491 properties for sale in Fishermans Paradise

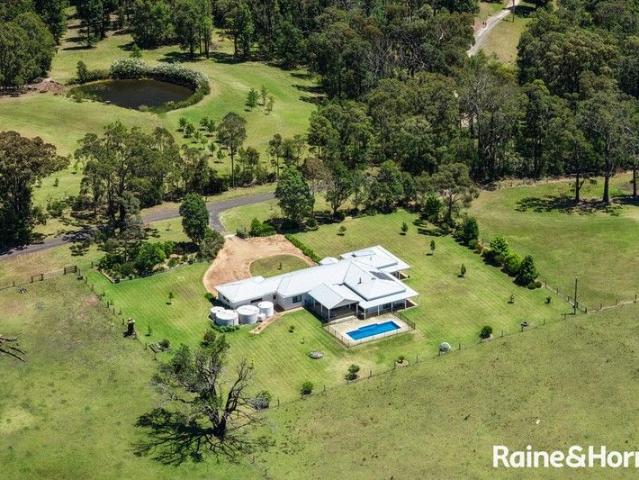
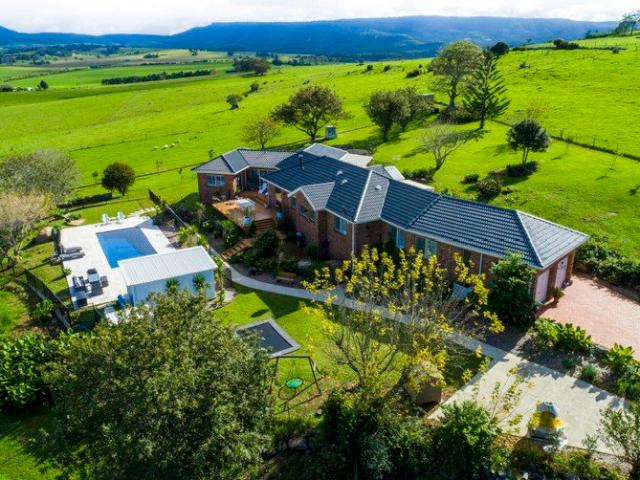
Breathtaking Acreage Living with Stunning Views & Designer Pool House
View photo
House · for sale
Request Details
Breathtaking Acreage Living with Stunning Views & Designer Pool House
Fishermans Paradise
· 5 Bedrooms · 4 Baths · House
· Parking · Swimming pool · Equipped kitchen
Fishermans Paradise · 5 Bedrooms · 4 Baths · House · Parking · Swimming pool · Equipped kitchen
Set on a picturesque 1-hectare (2.47 acre) parcel just moments from the heart of Milton, this exceptional lifestyle property offers the perfect fusion of space, privacy, and refined country living - all within easy walking distance to the village. Framed by sweeping rural vistas stretching toward the Budawang Ranges, the residence has been thoughtfully designed to embrace its surroundings, with breathtaking views captured from every angle of the home. Multiple indoor and outdoor living zones are perfectly positioned to soak in natural light, beautiful sunrises, and magnificent sunsets. At the heart of the home lies a beautifully appointed country-style kitchen, complete with stone benchtops, gas cooking, a walk-in pantry, and a generous island bench - perfectly suited for both everyday living and effortless entertaining. The flexible single-level layout comprises five generous bedrooms, four bathrooms, and a double garage with ample additional parking, along with a selection of living
Request Details
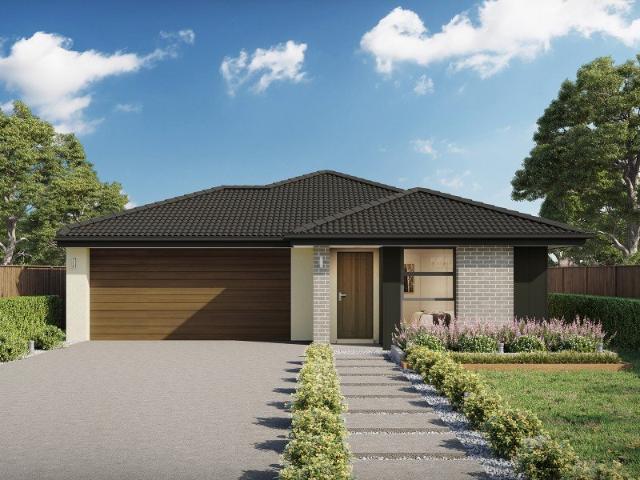
Cypress 178 Defined by You. $10,000 To Spend Your Way
View photo
Terraced House · for sale
Request Details
Cypress 178 Defined by You. $10,000 To Spend Your Way
Fishermans Paradise
· 4 Bedrooms · 2 Baths · Terraced House
· Parking · Equipped kitchen
Fishermans Paradise · 4 Bedrooms · 2 Baths · Terraced House · Parking · Equipped kitchen
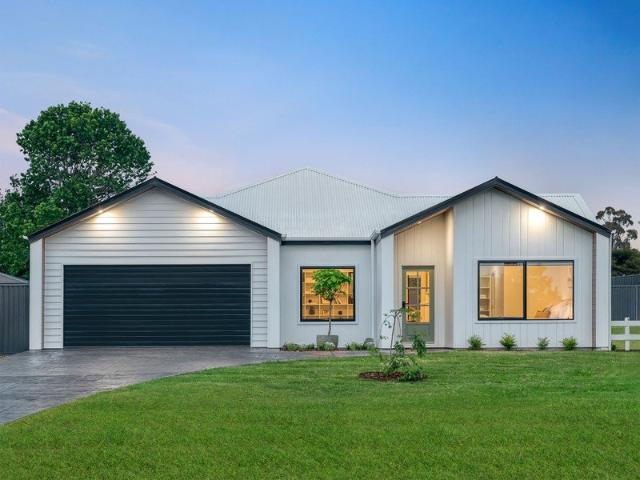
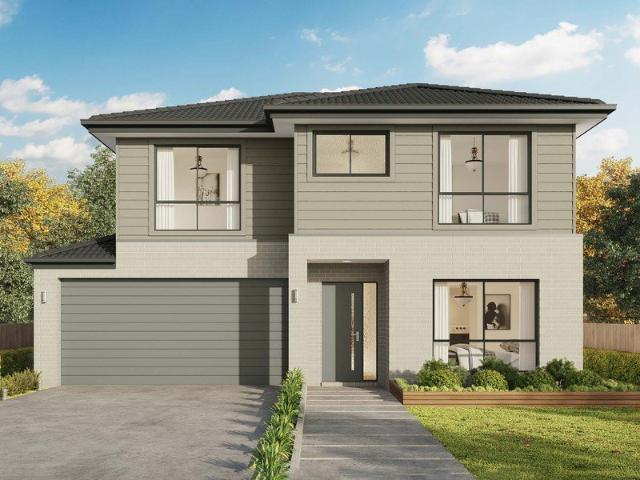
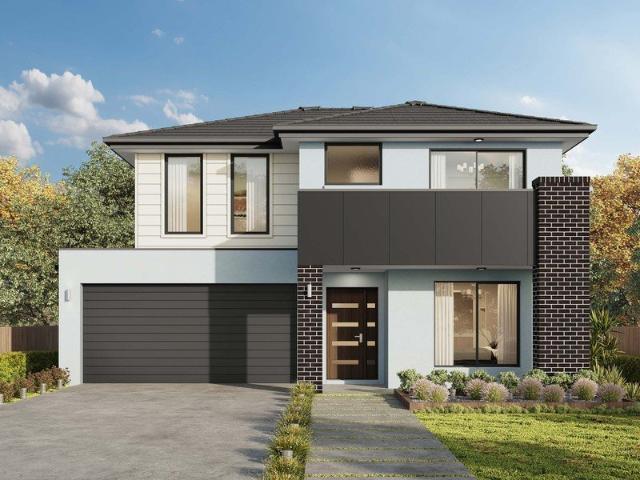
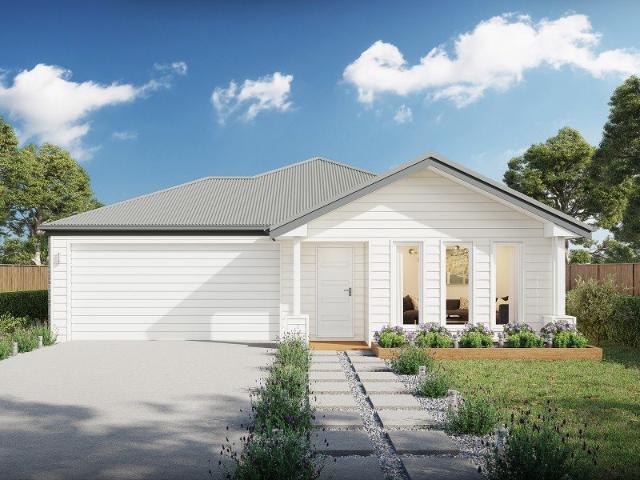
Combining convenience with class, the Cypress 178 is the perfect home for small blocks. Upon entry you will find the master suite at the front of the home. The hallway then leads you through to the family bathroom, conveniently located laundry and remaining three bedrooms. The stylish entertaining area makes up the rear of the home and is complete with a spacious open-plan kitchen with walk-in pantry, as well as the dining and family area which open out onto the alfresco. - BASIX Sustainability Requirements Allowance - Colorbond Roof - Concrete driveway allowance - Flyscreens - Remote Garage Door - Site cost allowance - Vinyl planks, carpet and tiles throughout - 20mm Stone Benchtops Copyright Hotondo Pty Ltd all rights reserved. Dimensions, photos and floor plans are for illustrative purposes and may include optional features. Additional facade options are available, as this home is not yet constructed. All packages are subject to engineering plans and developer's approval and therefo
Request Details
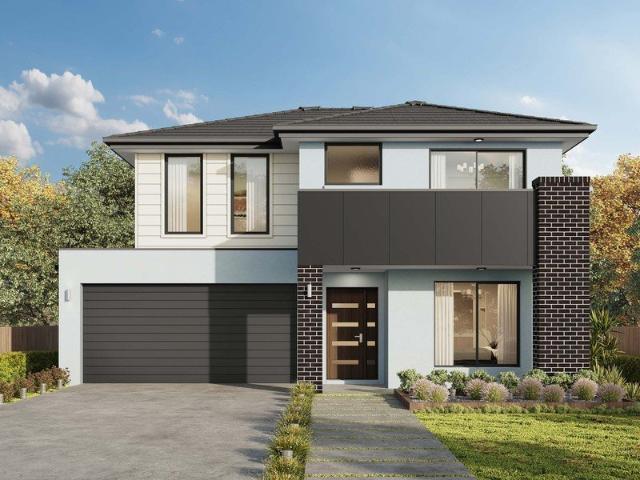
Kalara 276 Defined by You. $10,000 To Spend Your Way
View photo
Terraced House · for sale
Request Details
Kalara 276 Defined by You. $10,000 To Spend Your Way
Fishermans Paradise
· 4 Bedrooms · 2 Baths · Terraced House
· Equipped kitchen
Fishermans Paradise · 4 Bedrooms · 2 Baths · Terraced House · Equipped kitchen
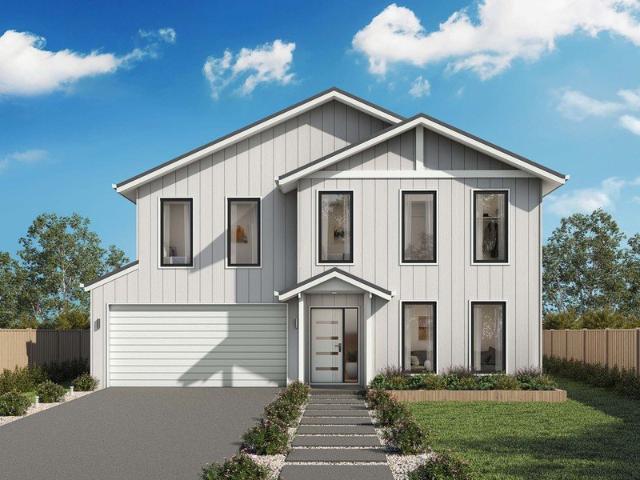
The Kalara 276 is the perfect split-level design, ideal for sloping blocks and dream living. The lower level offers a private bedroom, a practical living space and a convenient powder room, perfect for guests or extended family. Upstairs, the luxurious master suite boasts a spacious walk-in robe and ensuite, alongside two additional bedrooms, a large bathroom, rumpus room and a well-equipped laundry. The heart of the home features an expansive open-plan living area that includes the family room, dining and a stylish kitchen, all seamlessly connected to the oversized alfrescoperfect for entertaining. A generous walk-in pantry provides excellent storage solutions, adding to the practicality and functionality of this thoughtfully designed home. - 20mm Stone Benchtops - 900mm Stainless Steel Appliances - Concrete driveway allowance - LED Downlights - Site cost allowance - Vinyl planks, carpet and tiles throughout - 2700mm Ceiling Height - Facade Included Copyright Hotondo Pty Ltd all right
Request Details
An Exciting Start with Space to Make It Your Own
View photo
House · for sale
Request Details
An Exciting Start with Space to Make It Your Own
Fishermans Paradise
· 2 Bedrooms · 1 Bath · House
· Garden · Parking · Equipped kitchen
Fishermans Paradise · 2 Bedrooms · 1 Bath · House · Garden · Parking · Equipped kitchen
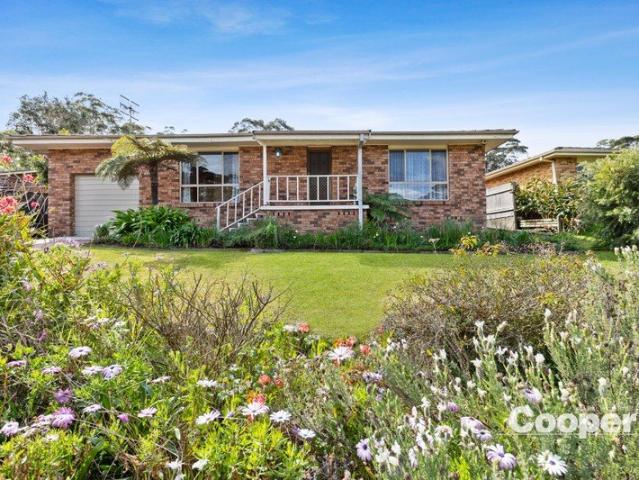
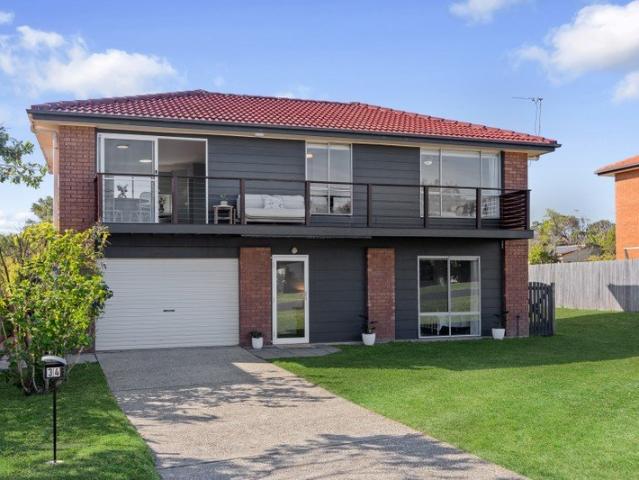
Set high on the street and offering an exciting opportunity to enter the Ulladulla property market, this solid brick home combines comfortable living, a generous backyard and plenty of potential to add your own personal touches over time. The practical single-level layout features two well-proportioned bedrooms with built-in robes, along with an open-plan kitchen, living and dining area that creates a relaxed and connected space for everyday living. The bathroom includes a bath and shower, while a separate toilet adds convenience. A single garage features a new roller door at the front and an additional roller door at the rear, providing easy access through to the spacious backyard. Outside, the large rear yard offers plenty of room for children, pets, entertaining or future landscaping, while two garden sheds provide excellent additional storage. Comfortable and ready to enjoy as it is, the home also presents wonderful scope to update and personalise at your own pace. Whether you are
Request Details
A Hidden Waterfront Gem with Endless Potential Holidays start here!
View photo
House · for sale
Request Details
A Hidden Waterfront Gem with Endless Potential Holidays start here!
Fishermans Paradise
· 3 Bedrooms · 2 Baths · House
· Garden · Air conditioning
Fishermans Paradise · 3 Bedrooms · 2 Baths · House · Garden · Air conditioning
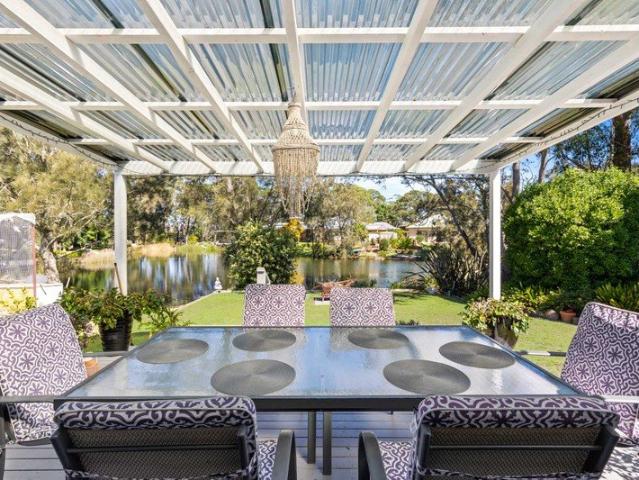
Wake up to the soft shimmer of water just beyond your garden gate, where every morning feels like a quiet escape and every evening unfolds in golden light. Welcome to 98 Lake Conjola Entrance Road - a single-level haven where nature, comfort, and possibility meet. This is more than a home; it's a lifestyle shaped by fresh air, open space, and the simple joy of living right on the water's edge. Perfectly positioned with a direct north-facing front yard, the home is bathed in natural light throughout the day, creating a warm and inviting atmosphere from the moment you arrive. Inside, air conditioning ensures year-round comfort, while solar panels provide an energy-efficient lifestyle that keeps living costs down. Step outside and discover what truly sets this property apart: a dreamlike backyard that feels worlds away from the everyday. Lush gardens wind around thriving vegetable patches, inviting you to grow, harvest, and unwind at your own pace. Continue down to the water's edge - your
Request Details
Cooloola 208 Defined by You. $10,000 To Spend Your Way
View photo
Terraced House · for sale
Request Details
Cooloola 208 Defined by You. $10,000 To Spend Your Way
Fishermans Paradise
· 4 Bedrooms · 2 Baths · Terraced House
· Equipped kitchen
Fishermans Paradise · 4 Bedrooms · 2 Baths · Terraced House · Equipped kitchen
The Cooloola 208 makes coming home feel like a holiday, everyday. The master suite is a true parents' paradise complete with a unique walk-through robe and ensuite. The central heart of the home houses the beautiful open-plan kitchen, dining and family area which wraps around a gorgeous alfresco, creating the perfect blend of indoor and outdoor living. The versatile, semi-enclosed lounge room rounds off this sensational sanctuary. - 20mm Stone Benchtops - 900mm Stainless Steel Appliances - BASIX Sustainability Requirements Allowance - Concrete driveway allowance - LED Downlights - Site cost allowance - Vinyl planks, carpet and tiles throughout Copyright Hotondo Pty Ltd all rights reserved. Dimensions, photos and floor plans are for illustrative purposes and may include optional features. Additional facade options are available, as this home is not yet constructed. All packages are subject to engineering plans and developer's approval and therefore may need to be altered to comply with
Request Details
A Masterpiece of Rural Luxury Living
View photo
House · for sale
Request Details
A Masterpiece of Rural Luxury Living
Fishermans Paradise
· 5 Bedrooms · 2 Baths · House
· Swimming pool · Equipped kitchen
Fishermans Paradise · 5 Bedrooms · 2 Baths · House · Swimming pool · Equipped kitchen
Nestled on just over an acre of lush farmland, this meticulously presented, master-built residence offers the perfect blend of tranquillity and modern luxury. Every window showcases breathtaking views of the surrounding farmland, creating a serene backdrop to this spacious country-style home. Boasting 5 generous bedrooms plus a study, this expansive property provides room to grow and entertain. The heart of the home is its stylish, open plan living area, featuring soaring 9' ceilings, a separate billiards room, and a stunning gourmet kitchen complete with a 900mm oven, gas cooktop, and a magnificent hardwood island bench. Step outside onto the wrap-around verandahs and enjoy the fresh country air while overlooking the picturesque rural, escarpment, and even ocean views. For those who love to entertain, the 9x4 metre saltwater pool with its large poolside pergola provides the perfect space for gatherings. The main bedroom is a true retreat, with a luxurious ensuite featuring a dual vani
Request Details
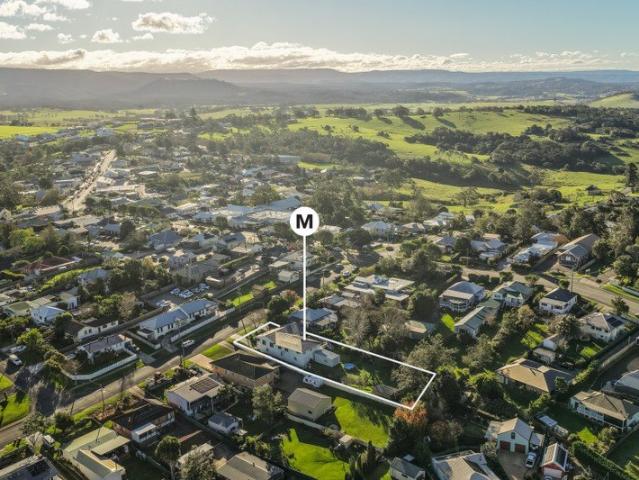
1,497m² block just 450m walk from Milton Village
View photo
House · for sale
Request Details
1,497m² block just 450m walk from Milton Village
Fishermans Paradise
· 4 Bedrooms · 2 Baths · House
· Parking · Equipped kitchen
Fishermans Paradise · 4 Bedrooms · 2 Baths · House · Parking · Equipped kitchen
Set on a generous 1,497m² block just a short 450m walk from Milton Village, this versatile property offers an abundance of space for entertaining, excellent storage and endless flexibility for family living. Designed for comfortable family living, the home features an expansive kitchen and open-plan living areas that flow seamlessly onto a wide north-facing verandah, creating the perfect space for entertaining or relaxing year-round. Under-house garaging is a standout feature, offering space for up to four vehicles along with workshop, storage and hobby areas. - 1,497m² block in a central Milton location - Large kitchen and spacious open-plan living areas - Expansive north-facing verandah - Oversized main bedroom with ensuite and retreat potential - Three additional bedrooms and family bathroom - Four-car garage with workshop, storage and drive-through access - Fully insulated freestanding garage - Separate studio/home office/guest space - Concrete hardstand for caravan, boat or RV Fro
Request Details
Ocean Views, Prized Position, Endless Potential
View photo
House · for sale
Request Details
Ocean Views, Prized Position, Endless Potential
Fishermans Paradise
· 3 Bedrooms · 2 Baths · House
· Garden · Equipped kitchen
Fishermans Paradise · 3 Bedrooms · 2 Baths · House · Garden · Equipped kitchen
Elevated with beautiful ocean views, this light-filled home sits within one of Ulladulla's most beautiful coastal pockets. Set forward on a generous block, the home enjoys a large backyard and substantial side access, offering plenty of potential space for a boat or caravan, a substantial shed, future extension or swimming pool, or take advantage of the R2 zoning to explore a second dwelling or dual occupancy, subject to council approval. Fresh, bright and welcoming, the two-level home offers three bedrooms, two bathrooms and two separate living areas. The renovated kitchen features stone benchtops and induction cooking, complemented by engineered Blackbutt flooring, a timber feature staircase and hardwood entertaining deck. Racecourse Beach is just 400m away, with Rennies Beach an 800m walk through the reserve. The award-winning South Pacific Headland Reserve and its spectacular coastal lookouts are at the end of the street, while Ulladulla Harbour, shops and town centre are all withi
Request Details
Ellendale 231 Defined by You. $10,000 To Spend Your Way
View photo
Terraced House · for sale
Request Details
Ellendale 231 Defined by You. $10,000 To Spend Your Way
Fishermans Paradise
· 4 Bedrooms · 2 Baths · Terraced House
· Equipped kitchen
Fishermans Paradise · 4 Bedrooms · 2 Baths · Terraced House · Equipped kitchen
Packed full of clever design features, the Ellendale 231 is an expansive home that optimises space for every member of the household. The master bedroom has been zoned away for privacy and boasts a large walk-through robe into the ensuite. Take a short trip upstairs into the heart of the home and you will find the spacious open-plan entertaining area, which leads out to an enclosed alfresco you can enjoy all year round. The beautifully appointed kitchen is complete with an island bench and huge corner pantry. On the upper level, the remaining three bedrooms wrap around a family bathroom and versatile rumpus, which could be converted into a home theatre. The Ellendale 231 offers the best in split level family living. - 20mm Stone Benchtops - 900mm Stainless Steel Appliances - BAL - BASIX Sustainability Requirements Allowance - Concrete driveway allowance - Site cost allowance - Vinyl planks, carpet and tiles throughout Copyright Hotondo Pty Ltd all rights reserved. Dimensions, photos an
Request Details
Apsley 162 Defined by You. $10,000 To Spend Your Way
View photo
Terraced House · for sale
Request Details
Apsley 162 Defined by You. $10,000 To Spend Your Way
Fishermans Paradise
· 3 Bedrooms · 2 Baths · Terraced House
· Parking
Fishermans Paradise · 3 Bedrooms · 2 Baths · Terraced House · Parking
A compact design that incorporates all the features you would want in a first home. The Apsley 162 is the ideal home for a young family. Key features include a master bedroom with an ensuite and walk-in robe, two bedrooms with a bathroom, open-plan living with direct access to the alfresco, study nook and double car garage. - 20mm Stone Benchtops - BASIX Sustainability Requirements Allowance - Concrete driveway allowance - Site cost allowance - Vinyl planks, carpet and tiles throughout - BAL - Colorbond Roof - Flyscreens Copyright Hotondo Pty Ltd all rights reserved. Dimensions, photos and floor plans are for illustrative purposes and may include optional features. Additional facade options are available, as this home is not yet constructed. All packages are subject to engineering plans and developer's approval and therefore may need to be altered to comply with estate covenants. Should additional costs be required to meet developer approval they will be added to the price, as unavaila
Request Details
Effortless Coastal Living Starts Here Stylish and Serene Home
View photo
House · for sale
Request Details
Effortless Coastal Living Starts Here Stylish and Serene Home
Fishermans Paradise
· 3 Bedrooms · 1 Bath · House
· Parking · Patio · Equipped kitchen
Fishermans Paradise · 3 Bedrooms · 1 Bath · House · Parking · Patio · Equipped kitchen
Escape to a private haven where comfort meets nature. This beautifully presented three-bedroom home offers multiple alfresco spaces to relaxwhether it's on the front patio or the semi-enclosed upper rear deck that extends the spacious interior. Step down to enjoy a private lower deck shaded by established gardens and privacy screening. Inside, enjoy open-plan living with split-system heating and cooling, easy-care flooring, and a stylish kitchen featuring stone benchtops, built-in appliances, and dishwasher. Two carpeted bedrooms offer built-in robes, plantation shutters and ceiling fans, plus an additional study or third bedroom offers extra flexibility. The modern bathroom offers dual access to the master, complemented by a second powder room and internal laundry. Outdoors, external privacy shutters, an outdoor heater to the rear deck, and lush green outlooks create the perfect retreat. Complete with remote-access carport with integrated storage, and beautiful established gardens, th
Request Details
Ellendale 231 Defined by You. $10,000 To Spend Your Way
View photo
Terraced House · for sale
Request Details
Ellendale 231 Defined by You. $10,000 To Spend Your Way
Fishermans Paradise
· 4 Bedrooms · 2 Baths · Terraced House
· Equipped kitchen
Fishermans Paradise · 4 Bedrooms · 2 Baths · Terraced House · Equipped kitchen
Packed full of clever design features, the Ellendale 231 is an expansive home that optimises space for every member of the household. The master bedroom has been zoned away for privacy and boasts a large walk-through robe into the ensuite. Take a short trip upstairs into the heart of the home and you will find the spacious open-plan entertaining area, which leads out to an enclosed alfresco you can enjoy all year round. The beautifully appointed kitchen is complete with an island bench and huge corner pantry. On the upper level, the remaining three bedrooms wrap around a family bathroom and versatile rumpus, which could be converted into a home theatre. The Ellendale 231 offers the best in split level family living. - 20mm Stone Benchtops - 900mm Stainless Steel Appliances - BAL - BASIX Sustainability Requirements Allowance - Concrete driveway allowance - Site cost allowance - Vinyl planks, carpet and tiles throughout Copyright Hotondo Pty Ltd all rights reserved. Dimensions, photos an
Request Details
Refined Coastal Home With Sweeping Ocean Views
View photo
House · for sale
Request Details
Refined Coastal Home With Sweeping Ocean Views
Fishermans Paradise
· 6 Bedrooms · 4 Baths · House
· Fireplace · Equipped kitchen
Fishermans Paradise · 6 Bedrooms · 4 Baths · House · Fireplace · Equipped kitchen
Set in one of Mollymook's most sought-after coastal pockets, this spacious residence captures stunning ocean views and offers an exceptional lifestyle just 200m to Collers Beach. With generous living across two levels, it's a home designed for family, entertaining and relaxed coastal living. Upstairs, the light-filled open plan living and dining area takes full advantage of the ocean outlook, flowing to a covered entertaining deck. The well-appointed kitchen features shaker cabinetry, stone benchtops and a walk-in pantry, while the living room is centred around a striking imported Italian stone fireplace. The master suite enjoys ocean views, a walk-in robe and a beautiful ensuite with a freestanding bath, alongside two additional bedrooms and a family bathroom. Downstairs offers exceptional flexibility, with three bedrooms, two bathrooms, a second living area and a full kitchen. Opening onto a covered outdoor entertaining space and tropical gardens, it's ideal for multi-generational li
Request Details
Ellendale 231 Defined by You. $10,000 To Spend Your Way
View photo
Terraced House · for sale
Request Details
Ellendale 231 Defined by You. $10,000 To Spend Your Way
Fishermans Paradise
· 4 Bedrooms · 2 Baths · Terraced House
· Equipped kitchen
Fishermans Paradise · 4 Bedrooms · 2 Baths · Terraced House · Equipped kitchen
Packed full of clever design features, the Ellendale 231 is an expansive home that optimises space for every member of the household. The master bedroom has been zoned away for privacy and boasts a large walk-through robe into the ensuite. Take a short trip upstairs into the heart of the home and you will find the spacious open-plan entertaining area, which leads out to an enclosed alfresco you can enjoy all year round. The beautifully appointed kitchen is complete with an island bench and huge corner pantry. On the upper level, the remaining three bedrooms wrap around a family bathroom and versatile rumpus, which could be converted into a home theatre. The Ellendale 231 offers the best in split level family living. - 20mm Stone Benchtops - 900mm Stainless Steel Appliances - BASIX Sustainability Requirements Allowance - Concrete driveway allowance - LED Downlights - Site cost allowance - Vinyl planks, carpet and tiles throughout - 2700mm Ceiling Height Copyright Hotondo Pty Ltd all rig
Request Details
Easy Modern Living!
View photo
House · for sale
Request Details
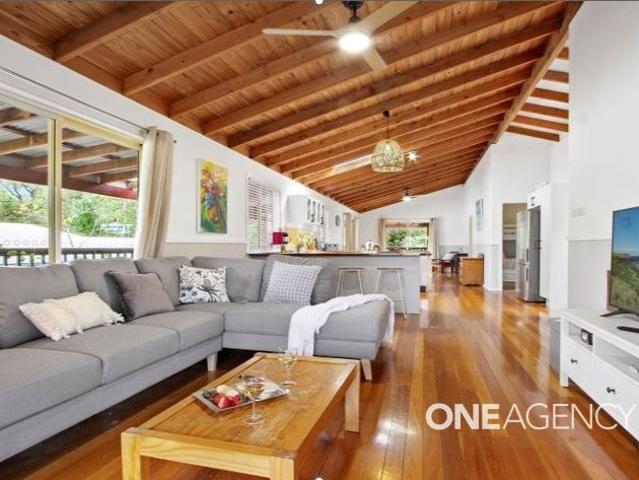
Easy Modern Living!
Fishermans Paradise
· 3 Bedrooms · 1 Bath · House
· Garden · Air conditioning · Parking · Equipped kitchen
Fishermans Paradise · 3 Bedrooms · 1 Bath · House · Garden · Air conditioning · Parking · Equipped kitchen
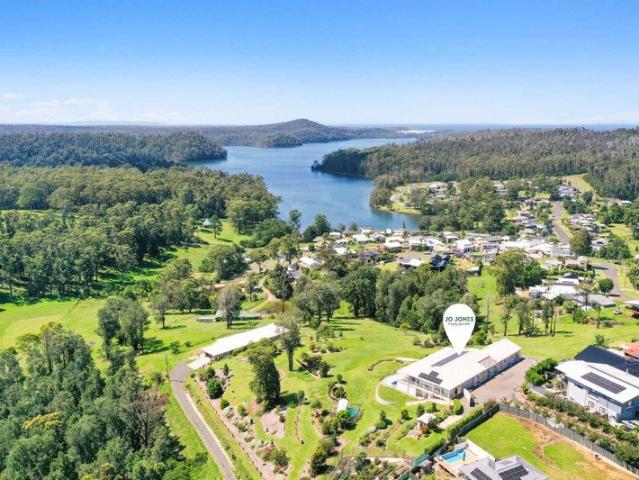
Enjoy serene bushland surrounds in this stylish home featuring two carpeted bedrooms with built-in robes and plantation shutters, plus a versatile MPR for extra living space or a third bedroom. The spacious open-plan design boasts raked ceilings, hybrid timber flooring, and flows to a generous rear deck overlooking the backyard. The kitchen is perfect for entertaining with a central island bench, and recently upgraded appliances, including a gas cooktop and dishwasher. A dual-access bathroom adjoins the master bedroom, with a second powder room accessed via the walk-through laundry for added convenience. Extras include air conditioning to the main living areas, security doors and windows, and a covered carport with remote access and extra storage. Embrace secure, pet-friendly community living, with everything you need within easy reach. Home Features: Beautiful bushland surrounds Two bedrooms with BIR and ceiling fan, plantation shutters for privacy Additional MPR off main living, vers
Request Details
A Front Row Seat to Mollymook's Most Spectacular Coastal Panorama
View photo
House · for sale
Request Details
A Front Row Seat to Mollymook's Most Spectacular Coastal Panorama
Fishermans Paradise
· 4 Bedrooms · 2 Baths · House
· Balcony
Fishermans Paradise · 4 Bedrooms · 2 Baths · House · Balcony
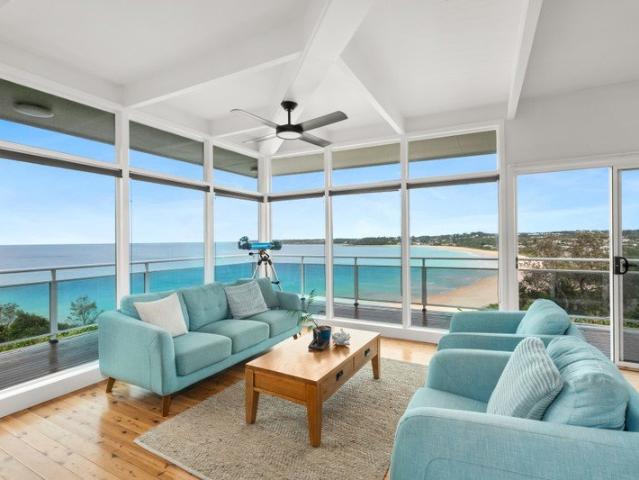
Perched proudly above the golden sands of Mollymook Beach, this exceptional clifftop residence occupies one of the South Coast's most tightly held and prestigious addresses. Offering uninterrupted 270-degree views stretching across the Pacific Ocean, the pristine waters of Mollymook Beach and all the way to the majestic silhouette of Pigeon House Mountain, this is a home where the outlook is nothing short of extraordinary. From the moment you step inside, your attention is drawn beyond the walls to the breathtaking panorama that unfolds before you. Floor-to-ceiling glass frames the ever-changing seascape, while expansive wraparound balconies invite you to soak in every sunrise, watch whales migrate along the coastline and entertain against one of the most remarkable backdrops Mollymook has to offer. Architecturally designed to celebrate its spectacular position, the home is thoughtfully arranged over two spacious levels. The upper level is dedicated to relaxed living and entertaining,
Request Details
Modern Living with Scenic Views
View photo
House · for sale
Request Details
Modern Living with Scenic Views
Fishermans Paradise
· 3 Bedrooms · 1 Bath · House
· Garden · Equipped kitchen
Fishermans Paradise · 3 Bedrooms · 1 Bath · House · Garden · Equipped kitchen
Take in the stunning elevated outlook from the rear deck alfresco - or the beautifully landscaped backyard. This home features three bedrooms, plus generous living space indoors and out. The bright interior boasts transom windows and raked ceilings, highlighting the impressive surrounds and natural light. The modern kitchen features a central island with stone benchtops, corner pantry, built-in appliances and a dishwasher for easy entertaining. Enjoy airconditioned main living space, with ceiling fans throughout, plus day/night blinds included for privacy. The two-way bathroom offers access to the master bedroom, complemented by an additional separate toilet and an internal laundry. Outside, relax on the rear deck where you can take in the scenic mountain views, semi- enclosed with all-weather shutters, and with a convenient BBQ gas connection for easy outdoor entertaining. This beautifully appointed home is the perfect retreat for those looking to enjoy relaxed, modern living. Home Fe
Request Details
Premium Location Bright, Modern Living
View photo
House · for sale
Request Details
Premium Location Bright, Modern Living
Fishermans Paradise
· 3 Bedrooms · 1 Bath · House
· Air conditioning · Swimming pool · Equipped kitchen
Fishermans Paradise · 3 Bedrooms · 1 Bath · House · Air conditioning · Swimming pool · Equipped kitchen
Enjoy an elevated outlook as you relax on the spacious rear deck alfresco, this stylish home just steps from the community clubhouse and pool. Featuring two carpeted bedrooms with built-in robes, plus a third bedroom or study for added versatility, the air-conditioned main living area boasts timber-look flooring, with modern lighting and raked ceilings throughout, creating a sense of comfort within. The kitchen is perfect for casual dining with a central island bench, practical storage, and built-in appliances. Stay comfortable year-round with air conditioning and a ceiling fan to the lounge, while a dual-entry main bathroom, plus a second toilet located off the laundry, add extra convenience. Entertain with ease or relax in privacy with external shutters and shade blinds added to the elevated wraparound deck, offering generous outdoor living space. Set in a secure, pet friendly community, this home offers comfort, convenience, and a welcoming lifestyle. Home Features: Sunny, elevated
Request Details
Location, Lifestyle & Limitless Potential
View photo
House · for sale
Request Details
Location, Lifestyle & Limitless Potential
Fishermans Paradise
· 4 Bedrooms · 2 Baths · House
· Garden · Parking
Fishermans Paradise · 4 Bedrooms · 2 Baths · House · Garden · Parking
Positioned in one of Ulladulla's most sought-after coastal pockets, this solid two-storey brick home offers an exceptional opportunity just approximately 350 metres from the pristine sands of Racecourse Beach. Boasting four generously sized bedrooms and two bathrooms, the home is thoughtfully designed with both upstairs and downstairs living areas, providing ample space for families or flexible dual-living potential. A single lock up garage and convenient side vehicle access into the yard add to the practicality of this well-positioned property.Presented in original condition, this home is brimming with potential—offering the perfect canvas to renovate, update, and create your dream coastal retreat.Embrace the ultimate beachside lifestyle in a prime location, where the sound of the ocean and the ease of coastal living are right at your doorstep. Contact Rachel Lea on 0417493703 for more details or to arrange an inspection
Request Details
Modern Suncoast Living
View photo
Villa · for sale
Request Details
Modern Suncoast Living
Fishermans Paradise
· 2 Bedrooms · 2 Baths · Villa
· Garden · Parking · Equipped kitchen
Fishermans Paradise · 2 Bedrooms · 2 Baths · Villa · Garden · Parking · Equipped kitchen
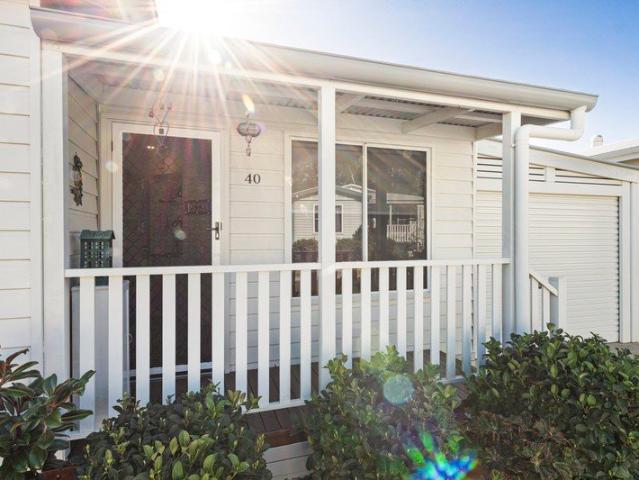
Offering an easy, low-maintenance lifestyle just a pleasant walk from Ulladulla CBD & Racecourse Beach, this over 50s villa in Suncoast Village is an ideal option for those looking to downsize or settle into retirement. Enjoying a sunny position within the village, the home is bright, spacious and well considered throughout. The open-plan living and dining area provides plenty of room to relax and entertain, flowing through to a generous kitchen with ample storage, island bench and breakfast bar. The oversized master bedroom features a walk-in robe and private ensuite, while the second bedroom includes a built-in robe and is serviced by the main bathroom. A separate laundry adds further practicality, while the covered wrap-around verandah creates a great outdoor space to enjoy year-round. With the added benefit of a 6.6kW solar system, EV charger, tandem carport, garden storage and easy pedestrian access into town, the home has been set up for comfortable, convenient living. Features a
Request Details
Light Filled Home Relaxed Living!
View photo
House · for sale
Request Details
Light Filled Home Relaxed Living!
Fishermans Paradise
· 2 Bedrooms · 1 Bath · House
· Air conditioning · Parking · Equipped kitchen
Fishermans Paradise · 2 Bedrooms · 1 Bath · House · Air conditioning · Parking · Equipped kitchen
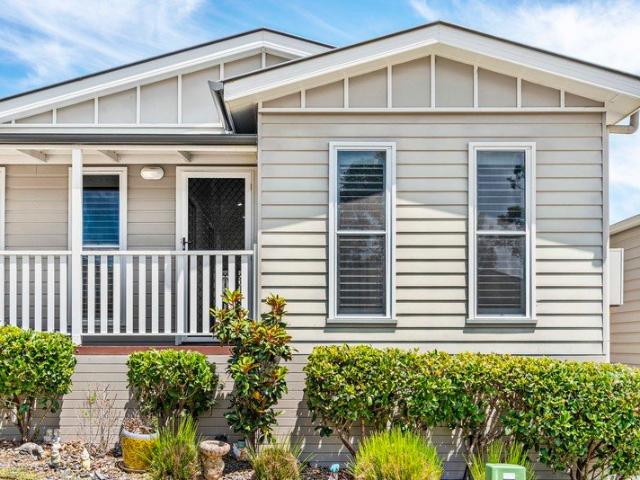
Enjoy a relaxed lifestyle in this modern two-bedroom home, perfectly positioned near the community clubhouse and amenities. Designed for comfort and convenience, the main living area features raked ceilings, air conditioning, and custom interior blinds. The recently updated kitchen boasts a central island breakfast bar and stone benchtops, with a gas cooktop and built-in appliances, making meals a breeze. Both carpeted bedrooms include built-in robe and ceiling fan, while a separate study to the front of the home provides an ideal workspace. The dual-access bathroom connects to the master bedroom, complemented by an additional toilet off the laundry for extra convenience. Step outside to the private rear deck, semi - enclosed with external shutters and privacy screening, and durable astroturf flooring - perfect for outdoor living. Set within a pet-friendly, gated community, this fully fenced property also includes a single remote-entry carport. Move in and enjoy effortless, low-mainten
Request Details
Tranquil Bushland Retreat North Facing Home with Stunning Views!
View photo
House · for sale
Request Details
Tranquil Bushland Retreat North Facing Home with Stunning Views!
Fishermans Paradise
· 2 Bedrooms · 1 Bath · House
· Air conditioning · Patio · Equipped kitchen
Fishermans Paradise · 2 Bedrooms · 1 Bath · House · Air conditioning · Patio · Equipped kitchen
This beautifully presented two-bedroom home enjoys a serene bushland outlook in a secluded location with only one neighbour. Outdoor living is sure to delight with a front patio and a generous rear timber deck alfresco, complete with a ceiling fan, privacy screening, and external shade blinds. Designed for effortless living, the open-plan layout features hybrid timber flooring, raked ceilings, and abundant natural light. Air conditioning and ceiling fan to the main lounge and dining space ensure your year-round comfort. The modern kitchen boasts a central island bench beneath a skylight, with a gas cooktop, and electric oven, plus a dishwasher for added convenience. Two carpeted bedrooms include built-in robe and ceiling fan, while a versatile study nook adds extra functionality. The dual-access bathroom connects to the master bedroom, complemented by a second powder room located off the internal laundry for ultimate practicality. Located within a pet-friendly, gated community with sec
Request Details
Your Private Oasis with Mineral Pool & Panoramic Views Welcome to The Crows Nest
View photo
House · for sale
Request Details
Your Private Oasis with Mineral Pool & Panoramic Views Welcome to The Crows Nest
Fishermans Paradise
· 4 Bedrooms · 4 Baths · House
· Swimming pool · Equipped kitchen
Fishermans Paradise · 4 Bedrooms · 4 Baths · House · Swimming pool · Equipped kitchen
Beyond a set of striking front gates lies a property that feels quietly set apart from the everyday, where space, light, and landscape come together in a way that's hard to fully capture until you arrive. Spread across approximately 3.3 acres of gently rolling, park-like grounds, the home sits in an enviable position, gazing out across a green valley that stretches toward the calm waters of Lake Conjola. It's a view that shifts with the light and seasons, and one that somehow finds its way into nearly every room, creating a constant connection between indoors and out. Step inside and the scale begins to reveal itself. The entry opens into a flowing open-plan living area where the kitchen, dining, and lounge spaces are anchored by those uninterrupted views. The kitchen is both functional and refined, complete with a stone breakfast bar, top of the line SMEG appliances including a Bosch integrated dishwasher, and a walk-in pantry, equally suited to everyday living or hosting on a larger
Request Details
Coastal Character Meets Lakeside Living
View photo
House · for sale
Request Details
Coastal Character Meets Lakeside Living
Fishermans Paradise
· 4 Bedrooms · 2 Baths · House
· Equipped kitchen
Fishermans Paradise · 4 Bedrooms · 2 Baths · House · Equipped kitchen
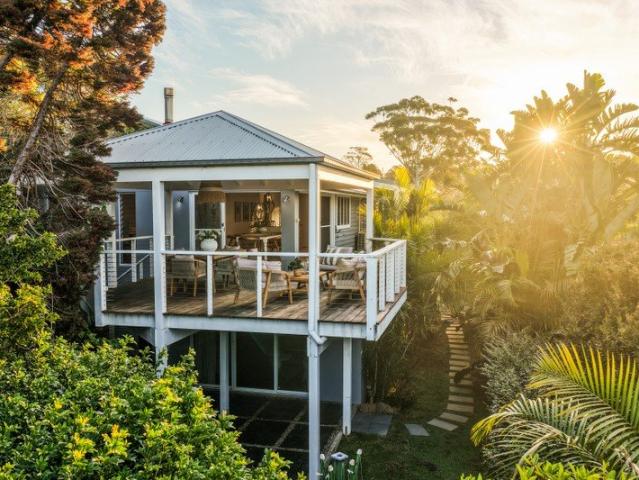
Presented by Kathryn Parkes and Ema Oreskovic of One Agency Elite Property Group. Discover the timeless appeal of this 'Queenslander' style sanctuary, perfectly elevated to capture seasonal breezes and warm winter sun. This well-loved home has served as a cherished holiday retreat and is now ready for a new family to make it their own. The interior showcases a beautiful blend of natural timbers, featuring exposed beams, high ceilings, and warm floorboards that flow throughout the open-plan living spaces. The upper level is designed for effortless indoor-outdoor living, with every bedroom connected to the central living area thats leads to a wide, hardwood wraparound verandah. This expansive deck serves as an outdoor extension of the home, providing a sunny corner for every season and a perfect vantage point to enjoy the surrounding greenery. A central kitchen overlooks the high-ceilinged lounge, ensuring the home remains the heart of social gatherings. Versatility is a key highlight of
Request Details

Get email alerts

Don't miss out: be the first to know about new properties

The alert was correctly created

On subscribing you accept the conditions of use and the privacy policy
Alert
Receive new ads in your inbox
Save this search
Receive alerts for new listings

We'll send you an email when we have new properties for: "Properties for sale in Fishermans Paradise"

The alert was correctly created

Swanhaven
Bendalong
Get email alerts and be the first to see new listings
Required field
On subscribing I accept the terms of the privacy policy
Perfect! You'll soon start receiving new listings via email
Alert
Receive an email when we have new ads for Properties for sale in Fishermans Paradise
Save this search
Filters

Bedrooms

Size (m²)

Price

$
$

Property type

Bathrooms

Clear all filters
Receive notifications when new entries are published.