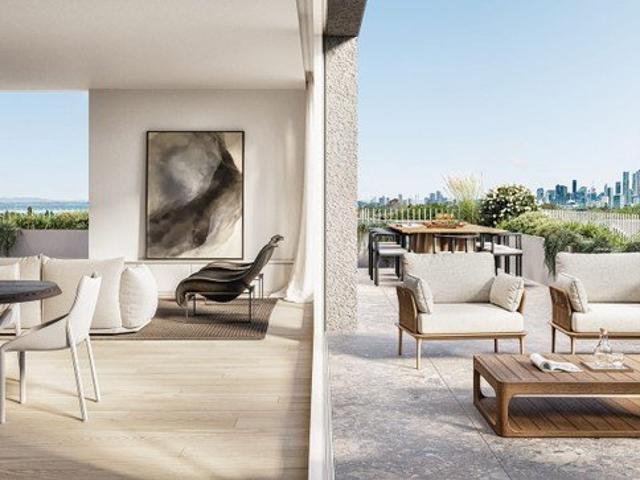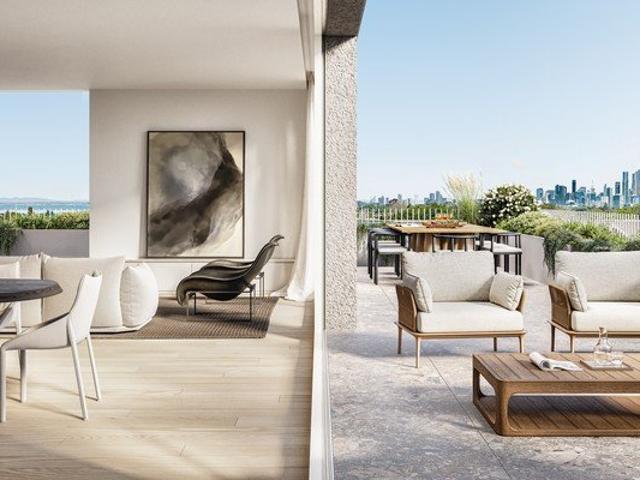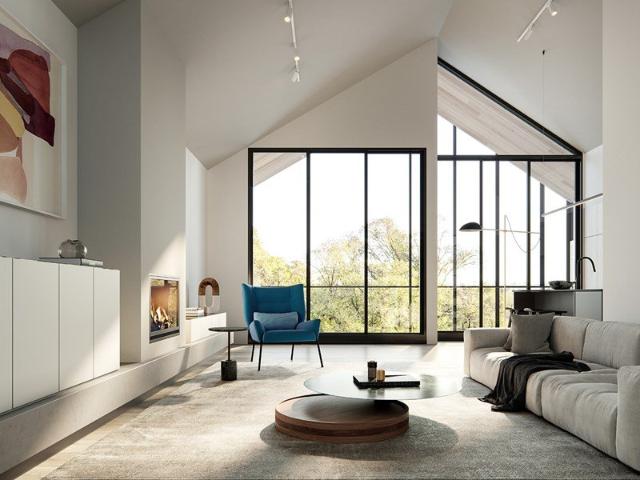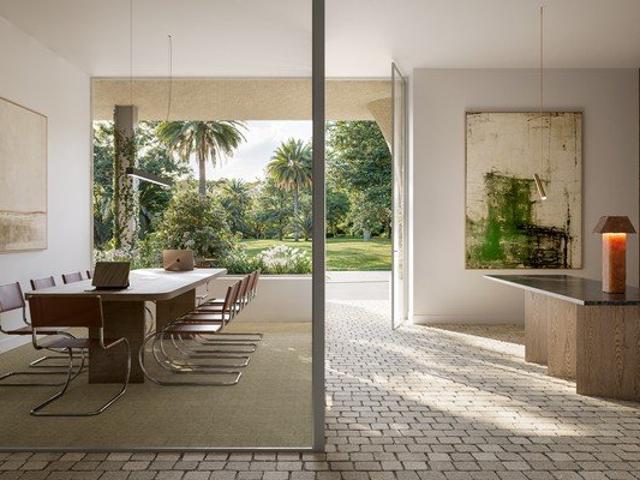
0 properties for sale in Old Tyabb

We don't have exact matches for your search, but... we've expanded it and think you might be interested in these properties.

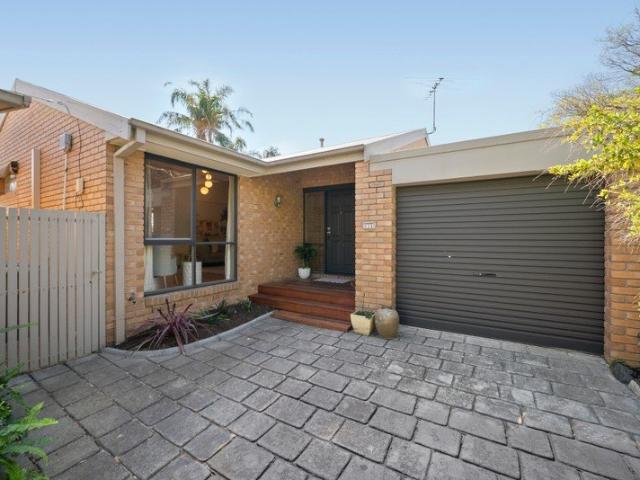
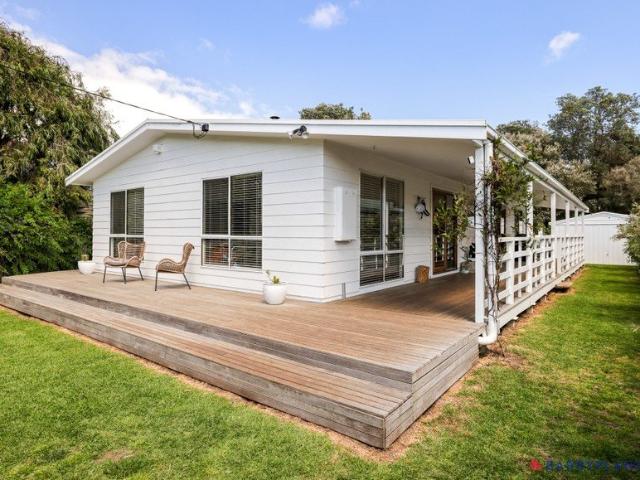
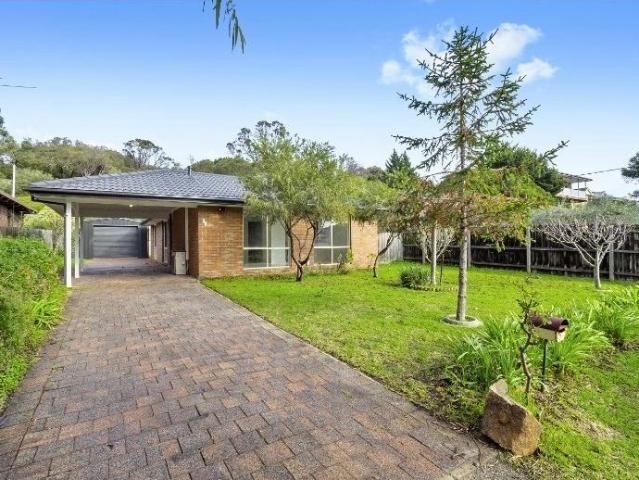
Coastal Comfort on a Generous Allotment
View photo
House · for sale
Request Details
New
Coastal Comfort on a Generous Allotment
Old Tyabb
· 3 Bedrooms · 1 Bath · House
· Parking · Equipped kitchen
Old Tyabb · 3 Bedrooms · 1 Bath · House · Parking · Equipped kitchen
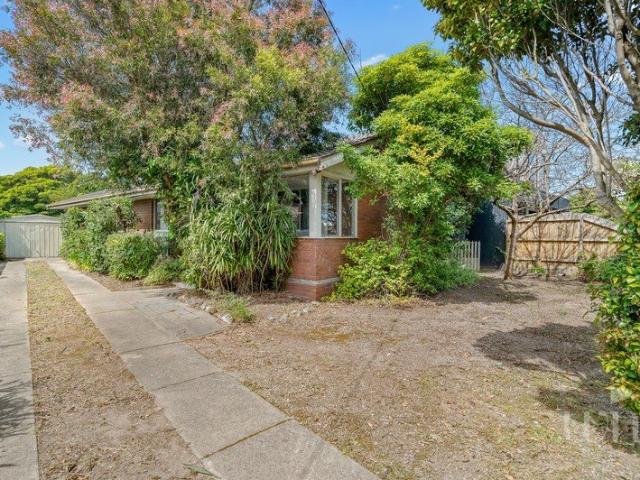
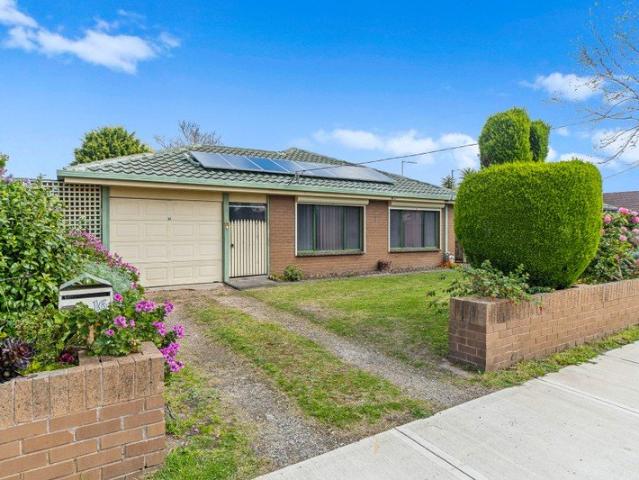
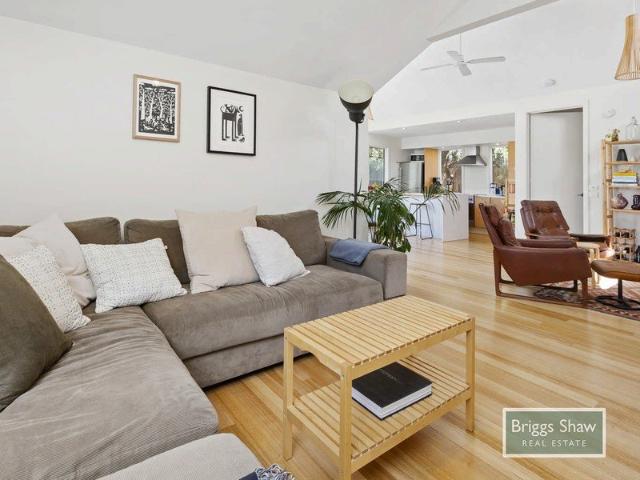
Perfectly positioned in a quiet Tootgarook pocket, this neat and well-cared-for residence presents an outstanding opportunity for families, investors, or those seeking a relaxed Peninsula lifestyle. Set on a 747m² (approx.) allotment, the home offers both space and convenience, with easy access to the bay beach, local schools, reserves, and the vibrant cafés and shops nearby. The single-level layout is practical and inviting, featuring three comfortable bedrooms serviced by a central bathroom with full-sized bath and separate shower. A light-filled kitchen and dining area flow through to the living zone, while modern comforts such as split-system heating and cooling ensure year-round enjoyment. Outside, the home continues to impress with a secure garage, carport, and an extra-long driveway offering ample off-street parking. Established gardens frame the home beautifully, while the block provides potential for outdoor entertaining, extensions, or future additions (STCA). This property c
Request Details
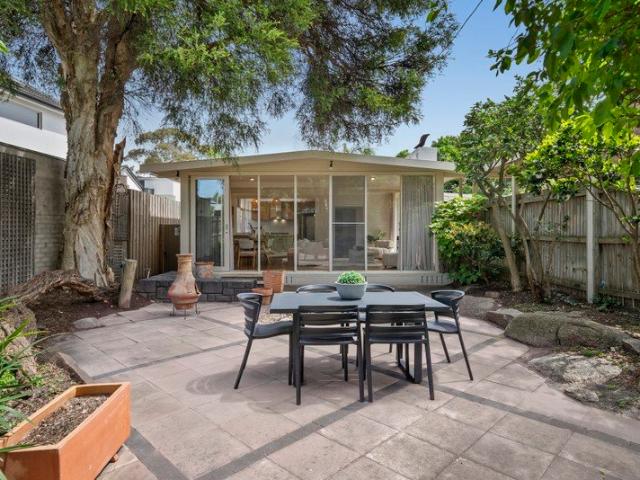
Elevated Family Living with Breathtaking Views and Poolside Entertaining
View photo
House · for sale
Request Details
New
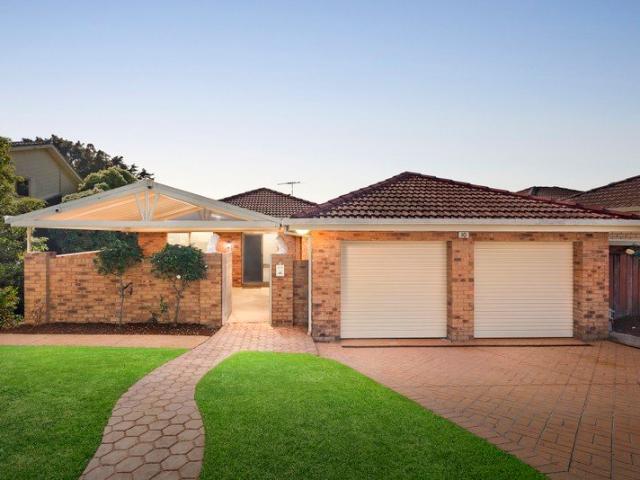
Elevated Family Living with Breathtaking Views and Poolside Entertaining
Old Tyabb
· 4 Bedrooms · 3 Baths · House
· Balcony
Old Tyabb · 4 Bedrooms · 3 Baths · House · Balcony
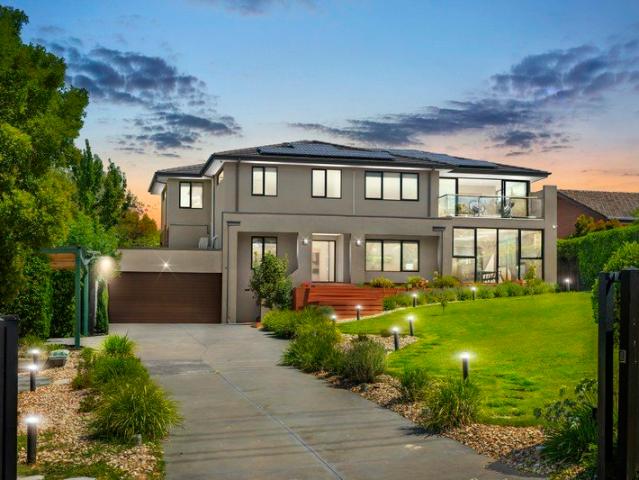
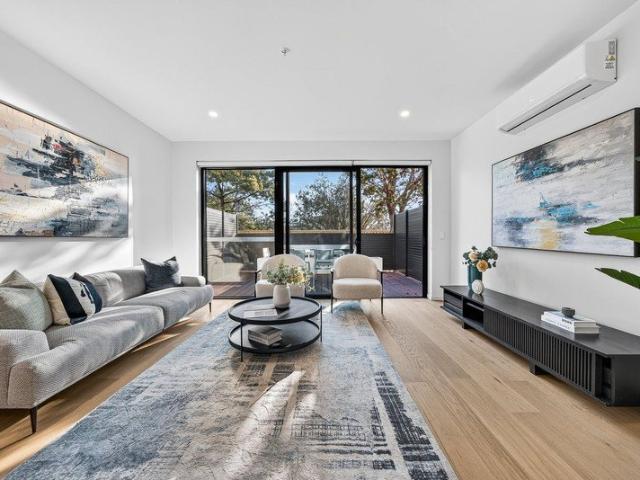
Enjoying an elevated position with beautiful treetop and distant mountain views, 30 Alderbrook Avenue brings together generous family living, versatile accommodation and an inviting poolside lifestyle. Set behind a remote-controlled sliding gate, this beautifully presented brick residence offers four bedrooms, three bathrooms and multiple living spaces across two thoughtfully arranged levels. Manicured gardens and a spacious covered courtyard create a welcoming first impression, while inside, warm timber flooring and light-filled interiors establish a relaxed and comfortable atmosphere. The main level features a generous lounge opening onto an enclosed balcony, where sweeping leafy outlooks provide a peaceful setting to unwind. The separate family and dining area is a particular highlight, with large windows framing breathtaking panoramic views across lush treetops towards the distant mountain ranges. Bathed in natural light, this inviting space provides a beautiful backdrop for everyd
Request Details
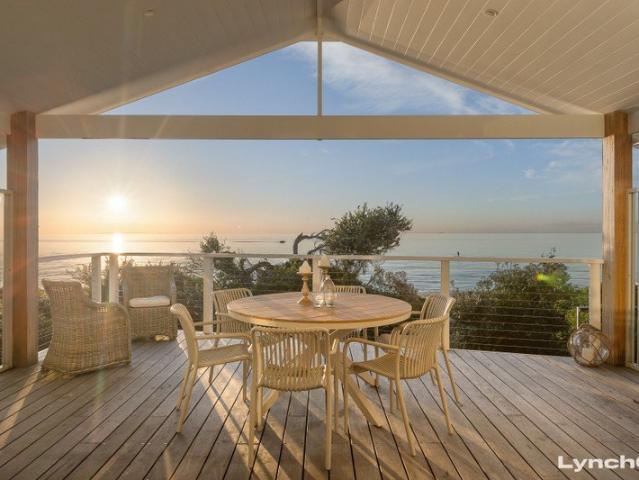
Golden Mile Lifestyle 2742sqms in Wheelers Hill Primary Zone
View photo
House · for sale
Request Details
New
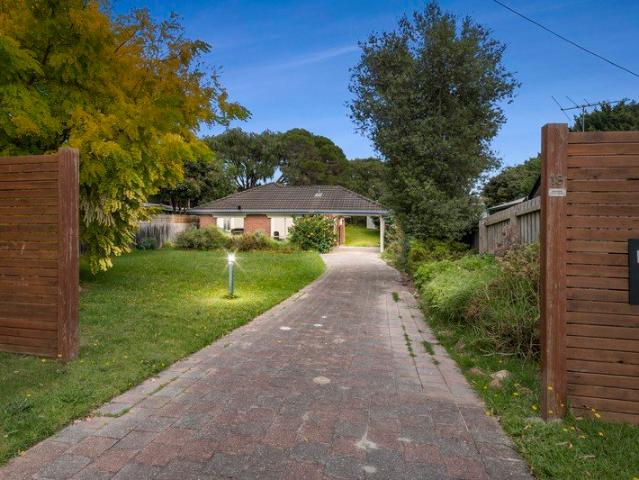
Golden Mile Lifestyle 2742sqms in Wheelers Hill Primary Zone
Old Tyabb
· 6 Bedrooms · 2 Baths · House
· Balcony
Old Tyabb · 6 Bedrooms · 2 Baths · House · Balcony
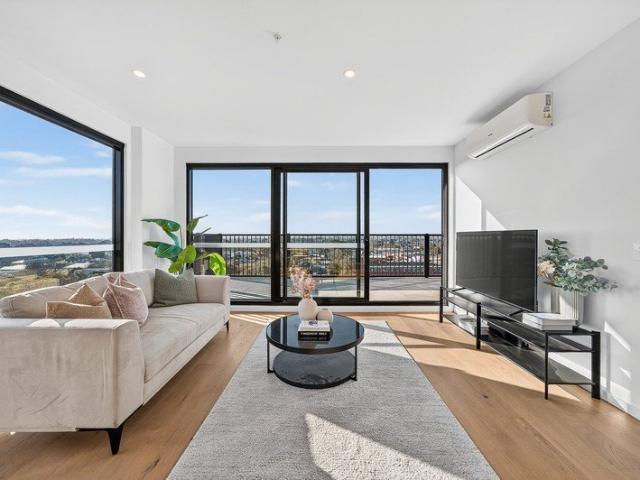
Bring your finest family recipes, because this magnificent lifestyle property offers its own greenhouse rich in home grown fruit and vegetables in a contemporary home that's less than 9 years' young. The circa 2017 build and its hobby farm setting sits on its own private road off the 'Golden Mile' of Lum Rd, a rare 2742sqms (approx.) estate with sweeping mountain views from its magnificent elevation right in the prized school zone (STSA) for top 10 ranked Wheelers Hill Primary, Brentwood Secondary, and close to esteemed Caulfield Grammar. The grand entertainer is north facing, modern, expansive and designed for seamless indoor-outdoor integration distinguished by two huge outdoor living rooms and a viewing balcony that lets you appreciate the stunning panorama of The Dandenong Ranges. A clean and stylish interior welcomes you with polished large format tiling across the open plan living space, and the comfort of carpet underfoot in the rumpus and each of the 6 bedrooms. The ground floo
Request Details
Endless Opportunity in a Tightly Held Mornington Pocket
View photo
House · for sale
Request Details
New
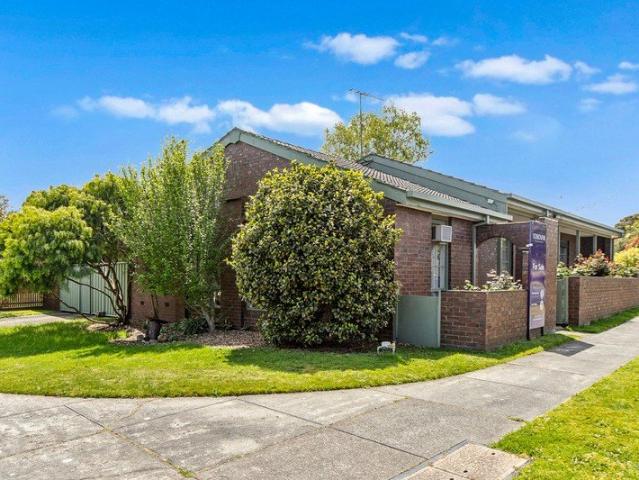
Endless Opportunity in a Tightly Held Mornington Pocket
Old Tyabb
· 3 Bedrooms · 2 Baths · House
· Parking · Patio
Old Tyabb · 3 Bedrooms · 2 Baths · House · Parking · Patio
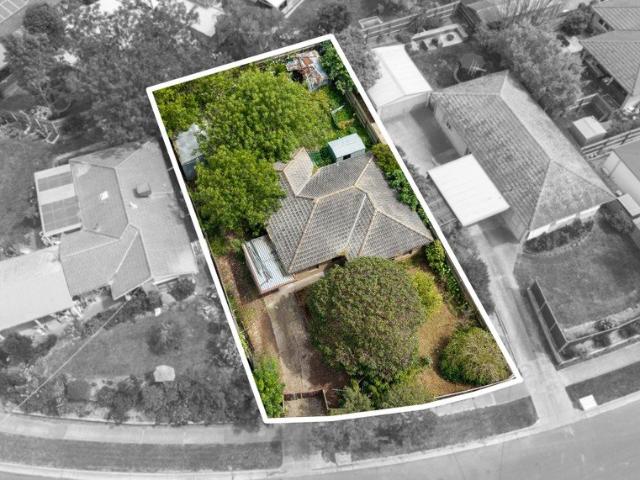
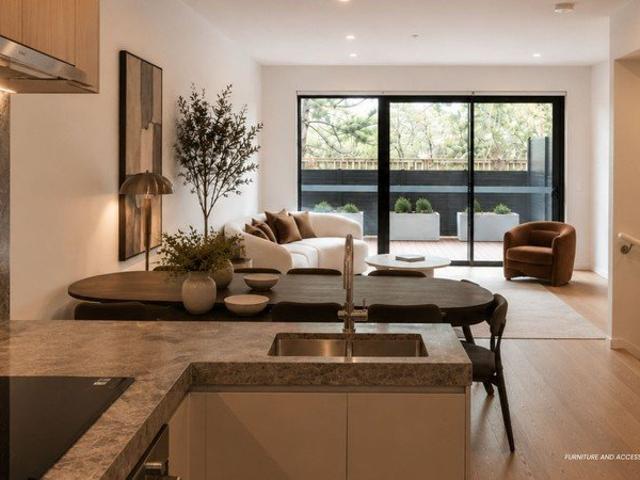
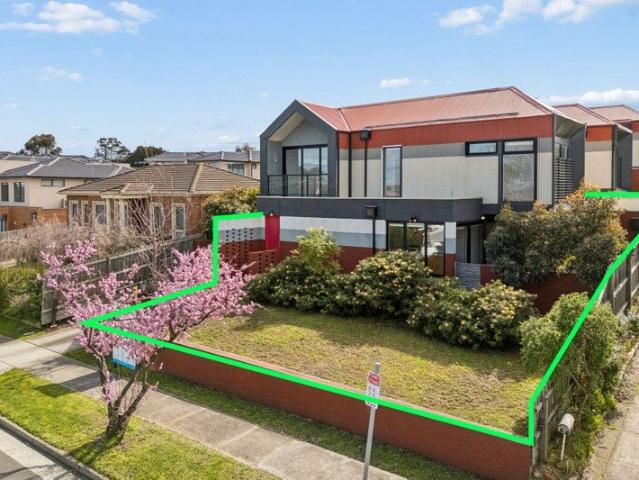
Positioned in the highly sought-after Dava precinct, this beachside property presents an exciting opportunity to secure a substantial 695sqm (approx.) allotment in an enviable coastal setting. Just a short stroll from the foreshore and Esplanade, the location offers an appealing blend of relaxed beachside living and everyday convenience. Whether you're looking for a renovation project to transform the existing family home, or explore the potential to redevelop (STCA), this is an opportunity brimming with possibilities in a tightly held coastal location. Set amongst mature, leafy gardens, the original home offers three bedrooms with built-in robes, two bathrooms and open-plan living, complemented by a covered patio for relaxed outdoor enjoyment and a detached garage. With the beach and local shopping precinct all within easy reach, the property offers an appealing opportunity for homeowners, renovators, and astute investors alike. Property Features Generous 695sqm (approx.) allotment Pr
Request Details
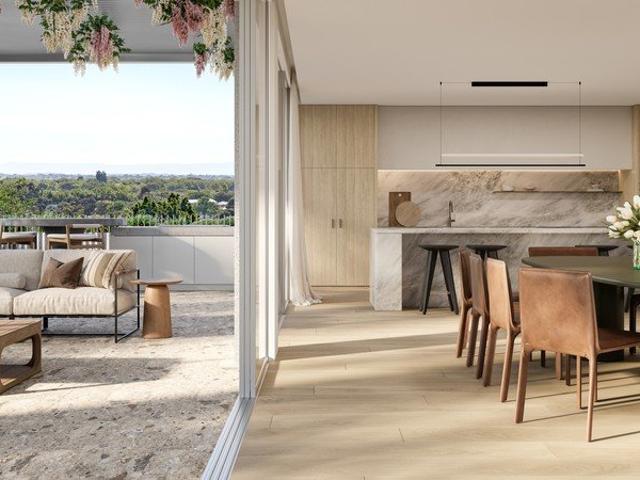
Caulfield Park Residences 1 3 Bedroom Apartments with Big Rooms
View photo
Apartment · for sale
Request Details
New
Caulfield Park Residences 1 3 Bedroom Apartments with Big Rooms
Old Tyabb
· 1 Bedroom · 1 Bath · Apartment
· Security · Gym · Sauna · Parking · Cellar
Old Tyabb · 1 Bedroom · 1 Bath · Apartment · Security · Gym · Sauna · Parking · Cellar
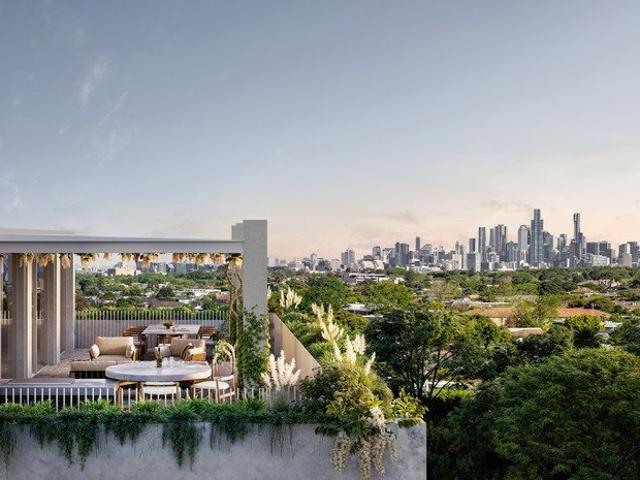
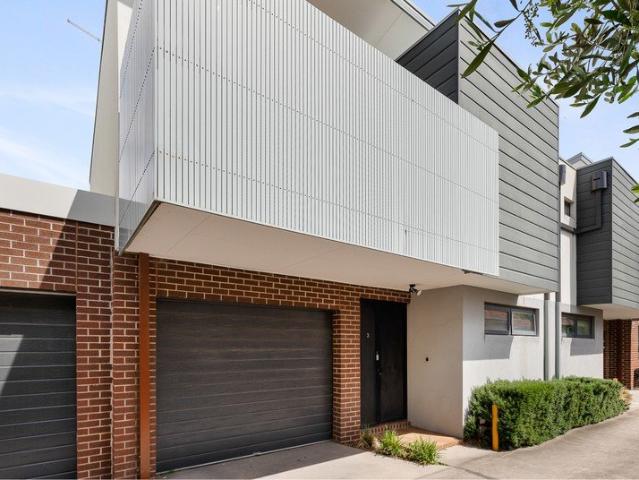
Enjoy a rare Park front lifestyle opposite Caulfield Park, where expansive north-facing city, bay andpark views are protected forever. These luxury and spacious residences are designed by Powell & Glenn for sophisticated owner-occupiers, featuring high ceilings, full floor-to-ceiling glazing, Miele appliances, large natural stone kitchens and enormous ensuites, delivering a true sense of space, light and quality. With construction starting next month, purchasers can take advantage of significant off-the-plan stamp duty savings of up to $350,000, along with the opportunity to tailor floor plans, joinery and finishes to suit individual preferences. Only one whole of top floor magnificent Penthouse available. Residents will enjoy a building concierge, gym, sauna and steam rooms, secure basement parking with number plate recognition, and easy access to transport, cafes, shopping and 28 hectares of Caulfield Park. Key Features Architecturally designed by Powell & Glenn Luxury 2 & 3 bedroom
Request Details
Unlock the Potential in the Heart of Somerville
View photo
House · for sale
Request Details
New
Unlock the Potential in the Heart of Somerville
Old Tyabb
· 4 Bedrooms · 1 Bath · House
Old Tyabb · 4 Bedrooms · 1 Bath · House
Set on a generous 663m2 block (approx.), 4 Jordan Street presents a great opportunity to get into the Somerville market. With four bedrooms and a workshop, this property offers plenty of potential for those looking to undertake a complete renovation or start from scratch and create something entirely new. Whether you're a renovator, builder or buyer looking for your next project, this is an opportunity to unlock the potential and make it your own. Positioned in the heart of Somerville, the property is conveniently located close to local shops, cafés and eateries, with Somerville's shopping precinct just moments away. Enjoy the convenience of nearby everyday amenities and the welcoming atmosphere of this well-established community, making this an opportunity to secure a property in a sought-after location
Request Details
Luxury Living in Caulfield Big Rooms, Concierge, and Secure Parking
View photo
Apartment · for sale
Request Details
New
Luxury Living in Caulfield Big Rooms, Concierge, and Secure Parking
Old Tyabb
· 4 Bedrooms · 4 Baths · Apartment
· Security · Gym · Sauna · Parking · Cellar
Old Tyabb · 4 Bedrooms · 4 Baths · Apartment · Security · Gym · Sauna · Parking · Cellar
Enjoy a rare Park front lifestyle opposite Caulfield Park, where expansive north-facing city, bay andpark views are protected forever. These luxury and spacious residences are designed by Powell & Glenn for sophisticated owner-occupiers, featuring high ceilings, full floor-to-ceiling glazing, Miele appliances, large natural stone kitchens and enormous ensuites, delivering a true sense of space, light and quality. With construction starting next month, purchasers can take advantage of significant off-the-plan stamp duty savings of up to $350,000, along with the opportunity to tailor floor plans, joinery and finishes to suit individual preferences. Only one whole of top floor magnificent Penthouse available. Residents will enjoy a building concierge, gym, sauna and steam rooms, secure basement parking with number plate recognition, and easy access to transport, cafes, shopping and 28 hectares of Caulfield Park. Key Features Architecturally designed by Powell & Glenn Luxury 2 & 3 bedroom
Request Details
Well Located, Well Laid Out & Full of Potential
View photo
House · for sale
Request Details
New
Well Located, Well Laid Out & Full of Potential
Old Tyabb
· 4 Bedrooms · 1 Bath · House
· Parking
Old Tyabb · 4 Bedrooms · 1 Bath · House · Parking
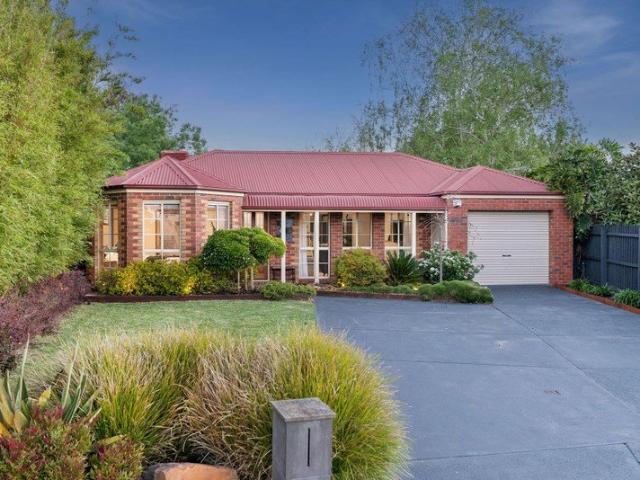
Set on a generous allotment of approximately 586sqm on a peaceful street, this charming original four-bedroom home presents an exciting opportunity for first-home buyers, renovators and savvy investors alike. Boasting a fantastic layout with plenty of space and flexibility, this home offers the perfect opportunity to move straight in and make it your own, while adding your own personal touches over time. Accommodation consists of four well-proportioned bedrooms, 3 of which include generously sized built in robes, whilst the 4th bedroom features an additional rear entrance creating an exciting opportunity for small business owners, professionals or those working from home to establish a dedicated workspace separate from the main living areas. Featuring a remote garage door through to ample off-street parking, and a single car garage/workshop, there is plenty of room for additional vehicles, hobbies or extra storage. Solar panels are another welcome addition, adding further appeal to thi
Request Details
Caulfield Park Apartments Gym, Sauna, Steam Room & Big Rooms
View photo
Apartment · for sale
Request Details
New
Caulfield Park Apartments Gym, Sauna, Steam Room & Big Rooms
Old Tyabb
· 4 Bedrooms · 3 Baths · Apartment
· Security · Gym · Sauna · Parking · Cellar
Old Tyabb · 4 Bedrooms · 3 Baths · Apartment · Security · Gym · Sauna · Parking · Cellar
Enjoy a rare Park front lifestyle opposite Caulfield Park, where expansive north-facing city, bay andpark views are protected forever. These luxury and spacious residences are designed by Powell & Glenn for sophisticated owner-occupiers, featuring high ceilings, full floor-to-ceiling glazing, Miele appliances, large natural stone kitchens and enormous ensuites, delivering a true sense of space, light and quality. With construction starting next month, purchasers can take advantage of significant off-the-plan stamp duty savings of up to $350,000, along with the opportunity to tailor floor plans, joinery and finishes to suit individual preferences. Only one whole of top floor magnificent Penthouse available. Residents will enjoy a building concierge, gym, sauna and steam rooms, secure basement parking with number plate recognition, and easy access to transport, cafes, shopping and 28 hectares of Caulfield Park. Key Features Architecturally designed by Powell & Glenn Luxury 2 & 3 bedroom
Request Details
Come Home to Something Truly Special
View photo
House · for sale
Request Details
New
Come Home to Something Truly Special
Old Tyabb
· 5 Bedrooms · 2 Baths · House
· Terrace · Equipped kitchen
Old Tyabb · 5 Bedrooms · 2 Baths · House · Terrace · Equipped kitchen
Flaunting one of the neighbourhood's most irresistible renovations, this thoroughly reimagined 5-bedroom + office, 2 living area home presents the perfect forever home for the big family that wants it all in style. A quiet court location in a family-oriented setting, impeccable zoning indoors and out, and a finish of the utmost quality cement its standing as one of the best options on the market today, just moments from shops, parklands, and schooling. Gorgeous landscaping hints at the rejuvenated style that sits beyond its bay-windowed facade, immediately conveying a higher level of quality and detail as you step inside. A formal lounge sits entirely separate from a more open kitchen, family, and dining area towards the rear, where the spotlight falls onto waterfall stone counters draped across premium 900mm cooking appliances and a dishwasher, sided with a fitted laundry, a walk-in pantry, and a social view with magnificent integration to the adjacent terrace, deck, and landscaped re
Request Details
Luxury Apartments Opposite Caulfield Park High Ceilings & Concierge
View photo
Apartment · for sale
Request Details
New
Luxury Apartments Opposite Caulfield Park High Ceilings & Concierge
Old Tyabb
· 2 Bedrooms · 2 Baths · Apartment
· Security · Gym · Sauna · Parking · Cellar
Old Tyabb · 2 Bedrooms · 2 Baths · Apartment · Security · Gym · Sauna · Parking · Cellar
Enjoy a rare Park front lifestyle opposite Caulfield Park, where expansive north-facing city, bay andpark views are protected forever. These luxury and spacious residences are designed by Powell & Glenn for sophisticated owner-occupiers, featuring high ceilings, full floor-to-ceiling glazing, Miele appliances, large natural stone kitchens and enormous ensuites, delivering a true sense of space, light and quality. With construction starting next month, purchasers can take advantage of significant off-the-plan stamp duty savings of up to $350,000, along with the opportunity to tailor floor plans, joinery and finishes to suit individual preferences. Only one whole of top floor magnificent Penthouse available. Residents will enjoy a building concierge, gym, sauna and steam rooms, secure basement parking with number plate recognition, and easy access to transport, cafes, shopping and 28 hectares of Caulfield Park. Key Features Architecturally designed by Powell & Glenn Luxury 2 & 3 bedroom
Request Details
Spacious 1 3 Bedroom Apartments in Caulfield Concierge & Lounge
View photo
Apartment · for sale
Request Details
New
Spacious 1 3 Bedroom Apartments in Caulfield Concierge & Lounge
Old Tyabb
· 3 Bedrooms · 2 Baths · Apartment
· Security · Gym · Sauna · Parking · Cellar
Old Tyabb · 3 Bedrooms · 2 Baths · Apartment · Security · Gym · Sauna · Parking · Cellar
Enjoy a rare Park front lifestyle opposite Caulfield Park, where expansive north-facing city, bay andpark views are protected forever. These luxury and spacious residences are designed by Powell & Glenn for sophisticated owner-occupiers, featuring high ceilings, full floor-to-ceiling glazing, Miele appliances, large natural stone kitchens and enormous ensuites, delivering a true sense of space, light and quality. With construction starting next month, purchasers can take advantage of significant off-the-plan stamp duty savings of up to $350,000, along with the opportunity to tailor floor plans, joinery and finishes to suit individual preferences. Only one whole of top floor magnificent Penthouse available. Residents will enjoy a building concierge, gym, sauna and steam rooms, secure basement parking with number plate recognition, and easy access to transport, cafes, shopping and 28 hectares of Caulfield Park. Key Features Architecturally designed by Powell & Glenn Luxury 2 & 3 bedroom
Request Details
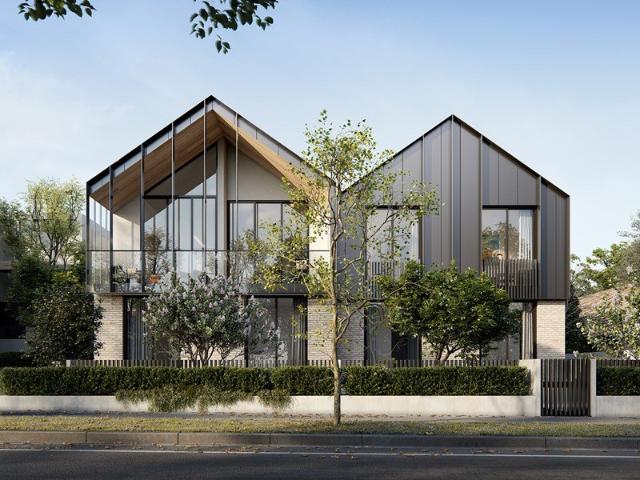
Beautifully Designed Luxury Townhomes Construction Well Under Way
View photo
Townhouse · for sale
Request Details
New
Beautifully Designed Luxury Townhomes Construction Well Under Way
Old Tyabb
· 3 Bedrooms · 2 Baths · Townhouse
Old Tyabb · 3 Bedrooms · 2 Baths · Townhouse
Choose from 6 luxury three bedroom townhouses. Move In September Designed by Bayley Ward with a reputation for designing some of Melbournes finest homes, The Murrum is designed to suit families, professionals and downsizers. Spacious and luxurious, each home has its own distinctive identity. European influences continue to be felt here in the quality of the design and choice of materials which have become the hallmark of these designers. The Murrum is located in one of the suburbs most sought-after streets with Murrumbeena Park just a few steps from your front door. The Murrum takes contemporary living to a new level of luxury not seen before in the area. The architectural vision brings light and space into the heart of the home. Contemporary design is underpinned with materials and forms that seamlessly blend with the local character to sit comfortably within the neighbourhood. The Murrum Townhomes are only 500m to Hughesdale Station with direct CBD access and a few minutes drive from
Request Details
Caulfield Park Residences Close to Trams, Cafes & Shops
View photo
Apartment · for sale
Request Details
New
Caulfield Park Residences Close to Trams, Cafes & Shops
Old Tyabb
· 3 Bedrooms · 2 Baths · Apartment
· Security · Gym · Sauna · Parking · Cellar
Old Tyabb · 3 Bedrooms · 2 Baths · Apartment · Security · Gym · Sauna · Parking · Cellar
Enjoy a rare Park front lifestyle opposite Caulfield Park, where expansive north-facing city, bay andpark views are protected forever. These luxury and spacious residences are designed by Powell & Glenn for sophisticated owner-occupiers, featuring high ceilings, full floor-to-ceiling glazing, Miele appliances, large natural stone kitchens and enormous ensuites, delivering a true sense of space, light and quality. With construction starting next month, purchasers can take advantage of significant off-the-plan stamp duty savings of up to $350,000, along with the opportunity to tailor floor plans, joinery and finishes to suit individual preferences. Only one whole of top floor magnificent Penthouse available. Residents will enjoy a building concierge, gym, sauna and steam rooms, secure basement parking with number plate recognition, and easy access to transport, cafes, shopping and 28 hectares of Caulfield Park. Key Features Architecturally designed by Powell & Glenn Luxury 2 & 3 bedroom
Request Details
Beautifully Designed Luxury Townhomes Construction Well Under Way
View photo
Townhouse · for sale
Request Details
New
Beautifully Designed Luxury Townhomes Construction Well Under Way
Old Tyabb
· 3 Bedrooms · 3 Baths · Townhouse
Old Tyabb · 3 Bedrooms · 3 Baths · Townhouse
Choose from 6 luxury three bedroom townhouses. Construction commenced. Designed by Bayley Ward with a reputation for designing some of Melbournes finest homes, The Murrum is designed to suit families, professionals and downsizers. Spacious and luxurious, each home has its own distinctive identity. European influences continue to be felt here in the quality of the design and choice of materials which have become the hallmark of these designers. The Murrum is located in one of the suburbs most sought-after streets with Murrumbeena Park just a few steps from your front door. The Murrum takes contemporary living to a new level of luxury not seen before in the area. The architectural vision brings light and space into the heart of the home. Contemporary design is underpinned with materials and forms that seamlessly blend with the local character to sit comfortably within the neighbourhood. The Murrum Townhomes are only 500m to Hughesdale Station with direct CBD access and a few minutes driv
Request Details
Penthouse 302 336sqm, Private Plunge Pool, Panoramic Bay Views
View photo
Penthouse · for sale
Request Details
New
Penthouse 302 336sqm, Private Plunge Pool, Panoramic Bay Views
Old Tyabb
· 4 Bedrooms · 5 Baths · Penthouse
· Balcony · Swimming pool
Old Tyabb · 4 Bedrooms · 5 Baths · Penthouse · Balcony · Swimming pool
Spanning 336sqm with a private plunge pool, ensuites in every bedroom and panoramic views across the bay, Penthouse 302 is the largest completed residence on Beach Road today. Gaggenau, Sub-Zero, marble throughout and this home is move-in ready, with no comparison on the market. Imagine waking up each morning to the gentle sound of waves crashing into the shore and breathtaking views of Sandringham Beach. Picture yourself sipping on your morning coffee on your private balcony, taking in the salty sea breeze and knowing that this exquisite lifestyle is now your reality. Living the life you deserve with our latest offering at Beach Point Sandringham. Step into the epitome of elegance with this Beach Point Sandringham penthouse. Spanning an impressive 336 sqm and featuring four magnificent bedrooms, this residence is designed to provide a seamless blend of comfort and luxury, all while offering panoramic beach views. Here, every aspect of the floor plan resonates with the desire for perfe
Request Details
Penthouse 301 Panoramic Bay Views, Gaggenau Appliances, Move In Ready
View photo
Penthouse · for sale
Request Details
New
Penthouse 301 Panoramic Bay Views, Gaggenau Appliances, Move In Ready
Old Tyabb
· 4 Bedrooms · 5 Baths · Penthouse
· Balcony · Equipped kitchen
Old Tyabb · 4 Bedrooms · 5 Baths · Penthouse · Balcony · Equipped kitchen
Penthouse 301 places panoramic bay views at the centre of daily life: generous open-plan living flowing to an oversized entertaining balcony, a marble-encased island with a walk-in pantry, Gaggenau appliances and Sub-Zero refrigeration. Complete and ready to welcome you, while Hampton's smaller three-bedroom penthouse, without the beachfront position, asks $3,375,000. This penthouse places panoramic beach views at the centre of everyday living, delivering a rare level of space, finish and lifestyle in one of Sandringham's most tightly held pockets. Generous living zones flow seamlessly to an oversized balcony, made for entertaining, plus uninterrupted coastline outlooks. The kitchen is a true centrepiece, appointed with Gaggenau appliances including a 600mm oven, 600mm combi oven, 900mm cooktop and rangehood, a 600mm fully integrated dishwasher, plus a Sub-Zero integrated fridge and freezer. A walk-in pantry and a marble-encased island bench complete the space with a dramatic and luxur
Request Details
The Only Corner Residence. 314sqm with a Whole Floor Master Suite
View photo
Townhouse · for sale
Request Details
New
The Only Corner Residence. 314sqm with a Whole Floor Master Suite
Old Tyabb
· 4 Bedrooms · 3 Baths · Townhouse
· Balcony · Equipped kitchen
Old Tyabb · 4 Bedrooms · 3 Baths · Townhouse · Balcony · Equipped kitchen
The corner residence: 314sqm, north-facing courtyard and a master suite that occupies the entire top floor with two balconies, walk-in robe and double-vanity ensuite. At $1,555,000 complete and move-in ready, it's the largest home Sanctuary Sandringham offers and priced under where Bayside's new-house market begins. Sanctuary Sandringham townhouse 01 offers a rare 4-bedroom floor plan across three levels, designed for families and downsizers who want space plus a true bayside lifestyle. As a corner home with views across the Heathland Sanctuary, it feels private and light-filled, with a generous kitchen island bench at the centre of the open-plan living area. Step outside to a north-facing courtyard that becomes an easy extension of everyday life, ideal for entertaining and relaxed weekends. The master suite occupies the entire top floor, creating a standout retreat with two spacious balconies, one facing north and one taking in the Heathland Sanctuary views. A walk-in robe and a spaci
Request Details
Cool Beach Home
View photo
House · for sale
Request Details
New
Cool Beach Home
Old Tyabb
· 3 Bedrooms · 2 Baths · House
Old Tyabb · 3 Bedrooms · 2 Baths · House
Perfectly positioned on a generous land allotment of 824m2, 7 Summoner Street is a well designed timber beach home that creates a feeling of contentment for all who are fortunate enough to be a guest or reside at this beach home address. The unassuming entry opens to a mid-stairway landing, cathedral ceilings grace the main living and dining area upstairs, a walk in robe, ensuite bathroom and direct deck access compliment the master bedroom. The large rear Alfresco deck area flows on from the dining room area via contemporary glass doors. The elevated deck area is partially surrounded by native trees creating an ideal outdoor living space. An outdoor shower on the south deck area awaits a post swim rinse off. Downstairs has a generous sized second living area, x 2 bedrooms with built in robes, laundry, shelved storage room, another deck area and the main bathroom with a spa-bath and separate shower. Heating options include split system air-conditioning in the main living area and maste
Request Details
Four Levels of Living, One Rooftop View Over the Heathland Sanctuary
View photo
Townhouse · for sale
Request Details
New
Four Levels of Living, One Rooftop View Over the Heathland Sanctuary
Old Tyabb
· 4 Bedrooms · 2 Baths · Townhouse
· Terrace · Parking · Equipped kitchen
Old Tyabb · 4 Bedrooms · 2 Baths · Townhouse · Terrace · Parking · Equipped kitchen
Four levels of living crowned by a single rooftop view over the Heathland Sanctuary 301sqm of completed home for $1,509,000, in a suburb where established houses on comparable land routinely clear $2M. Inspect the finished residence today. Set across four levels at Sanctuary Sandringham, this townhouse offers 301 square metres of internal and external living, a floor plan with genuine room to grow into. The four bedrooms are arranged over the two upper levels, supported by two and a half bathrooms and secure parking for two cars. The ground floor is where the household will spend most of its time. An open kitchen, dining and living area flows directly out to a private courtyard, bringing natural light and a sense of the outdoors into everyday living. Climb the stairs and the first level holds two well-proportioned bedrooms, while the second level is home to the master suite and a fourth bedroom. What makes this townhouse stand out is the level above. A private rooftop terrace looks out
Request Details
The Final Apartment Top Floor Two Bed, Two Bath, Move In Ready
View photo
Apartment · for sale
Request Details
New
The Final Apartment Top Floor Two Bed, Two Bath, Move In Ready
Old Tyabb
· 2 Bedrooms · 2 Baths · Apartment
· Balcony · Equipped kitchen
Old Tyabb · 2 Bedrooms · 2 Baths · Apartment · Balcony · Equipped kitchen
Comparable new two-bedroom apartments bayside start around $725,000 and they only feature one bathroom. Sanctuary's final apartment is $885,000 with two bathrooms and a top-floor, east-facing position above the treetops, and because the building is complete, you inspect the actual home, not a display suite. Elevated above the treetops, this 2-bedroom penthouse at Sanctuary Sandringham offers a refined bayside lifestyle that blends coastal charm with contemporary sophistication. Perfectly positioned just moments from Sandringham Beach, this exclusive residence invites you to experience a daily rhythm of relaxation and elegance in one of Melbourne's most desirable suburbs. Positioned on the top floor and facing East, this light-filled home boasts a well-considered floor plan with an open plan kitchen, dining and living area that flows seamlessly to a private balcony. Both bedrooms are situated on opposite sides of the apartment, ensuring a private retreat for every resident. Throughout t
Request Details
Four Bedroom Townhouse, Rooftop Terrace Overlooking Heathland Sanctuary
View photo
Townhouse · for sale
Request Details
New
Four Bedroom Townhouse, Rooftop Terrace Overlooking Heathland Sanctuary
Old Tyabb
· 4 Bedrooms · 3 Baths · Townhouse
· Terrace · Equipped kitchen
Old Tyabb · 4 Bedrooms · 3 Baths · Townhouse · Terrace · Equipped kitchen
A new four-bedroom, house-sized home in Bayside typically starts well above $2M. Townhouse 04 is 298sqm across four levels, with a rooftop terrace that features panoramic Heathland Sanctuary views. Completed and move-in ready. Step into refined bayside living with this stunning 4-bedroom townhouse at Sanctuary Sandringham, where contemporary design meets the natural charm of this coveted suburb. Spanning four levels, this residence is thoughtfully designed to offer space, privacy and versatility. The open-plan living area opens onto a private courtyard, ideal for entertaining or quiet mornings, while the rooftop terrace offers panoramic views of the adjoining Heathland Sanctuary. The master bedroom features a generously sized built-in robe and an ensuite with both a shower and a bath. A dedicated laundry with ample storage adds to the convenience of everyday living. Crafted with premium finishes throughout, the home features a dedicated level for open-plan living where the kitchen, din
Request Details
Single level Comfort, A Peaceful Setting and the Beaumaris Lifestyle
View photo
Apartment · for sale
Request Details
New
Single level Comfort, A Peaceful Setting and the Beaumaris Lifestyle
Old Tyabb
· 2 Bedrooms · 2 Baths · Apartment
Old Tyabb · 2 Bedrooms · 2 Baths · Apartment
Some homes make the next chapter feel like a natural step forward. Privately positioned at the rear of a shared driveway in sought-after Beaumaris, this surprisingly spacious single-level residence offers an inviting blend of comfort, privacy and easy-care living, perfect for those ready to embrace a more relaxed lifestyle without sacrificing space. High ceilings and generous proportions create an immediate sense of openness, while two separate living zones provide exceptional flexibility for quiet relaxation, entertaining friends or spending time with family. Comfortable as it stands, the home offers the opportunity to move straight in and enjoy, with scope to personalise over time. The main bedroom is a welcoming retreat, complete with built-in wardrobes and a private ensuite. A second bedroom with built-in wardrobes and private access to the separate bathroom provides comfortable accommodation for guests or family, or the flexibility to establish a dedicated home office. Outside, a
Request Details
Newly Renovated Coastal Home Just 350m from the Beach
View photo
House · for sale
Request Details
New
Newly Renovated Coastal Home Just 350m from the Beach
Old Tyabb
· 3 Bedrooms · 2 Baths · House
· Equipped kitchen
Old Tyabb · 3 Bedrooms · 2 Baths · House · Equipped kitchen
Set in one of Cape Woolamai's most sought-after pockets, this newly renovated three-bedroom, two-bathroom home offers relaxed coastal living in a standout location. Backing directly onto Woolamai Park and just 350 metres from beach access, it places you close to one of the country's best-known surf beaches while still enjoying a private, leafy setting. At the heart of the home is the open-plan kitchen, dining and living area. The living space is filled with natural light and features a raked ceiling and wood fire, creating a warm and comfortable place to relax throughout the year. Positioned between the living and dining areas, the kitchen works as the central hub of the home and includes a breakfast bar with waterfall stone benchtops, stainless steel appliances, dishwasher, built-in pantry and floating timber shelving. The main bedroom includes a walk-in robe and private ensuite, while the remaining two bedrooms are fitted with built-in robes. Ceiling fans are provided throughout the
Request Details
Mid Century Soul, Sundrenched Living & Garden Serenity
View photo
House · for sale
Request Details
New
Mid Century Soul, Sundrenched Living & Garden Serenity
Old Tyabb
· 4 Bedrooms · 2 Baths · House
· Garden · Fireplace · Equipped kitchen
Old Tyabb · 4 Bedrooms · 2 Baths · House · Garden · Fireplace · Equipped kitchen
Mid-century character finds a compelling expression in this four-bedroom residence, where strong architectural lines, exposed ceiling beams, richly grained timbers and expansive glazing exist in beautiful harmony with the established landscape. Behind a discreet timber gate, a secluded pathway winds through lush planting towards inviting interiors, where northern sunshine washes across two distinct living zones. A magnificent wall of glass commands attention in the generous living and dining room, where polished floorboards and an open fireplace bring a mellow warmth to the space. Sliding doors open to a vast paved courtyard, where mature trees cast dappled shade over a space made for long lunches and leisurely gatherings. Natural textures continue in the adjoining kitchen, where stone benchtops and timber cabinetry are complemented by a breakfast bar, Westinghouse freestanding cooker and Bosch dishwasher. Beyond, the mood shifts to a more intimate lounge, where leafy vistas and direct
Request Details
Absolute beachfront, built without compromise
View photo
House · for sale
Request Details
New
Absolute beachfront, built without compromise
Old Tyabb
· 4 Bedrooms · 3 Baths · House
· Fireplace · Equipped kitchen
Old Tyabb · 4 Bedrooms · 3 Baths · House · Fireplace · Equipped kitchen
Picture a summer afternoon here. A swim straight off the sand, a rinse beneath the outdoor hot and cold shower, then back to the covered alfresco with a cool drink in hand as the sun sinks into Port Phillip Bay and dinner comes together behind you. This is absolute beachfront living on Long Island, one of the bay's most iconic stretches, where contemporary homes and character-filled originals share the same shoreline. A private gate opens directly onto the sand, with no roads or paths between you and the water, while the boardwalk, restaurants, cafés, gyms, hospital, shopping precinct and the train to the city are all within easy walking distance. Comprehensively transformed in 2024, the home delivers the comfort and finish of a near-new residence. The upper level is devoted to the view. Beneath soaring ceilings, the open-plan living, dining and kitchen frame the water, centred on a generous stone island and complemented by a full butler's pantry. A glass-fronted electric fireplace add
Request Details
Coastal gem with approved plans for 3 townhouses!
View photo
House · for sale
Request Details
New
Coastal gem with approved plans for 3 townhouses!
Old Tyabb
· 3 Bedrooms · 1 Bath · House
· Garden · Parking · Equipped kitchen
Old Tyabb · 3 Bedrooms · 1 Bath · House · Garden · Parking · Equipped kitchen
Offering a quiet, sought-after lifestyle within walking distance of shops, cafes, the beach and Rosebud Primary School, this well-presented residence is positioned in a superb location with easy access to lush, green parklands, bus stops and Peninsula Link. Set on 767 sqm (approx.) with large front and rear yards and side access for your boat, trailer or motorhome, the property delivers enormous appeal with potential to make your own or build the 3 townhouses via the approved plans. The single-level, brick veneer home features a living room and dining area with lovely garden views, a light-filled kitchen with a gas cooktop, electric oven and dishwasher plus 3 bedrooms with built-in robes. Other additions include a central bathroom with a separate shower and bath, a laundry with outdoor access, heating/cooling for year-round comfort plus external blinds and a garden shed. Complete with a carport under the roofline, the property is a place you can move in and enjoy immediately with an op
Request Details
Timeless Character, Generous Spaces & Endless Potential
View photo
House · for sale
Request Details
New
Timeless Character, Generous Spaces & Endless Potential
Old Tyabb
· 4 Bedrooms · 2 Baths · House
· Garden · Equipped kitchen
Old Tyabb · 4 Bedrooms · 2 Baths · House · Garden · Equipped kitchen
Brimming with personality and offering an abundance of space, this distinctive family residence combines classic architectural charm with the flexibility of a thoughtfully designed floorplan. Set on a prominent corner allotment in a well-established Frankston neighbourhood, this is a home that celebrates individuality, comfort and relaxed family living. Step inside and discover interiors filled with character, where soaring raked ceilings, exposed timber beams, ornate chandeliers and graceful archways create an inviting atmosphere rarely found in modern homes. The impressive sunken lounge is a standout feature, offering a spacious setting to relax or entertain, with beautiful garden outlooks adding to its appeal. A separate family and dining domain provides another generous space for everyday living, enhanced by rich parquetry timber flooring and an abundance of natural light. The adjoining kitchen offers ample cabinetry, generous bench space and a freestanding stainless steel cooker,
Request Details
A Stylish Townhouse with Space, Privacy & Garden Appeal
View photo
Townhouse · for sale
Request Details
New
A Stylish Townhouse with Space, Privacy & Garden Appeal
Old Tyabb
· 2 Bedrooms · 2 Baths · Townhouse
· Garden · Equipped kitchen
Old Tyabb · 2 Bedrooms · 2 Baths · Townhouse · Garden · Equipped kitchen
Combining a distinctive contemporary aesthetic with beautifully considered outdoor spaces, this sophisticated two-bedroom townhouse delivers an exceptional balance of style, comfort and low-maintenance living. Set behind an established landscaped front garden, the residence makes an immediate impression with its striking architectural façade and inviting street presence. A generous lawn is framed by mature planting, established shrubs and a feature flowering tree, creating a private and welcoming setting while softening the home's modern lines. The front garden provides a rare sense of space and greenery for a townhouse living. Inside, a light-filled open-plan living and dining area forms the heart of the home, offering an inviting space for relaxed everyday living and effortless entertaining. The contemporary kitchen connects seamlessly with this central living zone and discreet Euro-laundry, while large areas of glazing draw in natural light and provide a strong connection to the out
Request Details
Boutique Rear Sanctuay with Contemporary Elegance in Prime Carnegie Precinct
View photo
Townhouse · for sale
Request Details
New
Boutique Rear Sanctuay with Contemporary Elegance in Prime Carnegie Precinct
Old Tyabb
· 3 Bedrooms · 2 Baths · Townhouse
· Equipped kitchen
Old Tyabb · 3 Bedrooms · 2 Baths · Townhouse · Equipped kitchen
Positioned quietly towards the rear of an exclusive boutique collection in one of Carnegie's most coveted, tree-lined residential pockets, the home represents a flawless fusion of contemporary architectural finesse, expansive light-filled proportions, and effortless, low-maintenance executive living. Crafted with meticulous attention to detail and designed to effortlessly balance quiet day-to-day relaxation with grand-scale entertaining, the home's thoughtfully zoned floorplan unfolds across multiple impressive levels. Upon entry, you are greeted by an expansive open-plan lounge and dining sanctuary, bathed in an abundance of natural light courtesy of wide picture windows and high ceilings that enhance the overall feeling of space. The ground level centers around a gourmet chef's kitchen, seamlessly integrating luxury functionality with sleek design-featuring expansive stone counter prep surfaces, premium stainless-steel appliances, a gas cooktop, soft-close cabinetry, and a broad cent
Request Details

Get email alerts

Don't miss out: be the first to know about new properties

The alert was correctly created

On subscribing you accept the conditions of use and the privacy policy
Alert
Receive new ads in your inbox
Save this search
Receive alerts for new listings

We'll send you an email when we have new properties for: "Properties for sale in Old Tyabb"

The alert was correctly created

Get email alerts and be the first to see new listings
Required field
On subscribing I accept the terms of the privacy policy
Perfect! You'll soon start receiving new listings via email
Alert
Receive an email when we have new ads for Properties for sale in Old Tyabb
Save this search
Filters

Bedrooms

Size (m²)

m²
m²

Price

$
$

Property type

Bathrooms

Clear all filters
Receive notifications when new entries are published.