0 properties for sale in Stock Yards

We don't have exact matches for your search, but... we've expanded it and think you might be interested in these properties.

Inner City Living Fully Furnished
View photo
Apartment · for sale
Request Details
New
Inner City Living Fully Furnished
Stock Yards
· 1 Bedroom · 1 Bath · Apartment
· Balcony · Gym · Swimming pool · Equipped kitchen
Stock Yards · 1 Bedroom · 1 Bath · Apartment · Balcony · Gym · Swimming pool · Equipped kitchen
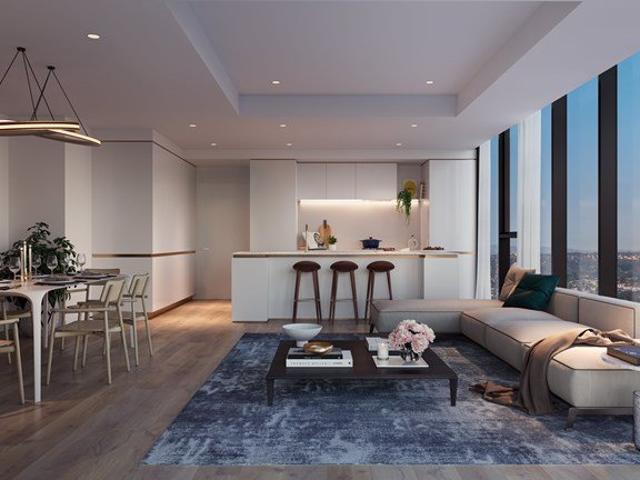
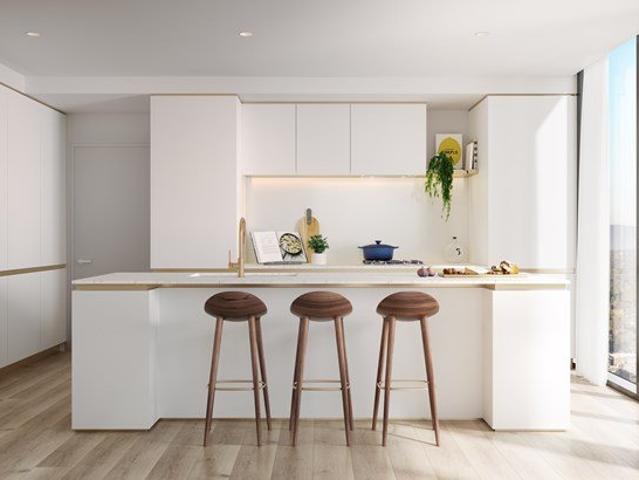
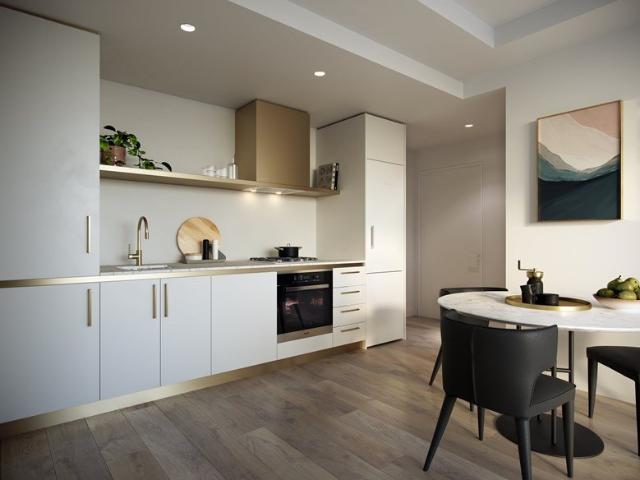
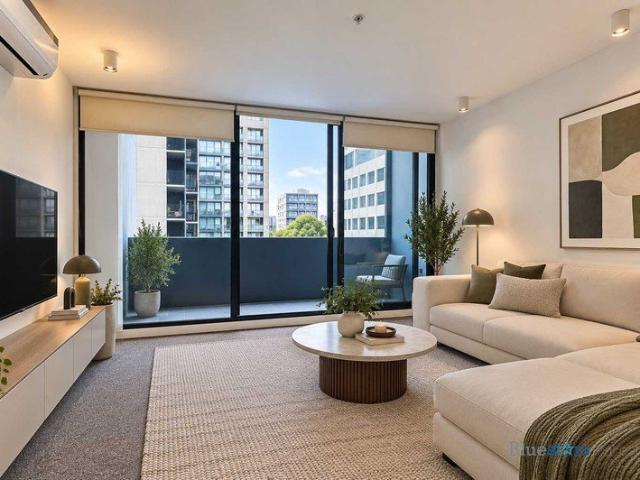
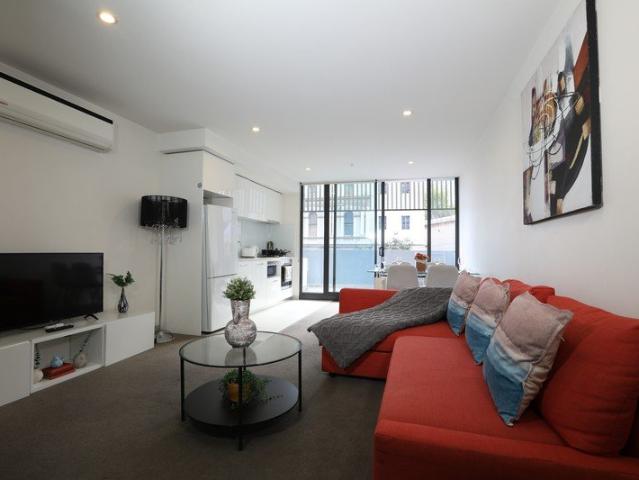
Discover the ultimate in city living with this fully furnished one bedroom unit, ideally situated within walking distance to Parliament station, Carlton Gardens, RMIT, and a host of Melbourne's vibrant attractions. Located in close proximity to Lygon Street, Melbourne Central, Queen Victoria Market, and the heart of the city, this apartment offers both convenience and style. The unit features: Open plan living area Modern kitchen with stainless steel appliances Balcony for relaxation Split-system heating and cooling for year round comfort Secure access with intercom for peace of mind Additionally, residents can enjoy fantastic amenities including a sky gym, a residential lounge, and a swimming pool, adding to the appeal of this inner city gem. Don't miss out on this incredible opportunity for urban living at its finest!
Request Details
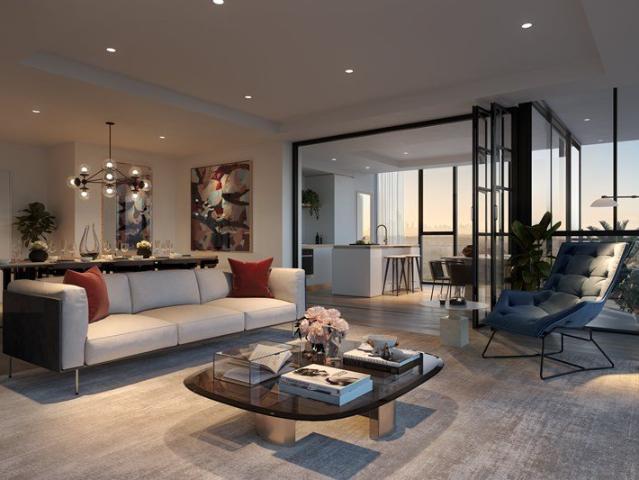
Sub Penthouse with breathtaking 270 degreed view line
View photo
Penthouse · for sale
Request Details
New
Sub Penthouse with breathtaking 270 degreed view line
Stock Yards
· 3 Bedrooms · 2 Baths · Penthouse
· Gym · Swimming pool · Equipped kitchen
Stock Yards · 3 Bedrooms · 2 Baths · Penthouse · Gym · Swimming pool · Equipped kitchen
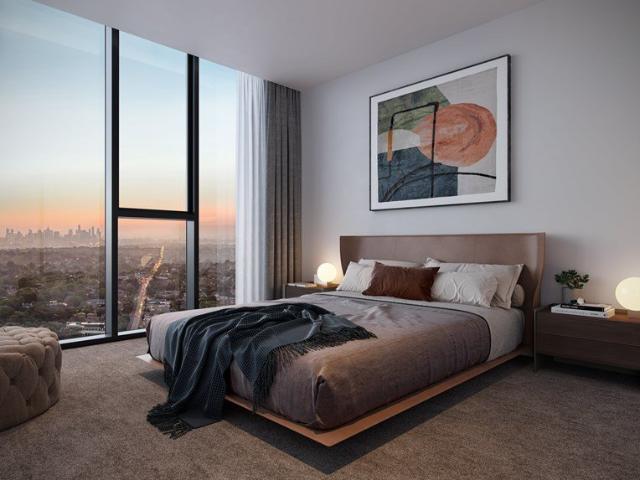
Set high above Box Hill, the Sub-Penthouse at Trio is a very unique product 1st time offered in Box Hill like no others. Featuring 3 bedrooms including built-in robes, master ensuite with double vanity. For true relaxation each of the two bathrooms are fitted with a bathtub. Crafted with the entertainer in mind, the sub-penthouse offers a generous open-plan kitchen with butlers pantry, spacious dining and living which make it the perfect space for entertaining or family gatherings. Situated on level 31, residences will have 180-degree views from North East across to South East including uninterrupted view of Dandenong Ranges. Residents have direct access to public transport, walking distance to Box Hill Central, gardens, premium health services, amenities and education including the Box Hill High school zone. A holistic lifestyle is cultivated for residents through rooftop gardens, sitting areas, swimming pool and gym. With retailers, cafes and a variety of dining options just downstai
Request Details
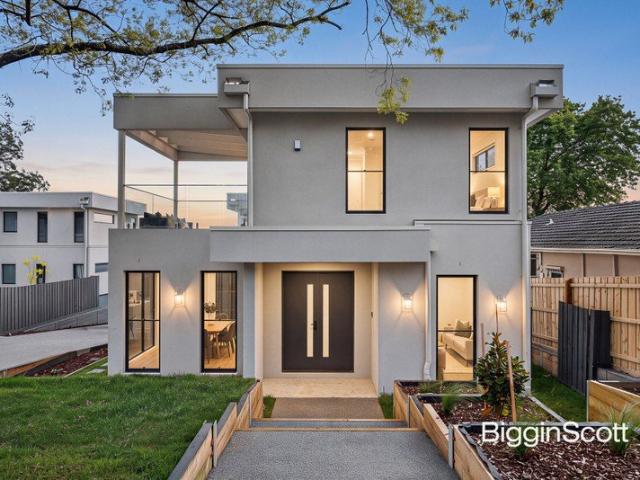
3 bedroom, 2 bathroom with study
View photo
Apartment · for sale
Request Details
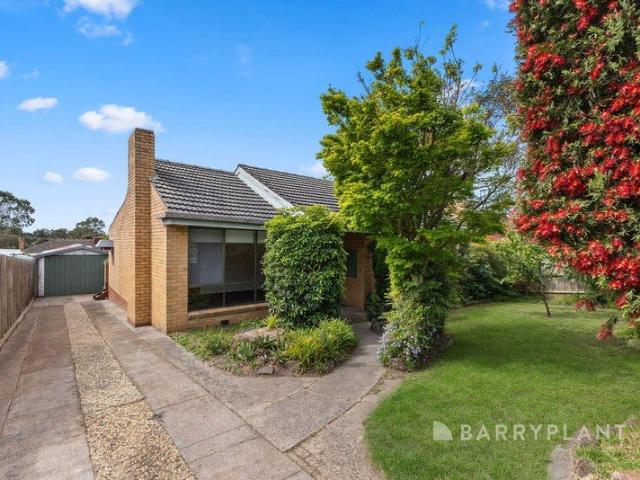
New
3 bedroom, 2 bathroom with study
Stock Yards
· 3 Bedrooms · 2 Baths · Apartment
· Gym · Swimming pool
Stock Yards · 3 Bedrooms · 2 Baths · Apartment · Gym · Swimming pool
Situated on Whitehorse Road, Box Hill, this spacious apartment offers an unmatched level of comfort and convenience. With views to the CBD skyline, this residence offers three large bedrooms including master ensuite with built in robes, concealed European laundry masterfully crafted by PLUS Architecture. Residents have direct access to public transport, walking distance to Box Hill Central, gardens, premium health services, amenities and education including the Box Hill High school zone. A holistic lifestyle is cultivated for residents through rooftop gardens, sitting areas, swimming pool and gym. With retailers, cafes and a variety of dining options just downstairs, everyday life at Trio is a delight
Request Details
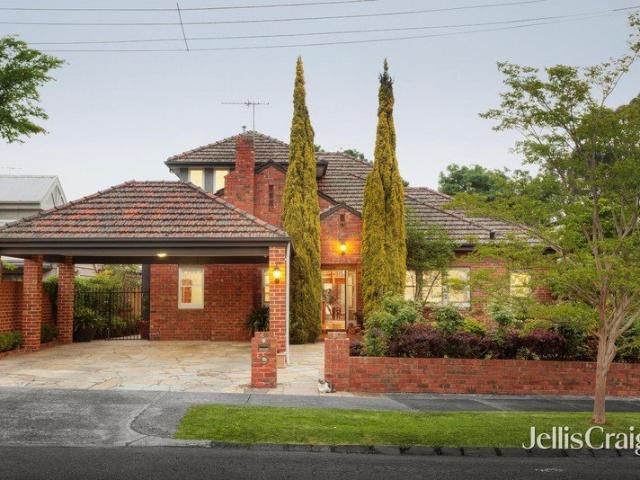
2 bedroom, 2 bathroom, 1 Study, 1 car
View photo
Apartment · for sale
Request Details
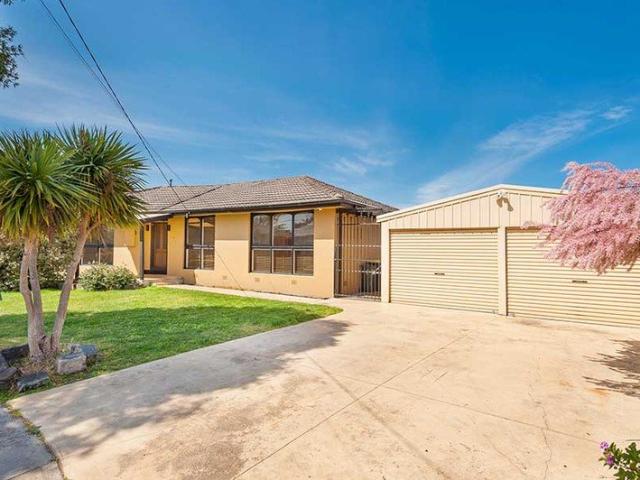
New
2 bedroom, 2 bathroom, 1 Study, 1 car
Stock Yards
· 2 Bedrooms · 2 Baths · Apartment
· Balcony · Gym · Swimming pool · Equipped kitchen
Stock Yards · 2 Bedrooms · 2 Baths · Apartment · Balcony · Gym · Swimming pool · Equipped kitchen
Designed by PLUS Architecture, this generous 2 bedroom, 2 bathroom and 1 study apartment features 2 large bedrooms including master ensuite with double vanity and built in robes, concealed European laundry, open-plan living and dining area, and an impressive kitchen meticulously designed for those who love to cook and entertain. With views towards the CBD skyline, this light-filled apartment offers a generous private balcony, the perfect place to unwind or entertain. Residents have direct access to public transport, walking distance to Box Hill Central, gardens, premium health services, amenities and education including the Box Hill High school zone. A holistic lifestyle is cultivated for residents through rooftop gardens, sitting areas, swimming pool and gym. With retailers, cafes and a variety of dining options just downstairs, everyday life at Trio is a delight
Request Details
Tower 2 Amber Senior Living 1 bedroom, 1 bathroom
View photo
Apartment · for sale
Request Details
New
Tower 2 Amber Senior Living 1 bedroom, 1 bathroom
Stock Yards
· 1 Bedroom · 1 Bath · Apartment
· Balcony · Gym · Swimming pool · Equipped kitchen
Stock Yards · 1 Bedroom · 1 Bath · Apartment · Balcony · Gym · Swimming pool · Equipped kitchen
Seniors are well provided for at Trio, with a building dedicated to senior living that integrates facilities and services. Homes in this building are reserved for 50-75 year-olds and offers a day-care butler service to assist with resident needs. Designed by PLUS Architecture, this apartment has been crafted to maximise space and light. Featuring an open-plan kitchen and living area with stone benchtop, a concealed European laundry with private balcony for an unmatched level of comfort and convenience. Residents have direct access to public transport, walking distance to Box Hill Central, gardens, premium health services, amenities and education including the Box Hill High school zone. A holistic lifestyle is cultivated for residents through rooftop gardens, sitting areas, mahjong room, swimming pool, indoor and outdoor gym. With retailers, cafes and a variety of dining options just downstairs, everyday life at Trio is a delight
Request Details
Beautifully renovated, perfectly located
View photo
House · for sale
Request Details
New
Beautifully renovated, perfectly located
Stock Yards
· 4 Bedrooms · 2 Baths · House
· Garden · Parking
Stock Yards · 4 Bedrooms · 2 Baths · House · Garden · Parking
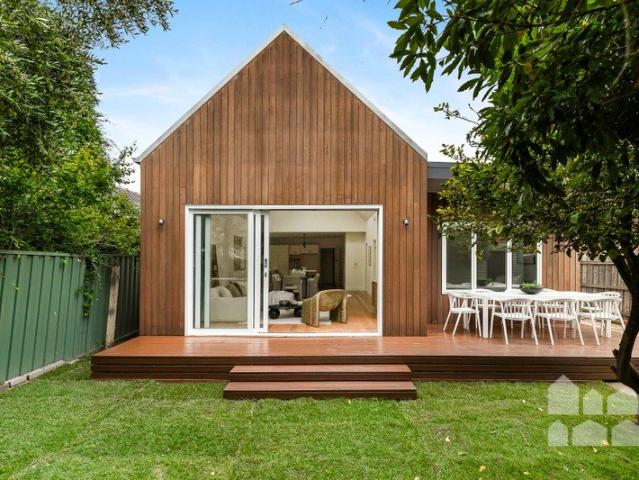
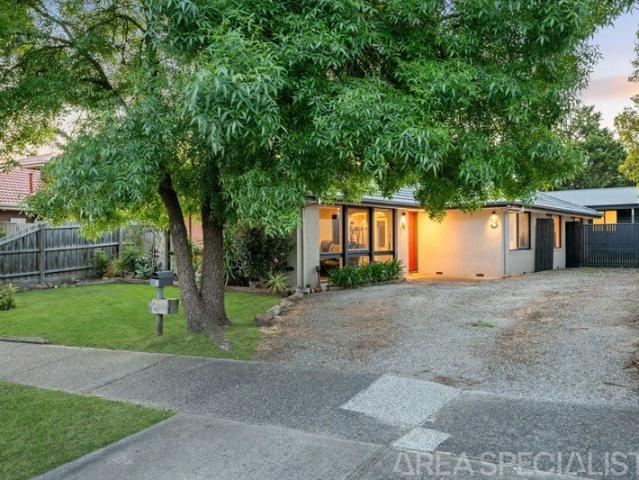
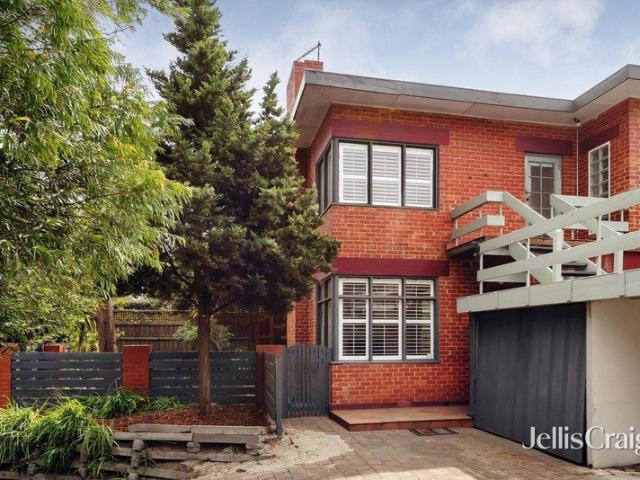
Situated in one of West Footscray's most sought-after lifestyle locations, this beautifully renovated and extended four-bedroom, two-bathroom home promises easy family living and walk-to-everything convenience. Spacious, timelessly styled interiors offer superb family functionality, flexibility and room to move while outside generous front and back gardens offer a wonderful outdoor lifestyle, with loads of space for the kids to run and play and a large deck for easy entertaining. With secure off-street parking adding extra appeal, this move-in-ready family haven is a must for the inspection list. Don't miss your chance to come and see it for yourself. - renovated and extended four-bedroom, two-bathroom period weatherboard positioned to offer a superb city-fringe lifestyle and walk-to-everything convenience - an exciting opportunity for buyers seeking a ready-made family haven - north-facing allotment offering a neatly landscaped front garden + generous family backyard with large entert
Request Details
Tower 1 Sapphire 2 bedrooms, 2 bathrooms, 1 study, 1 car
View photo
Apartment · for sale
Request Details
New
Tower 1 Sapphire 2 bedrooms, 2 bathrooms, 1 study, 1 car
Stock Yards
· 2 Bedrooms · 2 Baths · Apartment
· Gym · Swimming pool
Stock Yards · 2 Bedrooms · 2 Baths · Apartment · Gym · Swimming pool
Situated on Whitehorse Road, Box Hill, this spacious 2 bedrooms, 2 bathrooms, 1 study apartment with 1 car space has been designed to maximise light and flexibility to convert the space to your needs. Residents have direct access to public transport, walking distance to Box Hill Central, gardens, premium health services, amenities and education including the Box Hill High school zone. A holistic lifestyle is cultivated for residents through rooftop gardens, sitting areas, swimming pool and gym. With retailers, cafes and a variety of dining options just downstairs, everyday life at Trio is a delight. - Additional study area with decent size, multi-functional uses such as study, additional storage, baby room or kids playing room. - The high-level apartments with good view-line looking towards mountains facing East - Suits with both owner-occupiers and investors buyers - Family-sized home for young professionals and families or investor who look good investment return - Open planned kitch
Request Details
Light filled Family Space
View photo
House · for sale
Request Details
New
Light filled Family Space
Stock Yards
· 4 Bedrooms · 2 Baths · House
· Garden · Balcony · Equipped kitchen
Stock Yards · 4 Bedrooms · 2 Baths · House · Garden · Balcony · Equipped kitchen
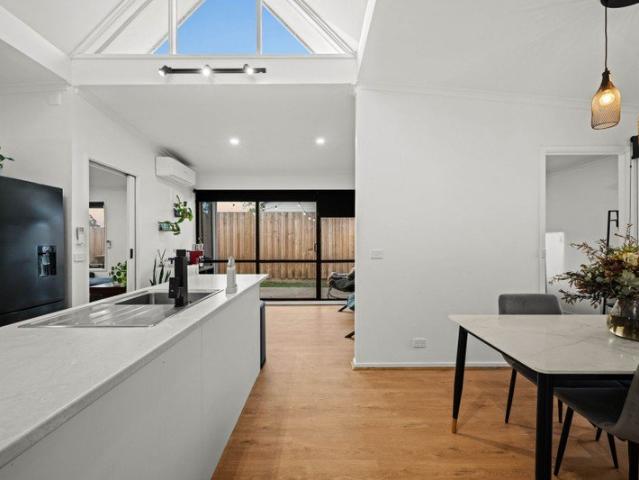
Combining architectural character with generous family space, this appealing tri-level home enjoys peaceful garden views, versatile living areas and a welcoming atmosphere. Step inside to a radiant lounge room beneath a striking timber-lined cathedral ceiling, where clerestory windows draw natural light and a void creates a visual connection to the upper level. An adjoining dining room offers flexibility as a home office or creative space, complemented by a privately positioned bedroom with built-in robes. A few steps down, the open-plan living room and dining room offer a relaxed setting for family living, served by a practical kitchen with ample storage. Sliding doors open to a full-length verandah overlooking the well-maintained backyard and garden, where established trees create a wonderful sense of privacy. A generous paved alfresco zone provides an inviting setting for weekend barbecues and relaxed entertaining. Upstairs, the main bedroom enjoys balcony access, built-in robes and
Request Details
Architectural Brilliance. Family Convenience
View photo
House · for sale
Request Details
New
Architectural Brilliance. Family Convenience
Stock Yards
· 6 Bedrooms · 2 Baths · House
· Fireplace · Equipped kitchen
Stock Yards · 6 Bedrooms · 2 Baths · House · Fireplace · Equipped kitchen
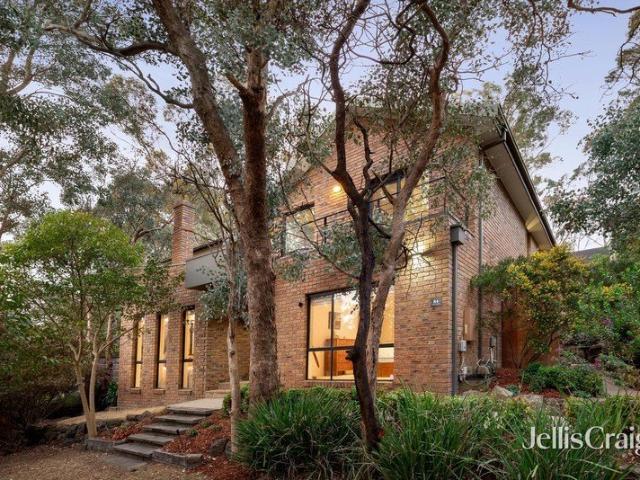
Seamlessly merging with its landscaped surrounds on a generous 996m² allotment (approx.), this inspirational family home, designed and constructed by a prominent, award-winning engineer, is a masterclass in quality craftsmanship and timeless design. Creating a family sanctuary of exceptional style in one of Eltham North's most coveted pockets, this home skilfully trades traditional right angles for obtuse and acute angles, integrated beneath a spectacular soaring ceiling that generates visual interest in an interior designed to bring the outdoors in. In a striking interior that delivers a unique living experience without sacrificing practicality, liveability or desirability, the ground-floor spaces include two bedrooms, one being the main bedroom with an ensuite behind a private fernery, and a choice of living areas. A formal lounge anchored by a spectacular showpiece fireplace, a formal dining room and a meals area overlooked by a striking stone-detailed kitchen deliver plenty of opti
Request Details
Smart Design, Generous Space and a North Facing Balcony
View photo
Townhouse · for sale
Request Details
New
Smart Design, Generous Space and a North Facing Balcony
Stock Yards
· 2 Bedrooms · 2 Baths · Townhouse
· Balcony
Stock Yards · 2 Bedrooms · 2 Baths · Townhouse · Balcony
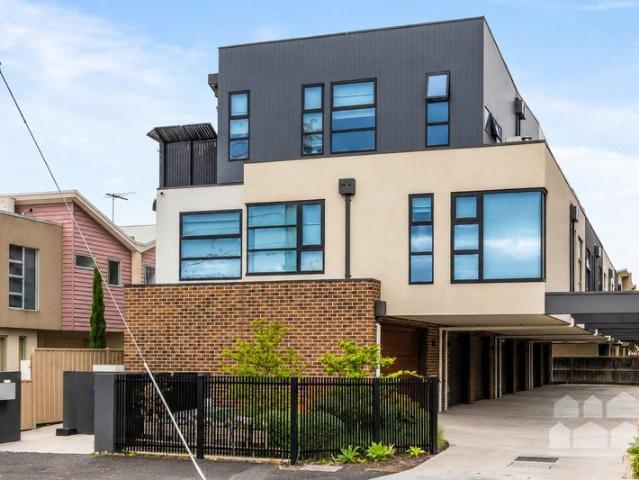
Enjoy contemporary townhouse living in this stylish, well-designed residence, offering a practical layout and low-maintenance lifestyle in a convenient Footscray location. Featuring two bedrooms with walk-in robes, a dedicated study area and open-plan living, this home combines everyday comfort with modern functionality. A north-facing balcony adds an inviting outdoor space, while transport, Victoria University and major shopping facilities are all within easy reach. Combining modern design, practical living spaces and excellent connectivity, this townhouse presents an appealing opportunity for owner-occupiers and investors alike. - two generously appointed bedrooms, each complete with a walk-in robe for excellent storage. - main bedroom featuring a private ensuite for added comfort + convenience. - central bathroom located on the first floor, servicing the second bedroom + study area. - dedicated study nook with built-in desk, ideal for working from home or creating a practical study
Request Details
Light Filled Abbotsford Apartment with Parking Ideal first home or investment 5.47% p.a
View photo
Apartment · for sale
Request Details
New
Light Filled Abbotsford Apartment with Parking Ideal first home or investment 5.47% p.a
Stock Yards
· 1 Bedroom · 1 Bath · Apartment
· Parking · Equipped kitchen
Stock Yards · 1 Bedroom · 1 Bath · Apartment · Parking · Equipped kitchen
Phone Enquiry ID: 237065 Easy Living in a Convenient Abbotsford Location Positioned on the first (top) floor of a low-rise complex, this one-bedroom apartment offers a practical layout, off-street parking and easy access to everything Abbotsford and its surrounding neighbourhoods have to offer. Well suited to investors or buyers looking for an affordable inner-city home, the apartment is currently tenanted, generating $420 per week in rental income. Property Features - One bedroom with built-in robes - Light-filled living area - Functional kitchen with ample cabinetry - Reverse-cycle split-system heating and cooling - Recently installed electric hot water system - Upgraded electrical switchboard - One off-street car space - First-floor position with no apartment above - Shared laundry facilities at the rear of the building, with coin-operated washing machine and dryer (no laundry inside the apartment) Location and Lifestyle Enjoy convenient access to the Yarra River, nearby parklands,
Request Details
SPACIOUS HAVEN IN PEACEFUL COURT!
View photo
House · for sale
Request Details
New
SPACIOUS HAVEN IN PEACEFUL COURT!
Stock Yards
· 3 Bedrooms · 2 Baths · House
· Garden · Balcony · Patio · Equipped kitchen
Stock Yards · 3 Bedrooms · 2 Baths · House · Garden · Balcony · Patio · Equipped kitchen
Presenting the perfect synergy of space, sunlight and setting, this stylishly rendered home conveys the perfect family lifestyle with versatile living spaces and spacious outdoor entertaining in a peaceful bowl of the court setting. Welcomed via a delightful front balcony, the home's polished floorboards offer a cohesive flow throughout the living zones, leading through the lounge and dining room to a brilliant study/sitting zone. Tiled for easy care, the kitchen boasts glass splashbacks, stainless steel appliances, dishwasher, walk-in pantry plus a handy breakfast bench, while the adjoining meals zone offers indoor-outdoor access with sliding doors opening onto an entertaining patio that's flanked by a child-friendly backyard. An abundance of accommodation includes four robed bedrooms, with a private master suite boasting a large walk-in-robe and fully tiled ensuite, supplemented by a matching family bathroom with toilet, third toilet and laundry. This exceptional home also comes with
Request Details
The Brief: The Courtside Life You'll Never Want to Leave
View photo
House · for sale
Request Details
New
The Brief: The Courtside Life You'll Never Want to Leave
Stock Yards
· 4 Bedrooms · 2 Baths · House
· Equipped kitchen
Stock Yards · 4 Bedrooms · 2 Baths · House · Equipped kitchen
A flawless example of easy family living in a desirable Woodlands Estate cul-de-sac, flaunting its impeccable indoor-outdoor lifestyle with the perfect balance of form and function. There are simply not many better than this beautifully appointed 4-bedroom, 2-lounge residence, delivering pristine interiors, a magnificent outdoor entertaining space, and a family-oriented pocket that you'll instantly feel at home in. The full-width verandah that encases its facade underscores its more bespoke design, sitting over gardens that highlight the consistent care and attention paid throughout its years. Authentic space takes hold from the moment you step inside, with incredible proportions filled with natural light that illuminates the richly polished hardwood floors that move into its casual family zone. An L-shaped formal lounge and dining room adds practicality and immersive comfort, all served by a central kitchen with quality Westinghouse and Asko appliances amongst immaculate original cabi
Request Details
The Brief: Beautifully Presented, Brilliantly Positioned!
View photo
House · for sale
Request Details
New
The Brief: Beautifully Presented, Brilliantly Positioned!
Stock Yards
· 3 Bedrooms · 2 Baths · House
· Equipped kitchen
Stock Yards · 3 Bedrooms · 2 Baths · House · Equipped kitchen
The Brief: That immediate feeling of home from the moment you step inside, showcasing eye-catching angles and vibrant pops of colour through a layout made for everybody at every stage of life. Combining calm with comfort and class in a package that yearns to be your forever home, this beautiful 3-bedroom, 2-lounge home hosts a design where every space feels completely intentional, mastering that elusive balance of peace indoors and endless beauty out. Its cul-de-sac frontage adds that extra touch of privacy and peace just metres from Dunn Crescent Playground, stepping beyond a unique heritage-style bay window facade to natural light and airy vibes through its equally unique formal lounge. Large windows amplify light, with plenty of space to stretch out, opening up even more with a separate family and dining area that moves back to an immaculately kept kitchen that flaunts high-quality appliances with a footprint that's ideal as-is, yet primed for modernisation at your own pace. A built
Request Details
The Brief: Dual Living, or Dual Income, You Decide!
View photo
House · for sale
Request Details
New
The Brief: Dual Living, or Dual Income, You Decide!
Stock Yards
· 4 Bedrooms · 2 Baths · House
· Terrace · Fireplace · Equipped kitchen
Stock Yards · 4 Bedrooms · 2 Baths · House · Terrace · Fireplace · Equipped kitchen
The Brief: Stylish, spacious and elegant Langwarrin Park living, with refined interiors, fantastic entertaining appeal, and a separate self-contained cottage so you can bring the whole family. With so much space to spread out, entertain or disappear into your own private setting, this 3-bedroom residence and its self-contained studio cottage shift to meet your lifestyle, finished to a higher standard just metres from Langwarrin Park Primary and the General Store cafe. Its rendered facade and lush green entryway open into a distinctive two-lounge design with an open fireplace to its L-shaped formal lounge and dining room, sweeping through to a naturally-lit kitchen and family area, where a 900mm gas cooker and stainless-steel dishwasher fit amongst an abundance of cabinetry and timber-topped counters. Sliding doors move life outdoors to a large covered entertaining terrace with so much room for lounge and dining suites, plus there's a fully-netted cat area, so absolutely everyone can sp
Request Details
Stylish Southbank Living with Exceptional Lifestyle Amenities
View photo
Apartment · for sale
Request Details
New
Stylish Southbank Living with Exceptional Lifestyle Amenities
Stock Yards
· 1 Bedroom · 1 Bath · Apartment
· Terrace · Equipped kitchen
Stock Yards · 1 Bedroom · 1 Bath · Apartment · Terrace · Equipped kitchen
Perfectly positioned in The Guilfoyle complex at 615/39 Coventry Street, Southbank, this stylish one-bedroom apartment presents an outstanding opportunity to secure a low-maintenance residence in one of Melbourne's most convenient city-fringe locations. The apartment offers a functional living space, a contemporary kitchen, a well-proportioned bedroom and a central bathroom. Designed by renowned SJB Architects, The Guilfoyle is known for its modern Scandinavian-inspired style and impressive resident facilities. Enjoy exclusive access to a heated indoor swimming pool, fully equipped gymnasium, residents' lounge and kitchenette, landscaped outdoor terrace and BBQ facilitiesperfect for relaxed inner-city living. Property highlights: One bedroom with built-in storage One modern bathroom Contemporary kitchen with quality appliances Split-system heating and cooling Floor-to-ceiling windows European-style laundry Heated indoor pool and fully equipped gymnasium Residents' lounge, kitchenette a
Request Details
The Brief: A Private Langwarrin South Equestrian Estate with Exceptional Facilities
View photo
Terraced House · for sale
Request Details
New
The Brief: A Private Langwarrin South Equestrian Estate with Exceptional Facilities
Stock Yards
· 5 Bedrooms · 2 Baths · Terraced House
Stock Yards · 5 Bedrooms · 2 Baths · Terraced House
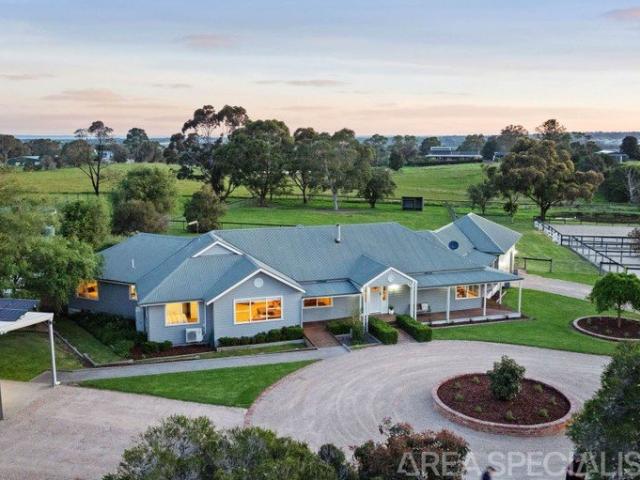
An electric front gate opens to approximately 2.5 acres in a premium Langwarrin South location. Privately tucked away yet offering fantastic access to everything the area has to offer, this substantial lifestyle property brings together a character filled family home, well appointed equestrian facilities and impressive shedding. The equestrian setup is a defining feature. A dedicated stable complex comprises three stable boxes, a wash bay, tack room and feed room, with three external holding yards and a floodlit menage completing the facilities. The lighting allows for riding beyond daylight hours, while quality fencing supports the practical use of the grounds. A dam at the rear adds to the appeal for families with horses. Water storage is distributed across the property, with two 31,500 litre tanks for the home, a 26,000 litre tank at the stables and another 26,000 litre tank at the machinery shed, providing approximately 115,000 litres in total. The large home offers five bedrooms,
Request Details
LOCK IN NOW FULL TURNKEY PROPERTY
View photo
Terraced House · for sale
Request Details
New
LOCK IN NOW FULL TURNKEY PROPERTY
Stock Yards
· 3 Bedrooms · 2 Baths · Terraced House
· Equipped kitchen
Stock Yards · 3 Bedrooms · 2 Baths · Terraced House · Equipped kitchen
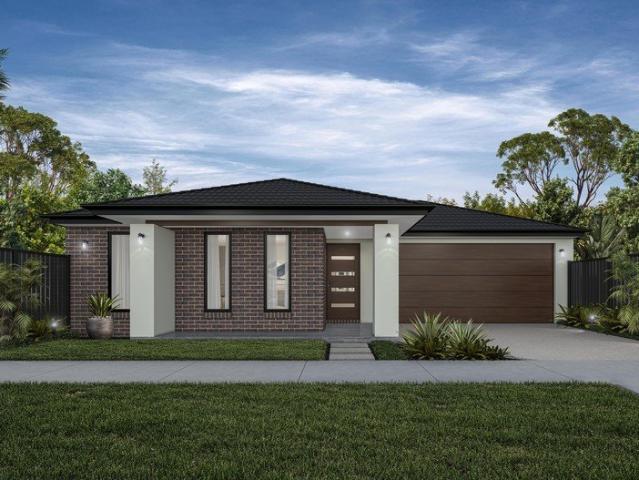
YOUR DREAM HOME STARTS HERE FULL TURNKEY HOUSE & LAND PACKAGE! Discover the perfect combination of modern living, comfort and convenience! Located close to local schools, Mosaic Village shops, parklands, playgrounds and recreational facilities, this is an opportunity to secure your dream home in a well-connected neighbourhood. Enjoy easy access to Pacific Epping Shopping Centre, Epping's hospital and services precinct, Lalor Train Station and the M80 Ring Road. Travel to Melbourne CBD in approximately 40 minutes by train from Lalor Station. Premium Full Turnkey Inclusions 2590mm high ceilings Tiles and laminate flooring in living areas LED downlights throughout the home 20mm stone benchtops to kitchen, bathroom and ensuite 900mm induction cooktop, oven and rangehood Stainless steel dishwasher 15kW reverse-cycle refrigerated heating and cooling 5 multi-head split systems Evaporative cooling option with 5 outlets 3-phase power 900mm x 900mm tiled shower base Freestanding bathtub Flyscree
Request Details
Elevated Southbank Living with Resort Style Appeal
View photo
Apartment · for sale
Request Details
New
Elevated Southbank Living with Resort Style Appeal
Stock Yards
· 1 Bedroom · 1 Bath · Apartment
· Balcony · Air conditioning · Swimming pool · Equipped kitchen
Stock Yards · 1 Bedroom · 1 Bath · Apartment · Balcony · Air conditioning · Swimming pool · Equipped kitchen
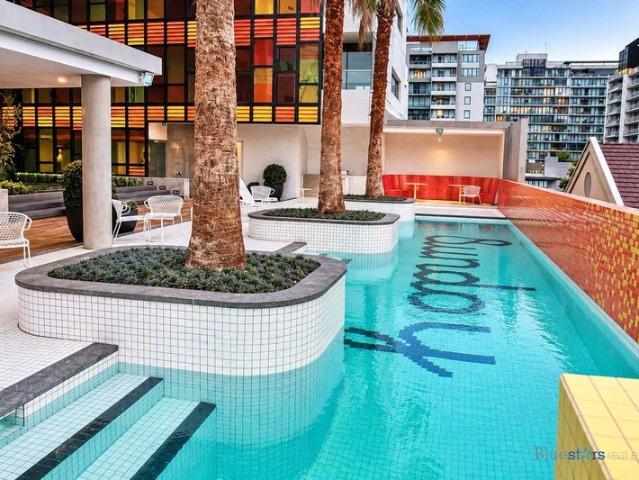
Positioned on level 11 in the distinctive Sunday building, this one-bedroom apartment offers a smart entry into the Southbank market or an appealing addition to an investment portfolio. The open-plan layout brings living, dining and kitchen zones together, while a private balcony extends the space and provides a welcome connection to the outdoors. Designed for low-maintenance city living, the apartment includes air conditioning, built-in robes and a dishwasher, with a well-appointed bathroom completing the practical floorplan. Residents can also enjoy access to the building's resort-style facilities, including a swimming pool, spa and barbecue area set around landscaped communal spaces. From this connected Coventry Street address, Melbourne's arts precinct, the Royal Botanic Gardens, South Melbourne Market, cafés, dining and public transport are all within easy reach. With no car space to maintain, this is a compelling option for buyers who value a walkable, well-connected inner-city l
Request Details
Stylishly Updated with Space, Flexibility and Convenience
View photo
House · for sale
Request Details
New
Stylishly Updated with Space, Flexibility and Convenience
Stock Yards
· 3 Bedrooms · 2 Baths · House
· Equipped kitchen
Stock Yards · 3 Bedrooms · 2 Baths · House · Equipped kitchen
Beautifully presented and thoughtfully updated, this inviting three bedroom home combines modern finishes, flexible living spaces and a generous outdoor setting in a convenient Frankston North location. With its light filled interiors, stylish renovations and practical floorplan, the property offers an appealing opportunity for first home buyers, young families, downsizers and investors seeking a comfortable home with nothing immediate to do. Inside, timber look flooring flows throughout the main living spaces, complemented by fresh neutral tones and an abundance of natural light. A spacious separate lounge provides a welcoming place to relax, while the central kitchen features stainless steel cooking appliances, ample cabinetry and a breakfast bar overlooking the adjoining dining area. An additional study/sitting room offers valuable flexibility for growing families, with three well proportioned bedrooms, built in robes, a beautifully renovated central bathroom and the convenience of
Request Details
TURNKEY PROPERTY SECURE YOUR FUTURE NOW
View photo
Terraced House · for sale
Request Details
New
TURNKEY PROPERTY SECURE YOUR FUTURE NOW
Stock Yards
· 4 Bedrooms · 2 Baths · Terraced House
· Equipped kitchen
Stock Yards · 4 Bedrooms · 2 Baths · Terraced House · Equipped kitchen
YOUR DREAM HOME STARTS HERE FULL TURNKEY HOUSE & LAND PACKAGE! Discover the perfect combination of modern living, comfort and convenience! Located close to local schools, Mosaic Village shops, parklands, playgrounds and recreational facilities, this is an opportunity to secure your dream home in a well-connected neighbourhood. Enjoy easy access to Pacific Epping Shopping Centre, Epping's hospital and services precinct, Lalor Train Station and the M80 Ring Road. Travel to Melbourne CBD in approximately 40 minutes by train from Lalor Station. Premium Full Turnkey Inclusions 2590mm high ceilings Tiles and laminate flooring in living areas LED downlights throughout the home 20mm stone benchtops to kitchen, bathroom and ensuite 900mm induction cooktop, oven and rangehood Stainless steel dishwasher 15kW reverse-cycle refrigerated heating and cooling 5 multi-head split systems Evaporative cooling option with 5 outlets 3-phase power 900mm x 900mm tiled shower base Freestanding bathtub Flyscree
Request Details
Unmatched Inner City Living with Market Views
View photo
Apartment · for sale
Request Details
New
Unmatched Inner City Living with Market Views
Stock Yards
· 2 Bedrooms · 1 Bath · Apartment
· Balcony · Equipped kitchen
Stock Yards · 2 Bedrooms · 1 Bath · Apartment · Balcony · Equipped kitchen
Experience the best of inner city living with this stunning two-bedroom apartment, ideally situated between Melbourne's CBD, the iconic Queen Victoria Market, and the city's leading universities and hospitals. Perched on the 1st floor with a close-up view of the market bustle, you'll wake each morning to the aroma of fresh coffee and local produce at your doorstep. Enjoy vibrant city energy and sweeping views from your full-width, undercover balcony, capturing the sparkling skyline, bustling market, and Docklands beyond. The generous open-plan living, dining, and kitchen spaces flow seamlessly to the balcony, ideal for entertaining or relaxing at home. The stylish kitchen boasts stone benchtops, sleek glass splashbacks, quality appliances. Both bedrooms are well-designed, bedroom heaters for year-round comfort, and the flexibility to use the second bedroom as a study. Modern bathrooms feature stone vanities, tiled floors, and Euro-style laundry facilities. Step outside and you're just
Request Details
The Brief: Contemporary Street Front Living with No Body Corporate
View photo
Townhouse · for sale
Request Details
New
The Brief: Contemporary Street Front Living with No Body Corporate
Stock Yards
· 3 Bedrooms · 2 Baths · Townhouse
· Garden · Parking
Stock Yards · 3 Bedrooms · 2 Baths · Townhouse · Garden · Parking
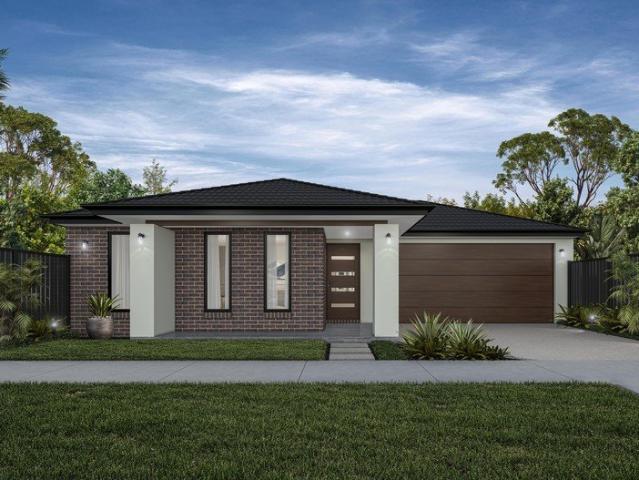
It's Addressed: Combining contemporary design with low-maintenance convenience, this beautifully appointed double-storey townhouse presents an exceptional opportunity for families, first-home buyers and investors. Enjoying its own street frontage with no common property or owners corporation, the residence offers the independence and privacy of a standalone home, complemented by quality finishes and a thoughtfully designed layout. Showcasing a modern grey brick facade, the home delivers a welcoming street presence with a single remote-controlled garage and an additional off-street parking space. The contemporary exterior reflects the home's stylish interior, while a private backyard provides a peaceful outdoor retreat complete with a storage shed and water tank. Step inside to discover a light-filled interior defined by generous 2.7m ground-floor ceilings, sleek square-set finishes and LED downlights throughout. Porcelain tiled flooring enhances the contemporary aesthetic of the ground
Request Details
A Rare Family Find In A Prized Court Location
View photo
House · for sale
Request Details
New
A Rare Family Find In A Prized Court Location
Stock Yards
· 4 Bedrooms · 2 Baths · House
Stock Yards · 4 Bedrooms · 2 Baths · House
Positioned in a prestigious court location, surrounded by an abundance of lifestyle amenities, this expansive family home offers the space, comfort and convenience to accommodate growing families through every stage of life. The beautifully maintained home has been designed to make the highest and best use of the 777m² (approx.) allotment, ensuring that indoor and outdoor living spaces have been considered in equal measure. At the entry, a designated parents' area comprises a sizeable living room and the master suite, offering a generous walk-in robe and a spacious spa ensuite. These spaces can be closed off for additional privacy from the remainder of the home. At the rear are the remaining three bedrooms, each robed and in close proximity to a central bathroom and separate toilet. Between these is an extensive open-plan zone that is undoubtedly the home's central nucleus, a casual area for families to gather, share meals and stories of their day in relaxed surroundings. A family-dini
Request Details
Stylish Retirement Living in a Peaceful Setting
View photo
Villa · for sale
Request Details
New
Stylish Retirement Living in a Peaceful Setting
Stock Yards
· 2 Bedrooms · 2 Baths · Villa
· Equipped kitchen
Stock Yards · 2 Bedrooms · 2 Baths · Villa · Equipped kitchen
Your place to live well. Discover the perfect blend of modern comfort, effortless living and scenic beauty in this beautifully appointed two-bedroom plus study villa. Designed for those seeking a relaxed and sophisticated retirement lifestyle, this impressive home combines quality finishes, contemporary features and amazing views of the rolling hills. The spacious living and dining area provides the perfect place to unwind, entertain family and friends, or simply sit back and admire the stunning hill views, while the study provides the ideal space for a home office, reading nook or hobby room. The villa features two well-proportioned bedrooms. The main bedroom offers a walk-in wardrobe and spacious ensuite while bedroom two has a built-in wardrobe and easy access to the second bathroom. The kitchen is considerably designed with European appliances, stone benchtops, soft-close cupboards, and a single drawer dishwasher, creating a modern and accessible environment. A neat, spacious laund
Request Details
HIGH END LUXURY WITH INTERNAL LIFT!
View photo
Townhouse · for sale
Request Details
New
HIGH END LUXURY WITH INTERNAL LIFT!
Stock Yards
· 4 Bedrooms · 4 Baths · Townhouse
· Lift · Equipped kitchen
Stock Yards · 4 Bedrooms · 4 Baths · Townhouse · Lift · Equipped kitchen
Unquestionably setting a new benchmark in modern family design, this brand new home achieves lifestyle excellence with its own internal lift, premium appointments, picturesque views and prized placement in two coveted school zones. Seamlessly fusing indoor and outdoor entertaining, the home's lavish design sits beyond double entry doors that open onto stylish floorboards and stretch throughout the expansive living and dining zone where electric sheer curtains add a touch of elegance. Feasting on modern style, the kitchen incorporates the quality attributes of stone benches, Miele appliances including a gas wok burner, induction stove, oven and semi-integrated dishwasher, Schweigen rangehood with external exhaust plus a walk-in pantry. Drawing in an abundance of natural light and linking the inside with out, stacker doors retract onto a massive entertainers' deck where the family can gather friends and enjoy dining and relaxing outside. Thoughtfully designed, the ground floor includes t
Request Details
Renovate, Reimagine or Start Afresh
View photo
House · for sale
Request Details
New
Renovate, Reimagine or Start Afresh
Stock Yards
· 3 Bedrooms · 1 Bath · House
· Parking · Equipped kitchen
Stock Yards · 3 Bedrooms · 1 Bath · House · Parking · Equipped kitchen
Tucked away in a quiet pocket, this light-filled, north-facing home offers a neat and comfortable starting point, with plenty of potential to add your own style or explore the possibility of something new (STCA). The home comprises three bedrooms, one bathroom, a single garage and an attached studio. The kitchen is neat and fully functional, with timber-lined walls adding warmth and character, while timber flooring flows through the kitchen and dining area. The bathroom is equally well maintained, making the home perfectly liveable as it stands, with scope to update and improve over time. Set on approximately 590m², the property offers options for buyers looking to move straight in, renovate at their own pace or consider the potential for a new home. The location is another standout, tucked away from the hustle and bustle yet just a short walk to Amsleigh Park Primary School, local parkland, Clayton's shopping strip and train station. Oakleigh and Chadstone Shopping Centre are also jus
Request Details
Timeless Elegance in a Prestigious Canterbury Locale
View photo
House · for sale
Request Details
New
Timeless Elegance in a Prestigious Canterbury Locale
Stock Yards
· 5 Bedrooms · 2 Baths · House
· Garden · Parking · Fireplace · Equipped kitchen
Stock Yards · 5 Bedrooms · 2 Baths · House · Garden · Parking · Fireplace · Equipped kitchen
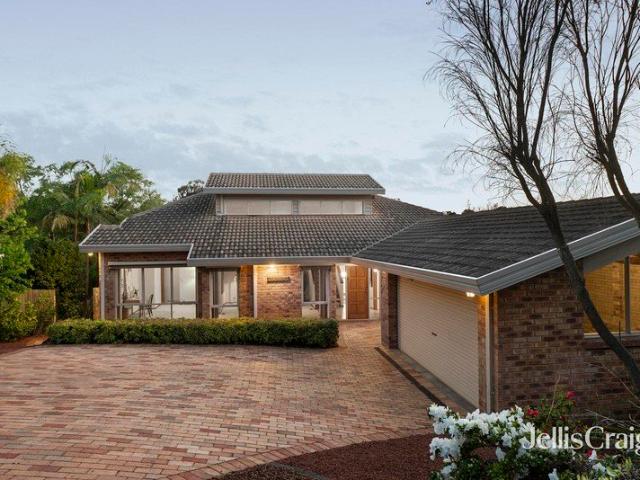
Positioned in a prestigious Canterbury setting, this substantial five-bedroom brick residence showcases timeless architectural elegance, beautifully proportioned interiors and versatile family accommodation, complemented by established gardens and exceptional spaces for entertaining. Traditional tiled rooflines and manicured gardens create an impressive first impression, while a covered double carport and generous driveway provide convenient off-street parking. Inside, polished timber flooring, soaring ceilings and a striking open timber staircase introduce a refined sense of character and warmth. Elegant formal living and dining rooms feature decorative cornices, rich timber detailing, leadlight-style windows, with picturesque garden outlooks enhancing their timeless appeal. At the heart of the home, an expansive family living domain with a second fireplace connects seamlessly with the kitchen, meals area and covered outdoor entertaining spaces. Bathed in natural light, the beautifull
Request Details
Comfort, Convenience & Exciting Future Potential.
View photo
House · for sale
Request Details
New
Comfort, Convenience & Exciting Future Potential.
Stock Yards
· 3 Bedrooms · 1 Bath · House
· Equipped kitchen
Stock Yards · 3 Bedrooms · 1 Bath · House · Equipped kitchen
A beautifully updated family home in a location that makes life easy, with an opportunity to explore even more. Whether you're a first-home buyer, growing family or savvy investor, this well-maintained and tastefully renovated three-bedroom home delivers the perfect blend of comfort, practicality and lifestyle convenience. Tucked away in a quiet pocket of Epping, it offers a welcoming place to call home, with everyday essentials, shopping and transport all within easy reach. Inside, polished timber floorboards bring warmth and character to the spacious lounge, while the well-appointed kitchen features a dishwasher, generous cupboard storage and ample bench space, overlooking the adjoining meals area. Three spacious bedrooms, complemented by a central bathroom and separate toilet, creating a functional layout designed for easy family living. Step outside to your own private deck, the perfect setting for summer barbecues, relaxed afternoons and entertaining family and friends. The low-ma
Request Details
A semi detached house in garden glory
View photo
House · for sale
Request Details
New
A semi detached house in garden glory
Stock Yards
· 3 Bedrooms · 1 Bath · House
· Garden · Terrace · Equipped kitchen
Stock Yards · 3 Bedrooms · 1 Bath · House · Garden · Terrace · Equipped kitchen
Expressions of Interest closing Tuesday 17th November at 5pm. High on the hill in glorious gardens, this treasured three bedroom 1930s semi detached brick terrace has a sense of understated grandeur in this blue chip pocket. Opposite the stately Warrawee mansion with views of its majestic gardens, this solid brick residence enjoys 3m approx. ceilings on both levels, polished hardwood floorboards and Art Deco moldings that adds to its character. Warm and inviting inside, this elegant abode enjoys a charming living room with gas heater taking in the visual tranquility of the front garden, an adjoining dining room, a classical kitchen with corner pantry and stainless steel appliances including five burner gas cooktop and Bosch dishwasher, a north facing breakfast nook and a separate laundry. Via the solid timber staircase, the first floor has three double bedrooms with robes, a light filled bathroom, separate toilet and access to a communal terrace enjoying views into the valley. With ple
Request Details

Get email alerts

Don't miss out: be the first to know about new properties

The alert was correctly created

On subscribing you accept the conditions of use and the privacy policy
Alert
Receive new ads in your inbox
Save this search
Receive alerts for new listings

We'll send you an email when we have new properties for: "Properties for sale in Stock Yards"

The alert was correctly created

Get email alerts and be the first to see new listings
Required field
On subscribing I accept the terms of the privacy policy
Perfect! You'll soon start receiving new listings via email
Alert
Receive an email when we have new ads for Properties for sale in Stock Yards
Save this search
Filters

Bedrooms

Size (m²)

m²
m²

Price

$
$

Property type

Bathrooms

Clear all filters
Receive notifications when new entries are published.