0 properties for sale in Jamison Valley

We don't have exact matches for your search, but... we've expanded it and think you might be interested in these properties.

Blue Mountains Charm, Leafy Setting, Perfect First Home or Investment Open home Saturday 14th November, 12:00 12:20pm
View photo
House · for sale
Request Details
New
Blue Mountains Charm, Leafy Setting, Perfect First Home or Investment Open home Saturday 14th November, 12:00 12:20pm
Jamison Valley
· 3 Bedrooms · 2 Baths · House
· Garden · Equipped kitchen
Jamison Valley · 3 Bedrooms · 2 Baths · House · Garden · Equipped kitchen
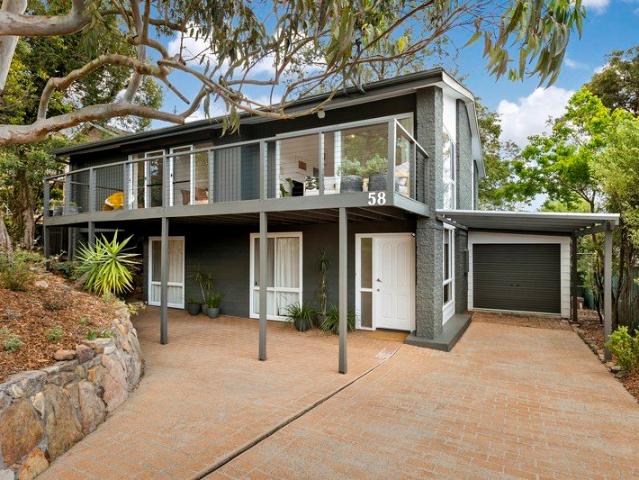
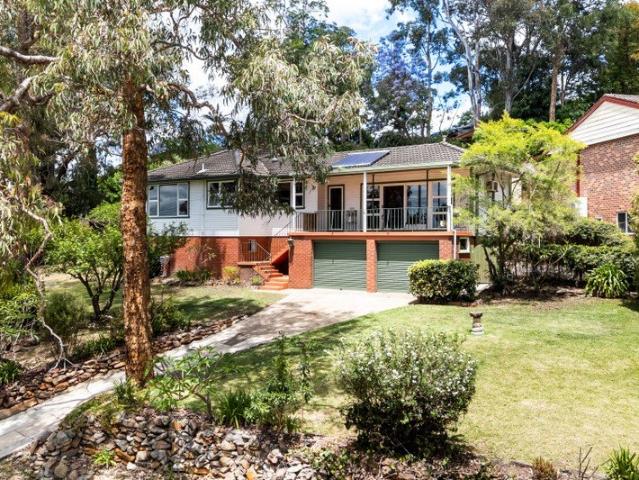
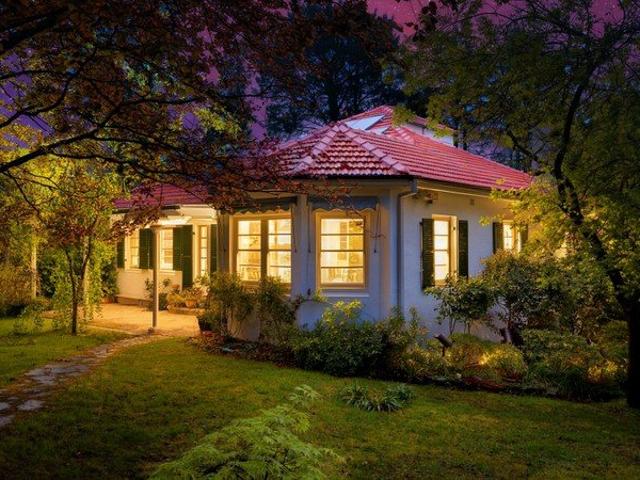
LOCATION Positioned on the high side of the street, this appealing home enjoys a peaceful leafy outlook, excellent privacy and a wonderful connection to its natural surrounds. Just 1.2km from Blackheath Village, you'll be close to the cafés, shops and village atmosphere, with Blackheath train station only 1.5km away and the local school just 1.1km from home. STYLE Set amongst the trees on a generous 746m² block, this comfortable weatherboard style home with Colorbond roof offers a relaxed Blue Mountains lifestyle with plenty of space both inside and out. LAYOUT Designed for easy family living, the light-filled open-plan kitchen, dining and family area opens through two sets of French doors to the side and rear decks, creating a seamless connection with the garden. A separate living room featuring three-quarter-length windows and French doors opening to the deck, allowing natural light and leafy views to flow throughout. Three well-proportioned bedrooms are all fitted with built-in ward
Request Details
Single level ease, moments from Leura village in a brand new home View by appointment
View photo
Townhouse · for sale
Request Details
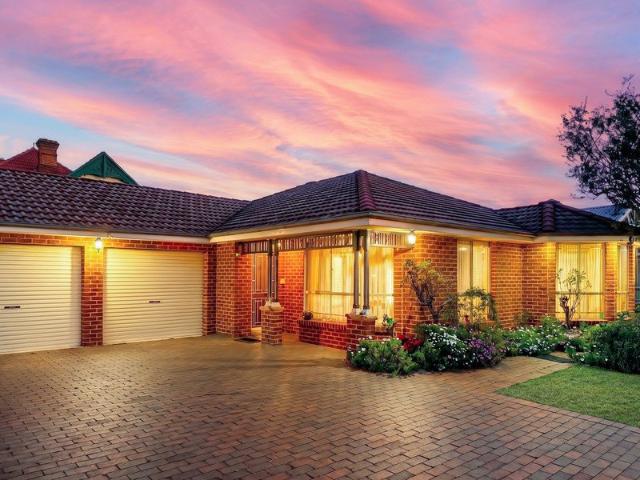
New
Single level ease, moments from Leura village in a brand new home View by appointment
Jamison Valley
· 2 Bedrooms · 2 Baths · Townhouse
· Patio · Equipped kitchen
Jamison Valley · 2 Bedrooms · 2 Baths · Townhouse · Patio · Equipped kitchen
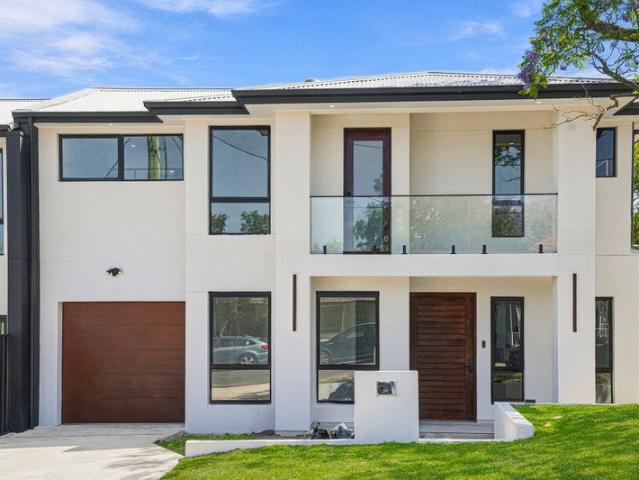
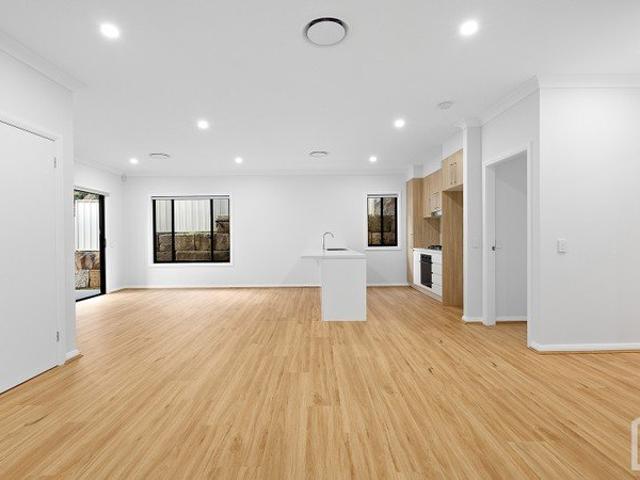
LOCATION Set within an easy stroll of Leura's village centre, this home offers the sort of walkable lifestyle that's increasingly hard to find. Leura Mall, with its mix of cafés, boutiques, supermarket and dining, sits under 400m away, while the train station keeps Sydney within easy striking distance. The Blue Mountains' walking trails and lookouts are also just a short drive from the front door. STYLE Part of a boutique collection of individually designed townhouses, this single-level residence is purpose-built for effortless, low-maintenance living. This home is a standout choice for downsizers or anyone keen to avoid stairs altogether and finished brand-new throughout. LAYOUT The whole home unfolds across one level. A spacious kitchen, dining and living zone opens onto a covered patio, with a dedicated study just off the entry for anyone working from home. The primary bedroom enjoys a built-in robe, a second bedroom sits near the main bathroom with a large bright window, and intern
Request Details
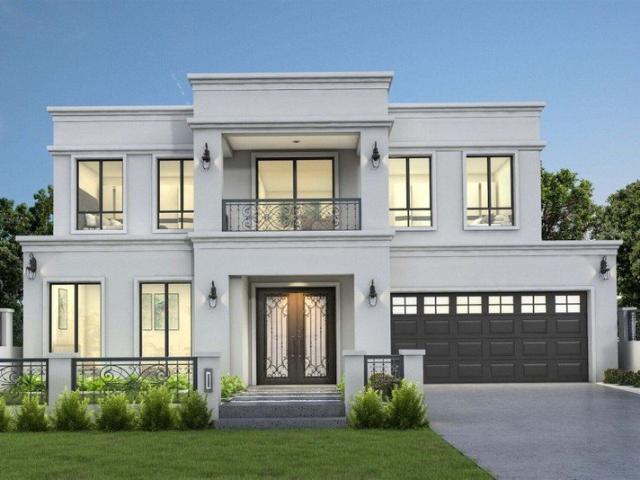
Unique Opportunity in Wentworth Falls Home Plus Cottages Bunjaree Cottages set on 20 acres. View by Appointment
View photo
House · for sale
Request Details
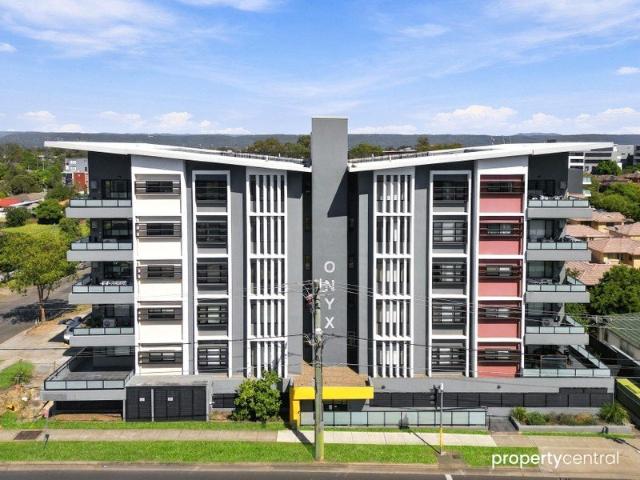
New
Unique Opportunity in Wentworth Falls Home Plus Cottages Bunjaree Cottages set on 20 acres. View by Appointment
Jamison Valley
· 4 Bedrooms · 2 Baths · House
· Equipped kitchen
Jamison Valley · 4 Bedrooms · 2 Baths · House · Equipped kitchen
Location - The beautiful Village of Wentworth Falls with all its cafes, shops and train station is under 2km. Wentworth Falls Lake, bush walks and the Falls Lookout are all within 4km. Style - Enjoy your own 20 acres of the Blue Mountains with this fantastic opportunity. Eco friendly accommodation - Bunjaree offers - The main house Rosella, this has 4 bedrooms, the master with ensuite, a family bathroom, open plan kitchen, dining and living area with a lovely bush outlook. four delightful eco-friendly cottages: Wattle - 1 bedroom, Tea Tree - 1 bedroom, Banksia - 2 bedroom and Waratah - 2 bedroom. Layout - All cottages are fully self-contained, with good kitchens, have wood fires for winter and verandahs for summer. All the properties are well placed to have privacy, so you can enjoy the bush surroundings. Features - Solar powered cottages. Walks, wildflowers, fabulous birds such as Black cockatoos, Lyrebirds, Crimson Rosellas and much more at your doorstep. Please follow this link to s
Request Details
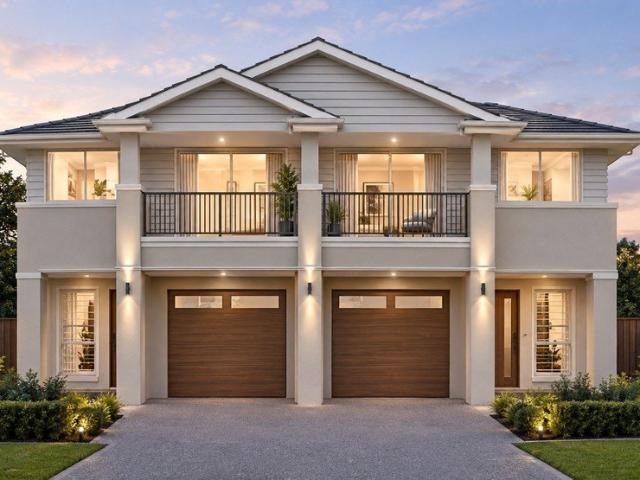
Premium Family Living in One of Harrington Park's Finest Locations
View photo
House · for sale
Request Details
New
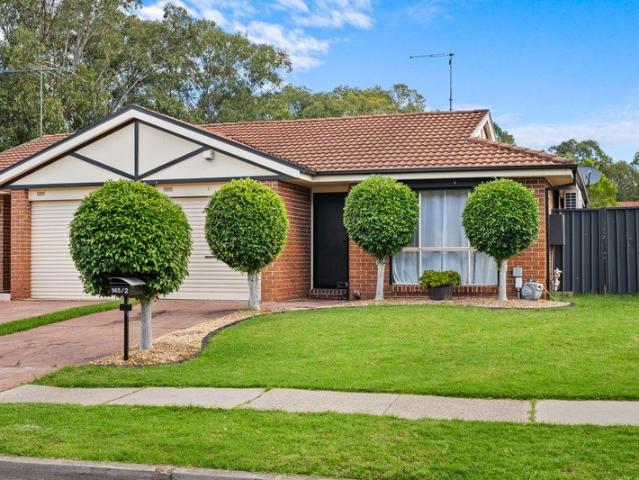
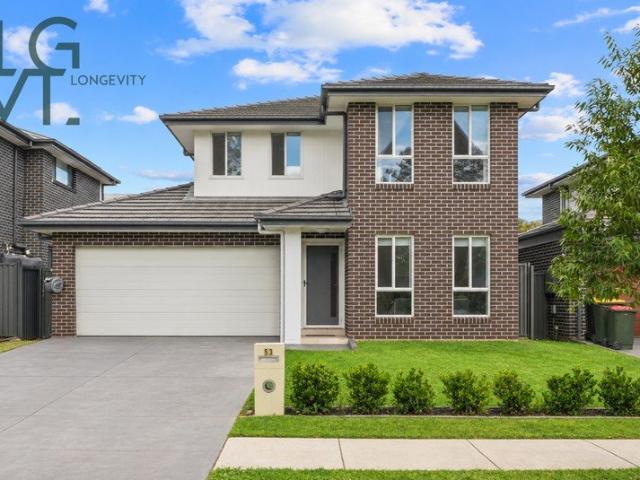
Premium Family Living in One of Harrington Park's Finest Locations
Jamison Valley
· 5 Bedrooms · 3 Baths · House
· Air conditioning
Jamison Valley · 5 Bedrooms · 3 Baths · House · Air conditioning
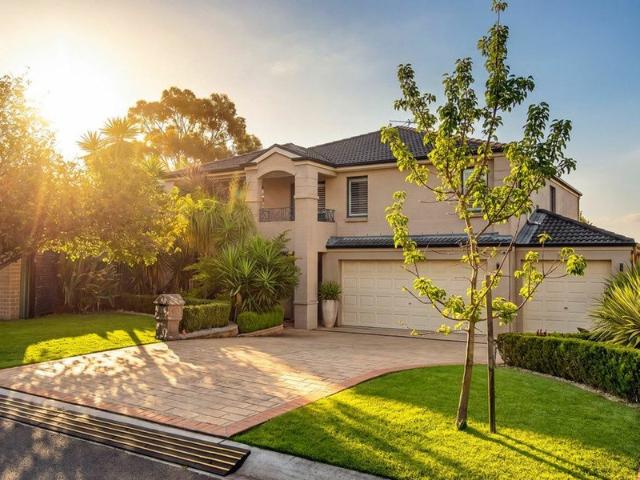
Perfectly positioned within one of Harrington Park's most tightly held and sought-after enclaves, this impressive family residence delivers the space, comfort and versatility modern families desire. Showcasing generous proportions throughout, the home offers an abundance of living and entertaining areas across two expansive levels, ensuring every member of the family has room to relax, work and enjoy. Renowned for its tree-lined streets, quality homes and welcoming community atmosphere, Harrington Park continues to be one of South-West Sydney's most desirable family suburbs. Residents enjoy access to picturesque parks, walking trails, quality schools, local shopping precincts and a family-friendly lifestyle that is second to none. This exceptional residence presents a rare opportunity to secure a substantial family home in a prestigious location. Property Features: - Ducted air conditioning throughout - Multiple living areas including formal lounge and dining, family room, rumpus room
Request Details
Residential Development Opportunity
View photo
Terraced House · for sale
Request Details
New
Residential Development Opportunity
Jamison Valley
· 4 Bedrooms · 2 Baths · Terraced House
Jamison Valley · 4 Bedrooms · 2 Baths · Terraced House
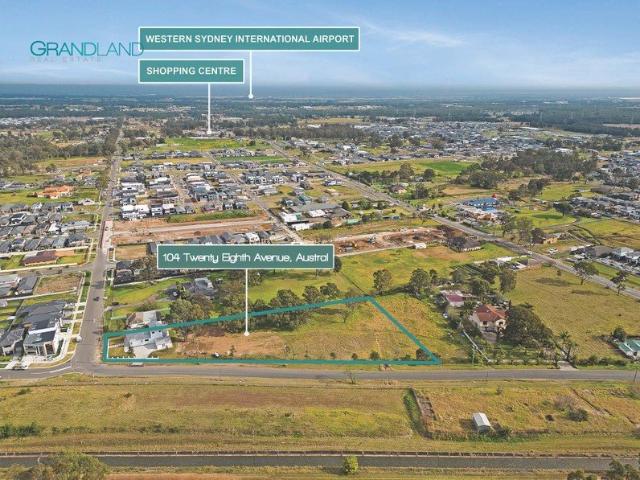
A grand opportunity to purchase this unique residential subdivision opportunity in the Austral precinct of the South West Growth Area with the advantage of being ideally located to benefit from Lead-in infrastructure all close by with various neighbouring developments already complete. This lot also benefits from over 170m of existing road frontage enabling a very high yielding development and an advantageous road layout not requiring any neighbours for access. Over 7,400m² of level and mostly cleared land zoned R2 - Low Density Residential with concept plans proposing a high yield with the existing refurbished dwelling to remain in place on it's own large lot representing significant re-sale value on its own. Located central to local shops, schools, churches, Leppington Station and the Fifteenth Ave Smart Corridor proposed to include Metro Line to the Western Sydney International Airport
Request Details
Tasman 87 A new place to call home
View photo
Terraced House · for sale
Request Details
New
Tasman 87 A new place to call home
Jamison Valley
· 3 Bedrooms · 1 Bath · Terraced House
· Equipped kitchen
Jamison Valley · 3 Bedrooms · 1 Bath · Terraced House · Equipped kitchen
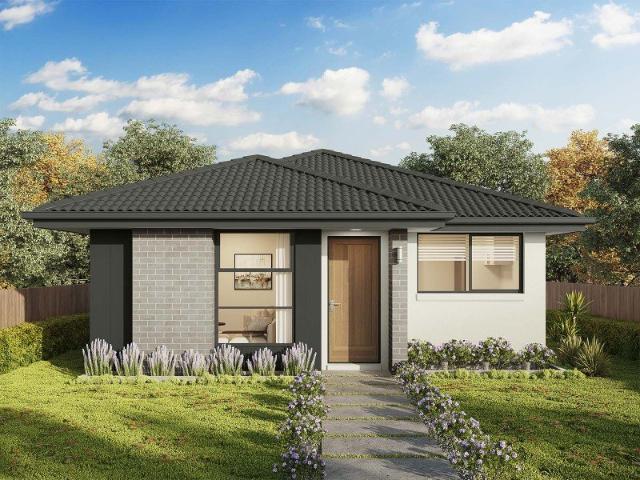
The Tasman 87 combines versatility with style to deliver a compact home packed full of big features. Upon entry you are welcomed into the large open-plan kitchen, dining and family area. The clever corner kitchen design allows for plenty of under bench storage. Through the hallway you will find three bedrooms that all boast built-in storage. The bathroom is space conscious, while still managing to include modern-day comforts. If you're looking for an ideal home for a small block, look no further than the Tasman 87. - 20mm Stone Benchtops - 2550mm Ceiling Height - 26 week build time - Carpet and tiles throughout - Flyscreens - LED Downlights - Retreat Inclusions Copyright Hotondo Pty Ltd all rights reserved. Dimensions, photos and floor plans are for illustrative purposes and may include optional features. Additional facade options are available, as this home is not yet constructed. All packages are subject to engineering plans and developer's approval and therefore may need to be alter
Request Details
A Promising Opportunity in Kemps Creek!
View photo
Terraced House · for sale
Request Details
New
A Promising Opportunity in Kemps Creek!
Jamison Valley
· 6 Bedrooms · 3 Baths · Terraced House
· Parking
Jamison Valley · 6 Bedrooms · 3 Baths · Terraced House · Parking
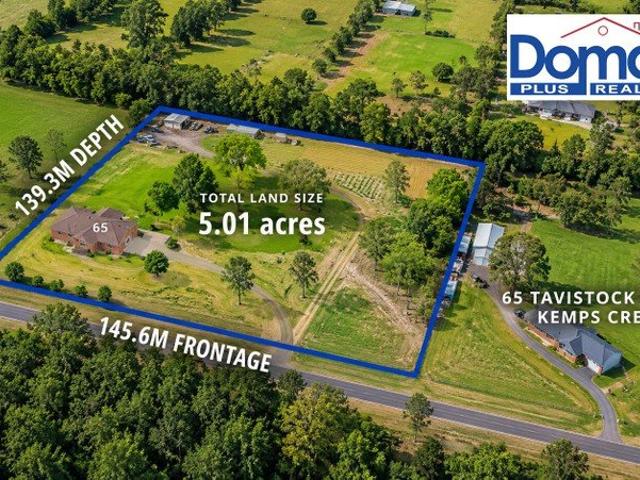
Positioned within minutes to Bradfield City's fast-growing Aerotropolis Precinct. This site offers immense potential for developers looking to take advantage of one of the region's most dynamic areas. Set to benefit from upcoming approvals and urban expansion, the site is primed for those eager to seize early-mover advantage in the booming Western Sydney market. The main residence offers an opportunity for those wanting to design and complete a brand-new house! Property Features: - Approx. 5 acres of clear flood-free land - 4 x Bedroom house (incomplete) - 2 x Bedroom attached Granny flat/Teenage Retreat (Complete) - 3 x Lock-up Garage - Good Fencing - Great location with future rezoning potential - RU4 zoning Don't miss out on this rare opportunity to invest in a strategic location with enormous growth potential. If you are planning to sell your property or would like to get a second opinion on the price with no obligation contact Kemal Baradan on 0414 900 127 Disclaimer: We believe t
Request Details
Capri 166 A new place to call home
View photo
Terraced House · for sale
Request Details
New
Capri 166 A new place to call home
Jamison Valley
· 3 Bedrooms · 2 Baths · Terraced House
· Parking · Equipped kitchen
Jamison Valley · 3 Bedrooms · 2 Baths · Terraced House · Parking · Equipped kitchen
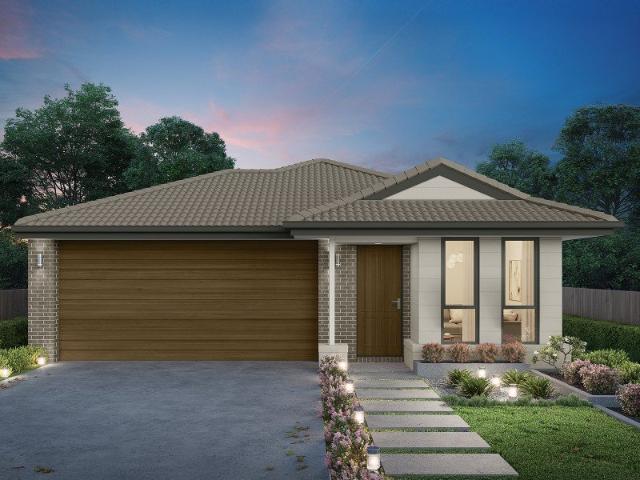
The Capri 166 seamlessly combines convenience with sophistication, ideal for smaller lots. A compact living area at the entrance leads to a well-crafted hallway accessing three bedrooms and a family bathroom. The master suite impresses with a cleverly designed walk-through robe leading to an expansive ensuite. The rear of the home is dedicated to an inviting entertainment space, featuring an open-plan kitchen, dining and family area that effortlessly extends to the alfresco. Maximising functionality and aesthetics, the laundry is discreetly placed in the garage. The Capri 166 epitomises a harmonious blend of space, style and practicality. - 20mm Stone Benchtops - 2550mm Ceiling Height - 26 week build time - Carpet and tiles throughout - LED Downlights - Flyscreens - Retreat Inclusions Copyright Hotondo Pty Ltd all rights reserved. Dimensions, photos and floor plans are for illustrative purposes and may include optional features. Additional facade options are available, as this home is
Request Details
Thornton Spectacular Oval Outlook
View photo
Apartment · for sale
Request Details
New
Thornton Spectacular Oval Outlook
Jamison Valley
· 2 Bedrooms · 2 Baths · Apartment
· Balcony · Air conditioning · Lift · Cellar · Equipped kitchen
Jamison Valley · 2 Bedrooms · 2 Baths · Apartment · Balcony · Air conditioning · Lift · Cellar · Equipped kitchen
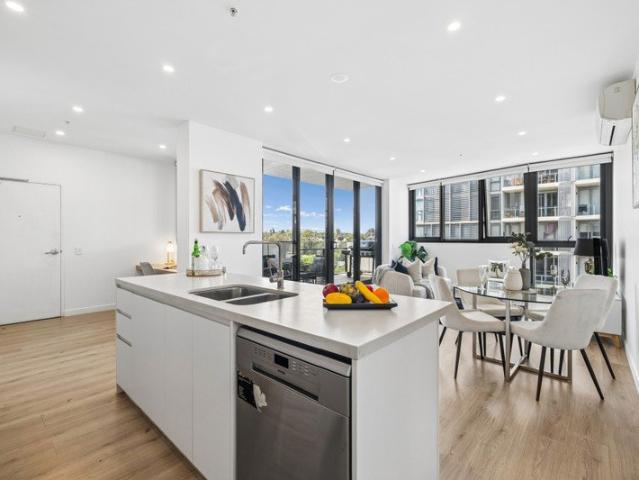
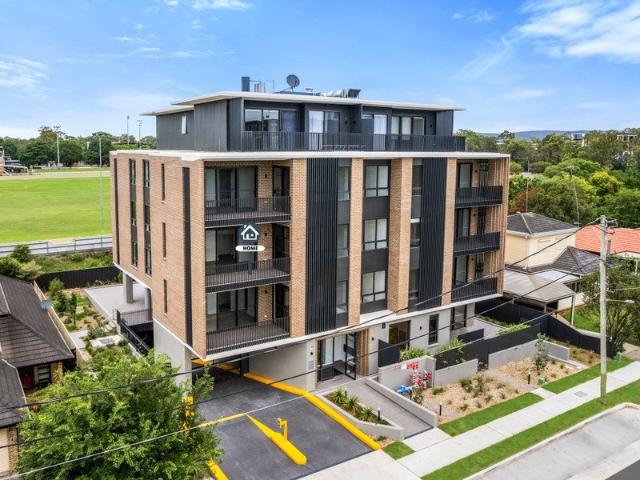
Experience the best of community living in this super-spacious apartment in the Thornton Estate's master-planned lifestyle precinct. Offering stylish executive comfort with designer finishes and a great sense of space, this oversized home enjoys many lifestyle advantages with Penrith train station, CBD and Westfield shopping just a 200m walk away. - Flowing layout that features 95sqm internal area including balcony - Large open design, timber floors and LED lighting, study area to entrance - Bright east facing balcony with covered dining area - Sleek island kitchen equipped with quality gas fittings - Dishwasher and eat-in island bench top with Omega appliances - Two carpeted double bedrooms both with built-in robes, main with ensuite - Air conditioning in the living room, internal laundry, intercom entrance - Security basement car space, lock-up storage cage, lift access to your floor - Built in 2018 with 102 apartments to the pet friendly, NBN ready building With the 2nd airport comi
Request Details
Wildwood Courtyard Living With Exceptional Flexibility
View photo
Apartment · for sale
Request Details
New
Wildwood Courtyard Living With Exceptional Flexibility
Jamison Valley
· 1 Bedroom · 1 Bath · Apartment
· Garden · Equipped kitchen
Jamison Valley · 1 Bedroom · 1 Bath · Apartment · Garden · Equipped kitchen
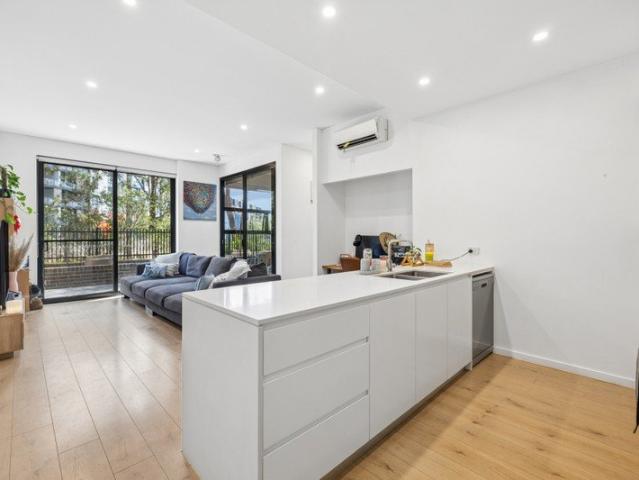
A private courtyard of remarkable scale shapes the experience of this refined ground-floor residence within Wildwood. The open-plan living and dining domain unfolds through full-height glass doors to a tiled outdoor sanctuary framed by raised garden beds and leafy surrounds, creating an engaging setting for relaxed entertaining. Inside, the stone island kitchen anchors the contemporary interior, while timber-look flooring, downlights and split-system reverse-cycle air-conditioning bring cohesion and comfort. A separate study or guest space, study nook and dedicated storage add a level of versatility rarely found in apartment living. - Full-height glass doors create a seamless connection between living spaces and private courtyard - Substantial tiled courtyard is framed by raised gardens and leafy private surrounds - Stone island kitchen incorporates streamlined cabinetry, gas cooking, oven and dishwasher - Open-plan living and dining enjoys timber-look flooring, downlights and reverse-
Request Details
Light Filled Living with Dual Balconies No Strata
View photo
Townhouse · for sale
Request Details
New
Light Filled Living with Dual Balconies No Strata
Jamison Valley
· 2 Bedrooms · 1 Bath · Townhouse
· Balcony · Parking
Jamison Valley · 2 Bedrooms · 1 Bath · Townhouse · Balcony · Parking
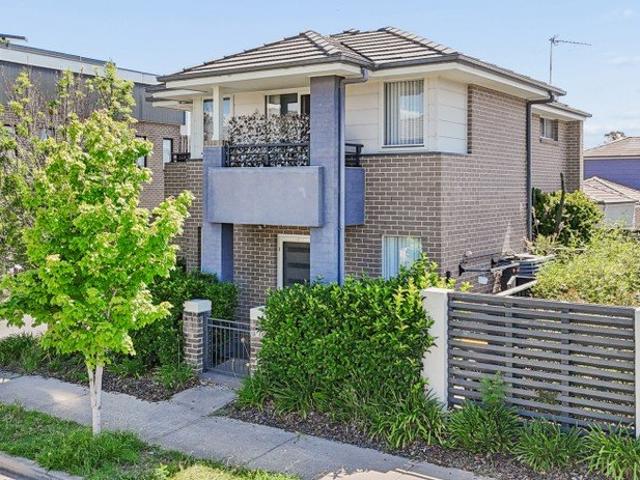
Defined by its clean contemporary profile and considered separation of spaces, this two-level townhouse offers an elevated approach to everyday living. The modern brick façade, tiled roofline and landscaped frontage introduce interiors where open-plan living and dining are connected to two distinct balconies. Sliding doors invite natural light and fresh air into the main zone, creating flexible options for intimate dining, relaxed entertaining or an evening outdoors. Air-conditioning and a ceiling fan enhance comfort, while the secure garage with internal access provides a seamless arrival home. It is a refined, practical setting with genuine lifestyle versatility. - Modern brick façade, tiled roofline establish a contemporary street presence - Landscaped frontage and sheltered entry create an inviting arrival experience - Open-plan living extends naturally across dining and lounge spaces - Two distinct balconies provide flexible settings for entertaining or relaxation - Sliding doors
Request Details
Prime Location, Modern Living Perfect for First Home Buyers or Downsizers
View photo
House · for sale
Request Details
New
Prime Location, Modern Living Perfect for First Home Buyers or Downsizers
Jamison Valley
· 3 Bedrooms · 1 Bath · House
· Equipped kitchen
Jamison Valley · 3 Bedrooms · 1 Bath · House · Equipped kitchen
Jess Schellnack from Ray White Nepean Group proudly presents 46 Water Gum Drive, Jordan Springs - an immaculately maintained, single level residence offering modern comfort, low maintenance living and an unbeatable location directly opposite Jordan Springs Shopping Centre. Designed with both comfort and functionality in mind, this beautifully presented home showcases light filled interiors, contemporary finishes and a seamless connection between indoor and outdoor living. Step inside to discover timber flooring flowing throughout the spacious open plan living and dining areas. At the heart of the home, the stylish kitchen features sleek white cabinetry, premium stone benchtops, an island bench with a double sink, gas cooking and a walk in pantry, combining practicality with modern appeal. Large glass sliding doors effortlessly connect the dining area to an expansive, high pitched alfresco entertaining area, perfect for hosting family and friends all year round. Overlooking a level, low
Request Details
Dual Income Opportunity
View photo
House · for sale
Request Details
New
Dual Income Opportunity
Jamison Valley
· 5 Bedrooms · 3 Baths · House
· Garden · Air conditioning · Parking · Patio · Equipped kitchen
Jamison Valley · 5 Bedrooms · 3 Baths · House · Garden · Air conditioning · Parking · Patio · Equipped kitchen
Offering exceptional versatility and outstanding income potential, this dual-occupancy property combines a well maintained three bedroom brick residence with a modern, fully council approved two bedroom granny flat. Perfect for investors seeking dual rental income or families looking to accommodate extended family while maintaining their own privacy. Main Residence - 140 Mount Druitt Road Living & Entertaining • Light filled lounge room with timber flooring • Ceiling fan and wall mounted air conditioning • Covered rear patio overlooking the backyard Kitchen & Dining • Functional timber kitchen with ample cupboard space • Upright cooktop and oven • Adjoining dining area • Dishwasher for added convenience Accommodation & Bathroom • Three generously sized bedrooms, all with built in wardrobes • Neat central bathroom with bathtub and separate shower • Internal laundry with extra toilet and shower Additional Features • Rooftop solar power system • Front yard with shade sail covered parking
Request Details
Sun Drenched Three Bedroom Apartment in Rodley Residences
View photo
Apartment · for sale
Request Details
New
Sun Drenched Three Bedroom Apartment in Rodley Residences
Jamison Valley
· 3 Bedrooms · 2 Baths · Apartment
· Balcony · Air conditioning · Equipped kitchen
Jamison Valley · 3 Bedrooms · 2 Baths · Apartment · Balcony · Air conditioning · Equipped kitchen
Situated in the Rodley Residences, a boutique complex of just sixteen, this sun-drenched North-facing three-bedroom apartment is located just moments from the heart of the Penrith CBD and provides all the benefits of apartment living, whilst retaining that quiet residential feel. The lifestyle and convenience of this location is unrivaled, pinned halfway between Westfields Shopping Centre and the Panthers Complex. Featuring a spacious open plan design, engineered timber flooring throughout, stunning executive kitchen with island benchtop and gas cooking, walk-in robe and ensuite to the main, with a WIR to the second bedroom and BIR to the third. Enjoy your morning coffee on the balcony with views across the Penrith CBD and leave your car at home by night as you enjoy the easy walk to the vast array of entertaining and dining options that Penrith has to offer. - Short walk to Westfields, Penrith Train Station and Panthers Complex - Ducted zoned air conditioning, engineered timber floori
Request Details
Stylish, Low Maintenance Duplex in a Prime Lifestyle Pocket
View photo
Duplex · for sale
Request Details
New
Stylish, Low Maintenance Duplex in a Prime Lifestyle Pocket
Jamison Valley
· 3 Bedrooms · 1 Bath · Duplex
· Garden · Patio · Equipped kitchen
Jamison Valley · 3 Bedrooms · 1 Bath · Duplex · Garden · Patio · Equipped kitchen
Offering an exceptional blend of modern style, single level comfort, and easy care living, 2/145 Sunflower Drive presents the ideal retreat for first home buyers, downsizers, or astute investors. Behind an appealing brick façade and manicured front lawn, step inside to a light filled lounge complemented by tiled flooring, LED downlights, and ducted climate control that runs throughout the home. The floor plan flows effortlessly into an open plan dining and culinary hub, where the updated chef's kitchen takes centre stage with crisp cabinetry, stone look countertops, an integrated gas cooktop, stainless steel oven, dishwasher, and ample preparation space. Designed for year round entertaining, glass sliding doors open out from the dining area to a generous covered patio, ideal for alfresco dining and weekend barbecues. Beyond lies a fully fenced, ultra low maintenance backyard combining paved surfaces, gravel areas, and a garden shed for handy outdoor storage. Inside, three comfortable b
Request Details
Peaceful Bushland Retreat with City Views
View photo
House · for sale
Request Details
New
Peaceful Bushland Retreat with City Views
Jamison Valley
· 5 Bedrooms · 2 Baths · House
· Balcony · Equipped kitchen
Jamison Valley · 5 Bedrooms · 2 Baths · House · Balcony · Equipped kitchen
Privately positioned on an impressive 1,600sqm (approx.) parcel backing directly onto Crown Land, this beautifully presented two storey residence offers an exceptional blend of space, serenity and spectacular natural surrounds. Filled with natural light and embraced by established trees, the home enjoys abundant birdlife and wildlife, with a seamless connection between its generous interiors and multiple verandahs, balconies and alfresco spaces. The lower level features spacious open plan living with rich bamboo flooring, two bedrooms, a renovated bathroom and laundry, creating an ideal space for families, guests or multi generational living. Upstairs, three further bedrooms accompany a beautifully renovated bathroom and separate toilet, while restored Cypress pine flooring adds warmth and character. The renovated galley kitchen showcases birch plywood benchtops, soft close cabinetry and Bosch appliances, flowing into the light filled living and dining area with striking raked ceilings
Request Details
Elevated Family Living with Spectacular Valley Views
View photo
House · for sale
Request Details
New
Elevated Family Living with Spectacular Valley Views
Jamison Valley
· 3 Bedrooms · 1 Bath · House
· Balcony · Air conditioning · Equipped kitchen
Jamison Valley · 3 Bedrooms · 1 Bath · House · Balcony · Air conditioning · Equipped kitchen
Commanding an elevated position in one of Lapstone's sought after settings, this much loved weatherboard home combines timeless character, generous proportions and breathtaking views across the Nepean Valley towards Sydney. Framed by beautiful established gardens and mature trees, the home enjoys a wide street frontage and a peaceful sense of privacy, while the expansive undercover front veranda provides an idyllic setting to enjoy morning sunrises, afternoon light and sparkling city views at night. Inside, light filled interiors are complemented by newly polished timber floors, high ceilings and a wonderful sense of space. The generous lounge room flows seamlessly onto the front veranda and adjoins the dining area and well-appointed kitchen, complete with a convenient servery. Flooded with natural light, the kitchen offers excellent functionality with an induction cooktop, stainless steel oven and dishwasher, along with an abundance of storage. Reverse cycle air conditioning and ceili
Request Details
Luxury 4 Bed Duplex with Space for Everyone
View photo
House · for sale
Request Details
New
Luxury 4 Bed Duplex with Space for Everyone
Jamison Valley
· 4 Bedrooms · 3 Baths · House
· Garden · Fireplace · Equipped kitchen
Jamison Valley · 4 Bedrooms · 3 Baths · House · Garden · Fireplace · Equipped kitchen
Luxury Family Living: Four-bedroom duplex combining stylish finishes, generous living spaces and a convenient Penrith location. Ground-Floor Convenience: Downstairs bedroom and full bathroom, ideal for extended family, visiting guests or those who prefer ground-floor accommodation. Three Living Zones: Two separate downstairs living areas plus an upstairs rumpus, offering flexibility for family relaxation and entertaining. Outdoor Entertaining: Generous wraparound backyard with room for family gatherings, outdoor dining and quiet relaxation. Feature Fireplace: An inviting focal point in the living area, adding warmth and character. Premium Joinery & Finishes: Custom joinery and cabinetry complemented by 40mm benchtops throughout the kitchen, pantry, laundry and bathrooms. Master Retreat & Ample Storage: Master bedroom with a walk-in wardrobe, built-in wardrobes to the remaining bedrooms, plus linen storage and additional downstairs storage. Convenient Location: Close to Nepean Hospital,
Request Details
Incredible Opportunity for Operators, Investors and Developers Alike! 32.14 Hectares with Subdivision Potential STCA
View photo
Terraced House · for sale
Request Details
New
Incredible Opportunity for Operators, Investors and Developers Alike! 32.14 Hectares with Subdivision Potential STCA
Jamison Valley
· 11 Bedrooms · 5 Baths · Terraced House
Jamison Valley · 11 Bedrooms · 5 Baths · Terraced House
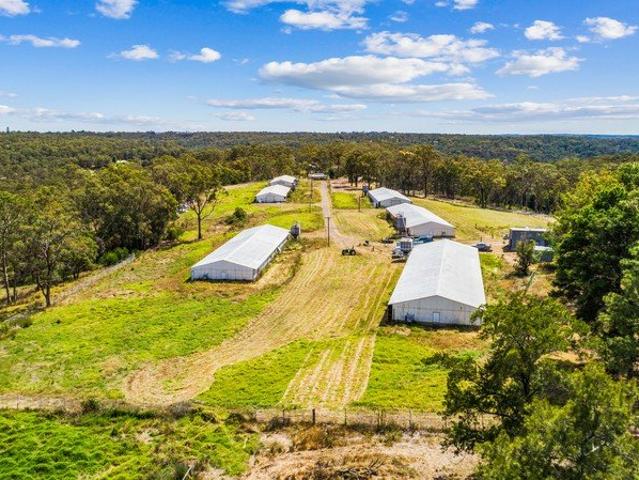
Grig Property is excited to offer 811 - 835 East Kurrajong Road, East Kurrajong to the market by way of public auction. Occupying a commanding position in one of Sydney's strongest growth corridors this property offers a multitude of opportunities for operators, investors and developers alike. The property benefits from the following: - Two full brick, three bedroom residential dwellings fronting East Kurrajong Road - Existing infrastructure for a large scale poultry business containing a total of 11 concrete floor and steel roof insulated sheds and associated administration buildings totaling approximately 6000 sqm floor area - Vast land size of 32.14 hectares (approximately 80 acres) - Two street frontages to both East Kurrajong Road and access road down eastern boundary of the property - Currently zoned RU4 Primary Production Small Lots - Multiple current leases in place with holding income - Potential for future subdivision (STCA) (current minimum lot size of 10 acres for subdivisi
Request Details
Lot 45 64 DICKSON ROAD HOME AND LAND PACKAGE Leppington
View photo
Terraced House · for sale
Request Details
New
Lot 45 64 DICKSON ROAD HOME AND LAND PACKAGE Leppington
Jamison Valley
· 4 Bedrooms · 3 Baths · Terraced House
Jamison Valley · 4 Bedrooms · 3 Baths · Terraced House
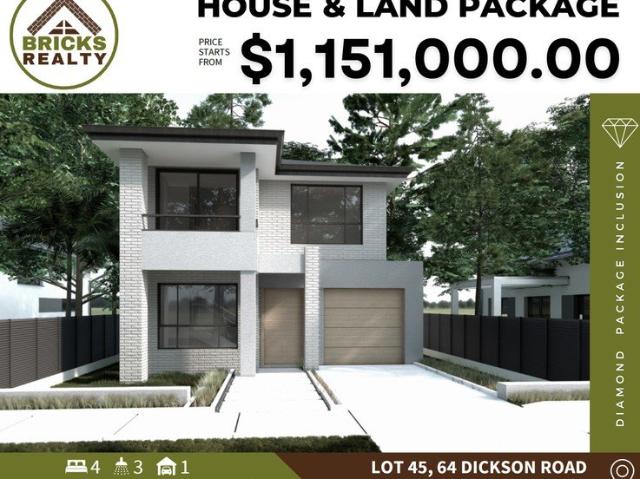
Your Dream Home Awaits in Leppington: House & Land Package with Premium Inclusions! Discover the perfect blend of modern living and sophisticated style with this exceptional home and land package in the highly sought-after Leppington area of Sydney. This is your opportunity to secure a brand-new, meticulously designed residence on registered land, ready for you to build your dream home. Key Features: Registered Land, Ready to Build: Skip the wait and start building your future today! Prime Leppington Location: Enjoy the convenience and lifestyle of a thriving Sydney growth corridor. Home & Land Package: A seamless process for creating your ideal home. Unrivalled Diamond Building Inclusions Experience the Difference: Prepare to be impressed by the exceptional quality and premium finishes that come as standard with this package. Diamond inclusions are designed for luxury, comfort, and modern living: Elevated Living: 2700mm Ceiling Height on both the ground and first floors creates an exp
Request Details
Stylish and Sophisticated Home
View photo
House · for sale
Request Details
New
Stylish and Sophisticated Home
Jamison Valley
· 4 Bedrooms · 2 Baths · House
· Garden · Air conditioning · Equipped kitchen
Jamison Valley · 4 Bedrooms · 2 Baths · House · Garden · Air conditioning · Equipped kitchen
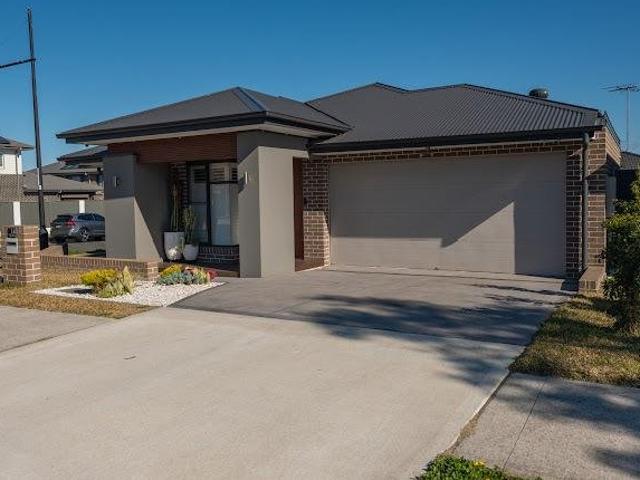
Located in the sought after Elara master-planned estate, this Metricon designed and crafted home has been built on a large 472m2 corner block. With stylish floor tiles, high raked ceilings, multiple indoor and outdoor living areas, plantation shutters, stunning central kitchen, ducted air conditioning, this home ticks all the boxes. Stepping inside the home provides: + Master bedroom complete with ensuite, walk-in-robe, ceiling fan, plantation shutters + 3 additional bedrooms complete with built-in-robes, cabinetry and ceiling fans + Bedroom 2 and 3 provide access to the private yard + Central kitchen complete with 900mm 5 burner cooktop, upgraded appliances, dishwasher and island bench completed with water fall stone benchtops + Full butlers pantry + Stylish raked ceiling to the open plan dining and living area + Multiple living space with the media room, leisure room and living area finished with custom built wall mounted cabinetry + Outdoor living with the custom designed integratin
Request Details
809.4m² Block, Currently Returning $1,550 Per Week
View photo
House · for sale
Request Details
New
809.4m² Block, Currently Returning $1,550 Per Week
Jamison Valley
· 5 Bedrooms · 4 Baths · House
· Air conditioning · Parking · Equipped kitchen
Jamison Valley · 5 Bedrooms · 4 Baths · House · Air conditioning · Parking · Equipped kitchen
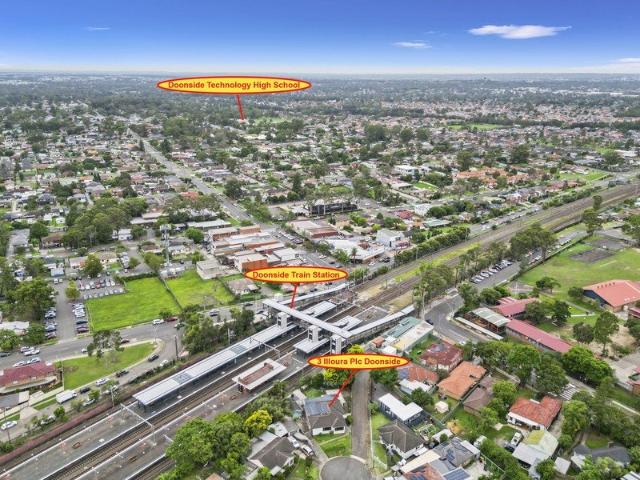
Perfectly positioned right next to Doonside Train Station and local shops, this rare and versatile opportunity offers a spacious four-bedroom home, a separate one-bedroom retreat, plus a detached games room(2nd retreat) - all on a generous 809.4m² block. Large families or investors must inspect! Main Residence- This clad home boasts an oversized and flexible floorplan designed to suit a variety of family lifestyles. Features include: Huge master bedroom with ensuite, walk-in wardrobe, and air conditioning New kitchen with gas cooking, dishwasher, and walk-through pantry Massive lounge room plus an additional family room Sunroom filled with natural light Separate study room Detached fully self contained retreat- Ideal for extended famililies or guests Kitchen and dining area Comfortable lounge room Combined bathroom and laundry Single lock-up garage plus carport Separate lane access for added privacy Opportunities like this are rare and highly sought after. For further information or to
Request Details
Four Bedrooms, Beautiful Outdoor Living & No Strata Fees
View photo
House · for sale
Request Details
New
Four Bedrooms, Beautiful Outdoor Living & No Strata Fees
Jamison Valley
· 4 Bedrooms · 1 Bath · House
· Garden · Air conditioning · Equipped kitchen
Jamison Valley · 4 Bedrooms · 1 Bath · House · Garden · Air conditioning · Equipped kitchen
Tucked away in a quiet cul-de-sac, this well-presented four-bedroom home delivers an appealing combination of generous living spaces, modern updates and a beautifully established backyard, all without the ongoing expense of strata fees. Inside, the home offers a spacious lounge room, complemented by timber-look flooring, split-system air conditioning and a fresh, neutral colour palette. The renovated kitchen features white cabinetry, stone-look benchtops, subway tile splashbacks and a practical breakfast bar, flowing through to the adjoining dining area. Four bedrooms provide flexibility for growing families, guests or those needing space to work from home, while the updated bathroom features a separate bathtub and shower, contemporary tiling and modern fixtures. Outside is where this property really comes into its own. A generous covered entertaining deck overlooks an established, private backyard with lush lawns and mature gardens, creating an inviting setting for weekend barbecues,
Request Details
A GRAND LADY! WWII ICON REIMAGINED FOR MODERN LIVING! 1,851sqm OF SOUTH LEURA MAGIC! LARGE MAPLE SHADED DECK, AMIDST GARDEN BLISS!
View photo
House · for sale
Request Details
New
A GRAND LADY! WWII ICON REIMAGINED FOR MODERN LIVING! 1,851sqm OF SOUTH LEURA MAGIC! LARGE MAPLE SHADED DECK, AMIDST GARDEN BLISS!
Jamison Valley
· 5 Bedrooms · 3 Baths · House
· Garden · Cellar · Equipped kitchen
Jamison Valley · 5 Bedrooms · 3 Baths · House · Garden · Cellar · Equipped kitchen
A truly captivating residence where grand old-world character meets modern comfort. A magnificent cool-climate garden featuring an array of advanced plantings. A 100-year-plus copper beech and liquid ambers create a beautiful natural setting. Discover charming stone walls, decorative gates, winding stone pathways. Statues decorate places to sit, relax and enjoy the seasons in this private corner block. Inside, the home offers an exceptionally versatile floorplan with flexibility. Up to five bedrooms, multiple home offices, alternative dining spaces. Generous entrance and living areas present with a nod to its bygone era. Combined timeless character with the convenience of ducted natural gas heating. The divine kitchen is a particular highlight showcasing exquisite Brazilian marble. The main bedrooms has attractive built-ins & and the others with character features. Further surprises include a lovely sunroom, attic room, cellar, dedicated workshop. Versatile man-caves are complemented b
Request Details
COMMERCIAL OPPORTUNITY! or A LOVELY HOME! The Gateway to the Seven Valleys! Doorstep Location on a Large 1605sqm Block! The Heart of Historic Lithgow
View photo
House · for sale
Request Details
New
COMMERCIAL OPPORTUNITY! or A LOVELY HOME! The Gateway to the Seven Valleys! Doorstep Location on a Large 1605sqm Block! The Heart of Historic Lithgow
Jamison Valley
· 4 Bedrooms · 2 Baths · House
· Equipped kitchen
Jamison Valley · 4 Bedrooms · 2 Baths · House · Equipped kitchen
The property consists of a land size of 1605sqm with current zoning as R1 General Residential. This currently permits subdivision with 300sqm as the minimum subdivision lot size, with historic commercial uses for the land prior to 2014. LEP 2014 Section 3 'Land Use' Table, this also permits these developments: - Childcare facility Multi-dwelling houses Townhouses Caravan Park The property has excellent access from the street and rear lane, and offers doorstop access to Main Street shopping, local schools, transport, TAFE, cafes and entertainment venues. The house is spacious and offers quality and amenity to a family. The beating heart is the central tiled family room that flows from a functional and generous kitchen with ample bench space. There is a separate rumpus room, your choice: teenage retreat, man cave, kids' playroom, or a craft room. Three bedrooms with a fourth that could be either a study or a bedroom. The master bedroom offers an ensuite and walk-in robe. A second bathroo
Request Details
Wide Frontage 600sqm Lot Luxury Inclusions, Custom Build Home & Land Package
View photo
Terraced House · for sale
Request Details
New
Wide Frontage 600sqm Lot Luxury Inclusions, Custom Build Home & Land Package
Jamison Valley
· 5 Bedrooms · 3 Baths · Terraced House
Jamison Valley · 5 Bedrooms · 3 Baths · Terraced House
LUXURY LIVING STARTS HERE! MASSIVE 600SQM EAST-FACING BLOCK IN MARSDEN PARK! HOUSE & LAND PACKAGES | PREMIUM REGISTERED LAND | LUXURY INCLUSIONS YOUR LAND. YOUR DESIGN. YOUR DREAM HOME. Why settle for an ordinary home when you can create something extraordinary? Property Vista proudly presents an exclusive opportunity to secure a premium House & Land Package in the highly sought-after suburb of Marsden Park. Set on a generous 600sqm east-facing block, with impressive 15m18m frontage options available, this is your opportunity to build a home that offers the perfect combination of space, sophistication and modern family living. Whether you're upgrading, accommodating a growing family or building your forever home, imagine waking up in a residence designed around your lifestyle, with spacious interiors, premium finishes and room for everyone to enjoy. With a range of contemporary architectural designs, flexible floor plans and opportunities to personalise your selections, your dream home
Request Details
Top Floor with Blue Mountains Views, in a Boutique Block of 20
View photo
Apartment · for sale
Request Details
New
Top Floor with Blue Mountains Views, in a Boutique Block of 20
Jamison Valley
· 2 Bedrooms · 2 Baths · Apartment
· Balcony · Equipped kitchen
Jamison Valley · 2 Bedrooms · 2 Baths · Apartment · Balcony · Equipped kitchen
For Sale Now $499,900 - $549,000 or Auction 8 December 2026 Set on the top floor at the rear of a boutique block of just 20, this 96sqm approx. apartment sits away from the street and looks out to the Blue Mountains from the balcony. The air-conditioned open plan living and dining area flows out to the balcony. The kitchen has stone benchtops with a waterfall edge, gas cooking, a dishwasher, a pantry and plenty of cabinetry. A separate study with its own window and balcony access makes working from home easy. Both bedrooms have built-in wardrobes, and there are two bathrooms, one with a bathtub. An internal laundry, hall storage and a car space round it out. Nepean Hospital is approx 400m walk, with Kingswood Station and WSU close by. Contact us today to arrange an inspection. • Two bathrooms plus study • Top floor with Blue Mountains views • 96sqm approx. internal plus 10sqm approx. balcony • Approx. 400m to Nepean Hospital, approx. 1.2km to Kingswood Station Disclaimer: We have been
Request Details
Exclusive Opportunity | Contact 0473483271
View photo
Terraced House · for sale
Request Details
New
Exclusive Opportunity | Contact 0473483271
Jamison Valley
· 8 Bedrooms · 4 Baths · Terraced House
· Equipped kitchen
Jamison Valley · 8 Bedrooms · 4 Baths · Terraced House · Equipped kitchen
Premium 688sqm Land 21.5m Frontage [ STCA] Property Vista proudly presents this opportunity for Upgraders to secure this property in the prestigious Marsden Park. This prime location sets the scene for a peaceful residential setting and outlook, with attractive green spaces and family living. This is conveniently located, close to key infrastructure and everything you will ever need to live, grow and prosper. These homes give you the flexibility to custom design based on your family's needs. Key Highlights: - Design Your Dream Home Tailor every detail to your lifestyle and preferences. - Flexible Home and Land Packages Choose from various designs to suit your needs. - Conveniently located near schools, major retail stores such as Ikea, Costco, and Bunnings, as well as shopping centers and parks. Premium Inclusions: - 2.6m Ceiling Height to Ground and First Floor - 600 x 1200mm Floor Tiles with 40mm Stone Benchtop in the Kitchen Island - Modern Kitchen with 900mm premium Stainless-steel
Request Details
Contemporary Family Living with Multiple Living Zones in a Convenient Marsden Park Setting
View photo
House · for sale
Request Details
New
Contemporary Family Living with Multiple Living Zones in a Convenient Marsden Park Setting
Jamison Valley
· 4 Bedrooms · 2 Baths · House
· Parking · Equipped kitchen
Jamison Valley · 4 Bedrooms · 2 Baths · House · Parking · Equipped kitchen
Positioned in a modern and family-friendly pocket of Marsden Park, 53 Goodison Parade presents a spacious double-storey home designed for comfortable everyday living, working from home and relaxed entertaining. The ground floor offers a separate front lounge and dedicated study, providing valuable flexibility for busy families. At the rear, the open-plan family and dining area connects with a well-proportioned kitchen featuring an island bench and walk-in pantry. Glass doors extend the living space to an outdoor deck and low-maintenance backyard-an inviting setting for weekend barbecues and casual gatherings. Upstairs, four bedrooms provide generous family accommodation. The main bedroom includes a walk-in wardrobe and private ensuite, while the remaining bedrooms feature built-in wardrobes and are serviced by the family bathroom. A convenient ground-floor powder room, internal laundry and double lock-up garage complete the practical floor plan. Set on an approximately 334sqm parcel, t
Request Details
8 ha / 20 acre land parcel near M12 Motorway and Western Sydney Airport with potential development upside
View photo
Terraced House · for sale
Request Details
New
8 ha / 20 acre land parcel near M12 Motorway and Western Sydney Airport with potential development upside
Jamison Valley
· 4 Bedrooms · 2 Baths · Terraced House
Jamison Valley · 4 Bedrooms · 2 Baths · Terraced House
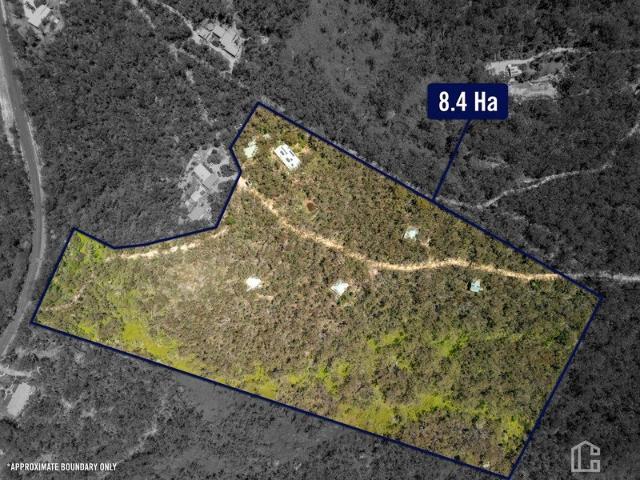
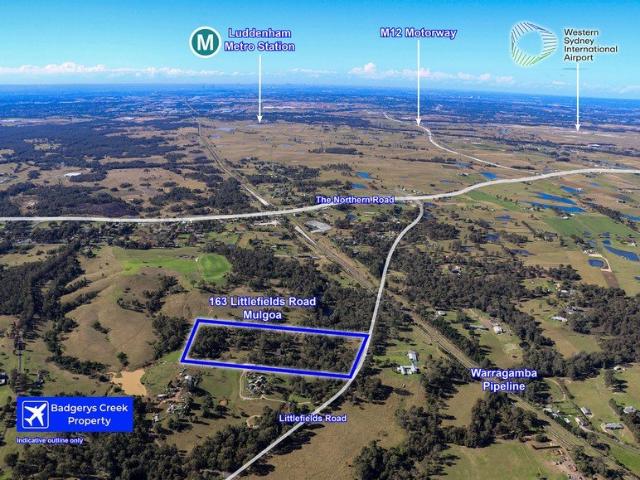
Badgerys Creek Property is pleased to present to the market for sale 163 Littlefields Road Mulgoa NSW Australia. This well positioned land parcel sits within close proximity to billions of dollars of government infrastructure and will benefit the purchaser with the following: Land Area: 8.38 hectares / 20.7 acres approximately Large house for holding income Close proximity to the new M12 Motorway linking the Northern Road to Western Sydney International Airport and the M7 Motorway (Only 1 set of lights between 163 Littlefields Road and the Sydney CBD) Close proximity to Western Sydney International Airport. There will be significant growth in jobs and industry surrounding the new airport over the coming years Close proximity to Mulgoa Village with a range of services including a school, supermarket and specialty shops Land values should benefit from the surrounding infrastructure over the coming years Residential development is moving along The Northern Road from Penrith and Glenmore P
Request Details

Get email alerts

Don't miss out: be the first to know about new properties

The alert was correctly created

On subscribing you accept the conditions of use and the privacy policy
Alert
Receive new ads in your inbox
Save this search
Receive alerts for new listings

We'll send you an email when we have new properties for: "Properties for sale in Jamison Valley"

The alert was correctly created

Get email alerts and be the first to see new listings
Required field
On subscribing I accept the terms of the privacy policy
Perfect! You'll soon start receiving new listings via email
Alert
Receive an email when we have new ads for Properties for sale in Jamison Valley
Save this search
Filters

Bedrooms

Size (m²)

m²
m²

Price

$
$

Property type

Bathrooms

Clear all filters
Receive notifications when new entries are published.