0 properties for sale in Nowra North

We don't have exact matches for your search, but... we've expanded it and think you might be interested in these properties.

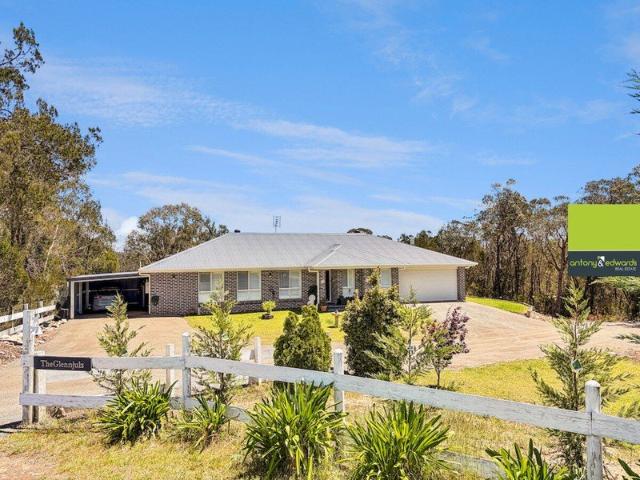
Spacious Family Haven Amongst the Gumtrees!
View photo
House · for sale
Request Details
New
Spacious Family Haven Amongst the Gumtrees!
Nowra North
· 4 Bedrooms · 2 Baths · House
· Parking · Air conditioning · Equipped kitchen
Nowra North · 4 Bedrooms · 2 Baths · House · Parking · Air conditioning · Equipped kitchen
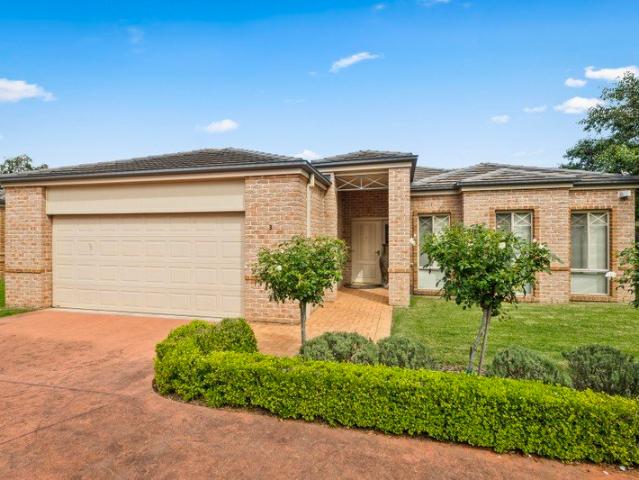
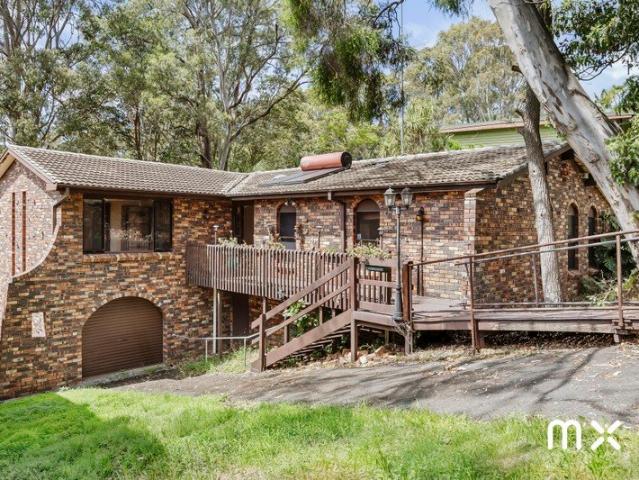
Nestled amongst the beautiful gumtrees on almost and acre of land, this spacious and versatile property offers a wonderful lifestyle opportunity for families seeking room to grow, space to relax and the added bonus of a separate two-bedroom granny flat. Main Residence Features: 4 bedrooms with built-in wardrobes Master bedroom with walk-in robe & ensuite Main bathroom with separate shower and bath Formal lounge and separate living room Kitchen with electric cooking appliances and dishwasher Ducted reverse-cycle air conditioning plus a slow-combustion heater Plantation shutters & ceiling fans Sunroom off living room Solar panels Double garage plus single carport Envirocycle wastewater treatment system Water tanks Two-Bedroom Granny Flat: 2 bedrooms with built-in wardrobes Electric cooking Reverse-cycle split-system air conditioning Single carport Ideal for extended family and guests the granny flat adds an extra layer of versatility to this appealing property. Offering peaceful surround
Request Details
Your Own Private Sanctuary with a Resort Style Feel
View photo
House · for sale
Request Details
New
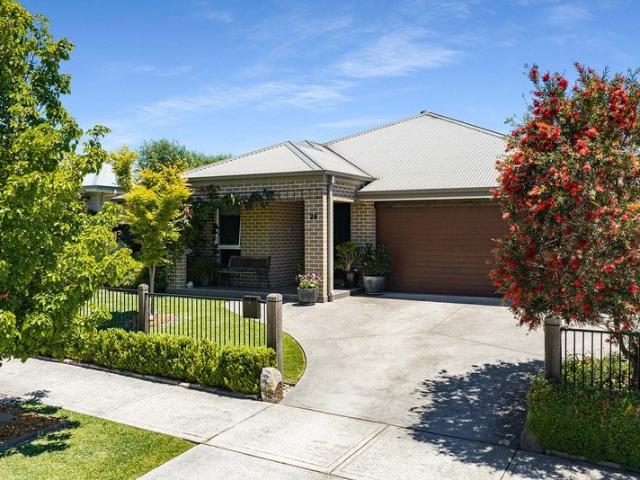
Your Own Private Sanctuary with a Resort Style Feel
Nowra North
· 5 Bedrooms · 2 Baths · House
· Garden · Swimming pool · Equipped kitchen
Nowra North · 5 Bedrooms · 2 Baths · House · Garden · Swimming pool · Equipped kitchen
Imagine coming home, stepping into your own private garden, and unwinding beside the mineral-heated plunge pool. With a gorgeous established garden, inviting alfresco entertaining and beautifully presented interiors, this is a home that makes everyday living feel like a holiday. Positioned in one of Renwick's finest streets, this beautiful modern family home offers the perfect combination of comfort, privacy and relaxed Southern Highlands living. Designed with entertaining and family life in mind, the spacious open-plan kitchen, dining, and living areas form the heart of the home. The well-appointed kitchen features a generous island bench, gas cooking, abundant cabinetry, and a practical butler's pantry. A fresh neutral palette, plantation shutters and quality tiled flooring create a welcoming and contemporary feel. Whether entertaining friends, enjoying long summer afternoons or simply relaxing in your own peaceful haven, this outdoor space is sure to impress. - Beautifully landscape
Request Details
VILLA CHRISTINA Southern Highlands, NSW
View photo
Terraced House · for sale
Request Details
New
VILLA CHRISTINA Southern Highlands, NSW
Nowra North
· 5 Bedrooms · 5 Baths · Terraced House
· Fireplace · Equipped kitchen
Nowra North · 5 Bedrooms · 5 Baths · Terraced House · Fireplace · Equipped kitchen
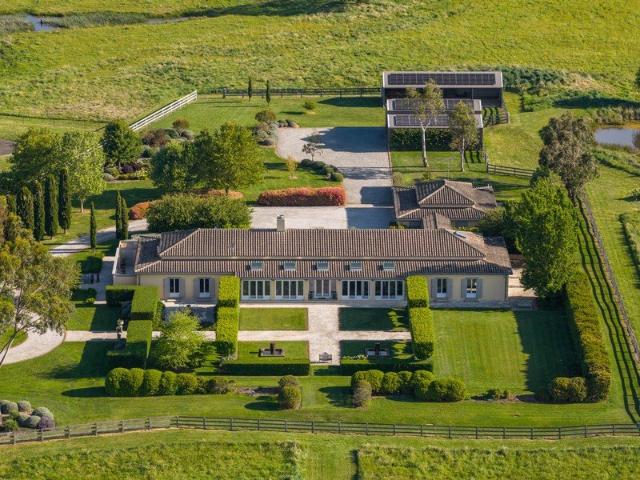
Italian in its style and design, reproduced to exacting standards to ensure it remains both timeless and enduring. Master-built, single-level living in rendered solid double-brick construction, complemented by an Italian terracotta tiled roof. Set across 60 acres of prime, north-facing rural land with far-reaching, uninterrupted views, ideally situated halfway between Sydney and Canberra. Just 12 minutes by car from Moss Vale and approximately 20 minutes from Central Bowral and all that the Southern Highlands has to offer. NOTABLE FEATURES: - Distinctive, expansive open-plan living with a double-sided polished concrete fireplace. - Incorporating dual living spaces, dining and an accessible kitchen with European appliances. A secondary atmospheric gas fireplace adds further ambience. - Separate, fully fitted butler's kitchen adjoining the main kitchen. - Enclosed, north-facing colonnade adjacent to and opening off the main living area, providing secondary casual dining, with additional
Request Details
FREESTANDING LUXURY BURRADOO VILLA
View photo
Villa · for sale
Request Details
New
FREESTANDING LUXURY BURRADOO VILLA
Nowra North
· 4 Bedrooms · 2 Baths · Villa
· Air conditioning · Parking · Equipped kitchen
Nowra North · 4 Bedrooms · 2 Baths · Villa · Air conditioning · Parking · Equipped kitchen
Situated in Burradoo on park like setting of manicured lawns - 4 bedrooms, 2 bathrooms - 2.7m ceilings throughout - Double lock up garage with internal access - Master bedroom large with bay windows with block out curtains, overlooking park like private grounds - Large walk-in robes fully redesigned with hanging space and shelving - Large private bathroom with shower and large bathtub with spa - Main bathroom with shower recess - Three other bedrooms with fully redesigned built in robes with hanging spaces and shelving - Large laundry that contains all whitegoods appliances - Large formal dining room, breakfast room / general meals room - Spacious kitchen with updated stainless-steel appliances (SMEG + Bosch) - Spacious living / lounge room with doors opening to private courtyard - NBN available Extensive refurbishments have been carried out: - New reverse cycle air conditioning throughout - New large gas hot water system - Customised wooden plantation shutters on all living areas - Th
Request Details
Alameda 255 It's My Hotondo Home
View photo
Terraced House · for sale
Request Details
New
Alameda 255 It's My Hotondo Home
Nowra North
· 4 Bedrooms · 2 Baths · Terraced House
· Equipped kitchen
Nowra North · 4 Bedrooms · 2 Baths · Terraced House · Equipped kitchen
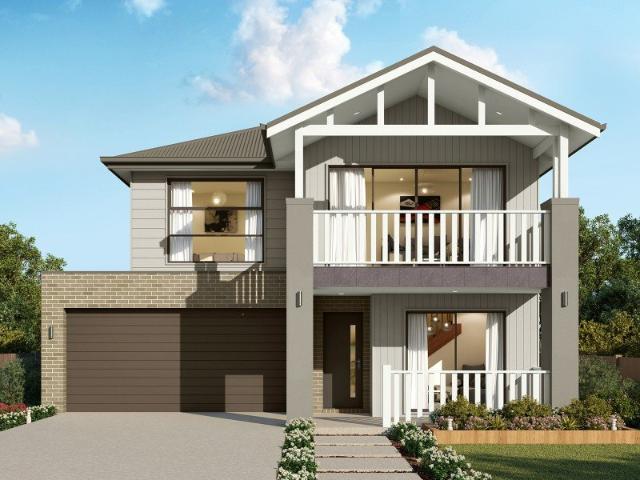
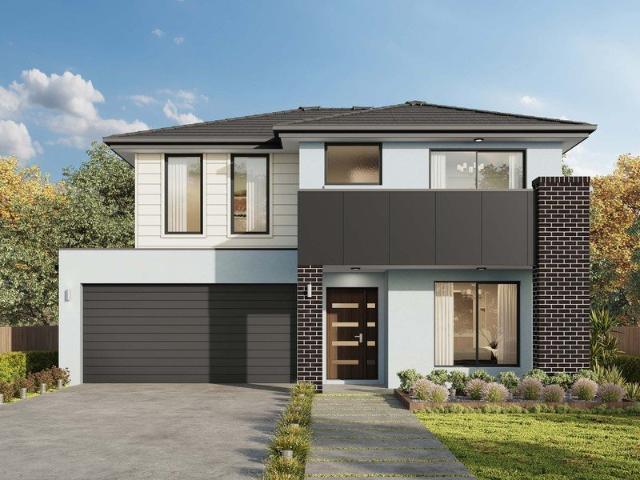
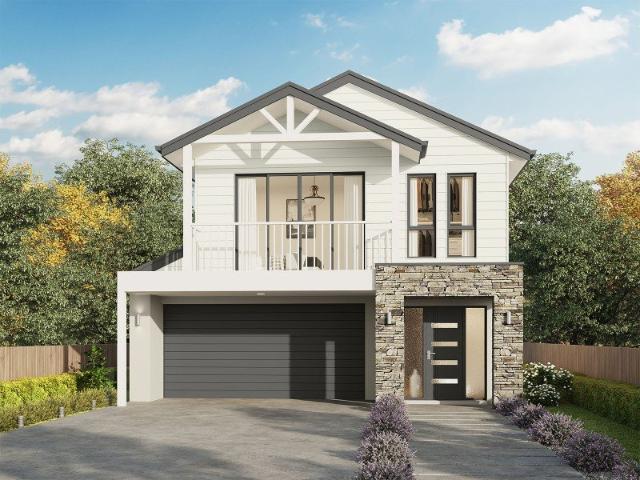
Contemporary and chic are two words to describe the exceptional Alameda 255. Upon entering the home, you are welcomed by a private living room and a modern staircase. The heart of the home is located at the rear and presents a corner kitchen squared off with an alfresco, creating the perfect blend of indoor and outdoor living. Upstairs you'll find three bedrooms, a master suite featuring a unique walk-through robe and well-appointed ensuite, a versatile rumpus and a media room plenty of space for the entire family. Brimming with brilliant features, the Alameda is the perfect place to begin the next chapter of your life. - 20mm Stone Benchtops - 2550mm Ceiling Height - 900mm Stainless Steel Appliances - Dishwasher - Fencing Allowance - Front Landscaping & Driveway - Vinyl planks, carpet and tiles throughout Copyright Hotondo Pty Ltd all rights reserved. Dimensions, photos and floor plans are for illustrative purposes and may include optional features. Additional facade options are avail
Request Details
Illawarra 232 It's My Hotondo Home
View photo
Terraced House · for sale
Request Details
New
Illawarra 232 It's My Hotondo Home
Nowra North
· 4 Bedrooms · 2 Baths · Terraced House
· Parking
Nowra North · 4 Bedrooms · 2 Baths · Terraced House · Parking
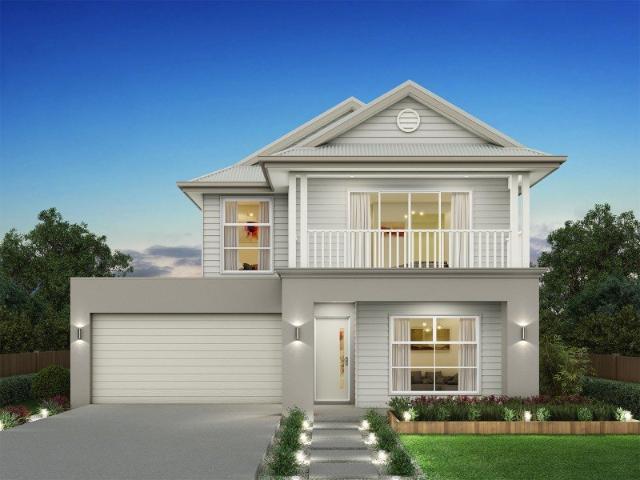
From the moment you enter, the Illawarra 232 evokes a sense of serenity. The formal living area offers a quiet place to read and relax, tucked away from the rest of the home. Nearby you'll find the guest powder room and laundry, which boasts clever storage. At the rear of the home, the open-plan entertaining area offers a bright and light-filled space to spend time with family and friends. Double glass sliding doors open to your own outdoor oasis you can enjoy rain, hail or shine. Upstairs the elegant master suite is ready to make your own, complete with a generous walk-through robe and modern ensuite with dual vanity. The three remaining bedrooms are conveniently located near the family bathroom and rumpus. Complete with a double garage and built-in storage throughout, the Illawarra is a stunning family home. - 20mm Stone Benchtops - 2700mm Ceiling Height - 900mm Stainless Steel Appliances - Dishwasher - Ducted reverse cycle air-conditioning - Fencing Included - Front Landscaping & Dr
Request Details
Ellendale 231 It's My Hotondo Home
View photo
Terraced House · for sale
Request Details
New
Ellendale 231 It's My Hotondo Home
Nowra North
· 4 Bedrooms · 2 Baths · Terraced House
· Equipped kitchen
Nowra North · 4 Bedrooms · 2 Baths · Terraced House · Equipped kitchen
Packed full of clever design features, the Ellendale 231 is an expansive home that optimises space for every member of the household. The master bedroom has been zoned away for privacy and boasts a large walk-through robe into the ensuite. Take a short trip upstairs into the heart of the home and you will find the spacious open-plan entertaining area, which leads out to an enclosed alfresco you can enjoy all year round. The beautifully appointed kitchen is complete with an island bench and huge corner pantry. On the upper level, the remaining three bedrooms wrap around a family bathroom and versatile rumpus, which could be converted into a home theatre. The Ellendale 231 offers the best in split level family living. - 20mm Stone Benchtops - 2700mm Ceiling Height - 900mm Stainless Steel Appliances - Concrete driveway allowance - Dishwasher - Generous site cost allowance - Vinyl planks, carpet and tiles throughout Copyright Hotondo Pty Ltd all rights reserved. Dimensions, photos and floo
Request Details
Lansdowne 205 It's My Hotondo Home
View photo
Terraced House · for sale
Request Details
New
Lansdowne 205 It's My Hotondo Home
Nowra North
· 3 Bedrooms · 2 Baths · Terraced House
· Parking · Equipped kitchen
Nowra North · 3 Bedrooms · 2 Baths · Terraced House · Parking · Equipped kitchen
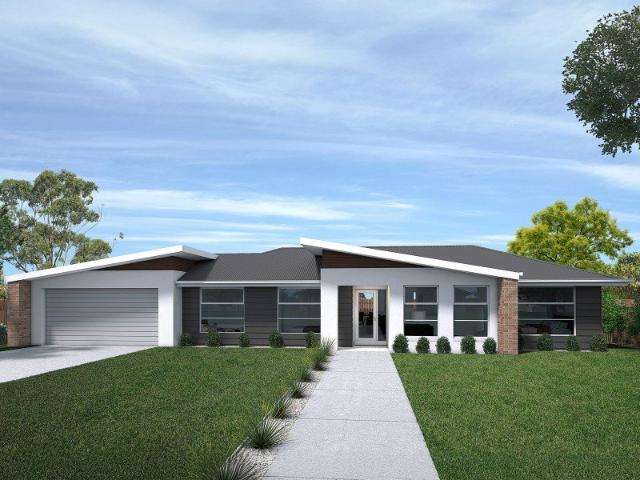
The Lansdowne 205 is a practical and spacious home ideal for wide or acreage blocks of land. Containing three large bedrooms, the master suite hosts a walk-in robe plus an ensuite with double vanity. Upon entry you are welcomed past a private and versatile living room, through to the huge open-plan kitchen, dining and family area. The kitchen is a standout feature of the home with an island bench and walk-in pantry. The home is complete with a double garage that has direct home access for added convenience. - 20mm Stone Benchtops - 2700mm Ceiling Height - 900mm Stainless Steel Appliances - Colorbond Roof - Concrete driveway allowance - LED Downlights - Vinyl planks, carpet and tiles throughout Copyright Hotondo Pty Ltd all rights reserved. Dimensions, photos and floor plans are for illustrative purposes and may include optional features. Additional facade options are available, as this home is not yet constructed. All packages are subject to engineering plans and developer's approval a
Request Details
Cypress 178 It's My Hotondo Home
View photo
Terraced House · for sale
Request Details
New
Cypress 178 It's My Hotondo Home
Nowra North
· 4 Bedrooms · 2 Baths · Terraced House
· Equipped kitchen
Nowra North · 4 Bedrooms · 2 Baths · Terraced House · Equipped kitchen
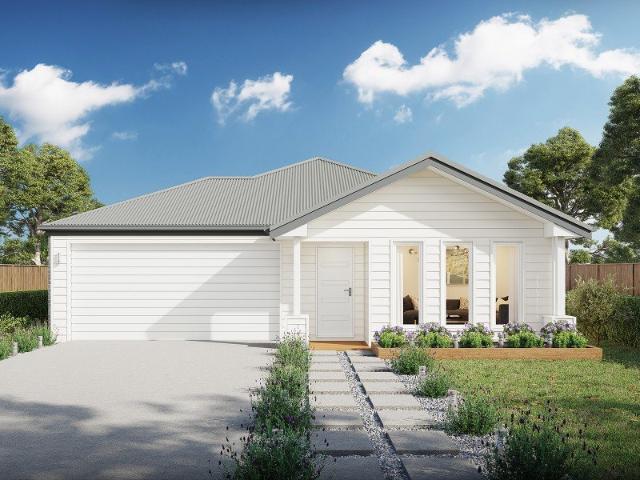
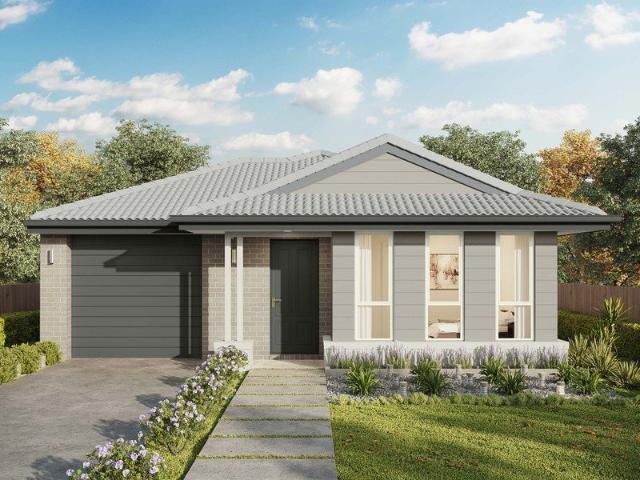
Combining convenience with class, the Cypress 178 is the perfect home for small blocks. Upon entry you will find the master suite at the front of the home. The hallway then leads you through to the family bathroom, conveniently located laundry and remaining three bedrooms. The stylish entertaining area makes up the rear of the home and is complete with a spacious open-plan kitchen with walk-in pantry, as well as the dining and family area which open out onto the alfresco. - 20mm Stone Benchtops - 900mm Stainless Steel Appliances - Colorbond Roof - Concrete driveway allowance - LED Downlights - Sanctuary Inclusions - Vinyl planks, carpet and tiles throughout Copyright Hotondo Pty Ltd all rights reserved. Dimensions, photos and floor plans are for illustrative purposes and may include optional features. Additional facade options are available, as this home is not yet constructed. All packages are subject to engineering plans and developer's approval and therefore may need to be altered t
Request Details
The Hideaway
View photo
House · for sale
Request Details
New
The Hideaway
Nowra North
· 4 Bedrooms · 2 Baths · House
· Garden · Parking · Equipped kitchen
Nowra North · 4 Bedrooms · 2 Baths · House · Garden · Parking · Equipped kitchen
peaceful | family | opportunity Presenting an exciting opportunity for those searching for a private sanctuary to make their own, this brick four bedroom home is quietly set back from the road and enjoys a gorgeous leafy backdrop with no direct rear neighbours. what you will love. > character filled home with the main house spanning across a single level > four bedrooms, all well sized and with built in robes and timber floorboards > open plan living and dining room with library alcove, timber floorboards, and east and west facing windows > dedicated meals space adjoining kitchen, looking out onto leafy rear yard > stand out brick and tile kitchen with pantry storage, dishwasher and breakfast bar > family bathroom with bath tub and shower; very convenient separate w/c > ensuite attached to main bedroom; oversized linen storage in hallway > oversized garage with single car door access plus oversized storage and workshop space > generous deck at rear taking full advantage of the tree lin
Request Details
Mila 270 It's My Hotondo Home
View photo
Terraced House · for sale
Request Details
New
Mila 270 It's My Hotondo Home
Nowra North
· 4 Bedrooms · 2 Baths · Terraced House
· Equipped kitchen
Nowra North · 4 Bedrooms · 2 Baths · Terraced House · Equipped kitchen
Step into your very own private sanctuary with the Mila 270. This breathtaking double storey wonder features four spacious bedrooms with built-in robes, where the master suite contains a generous walk-in robe and luxurious ensuite with double vanity. The top floor is also home to a second living area and a semi-enclosed study nook, which separates the master suite from the remaining bedrooms creating the perfect parents' retreat. Downstairs is where the heart of the home can be found complete with an open-plan kitchen, family and dining area wrapped around a beautiful outdoor alfresco. With so many features packed into one home, the Mila 270 is designed to grow with your family. - 20mm Stone Benchtops - 900mm Stainless Steel Appliances - Colorbond Roof - Concrete driveway allowance - Dishwasher - Ducted reverse cycle air-conditioning - 2550mm Ceiling Height - Vinyl planks, carpet and tiles throughout Copyright Hotondo Pty Ltd all rights reserved. Dimensions, photos and floor plans are
Request Details
Elwood 154 It's My Hotondo Home
View photo
Terraced House · for sale
Request Details
New
Elwood 154 It's My Hotondo Home
Nowra North
· 4 Bedrooms · 2 Baths · Terraced House
· Parking · Equipped kitchen
Nowra North · 4 Bedrooms · 2 Baths · Terraced House · Parking · Equipped kitchen
There's more than meets the eye when it comes to the Elwood 154. If you're interested in investing or want to maximise the potential of your land, the Elwood series could be the option for you! Boasting four bedrooms, a family bathroom and easy access from the garage, this design ensures you and your family's needs are met. The master bedroom is the main attraction at the rear of the house, featuring a walk-in robe and ensuite. Encased in the central hub of the home is the kitchen with walk-in pantry, dining and family area. - 20mm Stone Benchtops - 900mm Stainless Steel Appliances - Concrete driveway allowance - Dishwasher - Ducted reverse cycle air-conditioning - LED Downlights - Sanctuary Inclusions - Vinyl planks, carpet and tiles throughout Copyright Hotondo Pty Ltd all rights reserved. Dimensions, photos and floor plans are for illustrative purposes and may include optional features. Additional facade options are available, as this home is not yet constructed. All packages are su
Request Details
keen to sell
View photo
House · for sale
Request Details
New
keen to sell
Nowra North
· 1 Bedroom · 1 Bath · House
· Garden · Swimming pool · Parking · Equipped kitchen
Nowra North · 1 Bedroom · 1 Bath · House · Garden · Swimming pool · Parking · Equipped kitchen
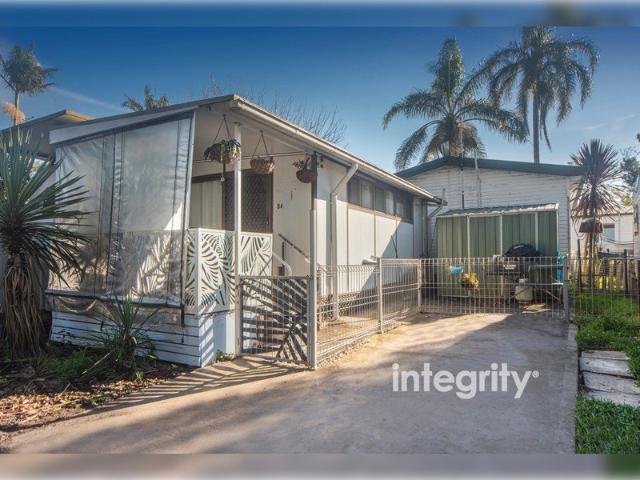
Live like you're on holidays all year round with this neat 1 bedroom on-site home, located on the banks of the Shoalhaven River in the Shoalhaven Caravan Village. Situated just a short distance from Nowra's CBD, the home can be lived in all year round and is fully self-contained with a lounge plus dining area combined with the upgraded kitchen and there's also a full sized renovated bathroom, front porch, parking spot and garden shed. Features include - - neat 1 bedroom relocatable home + carport - located on the banks of the Shoalhaven River - occupy full time or use as a weekender for holidays - close to Nowra's cbd, hospital and all town services - $191pw rent, includes rates, maintenance, use of facilities - i.e the tennis courts, pool and kayak access onto the river - good size renovated kitchen and bathroom, rc/ac & gas heating - current owner has relocated out of the area and open to offers Other features include reverse cycle air-conditioning, gas cooktop with Foxtel and NBN ac
Request Details
Kirkby 259 It's My Hotondo Home
View photo
Terraced House · for sale
Request Details
New
Kirkby 259 It's My Hotondo Home
Nowra North
· 4 Bedrooms · 2 Baths · Terraced House
· Equipped kitchen
Nowra North · 4 Bedrooms · 2 Baths · Terraced House · Equipped kitchen
With four bedrooms and two bathrooms, the Kirkby 259 is perfect for larger families. With three separate living areas, there is plenty of space for everyone in this home. The kitchen boasts a large walk-in pantry, perfect for those who love to cook. The spacious open-plan living area features a study nook and acts as the heart of the home. The standout feature is the alfresco which connects directly to the kitchen and rumpus, creating the perfect blend of indoor and outdoor living. The master suite is cleverly separated from the other bedrooms and features a walk-in robe and ensuite. - 20mm Stone Benchtops - 2700mm Ceiling Height - 900mm Stainless Steel Appliances - Concrete driveway allowance - Dishwasher - LED Downlights - Vinyl planks, carpet and tiles throughout Copyright Hotondo Pty Ltd all rights reserved. Dimensions, photos and floor plans are for illustrative purposes and may include optional features. Additional facade options are available, as this home is not yet constructed
Request Details
Easton 260 It's My Hotondo Home
View photo
Terraced House · for sale
Request Details
New
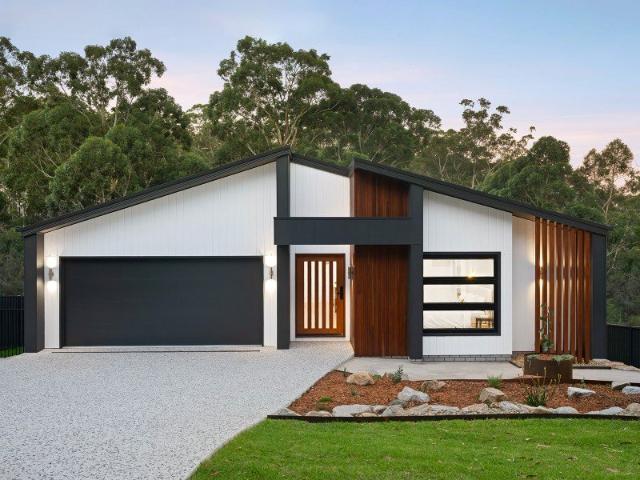
Easton 260 It's My Hotondo Home
Nowra North
· 4 Bedrooms · 2 Baths · Terraced House
· Equipped kitchen
Nowra North · 4 Bedrooms · 2 Baths · Terraced House · Equipped kitchen
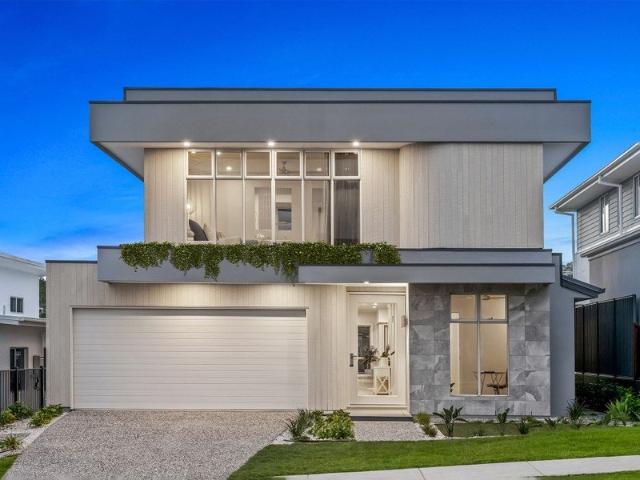
The Easton 260 encapsulates family living, with entertainment at the heart of this modern home. It features four spacious bedrooms, while the master is complete with a generous walk-through robe and ensuite with double vanity. The centrally-located kitchen leads into a spacious walk-in pantry and overlooks the family and dining area, combining indoor and outdoor living by opening up to a large alfresco. A second living area could also be used as a media room, providing plenty of space for the entire family. A clever study nook is located off the hallway, while the remaining three bedrooms offer convenient access to the bathroom facilities. The Easton 260 provides all the necessary features for any growing family. - 20mm Stone Benchtops - 2700mm Ceiling Height - 900mm Stainless Steel Appliances - Concrete driveway allowance - Dishwasher - Ducted reverse cycle air-conditioning - LED Downlights - Vinyl planks, carpet and tiles throughout Copyright Hotondo Pty Ltd all rights reserved. Dime
Request Details
Hillgrove 234 It's My Hotondo Home
View photo
Terraced House · for sale
Request Details
New
Hillgrove 234 It's My Hotondo Home
Nowra North
· 4 Bedrooms · 2 Baths · Terraced House
· Equipped kitchen
Nowra North · 4 Bedrooms · 2 Baths · Terraced House · Equipped kitchen
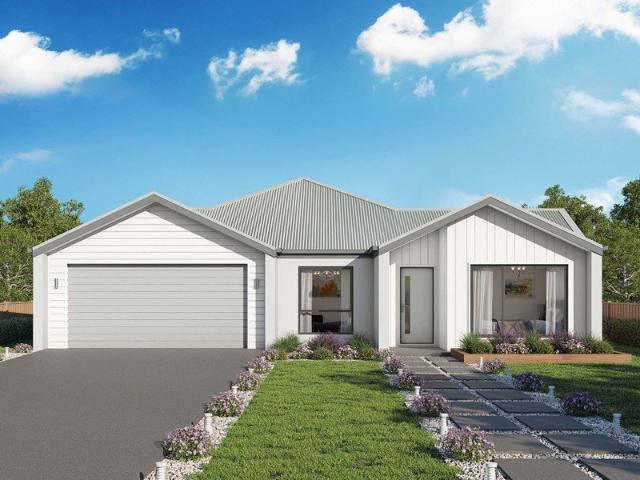
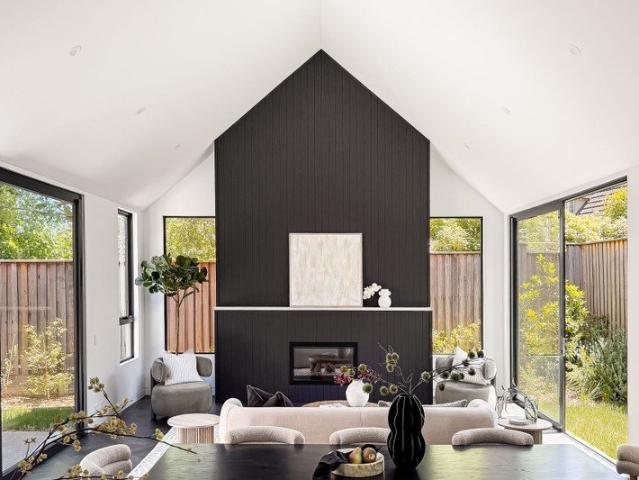
Perfect for sloping blocks, the Hillgrove 234 spans across multiple levels. Cleverly zoned, the master suite is located on the entry level away from the rest of the family. This parents' oasis is complete with a walk-through robe and private ensuite with dual vanity. On the lower floor, the expansive open-plan kitchen, dining and family area is thoughtfully designed to make everyday living easy. The entertainer's kitchen is complete with an island bench and large walk-in pantry. The central living hub also features a clever study nook and guest powder room. On the upper floor, the remaining three bedrooms surround a versatile rumpus space, perfect for growing children. - 20mm Stone Benchtops - 2700mm Ceiling Height - 900mm Stainless Steel Appliances - Concrete driveway allowance - LED Downlights - Site cost allowance - Vinyl planks, carpet and tiles throughout Copyright Hotondo Pty Ltd all rights reserved. Dimensions, photos and floor plans are for illustrative purposes and may include
Request Details
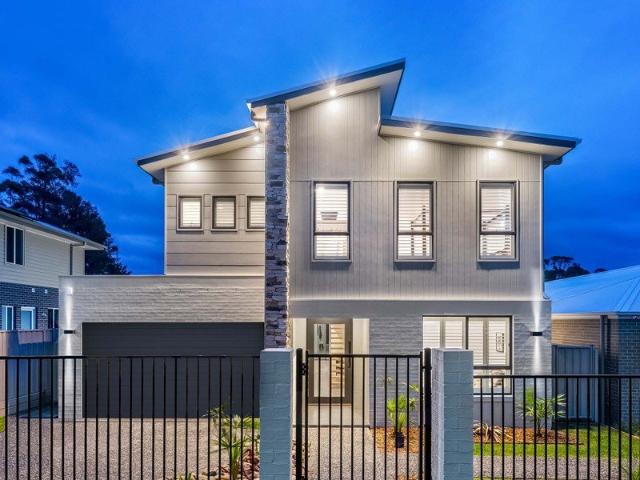
Hillgrove 267 It's My Hotondo Home
View photo
Terraced House · for sale
Request Details
New
Hillgrove 267 It's My Hotondo Home
Nowra North
· 4 Bedrooms · 2 Baths · Terraced House
· Balcony · Equipped kitchen
Nowra North · 4 Bedrooms · 2 Baths · Terraced House · Balcony · Equipped kitchen
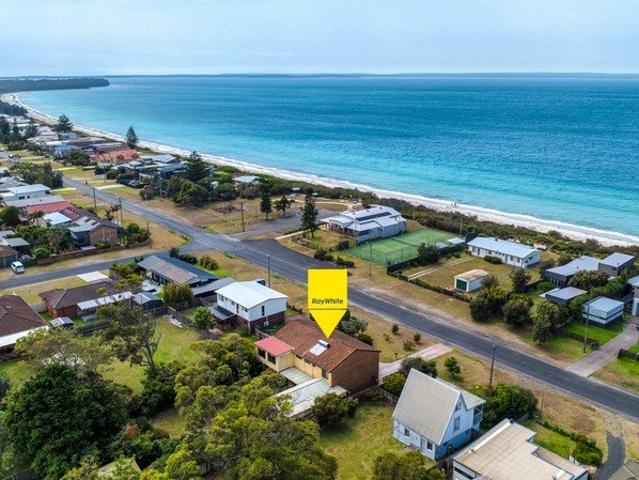
The Hillgrove 267 features three levels of living space, cleverly zoned to ensure maximum comfort and privacy. The master bedroom is located on the entry level, complete with a spacious walk-through robe and ensuite. The lower level comprises the three remaining bedrooms, central family bathroom and versatile rumpus, which leads out to a stunning alfresco. Travel upstairs and you will find the open-plan kitchen, dining and family area, providing the perfect place to entertain. Glass sliding doors open onto a large balcony, offering a relaxing space to take in your surrounding views. The central living hub also features a huge walk-in pantry, study and second powder room. This large and expansive home is the perfect solution for families at every stage of life. - 20mm Stone Benchtops - 2700mm Ceiling Height - 900mm Stainless Steel Appliances - Dishwasher - LED Downlights - Site cost allowance - Vinyl planks, carpet and tiles throughout Copyright Hotondo Pty Ltd all rights reserved. Dime
Request Details
Brand New Single Storey Home Evergreen Rise Estate, South Nowra
View photo
Terraced House · for sale
Request Details
New
Brand New Single Storey Home Evergreen Rise Estate, South Nowra
Nowra North
· 4 Bedrooms · 2 Baths · Terraced House
· Parking · Air conditioning · Equipped kitchen
Nowra North · 4 Bedrooms · 2 Baths · Terraced House · Parking · Air conditioning · Equipped kitchen
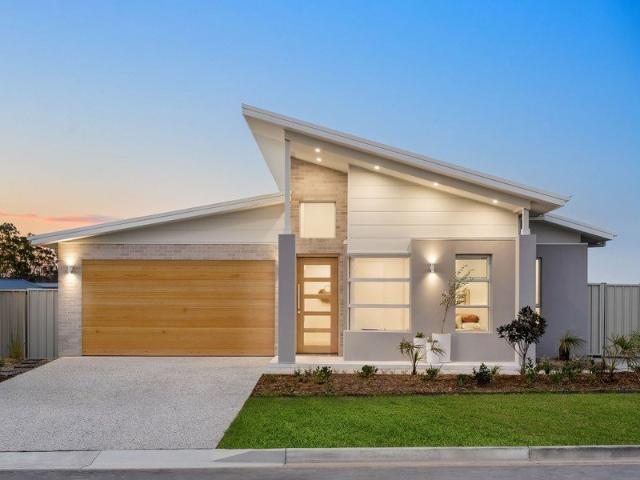
Brand-New Single Storey Home Evergreen Rise, South Nowra 24 Casa Circuit, South Nowra Price: $969,000 Secure a stunning brand-new home in the sought-after Evergreen Rise Estate. Set on a generous 502.8m² block, the Peterson 30 offers approximately 195m² of stylish single-storey living, combining a spacious family-friendly layout with quality finishes and premium turnkey inclusions. Property Highlights 4 spacious bedrooms 2.5 bathrooms including ensuite Double garage with internal access 502.8m² block Approx. 195m² home Stylish Urban Organic façade Open-plan living and dining Designer kitchen with stone benchtops Large island bench & walk-in pantry Ducted air conditioning Covered outdoor entertaining area Premium turnkey inclusions Construction Update Slab complete Estimated completion: March 2027 Conveniently located close to schools, childcare, shopping, parks, medical facilities, public transport and Nowra CBD. An excellent opportunity for families, first-home buyers, downsizers or i
Request Details
Elsie 199 It's My Hotondo Home
View photo
Terraced House · for sale
Request Details
New
Elsie 199 It's My Hotondo Home
Nowra North
· 4 Bedrooms · 2 Baths · Terraced House
· Parking · Equipped kitchen
Nowra North · 4 Bedrooms · 2 Baths · Terraced House · Parking · Equipped kitchen
The versatile and compact Elsie could be the home of your dreams. Four generous bedrooms line one side of the home, with the master bedroom located at the rear, the perfect place to unwind after a long day. The heart of the home features an open-plan kitchen, dining and family area, plus an easy-to-access bathroom, offering ultimate convenience. The entertaining area connects to an enclosed alfresco, offering the ideal space to enjoy warm summer nights with family and friends. Elegant yet functional, the Elsie is complete with an additional living area, double garage and clever storage solutions throughout the home. - 20mm Stone Benchtops - 900mm Stainless Steel Appliances - Dishwasher - Fencing Allowance - Front Landscaping & Driveway - LED Downlights - Vinyl planks, carpet and tiles throughout Copyright Hotondo Pty Ltd all rights reserved. Dimensions, photos and floor plans are for illustrative purposes and may include optional features. Additional facade options are available, as th
Request Details
Clara 301 It's My Hotondo Home
View photo
Terraced House · for sale
Request Details
New
Clara 301 It's My Hotondo Home
Nowra North
· 4 Bedrooms · 2 Baths · Terraced House
· Garden · Parking · Equipped kitchen
Nowra North · 4 Bedrooms · 2 Baths · Terraced House · Garden · Parking · Equipped kitchen
The Clara 301 is large and lavish, ideal for a growing family. A sophisticated entryway leads you to a luxurious living room. The heart of the home is perfect for entertaining family and friends, complete with a spacious kitchen and full-sized butler's pantry that overlooks the dining and family areas. The space connects to an enclosed alfresco, offering an outdoor area you can enjoy all year round. Conveniently located at the rear of the home, the master suite is a parents' sanctuary, complete with an expansive ensuite with full-sized bath and shower, plus a generous walk-in robe. The remaining three bedrooms also have walk-in robes, providing plenty of storage for the entire family. Featuring a full-sized study and easy internal access into the home via the garage, the luxurious Clara is the ultimate dream home. - 2550mm Ceiling Height - 40mm Stone Benchtops - 900mm Stainless Steel Appliances - Concrete driveway allowance - Dishwasher - LED Downlights - Vinyl planks, carpet and tiles
Request Details
Elsie 199 It's My Hotondo Home
View photo
Terraced House · for sale
Request Details
New
Elsie 199 It's My Hotondo Home
Nowra North
· 4 Bedrooms · 2 Baths · Terraced House
· Parking · Equipped kitchen
Nowra North · 4 Bedrooms · 2 Baths · Terraced House · Parking · Equipped kitchen
The versatile and compact Elsie could be the home of your dreams. Four generous bedrooms line one side of the home, with the master bedroom located at the rear, the perfect place to unwind after a long day. The heart of the home features an open-plan kitchen, dining and family area, plus an easy-to-access bathroom, offering ultimate convenience. The entertaining area connects to an enclosed alfresco, offering the ideal space to enjoy warm summer nights with family and friends. Elegant yet functional, the Elsie is complete with an additional living area, double garage and clever storage solutions throughout the home. - 20mm Stone Benchtops - 900mm Stainless Steel Appliances - BASIX Sustainability Requirements Allowance - Concrete driveway allowance - LED Downlights - Sanctuary Inclusions - Vinyl planks, carpet and tiles throughout Copyright Hotondo Pty Ltd all rights reserved. Dimensions, photos and floor plans are for illustrative purposes and may include optional features. Additional
Request Details
Elsie 199 House and Land package!
View photo
Terraced House · for sale
Request Details
New
Elsie 199 House and Land package!
Nowra North
· 4 Bedrooms · 2 Baths · Terraced House
· Parking · Equipped kitchen
Nowra North · 4 Bedrooms · 2 Baths · Terraced House · Parking · Equipped kitchen
The versatile and compact Elsie could be the home of your dreams. Four generous bedrooms line one side of the home, with the master bedroom located at the rear, the perfect place to unwind after a long day. The heart of the home features an open-plan kitchen, dining and family area, plus an easy-to-access bathroom, offering ultimate convenience. The entertaining area connects to an enclosed alfresco, offering the ideal space to enjoy warm summer nights with family and friends. Elegant yet functional, the Elsie is complete with an additional living area, double garage and clever storage solutions throughout the home. - 20mm Stone Benchtops - 2550mm Ceiling Height - 900mm Stainless Steel Appliances - Concrete driveway allowance - LED Downlights - Sanctuary Inclusions - Vinyl planks, carpet and tiles throughout Copyright Hotondo Pty Ltd all rights reserved. Dimensions, photos and floor plans are for illustrative purposes and may include optional features. Additional facade options are ava
Request Details
Apsley 162 It's My Hotondo Home
View photo
Terraced House · for sale
Request Details
New
Apsley 162 It's My Hotondo Home
Nowra North
· 3 Bedrooms · 2 Baths · Terraced House
· Parking
Nowra North · 3 Bedrooms · 2 Baths · Terraced House · Parking
A compact design that incorporates all the features you would want in a first home. The Apsley 162 is the ideal home for a young family. Key features include a master bedroom with an ensuite and walk-in robe, two bedrooms with a bathroom, open-plan living with direct access to the alfresco, study nook and double car garage. - 20mm Stone Benchtops - BASIX Sustainability Requirements Allowance - Colorbond Roof - Concrete driveway allowance - Flyscreens - Remote Garage Door - Vinyl planks, carpet and tiles throughout Copyright Hotondo Pty Ltd all rights reserved. Dimensions, photos and floor plans are for illustrative purposes and may include optional features. Additional facade options are available, as this home is not yet constructed. All packages are subject to engineering plans and developer's approval and therefore may need to be altered to comply with estate covenants. Should additional costs be required to meet developer approval they will be added to the price, as unavailable at
Request Details
Marcoola 209 It's My Hotondo Home
View photo
Terraced House · for sale
Request Details
New
Marcoola 209 It's My Hotondo Home
Nowra North
· 4 Bedrooms · 2 Baths · Terraced House
· Parking · Equipped kitchen
Nowra North · 4 Bedrooms · 2 Baths · Terraced House · Parking · Equipped kitchen
The Marcoola 209 is a modern-day marvel, complete with two spacious living areas and easy access from the double garage. The master suite is located at the front of the home for your convenience and features an oversized walk-in robe and ensuite. Three remaining bedrooms are located on the opposite side of the home and are connected by the second living area and family bathroom. The heart of the home is where the main family area can be found, complete with a large kitchen with an island bench. This area also houses a large family and dining area, plus a spacious alfresco. - 20mm Stone Benchtops - 900mm Stainless Steel Appliances - Colorbond Roof - Concrete driveway allowance - Flyscreens - LED Downlights - Vinyl planks, carpet and tiles throughout Copyright Hotondo Pty Ltd all rights reserved. Dimensions, photos and floor plans are for illustrative purposes and may include optional features. Additional facade options are available, as this home is not yet constructed. All packages are
Request Details
Lorne 297 It's My Hotondo Home
View photo
Terraced House · for sale
Request Details
New
Lorne 297 It's My Hotondo Home
Nowra North
· 4 Bedrooms · 2 Baths · Terraced House
· Parking · Equipped kitchen
Nowra North · 4 Bedrooms · 2 Baths · Terraced House · Parking · Equipped kitchen
Named after the Victorian coastal town, the Lorne 297 is a perfect home suitable for most narrow blocks of land. The classic double storey design utilises the ground level for everyday living featuring a large corner kitchen, open-plan family and meals area, an alfresco, private living room, plus a study. The second storey features four spacious bedrooms and a kid's zone. The spacious master bedroom is the ideal parent's retreat, featuring a large walk-in robe and ensuite. Complete with a double car garage, this home is practical and stylish. - 20mm Stone Benchtops - 900mm Stainless Steel Appliances - Colorbond Roof - Concrete driveway allowance - Flyscreens - LED Downlights - Vinyl planks, carpet and tiles throughout Copyright Hotondo Pty Ltd all rights reserved. Dimensions, photos and floor plans are for illustrative purposes and may include optional features. Additional facade options are available, as this home is not yet constructed. All packages are subject to engineering plans a
Request Details
Cooloola 208 It's My Hotondo Home
View photo
Terraced House · for sale
Request Details
New
Cooloola 208 It's My Hotondo Home
Nowra North
· 4 Bedrooms · 2 Baths · Terraced House
· Equipped kitchen
Nowra North · 4 Bedrooms · 2 Baths · Terraced House · Equipped kitchen
The Cooloola 208 makes coming home feel like a holiday, everyday. The master suite is a true parents' paradise complete with a unique walk-through robe and ensuite. The central heart of the home houses the beautiful open-plan kitchen, dining and family area which wraps around a gorgeous alfresco, creating the perfect blend of indoor and outdoor living. The versatile, semi-enclosed lounge room rounds off this sensational sanctuary. - 20mm Stone Benchtops - 900mm Stainless Steel Appliances - Concrete driveway allowance - Dishwasher - Facade Included - Vinyl planks, carpet and tiles throughout - LED Downlights Copyright Hotondo Pty Ltd all rights reserved. Dimensions, photos and floor plans are for illustrative purposes and may include optional features. Additional facade options are available, as this home is not yet constructed. All packages are subject to engineering plans and developer's approval and therefore may need to be altered to comply with estate covenants. Should additional c
Request Details
Boutique Luxury
View photo
Villa · for sale
Request Details
New
Boutique Luxury
Nowra North
· 3 Bedrooms · 2 Baths · Villa
· Air conditioning · Fireplace · Equipped kitchen
Nowra North · 3 Bedrooms · 2 Baths · Villa · Air conditioning · Fireplace · Equipped kitchen
Tucked away in the most private rear position of a boutique complex of just four villas, this freestanding pavilion home offers an exceptional blend of luxury, privacy, and convenience in sought-after Bowral. Bathed in natural light from its prized north-facing aspect, the spacious open-plan layout flows effortlessly to a private alfresco retreat-perfect for entertaining or unwinding in peace. Designed with a bold contemporary aesthetic and premium finishes throughout, the home features a gourmet Miele kitchen with separate scullery, bespoke joinery, and refined living spaces anchored by an Escea gas fireplace. Energy-efficient design and quality craftsmanship combine to deliver timeless comfort and effortless modern living. High Points One of only four villas in a secure boutique complex 3 bedrooms, 3 luxurious bathrooms True north-facing living and dining areas Two private alfresco entertaining spaces Miele kitchen with separate scullery Hydronic underfloor heating and ducted air-con
Request Details
Meticulously Kept with Magnificent Water Views
View photo
House · for sale
Request Details
New
Meticulously Kept with Magnificent Water Views
Nowra North
· 3 Bedrooms · 2 Baths · House
· Balcony · Equipped kitchen
Nowra North · 3 Bedrooms · 2 Baths · House · Balcony · Equipped kitchen
Set on one of the larger blocks on Quay Road, this meticulously kept brick home sits on 964sqm (approx), opposite the community hall, tennis courts and beach access point. Near uninterrupted views across to the water make the most of the position from the moment you arrive. Established gardens frame the home beautifully, adding serenity and privacy to a setting that already feels a world away from the everyday. Upstairs, the open-plan living and dining area opens onto the balcony and looks out over the water, and the kitchen shares the same outlook, so even the daily routine comes with a view. A sunroom opens off the lounge room and fills with afternoon sun, a quiet place to settle in with a book while the rest of the house carries on around you. Two bedrooms sit on this level, both with built-in robes. The master is a standout, generous in size with beautiful water views to wake up to, and a central bathroom to service the household. Downstairs, a large rumpus room comfortably fits a
Request Details
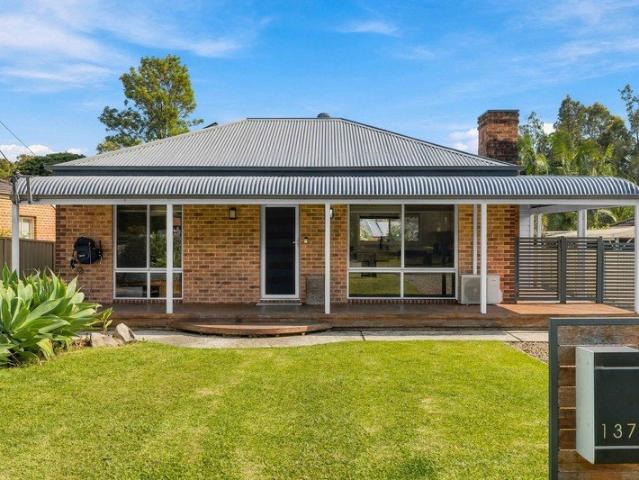
PARK DRIVE LIVING
View photo
House · for sale
Request Details
New
PARK DRIVE LIVING
Nowra North
· 4 Bedrooms · 1 Bath · House
· Garden · Air conditioning · Equipped kitchen
Nowra North · 4 Bedrooms · 1 Bath · House · Garden · Air conditioning · Equipped kitchen
Welcome to 137 The Park Drive, Sanctuary Point - a stunning family home that combines style and functionality. This beautifully designed property features four spacious bedrooms, making it perfect for families or those seeking extra room for guests or a home office. The heart of the home is the inviting living area, complete with polished floorboards and reverse cycle air conditioning, ensuring year-round comfort. The modern kitchen is equipped with a dishwasher and ample storage, making meal preparation a breeze. The bathroom features a relaxing bath, ideal for unwinding after a long day. All you have to do is move in here with no stone being left unturned. Step outside to discover not one but two fantastic outdoor entertaining areas, perfect for hosting family gatherings or enjoying quiet evenings under the stars. The fully fenced backyard provides a safe space for children and pets to play, while the deck offers a lovely spot to soak in the sun. With a generous land area of 556 sqm,
Request Details
Acacia 261 RL It's My Hotondo Home
View photo
Terraced House · for sale
Request Details
New
Acacia 261 RL It's My Hotondo Home
Nowra North
· 4 Bedrooms · 3 Baths · Terraced House
· Equipped kitchen
Nowra North · 4 Bedrooms · 3 Baths · Terraced House · Equipped kitchen
Step inside the spacious Acacia 261 RL and you will be impressed by what it has to offer. The ground floor features three of four bedrooms, all with built-in robes, as well as the laundry, family bathroom and generous living area, an ideal kids' hangout. Take the stairs up to the first floor and you will be welcomed into the open-plan entertaining area, complete with a large kitchen, plus an island bench and walk-in pantry, dining area and family room. Everyday living is easy with a centrally located powder room and study. The space also houses the oversized master suite which features an ensuite with his and hers basins, and a walk-in robe. With so many family friendly features, it's easy to see why the Acacia 261RL is the perfect home. - 20mm Stone Benchtops - 900mm Stainless Steel Appliances - BAL - Concrete driveway allowance - Generous site cost allowance - LED Downlights - Ducted reverse cycle air-conditioning - Vinyl planks, carpet and tiles throughout Copyright Hotondo Pty Ltd
Request Details

Get email alerts

Don't miss out: be the first to know about new properties

The alert was correctly created

On subscribing you accept the conditions of use and the privacy policy
Alert
Receive new ads in your inbox
Save this search
Receive alerts for new listings

We'll send you an email when we have new properties for: "Properties for sale in Nowra North"

The alert was correctly created

Get email alerts and be the first to see new listings
Required field
On subscribing I accept the terms of the privacy policy
Perfect! You'll soon start receiving new listings via email
Alert
Receive an email when we have new ads for Properties for sale in Nowra North
Save this search
Filters

Bedrooms

Size (m²)

m²
m²

Price

$
$

Property type

Bathrooms

Clear all filters
Receive notifications when new entries are published.