0 properties for sale in The Walnuts

We don't have exact matches for your search, but... we've expanded it and think you might be interested in these properties.

LIVINGSTONE CREEK FRONTAGE
View photo
House · for sale
Request Details
LIVINGSTONE CREEK FRONTAGE
The Walnuts
· 3 Bedrooms · 1 Bath · House
· Parking · Equipped kitchen
The Walnuts · 3 Bedrooms · 1 Bath · House · Parking · Equipped kitchen
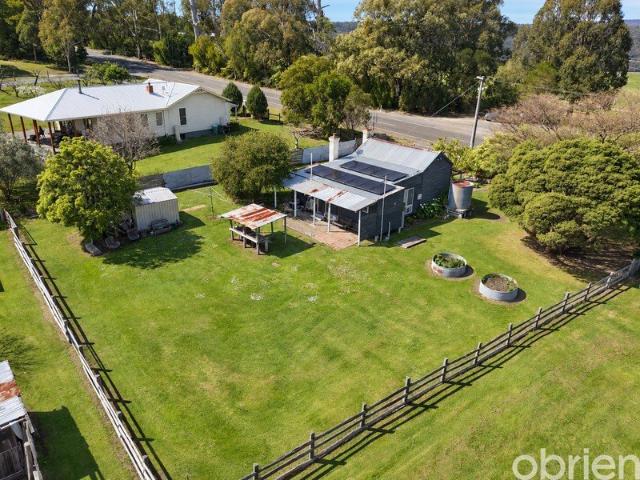
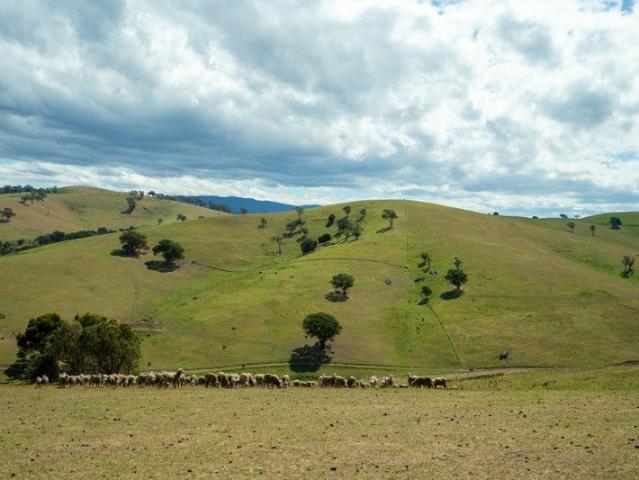
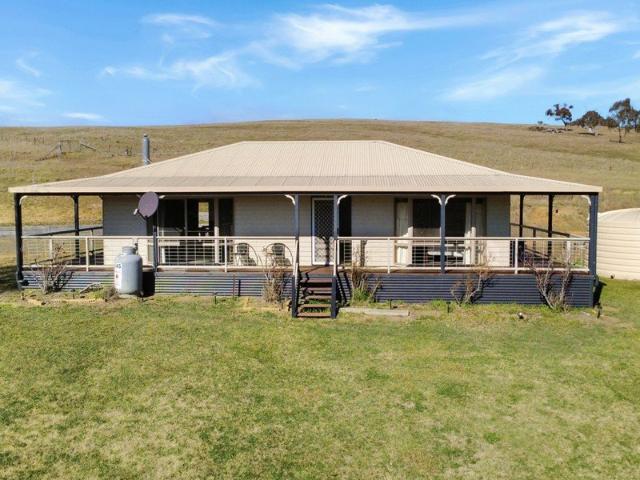
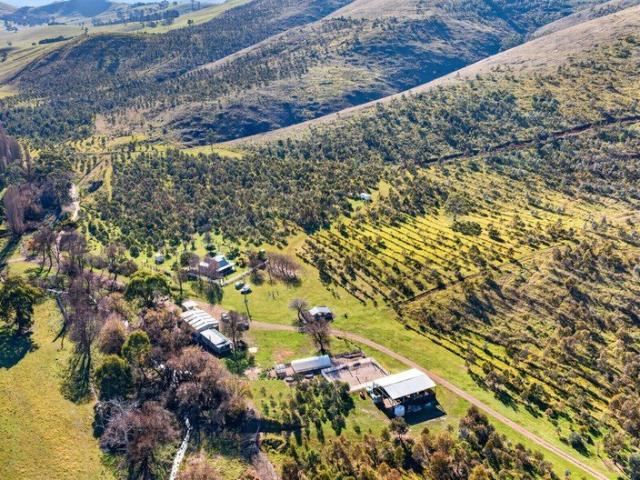
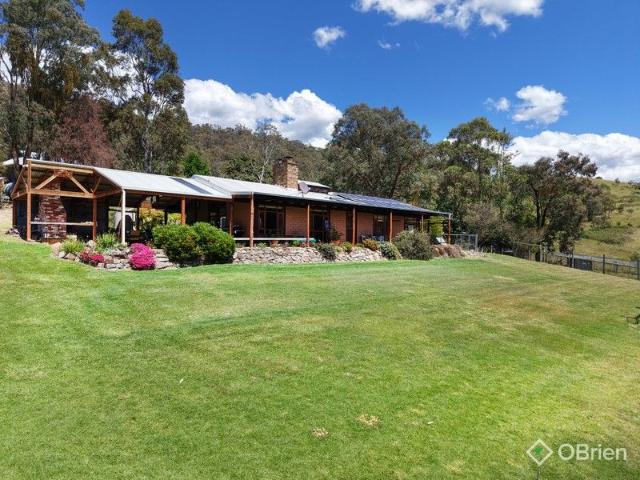
In an elevated setting on over 26 acres with panoramic rural views and direct frontage to the Livingstone Creek this quality-built country style home allows for the best of high country living! Just 10kms from the Omeo township, with the school bus stop at the front gate, and very close to the famous Mitta Mitta River this beautiful property is perfectly positioned as a base to explore the alpine region. The home features 3 large bedrooms, the master suite with sliding door access to the expansive timber deck, a large bathroom/laundry combination and an open family area with high ceilings and reverse cycle split system. The lovely country kitchen features English baltic pine cupboards, double sink, gas cooktop, large walk-in pantry and a stylish nectre bakers oven. Outside offers a single garage and double carport, a 2nd 6x6m shed, ample water storage and a sprinkler system surrounding the house. The land is separated into 4 internal paddocks with a dam and sheep yards, thereâs a 2mg w
Request Details
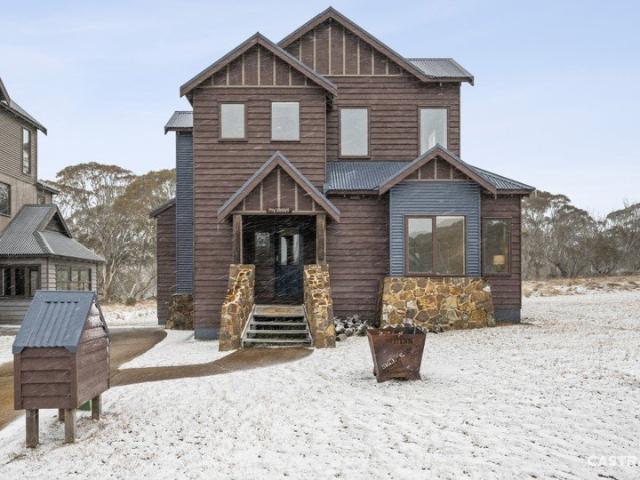
The Ultimate High Country Chalet in Highly Coveted Locale
View photo
House · for sale
Request Details
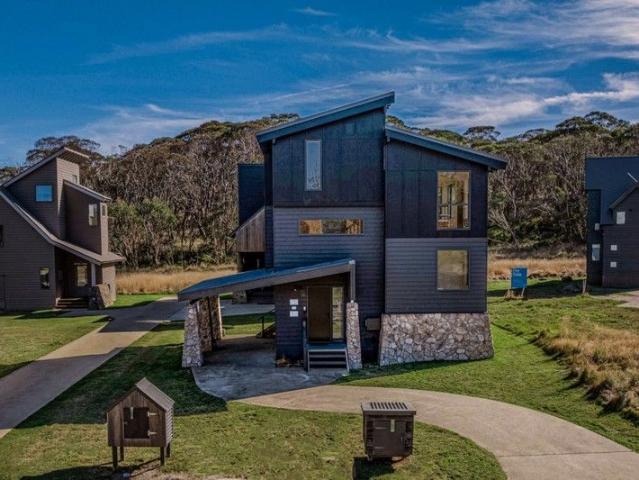
The Ultimate High Country Chalet in Highly Coveted Locale
The Walnuts
· 6 Bedrooms · 6 Baths · House
· Fireplace · Parking · Equipped kitchen
The Walnuts · 6 Bedrooms · 6 Baths · House · Fireplace · Parking · Equipped kitchen
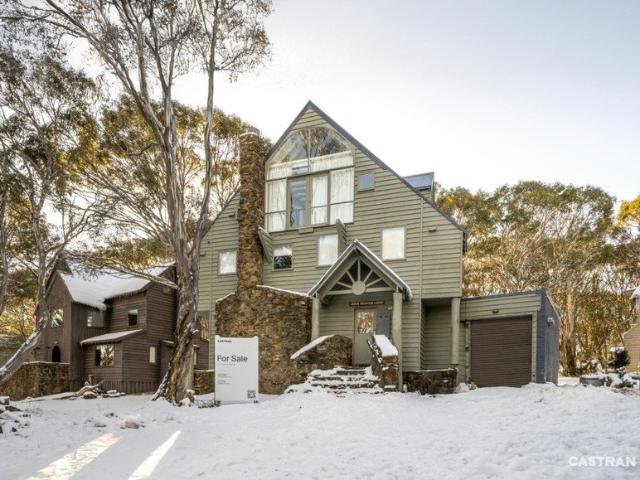
White Mountain Lodge stands out as the only six-bedroom property currently on the market in Dinner Plain, ready for immediate enjoyment. Spread across three extensive levels, this chalet strikes a perfect balance between generous accommodation and impressive entertainment areasan offering rarely seen. The ground floor features a spacious north-facing living area, highlighted by a striking rockwork fireplace. The brand-new well-appointed kitchen, complete with a 900mm oven and cooktop, adjoins an appealing meals zone, where a Coonara fireplace adds a touch of warmth and charm. This is the perfect spot to unwind and enjoy a meal after a day of adventure in Victoria's High Country. Additional ground floor highlights include a built-in day bed, a sun-drenched external entertaining deck, an oversized garage, a powder room, and a dry/mud room. The mid-level of White Mountain Lodge offers three king-size bedrooms, each with its own ensuite, plus an additional central bathroom. The top floor a
Request Details
Imagine Your Own Piece of the Country. Can you Picture it?
View photo
House · for sale
Request Details
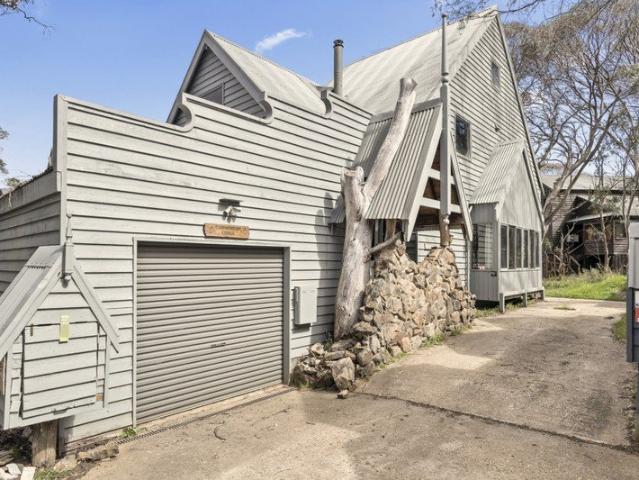
Imagine Your Own Piece of the Country. Can you Picture it?
The Walnuts
· 3 Bedrooms · 1 Bath · House
· Equipped kitchen
The Walnuts · 3 Bedrooms · 1 Bath · House · Equipped kitchen
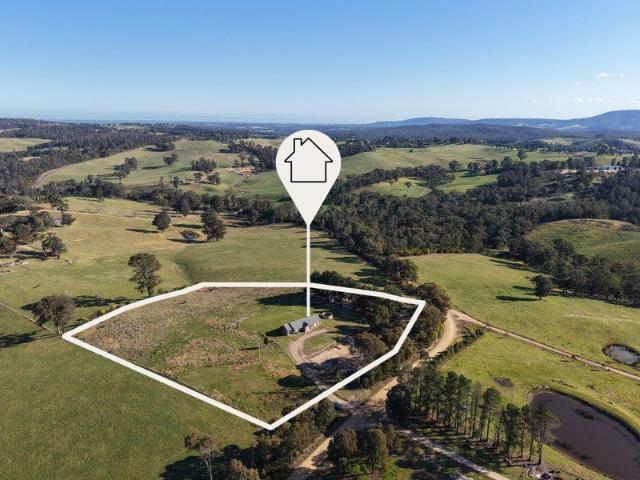
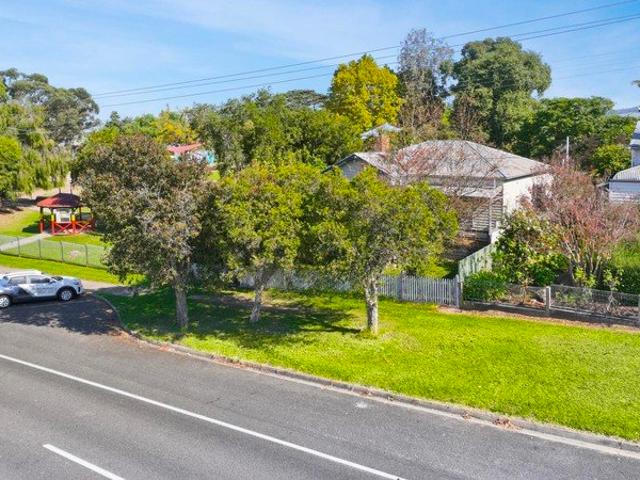
Set on more than 7,000sqm with natural bushland reserve forming the backdrop, this renovated three-bedroom home offers plenty of room to spread out, both inside and beyond the house. The established grounds, open lawns and mature trees give the property a relaxed country feel, while still offering practical spaces for sheds, gardens, outdoor entertaining and everyday living. Inside, the renovation has kept plenty of character while giving the home a fresh and comfortable finish. Timber flooring runs through the main living areas, with a wood heater adding warmth and a real focal point to the lounge. The kitchen has been updated with timber benchtops, white cabinetry, a large freestanding gas cooker and dishwasher, creating a functional space that suits the style of the home. Three bedrooms provide comfortable accommodation, while the updated bathroom features a timber vanity, walk-in shower and distinctive patterned flooring. Outside is where the property really starts to show its pers
Request Details
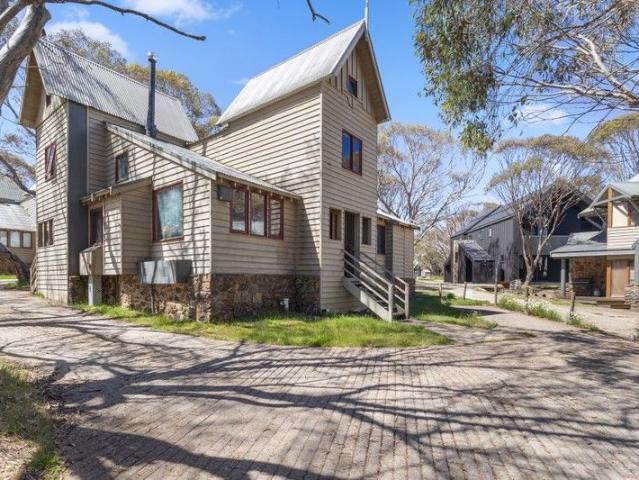
Off Grid in Omeo
View photo
Terraced House · for sale
Request Details
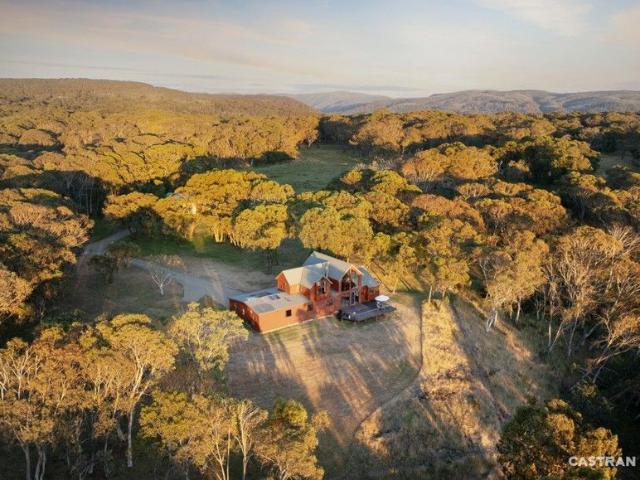
Off Grid in Omeo
The Walnuts
· 2 Bedrooms · 2 Baths · Terraced House
· Equipped kitchen
The Walnuts · 2 Bedrooms · 2 Baths · Terraced House · Equipped kitchen
Here is a desirable property elevated in the Omeo township offering living options and lifestyle benefits contrary to most township opportunities. The home has been positioned with a north facing orientation on one hectare or two and half acres of land capturing the magnificent district scenery and offers two independent living zones both serviced with independent wood heaters and boasting generous size bedrooms, walk in robes and bathrooms, and offers the unique opportunity of dual occupancy, or a future potential income stream. The home offers many more features associated with off grid living such as the central Class three industrial kitchen with both wood and gas stoves, a 7.1kw solar system feeding 24kw of battery storage with a 5kw generator connected should it be required. A generous walk-in pantry and laundry offering rear access inside assist with practicality. Abundant water and water storage is another key feature of the property with a bore producing four Liters per minute
Request Details
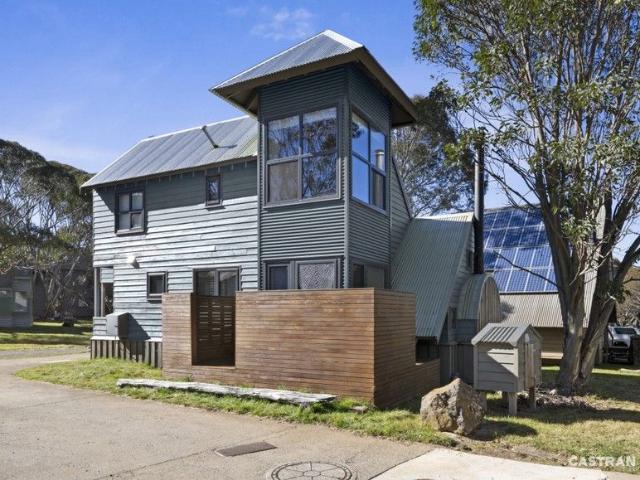
198 WATTS CREEK ROAD ENSAY FRASER FARM
View photo
Terraced House · for sale
Request Details
198 WATTS CREEK ROAD ENSAY FRASER FARM
The Walnuts
· 7 Bedrooms · 2 Baths · Terraced House
· Equipped kitchen
The Walnuts · 7 Bedrooms · 2 Baths · Terraced House · Equipped kitchen
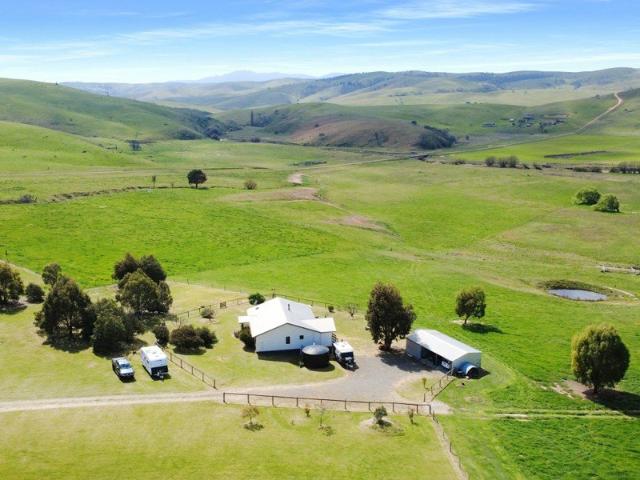
Welcome to a rare opportunity to own a beautiful 578-acre farm, lovingly maintained by one family and never before offered for sale. This exceptional property is nestled in a picturesque rural setting, where rolling paddocks are currently home to steers. The pastures are impeccably clean, with excellent fencing, making this farm a turnkey operation for those ready to embrace a country lifestyle. The property is well-watered, with 11 dams scattered throughout, including one large, spring-fed dam that has never run dry, even in the harshest droughts. Troughs are strategically placed across the land, ensuring that your livestock always have access to fresh water. The entire farm is secured with hot wires that run across all internal fences, powered by a unit located in the shearing shed. The main residence, House 1, is a warm and inviting home featuring a recently updated kitchen with a five-burner gas cooktop and a modern electric oven. The house offers three spacious living areas, one o
Request Details
MOTEL FREEHOLD FOR SALE, WITH EXCELLENT RETURN
View photo
Townhouse · for sale
Request Details
MOTEL FREEHOLD FOR SALE, WITH EXCELLENT RETURN
The Walnuts
· Townhouse
The Walnuts · Townhouse
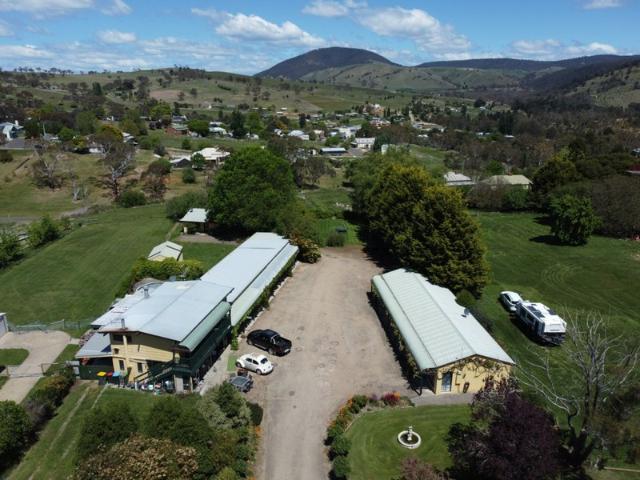
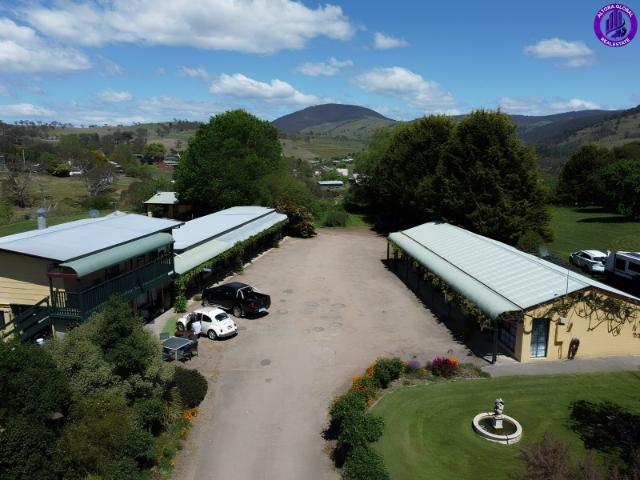
Invest in the beautiful High Country of Victoria, this well established motel comprises 10 well presented rooms, a self contained cottage and 2 bedroom residence. A long lease plus options in place and annual rent reviews. Perched in an elevated position overlooking the town, close to eateries, walking and cycling tracks, Omeo is a popular destination all year round being the gateway to ski fields and other alpine activities. The natural beauty of the area ensures a steady stream of visitors throughout the year. Tenant pays all outgoings, annual rent reviews, long lease with options. This is a great opportunity for the astute investor, call today for further details. $985,000 (plus gst if applicable)
Request Details
Merrildale A place to call home
View photo
Terraced House · for sale
Request Details
Merrildale A place to call home
The Walnuts
· 3 Bedrooms · 1 Bath · Terraced House
· Garden
The Walnuts · 3 Bedrooms · 1 Bath · Terraced House · Garden
Welcome to Merrildale 6 Scott Road, Reedy Flat Set in the picturesque hills of Reedy Flat, Merrildale spans approximately 320 acres of productive hill country, offering the perfect balance of lifestyle, productivity, and privacy. A reliable mixture of permanent creek and dams provides a strong and consistent water supply to the property, which is ideally suited to a range of enterprises - from fine wool sheep to breeding or fattening cattle. Infrastructure is functional, well-planned, and well-maintained, featuring cattle yards with crush, sheep yards, a two-stand shearing shed, hay shed, and a concrete lock-up shed with office. Fencing is in excellent condition, with 6 paddocks, ensuring efficient stock management and secure boundaries. The charming three-bedroom home features timber floors, spacious living and family rooms, generous bedrooms, high ceilings and is set amidst a beautifully maintained garden. A 15kW solar system provides efficient and sustainable power for modern rural
Request Details
BRAND NEW BRICK HOME WITH IMPRESSIVE VIEWS
View photo
House · for sale
Request Details
BRAND NEW BRICK HOME WITH IMPRESSIVE VIEWS
The Walnuts
· 4 Bedrooms · 2 Baths · House
· Air conditioning · Equipped kitchen
The Walnuts · 4 Bedrooms · 2 Baths · House · Air conditioning · Equipped kitchen
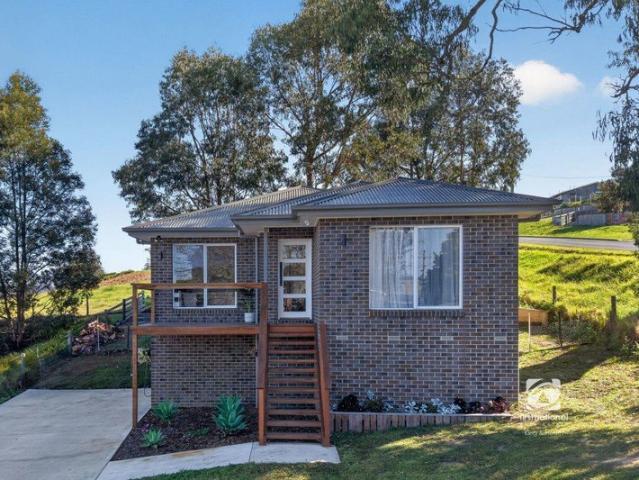
Positioned in the welcoming township of Bruthen, this beautifully presented brick home, built in 2023, offers modern comfort, quality finishes and a relaxed country lifestyle. Thoughtfully designed for easy living, the home features four generous bedrooms, including a private master suite complete with walk-in robe and ensuite. The light-filled open-plan kitchen, dining and living area creates a wonderful central hub for everyday living and entertaining, with large windows capturing the beautiful surrounding outlook. The contemporary kitchen is well equipped with ample storage, quality appliances and a breakfast bar, while the spacious living area provides plenty of room for the whole family. Split-system air conditioning provides year-round comfort, complemented by a wood heater for cosy winter evenings. Also features under-house storage & workshop, providing valuable additional space for tools, hobbies, gardening equipment, bikes and all the extras that come with country living. Outs
Request Details
Rural Charm, Space & Lifestyle in Picturesque Clifton Creek
View photo
House · for sale
Request Details
Rural Charm, Space & Lifestyle in Picturesque Clifton Creek
The Walnuts
· 4 Bedrooms · 2 Baths · House
The Walnuts · 4 Bedrooms · 2 Baths · House
For those seeking a genuine rural lifestyle without sacrificing convenience, this charming Clifton Creek property offers an idyllic escape surrounded by the beauty of undulating farmland and the welcoming atmosphere of a wonderful rural community. Set privately on approximately 2 hectares, the property presents a virtual blank canvas with plenty of space to create the lifestyle you have always wanted. Glorious rural views stretch from virtually every window of the home, bringing the surrounding countryside into everyday life and creating a peaceful backdrop that is increasingly difficult to find. Inside, the four-bedroom home provides an abundance of space, highlighted by a massive living area that is perfectly suited to relaxed family living, entertaining or simply enjoying the outlook. With natural light and those wonderful rural views from every direction, the home has an immediately appealing sense of openness and connection to its surroundings. Outside, the possibilities are equal
Request Details
1880s original 4 bedroom house
View photo
House · for sale
Request Details
1880s original 4 bedroom house
The Walnuts
· 4 Bedrooms · 1 Bath · House
The Walnuts · 4 Bedrooms · 1 Bath · House
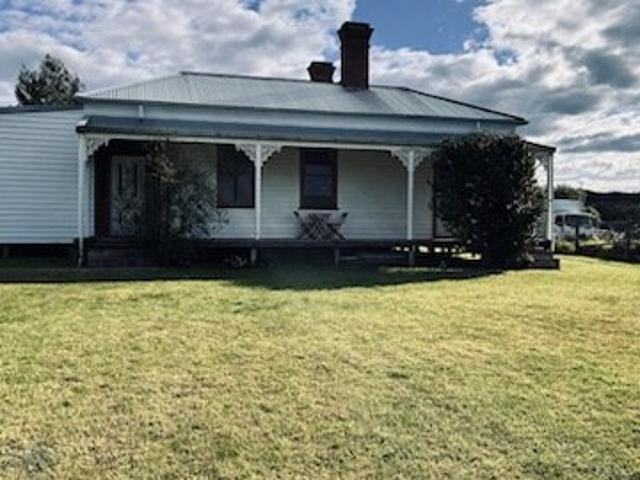
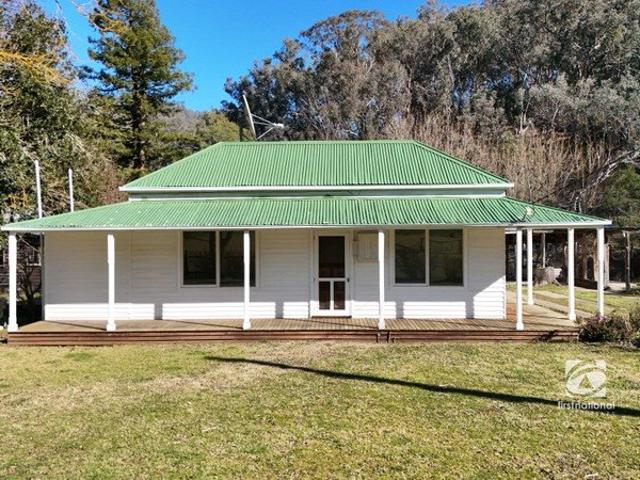
The Phone Code for this property is: 53611. Please quote this number when phoning or texting. Original 1880's 4 bedrooms, 4 fireplaces, 1 bathroom, high ceilings, butlers pantry, elevated rural views call for more information Disclaimer: Whilst every care has been taken to verify the accuracy of the details in this advertisement, For Sale By Owner Pty Ltd (forsalebyowner.com.au) cannot guarantee its correctness. Prospective buyers or tenants need to take such action as is necessary, to satisfy themselves of any pertinent matters
Request Details
YOUR HIGH COUNTRY ESCAPE AWAITS
View photo
House · for sale
Request Details
YOUR HIGH COUNTRY ESCAPE AWAITS
The Walnuts
· 2 Bedrooms · 1 Bath · House
· Air conditioning · Equipped kitchen
The Walnuts · 2 Bedrooms · 1 Bath · House · Air conditioning · Equipped kitchen
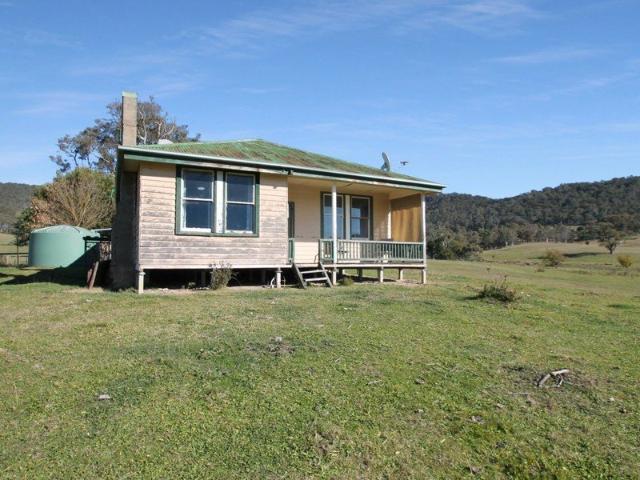
Nestled on almost 11 acres of picturesque land on the edge of Omeo, this delightful property offers the perfect country escape, combining peace, privacy, and rural charm. The inviting home features high ceilings throughout, two bedrooms with built-in robes, and a light-filled north-facing lounge complete with a cosy gas log heater and reverse-cycle air conditioning for year-round comfort. The charming Blackwood country kitchen is well appointed with a wall oven and gas cooktop, creating a warm and welcoming heart of the home. Practical features include town water, an additional water tank, and a powered shed, while the home is being offered for sale partly furnished, providing added convenience for the new owners. Set across two titles, the property boasts established trees and well-fenced paddocks ideal for horses or livestock. Relax on the front verandah and soak in the tranquillity of the surrounding countryside, all while enjoying the convenience of being just moments from the town
Request Details
CHARMING HISTORIC HOMESTEAD
View photo
Terraced House · for sale
Request Details
CHARMING HISTORIC HOMESTEAD
The Walnuts
· 3 Bedrooms · 2 Baths · Terraced House
· Fireplace · Equipped kitchen
The Walnuts · 3 Bedrooms · 2 Baths · Terraced House · Fireplace · Equipped kitchen
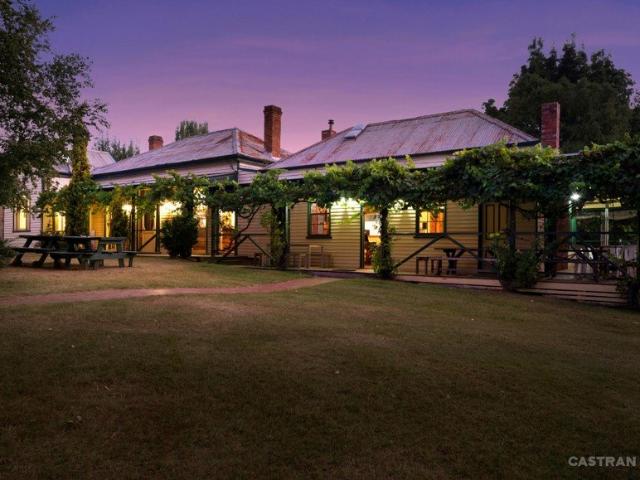
Steeped in history and full of character, this beautifully maintained home was originally built in the 1880's as the former Cassilis Mine Manager Residence. Set on approximately 7 acres of flat, usable land in the peaceful community of Tongio West, this unique property offers a wonderful blend of historic charm and modern comfort. The home features three spacious bedrooms and two bathrooms and has been thoughtfully renovated over the years while retaining its original character. Enjoy cosy evenings in the formal lounge with its open fireplace and the living room also has a free-standing wood heater. The open-plan kitchen and dining area provide a welcoming space for family living and entertaining. The country-style kitchen includes both a traditional wood fired combustion stove, and a modern electric fan forced oven with gas top burners offering the best of both worlds. Additional features include brand new carpet and fresh paint throughout, making the home ready to move straight into.
Request Details
SOLD BY ALTORA GLOBAL | ANOTHER REGIONAL VICTORIA RESULT
View photo
Townhouse · for sale
Request Details
SOLD BY ALTORA GLOBAL | ANOTHER REGIONAL VICTORIA RESULT
The Walnuts
· Townhouse
The Walnuts · Townhouse
SOLD BY ALTORA GLOBAL Another Victorian property successfully sold. OWN PROPERTY IN OMEO OR REGIONAL VICTORIA? Altora Global is actively expanding throughout regional Victoria and we're looking for our next properties to sell. If you've been considering selling or your property has previously struggled to achieve a result speak with our team about a fresh sales strategy and national buyer exposure. THINKING OF SELLING? Contact Altora Global for a confidential appraisal and sales strategy. YOUR PROPERTY COULD BE OUR NEXT SOLD RESULT. Commercial investments delivering reliable income under $1 million are becoming increasingly difficult to secure. Positioned in the heart of Victoria's spectacular Alpine High Country, this established freehold motel offers investors exactly what today's market is demandingsecure passive income, minimal management and long-term investment security. Unlike many commercial investments, the business is operated entirely by the tenant, allowing the owner to sim
Request Details
The Blue Duck A Victorian Tourism Icon
View photo
House · for sale
Request Details
The Blue Duck A Victorian Tourism Icon
The Walnuts
· 18 Bedrooms · 10 Baths · House
The Walnuts · 18 Bedrooms · 10 Baths · House
The Blue Duck Inn/River Homestead has one of the most picturesque settings in regional Australia. It is located on the confluence of three rivers: the Cobungra, the Bundara, and the Mitta Mitta River. The Blue Duck Inn totally epitomises the great hotels and lodging houses in regional Australia and is a testimony to its forefathers, who constructed it well over 125 years ago. The atmospheric high-country feel is throughout the bars, restaurant and cabins, all of which are self-contained. The Blue Duck Inn is located at Angler's Rest, and as the name implies, the three rivers that run within the valley are home to some of the best trout ever caught in the high country. The Blue Duck Inn was constructed in 1900 and was added to and partially relocated in the 1920s. The site is also the home of one of the first schools in the area, which still stands as a small log cabin, which is seen in the photography. The school originally housed the O'Connell family, as they had so many children. The
Request Details
'Carriage Range' Established Carbon Farm & High Country Ecological Sanctuary
View photo
Terraced House · for sale
Request Details
'Carriage Range' Established Carbon Farm & High Country Ecological Sanctuary
The Walnuts
· 4 Bedrooms · 2 Baths · Terraced House
The Walnuts · 4 Bedrooms · 2 Baths · Terraced House
Elders is delighted to present Carriage Range, an exceptional 541 hectare / 1,336 acre Victorian High Country property combining an established carbon farming project, renovated lifestyle accommodation, permanent water, ecological value and future ACCU income potential. Situated 35km east of Omeo and just over 1hr by car to Mount Hotham, Carriage Range offers a rare opportunity to acquire one of Victoria's early large-scale environmental planting carbon farms. More than 200,000 native mixed-species eucalypt and acacia have been planted across 222 hectares / 548 acres as part of an environmental plantings carbon project that commenced in 2019. Unlike a greenfield project, Carriage Range has already passed important establishment milestones, including independent stem-survival assessment as part of its first carbon audit process, along with prior ACCU issuances. The project is forecast to accrue a further 45,800 rare and highly valued Environmental Plantings ACCUs delivering a secure mul
Request Details
Rustic Alpine Charm. Modern Comfort. Enduring Character
View photo
House · for sale
Request Details
Rustic Alpine Charm. Modern Comfort. Enduring Character
The Walnuts
· 3 Bedrooms · 2 Baths · House
· Fireplace · Equipped kitchen
The Walnuts · 3 Bedrooms · 2 Baths · House · Fireplace · Equipped kitchen
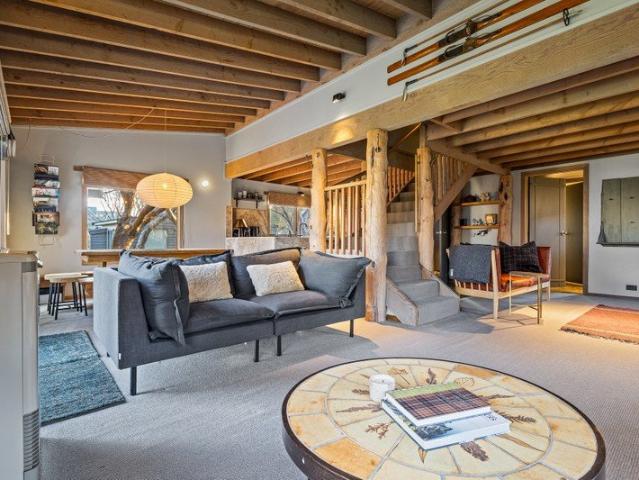
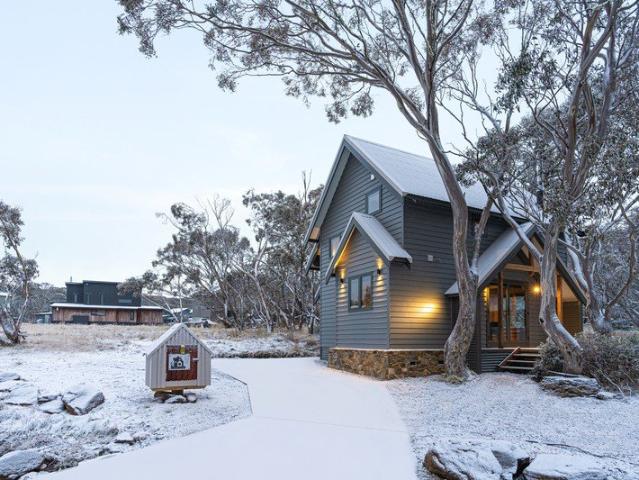
Set in one of Dinner Plain's most idyllic positions, overlooking the tranquil central reserve, Snow Nest is a family-friendly alpine chalet that wears its character with genuine pride. Designed by celebrated Australian architect Peter McIntyre, the chalet features exposed timber beams, a commanding open stone fireplace, and an atmosphere that feels immediately, effortlessly right to retreat in all seasons. Thoughtfully modernised without sacrificing an ounce of its rustic soul, interiors have been curated with touches of Danish antique and modern furniture, while the kitchen balances earthy tones with sleek stone benchtops and quality stainless steel appliances. Cosy daybeds frame the window overlooking the reserve - the perfect perch for a morning coffee while the kids play safely in the snow below. Spread across three well-considered levels, the experience begins at the signature 'keyhole' entry, a charming architectural detail that sets the tone before you've even stepped inside. A
Request Details
RUSTIC FARMHOUSE WITH CREEK & COUNTRY VIEWS
View photo
House · for sale
Request Details
RUSTIC FARMHOUSE WITH CREEK & COUNTRY VIEWS
The Walnuts
· 3 Bedrooms · 1 Bath · House
· Air conditioning · Equipped kitchen
The Walnuts · 3 Bedrooms · 1 Bath · House · Air conditioning · Equipped kitchen
Nestled in the heart of Brookville, this country-style farmhouse offers the perfect opportunity to create your own private rural retreat. Set on approximately 6 acres with a permanent creek flowing through the paddock, this property captures the peaceful lifestyle and space that country living is all about. The home has already had the benefit of being restumped and features three very large bedrooms, a sunny lounge complete with reverse cycle air conditioning and cosy wood heating, and a country kitchen full of character. The kitchen includes a slow combustion stove, freestanding stove, dishwasher and a generous walk-in pantry, making it both practical and inviting for family living. Relax on the front verandah and take in the sunny rural outlook, while outside there is plenty of room for hobbies, storage and animals with an extra bungalow or storage room, ample shedding and a chicken house already in place. Offering loads of potential and requiring some TLC, this is a rare chance to
Request Details
Ram | Designer Alpine Living
View photo
House · for sale
Request Details
Ram | Designer Alpine Living
The Walnuts
· 2 Bedrooms · 2 Baths · House
· Fireplace · Equipped kitchen
The Walnuts · 2 Bedrooms · 2 Baths · House · Fireplace · Equipped kitchen
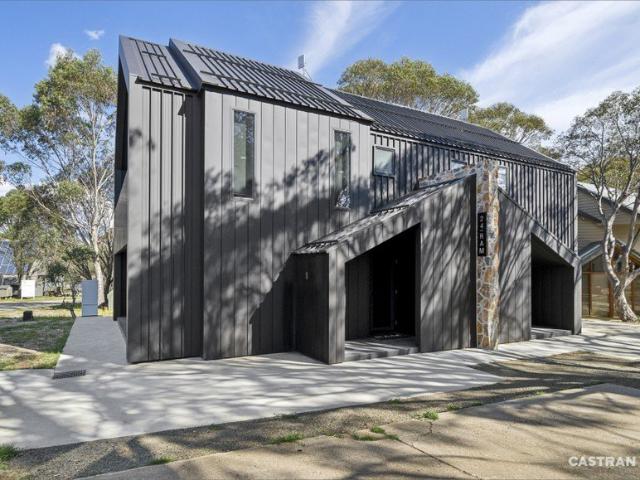
Ram is a contemporary residence occupying a prominent position on Big Muster Drive, with excellent northern sun exposure and a central village location. Designed for easy ownership and year-round use, the residence combines quality finishes with a practical floorplan suited to both private enjoyment and holiday accommodation. Offered for sale fully furnished, Ram provides a true turnkey opportunity, allowing purchasers to immediately enjoy the property or continue its operation as a holiday retreat. The open-plan kitchen, living and dining area is centred around a feature fireplace and flows seamlessly to an expansive outdoor entertaining area. The kitchen is well equipped with premium European appliances, stone benchtops and a freestanding fridge/freezer, offering both functionality and style. The ground floor also incorporates a dedicated drying room, powder room, generous entry foyer and a practical laundry/mudroom with separate external access. Upstairs, two king-sized suites provi
Request Details
Family Adventure Starts Here Freestanding Chalet on the Reserve!
View photo
House · for sale
Request Details
Family Adventure Starts Here Freestanding Chalet on the Reserve!
The Walnuts
· 3 Bedrooms · 2 Baths · House
· Terrace · Fireplace · Equipped kitchen
The Walnuts · 3 Bedrooms · 2 Baths · House · Terrace · Fireplace · Equipped kitchen
Discover 'My Three Boys,' the ultimate High-Country getaway. Ideally situated in a prime village location, this chalet offers unparalleled access to winter adventures and the natural beauty of the green season. The chalet features a desirable reverse living plan, with the living area above the sleeping quarters, providing an elevated, private aspect. This layout is also highly efficient for heating the chalet. Ground Floor: Three generous bedrooms, including a master with an ensuite Central bathroom servicing bedrooms two and three Plenty of additional storage Well-designed entry with a dry room, laundry, and airlock First Level: Light-filled space perfect for entertaining Generous kitchen with a zoned meals area Open-plan living area with a feature fireplace and built-in day beds, ideal for relaxation after an action-packed day Incredible corner outdoor entertain terrace that captures the north / west sun and overs superb views 'My Three Boys' boasts superb connectivity to Dinner Plai
Request Details
Significant Price Reduction from $795,000 to $695,000
View photo
House · for sale
Request Details
Significant Price Reduction from $795,000 to $695,000
The Walnuts
· 1 Bedroom · 1 Bath · House
· Equipped kitchen
The Walnuts · 1 Bedroom · 1 Bath · House · Equipped kitchen
Classic Dinner Plain Character Combined with Brand New Home Efficiencies Cabana Gris, designed and built by the locally renowned Casbak Builders, is a masterful blend of cosy alpine charm and modern luxury. Drawing on years of experience constructing homes in harsh alpine conditions, this is their first new build in Dinner Plain in over 15 years-delivering exceptional quality, durability, and attention to detail. The result is a home that perfectly balances classic Dinner Plain character with contemporary elegance. The striking two-storey façade, featuring a harmonious combination of stone, timber, and steel, reflects the architectural identity of the village while creating a warm and inviting first impression. On entry, the lower level offers a practical mudroom complete with drying racks-ideal after a day in the snow-alongside a conveniently positioned laundry/WC. The remainder of the level opens into a spacious living, kitchen, and dining area. Rich timber panelling, high-end finish
Request Details
ICONIC HIGH COUNTRY HOTEL THE HEART OF SWIFTS CREEK
View photo
Townhouse · for sale
Request Details
ICONIC HIGH COUNTRY HOTEL THE HEART OF SWIFTS CREEK
The Walnuts
· 389 m² · Townhouse
· Fireplace
The Walnuts · 389 m² · Townhouse · Fireplace
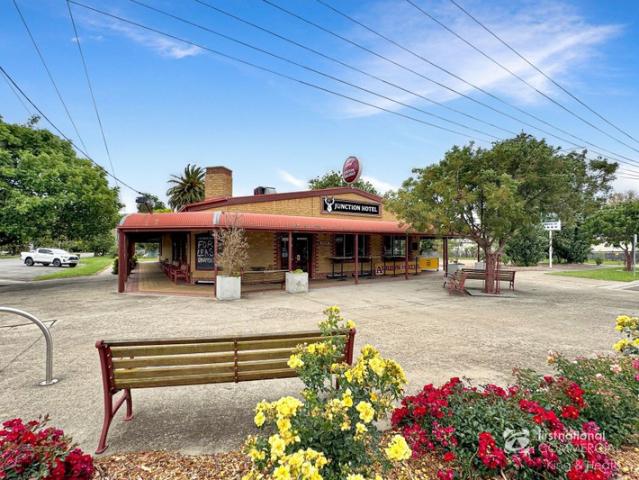
Nestled in the breathtaking Victorian high country, this beloved hotel represents far more than just a hospitality venue-it's the beating heart of Swifts Creek and the surrounding community. Perfectly positioned on the popular Great Alpine Road, this charming establishment has long been the gathering place where locals share stories over a cold drink and travellers find warmth and welcome after a day exploring the alpine region. Picture yourself running a venue where the crackle of an open fireplace fills the spacious public bar, where the warmth extends far beyond the flames to embrace everyone who walks through the door. This is a place where genuine country hospitality isn't just offered-it's woven into the very fabric of the building. The open-plan bar creates an inviting atmosphere that naturally draws people together, fostering the kind of community connections that make regional Australia so special. At the rear, the bistro dining area beckons with its own character and charm. H
Request Details
PRIVATE OFF GRID SANCTUARY ON 20 ACRES OF NATIVE BUSHLAND
View photo
House · for sale
Request Details
PRIVATE OFF GRID SANCTUARY ON 20 ACRES OF NATIVE BUSHLAND
The Walnuts
· 3 Bedrooms · 1 Bath · House
· Equipped kitchen
The Walnuts · 3 Bedrooms · 1 Bath · House · Equipped kitchen
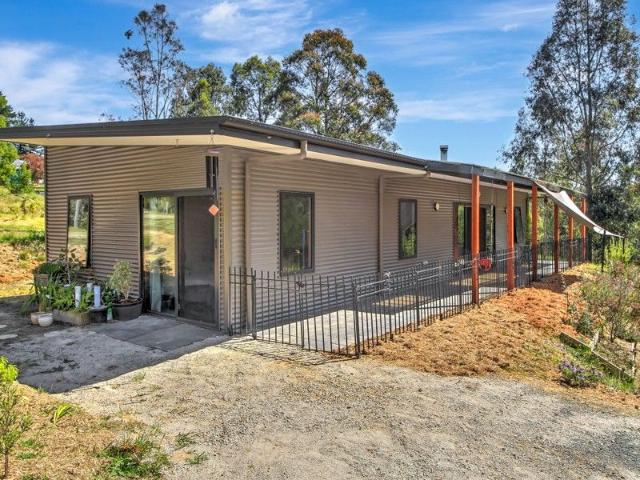
Set in a peaceful north-facing position and surrounded by just under 20 acres of beautiful native bush, this fabulous off-grid retreat offers the perfect balance of serenity, sustainability, and modern comfortâall less than 20 minutes from the shops and services of Bairnsdale. Built in 2022 by a quality local builder, the Colorbond home has been thoughtfully designed for a relaxed, practical lifestyle. At its heart is a stylish and spacious kitchen featuring a large island bench, generous storage, dishwasher, and a beautiful glass splashback framing views onto your own land. The home includes three comfortable bedrooms, a functional family bathroom, wood heating for cosy winter nights, and a reverse cycle split system for year-round comfort. Enjoy your mornings on the inviting north-facing verandah while taking in the peaceful surrounds. The property is fully off-grid with an impressive 24kW solar system with batteries, ample water storage, and a dam. A small shed and a shipping contai
Request Details
Elevated Rural Retreat
View photo
Terraced House · for sale
Request Details
Elevated Rural Retreat
The Walnuts
· 3 Bedrooms · 1 Bath · Terraced House
· Fireplace · Equipped kitchen
The Walnuts · 3 Bedrooms · 1 Bath · Terraced House · Fireplace · Equipped kitchen
Set on approximately 38 acres just minutes from the High Country township of Dargo, this elevated rural retreat captures the essence of off-grid living with modern comfort, lifestyle flexibility, and impressive income potential. Surrounded by sweeping mountain vistas and expansive open spaces, it offers the perfect balance of peace, privacy, and productivity. The handcrafted mudbrick homestead exudes warmth and character from the moment you enter. Featuring slate flooring, raked ceilings, and a striking floor-to-ceiling brick fireplace, it radiates timeless country charm. The spacious farmhouse kitchen includes generous benchtops, abundant storage, and both gas and combustion cooking options - all positioned to take in serene views across the surrounding pastures. Accommodation comprises two comfortable bedrooms with built-in robes, a study, and a central bathroom finished with a marble vanity and shower base. Designed for sustainable, self-sufficient living, the home is powered by sol
Request Details
Great Starter on the Alpine
View photo
House · for sale
Request Details
Great Starter on the Alpine
The Walnuts
· 3 Bedrooms · 2 Baths · House
· Balcony · Equipped kitchen
The Walnuts · 3 Bedrooms · 2 Baths · House · Balcony · Equipped kitchen
Located only a short stroll from the main street of Bruthen is this charming three-bedroom, two-bathroom home with dual street frontage. The tastefully renovated home features predominantly hardwood flooring throughout and rests on concrete stumps, providing an excellent foundation for the new owner to undertake any further work. The home has a small veranda to the front and features a traditional hallway entrance with the master bedroom and lounge on each side. A second bedroom sits alongside a small central bathroom. The country style kitchen is the centrepiece of the home and features cottage style cabinetry with excellent storage and ample bench space, perfect for the master chef in the family. To the rear of the kitchen is a small study. A combined bathroom/laundry to the southern side and a separate toilet and the third bedroom to the northern side complete the home. Reverse cycle air-conditioning in the lounge and electric heating in the kitchen helps keep the home comfortable a
Request Details
Modern Elegance Meets Alpine Charm
View photo
House · for sale
Request Details
Modern Elegance Meets Alpine Charm
The Walnuts
· 3 Bedrooms · 2 Baths · House
· Equipped kitchen
The Walnuts · 3 Bedrooms · 2 Baths · House · Equipped kitchen
Experience the perfect harmony of contemporary luxury and alpine character in this beautifully appointed, light-filled 3-bed, 2-bath chalet. Thoughtfully laid out across 4 split levels, this exceptional retreat offers the ideal setting for stylish year-round living or unforgettable getaways. From the moment you arrive, the striking facade, blending natural stone with classic weatherboard, sets the tone for what awaits inside. Step into a home where every detail has been considered, from the sleek black fittings and feature barn-style bathroom door to the fully renovated, luxurious bathrooms that exude sophistication. The lower entry level features practical touches inc generous storage, a European laundry, and a stylish family bathroom. Upstairs, two spacious bedrooms with built-in robes offer comfort and privacy. The heart of the home spans two split levels: a modern kitchen and dining area perfect for entertaining, and just steps above, a sun-drenched living room that opens onto a pr
Request Details
Holston Building on Day Avenue Omeo
View photo
Terraced House · for sale
Request Details
Holston Building on Day Avenue Omeo
The Walnuts
· 5 Bedrooms · 3 Baths · Terraced House
· Parking
The Walnuts · 5 Bedrooms · 3 Baths · Terraced House · Parking
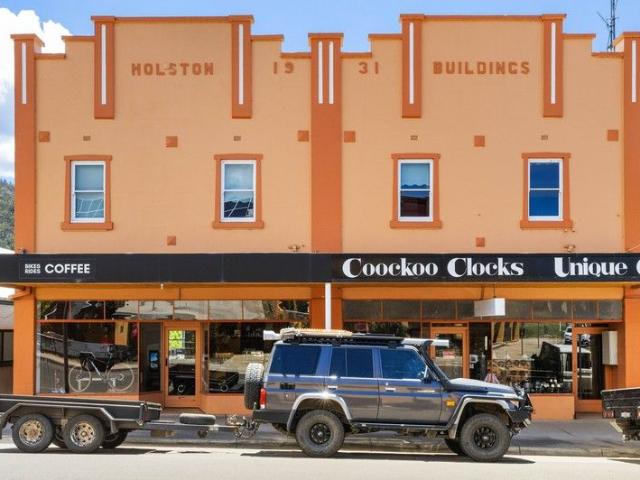
Here is a rare opportunity to secure the Holston Building established in 1931 and located right in the heart of the Omeo township, and overlooking Day Avenue, a very unique property with a mixed zoning and in two parts on title being 192A & 192B and potentially offering four income streams and options from short- or long-term individual lease agreements from either the upstairs residential and downstairs commercial footprint, with three parts currently leased. There are two separate and comfortable self-contained two bedroom apartments that are accessed up the stairs at the rear of the building with a third one bedroom apartment downstairs at the rear of the 192B shop front. Both 192 A & 192B shop fronts have individual access directly onto Day Avenue at ground level with common area and parking at the rear of the building via Creek Street. In an irreplaceable location the property is 900 sqm in size and adjacent to the iconic Golden Age Hotel and next door to the Crazy Cow Café which
Request Details
Spacious Chalet with Authentic Alpine Character: Motivated Vendor Open To Offers
View photo
House · for sale
Request Details
Spacious Chalet with Authentic Alpine Character: Motivated Vendor Open To Offers
The Walnuts
· 5 Bedrooms · 3 Baths · House
· Fireplace · Parking
The Walnuts · 5 Bedrooms · 3 Baths · House · Fireplace · Parking
Set within the unique alpine village of Dinner Plain, this large freestanding chalet captures the spirit of a traditional cattleman's hut, offering warmth, character and generous accommodation for families and groups. Wood-panelled walls, exposed beamed ceilings and two impressive fireplace's, one framed by a substantial stone hearth, creating an atmosphere of classic alpine charm, and a wood burning combustion heater all add to the abundance of rustic appeal. Spanning three levels, the chalet comfortably sleeps up to 14 guests and features five bedrooms including a loft, along with three bathrooms including a dedicated spa room - ideal for relaxing after a day in the mountains. The spacious main living area is complemented by a second living space or kids' retreat, providing flexibility for larger gatherings. An integrated garage adds practicality and convenience. Full of character and ready for its next chapter, the property presents an exciting opportunity to refresh, personalise or
Request Details
Afforable Annual Holding Costs
View photo
Apartment · for sale
Request Details
Afforable Annual Holding Costs
The Walnuts
· 2 Bedrooms · 1 Bath · Apartment
· Equipped kitchen
The Walnuts · 2 Bedrooms · 1 Bath · Apartment · Equipped kitchen
Purchased new in 1989 and offered to the market for the first time in 37 years, Woollybutt 7 represents a rare opportunity to secure a tightly held apartment within one of Dinner Plain's most admired developments. The Woollybutt complex has long set the benchmark for innovative alpine design, seamlessly blending with the distinctive Dinner Plain aesthetic both inside and out. As with most Woollybutt apartments, the long-term ownership of Woollybutt 7 speaks volumes about the enduring quality of the development. Privately positioned at the rear of the complex, the apartment enjoys a peaceful, idyllic setting overlooking a picturesque internal reserve dotted with majestic Snowgums - a magical outlook year-round and particularly enchanting in winter. The apartment is cleverly designed with soaring ceilings and a light-filled, open-plan kitchen and dining area centred around a feature potbelly wood fire. Built-in daybeds enhance the living space, creating a warm and inviting retreat after
Request Details
The Highest 167.60 Acre 67.82 Hectares Freehold Holding In Australia 4,700 Feet Above Sea Level!
View photo
House · for sale
Request Details
The Highest 167.60 Acre 67.82 Hectares Freehold Holding In Australia 4,700 Feet Above Sea Level!
The Walnuts
· 3 Bedrooms · 2 Baths · House
· Fireplace · Equipped kitchen
The Walnuts · 3 Bedrooms · 2 Baths · House · Fireplace · Equipped kitchen
Located just minutes from Dinner Plain and Mount Hotham, this one-of-a-kind 167.60 Acre (67.82 Hectares) alpine holding offers the ultimate in privacy, with panoramic views across Victoria's High Country, looking straight out to the NSW Kosciuszko Ranges. This retreat is without doubt the most unique high-altitude property ever offered, boasting reserve river frontage to the mighty Cobungra River. The homestead was constructed by Australia's leading alpine builder (Casbak). Completely bespoke in design, it features soaring cathedral ceilings crafted from recycled timbers, creating an incredibly aesthetic and warm ambience. The fireplace, built from handmade local stone, has been constructed by skilled craftsmen. Floor-to-ceiling double glazing throughout provides a dramatic outlook over Australia's High Country. The open plan kitchen, living and dining domain is beautifully proportioned and designed to embrace its remarkable setting, capturing sweeping views across the landscape toward
Request Details
Architect Designed 3 Bedroom Chalet in the Heart of Dinner Plain
View photo
House · for sale
Request Details
Architect Designed 3 Bedroom Chalet in the Heart of Dinner Plain
The Walnuts
· 3 Bedrooms · 2 Baths · House
· Balcony · Fireplace · Equipped kitchen
The Walnuts · 3 Bedrooms · 2 Baths · House · Balcony · Fireplace · Equipped kitchen
'Meltwater' is, without question, one of the most connected private chalets within Dinner Plain village, and benefits from being designed by renowned architect Professor Peter McIntyre (AO). With its fresh, clever, and well-considered layout, a timeless appeal has been created. The ground floor comprises an atmospheric living area with a magnificent stone fireplace that is period correct to this era of Dinner Plain chalet design. The kitchen is highly functional and has recently been updated to ensure your family and friends are well catered for. Adjoining the kitchen is a cosy dining space that opens to a private outdoor entertaining area. The balance on the ground floor comprises a generous bedroom, a central bathroom, separate powder room and a drying cupboard. The upstairs accommodation zone of 'Meltwater' offers two light-filled bedrooms, with the main bedroom featuring its own north-facing balcony complete with village views. A well-appointed central bathroom complements the upst
Request Details

Get email alerts

Don't miss out: be the first to know about new properties

The alert was correctly created

On subscribing you accept the conditions of use and the privacy policy
Alert
Receive new ads in your inbox
Save this search
Receive alerts for new listings

We'll send you an email when we have new properties for: "Properties for sale in The Walnuts"

The alert was correctly created

Get email alerts and be the first to see new listings
Required field
On subscribing I accept the terms of the privacy policy
Perfect! You'll soon start receiving new listings via email
Alert
Receive an email when we have new ads for Properties for sale in The Walnuts
Save this search
Filters

Bedrooms

Size (m²)

m²
m²

Price

$
$

Property type

Bathrooms

Clear all filters
Receive notifications when new entries are published.