0 properties for sale in Middle Camberwell

We don't have exact matches for your search, but... we've expanded it and think you might be interested in these properties.

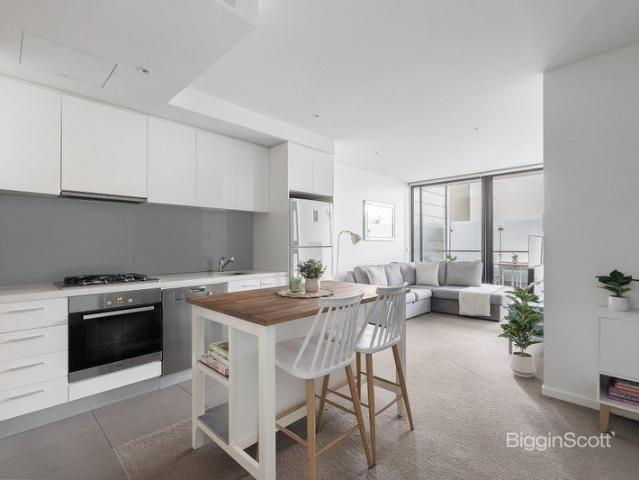
Chic Urban Retreat with Pool, Gym & City Vibes! Your perfect inner city getaway in the heart of it all. Motivated vendor all offers invited!
View photo
Apartment · for sale
Request Details
New
Chic Urban Retreat with Pool, Gym & City Vibes! Your perfect inner city getaway in the heart of it all. Motivated vendor all offers invited!
Middle Camberwell
· 2 Bedrooms · 2 Baths · Apartment
· Balcony · Terrace · Security · Gym · Sauna · Equipped kitchen
Middle Camberwell · 2 Bedrooms · 2 Baths · Apartment · Balcony · Terrace · Security · Gym · Sauna · Equipped kitchen
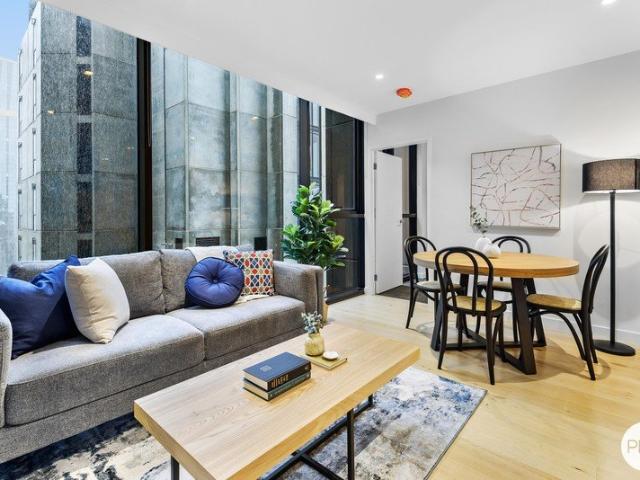
3504/245-251 CITY ROAD, SOUTHBANK Rare opportunity! This fully furnished 2-bedroom, 2-bathroom apartment in the prestigious Palladium Tower generates approx. $45,000 net Airbnb income p.a. (2023-24 figures). A ready-made, hassle-free investment! On level 35, it offers open-plan living, Miele kitchen, hardwood floors, plush carpets, queen-sized bedrooms with robes, master ensuite, Euro laundry, A/C, and floor-to-ceiling windows. Balcony, internet, and all furniture included-just move in! Lifestyle & Location: Woolworths on the ground floor, steps to Crown, South Melbourne Market, Southbank dining, CBD, and multiple tram lines/Flinders St Station. Amenities: 24-hr concierge, secure entry, infinity pool, sauna, gym, BBQ terrace, private theatre, and function rooms with skyline views. Exclusive Amenities Secure entry, intercom & 24-hour concierge Massive fitness centre, infinity pool, & sauna (levels 40-41) Landscaped BBQ area & function rooms with impressive city skyline views (level 9) L
Request Details
PICTURE PERFECT VICTORIAN, PRIZED YARRA BEND ADDRESS
View photo
House · for sale
Request Details
New
PICTURE PERFECT VICTORIAN, PRIZED YARRA BEND ADDRESS
Middle Camberwell
· 3 Bedrooms · 1 Bath · House
· Equipped kitchen
Middle Camberwell · 3 Bedrooms · 1 Bath · House · Equipped kitchen
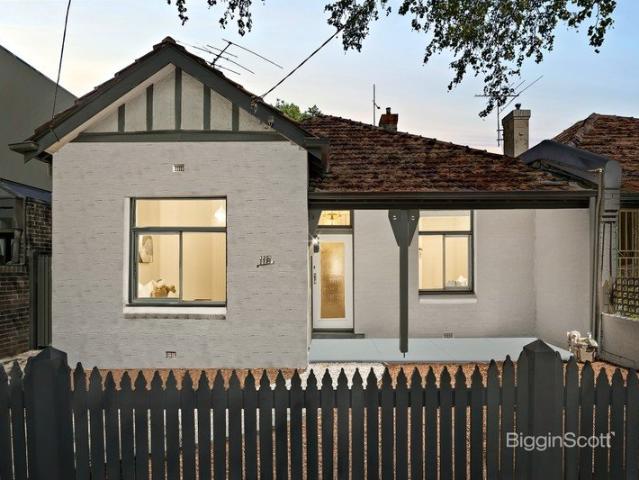
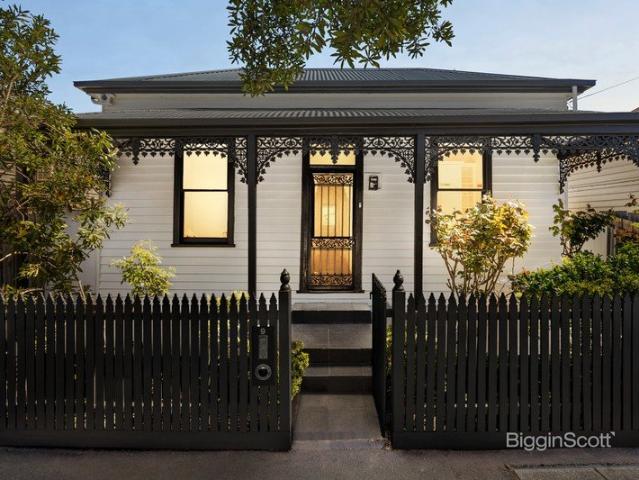
In a city-edge neighbourhood that truly has something for everyone, this picture-perfect double-fronted Victorian is the ideal setting from which to enjoy it all. Just minutes from the CBD, with the tranquillity of the river close by, it is an offering simply shouting out to families, lifestyle buyers and professionals and a home that is bound to be in hot-demand. - Beyond a pretty, verandaed facade, the home opens to beautifully presented interiors where high ceilings, a long arched hallway, intricate leadlight and hardwood floors are reminders of a bygone era. - The three bedrooms are all of generous proportions. Two boast built-in storage along with split system heating/cooling, while the third could be used as a home office if desired. - A heart-of-the-home lounge is also offered, along with a rear meals & kitchen area. - Fitted with shaker-style cabinetry and quality appliances, the kitchen is anchored by a central island perfect for relaxed gatherings with friends. - The bathroom
Request Details
Private Negotiation
View photo
House · for sale
Request Details
New
Private Negotiation
Middle Camberwell
· 5 Bedrooms · 5 Baths · House
· Lift · Cellar
Middle Camberwell · 5 Bedrooms · 5 Baths · House · Lift · Cellar
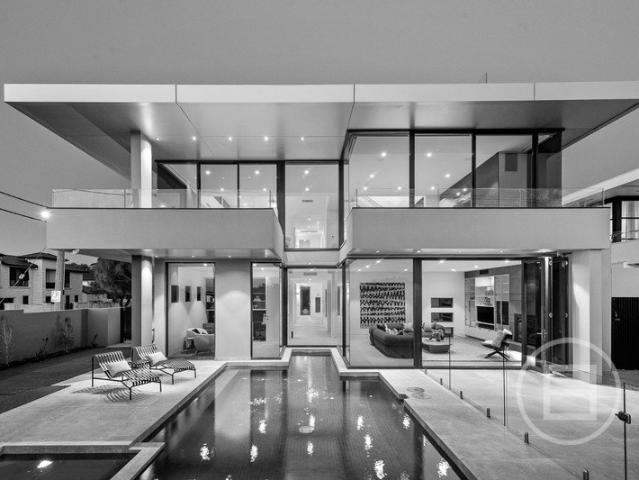
THE DEAL Viewings by Private Appointment only. Private elevator. 4-car basement. Cinema. Pool retreat. Scintillating views. This corner sanctuary has been thoroughly reimagined, bringing flair to grandeur. Calm to comfort. Substance to luxury. Innovative. Inspired. Completely irreplaceable right opposite Quiet Corner Beach. With cutting-edge forms for stature that enthrals, the two-street stance projects authority. Step past the double security entrance the impression is one to remember. Fully fitted office. Fireside sitting room. Bi-folds to a sun-drenched courtyard mature greenery the backdrop, solar and gas-heated pool and spa taking centre-stage. A hint of resort life, brought to the Black Rock foreshore. Water-feature outlooks, abundant robe space, luxe ensuites. Guest, third and fourth bedrooms on the same under-heated ground level master above with a skylit ensuite, soaker tub, dressing room and bay view. A joy to wake up in each and every morning. Architecturally crafted to fra
Request Details
Simply Stunning in Every Way
View photo
Townhouse · for sale
Request Details
New
Simply Stunning in Every Way
Middle Camberwell
· 4 Bedrooms · 3 Baths · Townhouse
· Garden · Fireplace · Equipped kitchen
Middle Camberwell · 4 Bedrooms · 3 Baths · Townhouse · Garden · Fireplace · Equipped kitchen
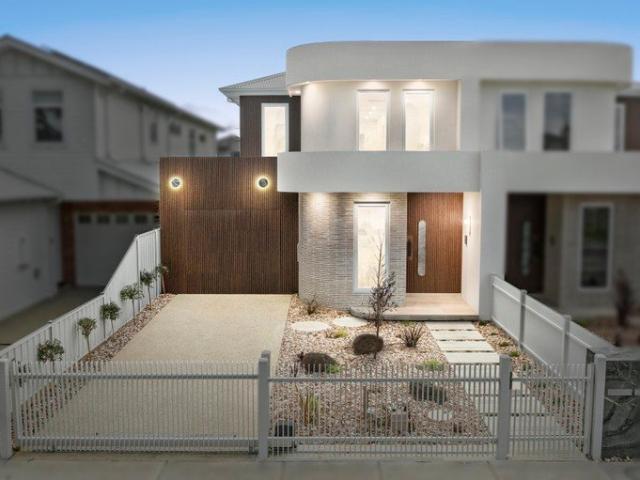
This exceptional home makes an unforgettable impression. Defined by quality craftsmanship, exquisite timber, stone and marble finishes, and a thoughtfully considered design across every level. Impressive right from the front gate, you are greeted by a grand entrance that welcomes you into an expansive foyer, complete with a built-in study, extensive floor-to-ceiling storage and exquisite workmanship everywhere you look. Designed to impress and built for entertaining, the kitchen showcases luxurious marble benchtops and premium SMEG appliances, including double ovens. A dedicated bar and coffee station add an extra layer of practicality, while the kitchen seamlessly connects with the spacious dining and living zones. A cosy fireplace creates an inviting focal point within the living area, which effortlessly extends outdoors to a stunning undercover entertaining oasis and beautifully landscaped, low-maintenance backyard, perfect for relaxed indoor-outdoor living or entertaining guests ye
Request Details
APPEALING SPACES & GREAT POTENTIAL
View photo
House · for sale
Request Details
New
APPEALING SPACES & GREAT POTENTIAL
Middle Camberwell
· 3 Bedrooms · 1 Bath · House
· Garden · Equipped kitchen
Middle Camberwell · 3 Bedrooms · 1 Bath · House · Garden · Equipped kitchen
Presenting a chance to own a home in vibrant inner-city Richmond, this well-presented property allows options and potential for the future. Situated within moments of Bridge Road and amenities, there is the opportunity to enjoy a fabulous lifestyle as well as make your own personal mark on the already attractive interiors. - Smart north-facing façade with a picket fenced low maintenance front garden and shaded verandah. - Comfortable living/dining room with split system heating/cooling and leading through to a bright kitchen. - Well-sized low maintenance yard with alfresco dining area and room galore to create something special tailored to your needs. - Three generous double bedrooms made all the more inviting by contemporary plush carpet. - A fresh bathroom and linen storage are also offered together with an external laundry and second WC. - Ready to be enjoyed or rented out, there is potential to modernise further to suit your style or take inspiration from neighbouring properties an
Request Details
Rare 1,000sqm+ North Facing Land Wetland Park & Lake Lifestyle
View photo
House · for sale
Request Details
New
Rare 1,000sqm+ North Facing Land Wetland Park & Lake Lifestyle
Middle Camberwell
· 5 Bedrooms · 3 Baths · House
· Garden
Middle Camberwell · 5 Bedrooms · 3 Baths · House · Garden
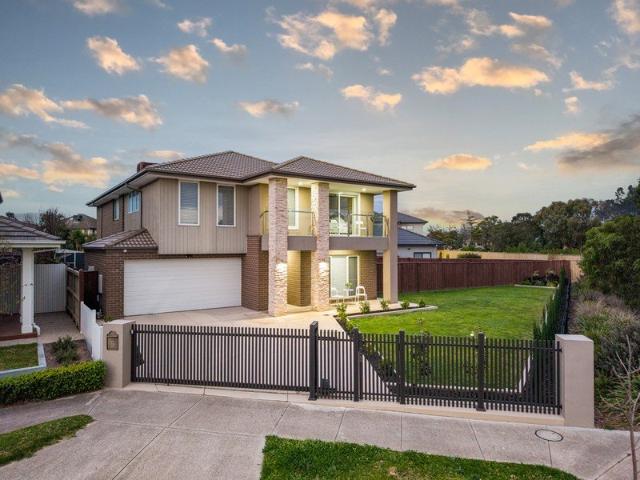
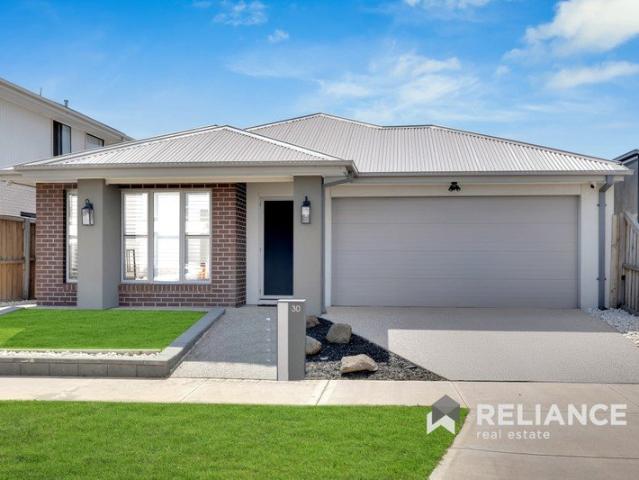
Phone enquiries - please call 1300 594 794 and quote property ID 41483. Set on an impressive 1,030sqm north-facing block, this substantial Point Cook residence offers a rare combination of space, privacy, natural surroundings and future potential. Positioned directly opposite a beautiful wetland park, with the lake just one property away at the rear, the home enjoys an exceptional setting surrounded by open green space and water views - a truly special position for family living. Featuring 5 bedrooms, 3 bathrooms plus a powder room, the home offers multiple spacious living areas and an impressive soaring-height living room, filled with natural light and complemented by warm timber flooring and elegant finishes. Thoughtfully enhanced with a remote-controlled electric front gate and a versatile sunroom, the property provides both comfort and convenience. The expansive backyard offers exceptional flexibility for future plans. Subject to council approval (STCA), the 1,030sqm landholding pr
Request Details
SPECTACULAR SUNSETS, HUGE TERRACE & UNFORGETTABLE CITY VIEWS
View photo
Apartment · for sale
Request Details
New
SPECTACULAR SUNSETS, HUGE TERRACE & UNFORGETTABLE CITY VIEWS
Middle Camberwell
· 2 Bedrooms · 1 Bath · Apartment
· Terrace · Parking · Equipped kitchen
Middle Camberwell · 2 Bedrooms · 1 Bath · Apartment · Terrace · Parking · Equipped kitchen
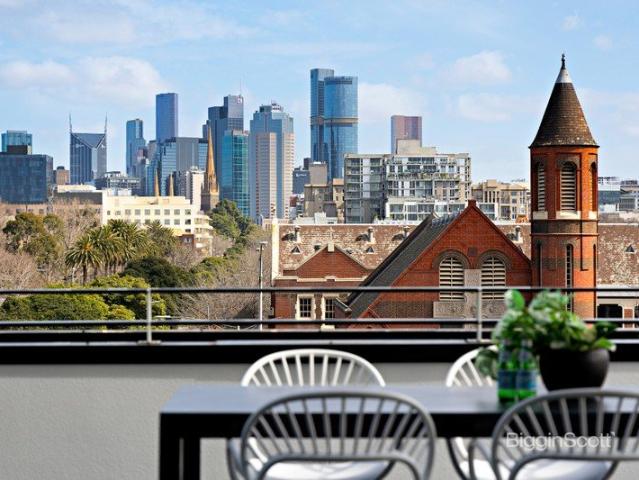
Commanding breathtaking views across Melbourne's skyline, this exceptional two-bedroom home delivers an indoor-outdoor lifestyle that is genuinely hard to match. An enormous west-facing terrace creates a spectacular setting for entertaining against a stunning city backdrop, while beautifully appointed interiors, secure parking and a prized Richmond address complete the package. - Welcomed by an entrance hall, leading to a light-filled open plan living and dining area, enhanced by floor-to-ceiling glazing surrounding the space and opening directly onto the expansive outdoor terrace. - Extraordinary west-facing entertainer's terrace (64 sqm approx.) showcasing uninterrupted panoramic views across Melbourne's city skyline, with spectacular sunsets providing an incredible backdrop for outdoor dining, entertaining and relaxing. - Sleek stone-topped kitchen appointed with island bench, gas cooktop, dishwasher, mirrored splashback and extensive soft-close cabinetry. - Spacious main bedroom co
Request Details
Exceptional Family Living in Emerald Park Estate, Tarneit
View photo
House · for sale
Request Details
New
Exceptional Family Living in Emerald Park Estate, Tarneit
Middle Camberwell
· 4 Bedrooms · 2 Baths · House
· Parking · Equipped kitchen
Middle Camberwell · 4 Bedrooms · 2 Baths · House · Parking · Equipped kitchen
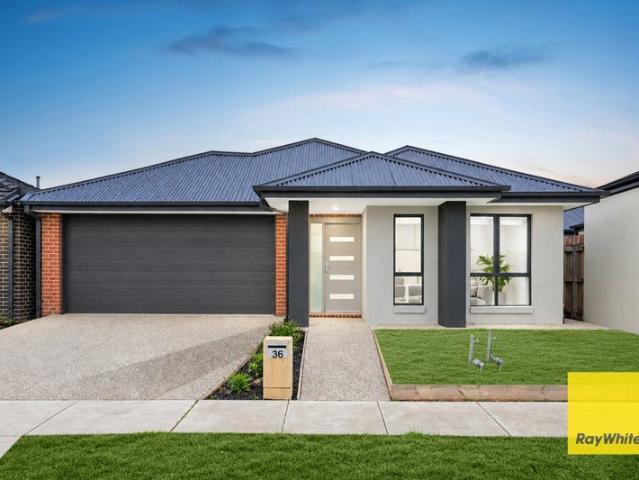
36 Stambridge Street, Tarneit VIC 3029 4 Bedrooms | Study Area | 2 Bathrooms | 2-Car Garage Ray White Truganina proudly presents this beautifully designed and low-maintenance family residence, ideally positioned within the highly sought-after Emerald Park Estate, Tarneit. Offering a well-considered floorplan with spacious living areas, quality finishes and an abundance of natural light, this impressive home provides a comfortable and functional environment for modern family living. Property Features • Four spacious bedrooms • Dedicated study area, ideal for working from home, study or additional workspace • Spacious open-plan living and dining area • Modern kitchen featuring stone benchtops, stainless-steel appliances, island breakfast bar and walk-in pantry • Separate formal lounge, perfect for relaxing or entertaining guests • Generously sized master bedroom with ensuite and double vanity • Stylish central bathroom with separate bathtub • Ducted heating and split-system cooling • Rem
Request Details
Mimosa Homes Proudly Presents the Darley 178
View photo
Terraced House · for sale
Request Details
New
Mimosa Homes Proudly Presents the Darley 178
Middle Camberwell
· 3 Bedrooms · 2 Baths · Terraced House
· Equipped kitchen
Middle Camberwell · 3 Bedrooms · 2 Baths · Terraced House · Equipped kitchen
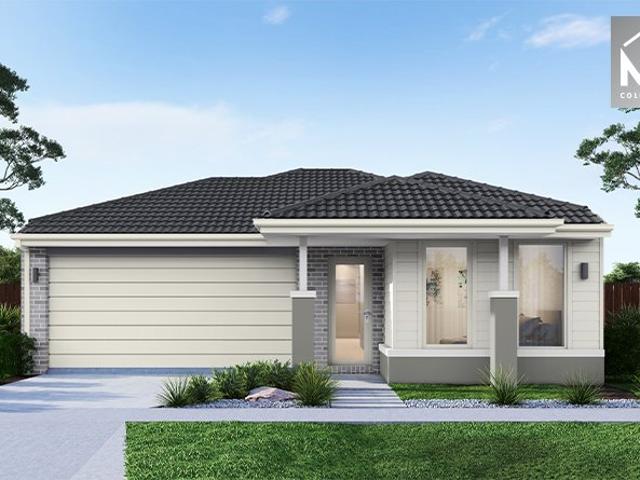
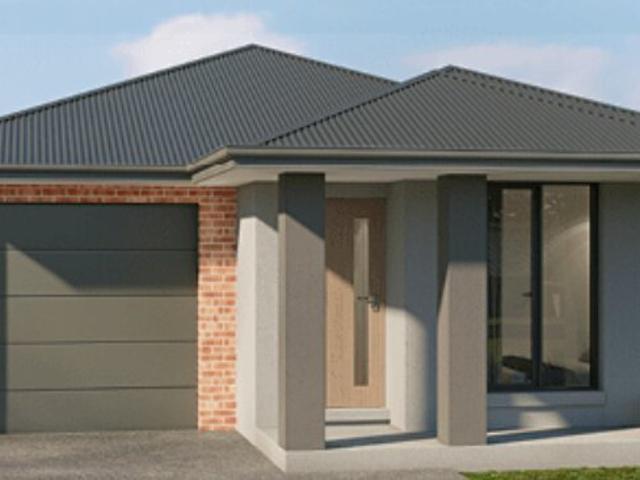
The Darley 178 House and Land Package! Mimosa Homes New Added Value Inclusions:- Inclusive of site costs & connections with H1 class slab as per standard inclusions!- 50 Year Structural Warranty!- Quality floor coverings throughout entire home!- Higher ceilings 2550mm to ground floor!- Double Glazed Awning windows!- LED Downlights to entire home!- Vitrified Compact Surface benchtop to kitchen, bathroom & ensuite!- 600mm S/S upright oven and cook top with S/S canopy rangehood!- Stainless steel Dishwasher and Microwave- 7 star energy!- Developer Guidelines Included- Fixed Site CostsCALL BUILDER DIRECT!All plans and facades are indicative only and may change. Mimosa Homes may amend plans, specifications, and prices without notice. Package prices are based on a standard facade, standard inclusions, and suitable land availability, excluding developer/estate requirements. Facade and inclusion images may show non standard items not included in the price. Dimensions are approximate. Landscapin
Request Details
652sqm Premium Block, Lucky Number 8, Perfect Knockdown/Rebuild Project STCA
View photo
House · for sale
Request Details
New
652sqm Premium Block, Lucky Number 8, Perfect Knockdown/Rebuild Project STCA
Middle Camberwell
· 5 Bedrooms · 2 Baths · House
· Garden · Equipped kitchen
Middle Camberwell · 5 Bedrooms · 2 Baths · House · Garden · Equipped kitchen
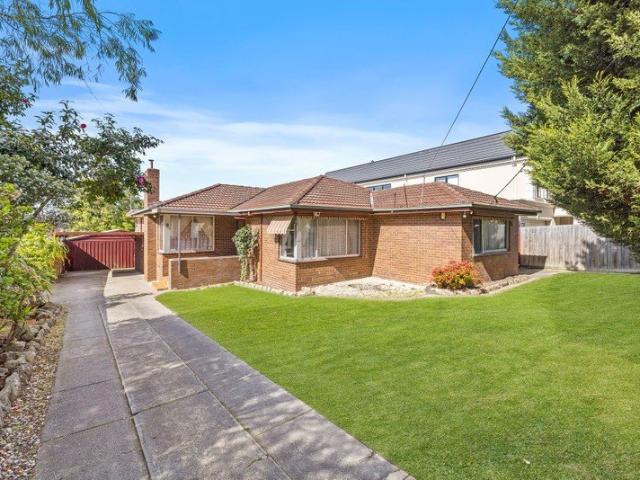
Prosperously placed at lucky number 8, this classic home combines all the essentials for a successful future, whether it be to renovate the existing home or capitalise on the location and create a luxurious new home or townhouse project (STCA). With a 18m (approx.) frontage that opens up options for side-by-side dwellings, the large 652sqm approx. rectangular allotment encourages you to dream big and maximise the site's potential (STCA). In its current format, buyers may wish to move in or lease out the home while plans are prepared, with the layout suiting the largest of families and including four robed bedrooms plus a study/5th bedroom, with the master suite featuring a walk-in-robe and ensuite, supplemented by a family bathroom with toilet, separate 3rd toilet and a laundry. The allure of a formal lounge welcomes you into the home, continuing through to a dedicated dining area before connecting with the kitchen, meals and family room with a door leading out to the backyard. Additio
Request Details
STYLISH TWO BEDROOM LIVING OPPOSITE VICTORIA PARK
View photo
Apartment · for sale
Request Details
New
STYLISH TWO BEDROOM LIVING OPPOSITE VICTORIA PARK
Middle Camberwell
· 2 Bedrooms · 1 Bath · Apartment
· Balcony · Parking · Equipped kitchen
Middle Camberwell · 2 Bedrooms · 1 Bath · Apartment · Balcony · Parking · Equipped kitchen
Perfectly positioned opposite Victoria Park, this beautifully presented two-bedroom apartment combines quality finishes, a well-proportioned layout and secure parking in a highly sought-after Abbotsford setting. With parklands, transport and the Yarra River all within easy reach, it presents an outstanding opportunity for both owner-occupiers and investors. - Light-filled open plan living and dining domain, offering an inviting setting for everyday relaxation and entertaining. - Sleek kitchen appointed with stone benchtops, premium Miele appliances including a dishwasher, excellent cabinetry and ample preparation space. - Private balcony extending from the living area, with access from the main bedroom and plenty of room for alfresco dining or relaxing. - Spacious main bedroom introduced by a generous entrance hall lined with built-in wardrobes, leading through to a bright retreat with balcony access. - Versatile second bedroom with built-in robes, ideal for guests, additional accommod
Request Details
East facing Double Storey Family Living on 448sqm/ 4 Living Areas/ Bedroom Downstairs
View photo
House · for sale
Request Details
New
East facing Double Storey Family Living on 448sqm/ 4 Living Areas/ Bedroom Downstairs
Middle Camberwell
· 5 Bedrooms · 3 Baths · House
· Garden · Parking · Equipped kitchen
Middle Camberwell · 5 Bedrooms · 3 Baths · House · Garden · Parking · Equipped kitchen
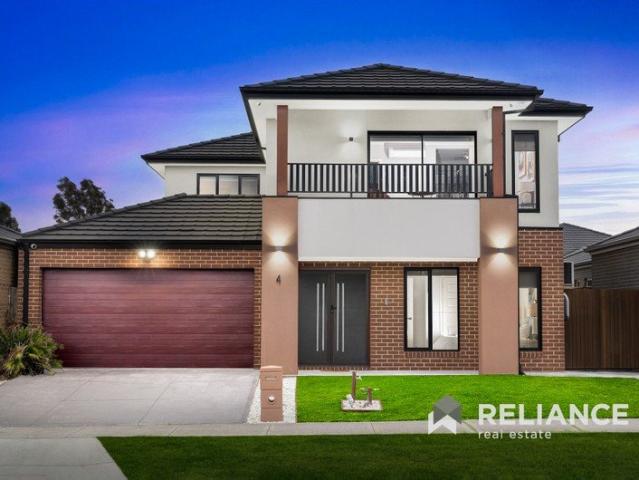
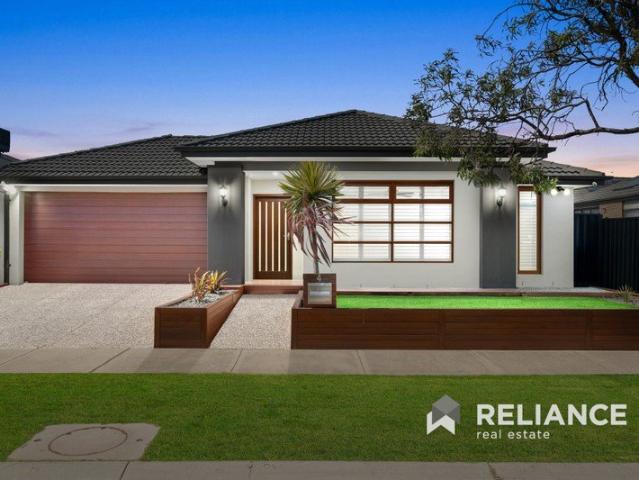
Rajender Hans from Reliance Real Estate proudly presents this impressive east-facing double-storey family residence, offering exceptional space, flexibility and convenience on a generous 448sqm (approx.) allotment. Featuring 5 bedrooms, 3 bathrooms, a double garage and four separate living areas, this substantial family home is designed to comfortably accommodate growing and extended families. Home's Standout Features East-facing double-storey residence Generous 448sqm (approx.) land size 5 spacious bedrooms 3 bathrooms Double garage Downstairs bedroom, ideal for guests, grandparents or extended family 4 separate living areas offering exceptional flexibility Spacious open-plan kitchen, dining and family living area Multiple living zones for relaxation and entertainment Generously sized bedrooms with excellent natural light Practical and family-friendly floorplan Spacious backyard ideal for children and outdoor entertaining Ample storage and functional spaces throughout Location is a ma
Request Details
SECLUDED LEAFY GARDEN OASIS ON RICHMOND HILL
View photo
Apartment · for sale
Request Details
New
SECLUDED LEAFY GARDEN OASIS ON RICHMOND HILL
Middle Camberwell
· 1 Bedroom · 1 Bath · Apartment
· Garden · Parking · Equipped kitchen
Middle Camberwell · 1 Bedroom · 1 Bath · Apartment · Garden · Parking · Equipped kitchen
Privately positioned on the ground floor of a boutique development, this appealing one-bedroom apartment enjoys a peaceful garden setting with Richmond's best attractions right at your doorstep. - Secure boutique one-bedroom ground-floor apartment - Leafy garden outlooks from bedroom and living - Sun-drenched open-plan living and dining - Split-system heating and cooling - Bathroom with laundry facilities - Gas-equipped kitchen adjoining meals area - Approximately 43sqm of living - Two council parking permits available - Ideal city base, first home or investment - Outgoings: Council Rates $978PA - OC fees $750 half yearly - Potential rental return of $400-$450 per week Just moments from the restaurants, bars, cafés and shopping of Bridge Road and Swan Street, with the MCG, Melbourne's sporting precinct and CBD all within easy reach. A peaceful Richmond Hill setting offering lifestyle convenience and low-maintenance living. Conditions of entry - IDENTIFICATION and contact number require
Request Details
Modern Family Living in Marigold Estate /2 MIN DRIVE TO TRAIN STATION & SHOPPING CENTRE
View photo
House · for sale
Request Details
New
Modern Family Living in Marigold Estate /2 MIN DRIVE TO TRAIN STATION & SHOPPING CENTRE
Middle Camberwell
· 4 Bedrooms · 2 Baths · House
· Garden · Parking · Equipped kitchen
Middle Camberwell · 4 Bedrooms · 2 Baths · House · Garden · Parking · Equipped kitchen
Rajender Hans from Reliance Real Estate proudly presents this beautifully maintained approximately two-year-old family home, perfectly positioned within the highly sought-after Marigold Estate, Tarneit. Set on a generous 350sqm (approx.) allotment, this modern residence offers a practical family-friendly floorplan with 4 bedrooms, 2 bathrooms and a double garage, making it an ideal choice for families, first-home buyers and investors. Home's Standout Features Located in the popular Marigold Estate, Tarneit Generous 350sqm (approx.) land size Approximately 2 years old 4 spacious bedrooms 2 bathrooms Double garage Modern and low-maintenance family design Spacious open-plan kitchen, dining and living area Well-designed floorplan with excellent family functionality Modern kitchen with ample storage and preparation space Generously sized bedrooms Low-maintenance front and backyard Quality contemporary finishes throughout Living in Marigold Estate means enjoying a modern community environmen
Request Details
Private Inspection Available Now
View photo
Apartment · for sale
Request Details
New
Private Inspection Available Now
Middle Camberwell
· 3 Bedrooms · 3 Baths · Apartment
· Equipped kitchen
Middle Camberwell · 3 Bedrooms · 3 Baths · Apartment · Equipped kitchen
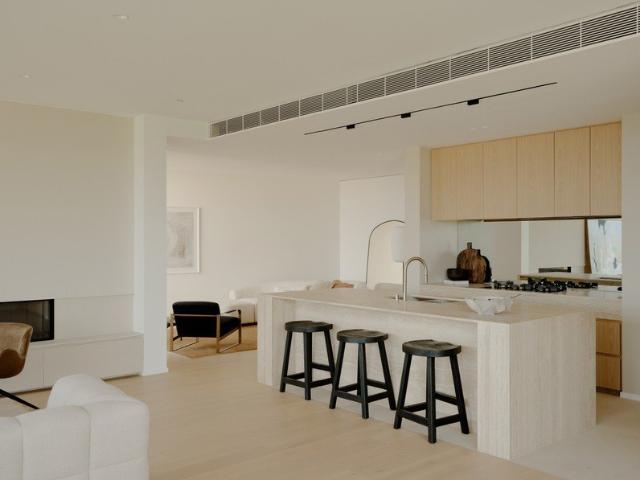
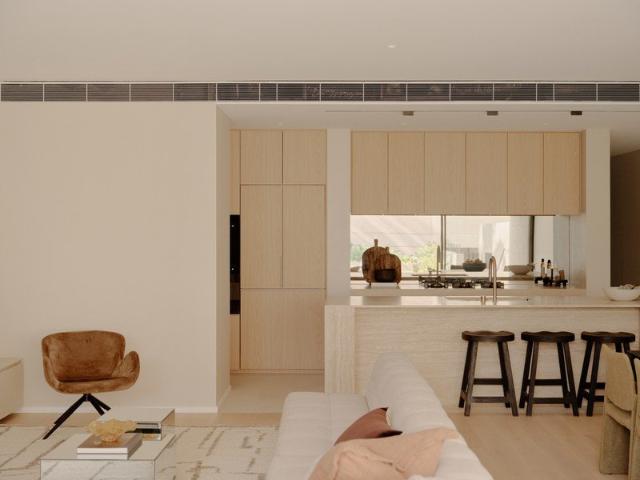
Now is your opportunity to secure a truly unique offering at residence 103D within the architectural landmark, Como Terraces. Proudly developed by Cbus Property and Sterling Global, this residence represents sophisticated living, nestled between Melbourne's most coveted suburbs, South Yarra and Toorak. Designed by esteemed Carr Studio and spanning an impressive 203m² of internal living, this single level 3-bedroom, 3-bathroom plus study residence offers a unique blend of space, style and elegance, crafted in reverence to its surroundings. With elevated north facing views, this apartment includes: - Designer kitchen showcasing a stunning travertine stone island bench top - Swiss-made V-ZUG appliances - Butlers kitchen with integrated fridge/freezer - Functional separate laundry - Spacious bedrooms with custom-built wardrobe joinery - Oversized master bedroom featuring a luxurious en-suite with double vanity and freestanding bath - Separate study or living area - Expansive floor-to-ceili
Request Details
Portland by Soho, Living in Jubilee's Parkside Community
View photo
House · for sale
Request Details
New
Portland by Soho, Living in Jubilee's Parkside Community
Middle Camberwell
· 3 Bedrooms · 2 Baths · House
· Parking · Equipped kitchen
Middle Camberwell · 3 Bedrooms · 2 Baths · House · Parking · Equipped kitchen
Welcome to your stunning new home in the highly desirable Jubilee community of Wyndham Vale. The Portland offers an affordable and low-maintenance house and land package designed for first home buyers, downsizers and investors alike Positioned on a low maintenance 294m² allotment in Stanmore Crescent, this lot offers an excellent opportunity to enter the award winning Jubilee community. Features: 3 bedrooms, 2 bathrooms, single garage Architectural brick facade Reverse-cycle split systems to living and bedrooms Quality flooring throughout Haier kitchen appliances Overhead kitchen cabinetry Laundry fit-out included Ceramic tiled shower bases Remote-controlled Colorbond garage door Fixed price site costs included Developer and council requirements included 7-star energy compliant First Home Buyer Benefits: $10,000 First Home Owner Grant available for eligible buyers Stamp duty savings priced under the $650K threshold Secure with just 5% deposit get into your new home sooner The Jubilee L
Request Details
Henley Built Family Excellence on 480sqm / 32 Squares / Walk to School, Park & Tarneit West Train Station
View photo
House · for sale
Request Details
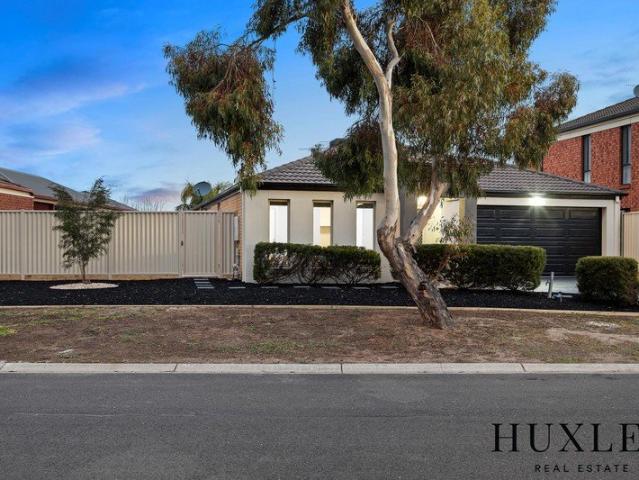
New
Henley Built Family Excellence on 480sqm / 32 Squares / Walk to School, Park & Tarneit West Train Station
Middle Camberwell
· 5 Bedrooms · 2 Baths · House
· Parking
Middle Camberwell · 5 Bedrooms · 2 Baths · House · Parking
Rajender Hans from Reliance Real Estate proudly presents this impressive Henley-built family residence, offering approximately 32 squares of spacious living on a generous 480sqm (approx.) allotment. Designed with family living in mind, this beautifully positioned home combines generous proportions, practical spaces and a highly convenient location. With 5 bedrooms, 2 bathrooms and a double garage, it provides plenty of room for growing families, first-home buyers. Key Highlights Generous 480sqm (approx.) land size Approximately 32 squares of spacious living Quality Henley-built home 5 spacious bedrooms 2 bathrooms Double garage with secure accommodation Multiple living areas providing flexibility for the whole family Well-designed floorplan with excellent separation of living and sleeping zones Ideal outdoor space for entertaining, children and family gatherings Located within easy walking distance to schools and local parks Conveniently positioned near Tarneit West Train Station Close
Request Details
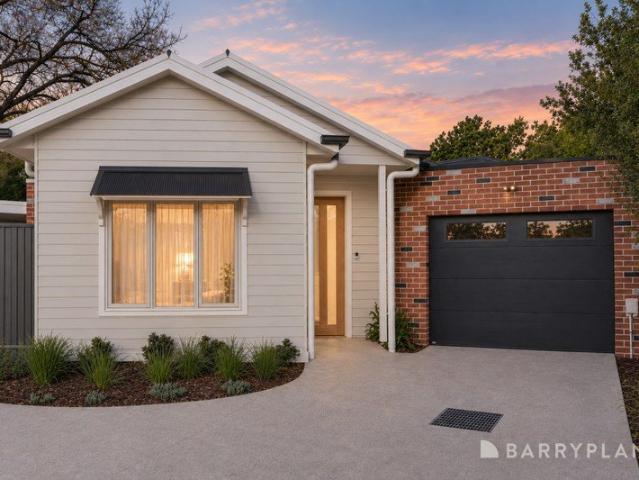
Private Inspection Available Now
View photo
Apartment · for sale
Request Details
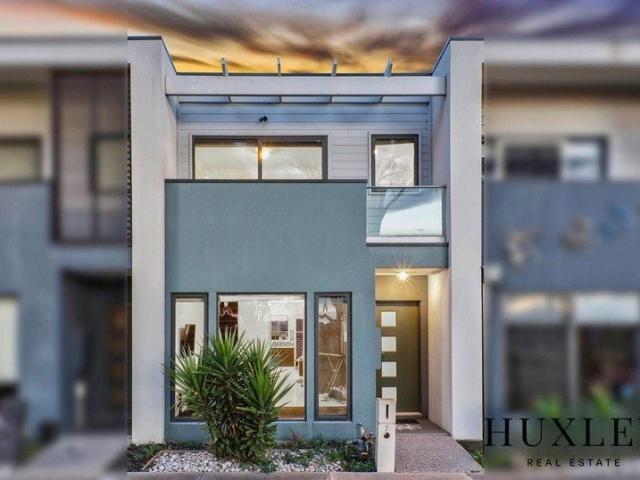
New
Private Inspection Available Now
Middle Camberwell
· 3 Bedrooms · 2 Baths · Apartment
· Balcony · Equipped kitchen
Middle Camberwell · 3 Bedrooms · 2 Baths · Apartment · Balcony · Equipped kitchen
Now is your opportunity to secure a truly unique offering at residence 102D within the architectural landmark, Como Terraces. Proudly developed by Cbus Property and Sterling Global, this residence represents sophisticated living, nestled between Melbourne's most coveted suburbs, South Yarra and Toorak. Designed by esteemed Carr Studio and spanning an impressive 171m² of internal living, this single level 3-bedroom, 2-bathroom offers a unique blend of space, style, elegance and privacy. This apartment includes: - Designer kitchen showcasing a stunning travertine stone island bench top - Swiss-made V-ZUG appliances - Butlers kitchen with integrated fridge/freezer - Functional separate laundry room - Spacious bedrooms with custom-built wardrobe joinery - Oversized master bedroom featuring a luxurious en-suite with double vanity - Expansive floor-to-ceiling windows and sliding doors - North facing balcony - Surrounded by cultivated greenery thoughtfully designed by landscape architect, Tay
Request Details
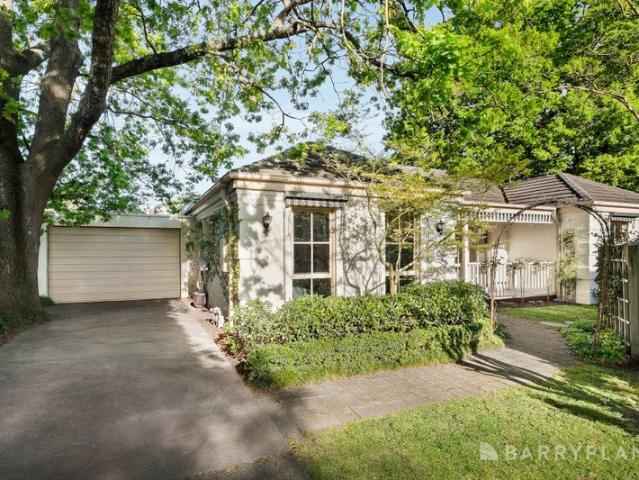
Nolan 26 by JG King Homes Near Jubilee's Future School Precinct
View photo
House · for sale
Request Details
New
Nolan 26 by JG King Homes Near Jubilee's Future School Precinct
Middle Camberwell
· 4 Bedrooms · 3 Baths · House
· Parking · Equipped kitchen
Middle Camberwell · 4 Bedrooms · 3 Baths · House · Parking · Equipped kitchen
Welcome to your stunning new home in the highly desirable Jubilee community of Wyndham Vale. To be built by JG King Homes, this steel-frame home combines practical design with quality inclusions throughout. Located on a 358m² allotment in Happiness Way, positioned close to Jubilee's future education facilities and community infrastructure, it's an ideal opportunity for families looking ahead. Features: 4 bedrooms, 2 bathrooms, double garage TRUECORE® steel frame construction Colorbond steel roof with sarking Double glazed windows and doors Stone benchtops throughout Dishwasher included Overhead kitchen cabinetry Flooring throughout (carpet & laminate) Laundry cabinetry Deluxe electrical package 7 x 440w solar panels with inverter 50-year structural guarantee First Home Buyer Benefits: $10,000 First Home Owner Grant available for eligible buyers Stamp duty savings priced under the $650K threshold Secure with just 5% deposit get into your new home sooner The Jubilee Lifestyle: Step outsi
Request Details
Private Inspection Available Now
View photo
Apartment · for sale
Request Details
New
Private Inspection Available Now
Middle Camberwell
· 3 Bedrooms · 3 Baths · Apartment
· Garden
Middle Camberwell · 3 Bedrooms · 3 Baths · Apartment · Garden
A brand new and truly unique residence is now available within the architectural landmark, Como Terraces. Developed by Cbus Property and Sterling Global, this residence represents private and luxury living nestled between Melbourne's most coveted suburbs, South Yarra and Toorak. Apartment G01D is an extraordinary residence, designed by the renowned Carr Studio. Spanning a generous 224m² of internal living space, this 3-bedroom, 3.5-bathroom single level ground floor apartment is thoughtfully crafted to provide comfort, space, and luxury. What really sets this residence apart though is the expansive 166m² ground floor landscaped garden, designed by the award-winning Taylor Cullity Lethlean (T.C.L.). This stunning outdoor space creates a rare opportunity to enjoy a private and secure garden oasis, perfect for entertaining, relaxation, or simply enjoying the serenity of nature right at your doorstep. With a north-facing orientation, this apartment includes: - Expansive light filled open p
Request Details
Caulfield 23A by Orbit Homes in Jubilee's Expansive Parkland Corridor
View photo
House · for sale
Request Details
New
Caulfield 23A by Orbit Homes in Jubilee's Expansive Parkland Corridor
Middle Camberwell
· 4 Bedrooms · 2 Baths · House
· Parking · Equipped kitchen
Middle Camberwell · 4 Bedrooms · 2 Baths · House · Parking · Equipped kitchen
Welcome to your stunning new home in the highly desirable Jubilee community of Wyndham Vale. Discover modern family living with the Caulfield 23A, a spacious house and land package designed to balance comfort, functionality and contemporary style. Positioned on a generous 390m² allotment in Happiness Way, this homesite offers plenty of space for growing families and outdoor living. Features: 4 bedrooms, 2 bathrooms, double garage 2550mm high ceilings throughout Double glazed windows & doors SMEG kitchen appliances & dishwasher Quality floor coverings throughout Downlights throughout 7-star energy rating with solar PV system Fixed price site costs, developer & council requirements included Concrete driveway and porch allowance 12-month maintenance period First Home Buyer Benefits: $10,000 First Home Owner Grant available for eligible buyers Stamp duty savings priced under the $650K threshold Secure with just 5% deposit get into your new home sooner The Jubilee Lifestyle: Step outside an
Request Details
Private Inspection Available Now
View photo
Apartment · for sale
Request Details
New
Private Inspection Available Now
Middle Camberwell
· 3 Bedrooms · 3 Baths · Apartment
· Equipped kitchen
Middle Camberwell · 3 Bedrooms · 3 Baths · Apartment · Equipped kitchen
Now is your opportunity to secure a truly unique offering at residence 202C within the architectural landmark, Como Terraces. Proudly developed by Cbus Property and Sterling Global, this residence represents sophisticated living, nestled between Melbourne's most coveted suburbs, South Yarra and Toorak. Designed by esteemed Carr Studio and spanning an impressive 233m² of internal living, this single level 3-bedroom, 2.5-bathroom plus study/ second living zone residence offers a unique blend of space, style and elegance, crafted in reverence to its surroundings. With elevated north facing city views, this apartment includes: - Designer kitchen showcasing a stunning travertine stone island bench top - Swiss-made V-ZUG appliances - Butlers kitchen with integrated fridge/freezer - Functional separate laundry - Spacious bedrooms with custom-built wardrobe joinery - Oversized master bedroom featuring a luxurious en-suite with double vanity, freestanding bath and underfloor heating - Separate
Request Details
Private Inspection Available Now
View photo
Apartment · for sale
Request Details
New
Private Inspection Available Now
Middle Camberwell
· 2 Bedrooms · 2 Baths · Apartment
· Terrace · Equipped kitchen
Middle Camberwell · 2 Bedrooms · 2 Baths · Apartment · Terrace · Equipped kitchen
A luxurious, low-maintenance lifestyle awaits you at residence 201E. Part of the prestigious Como Terraces development, proudly delivered by Cbus Property and Sterling Global, this residence offers a private sanctuary between the coveted suburbs of South Yarra and Toorak. Architecturally designed by renowned Melbourne-based architecture studio, Carr, Apartment 201E offers a generous 125m² of internal floor area with a meticulously crafted floor plan that maximise open space and natural light across this 2-bedroom, 2-bathroom residence. The open-plan design allows for seamless connection between the living, dining, and kitchen leading to a private outdoor terrace; all set within a neutral colour palette for timeless appeal. Detail orientated and with an emphasis on luxury living, this apartment includes: - Private and expansive single level residence - Premium finishes with the designer kitchen showcasing a stunning travertine stone island bench top - Swiss-made V-ZUG appliances - Integ
Request Details
Flawless Turnkey Living
View photo
House · for sale
Request Details
New
Flawless Turnkey Living
Middle Camberwell
· 3 Bedrooms · 1 Bath · House
· Air conditioning · Equipped kitchen
Middle Camberwell · 3 Bedrooms · 1 Bath · House · Air conditioning · Equipped kitchen
Positioned in a quiet Lilydale court, this beautifully updated single-level residence offers a flawless turnkey lifestyle. Boasting a comprehensively updated interior and an incredible outdoor entertaining domain, it presents an outstanding opportunity for families, first homebuyers, or savvy investors seeking everyday comfort with absolutely nothing left to do. Stepping inside from the covered front porch, the inviting interior is immediately anchored by hybrid flooring that flows effortlessly through the main living zones. A spacious front lounge, provides a relaxed environment for everyday family life and features a dedicated air conditioning unit for year-round climate control. This central hub connects seamlessly to an open dining area and a beautifully updated kitchen. The culinary space showcases stylishly refaced cabinetry, light countertops, and reliable stainless steel appliances, perfectly catering to daily dining needs. The highly practical layout offers three comfortably s
Request Details
When Location Counts!
View photo
House · for sale
Request Details
New
When Location Counts!
Middle Camberwell
· 4 Bedrooms · 2 Baths · House
· Equipped kitchen
Middle Camberwell · 4 Bedrooms · 2 Baths · House · Equipped kitchen
Perfectly positioned in one of Tarneit's most convenient pockets, this beautifully presented family home offers the ideal blend of space, functionality and lifestyle. Set on a generous 584m² (approx.) allotment with the added bonus of double width side access, this home is perfect for growing families, tradies, or those needing extra room for trailers, caravans or future possibilities. Located just moments from Tarneit Central Shopping Centre, Tarneit Train Station, Baden Powell College, parks, childcare and everyday amenities, this is a home that delivers both comfort and convenience. Step inside to discover a thoughtfully designed floorplan featuring four generous bedrooms, two bathrooms, two spacious living zones, plus a dedicated study, providing plenty of flexibility for modern family living. The heart of the home is the well-appointed kitchen with expansive bench space, quality appliances, ample storage and a large island overlooking the open plan meals and family area-perfect fo
Request Details
Flawless Contemporary Design
View photo
House · for sale
Request Details
New
Flawless Contemporary Design
Middle Camberwell
· 3 Bedrooms · 2 Baths · House
· Equipped kitchen
Middle Camberwell · 3 Bedrooms · 2 Baths · House · Equipped kitchen
Positioned in a highly sought-after Croydon location just a short walk from Dorset Golf Course, this near-new contemporary residence is only 1 year old and delivers a breathtaking standard of modern luxury. Presenting an outstanding turnkey opportunity for first home buyers, downsizers, or savvy investors, the home provides exceptional peace of mind with a modern door security system. Stepping inside, the flawless interior is immediately elevated by striking custom polished concrete floors and soaring high ceilings, creating a profound sense of light and space. The expansive open-plan living and dining domain is beautifully dressed with elegant sheer curtains, offering a sophisticated environment for everyday relaxation. This central hub connects seamlessly to a spectacular designer kitchen, which showcases premium cabinetry, a walk-in pantry, and high-quality Westinghouse appliances. The intelligently designed floorplan provides three generous bedrooms, ensuring ample accommodation. T
Request Details
Stylish Parkside Living in the Heart of Fraser Rise
View photo
Townhouse · for sale
Request Details
New
Stylish Parkside Living in the Heart of Fraser Rise
Middle Camberwell
· 3 Bedrooms · 2 Baths · Townhouse
· Balcony · Equipped kitchen
Middle Camberwell · 3 Bedrooms · 2 Baths · Townhouse · Balcony · Equipped kitchen
Perfectly positioned in one of Fraser Rise's most sought-after pockets, this beautifully presented three-bedroom townhouse offers the ideal blend of modern comfort, lifestyle convenience and low-maintenance living - making it a standout choice for first-home buyers, downsizers and smart investors alike. From the moment you step inside, you'll be impressed by the light-filled open-plan layout, where a sleek contemporary kitchen with stainless steel appliances flows effortlessly into the open dining and living areas, creating a warm and inviting space to relax or entertain. A separate formal lounge downstairs provides added flexibility for a home office, retreat or second living area. Upstairs, the generous master bedroom is your own private sanctuary, complete with a walk-in robe, ensuite and a private balcony overlooking tranquil parklands. Two additional bedrooms are well-sized and serviced by a central bathroom, making this home perfect for families or guests. A convenient laundry, s
Request Details
Effortless Single Level Living And Outdoor Entertaining
View photo
Apartment · for sale
Request Details
New
Effortless Single Level Living And Outdoor Entertaining
Middle Camberwell
· 3 Bedrooms · 2 Baths · Apartment
· Equipped kitchen
Middle Camberwell · 3 Bedrooms · 2 Baths · Apartment · Equipped kitchen
Tucked away in a peaceful Croydon pocket, this beautifully updated single-level residence presents an outstanding turnkey opportunity for first home buyers, downsizers, and savvy investors. Having been meticulously refreshed with fresh paint and plush new carpet, the inviting interior exudes immediate warmth and contemporary appeal. The expansive front living room flows seamlessly into a dedicated dining area, offering a relaxed and light-filled environment for everyday family life. Overlooking this space is a classic, well-appointed timber kitchen featuring abundant cabinetry, ample bench preparation space, and reliable appliances. The highly practical floorplan features three comfortable bedrooms, all equipped with the superb convenience of built-in robes. The master suite serves as a relaxing private retreat, boasting its own pristine ensuite. The remaining bedrooms are perfectly serviced by a neat central family bathroom complete with a bathtub and shower, alongside a separate dedi
Request Details
Elevated Southbank Living with Resort Style Appeal
View photo
Apartment · for sale
Request Details
New
Elevated Southbank Living with Resort Style Appeal
Middle Camberwell
· 1 Bedroom · 1 Bath · Apartment
· Balcony · Air conditioning · Swimming pool · Equipped kitchen
Middle Camberwell · 1 Bedroom · 1 Bath · Apartment · Balcony · Air conditioning · Swimming pool · Equipped kitchen
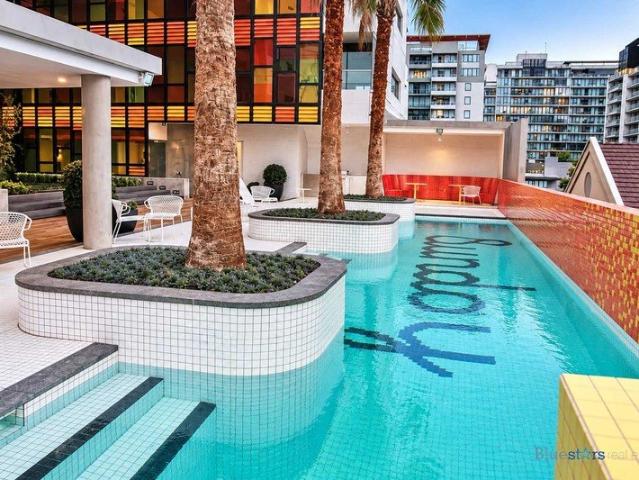
Positioned on level 11 in the distinctive Sunday building, this one-bedroom apartment offers a smart entry into the Southbank market or an appealing addition to an investment portfolio. The open-plan layout brings living, dining and kitchen zones together, while a private balcony extends the space and provides a welcome connection to the outdoors. Designed for low-maintenance city living, the apartment includes air conditioning, built-in robes and a dishwasher, with a well-appointed bathroom completing the practical floorplan. Residents can also enjoy access to the building's resort-style facilities, including a swimming pool, spa and barbecue area set around landscaped communal spaces. From this connected Coventry Street address, Melbourne's arts precinct, the Royal Botanic Gardens, South Melbourne Market, cafés, dining and public transport are all within easy reach. With no car space to maintain, this is a compelling option for buyers who value a walkable, well-connected inner-city l
Request Details
Unmatched Inner City Living with Market Views
View photo
Apartment · for sale
Request Details
New
Unmatched Inner City Living with Market Views
Middle Camberwell
· 2 Bedrooms · 1 Bath · Apartment
· Balcony · Equipped kitchen
Middle Camberwell · 2 Bedrooms · 1 Bath · Apartment · Balcony · Equipped kitchen
Experience the best of inner city living with this stunning two-bedroom apartment, ideally situated between Melbourne's CBD, the iconic Queen Victoria Market, and the city's leading universities and hospitals. Perched on the 1st floor with a close-up view of the market bustle, you'll wake each morning to the aroma of fresh coffee and local produce at your doorstep. Enjoy vibrant city energy and sweeping views from your full-width, undercover balcony, capturing the sparkling skyline, bustling market, and Docklands beyond. The generous open-plan living, dining, and kitchen spaces flow seamlessly to the balcony, ideal for entertaining or relaxing at home. The stylish kitchen boasts stone benchtops, sleek glass splashbacks, quality appliances. Both bedrooms are well-designed, bedroom heaters for year-round comfort, and the flexibility to use the second bedroom as a study. Modern bathrooms feature stone vanities, tiled floors, and Euro-style laundry facilities. Step outside and you're just
Request Details

Get email alerts

Don't miss out: be the first to know about new properties

The alert was correctly created

On subscribing you accept the conditions of use and the privacy policy
Alert
Receive new ads in your inbox
Save this search
Receive alerts for new listings

We'll send you an email when we have new properties for: "Properties for sale in Middle Camberwell"

The alert was correctly created

Get email alerts and be the first to see new listings
Required field
On subscribing I accept the terms of the privacy policy
Perfect! You'll soon start receiving new listings via email
Alert
Receive an email when we have new ads for Properties for sale in Middle Camberwell
Save this search
Filters

Bedrooms

Size (m²)

m²
m²

Price

$
$

Property type

Bathrooms

Clear all filters
Receive notifications when new entries are published.