0 properties for sale in Top Naas

We don't have exact matches for your search, but... we've expanded it and think you might be interested in these properties.

Two bedrooms, leased at $365 a week until May 2027
View photo
Apartment · for sale
Request Details
New
Two bedrooms, leased at $365 a week until May 2027
Top Naas
· 2 Bedrooms · 1 Bath · Apartment
· Equipped kitchen
Top Naas · 2 Bedrooms · 1 Bath · Apartment · Equipped kitchen
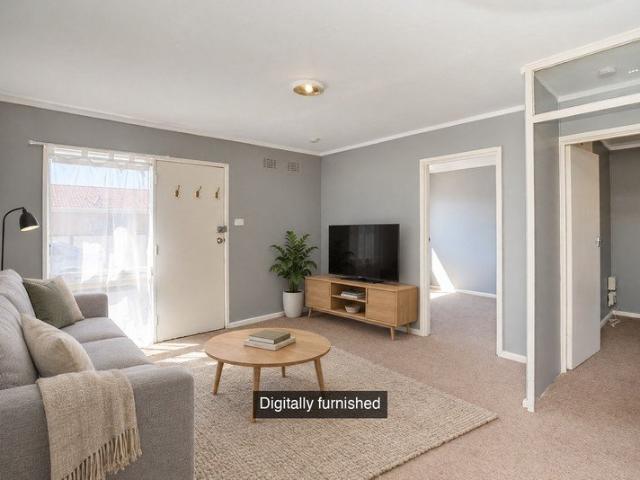
Half a kilometre from Queanbeyan East Public School and three minutes' drive from Riverside Plaza, this two-bedroom apartment sits in a single-storey block of six, about eleven minutes from Canberra Airport. The living area faces south-east, beside a kitchen with a freestanding gas cooktop and oven. Both bedrooms have built-in wardrobes, and the bathroom has an enclosed glass shower. Its own car space sits beside the front door, with shared laundry facilities for the block. The apartment is leased at $365 per week until 7 May 2027 and will be sold with the tenant in place, with rental income continuing from settlement. To inspect or make an offer, contact Edward on 0403 737 614. Features include: - Two bedrooms with built-in wardrobes - Open-plan living - South-easterly aspect - Gas cooktop and oven - Bathroom with glass shower - Allocated car space - Shared laundry facilities - Close to Riverside Plaza, schools and shops - Convenient airport access - Zoned R3 Medium Density Residentia
Request Details
Contemporary Elegance With Striking Street Appeal
View photo
House · for sale
Request Details
New
Contemporary Elegance With Striking Street Appeal
Top Naas
· 5 Bedrooms · 3 Baths · House
· Garden · Parking
Top Naas · 5 Bedrooms · 3 Baths · House · Garden · Parking
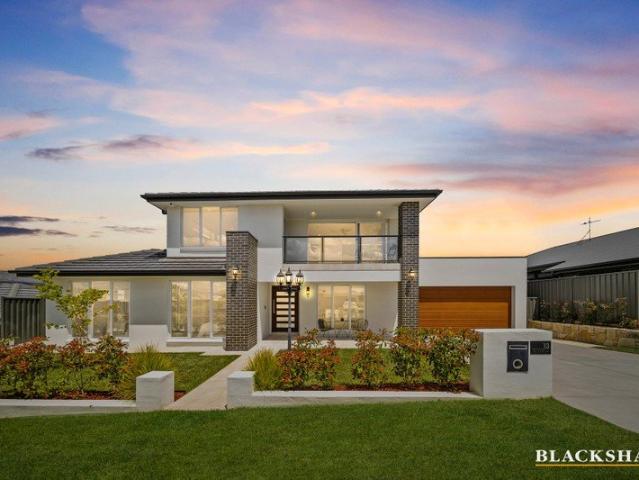
Comprising five bedrooms, three-and-a-half bathrooms, and a two-car garage, this is one of the finest custom-built homes in Googong (once holding the suburb record). It is your chance to immerse yourself in the life of luxury you deserve. Indulge in a multi-generational floorplan paired with high-end finishes, abundant natural light, and the picture-perfect surroundings of the Molonglo Ranges. This exquisite abode is set on an elevated 704m2 block with an impressive 370m2 layout under roofline and a 30m2 extended alfresco ready for summertime entertaining. Presenting like new, this home was finished in March 2020. Lush lawn, native gardens and a charming lampost provide the perfect welcome, while the sensational views beckon you to the yard with a wine in hand as you soak in the mountain vista. Step inside, where the grand entrance foyer with Borra Carrara tiles and a glittering primrose chandelier in the stairwell invites you to explore this gorgeous floor plan. A timber staircase wit
Request Details
Nestled Among The Hilltops of Mount Burra
View photo
Terraced House · for sale
Request Details
New
Nestled Among The Hilltops of Mount Burra
Top Naas
· 6 Bedrooms · 3 Baths · Terraced House
· Fireplace
Top Naas · 6 Bedrooms · 3 Baths · Terraced House · Fireplace
A Landmark 6-Bedroom Estate on 7.7 Acres of Elevated Luxury Step into a lifestyle reserved for the few. Perfectly positioned atop the rolling hilltops of Mount Burra, this extraordinary residence delivers an unmatched sense of arrival, every drive home feels like rising above the world into complete Tranquillity. This is more than a home. This is a feeling, a standard of living, a statement. Originally designed to be the Builder's own residence, the home showcases meticulous attention to detail, craftsmanship, and forward-thinking design that elevates every moment of living. From the moment you step inside, the home opens with dramatic raked ceilings reaching 3 metres, amplifying light, volume and presence. Premium finishes bring the spaces to life: 10mm Oak Herringbone Flooring. A luxurious foundation throughout Designer bay windows capturing maximum natural light Skylights strategically installed to illuminate key spaces Two-way fireplace Facing the media room Also warming the main l
Request Details
New House & Land Packages in Googong Premium Builder
View photo
House · for sale
Request Details
New
New House & Land Packages in Googong Premium Builder
Top Naas
· 4 Bedrooms · 2 Baths · House
Top Naas · 4 Bedrooms · 2 Baths · House
Build Your Dream Home in Googong - House & Land Packages by TPJ HomesLive just minutes from Canberra in the thriving community of Googong. TPJ Homes offers premium house and land packages with high-quality inclusions and a stress-free building experience. Packages Available: From $899,000 (3-Bedroom) From $929,000 (4-Bedroom)Choose from ready-to-build plans or customise your design with our award winning architect. Not Ready to Build Yet?No problem! If you're planning to build in the next 6-9 months, we are happy to work with your timeline. You can secure your block and lock today's price by paying just $5,000, and we will help prepare you package in advance so you are ready to build when the time is right. Why Googong? Education: Future-focused schools, including Googong Primary & High School (opening soon). Shops & Cafes: A growing village centre with everything you need day-to-day. Recreation: Parks, sports facilities, gyms and walking trails throughout the suburb Only 30 mins to Ca
Request Details
Impressive Three Bedroom Family Residence
View photo
House · for sale
Request Details
Impressive Three Bedroom Family Residence
Top Naas
· 3 Bedrooms · 3 Baths · House
Top Naas · 3 Bedrooms · 3 Baths · House
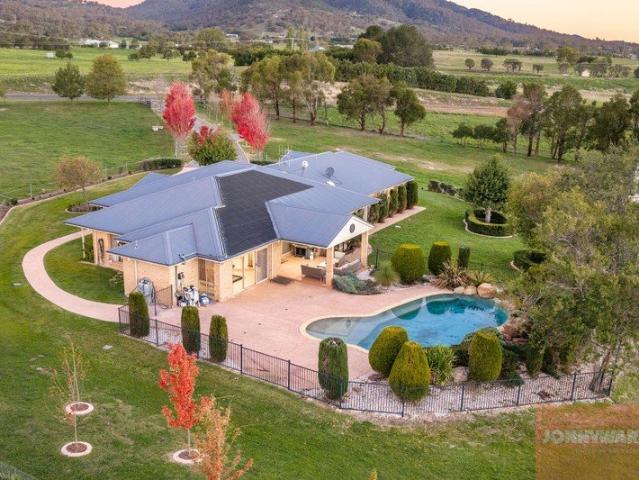
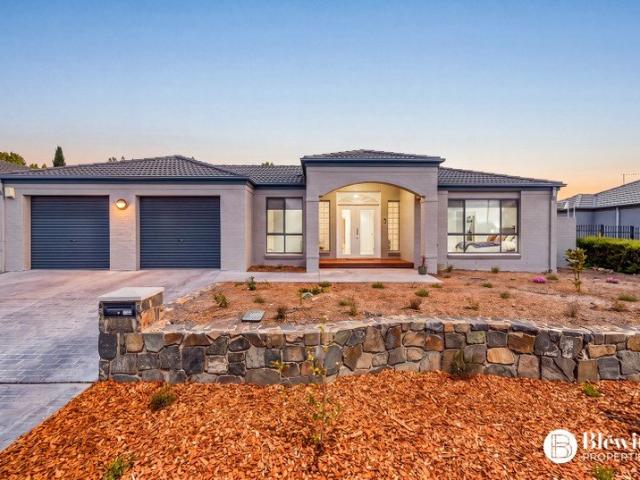
Previously renovated and offering generous proportions throughout, this impressive three-bedroom home combines space, comfort and convenience in a well-connected Karabar location. Freshly updated with new paint and beautiful polished bamboo timber floors, the home presents a fresh and welcoming interior ready for its new owners to enjoy. Reverse-cycle heating and cooling provides year-round comfort. A standout feature of the home is its separate formal and informal living spaces, providing excellent flexibility for everyday family living. Enjoy a dedicated formal lounge for entertaining guests or relaxing in comfort, while the informal living area offers a more casual setting for everyday family life. The home features three generously sized bedrooms with built-in wardrobes, together with keyless security. With two ensuites plus a separate main bathroom featuring a skylight, the layout provides excellent convenience for families and guests. At the heart of the home is a well-appointed
Request Details
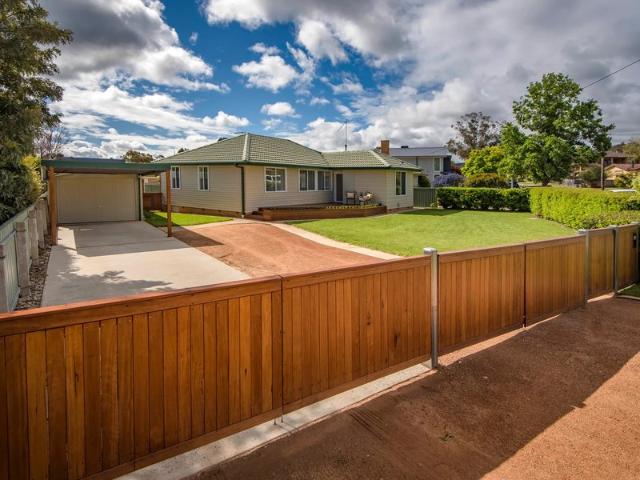
Room to Live, Space to Entertain
View photo
House · for sale
Request Details
Room to Live, Space to Entertain
Top Naas
· 3 Bedrooms · 1 Bath · House
· Garden · Equipped kitchen
Top Naas · 3 Bedrooms · 1 Bath · House · Garden · Equipped kitchen
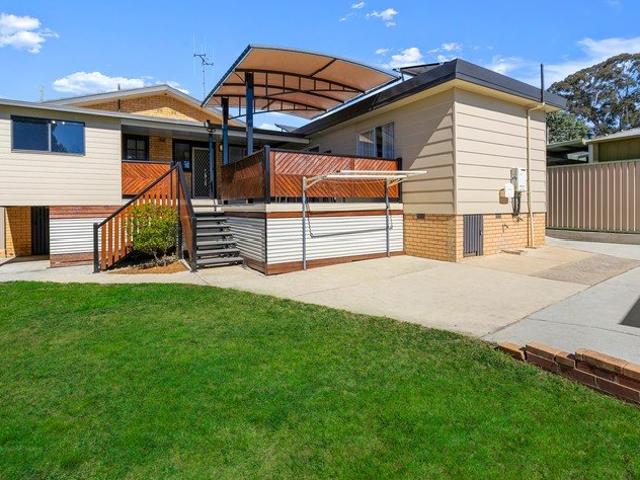
Welcome to 122 Cooma Street, Karabar, a welcoming three-bedroom home offering comfortable living and a practical layout. A simple entrance leads into a bright, open-plan family area that flows through to the kitchen, creating a central space for everyday meals, relaxed evenings and gatherings with family and friends. A combination of floating floors, carpet and bathroom tiling complements the different areas of the home, balancing comfort with practicality. Reverse-cycle heating and cooling in both the living area and main bedroom help maintain a comfortable temperature throughout the seasons, while ceiling fans in the other bedrooms provide additional airflow during the warmer months. A standout feature is the massive covered rear deck, offering plenty of room for an outdoor dining setting, lounge furniture and gatherings with family and friends. Overlooking the backyard, this generous space is equally suited to weekend entertaining, a quiet morning coffee or simply unwinding outdoors
Request Details
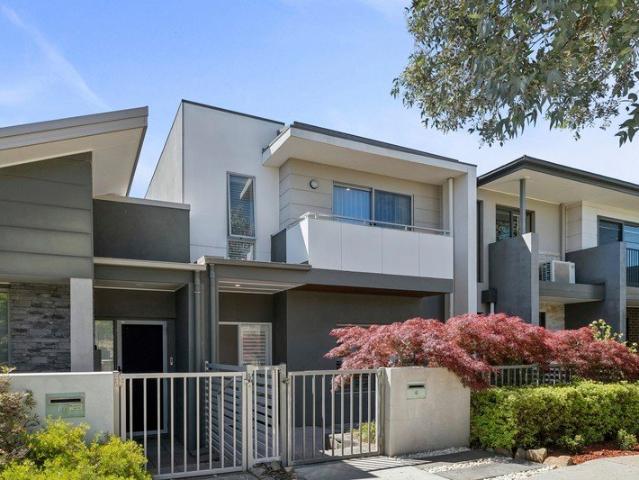
A classic with character and room to make your mark
View photo
House · for sale
Request Details
A classic with character and room to make your mark
Top Naas
· 3 Bedrooms · 1 Bath · House
· Garden · Fireplace · Parking · Equipped kitchen
Top Naas · 3 Bedrooms · 1 Bath · House · Garden · Fireplace · Parking · Equipped kitchen
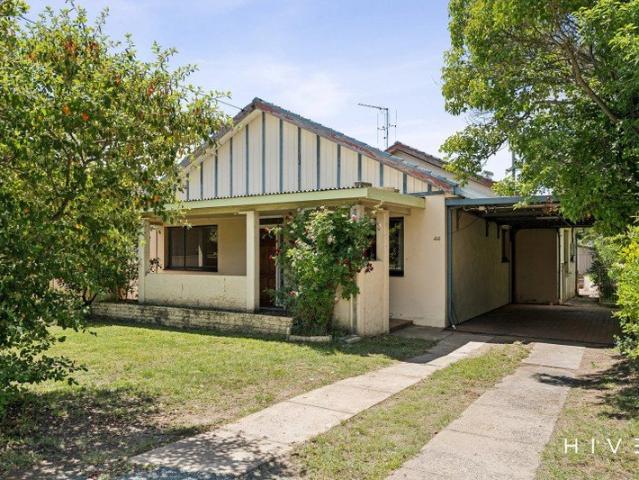
What you see:Solid brick construction, high ceilings, original timber floors and the kind of character that's hard to replicate. Set on a large block, this Queanbeyan classic delivers three bedrooms, a north-facing lounge with fireplace and a light filled sunroom. A traditional eat-in kitchen, established fruit trees and a substantial garage add to the appeal, while the central location puts Queanbeyan's shops, cafes, schools and river walks within easy reach. What we see:Classic Queanbeyan heritage with timeless appeal.See more:Solid double-brick residence on a 701m² blockThree bedrooms with built-in wardrobes and ceiling fansHigh ceilings, original timber flooring North-facing lounge with stone feature wall and fireplaceTraditional kitchen with gas cookingAbundant bench space and servery to dining areaMain bathroom with bathtubSeparate toiletFull size laundryEnclosed backyard with established fruit treesSubstantial garage with additional storage or workshop potentialWithin 8 minutes'
Request Details
A rare piece of Australian history, preserved in time
View photo
House · for sale
Request Details
A rare piece of Australian history, preserved in time
Top Naas
· 3 Bedrooms · 1 Bath · House
Top Naas · 3 Bedrooms · 1 Bath · House
An extraordinary opportunity to own a truly special piece of Australian history, 'Dalveen' at 469 Crace Lane, Brindabella, is a remarkable 261-hectare holding set on the bank of the Goodradigbee River, where the stories of the past remain woven into the landscape. Built around 1900 by the Franklin family, alongside neighbouring Brindabella Station, this historic property sits within an area deeply connected to one of Australia's most celebrated literary figures, Miles Franklin, who grew up across the river during the same era. Stepping onto Dalveen is like stepping back in time, with the original family homestead retaining its authentic character and enduring simplicity. Its traditional pisé walls, constructed from compacted earth found in this valley, and original tin roof stand as a testament to the craftsmanship and resourcefulness of an earlier generation, preserving a rare glimpse into Australia's rural heritage. Surrounded by dense native forest, a running river and sweeping moun
Request Details
Spacious family living with exceptional entertaining
View photo
House · for sale
Request Details
Spacious family living with exceptional entertaining
Top Naas
· 4 Bedrooms · 2 Baths · House
· Parking · Equipped kitchen
Top Naas · 4 Bedrooms · 2 Baths · House · Parking · Equipped kitchen
Set on an impressive 1,074sqm block, this beautiful family home in Karabar delivers an outstanding combination of space, comfort and versatility. Designed for modern family living, the home features four well-proportioned bedrooms with built-in robes, two bathrooms and a generous open-plan living, dining and kitchen area that forms the heart of the home. The stylish kitchen is appointed with stone benchtops, a gas cooktop and a built-in wine fridge, creating a functional yet sophisticated space for everyday living and entertaining. Adding to the appeal is a double garage, complemented by a second double garage or shed, providing exceptional storage, workshop space or room for additional vehicles. Outdoor living is where this property truly shines, with a large alfresco entertaining area featuring a built-in outdoor kitchen, striking pitched feature roof, Outdoor heaters and LED lighting, making it ideal for hosting family and friends throughout the year. A second covered entertaining a
Request Details
A Welcoming Home with Room to Relax
View photo
House · for sale
Request Details
A Welcoming Home with Room to Relax
Top Naas
· 4 Bedrooms · 2 Baths · House
· Garden · Air conditioning · Patio · Equipped kitchen
Top Naas · 4 Bedrooms · 2 Baths · House · Garden · Air conditioning · Patio · Equipped kitchen
Set behind established gardens in a quiet street within Queanbeyan' Cookes Estate, this inviting four-bedroom home effortlessly delivers both comfort and everyday practicality. A generous lounge room provides a welcoming place to unwind, flowing through to the separate dining room, while an updated kitchen sits at the heart of the home, connecting with an additional casual living area. At the front, the full-length front verandah is just beautiful, while a spacious covered and partially enclosed rear patio provides a lovely setting for entertaining or simply sitting back and enjoying the garden view. Without doubt, this is a home with plenty to offer in an established, convenient pocket. Exceedingly comfortable home located in the well-regarded Cookes Estate Sliding French doors open to a large lounge room with split system air con Separate dining flows from the lounge, and there is also a casual living area Centrally placed, updated kitchen with freestanding gas stove and dishwasher G
Request Details
Modern Family Living with Seamless Indoor Outdoor Flow
View photo
House · for sale
Request Details
Modern Family Living with Seamless Indoor Outdoor Flow
Top Naas
· 4 Bedrooms · 2 Baths · House
· Equipped kitchen
Top Naas · 4 Bedrooms · 2 Baths · House · Equipped kitchen
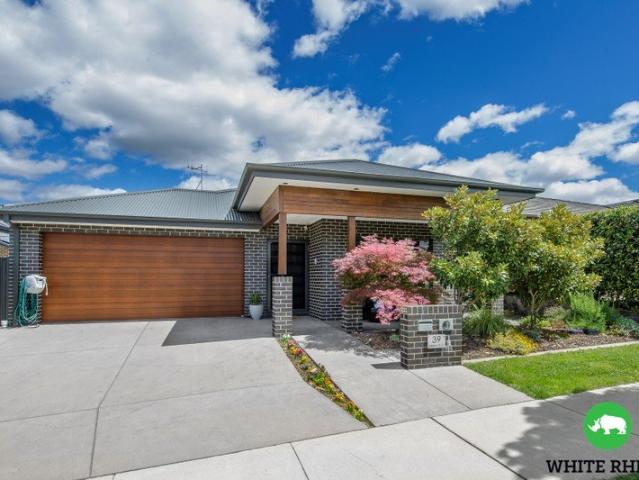
Designed for the way families live today, this beautifully planned four-bedroom home delivers generous space, effortless flow and a layout that works as hard as you do. Step through the covered front porch into a welcoming entry, where the home opens up in every direction. To one side, a separate lounge offers a peaceful retreat for movie nights or quiet evenings, while the heart of the home unfolds ahead. A sleek island kitchen sits at the centre of an expansive open-plan living zone, complete with a walk-in pantry, creating a natural hub for cooking, entertaining and everyday life. The adjoining dining and family areas flow freely together, ideal for busy mornings, relaxed weekends and hosting friends and family with ease. Sliding doors extend the living space to a private alfresco, a wonderful spot for summer barbecues, alfresco dining or simply unwinding at the end of the day. The master suite is tucked away at the front of the home for privacy, featuring a walk-in robe and a priva
Request Details
Contemporary Family Living
View photo
House · for sale
Request Details
Contemporary Family Living
Top Naas
· 4 Bedrooms · 2 Baths · House
· Equipped kitchen
Top Naas · 4 Bedrooms · 2 Baths · House · Equipped kitchen
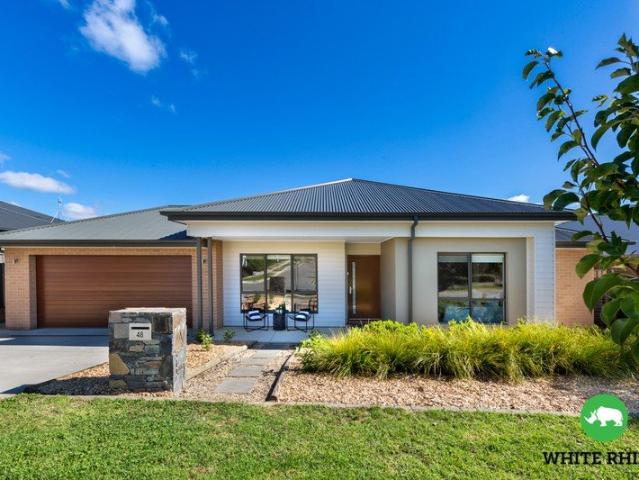
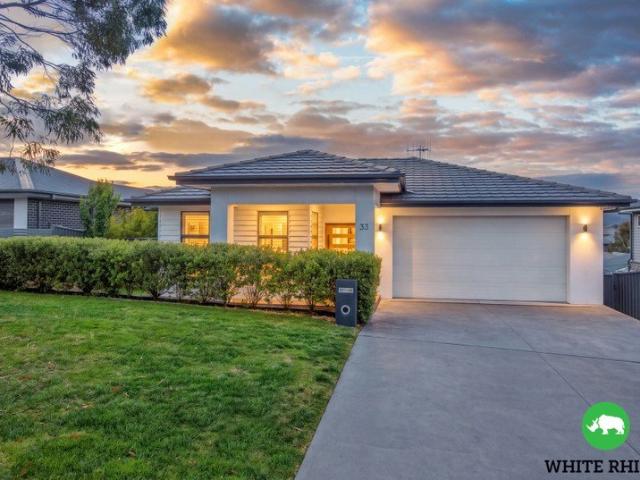
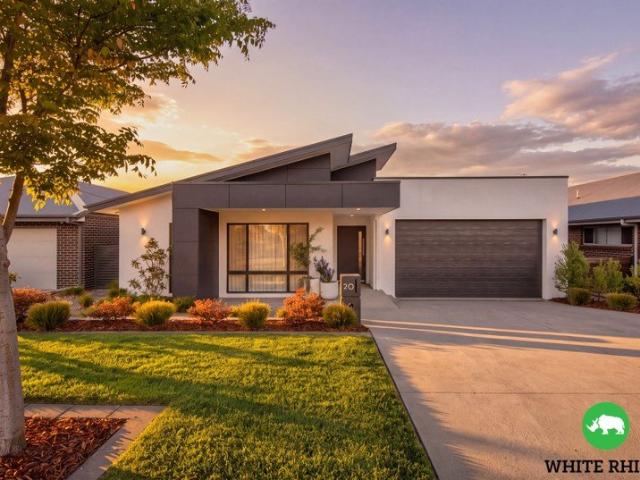
White Rhino Property is proud to present this thoughtfully designed four bedroom home, offering an exceptional combination of space, comfort and quality inclusions. With multiple living areas, high ceilings and a seamless connection to outdoor entertaining, this home has been designed to cater to modern family living without compromising on style or functionality. At the heart of the home, the open plan family and dining area creates a welcoming space for everyday living, complemented by impressive 3m ceilings that enhance the sense of space and natural openness. The well appointed kitchen is equipped with a 900mm freestanding gas cooktop and electric oven, Fisher & Paykel dishwasher and Smeg rangehood, delivering both practicality and style for those who enjoy cooking and entertaining. Extending from the main living area, the covered alfresco provides the perfect setting for weekend barbecues and relaxed evenings outdoors. Complete with a ceiling fan and gas outlet for the BBQ, this i
Request Details
Room for Everyone, with a River Outlook
View photo
House · for sale
Request Details
Room for Everyone, with a River Outlook
Top Naas
· 6 Bedrooms · 3 Baths · House
· Garden · Fireplace · Equipped kitchen
Top Naas · 6 Bedrooms · 3 Baths · House · Garden · Fireplace · Equipped kitchen
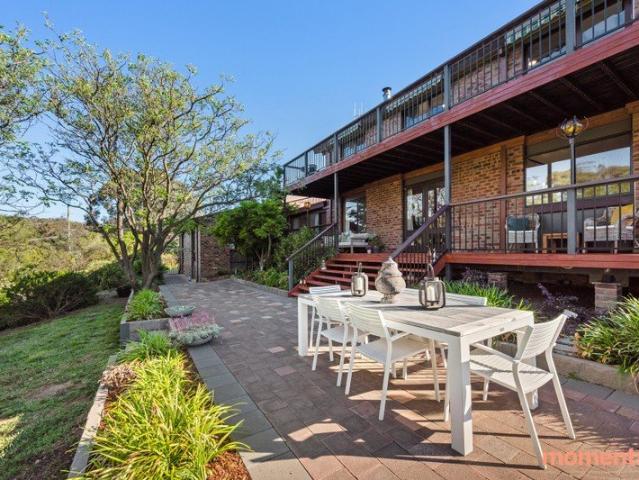
Built by Pettit and Sevitt and designed by renowned Australian architect Ken Woolley, this distinctive residence brings mid-century character together with renovated interiors, flexible accommodation and an expansive outdoor setting. The main residence offers five bedrooms, all with built-in wardrobes, providing plenty of space for larger families. In addition, the separate self-contained accomodation offers excellent flexibility for extended family, guests or independent living arrangements. The renovated kitchen features stone benchtops, with practical storage and a functional layout for everyday living. Multiple living areas provide room to spread out, while the fireplace creates a welcoming spot to settle in during the cooler months. Split-system heating and cooling adds comfort throughout the seasons. Outside, the two-level deck creates a natural connection between the home and its backyard, providing space to entertain, unwind or enjoy the outlook towards the Queanbeyan River. Es
Request Details
Stylish, Low Maintenance Living
View photo
Townhouse · for sale
Request Details
Stylish, Low Maintenance Living
Top Naas
· 2 Bedrooms · 1 Bath · Townhouse
· Equipped kitchen
Top Naas · 2 Bedrooms · 1 Bath · Townhouse · Equipped kitchen
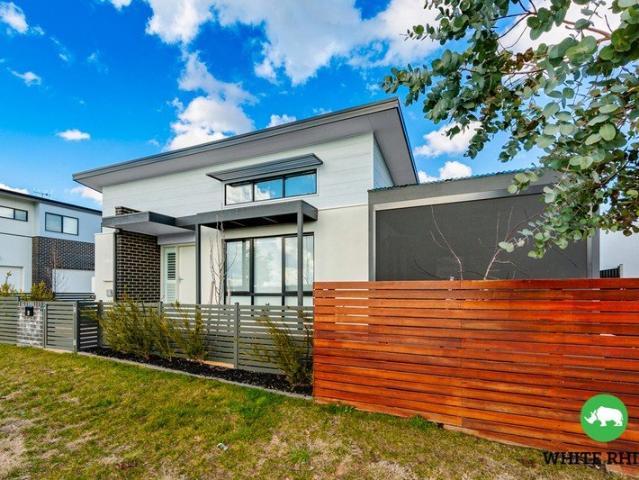
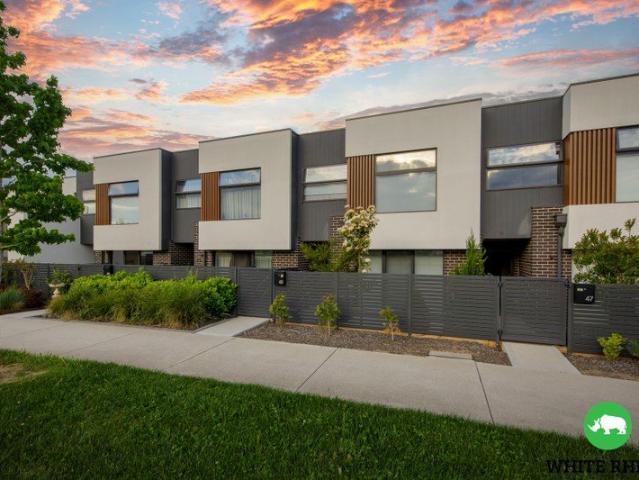
White Rhino Property is delighted to showcase this beautifully presented two bedroom home, offering contemporary design, quality finishes and stylish, low maintenance living. Perfect for buyers seeking a comfortable home without the upkeep, this property delivers an appealing combination of modern convenience and everyday practicality. Inside, high ceilings and an abundance of windows create a wonderful sense of space, with natural light enhancing the home's inviting interiors. The thoughtfully designed layout incorporates a modern kitchen, open plan living and dining and two well proportioned bedrooms, both complete with built-in robes. A centrally positioned bathroom offers convenient dual access from bedroom 1 and the hallway, adding to the functionality of the floorplan. The contemporary kitchen is both stylish and practical, featuring crisp white cabinetry, tiled splashbacks, stone benchtops and a breakfast bar. Quality appliances, including a 600mm gas cooktop, 600mm electric ove
Request Details
Designed for Modern Family Living in Googong
View photo
House · for sale
Request Details
Designed for Modern Family Living in Googong
Top Naas
· 4 Bedrooms · 2 Baths · House
· Balcony · Equipped kitchen
Top Naas · 4 Bedrooms · 2 Baths · House · Balcony · Equipped kitchen
Space, versatility and effortless flow define this impressive single-level, four-bedroom home, thoughtfully planned to suit the way families live today. A welcoming covered veranda leads into a wide entry, setting the tone for the generous layout beyond. At the heart of the home, the open-plan kitchen, meals and family area create a natural gathering place. The island kitchen is complemented by a butler's pantry, keeping everyday clutter out of sight and making entertaining a pleasure. Sliding doors open to a large alfresco, ideal for summer barbecues, weekend lunches and long evenings with friends. The entertaining area can also be enclosed with electronic shutters or blinds, providing added comfort and flexibility throughout the seasons. Families will appreciate the extra living options. A dedicated theatre room is ready for movie nights, while the separate study or prayer room offers a quiet space for working from home, homework or reflection. A walk-in linen cupboard adds storage w
Request Details
Contemporary Two Storey Living with Space for Everyone
View photo
Townhouse · for sale
Request Details
Contemporary Two Storey Living with Space for Everyone
Top Naas
· 4 Bedrooms · 2 Baths · Townhouse
· Garden · Parking · Equipped kitchen
Top Naas · 4 Bedrooms · 2 Baths · Townhouse · Garden · Parking · Equipped kitchen
Space, style and everyday practicality come together in this well-designed four-bedroom family home in the heart of Googong. Thoughtfully zoned across two levels, it gives every member of the household room to spread out, while still bringing everyone together where it counts. Step inside and the ground floor flows effortlessly. A front lounge offers a separate retreat for quiet evenings or entertaining guests, while the heart of the home sits just beyond. The modern kitchen features a generous island bench with space for casual meals, and it opens to the dining area and a second living space at the rear. It is a layout made for busy mornings, family dinners and relaxed weekends. A downstairs powder room and a dedicated laundry add everyday convenience. Sliding out from the rear living area, a timber deck and lawn create a private outdoor setting for barbecues, kids' play and summer entertaining. Beyond the yard, the double garage sits separately from the home, offering secure parking
Request Details
Spacious Family Living with Elevated Views
View photo
House · for sale
Request Details
Spacious Family Living with Elevated Views
Top Naas
· 6 Bedrooms · 3 Baths · House
· Equipped kitchen
Top Naas · 6 Bedrooms · 3 Baths · House · Equipped kitchen
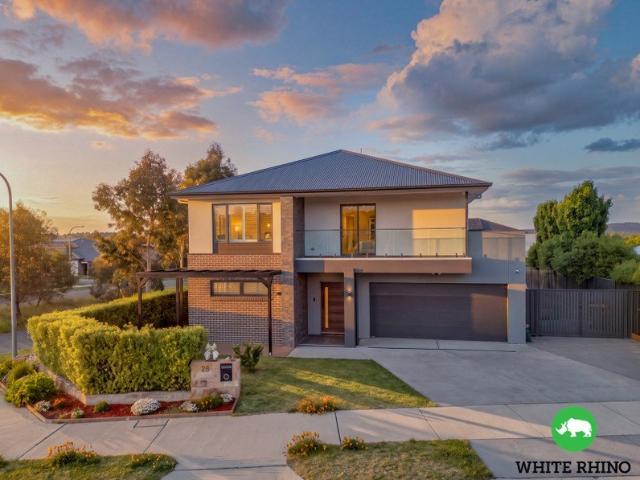
White Rhino Property is proud to present 28 Lizzie Street, Googong, an impressive six bedroom residence offering generous proportions, quality inclusions and a versatile floorplan designed to accommodate growing families and multi-generational living. Positioned on a corner block, this substantial home provides multiple spaces to relax, entertain and enjoy everyday family life. The thoughtfully designed floorplan spans two levels, creating a natural separation between living and accommodation zones. The ground floor welcomes you with expansive open-plan living and dining areas, complemented by engineered timber flooring and an abundance of natural light. The well-appointed kitchen forms the heart of the home, featuring quality Bosch appliances, including a 900mm six burner gas cooktop, 600mm electric oven and dishwasher. Ample preparation space, practical storage and a dedicated pantry ensure the kitchen caters effortlessly to busy family living and entertaining alike. Multiple living
Request Details
Dual Income Living in Googong
View photo
House · for sale
Request Details
Dual Income Living in Googong
Top Naas
· 6 Bedrooms · 4 Baths · House
· Parking · Equipped kitchen
Top Naas · 6 Bedrooms · 4 Baths · House · Parking · Equipped kitchen
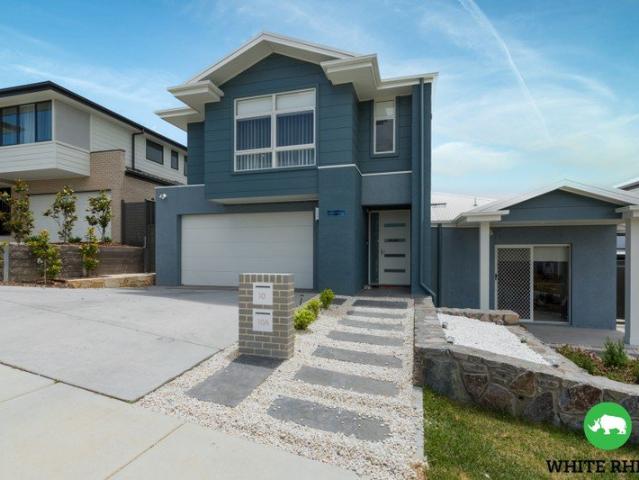
Opportunity comes in pairs at 10 Zenith Street. This McDonald Jones double-storey residence, completed in late 2024, pairs a spacious four-bedroom family home with a self-contained two-bedroom granny flat, and currently returns $1,430 per week across both. Live in one and rent the other, house extended family close by, or let both and enjoy the income. Inside the main residence, the ground floor is made for family life. A separate sitting room gives you a quiet retreat, while the family living, dining and island kitchen share one generous, light-filled space with a walk-in pantry and silica-free stone benchtops. A study off the entry suits working from home, and the oversized double garage has internal access for easy unloading in any weather. Upstairs, mountain views set the scene. The master suite is a true parents' retreat with a walk-in robe and ensuite, while three further bedrooms, each with a built-in robe, surround a central children's activity zone and a handy study nook. Duct
Request Details
Executive Entertainer with Dual Suites & Spectacular Alfresco Living
View photo
House · for sale
Request Details
Executive Entertainer with Dual Suites & Spectacular Alfresco Living
Top Naas
· 4 Bedrooms · 3 Baths · House
· Equipped kitchen
Top Naas · 4 Bedrooms · 3 Baths · House · Equipped kitchen
The Ultimate Fusion of Style, Space, and Outdoor Living Masterfully renovated and designed for modern, multi-generational living, 5 Kathleen Street delivers an exceptional blend of comfort, high-end specification, and effortless entertaining. From the striking front deck entry to the tiered indoor-outdoor living zones, every corner of this four-bedroom residence has been updated with premium fixtures and designer touches. Step through the welcoming front entry deck into an expansive open-plan family domain anchored by an entirely new designer kitchen. Outfitted with quality appliances, generous prep space, and sophisticated feature lighting, the kitchen is complemented by a walk-in butler's pantry complete with integrated European laundry, appliance power hubs, and sleek cabinetry. Living options abound across two distinct levels. The front family hub flows seamlessly from the kitchen, while the rear formal lounge provides an ambient retreat. Triple-stacked sliding doors peel back to c
Request Details
Comfortable Townhouse Living with Space and Convenience
View photo
Townhouse · for sale
Request Details
Comfortable Townhouse Living with Space and Convenience
Top Naas
· 2 Bedrooms · 1 Bath · Townhouse
· Garden · Parking · Equipped kitchen
Top Naas · 2 Bedrooms · 1 Bath · Townhouse · Garden · Parking · Equipped kitchen
Positioned in a convenient location in Queanbeyan West, this freestanding, street-facing two-bedroom townhouse presents an excellent opportunity for first-home buyers, downsizers or investors. The property features two bedrooms with updated flooring, a central bathroom and a comfortable living area complemented by a functional kitchen. A dedicated study provides additional flexibility, making it ideal for those working from home or needing extra space. Under-house storage offers valuable additional space for keeping belongings organised. Outside, the generously sized side yard provides room to relax and enjoy the outdoors, while the single carport positioned at the rear of the property offers convenient off-street parking. Combining a freestanding design, versatile floor plan, updated bedroom flooring, additional under house storage and appealing outdoor space, this townhouse is well worth your inspection. Property Highlights - Freestanding, street-facing townhouse - Two bedrooms with
Request Details
Eagle Rest
View photo
Terraced House · for sale
Request Details
Eagle Rest
Top Naas
· 3 Bedrooms · 2 Baths · Terraced House
· Parking
Top Naas · 3 Bedrooms · 2 Baths · Terraced House · Parking
Privately positioned at the end of Ashvale Road in the peaceful Back Creek Valley, Eagle-Rest offers a beautiful 102-acre rural lifestyle surrounded by natural beauty and breathtaking views toward the rugged Yaouk Nature Reserve mountains. The property features a comfortable three-bedroom brick home with an office and two bathrooms, designed for relaxed country living. A welcoming front verandah provides the perfect place to take in the outlook, enjoy the fresh mountain air and appreciate the privacy of this special location. Well-equipped for rural living, the property includes two large Colorbond farm sheds, a double garage, hay shed and a generous 60m² family BBQ shed, ideal for gatherings and outdoor entertaining. Water is well catered for with three dams, Back Creek frontage and an excellent tank water setup with five tanks. Located just 15 minutes from Adaminaby, 45 minutes from Cooma, handy to Mt Selwyn and the lakes, and approximately 80 minutes from Canberra, Eagle-Rest combin
Request Details
Country charm price guide $950,000 to $1,050,000
View photo
House · for sale
Request Details
Country charm price guide $950,000 to $1,050,000
Top Naas
· 4 Bedrooms · 2 Baths · House
· Garden
Top Naas · 4 Bedrooms · 2 Baths · House · Garden
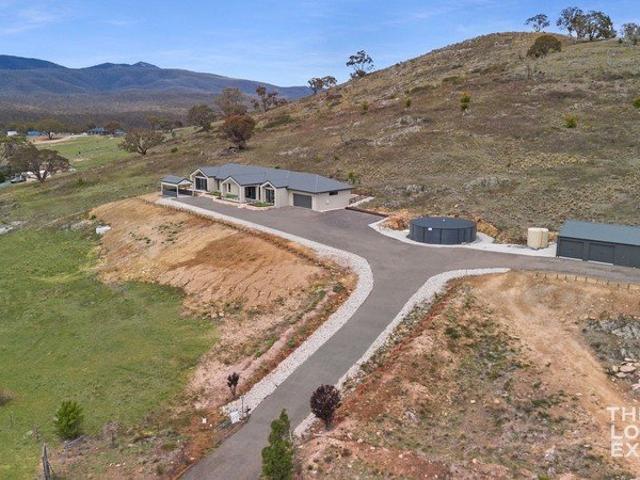
Imagine a lifestyle where the kids have room to roam, horses graze peacefully in the paddock, weekends are spent riding motorbikes and tending to the veggie garden, and every evening finishes with a spectacular mountain sunset from your verandah. Set on versatile arable land in the heart of Michelago's picturesque countryside, this charming family property offers the perfect combination of rural freedom, practical infrastructure, and comfortable country living. Whether you're seeking space for horses, a hobby farm, or simply room for the family to spread out and enjoy the outdoors, 6213 Monaro Highway delivers an enviable acreage lifestyle. The welcoming four-bedroom cottage has been thoughtfully positioned to capture beautiful northerly mountain views from the covered front verandah, creating the perfect place to enjoy your morning coffee or unwind at the end of the day. Inside, a light-filled north-facing lounge room provides a warm and inviting living space, while the open-plan kitc
Request Details
More Than a House. A Place to Call Home
View photo
House · for sale
Request Details
More Than a House. A Place to Call Home
Top Naas
· 4 Bedrooms · 2 Baths · House
Top Naas · 4 Bedrooms · 2 Baths · House
Built to be cherished for a lifetime. 22 Butterfield Avenue, Googong is one of those rare homes conceived and crafted as a true forever home. Every decision has been guided by quality, every finish selected with purpose, and every detail considered to ensure the home can be enjoyed for generations. Proudly built by Strama Developments, this residence reflects a genuine commitment to craftsmanship and longevity. Premium materials, timeless finishes and practical design choices have been prioritised over standard inclusions or costsaving alternatives, resulting in a home that is as functional as it is beautiful. Each space has been thoughtfully planned to deliver comfort, flexibility and enduring appeal. Presented by Blackshaw Real Estate, this exceptional home blends luxury, comfort and intelligent design. From the moment you step inside, sophisticated neutral tones, lightfilled interiors and highquality finishes create an immediate sense of warmth and belonging. At the heart of the hom
Request Details
THE STORY
View photo
House · for sale
Request Details
THE STORY
Top Naas
· 4 Bedrooms · 3 Baths · House
· Garden · Swimming pool
Top Naas · 4 Bedrooms · 3 Baths · House · Garden · Swimming pool
Set across approximately six freehold acres, this beautifully maintained property combines generous family living, established outdoor spaces and impressive equestrian facilities. The home offers four generously sized bedrooms and three separate living areas. The light-filled family room is a standout, with a floor-to-ceiling picture window framing the garden outlook, while the separate rumpus, games or theatre room features surround sound, a built-in bar and direct access to the pool and entertaining area. Outside, the covered alfresco and paved entertaining areas surround a solar-heated inground pool. Beyond the home, the gently undulating acreage is well established for horses, with stables, day yards, tack room, float storage, machinery shed, washing bay and round yard. THE HOME The home includes four large bedrooms, with a segregated main bedroom featuring a walk-in robe and large ensuite. Three separate living areas provide plenty of flexibility, including a formal lounge and din
Request Details
A Home Designed for Easy Living
View photo
House · for sale
Request Details
A Home Designed for Easy Living
Top Naas
· 4 Bedrooms · 2 Baths · House
· Garden · Equipped kitchen
Top Naas · 4 Bedrooms · 2 Baths · House · Garden · Equipped kitchen
From the moment you arrive, it is clear that the hard work has been done in this beautifully renovated and generously proportioned home. Combining multiple living areas, quality contemporary finishes and a spacious, level backyard, this property offers a wonderful balance of comfort, functionality and entertaining appeal. Step through the impressive double front entry doors and discover a spacious formal lounge and adjoining formal dining area, both enhanced by distinctive curved feature walls that add character to the home. Beautiful solid rose gum timber flooring features throughout the formal living areas and bedrooms, while contemporary vinyl hybrid flooring has been installed throughout the entry, family, kitchen, meals and hallway areas. At the heart of the home is the stunning new kitchen, featuring stone benchtops throughout, a large island bench with waterfall edges, a 900mm oven with gas cooktop and a walk-in pantry. Overlooking the meals area and expansive family room, this
Request Details
Home, Sweet Garden: 3 Bed, 2 Bath on a Flat, Spacious Block with Veggie Patches | 150 Carwoola St, Queanbeyan East
View photo
House · for sale
Request Details
Home, Sweet Garden: 3 Bed, 2 Bath on a Flat, Spacious Block with Veggie Patches | 150 Carwoola St, Queanbeyan East
Top Naas
· 3 Bedrooms · 2 Baths · House
· Garden
Top Naas · 3 Bedrooms · 2 Baths · House · Garden
Phone Enquiry ID: 237112 150 Carwoola Street, Queanbeyan East Renovated Family Living with Space, Sunshine and Serious Savings Some homes give you a roof over your head. This one gives you a lifestyle. Set on a generous, flat 829m² block in Queanbeyan East, 150 Carwoola Street is a beautifully renovated three bedroom, two bathroom home built for families, hobbyists, gardeners and anyone who loves room to breathe. Start and end your day outdoors Two decks mean you get to choose your moment. Take your morning coffee on the front deck as the sun comes up, then wind down with a glass of wine on the back deck as the sun sets. Both are made for lazy weekends, relaxed entertaining and long catch-ups with friends. Space for kids, pets and play Lush lawns wrap around the front and back of the home, and secure fencing means children can play safely while you keep an easy eye on them. A dedicated flower garden with its own garden shed adds charm and versatility. The shed could easily double as a
Request Details
Contemporary elegance with magnificent mountain views
View photo
Townhouse · for sale
Request Details
Contemporary elegance with magnificent mountain views
Top Naas
· 3 Bedrooms · 2 Baths · Townhouse
· Equipped kitchen
Top Naas · 3 Bedrooms · 2 Baths · Townhouse · Equipped kitchen
Showcasing a striking blend of modern architecture, bespoke craftsmanship and refined interiors, this exceptional townhouse at 4 Hale Street, Googong, offers a lifestyle of understated luxury. Every detail has been thoughtfully considered, from the impressive high ceilings and designer wall panelling to the custom cabinetry and beautifully curated finishes throughout. At the heart of the home, the bespoke kitchen makes a statement with stone benchtops and splashback, a premium 900mm Smeg induction cooktop and a recessed Miele dishwasher, creating a sophisticated space that balances everyday functionality with designer appeal. Double-glazed windows, Samsung zoned ducted heating and cooling, and carefully selected custom tiles further enhance the home's comfort and quality. Designed for effortless living and entertaining, the home flows seamlessly to a covered outdoor deck, complete with roll-down shade blinds and magnificent mountain views. Three well-appointed bedrooms feature mirrored
Request Details
Googong House & Land Package
View photo
Apartment · for sale
Request Details
Googong House & Land Package
Top Naas
· 3 Bedrooms · 2 Baths · Apartment
· Parking
Top Naas · 3 Bedrooms · 2 Baths · Apartment · Parking
THE ARLO - JD HOMES The Arlo by JD Homes is a beautifully crafted home that combines architectural flair with effortless everyday living. Thoughtfully designed to maximise space, natural light and functionality, this contemporary residence offers a perfect blend of style and comfort. Featuring soaring ceilings, multiple living areas and premium inclusions throughout, The Arlo creates a sense of openness and sophistication rarely found in homes of this size. HOUSE & LAND PACKAGE FEATURES - The Arlo by JD Homes with a thoughtfully designed 242m floorplan.- Spacious 3-bedroom, 2-bathroom home with double garage.- Two separate living areas offering flexibility for entertaining, relaxing or working from home.- Dedicated study nook perfectly suited for remote work, study or creative pursuits.- Impressive 4m high ceilings to the dining area, creating a stunning sense of space and natural light.- 2.7m high ceilings throughout the remainder of the home for a premium, light-filled feel.- Seamles
Request Details
Googong House & Land Package under 800k
View photo
Apartment · for sale
Request Details
Googong House & Land Package under 800k
Top Naas
· 4 Bedrooms · 2 Baths · Apartment
· Parking · Equipped kitchen
Top Naas · 4 Bedrooms · 2 Baths · Apartment · Parking · Equipped kitchen
GIDLEY 178 - BURBANKLooking to break into the market without compromising on quality? The Gidley 178 by Burbank presents an exceptional opportunity to secure a brand-new four-bedroom home in Googong from just $799,999. Combining smart design, premium inclusions and outstanding value, this home is perfectly suited to first home buyers, young families and savvy investors looking for an affordable entry into one of the region's most sought-after communities. HOUSE & LAND PACKAGE FEATURES- From just $799,999, offering incredible value in Googong inc 30-year warranty- Gidley 178 with the contemporary Chatswood Facade.- Spacious 4-bedroom, 2-bathroom home with double garage.- Open-plan kitchen, dining and living area designed for easy family living.- Carpet and laminate timber flooring- Air conditioning- 900mm appliance including induction cooktop, stone benchtops to kitchen.aAlfresco SALES & INFORMATION CENTREVisit the Googong Sales and Information Centre to find out more about this house &
Request Details
Contemporary Luxury Meets Exceptional Practicality
View photo
House · for sale
Request Details
Contemporary Luxury Meets Exceptional Practicality
Top Naas
· 4 Bedrooms · 2 Baths · House
· Equipped kitchen
Top Naas · 4 Bedrooms · 2 Baths · House · Equipped kitchen
Finished to an impeccable standard, this stunning contemporary home delivers a sophisticated blend of architectural elegance, premium inclusions and effortless functionality. Every detail has been carefully considered, with bespoke design elements and quality finishes creating a home that stands apart from the rest. At the heart of the home, the expansive open-plan living and dining area provides a light filled sanctuary, seamlessly connecting everyday living with entertaining. Striking timber batten detailing introduces warmth and character while cleverly defining the dedicated study nook, creating a functional workspace without compromising the home's open design. The designer kitchen makes a statement with its stone waterfall island, premium Bosch appliances, complemented by a concealed wraparound pantry offering extensive storage. Thoughtful cabinetry continues throughout, including the laundry, ensuring everyday organisation is effortlessly maintained. Privately positioned, the lu
Request Details

Get email alerts

Don't miss out: be the first to know about new properties

The alert was correctly created

On subscribing you accept the conditions of use and the privacy policy
Alert
Receive new ads in your inbox
Save this search
Receive alerts for new listings

We'll send you an email when we have new properties for: "Properties for sale in Top Naas"

The alert was correctly created

Get email alerts and be the first to see new listings
Required field
On subscribing I accept the terms of the privacy policy
Perfect! You'll soon start receiving new listings via email
Alert
Receive an email when we have new ads for Properties for sale in Top Naas
Save this search
Filters

Bedrooms

Size (m²)

m²
m²

Price

$
$

Property type

Bathrooms

Clear all filters
Receive notifications when new entries are published.