View photo
House
·
for sale
Request Details
New
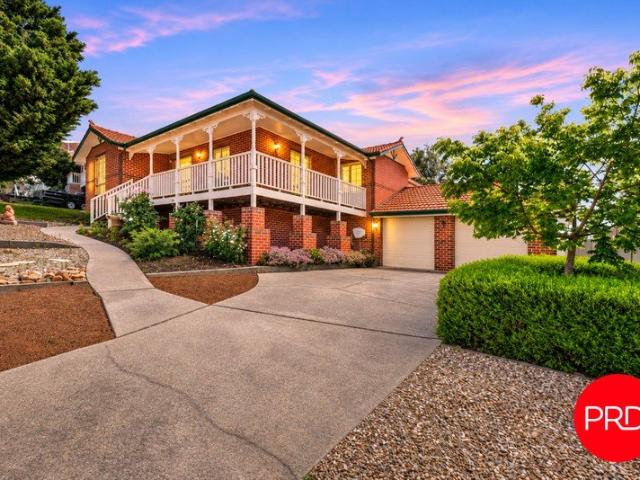
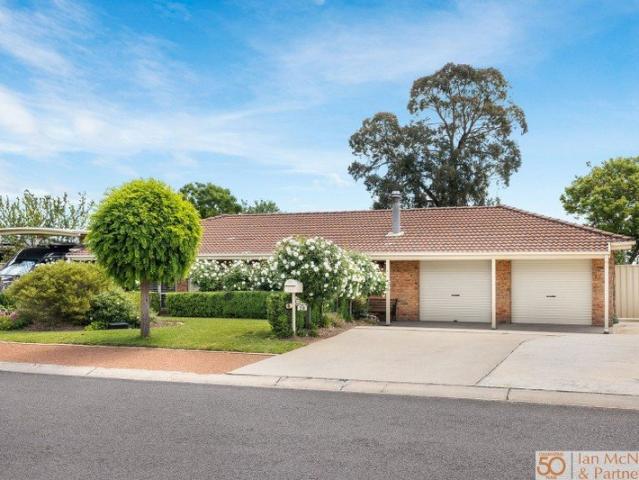
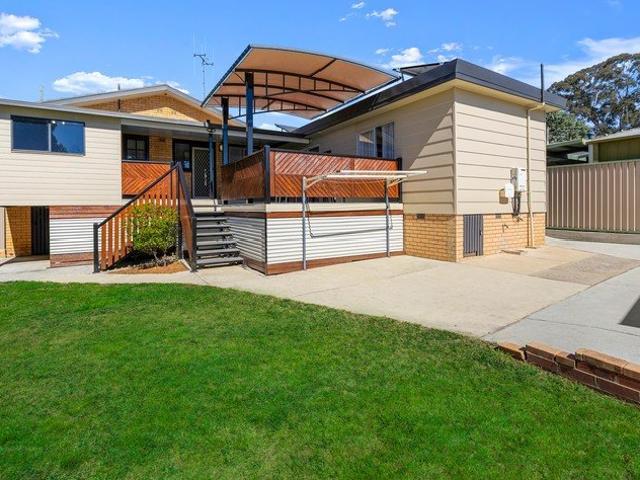
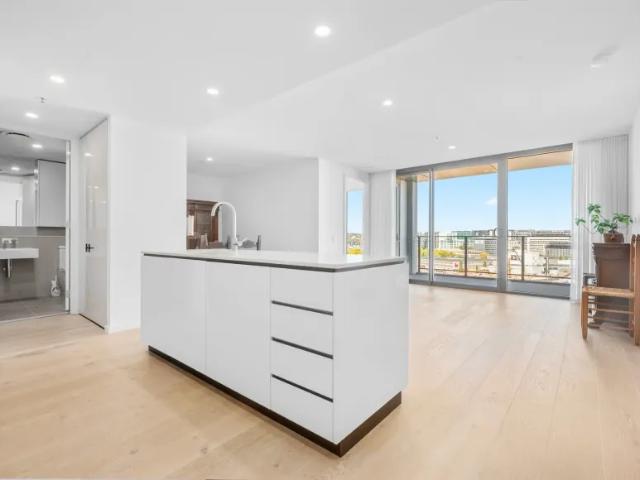
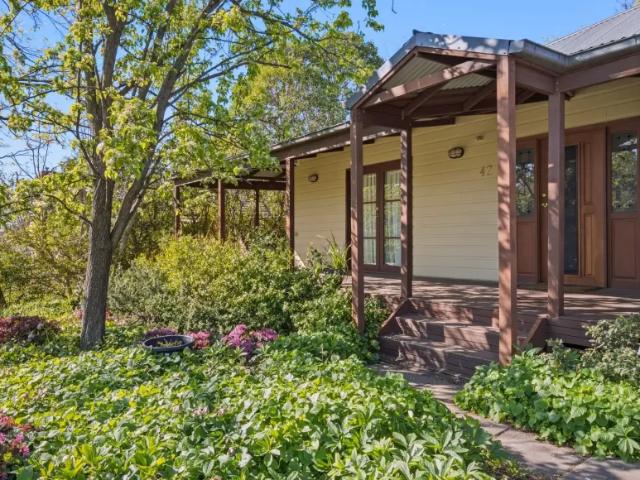
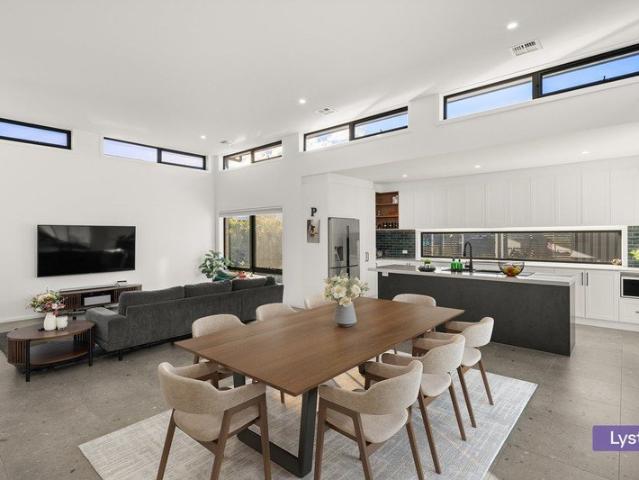
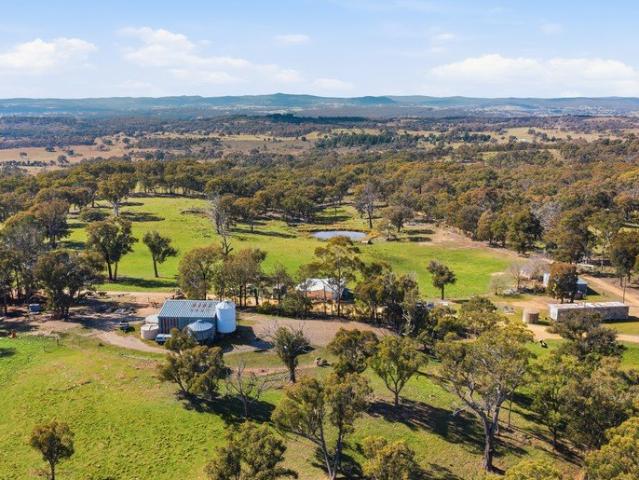
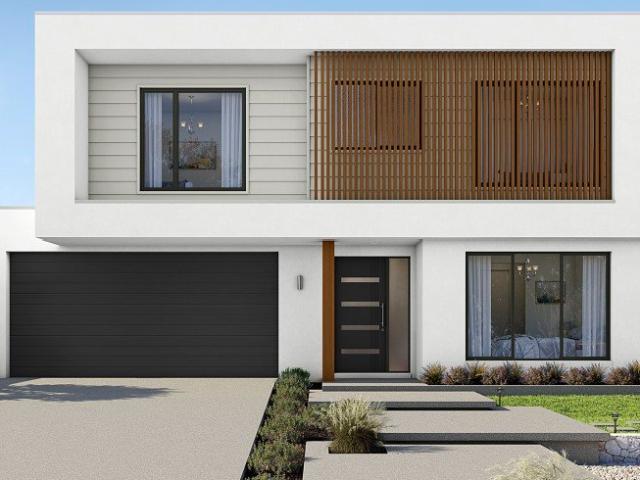
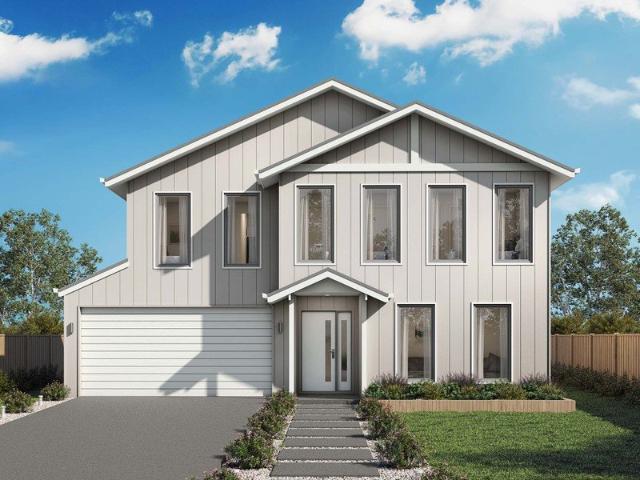
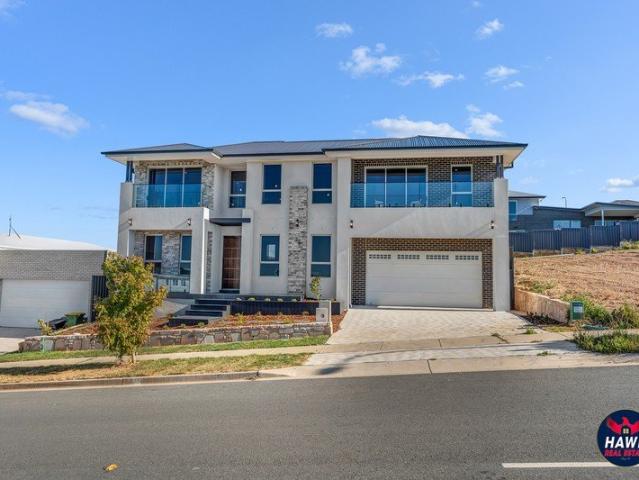
IMPRESSIVE NORTH FACING 368m² DOUBLE STOREY BRAND NEW FAMILY RESIDENCE | TWO MASTER SUITES, MULTIPLE LIVING AREAS & ELEVATED BALCONIES
Pearce, Canberra
· 4 Bedrooms · 3 Baths · House
· Balcony · Parking · Equipped kitchen
Pearce, Canberra · 4 Bedrooms · 3 Baths · House · Balcony · Parking · Equipped kitchen
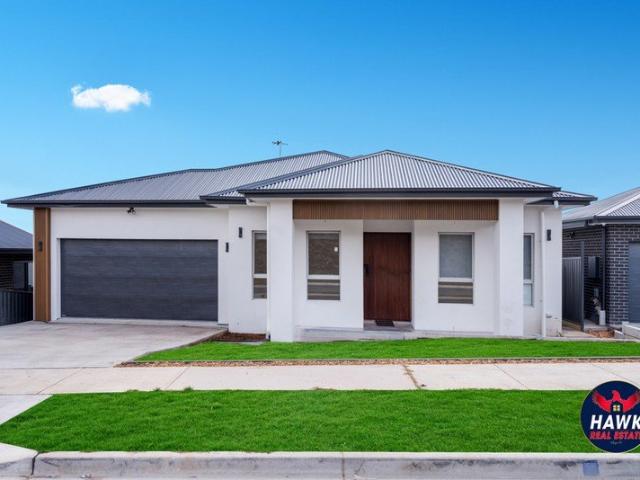
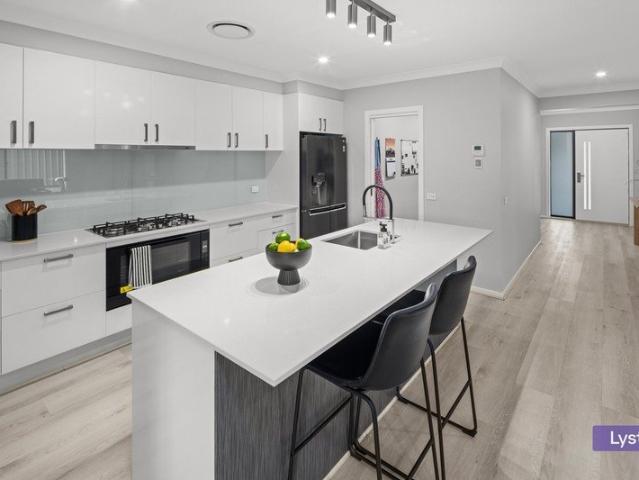
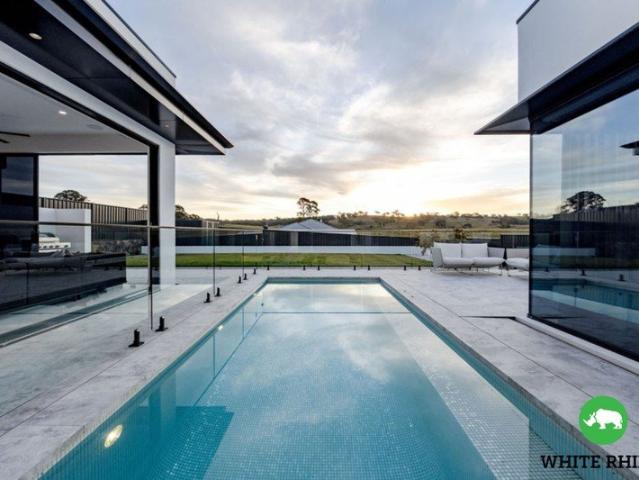
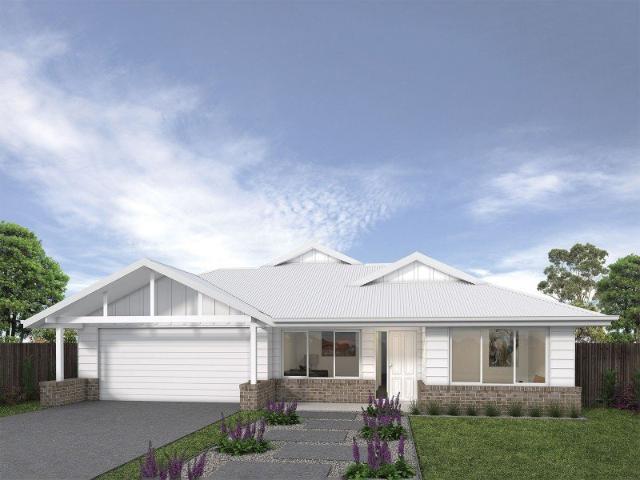
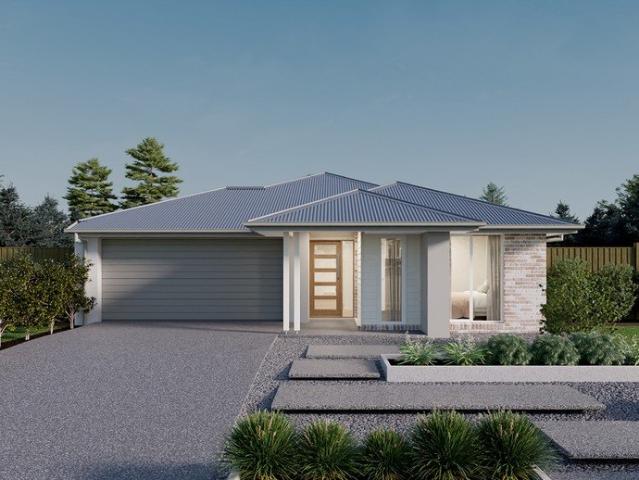
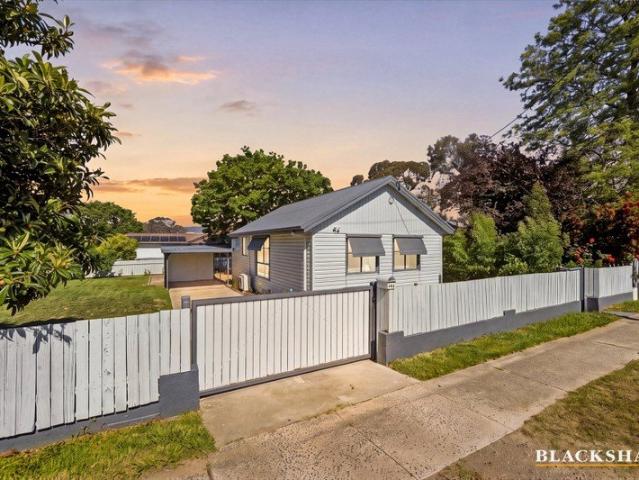
HORTON STREET, GOOGONG NSW 2620 5 Bedrooms | 3 Bathrooms + 1 Powder Room | Double Garage | 540m² Block Hawk Real Estate Agents proudly presents this impressive north-facing, double-storey family residence, offering approximately 368m² of total built area, including 291m² of internal living space, on a generous 540m² block. Thoughtfully designed for modern family living, this beautifully presented home combines contemporary finishes, two master suites, multiple living areas, a dedicated study, a stylish kitchen and two elevated balconies with impressive neighbourhood views. With flexible accommodation across both levels, the property is ideal for growing families, extended families and multigenerational living. GROUND FLOOR 175m² LIVING The ground floor welcomes you with a spacious and practical layout featuring a separate formal living room, generous rumpus, dedicated study, dining area and contemporary kitchen with a separate pantry. The ground-floor master bedroom includes a walk-in
HORTON STREET, GOOGONG NSW 2620 5 Bedrooms | 3 Bathrooms + 1 Powder Room | Double Garage | 540m² Block Hawk Real Estate Agents proudly presents this impressive north-facing, double-storey family residence, offering approximately 368m² of total built area, including 291m² of internal living space, on a generous 540m² block. Thoughtfully designed for modern family living, this beautifully presented home combines contemporary finishes, two master suites, multiple living areas, a dedicated study, a stylish kitchen and two elevated balconies with impressive neighbourhood views. With flexible accommodation across both levels, the property is ideal for growing families, extended families and multigenerational living. GROUND FLOOR 175m² LIVING The ground floor welcomes you with a spacious and practical layout featuring a separate formal living room, generous rumpus, dedicated study, dining area and contemporary kitchen with a separate pantry. The ground-floor master bedroom includes a walk-in
Request Details