0 properties for sale in Dromana West

We don't have exact matches for your search, but... we've expanded it and think you might be interested in these properties.

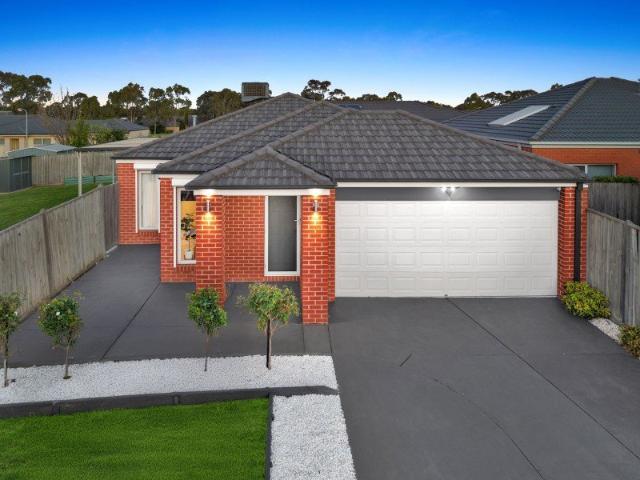
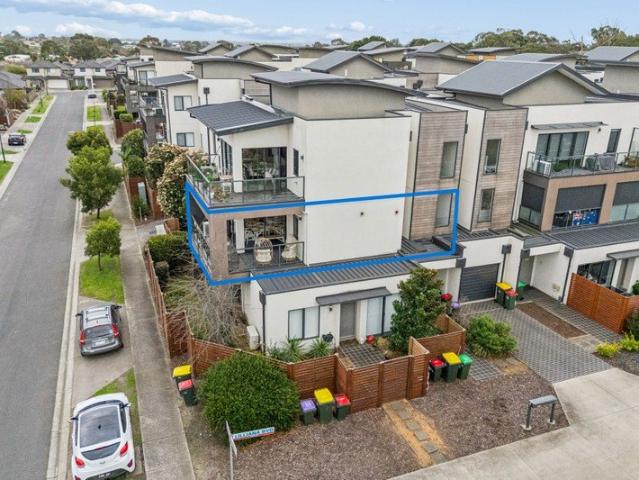
Beachside Living, Space to Spread Out & Room to Make It Your Own
View photo
House · for sale
Request Details
New
Beachside Living, Space to Spread Out & Room to Make It Your Own
Dromana West
· 4 Bedrooms · 2 Baths · House
· Balcony · Equipped kitchen
Dromana West · 4 Bedrooms · 2 Baths · House · Balcony · Equipped kitchen
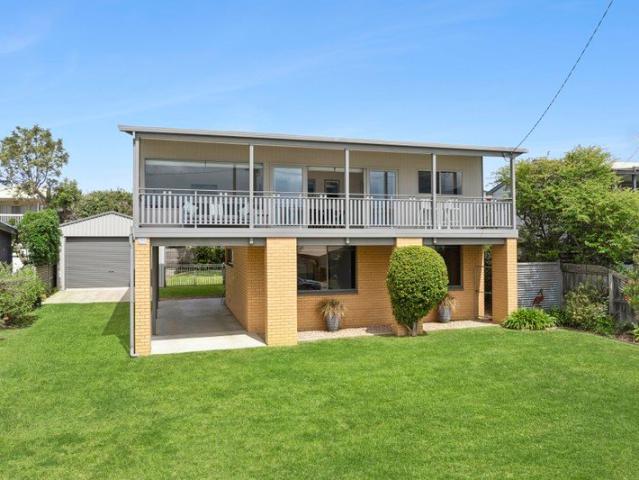
Positioned in a quiet street in sought-after Indented Head, 694 Pigdon Street puts the beach practically at your doorstep. Whether it's an early morning stroll along the shoreline, a spontaneous swim or simply enjoying the relaxed pace of life by the water, this is a location that makes coastal living part of your everyday routine. Beyond its enviable position, the home offers a surprising amount of space and flexibility, with a versatile two-storey layout that can adapt to suit a range of lifestyles. Upstairs, polished Tasmanian Oak timber floors bring warmth and character to the main living spaces, while the open-plan kitchen, meals and living area creates a welcoming place to gather. Large windows draw in natural light and connect the living zone to an expansive balcony, providing a fantastic spot to sit back, enjoy the coastal breeze and make the most of the home's elevated outlook. The accommodation offers options, with three bedrooms upstairs and an additional downstairs room tha
Request Details
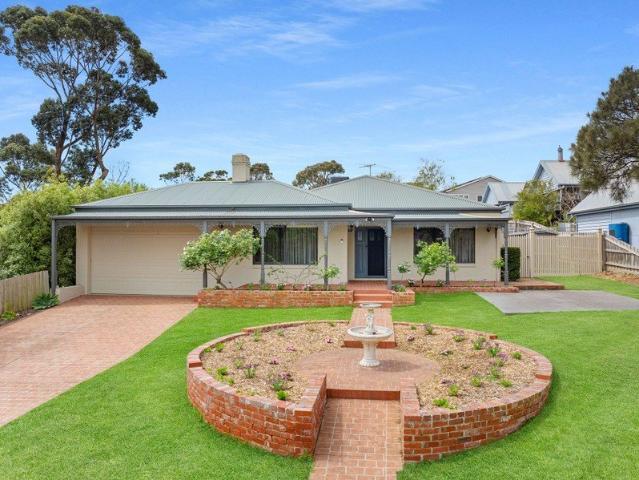
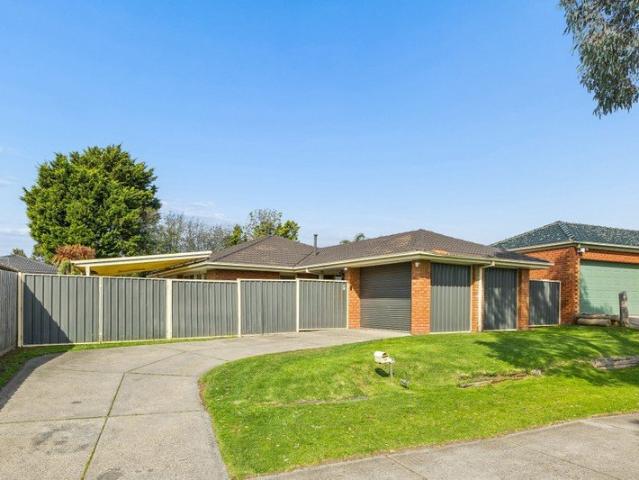
Step Out of the past into a Big Family Future! RESERVE PRICE $1,550,000
View photo
House · for sale
Request Details
New
Step Out of the past into a Big Family Future! RESERVE PRICE $1,550,000
Dromana West
· 4 Bedrooms · 2 Baths · House
· Parking · Cellar · Equipped kitchen
Dromana West · 4 Bedrooms · 2 Baths · House · Parking · Cellar · Equipped kitchen
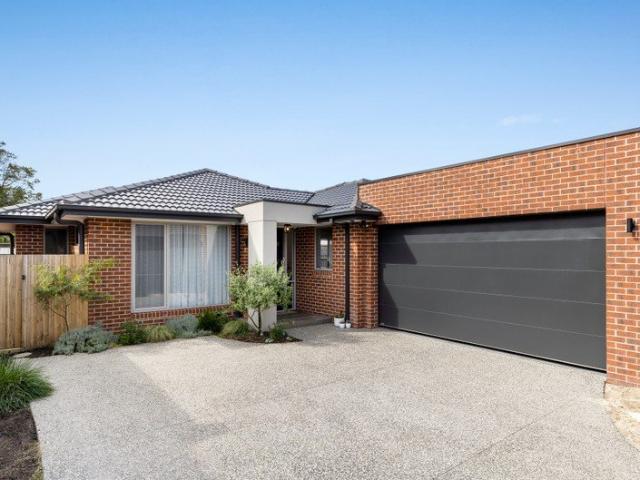
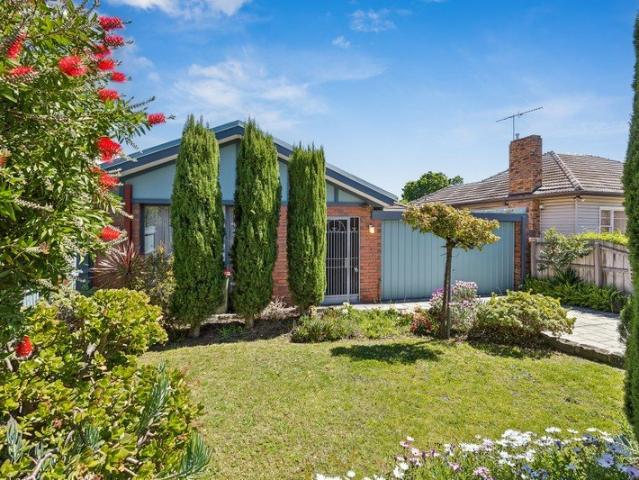
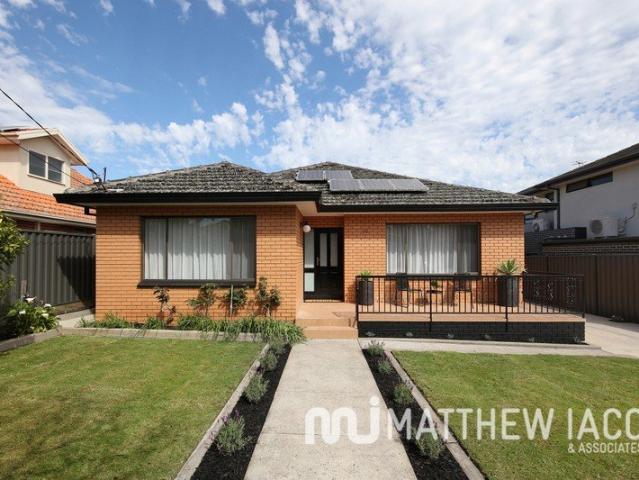
Step out of the past into the future with irreplaceable brick veneer beauty, impeccably polished presentation and elevated approx 732sqm family land! Built to a scale and standard rarely seen today, this classic four bedroom, two bathroom brick veneer home is sized up with two free-flowing living zones, a 'secret cellar' and a vast four-car garage beyond an impressive wrought-iron and brick fenceline. Sized up with gracious spaces to lounge and dine in an open-plan formal zone and room to dine and entertain beside a streamlined stone-benchtop, gas-appointed family kitchen, this substantial centrally heated and cooled home is cleverly zoned with bedrooms around a freshly upgraded bathroom with separate WC. Polished with respect for the home's fine vintage quality, classic original detail, grand proportions and lofty ceilings are retained as the backdrop to fresh new features including new paintwork, the latest matt polished hardwood floors and airy sheer curtains. There's even more in t
Request Details
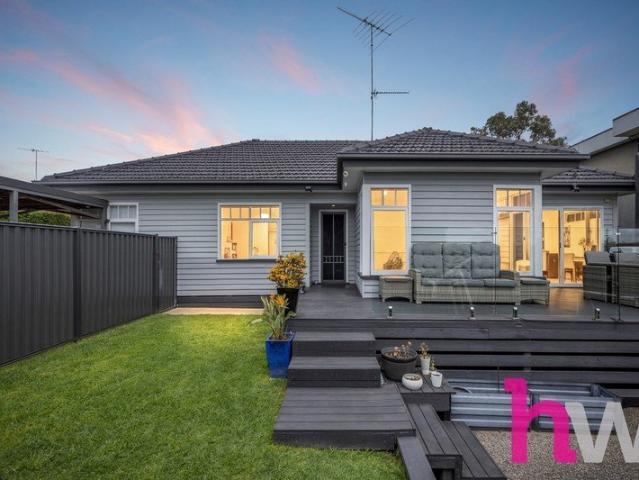
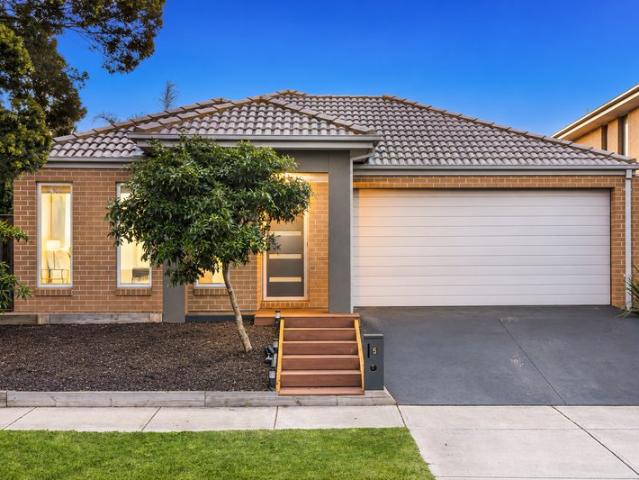
OLIVERS HILL SANCTUARY
View photo
House · for sale
Request Details
New
OLIVERS HILL SANCTUARY
Dromana West
· 4 Bedrooms · 3 Baths · House
· Fireplace · Equipped kitchen
Dromana West · 4 Bedrooms · 3 Baths · House · Fireplace · Equipped kitchen
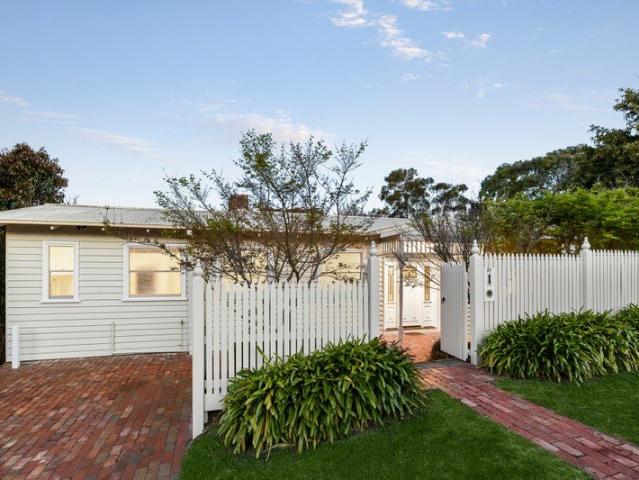
Delivering an alluring blend of charm and tranquility within a short stroll of the beach, this private coastal haven commands a prized location with a stunning outlook over the treetops, direct access to Sweetwater Creek's picturesque walking trails and self-contained accommodation that is ideal for guests, a home business or holiday investment. Positioned within the coveted Frankston High School zone and just minutes to shops, transport and the Peninsula's award-winning attractions, the delightful weatherboard residence offers plenty of appeal with a white picket fence, an entrance with leadlight windows and a character-filled, freshly painted interior featuring high ceilings, original polished floorboards, sash windows and a wood-burning fireplace. Filled with glorious natural light, the home has a seamless indoor/outdoor flow, with the main living zone, kitchen/dining area and master suite featuring French and bi-fold doors that open onto an expansive, sun-drenched deck where you ca
Request Details
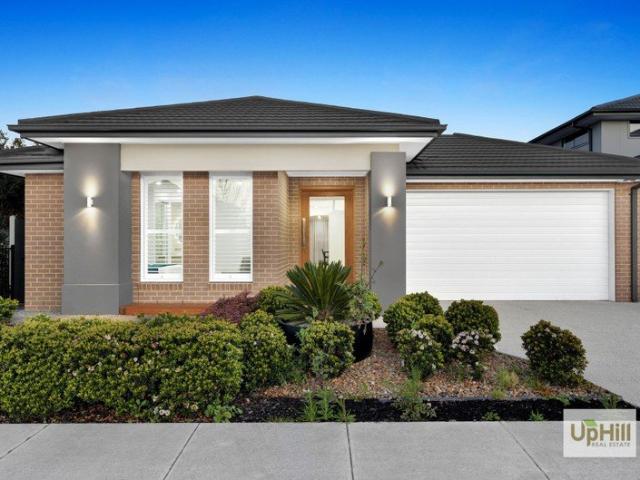
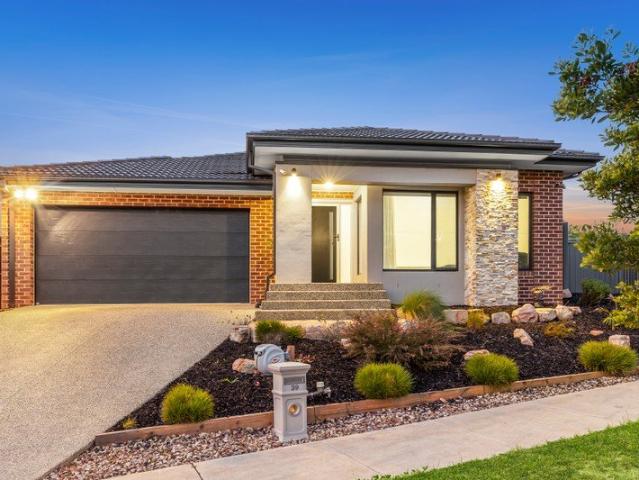
COASTAL CONVENIENCE
View photo
House · for sale
Request Details
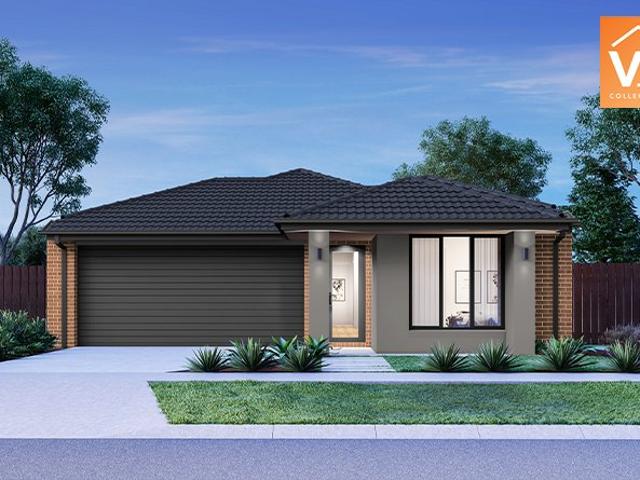
New
COASTAL CONVENIENCE
Dromana West
· 3 Bedrooms · 2 Baths · House
· Garden · Equipped kitchen
Dromana West · 3 Bedrooms · 2 Baths · House · Garden · Equipped kitchen
Combining contemporary living with everyday convenience, this stunning, near-new residence in the heart of Hastings offers a superb coastal lifestyle within a short stroll of the picturesque foreshore reserve, marina, shops, restaurants and cafes. Enjoying a private position with a north-facing, low-maintenance yard, the property features a light-filled interior with a modern aesthetic, quality finishes and a seamless indoor/outdoor flow between the open-plan living/dining area and sun-drenched alfresco deck that is perfect for entertaining. Forming the hub of the home, the stylish kitchen is designed to impress with stone benchtops, a herringbone-tiled splashback, walk in pantry, breakfast bar and stainless-steel appliances including a 900mm DeLonghi gas cooker/electric oven and dishwasher. Stone benchtops also feature in the main bathroom and ensuite, alongside sleek black tapware and timber vanities, with a walk-in robe in the master bedroom and two additional bedrooms with built-in
Request Details
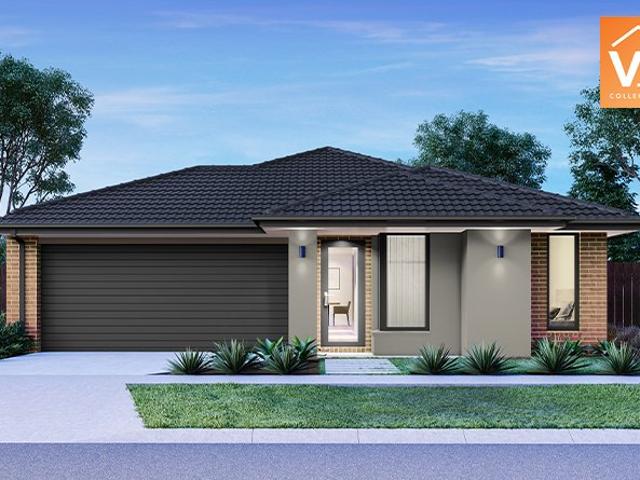
COASTAL COMFORT IN WOODTHORPE ESTATE
View photo
House · for sale
Request Details
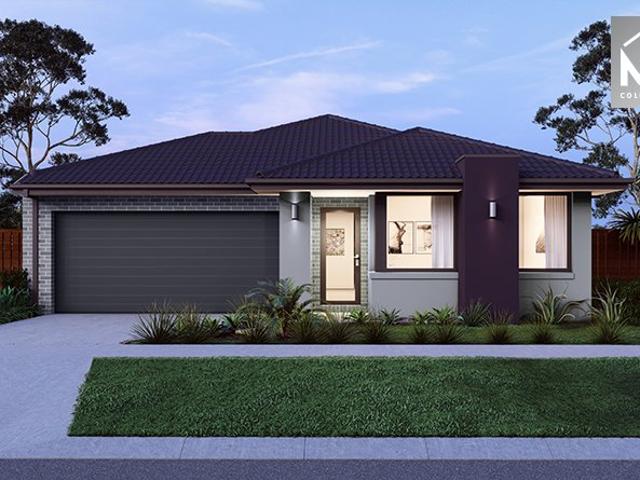
New
COASTAL COMFORT IN WOODTHORPE ESTATE
Dromana West
· 3 Bedrooms · 2 Baths · House
· Garden · Fireplace · Equipped kitchen
Dromana West · 3 Bedrooms · 2 Baths · House · Garden · Fireplace · Equipped kitchen
Located on a generous 828sqm (approx.) allotment in the exclusive Woodthorpe Estate, this charming property enjoys an enviable beachside position with direct pathway access to the foreshore and an easy walk to popular shops, cafés and Rosebud Secondary College. Beautifully presented throughout, the single-level residence is filled with lovely natural light and offers seamless indoor-outdoor living with a covered verandah and a sun-drenched alfresco deck, providing the perfect setting to unwind, entertain or watch children and pets play in the private, landscaped yard. At the heart of the home is an open-plan living/dining area where you can enjoy the warmth and ambience of a gas log fireplace and a well-appointed kitchen featuring a large central island with breakfast bar, gas cooktop, electric oven, dishwasher and ample cupboard and bench space. There are three comfortable bedrooms with built-in robes, two modern bathrooms, including one with a relaxing bathtub, plus a separate laundr
Request Details
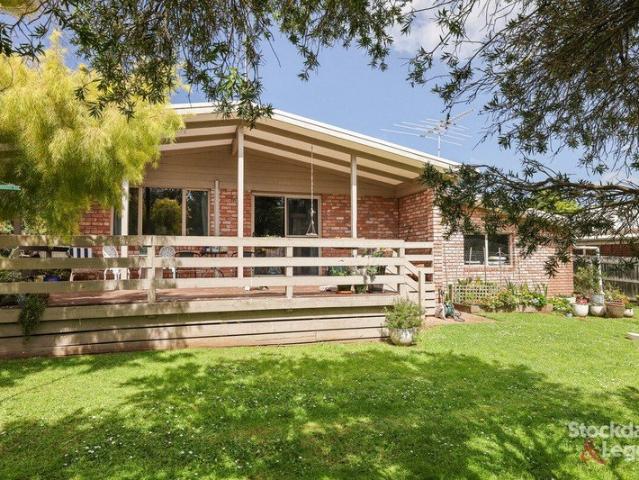
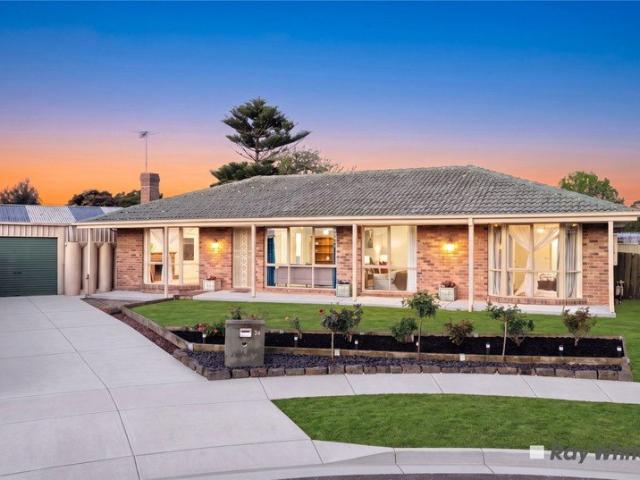
A Hallam Showstopper Big on Style, Space & WOW Factor! Generous 737m² Block!
View photo
House · for sale
Request Details
New
A Hallam Showstopper Big on Style, Space & WOW Factor! Generous 737m² Block!
Dromana West
· 4 Bedrooms · 1 Bath · House
· Equipped kitchen
Dromana West · 4 Bedrooms · 1 Bath · House · Equipped kitchen
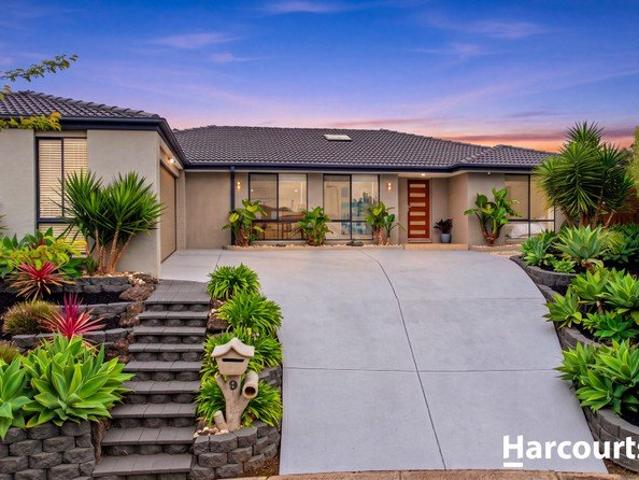
Positioned on an elevated 737m² allotment in a sought-after pocket of Hallam, this spacious four-bedroom home offers beautiful views, multiple living zones, spectacular low-maintenance gardens and an impressive outdoor entertaining area with endless potential. At the front of the home, the master bedroom features built-in robes and convenient access to a semi-ensuite shared with the other bedrooms. A separate toilet and dedicated laundry are positioned just behind the master bedroom, while bedrooms three and four, both featuring built-in robes, are also located in this section of the home. To the left of the front entrance, the family room welcomes you inside and flows through to the open-plan dining and living areas, creating a wonderful space for everyday family life. The well-appointed kitchen sits at the heart of the home, featuring stone benchtops, an island breakfast bench, double sink, stainless-steel 900mm stove and oven, stainless-steel rangehood and tiled splashback. Adding e
Request Details
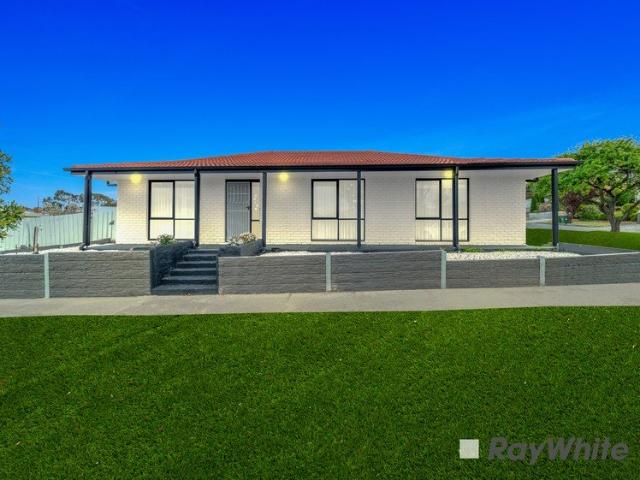
A PRIVATE COASTAL SANCTUARY DESIGNED FOR RELAXED LIVING
View photo
House · for sale
Request Details
New
A PRIVATE COASTAL SANCTUARY DESIGNED FOR RELAXED LIVING
Dromana West
· 4 Bedrooms · 2 Baths · House
· Terrace · Swimming pool · Fireplace · Equipped kitchen
Dromana West · 4 Bedrooms · 2 Baths · House · Terrace · Swimming pool · Fireplace · Equipped kitchen
Privately positioned amongst established greenery in Balcombe Estate, this inviting single-level residence brings together timeless coastal character and the ease of contemporary family living. Generous open-plan living and dining spaces form the social heart of the home, complemented by a beautifully appointed kitchen, while a separate lounge with an open fireplace creates an intimate setting for quieter evenings. The main bedroom enjoys an updated ensuite, with a separately zoned children's wing providing welcome independence. Light-filled interiors, thoughtful proportions and a gentle connection to the gardens create a home that feels immediately welcoming-a place to gather, retreat and enjoy a slower pace. French doors extend the living spaces to a private entertaining terrace, inviting long lunches and relaxed evenings surrounded by greenery. A jacuzzi adds another dimension to outdoor living, while established hedging creates a peaceful backdrop and a reassuring sense of privacy.
Request Details
Painted in Light on Kinkade
View photo
House · for sale
Request Details
New
Painted in Light on Kinkade
Dromana West
· 3 Bedrooms · 2 Baths · House
· Garden · Parking · Equipped kitchen
Dromana West · 3 Bedrooms · 2 Baths · House · Garden · Parking · Equipped kitchen
North-facing family living that opens to a pergola, a separate lounge and a study, all on a quiet close with an easy-care backyard. Ducted heating and evaporative cooling keep it comfortable year-round. CALL US TODAY AND SCHEDULE AN EXCLUSIVE INSPECTION FOR YOU AND YOUR FAMILY TO EXPLORE THE HOME'S FEATURES AND INCLUSIONS, MAKING SURE IT'S THE RIGHT ONE FOR YOU. The entry opens to a dedicated study and a separate lounge at the front, ready for working from home or a quiet night in. Across the hall, the master suite has a walk-in robe and an ensuite, with internal access from the double garage close by. The heart of the home is the family and dining zone, facing north for sun through the day, with the kitchen and pantry alongside and the pergola just outside. Two more robed bedrooms share the family bathroom, separate WC, laundry and linen, while the low-maintenance backyard and garden shed round it out. FEATURES - 3 bedrooms, all robed; master with walk-in robe and ensuite - 2 living a
Request Details
Character, Charm & Contemporary Luxury with You Yangs Views
View photo
House · for sale
Request Details
New
Character, Charm & Contemporary Luxury with You Yangs Views
Dromana West
· 4 Bedrooms · 1 Bath · House
· Equipped kitchen
Dromana West · 4 Bedrooms · 1 Bath · House · Equipped kitchen
Beautifully renovated and rich in character, 1/14 Viewbay Drive, Leopold offers a rare combination of timeless charm, modern comfort and an enviable lifestyle location. With high ceilings, decorative cornices, floorboards throughout the living areas and picturesque views towards the You Yangs, this is a home designed for those who appreciate quality, space and effortless entertaining. At the heart of the home, the fully renovated kitchen makes a stunning statement with soft-close cabinetry, new stone benchtops and a generous breakfast bench. Premium appliances include an Asko dishwasher, a 900mm Fisher & Paykel wall oven and a 1200mm Fisher & Paykel five-zone induction cooktop. Overlooking the raised outdoor entertaining area, the kitchen creates the perfect connection between indoor living and outdoor gatherings, all framed by beautiful views of the You Yangs. The bathroom is equally impressive, featuring a freestanding bathtub, a custom vanity with a marble benchtop and a generous 12
Request Details
Sunlit, Premium Finished & Ready To Call Your Own | Ex Display Standard
View photo
House · for sale
Request Details
New
Sunlit, Premium Finished & Ready To Call Your Own | Ex Display Standard
Dromana West
· 4 Bedrooms · 2 Baths · House
· Equipped kitchen
Dromana West · 4 Bedrooms · 2 Baths · House · Equipped kitchen
A Simonds Homes ex-display, finished to show and ready to move straight into. A stone island kitchen with walk-in pantry, north-facing living, a floor-to-ceiling tiled master ensuite, and a decked alfresco and pergola, all over professionally landscaped gardens front and back. CALL US TODAY AND SCHEDULE AN EXCLUSIVE INSPECTION FOR YOU AND YOUR FAMILY TO EXPLORE THE HOME'S FEATURES AND INCLUSIONS, MAKING SURE IT'S THE RIGHT ONE FOR YOU. A wide porch leads in, with the master suite set at the front: a walk-in robe, an extra built-in robe, and a floor-to-ceiling tiled ensuite with double vanity and separate WC. A robed bedroom sits nearby, while two more share the family bathroom and separate WC across the hall. At the rear, living, dining and kitchen come together in one open-plan zone. The living faces north for sun through the day, and the kitchen pairs stone benchtops and an island with a walk-in pantry. Step out to the decked alfresco and pergola, facing east for morning coffee, with
Request Details
Outstanding Value!
View photo
Apartment · for sale
Request Details
New
Outstanding Value!
Dromana West
· 2 Bedrooms · 2 Baths · Apartment
· Balcony · Parking · Equipped kitchen
Dromana West · 2 Bedrooms · 2 Baths · Apartment · Balcony · Parking · Equipped kitchen
Perfectly positioned to capture the beautiful morning sunrises over the balcony and allowing a beacon of natural light through the windows lighting up the living spaces you won't want to leave! Some features on offer include: Two spacious bedrooms Ensuite to main bedroom Generous open plan living design allowing enough space for full size lounge suite and dining table without being cluttered. Highly functional kitchen with an abundance of bench space and cupboard storage complimented by stainless steel appliances and a dishwasher. Practical Euro laundry to maximize apartment space Split system heating/cooling Single lock up garage. Located in an ideal position just moments away from Carrum Downs Shopping centre, local primary and secondary schools, early learning centres, bus stops and a only short drive away to find the golden sands of the bayside beaches make this home a standout winner!
Request Details
Family Living in the Heart of Carrum Downs
View photo
House · for sale
Request Details
New
Family Living in the Heart of Carrum Downs
Dromana West
· 3 Bedrooms · 1 Bath · House
· Garden · Equipped kitchen
Dromana West · 3 Bedrooms · 1 Bath · House · Garden · Equipped kitchen
Perfectly positioned in the heart of Carrum Downs, this three-bedroom home offers an outstanding opportunity for young families, downsizers or savvy investors seeking a property in a convenient and well-connected location. Set just minutes from local schools catering from Prep through to Year 12, multiple shopping hubs, parks and easy freeway access, the location makes everyday living wonderfully convenient. Inside, the home delivers the open-plan lifestyle so highly sought after in today's market. The spacious living, kitchen and dining areas come together to create a central hub for family life, whether you're entertaining friends, enjoying a quiet night in or simply keeping an eye on the kids while preparing dinner. Three generous bedrooms are positioned along one side of the home, each featuring built-in robes and serviced by a centrally located family bathroom and separate toilet. Outside, the property continues to impress with a secure, fully fenced yard offering plenty of space
Request Details
Modern Coastal Living on a LowMaintenance Allotment
View photo
House · for sale
Request Details
New
Modern Coastal Living on a LowMaintenance Allotment
Dromana West
· 4 Bedrooms · 2 Baths · House
· Equipped kitchen
Dromana West · 4 Bedrooms · 2 Baths · House · Equipped kitchen
The Feel: Designed for easy modern living, this four-bedroom home is an appealing option for families, first-home buyers or downsizers seeking a low-maintenance lifestyle close to everyday amenities. A fresh coastal palette and abundant natural light create a welcoming sense of space throughout the single-level layout. At its heart, open-plan living connects with a well-appointed galley kitchen and a private alfresco area, while the 349sqm (approx.) allotment leaves more time to enjoy the best of this popular Bellarine Peninsula setting. Bayview Central shops, Clifton Springs Primary School and local walking tracks are all within easy reach. The Facts: - Well-presented, single-level home with a relaxed coastal feel, ready to move straight in - Elevated street position with a composite deck walkway and low-maintenance appeal - Open-plan living and dining area designed for everyday comfort - Galley-style kitchen with generous preparation and storage space, plus breakfast bar seating - Ti
Request Details
Peaceful Creek Side Living, Steps from the Village
View photo
House · for sale
Request Details
New
Peaceful Creek Side Living, Steps from the Village
Dromana West
· 3 Bedrooms · 2 Baths · House
· Equipped kitchen
Dromana West · 3 Bedrooms · 2 Baths · House · Equipped kitchen
The Feel: With the beauty of a coveted creek-side position and the vibrancy of Drysdale Village just a short walk from home, this three-year-young residence offers a fresh, light-filled interpretation of modern, low-maintenance living. Perched high on its 510sqm (approx.) corner site overlooking a verdant waterway, the custom home delivers dual living zones, a stone-topped kitchen and quality finishes across its thoughtful split-level design. A relaxed lifestyle continues outdoors with a private, north-facing alfresco and easy-care gardens, complemented by gated side access ideal for secure boat or caravan storage. Blending comfort, style and everyday convenience, it's a ready-made retreat for downsizers, couples or growing families. The Facts: -Contemporary, custom-designed home, 3-years-young & presenting like new -Peacefully positioned in Central Walk Estate, overlooking a picturesque waterway -Split-level layout with dual living zones, 3 bedrooms, 2 bathrooms & a handy study nook -
Request Details
Style, Space and Location, All in One
View photo
Apartment · for sale
Request Details
New
Style, Space and Location, All in One
Dromana West
· 2 Bedrooms · 2 Baths · Apartment
· Air conditioning · Equipped kitchen
Dromana West · 2 Bedrooms · 2 Baths · Apartment · Air conditioning · Equipped kitchen
Discover this outstanding two-bedroom apartment, set within a stylish boutique development and offering a genuine blend of style and everyday convenience. Immaculately presented, it's a home that truly needs to be seen in person to be fully appreciated. Both bedrooms are generously sized and feature built-in robes, with the main enjoying the added luxury of a private ensuite and sliding doors opening directly onto the courtyard. The open-plan living and dining area is spacious and versatile, ideal for relaxing evenings or entertaining friends. The modern kitchen is finished with stone benchtops, while a central bathroom with laundry facilities keeps things neat and functional. A separate study nook offers the perfect spot for a home office or reading corner. Step outside to your own private courtyard, a lovely spot to unwind, and enjoy the peace of mind that comes with two secure undercover car spaces, positioned side by side with no car stackers, plus reverse cycle air conditioning fo
Request Details
House Sized, Hassle Free And Steps From Centre Road
View photo
Apartment · for sale
Request Details
New
House Sized, Hassle Free And Steps From Centre Road
Dromana West
· 3 Bedrooms · 2 Baths · Apartment
· Equipped kitchen
Dromana West · 3 Bedrooms · 2 Baths · Apartment · Equipped kitchen
Keep the big dining table. Bring the favourite lounge suite. They don't build many units with this much room anymore. With the proportions of a small house, this three-bedroom single-level home gives you space to settle in comfortably, easy-care gardens to enjoy and the freedom to leave the car behind. The front of just two on the block, with no Owners Corporation, it sits steps from Centre Road's buses, cafés, shops and IGA. Behind a pale blue picket fence, a lawn framed by flowering borders and tall conifers creates a welcoming first impression. Inside, the generous living and dining room stretches from the front windows towards a separate kitchen and meals area. A breakfast bench provides a perch for a quick bite, a dishwasher helps with the clean-up, and sliding doors open to a timber alfresco deck beneath a pergola. Set at the rear, the large main bedroom has its own ensuite and built-in robes. Two further robed bedrooms share the central bathroom with a bath and shower, plus a se
Request Details
Expressions of Interest Close Tuesday 10 November 1:00pm
View photo
House · for sale
Request Details
New
Expressions of Interest Close Tuesday 10 November 1:00pm
Dromana West
· 5 Bedrooms · 3 Baths · House
· Garden · Equipped kitchen
Dromana West · 5 Bedrooms · 3 Baths · House · Garden · Equipped kitchen
Impressive Family Dimensions in a Designer Al Fresco Setting A captivating expression of contemporary family luxury, this expansive town residence pairs sophisticated design with stunning bespoke detail across a versatile 5 bedroom, 3.5 bathroom layout. With a main bedroom suite on each level, a sun-drenched north-facing outdoor domain and lush designer gardens, this is a home where everyday life feels effortlessly elevated. Defined by a timeless palette of deep charcoal and crisp white, the home's aesthetic is beautifully complemented by natural oak, feature tiles and designer wallpaper. Extensive glazing captures a coveted north-western aspect, drawing natural light deep into the generous interiors. Vast family living embraces leafy outlooks, with tall glass stackers opening to a private garden haven. A covered al fresco, featuring an integrated BBQ kitchen, in roof speakers and drop down blinds, creates an exceptional outdoor room. A custom sun deck and low maintenance landscaping c
Request Details
'Birdsong'
View photo
House · for sale
Request Details
New
'Birdsong'
Dromana West
· 4 Bedrooms · 3 Baths · House
· Equipped kitchen
Dromana West · 4 Bedrooms · 3 Baths · House · Equipped kitchen
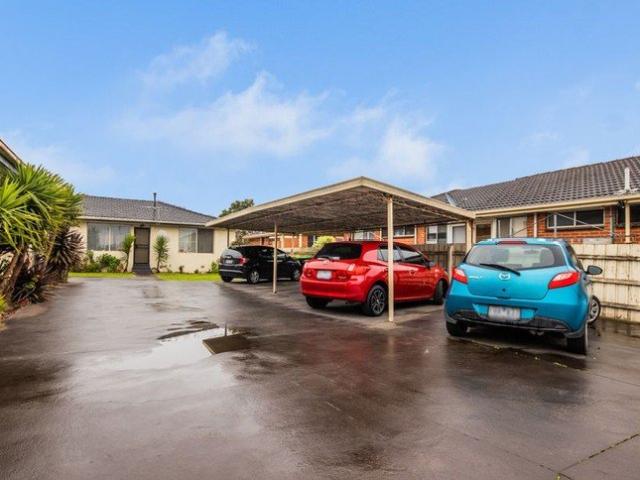
This home offers the most enviable coastal lifestyle, just an easy eight-minute stroll from the golden sands and crystal-clear waters of spectacular Shelley Beach. Privately nestled behind secure gates and surrounded by beautifully established gardens, this spacious single-level residence is a sanctuary of light, space and serenity, thoughtfully designed to accommodate both relaxed family living and ready entertaining. Bathed in natural light, the home features soaring ceilings and expansive glazing framing tranquil outlooks across the superb botanical gardens, creating a seamless connection between indoors and out. Functional zoning throughout the floorplan enjoying Hydronic heating and and open fire place, ensures excellent separation between living and accommodation areas, making it ideal for families of all ages. At the heart of the home, a well-appointed hostess kitchen anchors a series of generous living and dining indoor/outdoor spaces, perfectly suited to intimate and large-sca
Request Details
2/11 Browning Ave, Clayton South, VIC 3169
View photo
Apartment · for sale
Request Details
New
2/11 Browning Ave, Clayton South, VIC 3169
Dromana West
· 2 Bedrooms · 2 Baths · Apartment
· Equipped kitchen
Dromana West · 2 Bedrooms · 2 Baths · Apartment · Equipped kitchen
Offering comfort, convenience, and low-maintenance living, this well-presented two-bedroom unit is an excellent opportunity for first home buyers, downsizers, or savvy investors looking to secure a quality property in one of Melbourne's most accessible south-eastern suburbs. Nestled within a quiet and well-maintained complex, the home welcomes you with a spacious living area filled with natural light, complemented by a functional floorplan designed for easy everyday living. The well-appointed kitchen features ample cabinetry, generous bench space, quality appliances, and an adjoining meals area, making it perfect for both daily living and entertaining
Request Details
Relaxed Coastal Living with Sweeping Farm and Ocean Views
View photo
House · for sale
Request Details
New
Relaxed Coastal Living with Sweeping Farm and Ocean Views
Dromana West
· 4 Bedrooms · 2 Baths · House
· Equipped kitchen
Dromana West · 4 Bedrooms · 2 Baths · House · Equipped kitchen
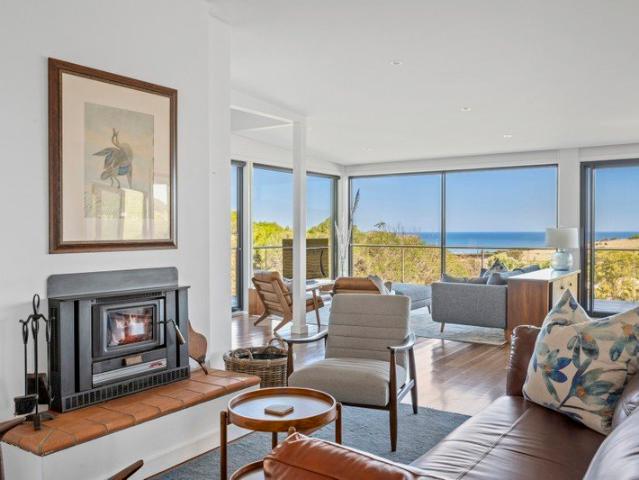
Positioned where the energy of Flinders Village gives way to peaceful country surrounds, this private retreat captures an exceptional coastal-pastoral outlook. Rolling farmland, grazing cattle and the ocean combine to create a captivating backdrop that changes with the seasons. Thoughtfully zoned for flexible living, the interiors pair a fresh white palette with the natural warmth of solid timber floors and a wood heater. Generous living and dining spaces flow around a gourmet kitchen, creating an inviting first-floor entertaining zone with seamless connections to both sides of the home. Expansive glazing opens to a south-east, coast-facing deck and a sheltered northern deck set within native coastal gardensproviding a private, sun-filled setting for relaxed outdoor dining. Four generous bedrooms and two bathrooms are arranged across two levels, including a ground-floor suite with ensuite and a private main bedroom with walk-in robe and spectacular views. A study, ample storage, an und
Request Details
Contemporary Three Level Residence with Multiple Balconies and Courtyard Living!
View photo
Townhouse · for sale
Request Details
New
Contemporary Three Level Residence with Multiple Balconies and Courtyard Living!
Dromana West
· 3 Bedrooms · 2 Baths · Townhouse
· Balcony · Parking · Equipped kitchen
Dromana West · 3 Bedrooms · 2 Baths · Townhouse · Balcony · Parking · Equipped kitchen
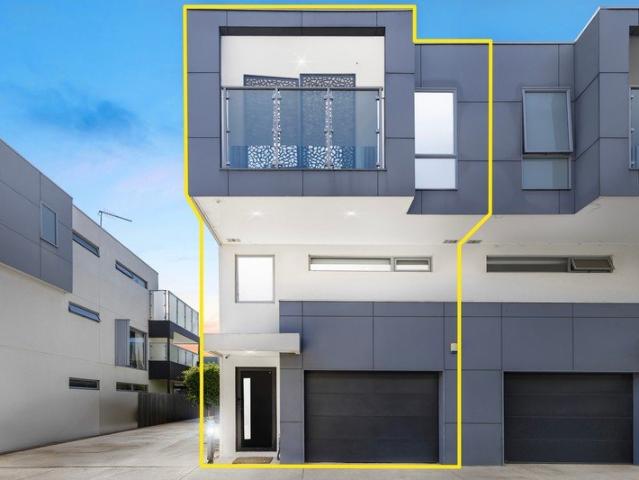
Positioned in a well connected Carrum location, this three level residence offers functional living spaces, outdoor areas and convenient access to the coastline, local parks and transport. Entry to the home is via a secure front door on the ground level, where a tandem garage provides internal access alongside a dedicated laundry area. This level also opens to a private courtyard designed for relaxed outdoor use, featuring built in bench seating, a fire pit area, a small lawn section, clothesline and water tank. Carpeted stairs lead to the second floor, where open plan living forms the central hub of the home. The lounge area features hardwood flooring and opens to a balcony that provides additional space for fresh air and natural light. LED lighting is installed throughout the residence, enhancing the modern interior presentation. The kitchen includes stone benchtops, a 4 burner gas cooktop, electric oven and a Bosch dishwasher, supporting everyday functionality. The spacious breakfas
Request Details
Mimosa Home & Land More Value!
View photo
Terraced House · for sale
Request Details
New
Mimosa Home & Land More Value!
Dromana West
· 4 Bedrooms · 2 Baths · Terraced House
· Parking
Dromana West · 4 Bedrooms · 2 Baths · Terraced House · Parking
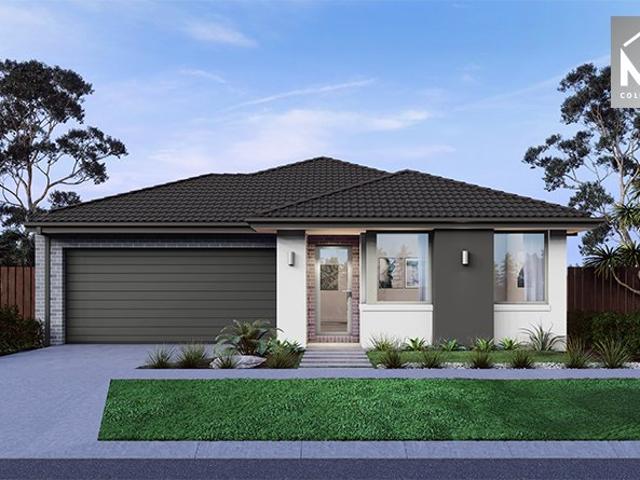
Mimosa Home & Land More Value!Enquire with Adam on 0439 779 909.The Enfield 201 is packaged on a 350 m² lot facing northeast in Somerford Estate in Clyde North.Confidence: 50-Year Mimosa Homes Structural WarrantyFixed site costs. Option for turnkey: gardens, fencing, paths, etc 2550 mm ceilings. Downlights throughout. Vitreous compact benchtops. Timber-Look Laminate or Tiles plus Carpeted Areas Recycled water3-phase power2000-liter tankEvaporative cooling or 2 split systemsSemi-floating vanities (double to ensuite) & tiled shower basesQuick-slide robe doorsInternal garage access with 2 garage door remotes2 TV points, 2 phone/data points. Towel & toilet-roll holders includedTermite Management SystemPart A (slab), Part B (external)Eligible first-time home buyers can inquire about no stamp duty and a $10,000 government grant.Disclaimer:All plans & facades are provided for illustrative purposes only & are subject to change. Mimosa Homes reserves the right to modify plans, specifications &
Request Details
Mimosa Home & Land More Value!
View photo
Terraced House · for sale
Request Details
New
Mimosa Home & Land More Value!
Dromana West
· 4 Bedrooms · 2 Baths · Terraced House
· Parking
Dromana West · 4 Bedrooms · 2 Baths · Terraced House · Parking
Mimosa Home & Land More Value!Enquire with Adam on 0439 779 909.The Emerald 258 is packaged on a 400 m² lot facing east in Oak Grove Estate in Clyde North.Confidence: 50-Year Mimosa Homes Structural WarrantyFixed site costs. Option for turnkey: gardens, fencing, paths, etc 2550 mm ceilings. Downlights throughout. Vitreous compact benchtops. Timber-Look Laminate or Tiles plus Carpeted Areas Recycled water3-phase powerBal 12.5Evaporative cooling or 2 split systemsInduction cooktop, built-in oven, and heat pumpSemi-floating vanities (double to ensuite) & tiled shower basesQuick-slide robe doorsInternal garage access with 2 garage door remotes2 TV points, 2 phone/data points. Towel & toilet-roll holders includedTermite Management SystemPart A (slab), Part B (external)Eligible first-time home buyers can inquire about no stamp duty and a $10,000 government grant.Disclaimer:All plans & facades are provided for illustrative purposes only & are subject to change. Mimosa Homes reserves the right
Request Details
Mimosa Home & Land More Value!
View photo
Terraced House · for sale
Request Details
New
Mimosa Home & Land More Value!
Dromana West
· 3 Bedrooms · 2 Baths · Terraced House
· Parking
Dromana West · 3 Bedrooms · 2 Baths · Terraced House · Parking
Mimosa Home & Land More Value!Enquire with Adam on 0439 779 909.The Darley 178 is packaged on a 262 m² lot facing west in Five Farms Estate in Clyde North.Confidence: 50-Year Mimosa Homes Structural WarrantyFixed site costs. Option for turnkey: gardens, fencing, paths, etc 2550 mm ceilings. Downlights throughout. Vitreous compact benchtops. Timber-Look Laminate or Tiles plus Carpeted Areas Recycled water3-phase powerEvaporative cooling or 2 split systemsInduction cooktop, built-in oven, and heat pumpSemi-floating vanities (double to ensuite) & tiled shower basesQuick-slide robe doorsInternal garage access with 2 garage door remotes2 TV points, 2 phone/data points. Towel & toilet-roll holders includedTermite Management SystemPart A (slab), Part B (external)Eligible first-time home buyers can inquire about no stamp duty and a $10,000 government grant.Disclaimer:All plans & facades are provided for illustrative purposes only & are subject to change. Mimosa Homes reserves the right to modi
Request Details
Mimosa Home & Land More Value!
View photo
Terraced House · for sale
Request Details
New
Mimosa Home & Land More Value!
Dromana West
· 3 Bedrooms · 2 Baths · Terraced House
Dromana West · 3 Bedrooms · 2 Baths · Terraced House
Mimosa Home & Land More Value!Enquire with Adam today on 0439 779 909.The Longwood 177 is packaged on a 262 m² lot facing south in Evergreen Estate in Clyde North.Fixed Site Costsonly $3,500 (limited-time oer)7-Star energy rating Timber Look Laminate Flooring, Carpeted Areas & Wet Area TilingRecycled water ilo solar3-phase power2590 mm to ground floorRe-establishment surveyHeat pump and induction cooktopOverheads to the kitchenDownlightsStone benchtops to kitchenBAL 12.5Eligible first-time home buyers can inquire about no stamp duty and a $10,000 government grant. Disclaimer:All plans and facades are indicative only and may change. Mimosa Homes may amend plans, specifications, and prices without notice. Package prices are based on a standard facade, standard inclusions, and suitable land availability, excluding developer/estate requirements. Facade and inclusion images may show non-standard items not included in the price. Dimensions are approximate. Landscaping, fencing, decking, plan
Request Details
Mimosa Home & Land More Value!
View photo
Terraced House · for sale
Request Details
New
Mimosa Home & Land More Value!
Dromana West
· 3 Bedrooms · 2 Baths · Terraced House
Dromana West · 3 Bedrooms · 2 Baths · Terraced House
Mimosa Home & Land More Value!Enquire with Adam today on 0439 779 909.The Seymour 172 is packaged on a 312 m² lot facing north in Evergreen Estate in Clyde North.Fixed Site Costsonly $3,500 (limited-time oer)7-Star energy rating Timber Look Laminate Flooring, Carpeted Areas & Wet Area TilingRecycled water ilo solar3-phase power2590 mm to ground floorRe-establishment surveyHeat pump and induction cooktopOverheads to the kitchenDownlightsStone benchtops to kitchenBAL 12.5Sewer tie cut backColor through concrete drivewayFront LandscapingLetterboxClotheslineBlindsEligible first-time home buyers can inquire about no stamp duty and a $10,000 government grant. Disclaimer:All plans and facades are indicative only and may change. Mimosa Homes may amend plans, specifications, and prices without notice. Package prices are based on a standard facade, standard inclusions, and suitable land availability, excluding developer/estate requirements. Facade and inclusion images may show non-standard items
Request Details
Mimosa Home & Land More Value!
View photo
Terraced House · for sale
Request Details
New
Mimosa Home & Land More Value!
Dromana West
· 3 Bedrooms · 2 Baths · Terraced House
· Parking
Dromana West · 3 Bedrooms · 2 Baths · Terraced House · Parking
Mimosa Home & Land More Value!Enquire with Adam on 0439 779 909.The Heyfield 177 is packaged on a 262 m² lot facing south in Evergreen Estate in Clyde North.Confidence: 50-Year Mimosa Homes Structural WarrantyFixed site costs. Option for turnkey: gardens, fencing, paths, etc 2550 mm ceilings. Downlights throughout. Vitreous compact benchtops. Timber-Look Laminate or Tiles plus Carpeted Areas Recycled water3-phase powerEvaporative cooling or 2 split systemsInduction cooktop, built-in oven, and heat pumpSemi-floating vanities (double to ensuite) & tiled shower basesQuick-slide robe doorsInternal garage access with 2 garage door remotes2 TV points, 2 phone/data points. Towel & toilet-roll holders includedTermite Management SystemPart A (slab), Part B (external)Eligible first-time home buyers can inquire about no stamp duty and a $10,000 government grant.Disclaimer:All plans & facades are provided for illustrative purposes only & are subject to change. Mimosa Homes reserves the right to mo
Request Details
When Location Matters
View photo
House · for sale
Request Details
New
When Location Matters
Dromana West
· 3 Bedrooms · 1 Bath · House
· Equipped kitchen
Dromana West · 3 Bedrooms · 1 Bath · House · Equipped kitchen
Set in a quiet, tucked away street with no through traffic, this warm and welcoming brick home offers the best of both worlds; peace and privacy, with the heart of Cowes an easy stroll away. The beach is just 800m from the front door, Coles is 900m and the cafes, shops and restaurants of the town centre are all within a relaxed walk. Inside, pitched timber ceilings bring a lovely sense of space and character to the open plan kitchen, living and dining area. A wood fire sets the mood on winter nights, while a split system keeps things comfortable all year round. The living flows out to a large north facing deck, partially covered so it works just as well for long summer lunches as it does for a morning coffee in the sun. Beautiful established gardens surround the home and draw in abundant birdlife, creating a calm, leafy setting that feels a world away from the vibrant town only minutes down the road. All bedrooms include built in robes and the home has that cosy, settled feel that make
Request Details
A Well Rounded Layout, Warm Floorboards and Inviting Outdoor Spaces
View photo
House · for sale
Request Details
New
A Well Rounded Layout, Warm Floorboards and Inviting Outdoor Spaces
Dromana West
· 3 Bedrooms · 2 Baths · House
· Parking · Equipped kitchen
Dromana West · 3 Bedrooms · 2 Baths · House · Parking · Equipped kitchen
Offering a combination of comfortable accommodation, practical inclusions and inviting outdoor spaces, 24 Sidney Street, Cranbourne presents an appealing opportunity for families, first-home buyers and investors alike. With three bedrooms, two bathrooms and a double garage, this residence offers a well-rounded layout, complemented by thoughtful additions that make everyday living all the more enjoyable. Stepping inside, the living area provides a welcoming place to unwind, relax with family or enjoy a quiet evening at home. Floorboards flow throughout the residence, creating a consistent finish while adding warmth and practicality to the interiors. At the heart of the home, the kitchen is equipped with a dishwasher and offers a practical setting for preparing everyday meals. The separate dining area provides a dedicated space for family dinners and entertaining guests, keeping mealtimes distinct while remaining connected to the home's everyday living. Together, these spaces create a pr
Request Details
1 Mace Rise, Hallam Fully Renovated Family Home on 646sqm Corner Block
View photo
House · for sale
Request Details
New
1 Mace Rise, Hallam Fully Renovated Family Home on 646sqm Corner Block
Dromana West
· 3 Bedrooms · 2 Baths · House
· Parking · Equipped kitchen
Dromana West · 3 Bedrooms · 2 Baths · House · Parking · Equipped kitchen
Perfectly positioned in a quiet court location, 1 Mace Rise offers a beautifully renovated 3-bedroom, 2-bathroom home with a double garage, sitting proudly on 646sqm of prime corner land. This property presents not only a stunning move ready residence, but also future potential to build a second dwelling with its own separate driveway (STCA) - a rare opportunity in Hallam. Step inside and enjoy a home that has been fully updated from front to back. Every detail has been thoughtfully finished, allowing you to simply move in and enjoy the lifestyle Hallam has to offer. Key Features: • 3 spacious bedrooms • 2 modern bathrooms • Double garage • Large 646sqm corner block • Potential for second dwelling with separate driveway access (subject to council approval) • Fully renovated throughout - nothing to do • Light-filled living zones • Modern kitchen and updated interiors • Move-in-ready with all major works completed Location Highlights Hallam is known for its convenience, and this home sit
Request Details

Get email alerts

Don't miss out: be the first to know about new properties

The alert was correctly created

On subscribing you accept the conditions of use and the privacy policy
Alert
Receive new ads in your inbox
Save this search
Receive alerts for new listings

We'll send you an email when we have new properties for: "Properties for sale in Dromana West"

The alert was correctly created

Get email alerts and be the first to see new listings
Required field
On subscribing I accept the terms of the privacy policy
Perfect! You'll soon start receiving new listings via email
Alert
Receive an email when we have new ads for Properties for sale in Dromana West
Save this search
Filters

Bedrooms

Size (m²)

m²
m²

Price

$
$

Property type

Bathrooms

Clear all filters
Receive notifications when new entries are published.