0 properties for sale in Berwick

We don't have exact matches for your search, but... we've expanded it and think you might be interested in these properties.

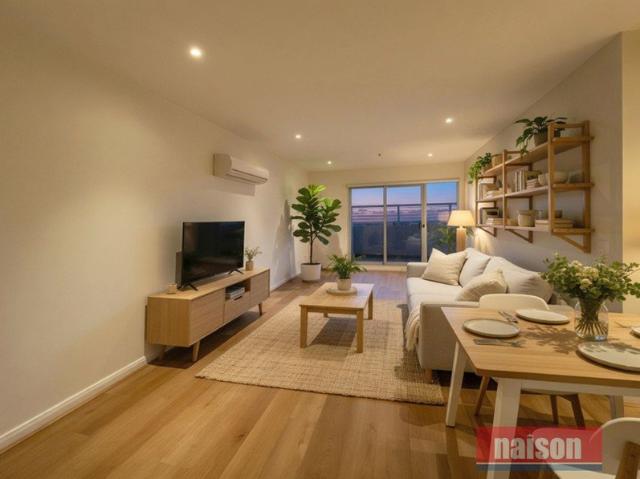
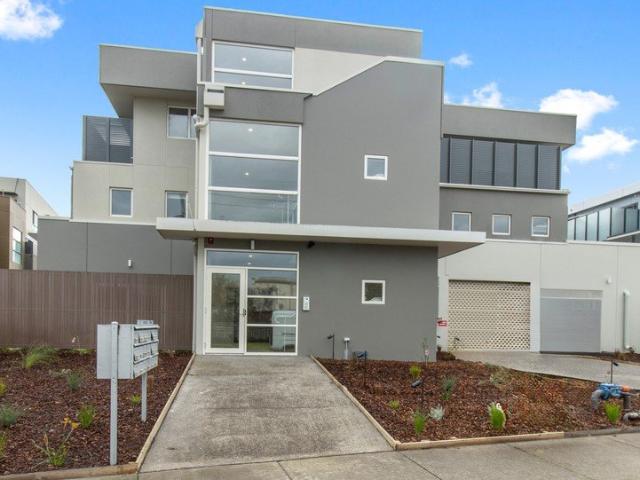
Inner City Living Fully Furnished
View photo
Apartment · for sale
Request Details
New
Inner City Living Fully Furnished
Berwick
· 1 Bedroom · 1 Bath · Apartment
· Balcony · Gym · Swimming pool · Equipped kitchen
Berwick · 1 Bedroom · 1 Bath · Apartment · Balcony · Gym · Swimming pool · Equipped kitchen
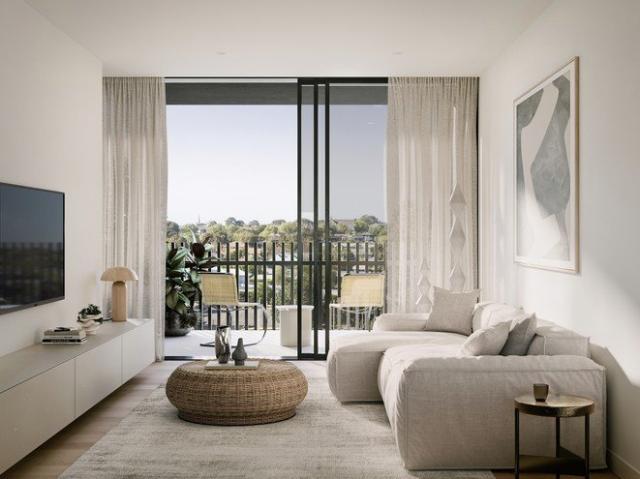
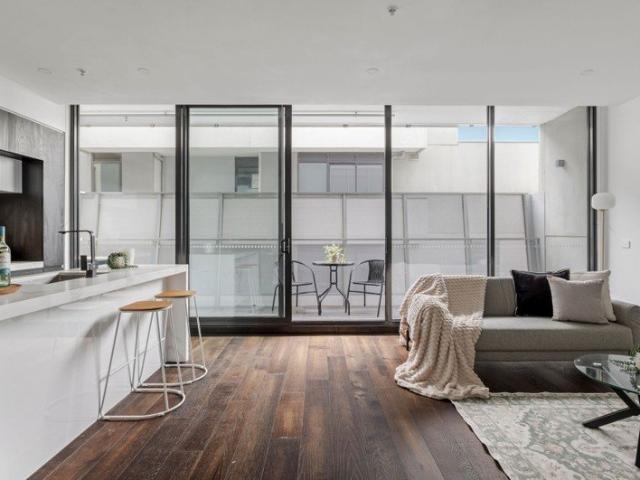
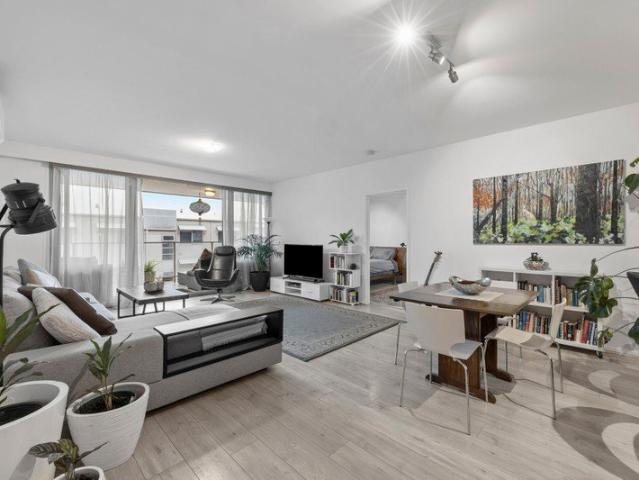
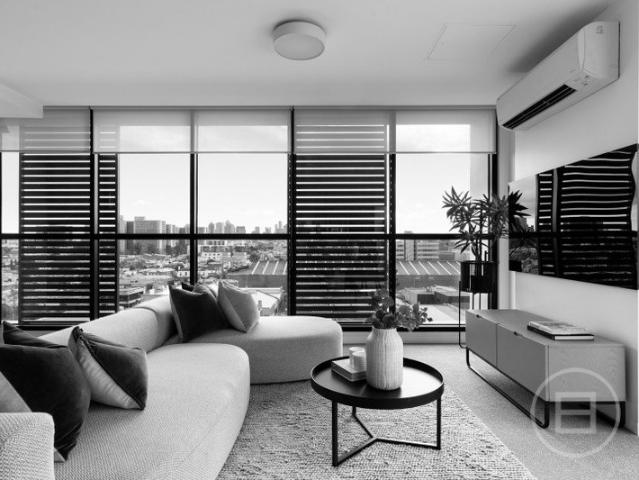
Discover the ultimate in city living with this fully furnished one bedroom unit, ideally situated within walking distance to Parliament station, Carlton Gardens, RMIT, and a host of Melbourne's vibrant attractions. Located in close proximity to Lygon Street, Melbourne Central, Queen Victoria Market, and the heart of the city, this apartment offers both convenience and style. The unit features: Open plan living area Modern kitchen with stainless steel appliances Balcony for relaxation Split-system heating and cooling for year round comfort Secure access with intercom for peace of mind Additionally, residents can enjoy fantastic amenities including a sky gym, a residential lounge, and a swimming pool, adding to the appeal of this inner city gem. Don't miss out on this incredible opportunity for urban living at its finest!
Request Details
North Facing with Large Living Room Opening to a Private Garden
View photo
Townhouse · for sale
Request Details
New
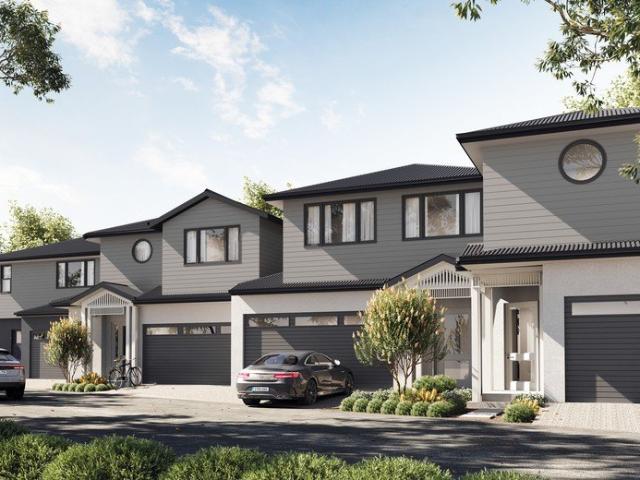
North Facing with Large Living Room Opening to a Private Garden
Berwick
· 3 Bedrooms · 2 Baths · Townhouse
· Garden
Berwick · 3 Bedrooms · 2 Baths · Townhouse · Garden
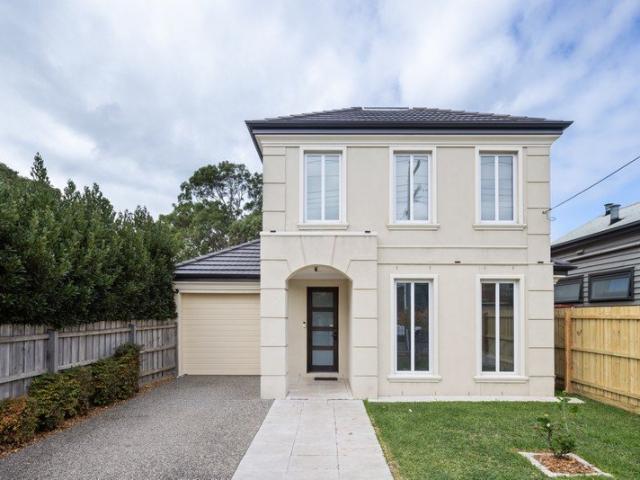
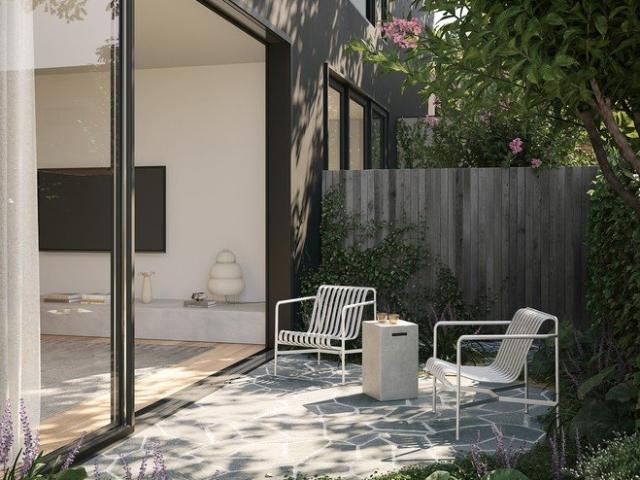
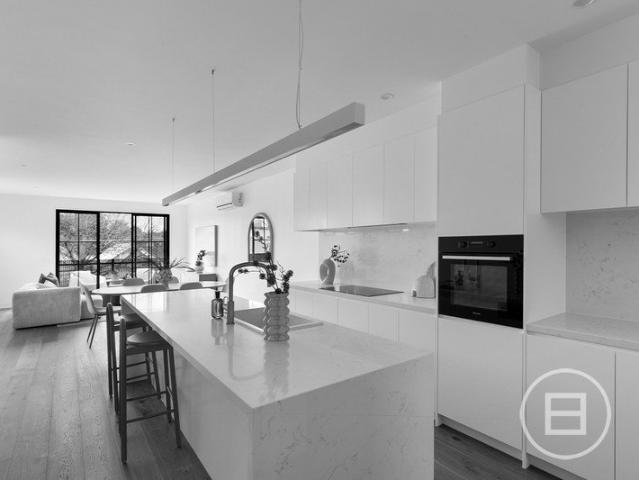
Gestalt has assembled a team to design and deliver Clyde St with a shared belief in the value of creating places to suit how people live. Trusted and experienced partners who understand the local landscape, people, and needs. The landscape architecture has been integral to the design of the project, which is why MAA collaborated closely with Simon Taylor Landscape Design. The building is robust with strong clean lines, with the gardens softening these forms against the street. This townhouse has two private open spaces: one on the ground and one at a higher level, one on the east and one on the west. A series of spaces that follow the sun from dawn to dusk. Sustainability is considered keenly by both Gestalt and MA Architects, with a range of features designed to ensure the project makes a positive contribution today and allows its residents to live responsibly in the future. The residence features high-performance thermal envelope with high-efficiency inverter-type heating, ventilatio
Request Details
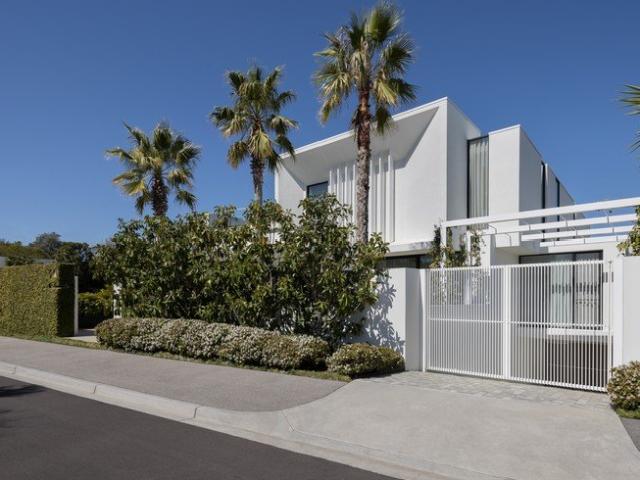
Three Bed Plus Two Living Spaces and Terrace
View photo
Townhouse · for sale
Request Details
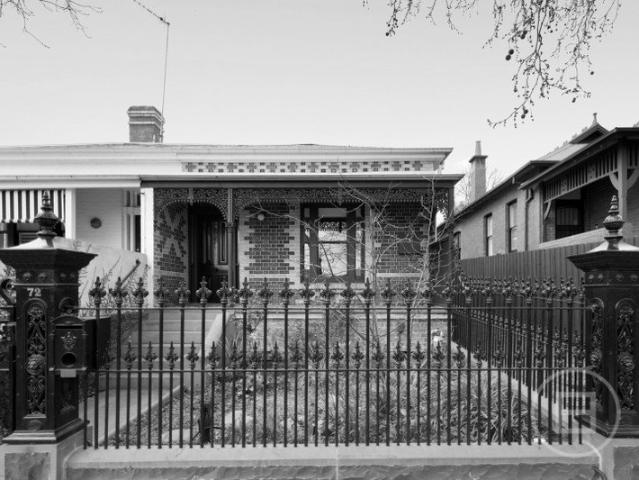
New
Three Bed Plus Two Living Spaces and Terrace
Berwick
· 3 Bedrooms · 2 Baths · Townhouse
· Terrace
Berwick · 3 Bedrooms · 2 Baths · Townhouse · Terrace
Gestalt and MAA believe in creating homes for all kinds of people. Clyde St offers a range of residential sizes and floorplans, each with individual features. It also represents a core philosophy of Gestalt: design for how people live. Every decision has been made to deliver comfort, ease and pride of place for years to come. Clyde St offers versatility, each townhouse has an option for a second living area, study, or nursery. As our lifestyles evolve over time, whether due to work or family, these spaces can be adapted accordingly to cater to our changing needs. The landscape architecture has been integral to the design of the project, which is why MAA collaborated closely with Simon Taylor Landscape Design. The building is robust with strong clean lines, with the gardens softening these forms against the street. This townhouse has two private open spaces: one on the ground and one at a higher level, one on the east and one on the west. A series of spaces that follow the sun from dawn
Request Details
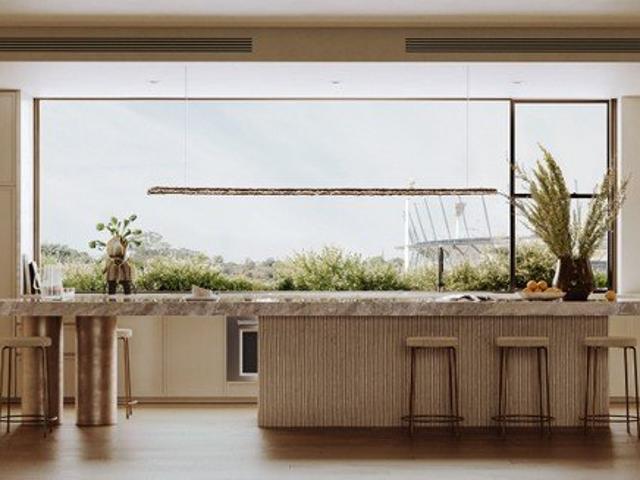
Generous Single Level Living with Outdoor Appeal
View photo
Villa · for sale
Request Details
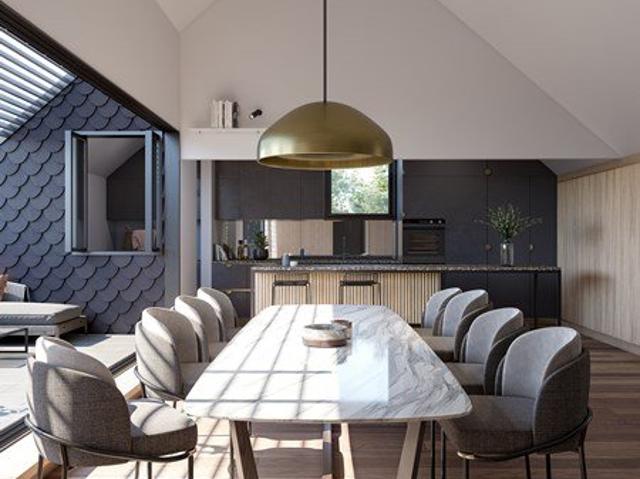
New
Generous Single Level Living with Outdoor Appeal
Berwick
· 3 Bedrooms · 2 Baths · Villa
· Garden · Equipped kitchen
Berwick · 3 Bedrooms · 2 Baths · Villa · Garden · Equipped kitchen
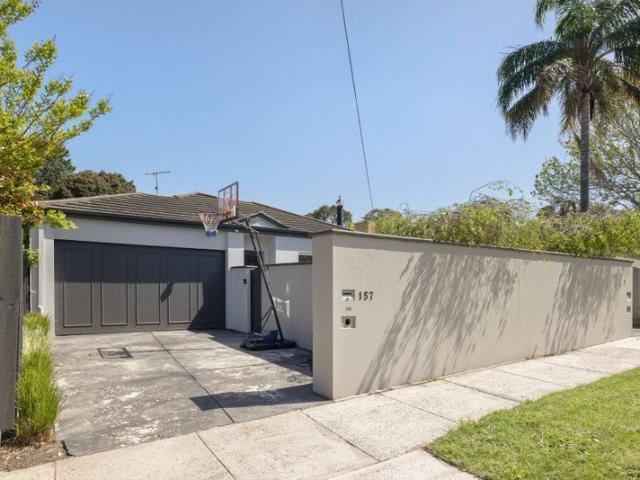
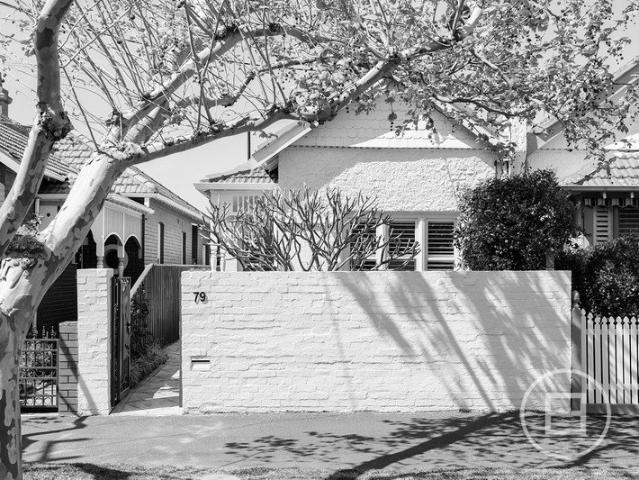
Fully detached and street-facing, this spacious three-bedroom residence delivers the ease of single-level living with the proportions, privacy and outdoor space more commonly associated with a standalone home. Set on approximately 338sqm, the home is designed around multiple living zones and a highly functional floorplan, with a generous formal lounge and dining room at the front enjoying a sunny westerly aspect, while the open-plan family and meals area connects effortlessly to the kitchen and private outdoor entertaining. The well-appointed kitchen offers excellent storage and bench space, while bi-fold doors open to a substantial deck and landscaped garden, creating an inviting setting for relaxed entertaining, children or pets. A second private garden area wraps around the rear, adding further outdoor flexibility. Three bedrooms are privately zoned, including a main bedroom with walk-in robe and direct access to a large two-way bathroom with spa bath, while a second central bathroo
Request Details
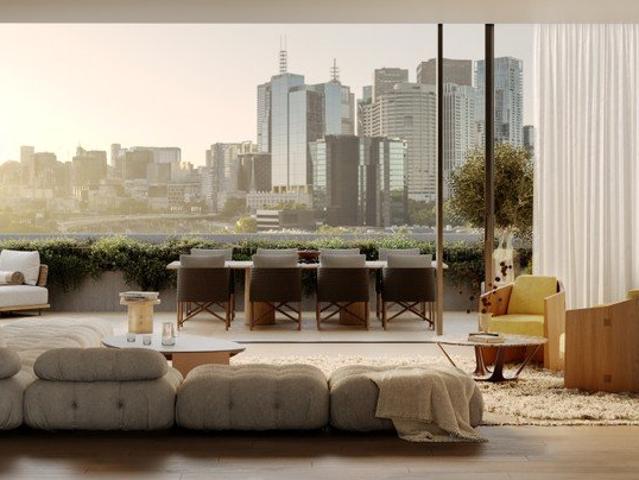
Brand New Brilliance with Space for Everyone
View photo
House · for sale
Request Details
New
Brand New Brilliance with Space for Everyone
Berwick
· 5 Bedrooms · 3 Baths · House
· Equipped kitchen
Berwick · 5 Bedrooms · 3 Baths · House · Equipped kitchen
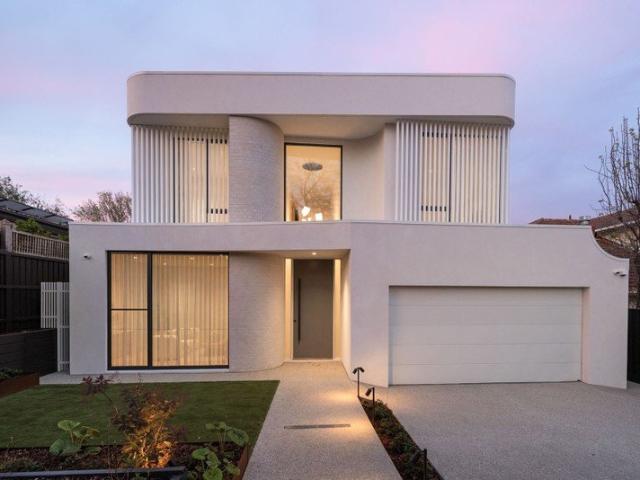
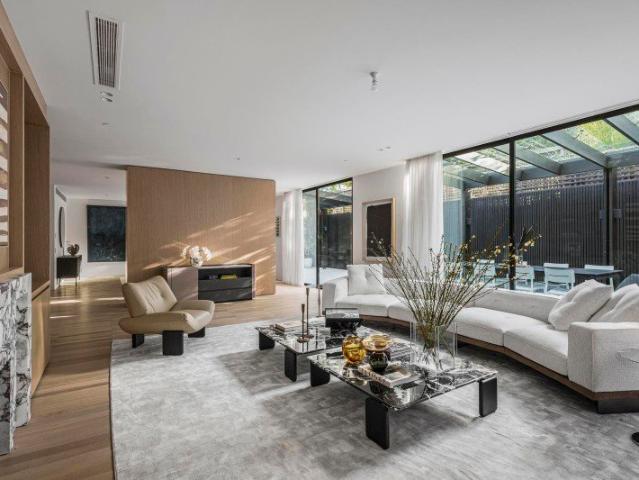
A prominent presence in a coveted blue-chip street, this prestige brand-new residence promises a lifestyle of luxury behind a striking architectural façade. Showcasing a soft, refined palette and beautifully resolved interiors, the home brings together exceptional amenity, low-maintenance living and an address within the prized Camberwell High School zone. Soft curves create an inviting first impression, while a soaring double-height entrance immediately establishes the calibre of the interiors. A formal lounge or study at the front provides valuable flexibility, before wide-board oak flooring leads through to an expansive open-plan living and dining domain anchored by an exceptional kitchen featuring premium Bosch cooking appliances, an induction cooktop and integrated Miele fridge/freezer. Silky stone surfaces and bespoke cabinetry will appeal to keen entertainers, while the butler's pantry adds further functionality with an additional gas cooktop. Expanses of double glazing create a
Request Details
Spacious Living in a Boutique Setting
View photo
Apartment · for sale
Request Details
New
Spacious Living in a Boutique Setting
Berwick
· 2 Bedrooms · 1 Bath · Apartment
· Garden · Equipped kitchen
Berwick · 2 Bedrooms · 1 Bath · Apartment · Garden · Equipped kitchen
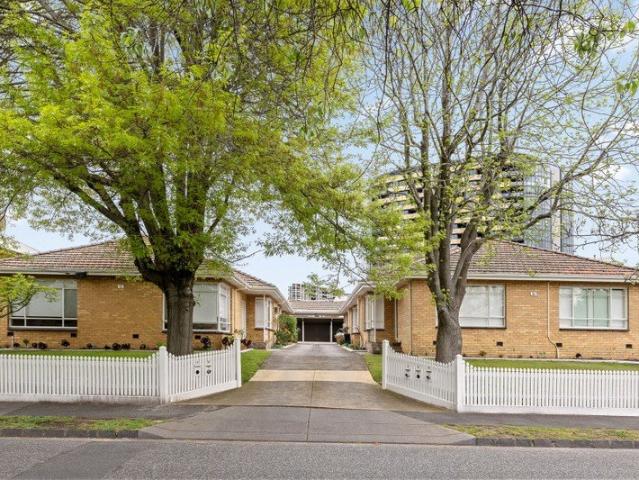
Tucked peacefully within a boutique block of just five residences, this beautifully updated ground-floor home delivers an easy combination of space, natural light and low-maintenance living in a highly convenient Malvern East location. A wide entry hall creates an immediate sense of openness, leading through to a bright and inviting living room with reverse-cycle heating and cooling. The modernised kitchen and dining area is well appointed with stone benchtops, quality appliances and excellent storage, while the updated central bathroom adds a clean, contemporary finish. Both bedrooms are generously proportioned and include built-in robes and ceiling fans, with the home further enhanced by near-new carpet throughout and the convenience of an undercover car space. Set within established communal gardens maintained by the owners corporation, this is a comfortable and easy-care home with no private outdoor area to maintain. Ideally suited to first-home buyers, downsizers or investors, the
Request Details
Elevated Contemporary Living with Generous Proportions
View photo
Apartment · for sale
Request Details
New
Elevated Contemporary Living with Generous Proportions
Berwick
· 2 Bedrooms · 2 Baths · Apartment
· Balcony · Equipped kitchen
Berwick · 2 Bedrooms · 2 Baths · Apartment · Balcony · Equipped kitchen
Positioned on the fourth floor, this well-proportioned two-bedroom, two-bathroom apartment delivers an easy combination of space, natural light and low-maintenance convenience in a highly connected Malvern East setting. The open-plan living and dining domain is impressively scaled and extends to a broad balcony, creating an inviting indoor-outdoor connection and excellent flexibility for both everyday living and entertaining. At its centre, the contemporary kitchen is finished with stone benchtops, generous cabinetry, integrated appliances and a large island bench that doubles as a casual dining space. Accommodation is thoughtfully zoned, with two well-sized bedrooms featuring built-in robes. The main bedroom is complemented by its own private ensuite, while a second central bathroom services the remainder of the home. A separate European-style laundry and excellent internal storage further enhance day-to-day practicality. Additional features include split-system heating and cooling, s
Request Details
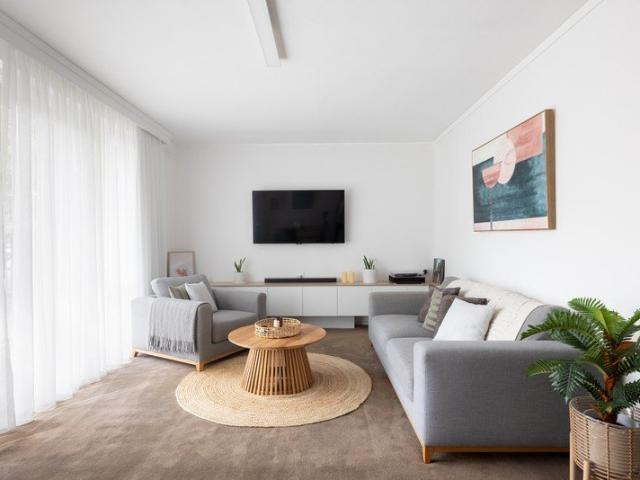
Light Filled Living in a Leafy South Yarra Pocket
View photo
Apartment · for sale
Request Details
New
Light Filled Living in a Leafy South Yarra Pocket
Berwick
· 2 Bedrooms · 2 Baths · Apartment
· Equipped kitchen
Berwick · 2 Bedrooms · 2 Baths · Apartment · Equipped kitchen
NOW LEASED PROPERTY REMAINS AVAILABLE FOR SALE SUBJECT TO THE EXISTING LEASE Privately positioned within a boutique block, this beautifully presented two-bedroom, two-bathroom apartment delivers an effortless lifestyle defined by space, natural light and a superb inner-city address. Bathed in northern light, the open-plan living and dining domain is both inviting and well-proportioned, framed by full-height sheer curtains and a calm, neutral palette that enhances the sense of openness. The adjoining kitchen is sleek and functional, offering generous storage and quality appliances, while maintaining a seamless connection to the main living zone. Accommodation is thoughtfully arranged, with two spacious bedrooms both featuring built-in robes, including a main bedroom with its own ensuite. A central bathroom with integrated laundry further adds to the home's practicality, making it equally appealing for owner-occupiers and investors alike. Additional features include split-system heating
Request Details
Refined Family Living with a Bespoke Edge
View photo
House · for sale
Request Details
New
Refined Family Living with a Bespoke Edge
Berwick
· 4 Bedrooms · 3 Baths · House
· Garden · Equipped kitchen
Berwick · 4 Bedrooms · 3 Baths · House · Garden · Equipped kitchen
This contemporary residence delivers a highly functional and beautifully resolved family environment in a well-connected Brighton East location. Behind its timeless façade, the home opens to a considered two-level layout offering four bedrooms, multiple living zones and seamless indoor-outdoor integration. Natural light fills the main living and dining domain, anchored by a streamlined kitchen with quality appliances and a fully equipped butler's pantry - designed to handle both everyday living and larger-scale entertaining with ease. A standout feature is the dedicated wine room, offering substantial storage and adding a layer of lifestyle rarely found at this level. Outdoors, the north-facing entertaining zone is equally impressive, complete with a plumbed barbecue, gas heating and a private, landscaped garden setting. Accommodation is flexible and well-zoned, with a ground-floor bedroom and ensuite ideal for guests or multi-generational living. Upstairs, the main suite provides a tr
Request Details
Significant Brighton Landholding with Exceptional Potential
View photo
House · for sale
Request Details
New
Significant Brighton Landholding with Exceptional Potential
Berwick
· 4 Bedrooms · 3 Baths · House
Berwick · 4 Bedrooms · 3 Baths · House
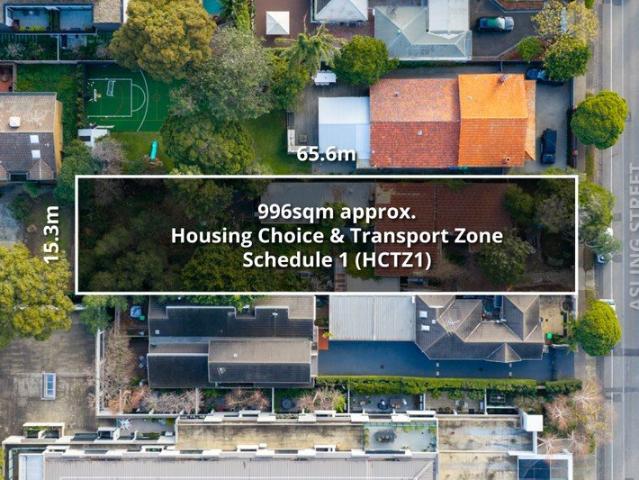
Offering rare scale in the heart of Brighton, this substantial landholding of approximately 996sqm presents an outstanding opportunity to secure significant blue-chip real estate with extraordinary scope for the future. Whether your vision is to create a landmark family residence, undertake a premium multi-dwelling development, or capitalise on the area's evolving planning framework, this substantial allotment offers the flexibility, scale and location to bring ambitious plans to life (STCA). Located within the Housing Choice & Transport Zone Schedule 1 (HCTZ1), the property also presents the potential for increased development height of up to four levels, subject to council approval. Set on a generous allotment measuring approximately 15.3 metres x 65.6 metres, the existing four-bedroom residence provides comfortable accommodation with multiple living areas, generous outdoor space and holding income potential while future plans are considered. The location is equally compelling. Just
Request Details
Verve Lifestyle in the Heart of Preston
View photo
Apartment · for sale
Request Details
New
Verve Lifestyle in the Heart of Preston
Berwick
· 2 Bedrooms · 1 Bath · Apartment
· Parking · Equipped kitchen
Berwick · 2 Bedrooms · 1 Bath · Apartment · Parking · Equipped kitchen
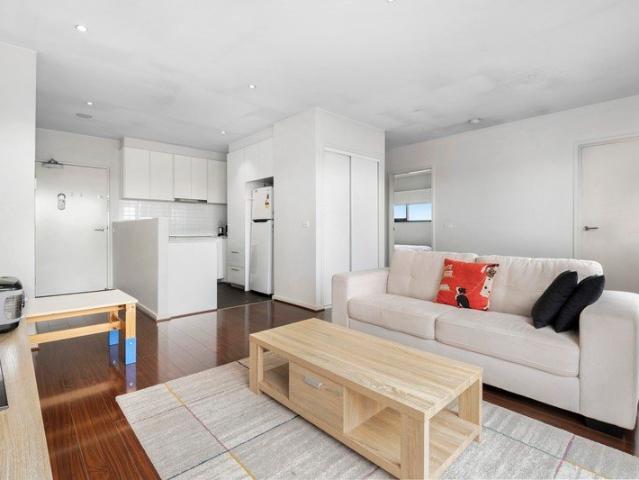
Discover modern city living in this beautifully renovated top-floor 2-bedroom apartment. Boasting a gourmet kitchen with stainless steel appliances, designer colour palette and a clever open layout, this home delivers style, comfort and low-maintenance convenience. Key features: Spacious open plan living/dining/kitchen 2 bedrooms with heating & built-in robes Sparkling bathroom with separate bath from shower Separate powder room Euro laundry Linen cupboard Daikin inverter split-system heating & cooling Audio/visual security intercom 1 secure garage space + storage cage Top-floor position with excellent natural light (northerly aspect) Set in the heart of Preston with trams, trains and buses within a short stroll, Preston Market & Preston City Oval around the corner and a vibrant café and dining strip along High Street presents an outstanding lifestyle opportunity
Request Details
Light Filled Living in a Leafy South Yarra Pocket
View photo
Apartment · for sale
Request Details
New
Light Filled Living in a Leafy South Yarra Pocket
Berwick
· 2 Bedrooms · 2 Baths · Apartment
· Parking · Equipped kitchen
Berwick · 2 Bedrooms · 2 Baths · Apartment · Parking · Equipped kitchen
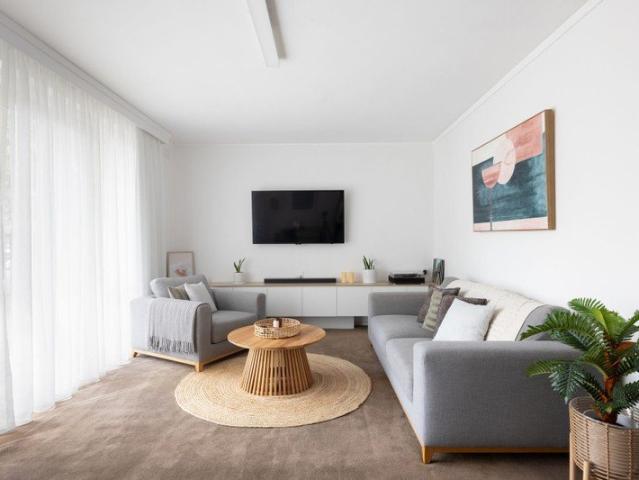
Privately positioned within a boutique block, this beautifully presented two-bedroom, two-bathroom apartment delivers an effortless lifestyle defined by space, natural light and a superb inner-city address. Bathed in northern light, the open-plan living and dining domain is both inviting and well-proportioned, framed by full-height sheer curtains and a calm, neutral palette that enhances the sense of openness. The adjoining kitchen is sleek and functional, offering generous storage and quality appliances, while maintaining a seamless connection to the main living zone. Accommodation is thoughtfully arranged, with two spacious bedrooms both featuring built-in robes, including a main bedroom with its own ensuite. A central bathroom with integrated laundry further adds to the home's practicality, making it equally appealing for owner-occupiers and investors alike. Additional features include split-system heating and cooling, secure off-street parking on title, and the flexibility of the a
Request Details
The Intelligent Investment
View photo
Apartment · for sale
Request Details
New
The Intelligent Investment
Berwick
· 2 Bedrooms · 1 Bath · Apartment
· Balcony · Equipped kitchen
Berwick · 2 Bedrooms · 1 Bath · Apartment · Balcony · Equipped kitchen
Contact our office on 9586 7555 to make a private appointment to view This luxurious apartment is complemented by the signature style of a landmark building that surrounds itself with Mentone's excellent shops, cafes and transport options and puts the beach within easy reach. A living/dining area featuring timber flooring and reverse cycle heating/cooling flows to a full width balcony that brings in abundant natural light while a kitchen equipped with stone benches and quality appliances reflects a clever use of space. Two bedrooms, both with built-in robes, share a central bathroom of designer style, enhanced by a separate European laundry. Secure garaging. A fabulous address, a fine investment and an even better home
Request Details
Easy Living Boutique Apartment
View photo
Apartment · for sale
Request Details
New
Easy Living Boutique Apartment
Berwick
· 2 Bedrooms · 1 Bath · Apartment
· Equipped kitchen
Berwick · 2 Bedrooms · 1 Bath · Apartment · Equipped kitchen
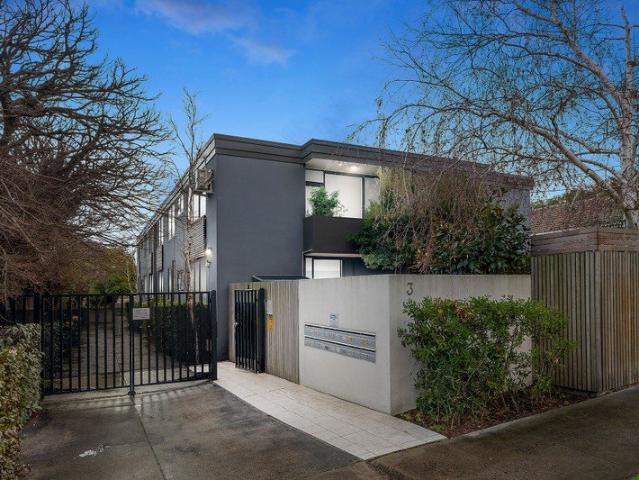
Quietly nestled within a boutique complex only metres from Highett's main strip, it is impossible to look past this neat and tidy two-bedroom apartment, ideal as an investment, entry-level purchase, and resting place for professional couples. Taken to easy-living convenience, two spacious bedrooms with built-in robes enjoy the satisfaction of a versatile square-set living space, with features length corner windows flooding the apartment in natural light. Thoughtful additions include a well-appointed kitchen, bathroom with laundry capability, polished timber floors, lounge with heating, and a sunny east-facing kitchen & lounge. Steps from local cafes, bars, and restaurants, and within reach of Highett train station, purchasers will appreciate the proximity to Southland SC, local parkland, and the Sandringham foreshore
Request Details
Forthcoming Auction A Perfect Lifestyle Property To Treasure
View photo
Apartment · for sale
Request Details
New
Forthcoming Auction A Perfect Lifestyle Property To Treasure
Berwick
· 2 Bedrooms · 1 Bath · Apartment
Berwick · 2 Bedrooms · 1 Bath · Apartment
Indulge in the epitome of opulence and sophistication with this unit, a residence that seamlessly blends architectural brilliance with contemporary allure. Nestled in the prestigious locale of bay side Mordialloc, this exquisite abode sets a new standard for refined living. Step into this resplendent abode and be captivated by its unparalleled sophistication. Elegance, grace, and opulence intertwine effortlessly, crafting an ambiance that exudes grandeur and refinement. Retreat to the palatial master suite, a sanctuary of serenity, and rejuvenate in unparalleled comfort. The en-suite bathroom offers a therapeutic escape, where an indulgent bath ritual becomes a moment of absolute bliss. The locale presents a tapestry of cultural richness. Discover an eclectic array of boutiques, shops, Medicare clinics and fine dining establishments just a leisurely stroll away. As the sun sets, stroll along the picturesque shoreline, and feel the gentle caress of the sea breeze against your skin. Enqu
Request Details
Dive into your dream lifestyle
View photo
Townhouse · for sale
Request Details
New
Dive into your dream lifestyle
Berwick
· 4 Bedrooms · 3 Baths · Townhouse
Berwick · 4 Bedrooms · 3 Baths · Townhouse
Timeless style defines this secluded enclave of premium two-storey, four-bedroom residences in the 'Golden Mile' of central Mordialloc. Expansive living/dining areas bask in natural light from full-height doors, spilling out to elegant paved alfresco dining with private pools for lifestyle perfection. Bold designer kitchens boast Caesarstone island serveries and high-end appliances, while spacious robed bedrooms share two sparkling bathrooms with oversized baths, and an ensuite. Finished with uncompromising quality, these impeccable properties also feature double garages and a coveted location moments from one of Melbourne's most sought-after beaches
Request Details
Stunning, spacious balconied apartment with breathtaking city views!
View photo
Apartment · for sale
Request Details
New
Stunning, spacious balconied apartment with breathtaking city views!
Berwick
· 1 Bedroom · 1 Bath · Apartment
· Balcony · Equipped kitchen
Berwick · 1 Bedroom · 1 Bath · Apartment · Balcony · Equipped kitchen
Situated on Buckley Street, 'The Buckley' emerges as a striking and assertive icon in the core of Melbourne's lively Inner West. This one-of-a-kind structure presents a mix of industrial-style elegance and contemporary conveniences, rendering it an unforgettable home just a short 5km from the city center. Property Features: - 1 Bedroom with built-in robes - 1 Bathroom with abundant mirrored storage - Secure car space for 1 car - Spacious open-plan living and meals area - Full-size kitchen with stone benches, gas stove, oven, and dishwasher - Floor-to-ceiling glass windows - Generous balcony showcasing spectacular city view. - Exposed concrete ceilings and elegant timber floorboards - Stylish pendant lighting Prime Location: - Easy access to a supermarket, buses, and Middle Footscray Station - Close to Seddon Village shops and Victoria University - Walking distance to Footscray Market, popular cafes, and restaurants - Near Seddon, Yarraville, and Highpoint Shopping Centre - Enjoy the be
Request Details
94 RIVER THE PENTHOUSE
View photo
Apartment · for sale
Request Details
New
94 RIVER THE PENTHOUSE
Berwick
· 3 Bedrooms · 3 Baths · Apartment
· Terrace · Fireplace · Equipped kitchen
Berwick · 3 Bedrooms · 3 Baths · Apartment · Terrace · Fireplace · Equipped kitchen
Whole floor home designed by leading architect Kennon As the pinnacle residence within the collection, The Penthouse rises above the streetscape with quiet grandeur. Across three levels, it reveals a layered sanctuary shaped by space, light and elevated calm. Generous proportions are felt immediately upon entry, creating a living experience that is expansive, refined and deeply private. The main living level forms the heart of the homean open kitchen, dining and lounge framed by natural light, treetop views and the warm glow of a feature fireplace. Daily life unfolds with ease, extending naturally to a private terrace where greenery softens the architecture and the sky becomes part of the interior experience. Three serene bedrooms are positioned for absolute privacy. The primary suite includes a walkin robe and a beautifully appointed ensuite, creating a retreat that balances calm, texture and light, while each additional bedroom enjoys its own bathroom for guest or family comfort. Abo
Request Details
Exclusive Garden Residence close to Toorak Village
View photo
Apartment · for sale
Request Details
New
Exclusive Garden Residence close to Toorak Village
Berwick
· 3 Bedrooms · 3 Baths · Apartment
· Garden
Berwick · 3 Bedrooms · 3 Baths · Apartment · Garden
Presenting a truly rare opportunity to secure a boutique, singlelevel residence in one of Melbourne's most coveted suburbs. This superbly designed home is set within an exclusive collection of just six luxury residences crafted with precision and artistry. Every element of this home has been considered through the lens of architectural refinement. Designed by celebrated architectural practice Carr in collaboration with renowned developer Moda, this residence exemplifies architectural refinement and meticulous attention to detail. The built form harmonises with its leafy Toorak streetscape, featuring a tactile façade of handmade Spanish bricks, premium custom metalwork and fine stone detailing. Interior and exterior materials were globally sourced including rare grey oak timber and Italian stone for a truly crafted finish. Inside, spaces are thoughtfully composed to balance openness with intimacy. Fullheight glazing and cleverly integrated joinery establish seamless connections between
Request Details
Super spacious with superb outdoors
View photo
Apartment · for sale
Request Details
New
Super spacious with superb outdoors
Berwick
· 3 Bedrooms · 2 Baths · Apartment
· Balcony · Terrace · Air conditioning · Equipped kitchen
Berwick · 3 Bedrooms · 2 Baths · Apartment · Balcony · Terrace · Air conditioning · Equipped kitchen
Enjoying two impressive outdoor areas, this three bedroom two bathroom apartment pairs house like proportions with the ease of secure, low maintenance living. Set metres from the Maribyrnong River and moments from the vibrant heart of Footscray, it offers a lifestyle defined by convenience, culture and nature. A welcoming entry hallway leads into an invitingly spacious open plan living and dining area with split system air conditioning, as sliding glass doors connect to a huge covered balcony for alfresco living overlooking the beautiful palm tree below. The family sized kitchen is well appointed with stainless steel appliances, a big breakfast bar and plenty of storage. The main bedroom enjoys its own balcony access, built in robes and an immaculate ensuite, while two further robed bedrooms open to the enormous entertaining terrace with an elevated deck. A crisp bathroom, dedicated laundry and two undercover carparks in tandem with large storage room complete the home, while residents
Request Details
Auction Saturday 31st October at 1:30pm
View photo
House · for sale
Request Details
New
Auction Saturday 31st October at 1:30pm
Berwick
· 3 Bedrooms · 2 Baths · House
· Equipped kitchen
Berwick · 3 Bedrooms · 2 Baths · House · Equipped kitchen
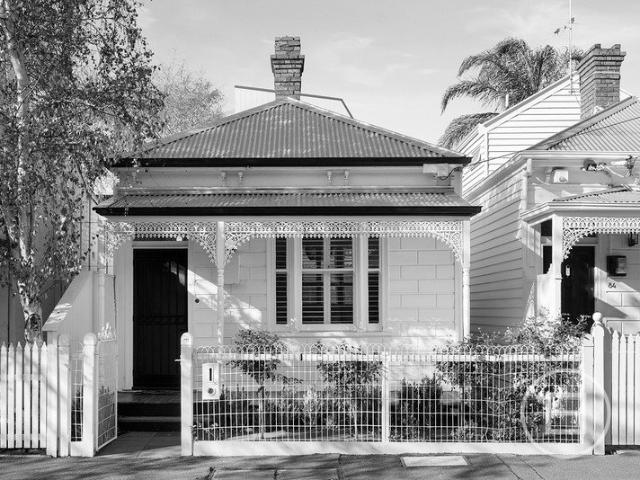
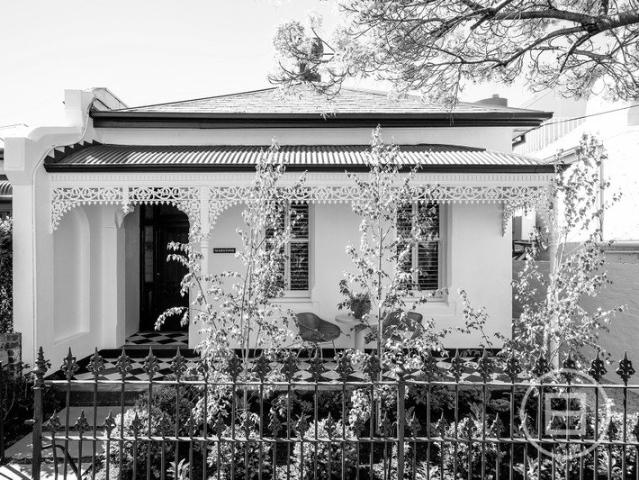
THE DEAL This newly renovated freestanding Victorian blends timeless character with modern luxury. Beyond the gate, a lacework-adorned façade sets the tone, while inside, a beautifully restored hallway with ornate stucco plasterwork and French oak floors introduces the home's refined interiors. Two generous bedrooms sit at the front of the home, each featuring built-in robes, plantation shutters, ceiling roses and original fireplaces. The beautifully appointed bathroom is finished with floor-to-ceiling tiles, brushed brass tapware, a statement mirror and underfloor heating, delivering both style and comfort. The expansive living and dining domain is centred around a striking stone island, creating a natural hub for everyday living and entertaining. A premium kitchen features Miele appliances, a Fisher & Paykel fridge, Miele dishwasher and a well-equipped butler's pantry, while custom steel sliding doors and linen sheers add a sophisticated finish. A dedicated laundry, excellent storage
Request Details
Expressions of Interest
View photo
House · for sale
Request Details
New
Expressions of Interest
Berwick
· 2 Bedrooms · 2 Baths · House
Berwick · 2 Bedrooms · 2 Baths · House
THE DEAL All the charm of its era, backed by the comforts of today. This extended Edwardian offers the perfect blend of ease and elegance, claiming a privileged Armstrong Street address. Harnessing heritage. Embracing modernity. Capturing the Middle Park lifestyle. Ultra-wide street lined with trees and history. The semi-detached classic carves out its own impression. Expressive detail across the façade. That detail deepens in spaces to come. Craftsmanship irreplicable today roses, architraves and fireplaces the foundations of a plan shaped to perform. Guest room glancing at greenery. Master with its own skylit ensuite. Second bathroom with a concealed laundry. Fitted office for two professionals all introduced before a relaxing lounge, open dining area and extended section lying beyond. Raked ceiling lined with timber. Sun pouring in. Flora for that touch of calm. Slide the glass doors, move from back living to dream courtyard. Barbecues under blue skies, quiet mornings with a coffee
Request Details
Expressions of Interest
View photo
Apartment · for sale
Request Details
New
Expressions of Interest
Berwick
· 3 Bedrooms · 2 Baths · Apartment
· Balcony · Cellar · Equipped kitchen
Berwick · 3 Bedrooms · 2 Baths · Apartment · Balcony · Cellar · Equipped kitchen
THE DEAL Elevated above Abbotsford with uninterrupted city views and the energy of Richmond and Abbotsford at your doorstep, this sophisticated three-bedroom residence delivers an exceptional take on low-maintenance inner-city living. Set within the highly regarded 'Precinct' complex, a considered floorplan maximises space, natural light and everyday functionality. Three generous bedrooms include built-in robes, with the main complemented by a private ensuite, while a stylish central bathroom services the remaining accommodation. Bathed in natural light, the open-plan living and dining domain forms the heart of the home, extending seamlessly to a covered balcony where sweeping city views provide an impressive backdrop from day to night. The adjoining kitchen is appointed with stone surfaces and quality Miele appliances, combining functionality with effortless style. Comprehensive heating and cooling, European laundry, video intercom, two secure basement car spaces add further convenien
Request Details
Expressions of Interest closing Tuesday 3rd November at 3pm
View photo
House · for sale
Request Details
New
Expressions of Interest closing Tuesday 3rd November at 3pm
Berwick
· 3 Bedrooms · 2 Baths · House
· Garden · Fireplace · Equipped kitchen
Berwick · 3 Bedrooms · 2 Baths · House · Garden · Fireplace · Equipped kitchen
THE DEAL 'Maristowe House' by Odyssey x Mancini Made. A South Yarra original, reimagined. Behind the c.1880s façade, Mancini Made, Odyssey Architecture and Jessica Ellis Studio have delivered a considered revival, pairing the scale and detail of the Victorian era with a contemporary addition designed around light, proportion and everyday living. Soaring ceilings, leadlight, arched hallways and original detailing define the front of the home. The primary suite retains its marble fireplace, joined by a custom walk-in robe, dressing vanity and skylit ensuite with underfloor heating. Two further bedrooms are accompanied by a central bathroom, powder room and dedicated laundry. The rear marks a clear architectural shift. Kitchen, dining and living unfold beneath high ceilings, opening to the north through full-height steel-framed doors to the garden. Sheer curtains recess into the walls, a large skylight draws daylight through the centre of the home, and uninterrupted sightlines give the sp
Request Details
Private Negotiation
View photo
House · for sale
Request Details
New
Private Negotiation
Berwick
· 3 Bedrooms · 2 Baths · House
· Balcony
Berwick · 3 Bedrooms · 2 Baths · House · Balcony
THE DEAL Defined by its contemporary brick façade and understated street presence, this brand-new residence delivers generous proportions, premium finishes and remarkable flexibility across three thoughtfully designed levels. European oak floors lead you through the ground level, where a spacious bedroom, separate laundry and intelligent storage create a practical foundation for everyday living. Completing the level is secure garaging with internal access, offering both convenience and peace of mind. Ascending to the main living level, the home opens dramatically in both scale and light. A full-floor entertaining zone is centred around a substantial stone island and breakfast bar, complemented by brand-new stainless steel appliances and extensive cabinetry. Dedicated living and dining areas flow effortlessly to a private balcony through oversized double-glazed black-framed sliding doors, creating a seamless indoor-outdoor connection while overlooking the quiet streetscape below. The up
Request Details
A rare international statement, an uncompromising vision of luxury living
View photo
House · for sale
Request Details
New
A rare international statement, an uncompromising vision of luxury living
Berwick
· 4 Bedrooms · 5 Baths · House
· Swimming pool
Berwick · 4 Bedrooms · 5 Baths · House · Swimming pool
There are homes, and then there are icons. This residence, an architectural triumph by Martin Friedrich Architects, executed with flawless precision by Bayside's most renowned accredited builder Thomas Caia and framed by the landscapes of Jack Merlo is a property without peer. It cannot be replicated. It is an international showpiece of design, luxury, and engineering on Brighton Beach. As you enter the home, you are greeted with a feeling that is unforgettable from the glass pool above which provides shimmering light that changes throughout the day. It is like falling in love each time you walk through your own door. This immediate sense of wonder sets the tone for a residence where every element has been curated without compromise. Every detail speaks of a global search for excellence with this bold and dramatic residence that has been designed with the first floor pool above the entry and to capture views of the sea around. Hand-selected finishes from across the world come together
Request Details
Expressions of Interest
View photo
House · for sale
Request Details
New
Expressions of Interest
Berwick
· 3 Bedrooms · 2 Baths · House
· Balcony · Terrace · Fireplace · Equipped kitchen
Berwick · 3 Bedrooms · 2 Baths · House · Balcony · Terrace · Fireplace · Equipped kitchen
THE DEAL Right between the two villages, walking distance to both. This corner masterpiece builds on history. Embraces modernity. Embodies the ambition of a project perfected, where even exceptional doesn't suffice. Design-led luxury at its most inspired. Wrought-iron details, tuckpointed Hawthorn brickwork. A corner stance that holds its heritage dear before an interior extraordinary in every sense. Master with its own ensuite and dressing room. Second bedroom with a fireplace and wall of storage. Both introduced by a double-arched hallway forging an impression of its own. Second storey makes the most of its northern aspect. Light pours in at all hours. Glass sliders break down all barriers between inside and out. Nights by the fireside. A quiet sunrise espresso. Summer night alongside dozens of friends living, dining, terrace, western balcony and kitchen forming a single, unbroken space. Spiral staircase from the terrace retreat and roof terrace waiting above. Any occasion sorted no
Request Details
The sub penthouse:Under construction Oversized proportions, protected CBD views
View photo
Apartment · for sale
Request Details
New
The sub penthouse:Under construction Oversized proportions, protected CBD views
Berwick
· 3 Bedrooms · 3 Baths · Apartment
· Terrace · Lift · Parking
Berwick · 3 Bedrooms · 3 Baths · Apartment · Terrace · Lift · Parking
This spectacular elevated 228sqm approx whole-floor residence introduces a rare level of generous spaces to inner-city living. Spread across three bedrooms, three bathrooms, a powder room and expansive living spaces. Step out onto the broad terrace to take in uninterrupted city views. Featuring substantial proportions, connecting to oversized living and dining spaces, all joined by full height glazing affording uninterrupted views to the city skyline. Every Dyason residence has been given the same level of care and craft that Pandolfini Architects brings to its private homes, complemented by the warm and artful materials of Lisa Buxton's interiors and layered landscapes by Acre. Dyason is ideally positioned only a short walk from the CBD through the Fitzroy Gardens, and moments from the MCG, and with all the convenience of vibrant East Melbourne, Richmond and Fitzroy are at your door. Features: Direct elevator access Private garage with side-by-side parking for 2 cars Wolf oven and ind
Request Details
Expansive Penthouse Living with Abundant Natural Light
View photo
Apartment · for sale
Request Details
New
Expansive Penthouse Living with Abundant Natural Light
Berwick
· 3 Bedrooms · 2 Baths · Apartment
· Balcony · Terrace · Equipped kitchen
Berwick · 3 Bedrooms · 2 Baths · Apartment · Balcony · Terrace · Equipped kitchen
Open this Saturday from 10.30am - 11.15am - or at your convenience - by appointment only. Please contact our agent to confirm Our display suite at 103 Church Street, Brighton will also be open Saturdays from 10.30am to 12 noon. An expression of everyday luxury with sustainability at its heart, this vast second-floor residence features three exceptionally appointed bedrooms, with the master comprising a walk-in robe, ensuite and access to a secluded balcony. The spacious open-plan kitchen and living areas open to a spectacular terrace that wraps around the north aspect and bathes the interior with natural light. This opulent residence abounds in natural materials and tactile finishes, creating a heightened sense of tranquillity and reinforcing the connection to its lush surroundings. Designed by Austin Maynard Architects, this modern abode embraces a 100% fossil-fuel-free lifestyle. Its outstanding 7.5 Star NaTHERS rating is achieved by creating a heavily insulated structure with argon
Request Details
The Penthouse: A once in a lifetime opportunity. Dazzling CBD, park & MCG views
View photo
Apartment · for sale
Request Details
New
The Penthouse: A once in a lifetime opportunity. Dazzling CBD, park & MCG views
Berwick
· 3 Bedrooms · 3 Baths · Apartment
· Fireplace · Lift · Parking · Equipped kitchen
Berwick · 3 Bedrooms · 3 Baths · Apartment · Fireplace · Lift · Parking · Equipped kitchen
Set over two entire floors, each with direct elevator access, this exclusive address has been conceived more as a home rather than an apartment. The 464sqm approx penthouse features multiple oversized living spaces and bedroom suites, a large private garage, and abundant storage, including an enormous master walk-in wardrobe. The scale of the residence is almost inconceivable within inner Melbourne, with a main open plan living space measuring over 14.5m in length capturing superlative views. Morning sun over the MCG floods the oversized kitchen and meals area through the extensive eastern glazing, while sunsets over the CBD provide pure theatre in the evenings by your wood burning fireplace. Every Dyason residence has been given the same level of care and craft that Pandolfini Architects brings to its private homes, complemented by the warm and artful materials of Lisa Buxton's interiors and layered landscapes by Acre. With Melbourne's most exclusive restaurants a short walk away, the
Request Details

Get email alerts

Don't miss out: be the first to know about new properties

The alert was correctly created

On subscribing you accept the conditions of use and the privacy policy
Alert
Receive new ads in your inbox
Save this search
Receive alerts for new listings

We'll send you an email when we have new properties for: "Properties for sale in Berwick"

The alert was correctly created

Get email alerts and be the first to see new listings
Required field
On subscribing I accept the terms of the privacy policy
Perfect! You'll soon start receiving new listings via email
Alert
Receive an email when we have new ads for Properties for sale in Berwick
Save this search
Filters

Bedrooms

Size (m²)

m²
m²

Price

$
$

Property type

Bathrooms

Clear all filters
Receive notifications when new entries are published.