8 properties for sale in Frewville

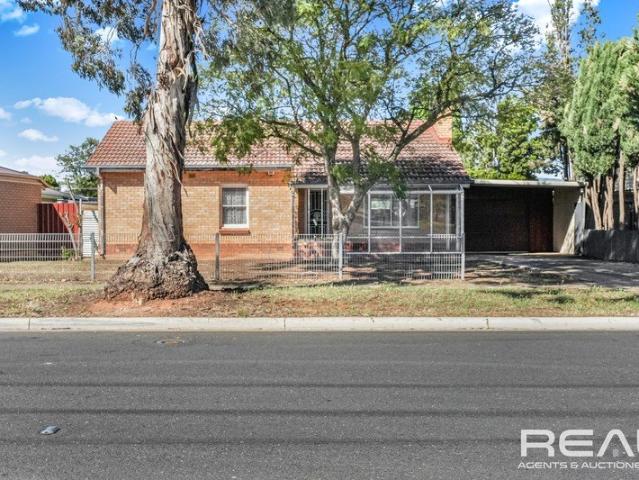
A Blue Ribbon Inner East Base with Lifestyle Brilliance in Every Direction
View photo
House · for sale
Request Details
A Blue Ribbon Inner East Base with Lifestyle Brilliance in Every Direction
Frewville
· 3 Bedrooms · 1 Bath · House
· Equipped kitchen
Frewville · 3 Bedrooms · 1 Bath · House · Equipped kitchen
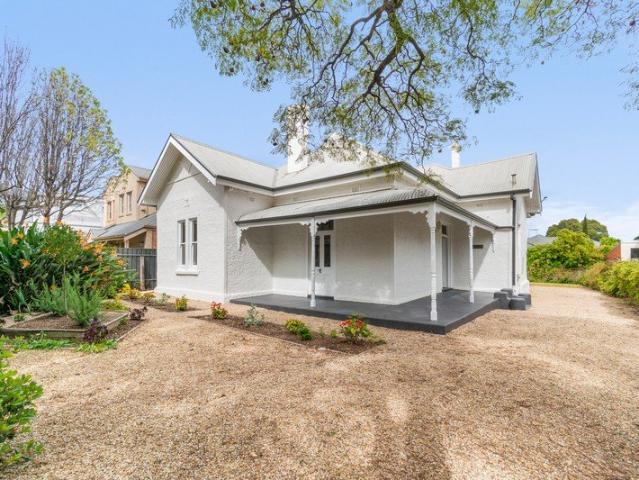
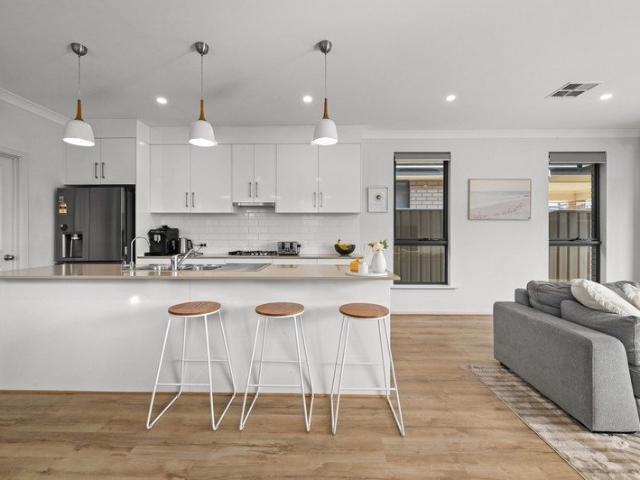
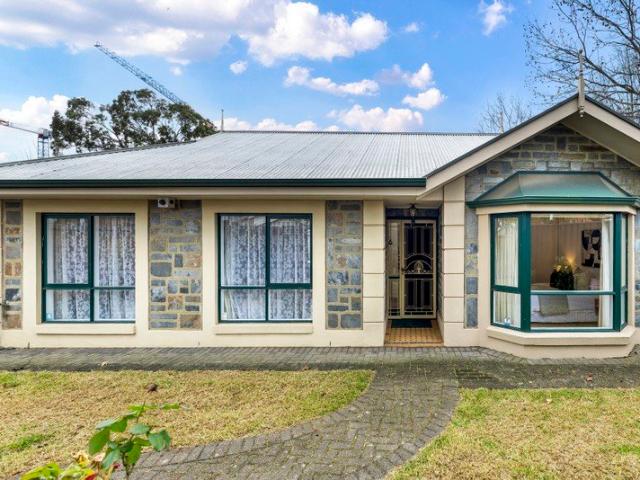
Positioned on a leafy corner parcel in one of Adelaide's prized inner-east pockets, 15 Main Avenue pairs character-inspired charm with a manageable three-bedroom footprint and the kind of Frewville address that keeps everyday life brilliantly connected. Behind its bluestone-accented façade, fresh updated flooring carries through a bright interior where the generous lounge opens into casual dining, giving first-home buyers, professional couples or downsizers a welcoming base that feels comfortable the moment you arrive. At the heart, the contemporary kitchen and light-filled adjoining dining keeps conversation close whether it's a quick mid-week meal or friends staying for weekend dinners. From here, the home steps outside to a pitched verandah overlooking neat lawn and established greenery, setting up relaxed lunches without handing weekends over to upkeep. Three bedrooms sit quietly together, led by a bright master with built-in robes and two-way access to the central bathroom, while
Request Details
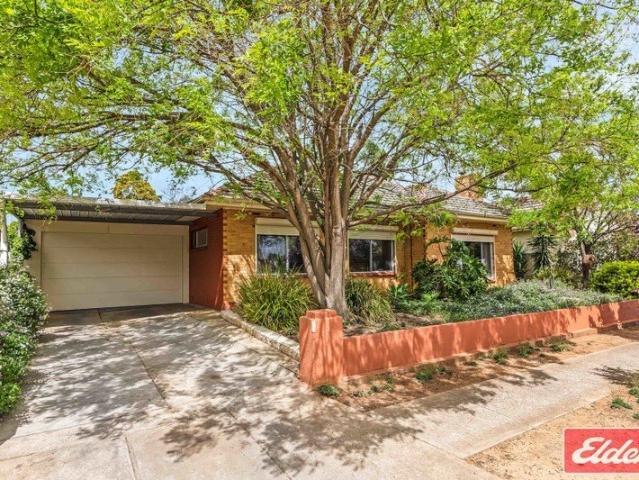
Open the Door to a C1910 Villa With Room to Grow and Glenunga International High School on Foot
View photo
House · for sale
Request Details
Open the Door to a C1910 Villa With Room to Grow and Glenunga International High School on Foot
Frewville
· 4 Bedrooms · 2 Baths · House
· Garden · Equipped kitchen
Frewville · 4 Bedrooms · 2 Baths · House · Garden · Equipped kitchen
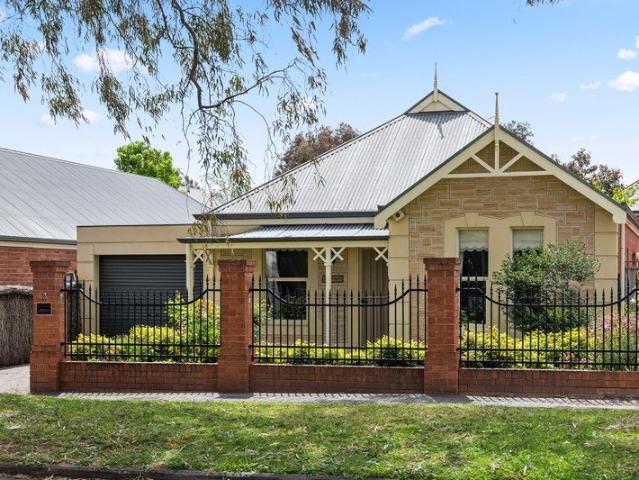
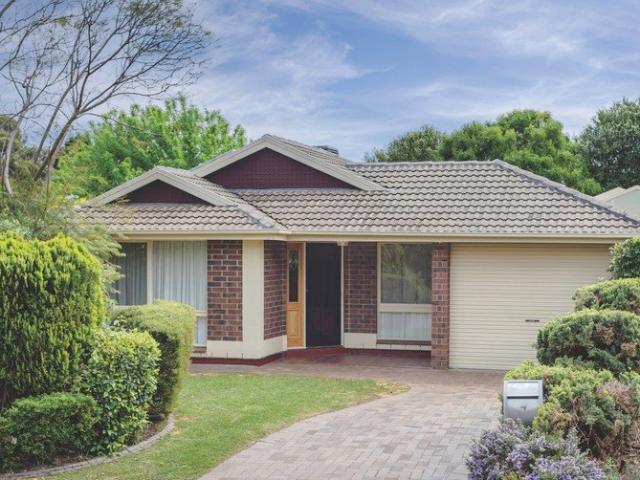
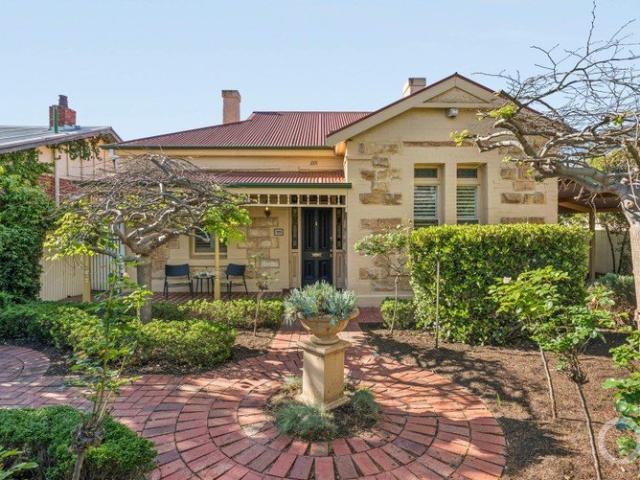
Offers Close Tue, 27th Oct - 1pm (USP) A pretty picture behind its picket fence, this C1910 character villa charms from start to serene north-facing rear garden, giving a growing family up to four bedrooms, multiple living zones, a freeing rear addition and that ever-elusive walk-up start to Glenunga International High School. Behind that century-old face is a home with a far more expansive outlook, taking its generous rooms and polished timber floors through to a rear addition that opens wide to the north and gives the garden a standing invitation inside. The kitchen puts dinner and the outdoors in the same line of sight, the central lounge draws everyone back to the fire, and the front rooms leave space for changing minds and growing independence. Character may get you through the door. The freedom keeps you here. Open the Door to: A C1910 villa, pairing retained period character with an established rear extension and a flexible family floorplan A charming stone-fronted facade, decor
Request Details
Re Imagined Family Scale in a Blue Ribbon Frewville Pocket
View photo
House · for sale
Request Details
Re Imagined Family Scale in a Blue Ribbon Frewville Pocket
Frewville
· 4 Bedrooms · 3 Baths · House
· Equipped kitchen
Frewville · 4 Bedrooms · 3 Baths · House · Equipped kitchen
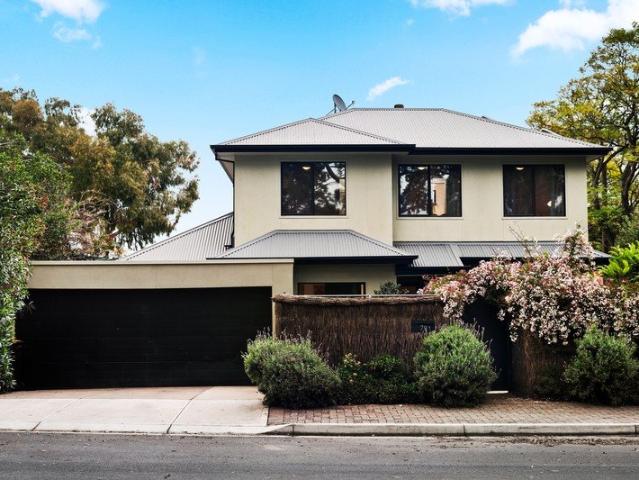
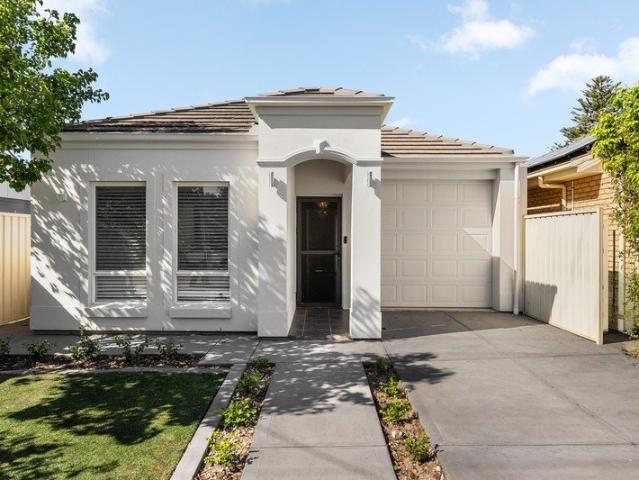
Completely re-imagined beyond its solid-brick beginnings, 79 Conyngham Street brings serious family scale to one of Frewville's blue-ribbon pockets. A sweeping second level has transformed the original footprint into a flexible modern residence, while its corner position looks across pristine sporting ovals and gum-studded athletic fields. Screened behind brush fencing and flowering greenery, rendered façades and neat front lawns set an inviting tone for a home ready to take growing families comfortably into the future. Inside, polished timber floors draw you straight into the light-filled living and dining zone, where the sparkling kitchen combines stone surfaces, stainless appliances and a Butler's pantry for everyday ease. It's an open, connected hub made for busy mornings, family dinners and easy entertaining, while a dedicated home office with built-in joinery and leafy front outlook gives work-from-home days a proper place of their own. Tucked towards the rear, a separate living
Request Details
A Little More Like Home
View photo
Apartment · for sale
Request Details
A Little More Like Home
Frewville
· 2 Bedrooms · 1 Bath · Apartment
· Garden · Parking · Equipped kitchen
Frewville · 2 Bedrooms · 1 Bath · Apartment · Garden · Parking · Equipped kitchen
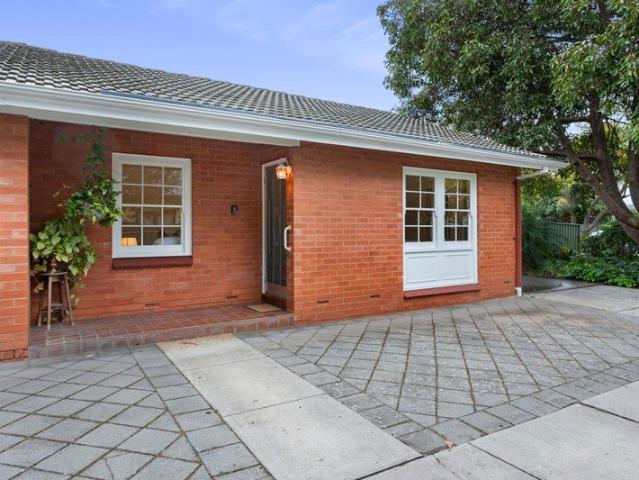
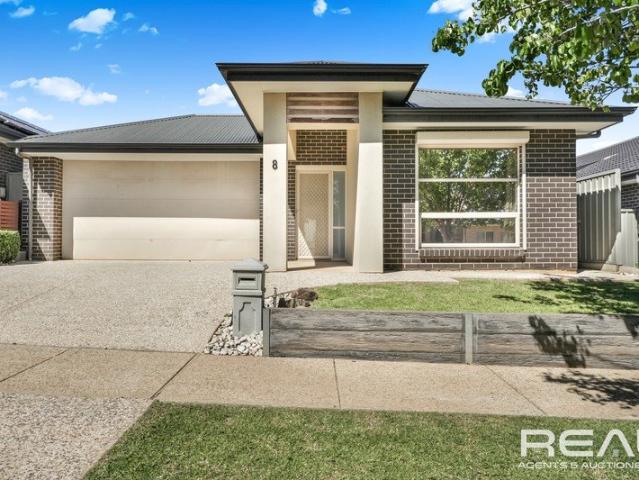
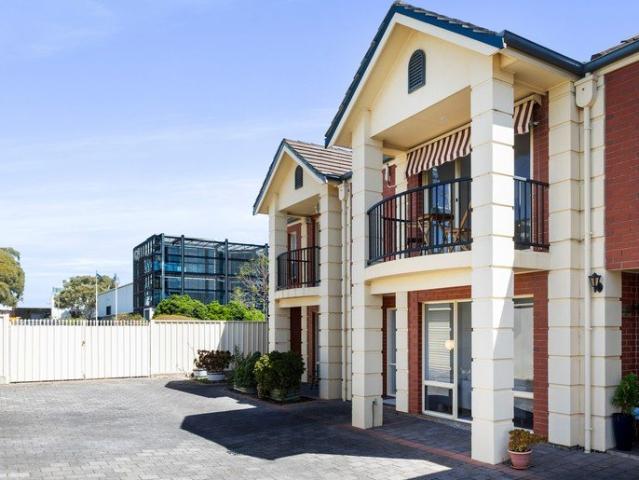
A Little More Like Home Tucked away in a quiet pocket of highly sought-after Frewville, this charming two-bedroom unit offers something that can be surprisingly hard to find - space, privacy and your own outdoor area, all within a small and peaceful group. Positioned at the front of the group with direct street frontage, a private driveway and your own car parking, the home immediately feels more independent than the typical unit. There is also additional parking at the front of the property, providing an exceptional amount of flexibility for those with multiple vehicles or regular visitors. Inside, the home is original but exceptionally neat and tidy, offering a comfortable base that is ready to move straight into while leaving plenty of scope for the next owner to add their own personality over time. The generous lounge room provides a comfortable place to relax, while the adjoining dining area connects naturally with the kitchen. Two well-proportioned bedrooms are serviced by the ce
Request Details
Refreshed living near Glenunga Int.High School
View photo
House · for sale
Request Details
Refreshed living near Glenunga Int.High School
Frewville
· 3 Bedrooms · 2 Baths · House
· Air conditioning · Parking · Equipped kitchen
Frewville · 3 Bedrooms · 2 Baths · House · Air conditioning · Parking · Equipped kitchen
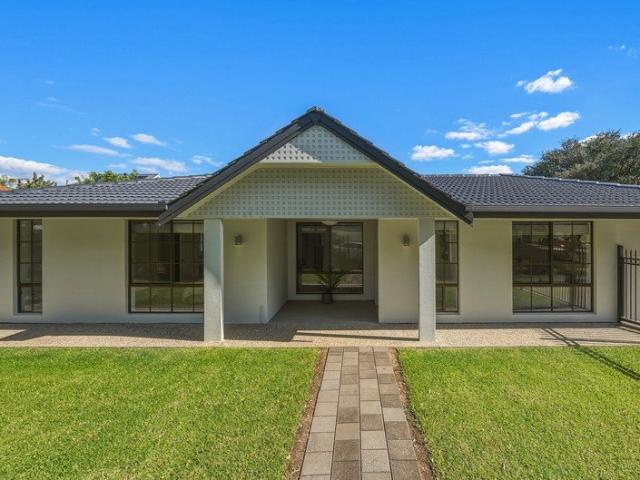
Positioned in the highly sought after suburb of Frewville, this Torrens Title residence offers a practical and flexible floorplan on an allotment of approximately 412sqm. And so close to the famed Glenunga International High School. Originally constructed in 1989, the home offers three bedrooms plus study, two bathrooms and multiple living areas, making it well suited to a range of buyers including families, downsizers and investors. The home features a spacious kitchen including practical storage and overlooks the adjoining living and dining areas. Offering three bedrooms plus a study, the main bedroom features built in robes and ensuite access, while split system air conditioning is installed throughout the bedrooms and living area. Outside, the home offers a large undercover verandah, low maintenance outdoor areas, secure garage with automatic roller door, an undercover carport and additional off-street parking. Features include: Torrens Title allotment of approximately 412sqm Three
Request Details
Timeless Character and Surprisingly Spacious Living in a Prized Glenside Setting
View photo
House · for sale
Request Details
Timeless Character and Surprisingly Spacious Living in a Prized Glenside Setting
Frewville
· 3 Bedrooms · 2 Baths · House
· Garden · Equipped kitchen
Frewville · 3 Bedrooms · 2 Baths · House · Garden · Equipped kitchen
EXPRESSIONS OF INTEREST CLOSING TUESDAY 3RD NOVEMBER AT 11AM (UNLESS SOLD PRIOR) Beyond its charming character façade and beautifully established front garden, this delightful residence reveals remarkably generous proportions, multiple living areas and a wonderfully practical floorplan, offering comfortable, low-maintenance living in one of Adelaide's most sought-after eastern suburbs. A welcoming entrance leads through to the spacious formal lounge, where traditional decorative detailing, elegant wall panelling and pleasant garden outlooks create an inviting setting. The adjoining central courtyard provides a sheltered alfresco entertaining area, bringing natural light and greenery into the heart of the home. To the rear, the generous kitchen overlooks a substantial open-plan family and dining room, beautifully complemented by warm and desirable northerly aspect. Large picture windows and direct garden access enhance the sense of space and light, while the established rear garden prov
Request Details
Timeless Character, Generous Proportions & Endless Potential
View photo
House · for sale
Request Details
New
Timeless Character, Generous Proportions & Endless Potential
Frewville
· 3 Bedrooms · 1 Bath · House
Frewville · 3 Bedrooms · 1 Bath · House
Rich in character and brimming with possibility, this beautiful c1910 Return Verandah Villa presents an exceptional opportunity to secure a substantial family home on approximately 620sqm in one of Adelaide's most desirable Eastern Suburbs locations. Proudly known as Comrie, this charming residence combines the elegance of a bygone era with generous proportions, established gardens and exciting scope to create something truly special. Set along a peaceful, tree-lined street surrounded by distinguished character homes and contemporary residences, it offers an enviable lifestyle today with remarkable potential for the future. From the moment you arrive, the home's timeless appeal is undeniable. A magnificent Jacaranda tree creates a picturesque welcome, while the traditional return verandah leads to a beautiful leadlight entrance and wide central hallway. Inside, soaring ceilings, polished Baltic Pine floorboards, intricate timber fretwork, decorative ceiling roses, deep skirting boards
Request Details
Perfect Downsizer or suit a small family in Glenunga International and Linden Pk Schools District on 350 SQM!
Duplex · for sale
Request Details
Perfect Downsizer or suit a small family in Glenunga International and Linden Pk Schools District on 350 SQM!
Frewville
· 3 Bedrooms · 1 Bath · Duplex
· Garden · Air conditioning · Parking · Equipped kitchen
Frewville · 3 Bedrooms · 1 Bath · Duplex · Garden · Air conditioning · Parking · Equipped kitchen
Single storey 3 bedroom home set behind a modern automatic gate providing security and privacy. Located a short walk to Foodland Shopping complex and with all the convenience of the numerous cafes, restaurants and facilities, and only 5 minutes from the city. This home has plenty of character with a villa style stone front and bull nose front verandah, and is one of 2 only. The central passage has tiling, and leads to the main living room, which overlooks the large north facing rear garden. There is plenty of light and air throughout with the open plan living kitchen dining room featuring a lofty raked ceiling and new ceiling fan. The large kitchen has a gas cooktop and walk in pantry. There is a 3 way bathroom and 2 toilets for convenience, and other features include built in robes, reverse cycle air conditioning and an instant gas hot water system, so you will never run out of hot water! The secure carport has an automatic roller-door, secure off street parking for a second car, and
Request Details

More properties around here

Room to Breathe | Space to Belong
View photo
House · for sale
Request Details
New
Room to Breathe | Space to Belong
Frewville
· 3 Bedrooms · 2 Baths · House
· Garden · Fireplace · Equipped kitchen
Frewville · 3 Bedrooms · 2 Baths · House · Garden · Fireplace · Equipped kitchen
Circa 1992. Lovingly presented, three bedroom, two bathroom family home on an easy to maintain 495sqm allotment (approx.). Boasting many additional features. A huge, near new pitched-roof outdoor entertaining area creates the perfect all-seasons lifestyle space. Offering plenty of room for family gatherings and entertaining friends. Complementing the rear yard is an adjacent shed, providing secure storage for additional belongings, along with quaint garden areas, offering the perfect spot to enjoy a little gardening and embrace the beautiful secure rear yard. An attractive timber feature entryway welcomes you into the open-plan living areas. Where timber look flooring, quality window dressings and a glass-fronted, imitation log, gas fireplace creates a warm and inviting atmosphere. Blending character with comfort, this space is perfect for relaxed everyday living and cosy evenings at home. Kitchen with granite look benchtops, double sink, dishwasher, ample built in cabinetry including
Request Details
Easy Living, Stylish Entertaining & Exciting Local Opportunity
View photo
House · for sale
Request Details
New
Easy Living, Stylish Entertaining & Exciting Local Opportunity
Frewville
· 3 Bedrooms · 2 Baths · House
· Parking · Equipped kitchen
Frewville · 3 Bedrooms · 2 Baths · House · Parking · Equipped kitchen
3 Bedrooms | 2 Bathrooms | 2 Living Areas | Garage with Drive-Through Access | 354m² Allotment Welcome to a home that combines comfortable modern living, stylish presentation and a location with plenty to offer. Beautifully presented and thoughtfully designed, this appealing courtyard home offers the perfect opportunity for first home buyers, downsizers, retirees and savvy investors seeking a low-maintenance property with space to relax and entertain. Step inside and discover a welcoming interior featuring two separate living areas, providing flexibility for everyday living, entertaining guests or simply enjoying a little extra room to unwind. The light-filled open-plan kitchen, meals and family area forms the heart of the home, with contemporary white cabinetry, a generous breakfast bar, dishwasher and 90cm oven creating a practical and inviting space for cooking and gathering. Three well-proportioned bedrooms provide comfortable accommodation, complemented by two bathrooms, including
Request Details
A Fabulous 4 Bedroom Family Home
View photo
House · for sale
Request Details
New
A Fabulous 4 Bedroom Family Home
Frewville
· 4 Bedrooms · 2 Baths · House
· Parking · Air conditioning · Lift
Frewville · 4 Bedrooms · 2 Baths · House · Parking · Air conditioning · Lift
Ready to move into and enjoy from day one with all the had work done without a cent to spend nor a finger to lift this fabulous four bedroom home is set in a family friendly location in one of Gawler's most coveted estates. Situated merely metres away from the southern gates of Trinity College this residence is set in an estate surrounded by lovely open spaces and tree lined streetscapes. Low maintenance and easy care this home is ideal for the busy young family with all the space you need inside without too much land to labour on when you should be spending time doing what you love with those you love the most. A list of features that will immediately impress the growing family this home offers- 4 bedrooms Double garage under the main roof with drive through access Expansive out door entertaining area Ducted reverse cycle air conditioning 2 living areas 2 Bathroom Solar Panels A thoroughly well thought out Floorplan that makes excellent use of every square meter of space this home boa
Request Details
Classic Renovate or Detonate
View photo
House · for sale
Request Details
New
Classic Renovate or Detonate
Frewville
· 2 Bedrooms · 1 Bath · House
· Garden · Swimming pool · Parking · Equipped kitchen
Frewville · 2 Bedrooms · 1 Bath · House · Garden · Swimming pool · Parking · Equipped kitchen
21+m frontage on 650+sqm Flat Lott Great location, easy walking distance to shops, schools, public transport and surrounded by up and coming brand new home developments. 2 big bedrooms, the master is huge and both beds including built in robes. Large L-shaped Lounge and dining space, gas kitchen, bathroom, laundry and seperate toilet, all needing some attention and love, making this a great opportunity to really make it your very own all while knowing there is development opportunities S.T.C.C. Outside begins with easy care front with carport/rollerdoor offering secure parking and drive through access to the rear yard that has sooo much space for your family to enjoy and plenty of room for a pool and or large shed. Really is a great opportunity, suits many needs and offers great development potential due to its zoning, frontage and Lott size. All offers are being presented, contact me now to arrange a private viewing or come out to the next open home, be a real pleasure showing you thr
Request Details
Retire in Style or Fantastic First Home/ Room to Move
View photo
House · for sale
Request Details
New
Retire in Style or Fantastic First Home/ Room to Move
Frewville
· 3 Bedrooms · 1 Bath · House
· Garden · Fireplace · Parking · Equipped kitchen · Concierge
Frewville · 3 Bedrooms · 1 Bath · House · Garden · Fireplace · Parking · Equipped kitchen · Concierge
The property is a 4 bedroom or 3 plus study solid brick home set on a large 938sqm allotment with delightfully established gardens in a fantastic location close to shops and schools in the popular Gawler South area. The home features a roomy lounge with gas fireplace, a compact kitchen with gas cooktop, electric oven, pantry and a granite topped timber island bench, formal dine and 4 bedrooms with built ins to the master. There is an enclosed rear lobby, the large study with split system air conditioner, a neat and tidy bathroom tiled to the ceiling. Year-round comfort is provided by ducted evaporative cooling and ducted gas heating. Outdoors there is a very large laundry, a good sized workshop with roller door, a single carport with auto door, a large verandah/outdoor entertaining area being perfect for when family or friends are over, a large car/boatshed, a tool shed and a leafy rear yard with lawn and a gazebo. Energy costs are reduced with a 39-panel solar system with a 10.3kw bat
Request Details
115 Calibre Street, Springfield, Munno Para Downs
View photo
Terraced House · for sale
Request Details
New
115 Calibre Street, Springfield, Munno Para Downs
Frewville
· 4 Bedrooms · 2 Baths · Terraced House
· Air conditioning · Equipped kitchen
Frewville · 4 Bedrooms · 2 Baths · Terraced House · Air conditioning · Equipped kitchen
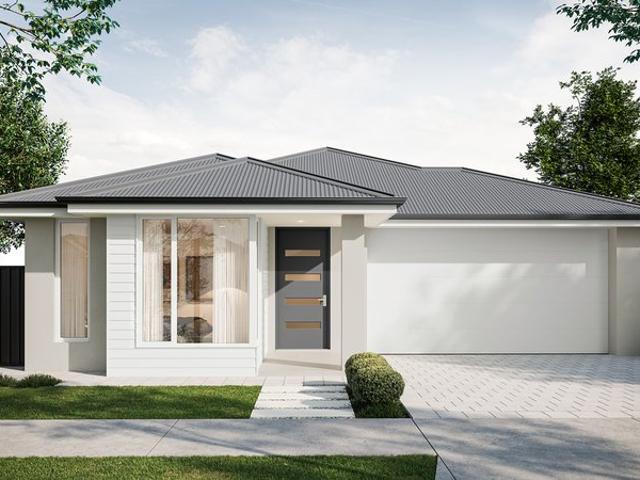
This house & land package is to be constructed. Zephyr 3.5 Included in this house and land package, you will also find: Price is FIXED FOR 18 MONTHS - secure your package today Build with the best in South Australia The number one builder for over 20 years Genuine ALL-INCLUSIVE pricing 5 Month Build Time (from foundation pour) - fast & efficient Transparent & Comprehensive - no surprises, no hidden costs Stress-Free Building Experience - streamlined from start to finish Thoughtfully Designed Home - created to enhance everyday living Choice of Premium Facades - elevate your street appeal Upgrade Option to Aspire Inclusions - premium luxury at your fingertips Hebel AAC External Walls - enhanced energy efficiency & acoustic comfort Colorbond Roofing & 6.6kW Solar System - long-lasting and sustainable Ducted Air conditioning, flooring, 900mm appliances, floor to ceiling tiling just to name a few inclusions Comprehensive Insulation - superior year-round climate control Gourmet Kitchen - sol
Request Details
251 Dune Avenue, Aldinga Green, Aldinga Beach
View photo
Terraced House · for sale
Request Details
New
251 Dune Avenue, Aldinga Green, Aldinga Beach
Frewville
· 4 Bedrooms · 2 Baths · Terraced House
· Parking · Air conditioning · Equipped kitchen
Frewville · 4 Bedrooms · 2 Baths · Terraced House · Parking · Air conditioning · Equipped kitchen
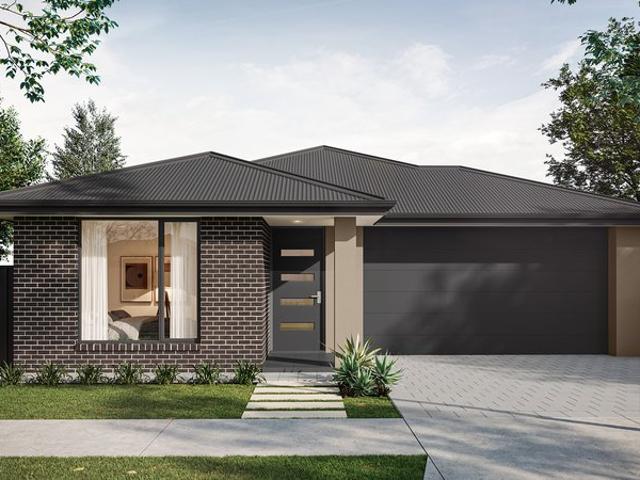
This house & land package is to be constructed. Arbor 3.5 Included in this house and land package, you will also find: Lot 251 Dune Avenue - 375m2 with 12.5m frontage, titles expected May 2027. Brand-new Arbor 3.5 - 4 bedrooms, 2 bathrooms, home theatre and double garage. Kitchen with large walk-in pantry, open-plan family and meals, private master suite. Designer-curated facade and colour scheme by Das Studio - the style decisions are made for you. Statesman Homes - 25+ years in SA, all-inclusive pricing with site works and footings. Fast build - around 5 months from slab pour, with Hebel AAC construction. Ducted reverse-cycle air conditioning with Wi-Fi, 6.6kW solar and 2700mm ceilings. Kitchen with 900mm oven and gas cooktop, 20mm stone benchtops, soft-close joinery. 18 Month Fixed Price Guarantee - certainty while you arrange finance and title. SAVE $5,000 - price valid for 14 days, secure your package today. Conditions apply. Certain elevations may not match the particular floor p
Request Details
1250 Silvereye Circuit, Riverlea, Riverlea Park
View photo
Terraced House · for sale
Request Details
New
1250 Silvereye Circuit, Riverlea, Riverlea Park
Frewville
· 4 Bedrooms · 2 Baths · Terraced House
· Air conditioning · Equipped kitchen
Frewville · 4 Bedrooms · 2 Baths · Terraced House · Air conditioning · Equipped kitchen
This house & land package is to be constructed. Zenith 3.5 Included in this house and land package, you will also find: Contact Ian for special rebate. Lot 1250 Silvereye Circuit - 614m2 with 14m frontage, expected settlement July 2027. Brand-new Zenith 3.5 - 4 bedrooms, 2 bathrooms, home theatre and kids' activity zone. Island kitchen connecting family living, meals and an undercover alfresco. Statesman Homes - 25+ years in SA, all-inclusive pricing with site works and footings. Designer-curated facade and Tranquil colour scheme by stylist Deni Jones. Ducted reverse-cycle air conditioning with Wi-Fi, 6.6kW solar and 2700mm ceilings. Kitchen with 900mm oven and gas cooktop, 20mm stone benchtops, soft-close joinery. 18 Month Fixed Price Guarantee - certainty while you arrange finance and title. SAVE $5,000 - price valid for 14 days, secure your package today. Conditions apply. Certain elevations may not match the particular floor plan published in this package and, as such, all floor pl
Request Details
1880 Murray Street, Riverlea, Riverlea Park
View photo
Terraced House · for sale
Request Details
New
1880 Murray Street, Riverlea, Riverlea Park
Frewville
· 4 Bedrooms · 3 Baths · Terraced House
· Air conditioning · Equipped kitchen
Frewville · 4 Bedrooms · 3 Baths · Terraced House · Air conditioning · Equipped kitchen
This house & land package is to be constructed. Botanica 3.5 Included in this house and land package, you will also find: SAVE $5,000 plus a special rebate (please contact Ian) - price valid for 14 days. Lot 1880 Murray Street - 603m2 with wide 26.6m frontage, titles expected July/August 2027. Brand-new Botanica 3.5 - 4 bedrooms, 2 ensuites, home theatre and mudroom bag drop. Statement kitchen and oversized pantry flowing to family living and a 15m2 alfresco. Designer-curated facade and colour scheme - the style decisions are already made for you. Statesman Homes - 25+ years in SA, all-inclusive pricing with site works and footings. Fast build - around 5 months from slab pour, with Hebel AAC construction. Ducted reverse-cycle air conditioning with Wi-Fi, 6.6kW solar and 2700mm ceilings. Kitchen with 900mm oven and gas cooktop, 20mm stone benchtops, soft-close joinery. 18 Month Fixed Price Guarantee - certainty while you arrange finance and title. Conditions apply. Certain elevations ma
Request Details
3014 Florence Street, Miravale, Angle Vale
View photo
Terraced House · for sale
Request Details
New
3014 Florence Street, Miravale, Angle Vale
Frewville
· 3 Bedrooms · 2 Baths · Terraced House
· Air conditioning
Frewville · 3 Bedrooms · 2 Baths · Terraced House · Air conditioning
This house & land package is to be constructed. Sanctuary 3.5 Included in this house and land package, you will also find: Miravale Estate - Angle Vale - Land Titling in Jan 27. Build with the best 71 years of helping South Australians The number one builder for over 20 years Genuine ALL INCLUSIVE 18 MONTH FIXED pricing 5 Month Build Time (from foundation pour) - fast & efficient Transparent & Comprehensive - no surprises, no hidden costs Stress-Free Building Experience - streamlined from start to finish Thoughtfully Designed Home - created to enhance everyday living Choice of Premium Facades - elevate your street appeal Upgrade Option to Aspire Inclusions - premium luxury at your fingertips Hebel AAC External Walls - enhanced energy efficiency & acoustic comfort Colorbond Roofing & 6.6kW Solar System - long-lasting and sustainable Air con, flooring, 900mm appliances, floor to ceiling tiling just to name a few inclusions Comprehensive Insulation - superior year-round climate control Go
Request Details
Dual Income, Coastal Lifestyle & Endless Possibilities
View photo
House · for sale
Request Details
New
Dual Income, Coastal Lifestyle & Endless Possibilities
Frewville
· 4 Bedrooms · 2 Baths · House
· Parking · Equipped kitchen
Frewville · 4 Bedrooms · 2 Baths · House · Parking · Equipped kitchen
Perfectly positioned just moments from the sparkling coastline of Port Willunga, this uniquely versatile offering presents a rare opportunity to secure two well-maintained residences on a single title in one of the Fleurieu Peninsula's most desirable seaside locations. Comprising two mirror-image units under the one roofline, each residence offers comfortable and spacious accommodation including two bedrooms, central bathroom, separate laundry, generous lounge, dining area, functional kitchen, ample hallway storage, and an individual garage under the main roof. Positioned side-by-side with garages separating the living spaces, the design provides privacy while offering exceptional flexibility for investors, multi-generational families, or owner-occupiers seeking additional income. Currently leased to long-term tenants who would love to remain, the property presents an immediate income stream while offering countless options for the future. Unit 1 - Private Rear Position with Exceptiona
Request Details
Low Maintenance & Spacious
View photo
Townhouse · for sale
Request Details
New
Low Maintenance & Spacious
Frewville
· 3 Bedrooms · 2 Baths · Townhouse
· Garden · Parking
Frewville · 3 Bedrooms · 2 Baths · Townhouse · Garden · Parking
Clovelly Park has arrived as a suburb of choice for sun-chasers and leisure-seekers who never want to be far from the city or coast - and this spacious double story is an amazing low maintenance home so you have plenty of time to enjoy the fun things in life. Set amongst a boutique and quiet group of five established Community Title homes all built in 2003, the well thought out design provides for everyone to face the beautiful Eastern aspect, have private outdoor space as well as get a secure lock up double carport for plenty of parking and storage. Freshly repainted and re-carpeted throughout, the home is the perfect canvas to make your own. Spacious living areas flow into each other with great natural light and access to your established garden perfect for relaxing or entertaining. Upstairs the bedrooms are all serviced by a large family bathroom with the master suite boasting Eastern views and spacious proportions. Some of the great features to love: Second toilet and powder room d
Request Details
Open, Light & Low Maintenance
View photo
House · for sale
Request Details
New
Open, Light & Low Maintenance
Frewville
· 3 Bedrooms · 2 Baths · House
· Air conditioning · Equipped kitchen
Frewville · 3 Bedrooms · 2 Baths · House · Air conditioning · Equipped kitchen
Set behind a neat, low-maintenance frontage, 73A Sir Keith Smith Drive offers a well-planned home with light-filled interiors, plenty of space and an easy flow from front to back. The main bedroom sits at the front of the home, complete with carpet, a walk-in robe and private ensuite. Moving down the hallway, bedrooms two and three are also carpeted and include built-in robes, positioned alongside the central bathroom, separate toilet and laundry, keeping the accommodation nicely separated from the main living zone. At the rear, the home opens into a spacious kitchen, living and dining area, where floorboards and plenty of natural light give the space a fresh, open feel. The kitchen sits at the centre with stone benchtops, generous cabinetry, a long island bench with breakfast bar seating and a walk-in pantry, connecting easily with the dining and living areas. Reverse cycle air conditioning keeps the home comfortable year-round. Outside, the covered alfresco extends the living space f
Request Details
Position Perfect! Updated Easy Care Living, Affordable Buying. So Close to Everything!
View photo
Apartment · for sale
Request Details
New
Position Perfect! Updated Easy Care Living, Affordable Buying. So Close to Everything!
Frewville
· 2 Bedrooms · 1 Bath · Apartment
· Parking
Frewville · 2 Bedrooms · 1 Bath · Apartment · Parking
Set on a picturesque tree-lined street and nestled within a quiet, well-kept group, this beautifully updated solid-brick, single-storey unit combines style, comfort and convenience. Ideal for first-home buyers, busy professionals, downsizers or investors, this move-in ready home offers an easy-care lifestyle and an affordable entry into a tightly held suburb known for its character homes and leafy streets. There is a shared driveway that leads to your own undercover carport right next to the front door. Step inside to an air of tranquility complimented by light filled living and dining with warm polished timber floors you're going to love. You'll also love the location within walking distance of the Mitcham train station, close to the Mitcham Square Shopping Centre and sharing the street with Barran's Reserve and playground. Features: - Set well back from the road for quiet enjoyment and semi-detached on one side - Two generous bedrooms, both with built-in robes, ceiling fans and plush
Request Details
22 Everard | Your Last Ever Chance for All New Luxury Apartment Living in an Exclusive, Master Planned City Side Community
View photo
Apartment · for sale
Request Details
New
22 Everard | Your Last Ever Chance for All New Luxury Apartment Living in an Exclusive, Master Planned City Side Community
Frewville
· 2 Bedrooms · 2 Baths · Apartment
· Equipped kitchen
Frewville · 2 Bedrooms · 2 Baths · Apartment · Equipped kitchen
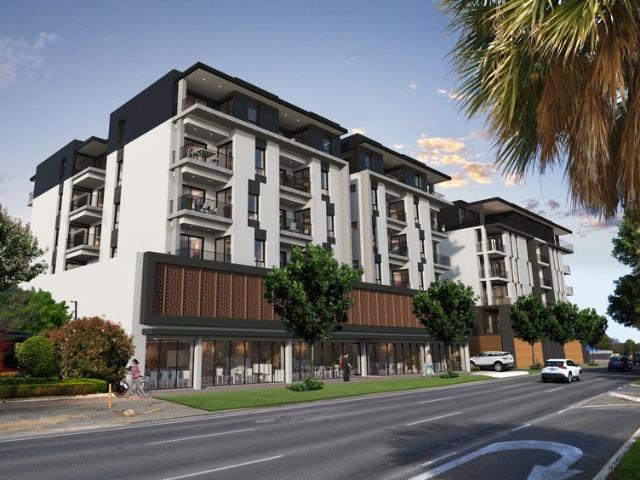
Final Release Now Selling | Savings for Eligible Buyers | 50% Sold | Structure is Complete Embracing an iconic city-to-sea promenade, this striking, architecturally designed boutique apartment complex won't just create a buzz, but will shift your lifestyle thinking, forever On the back of Stage 1's sell-out success of 28 Everard comes the highly anticipated 'encore'- 22 Everard is living proof that great design has no limit; yet as the final stage of this master-planned development, now is your last chance to buy in. Combining comfort, convenience, connectivity, and incorporating elegant ground floor retail spaces, the 22 Everard building features 40 meticulously finished and energy-efficient 1 and 2-bedroom apartments over five secure levels, destined to shape the future of this prominent, on-the-rise precinct. Inside, the feeling is luxurious and modern with 2.7m ceilings, light-filled open plan living, a designer kitchen with European appliances, a practical study nook, 2 fully tile
Request Details
1065 Ireland Avenue, Virginia Grove, Virginia
View photo
Terraced House · for sale
Request Details
New
1065 Ireland Avenue, Virginia Grove, Virginia
Frewville
· 3 Bedrooms · 2 Baths · Terraced House
Frewville · 3 Bedrooms · 2 Baths · Terraced House
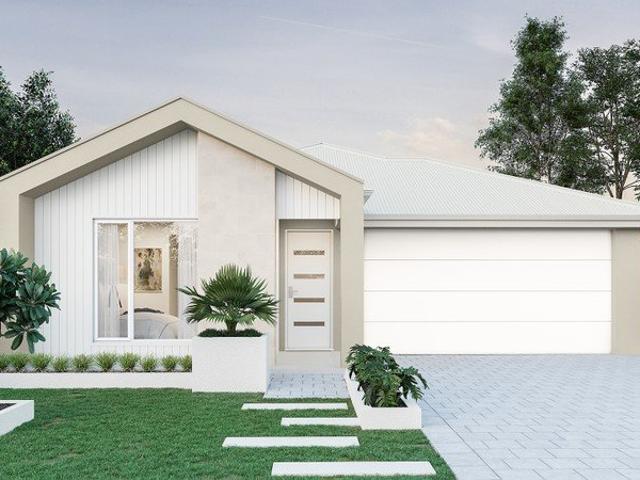
This house & land package is to be constructed. Luna 3.5 An efficient floorplan with ample storage space for unsurpassed levels of convenience and comfort. The laundry, butler's pantry, store room and mud room have all joinery included. Included in this house and land package, you will also find: CHECK THIS OUT! 3 Bedroom 2 living Home on 320m2 in Virginia Grove WHAT MAKES THIS LISTING SPECIAL? WE INCLUDE EVERYTHING UPFRONT! AT A FIXED PRICE! That's right, we include the driveway and paths, all of your upgrades, joinery, premium finishes and selections right from the start! We include so much that we can't possibly list everything here Think of this as a home that is actually ready to move in to at completion. No Surprises. No Stress. No hidden costs. No Price changes- at all! We offer the best VALUE, INCLUSIONS, QUALITY, TIMEFRAME and SERVICE! 24 Week build time Guarantee backed by a trusted SA builder - 70 years strong! 18 Month Fixed Price Guarantee! Purchase this month and we will
Request Details
115 Calibre Street, Springfield, Munno Para Downs
View photo
Terraced House · for sale
Request Details
New
115 Calibre Street, Springfield, Munno Para Downs
Frewville
· 4 Bedrooms · 2 Baths · Terraced House
· Air conditioning · Equipped kitchen
Frewville · 4 Bedrooms · 2 Baths · Terraced House · Air conditioning · Equipped kitchen
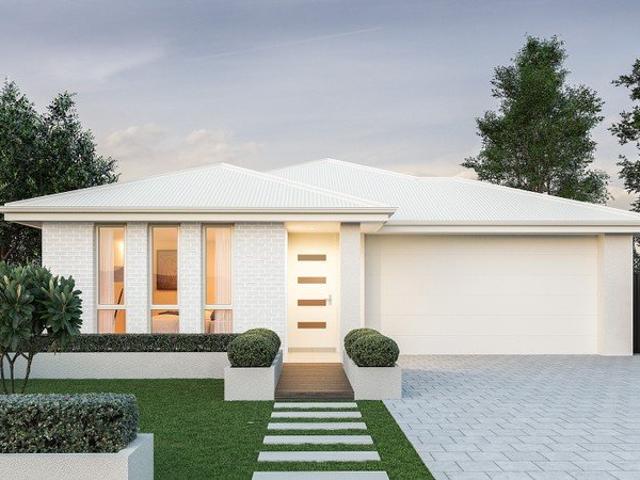
This house & land package is to be constructed. Nova 3.5 Designer living minus the premium price tag where inclusions others consider extras are standard for all. Included in this house and land package, you will also find: BEST LAND! BEST BUILD! BEST PRICE! FIXED PRICE! GET YOUR BRAND NEW HOUSE KEYS BY Q2 2027! 24 WEEKS FAST TRACK BUILD GURANTEE! DRIVEWAY/PERIMETER PATH/STORM WATER INCLUDED (credit available if done by owner) ALL ENCUMBRANCES, FOOTINGS & SITEWORKS INCLUDED! START TO FINISH! Serious LUXURY upgrades with Premium Quality finish! Designer Color Scheme! 6.6kW solar system Door Bell with Chime 2700mm Ceiling Height & 2340mm high internal/external doors Ducted Reverse cycle Air conditioning with WIFI controller Clipsal Iconic light switches, data points & double power points throughout house TV Points with built-in studs to wall for TV hang (Stress free for kids) Water point to Fridge Provision (can be plumbed directly to ice making fridge) 20mm Premium Zenith Stone Kitchen
Request Details
115 Calibre Street, Springfield, Munno Para Downs
View photo
Terraced House · for sale
Request Details
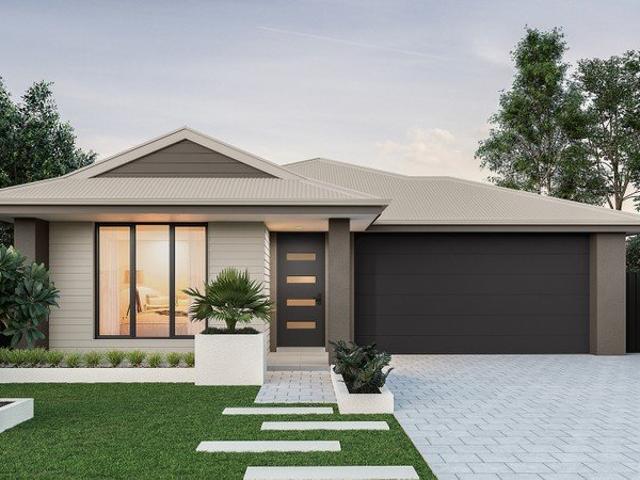
New
115 Calibre Street, Springfield, Munno Para Downs
Frewville
· 4 Bedrooms · 2 Baths · Terraced House
· Lift · Parking · Equipped kitchen
Frewville · 4 Bedrooms · 2 Baths · Terraced House · Lift · Parking · Equipped kitchen
This house & land package is to be constructed. Evoke 3.5 This design incorporates design principles that have been perfected through 70 years of industry experience, it's what we call 'considered design'. Included in this house and land package, you will also find: High-Demand Package - Enquire Today! Modern design, Unbeatable location A smart move for first home buyers Or Investors! TITLED LAND AND READY TO BUILD 18 MONTH FIXED PRICE GUARANTEE 24 WEEK BUILD TIME GUARANTEE Upgraded facade Garage with remote control units to panel lift door 2700mm ceilings with high doors Ensuite to Bed 1 900mm cooktop, oven and rangehood Stone benchtop to kitchen 6.6kW Solar Built-in robes to Bedrooms Plenty of built-in storage Carpet to Bedrooms Timber flooring to remainder Tiled wet areas Ducted and zoned reverse cycle AC Colorbond facias and gutters Overhead cupboards to kitchen Instantaneous gas hot water Keylocks to windows Smoke detectors Footing price and encumbrance requirements included 3 MON
Request Details
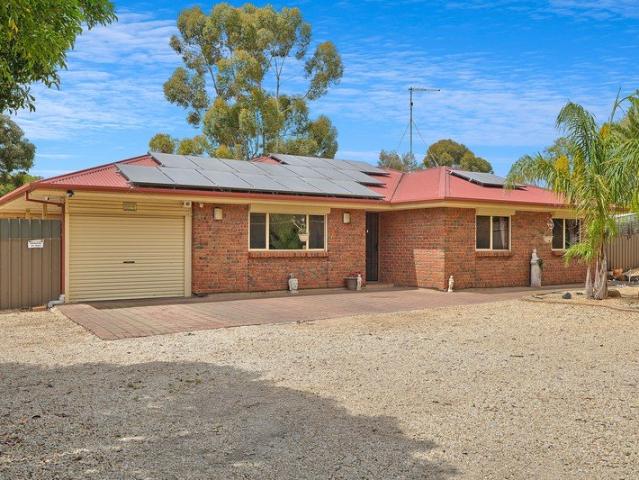
Resort Style Living with Room to Grow
View photo
House · for sale
Request Details
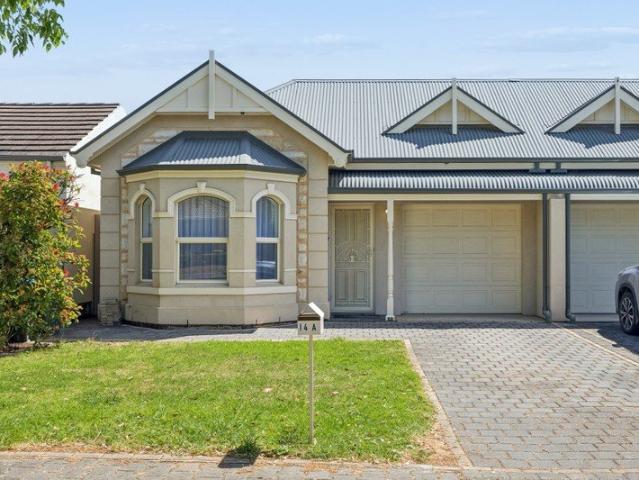
New
Resort Style Living with Room to Grow
Frewville
· 5 Bedrooms · 2 Baths · House
· Garden · Swimming pool · Parking · Equipped kitchen
Frewville · 5 Bedrooms · 2 Baths · House · Garden · Swimming pool · Parking · Equipped kitchen
Set back from the street and surrounded by an impressive 2,191sqm allotment, 3 Rebbeck Court, Gawler East delivers the space, versatility and lifestyle opportunities growing families dream of. With four bedrooms, a formal lounge and multiple living zones, there is room for everyone to find their own space. Adding even more flexibility, the rear rumpus room presents exciting potential for a fifth bedroom, teenage retreat or dedicated games room. Designed for relaxed family living and entertaining, the kitchen and adjoining dining area provide a central hub for everyday meals, while the separate family room offers another place to unwind. Step outside and discover expansive verandah areas, an inviting inground swimming pool and plenty of room to make the most of the outdoors. Completing the package is a substantial 6.2m x 9.2m shed, an additional garden shed and ample off-street parking, with plenty of room for vehicles, trailers, tools and weekend projects. Positioned in the sought-afte
Request Details
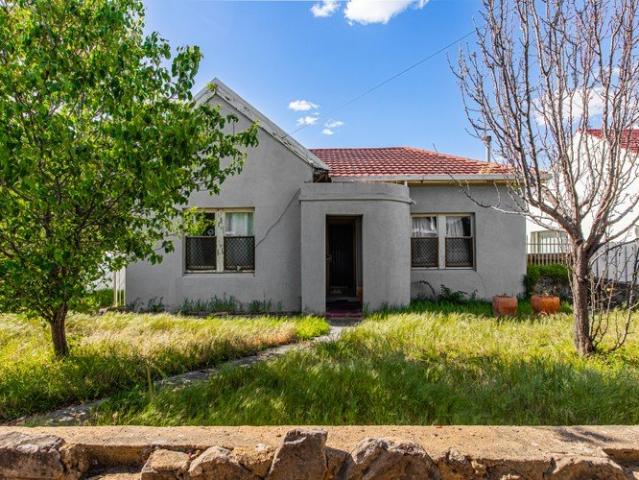
Courtyard Living in Highly Sought After Netherby
View photo
House · for sale
Request Details
New
Courtyard Living in Highly Sought After Netherby
Frewville
· 3 Bedrooms · 2 Baths · House
· Garden · Air conditioning · Parking · Equipped kitchen
Frewville · 3 Bedrooms · 2 Baths · House · Garden · Air conditioning · Parking · Equipped kitchen
Attilio Cavuoto of Ray White Flinders Park is proud to present this lovely well-maintained 2006-built courtyard residence, set on an allotment of approximately 349sqm in the highly sought-after suburb of Netherby. Offering comfortable living and a practical floor plan, this appealing home features three bedrooms, with the main bedroom complete with a walk-in robe and ensuite. The open-plan kitchen, meals and living area provides a welcoming space for everyday living, complemented by a lovely main bathroom and a generous-sized rear yard offering plenty of room to relax and entertain. Additional features include a security system, ducted reverse-cycle air conditioning, floor tiles throughout the living area and carpets to the bedrooms. The property has also been freshly painted throughout and enhanced with a new gas cooktop and dishwasher, making it ready for its next owner to move in and enjoy. Completing the package is a lock-up garage under the main roof with convenient internal acces
Request Details
Rare 683m² Corner Site Investment & Development Opportunity
View photo
House · for sale
Request Details
New
Rare 683m² Corner Site Investment & Development Opportunity
Frewville
· 3 Bedrooms · 1 Bath · House
· Terrace · Equipped kitchen
Frewville · 3 Bedrooms · 1 Bath · House · Terrace · Equipped kitchen
Best Offer By 30th Oct 2026Rare 683m² - Corner Site -ideal Development & Investment OpportunityThis is an outstanding opportunity to secure a substantial development site in one of Kilburn's rapidly evolving locations.An opportunity to secure a development site in one of Kilburn's most sought-after residential pockets. With an impressive approximately 32m frontage on Denver Terrace and 21.3m frontage on Kintore Avenue, this substantial allotment presents exciting possibilities for developers, builders and investors (STCA).Positioned on a desirable corner allotment of approximately 683sqm with valuable side access, this property provides an excellent opportunity for developers, renovators and astute buyers looking for land, location and future potential.Please note that this property is currently leased. No lease agreement is in place.The existing home comprises: 3 bedrooms Central retro-style kitchen 2 separate living areas Character and Art Deco features Convenient side accessThe prop
Request Details
A Refined Glenside Lifestyle
View photo
Apartment · for sale
Request Details
New
A Refined Glenside Lifestyle
Frewville
· 2 Bedrooms · 2 Baths · Apartment
· Balcony · Equipped kitchen
Frewville · 2 Bedrooms · 2 Baths · Apartment · Balcony · Equipped kitchen
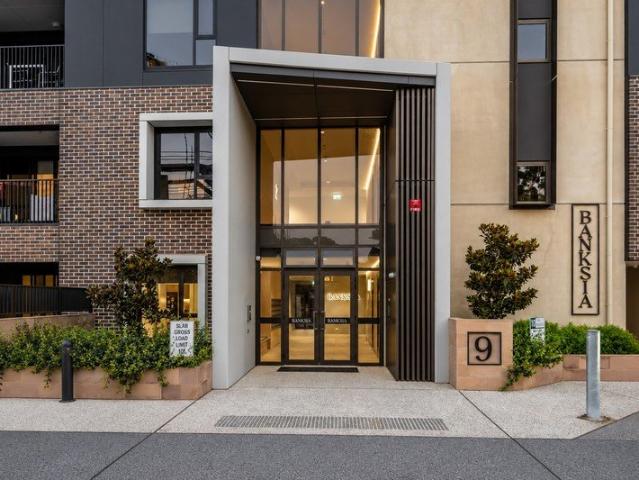
For those seeking a stylish, low-maintenance lifestyle in one of Adelaide's most desirable city-fringe locations, this beautifully presented two-bedroom apartment within the sought-after Banksia building delivers contemporary living with an effortless sense of comfort. Light-filled interiors, a private balcony and thoughtfully considered spaces come together to create a home that is both practical and inviting. Designed with modern living in mind, the apartment showcases an open-plan living, dining and kitchen zone, where quality finishes and a sleek contemporary kitchen create a natural hub for everyday living and entertaining. Two generously proportioned bedrooms provide comfortable accommodation, with the master suite complemented by its own WIR and ensuite, while the private balcony offers a peaceful extension of the living space. Set within this established and secure community, convenient living is matched by an enviable Glenside position. Whether you're a first-home buyer, inves
Request Details
View map Back to list

Get email alerts

Don't miss out: be the first to know about new properties

The alert was correctly created

On subscribing you accept the conditions of use and the privacy policy
Alert
Receive new ads in your inbox
Save this search
Receive alerts for new listings

We'll send you an email when we have new properties for: "Properties for sale in Frewville"

The alert was correctly created

Get email alerts and be the first to see new listings
Required field
On subscribing I accept the terms of the privacy policy
Perfect! You'll soon start receiving new listings via email
Alert
Receive an email when we have new ads for Properties for sale in Frewville
Save this search
Filters

Bedrooms

Size (m²)

m²
m²

Price

$
$

Property type

Bathrooms

Clear all filters
Receive notifications when new entries are published.