View photo
House
·
for sale
Request Details
SCULPTURAL STATURE SCOTT SALISBURY LUXURY AT ITS ENTERTAINING BEST OFFERING STUNNING FAMILY FUNCTIONALITY IN A HIGHLY PRIZED LOCATION
Netherby, Adelaide
· 4 Bedrooms · 2 Baths · House
· Garden · Equipped kitchen
Netherby, Adelaide · 4 Bedrooms · 2 Baths · House · Garden · Equipped kitchen
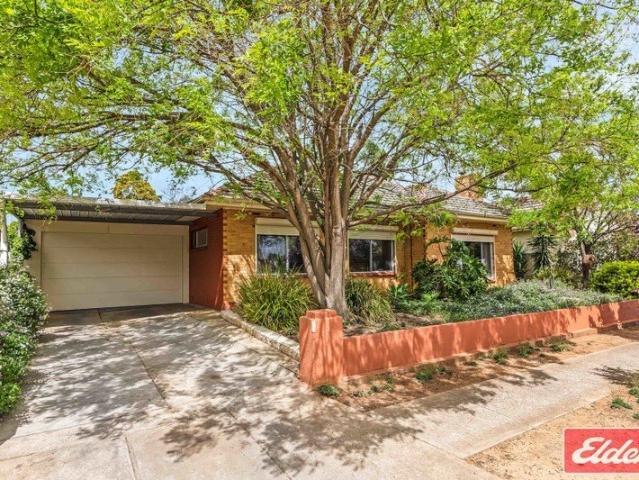
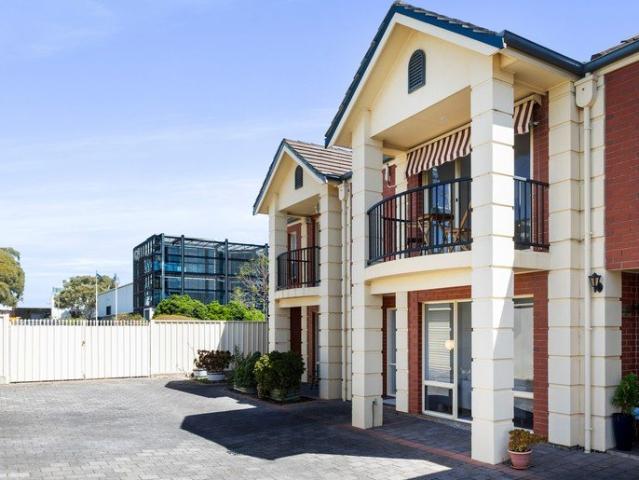
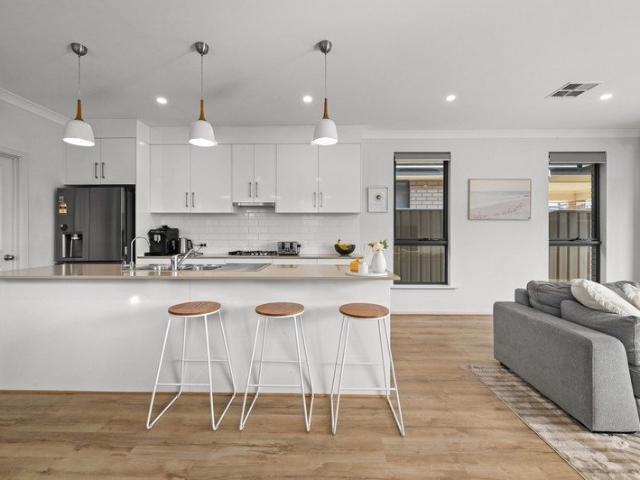
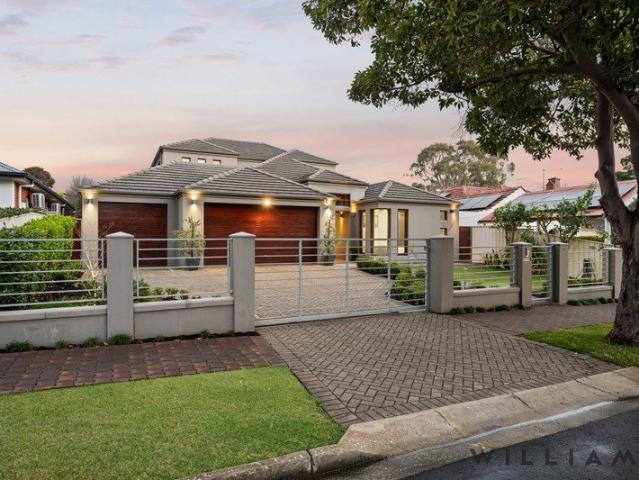
Quiet Netherby confidence always leaves its mark. Architecturally designed by Andrew Harper and built by Scott Salisbury Homes, this four-bedroom residence brings a timeless street presence, subtle Art Deco nuances, and indoor-outdoor living that truly performs. With its uniquely gabled façade, triple-car garaging and extended alfresco footprint, it's little wonder this dual-level design was an HIA Award finalist, circa 2004. Inside, its high-spec calibre is revealed in illuminated coffered foyer ceilings and bespoke wall niches, a sculpted kitchen bulkhead and family room cocktail bar each space echoing the same striking curves that contrast the home's defined, square-set ceiling lines. Positioned beautifully north-south, a full-length bay of glass frames the family room and backyard water feature, reflecting the garden's evergreen ease of artificial turf and mature magnolias. Built to cater for even bigger crowds, the freestanding pavilion, complete with a fitted café blind, creates
Quiet Netherby confidence always leaves its mark. Architecturally designed by Andrew Harper and built by Scott Salisbury Homes, this four-bedroom residence brings a timeless street presence, subtle Art Deco nuances, and indoor-outdoor living that truly performs. With its uniquely gabled façade, triple-car garaging and extended alfresco footprint, it's little wonder this dual-level design was an HIA Award finalist, circa 2004. Inside, its high-spec calibre is revealed in illuminated coffered foyer ceilings and bespoke wall niches, a sculpted kitchen bulkhead and family room cocktail bar each space echoing the same striking curves that contrast the home's defined, square-set ceiling lines. Positioned beautifully north-south, a full-length bay of glass frames the family room and backyard water feature, reflecting the garden's evergreen ease of artificial turf and mature magnolias. Built to cater for even bigger crowds, the freestanding pavilion, complete with a fitted café blind, creates
Request Details