467 properties for sale in Manor Lakes

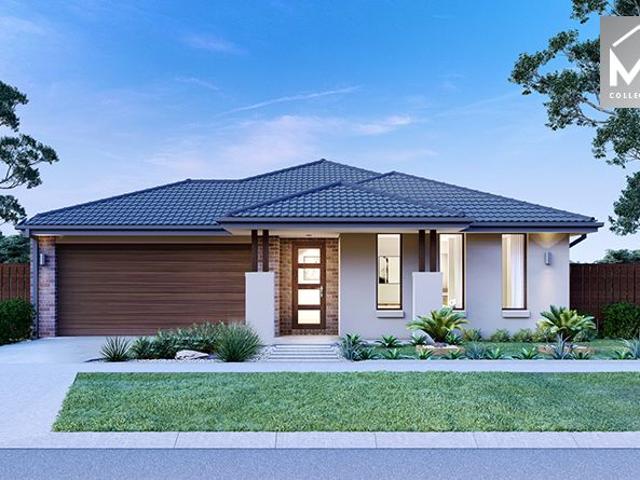
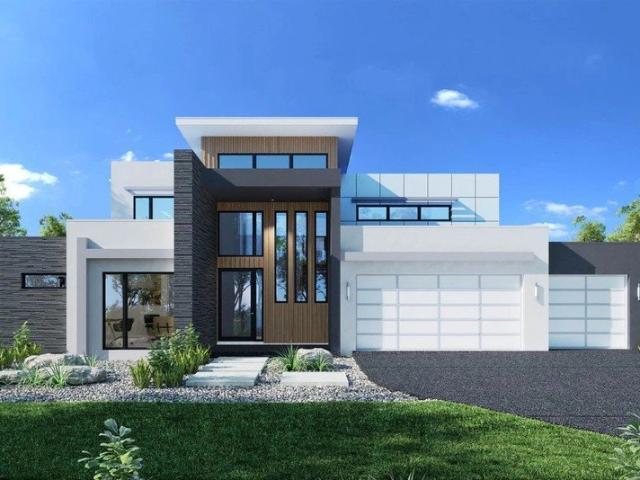
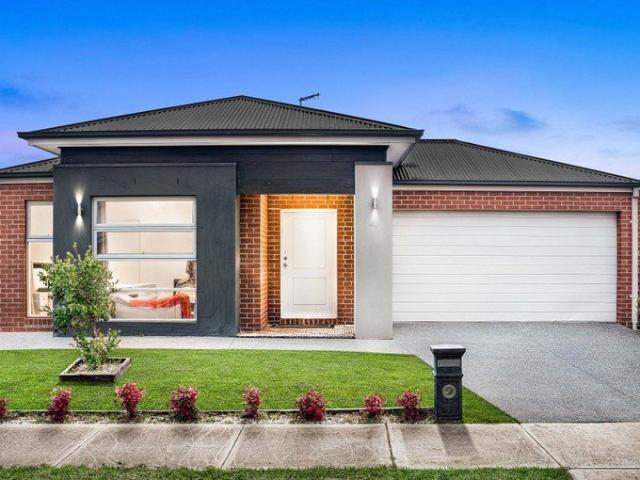
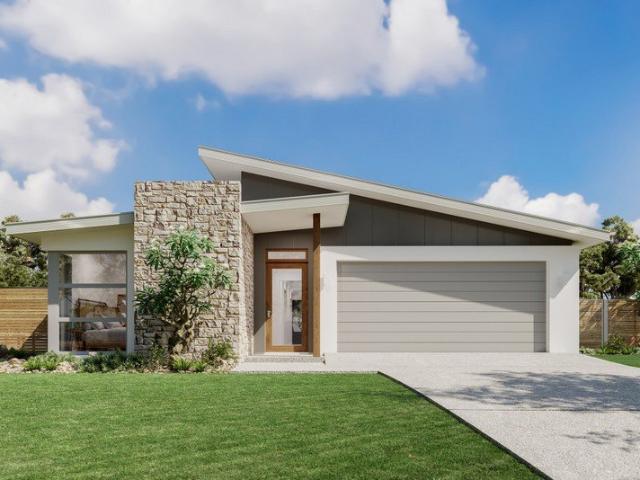
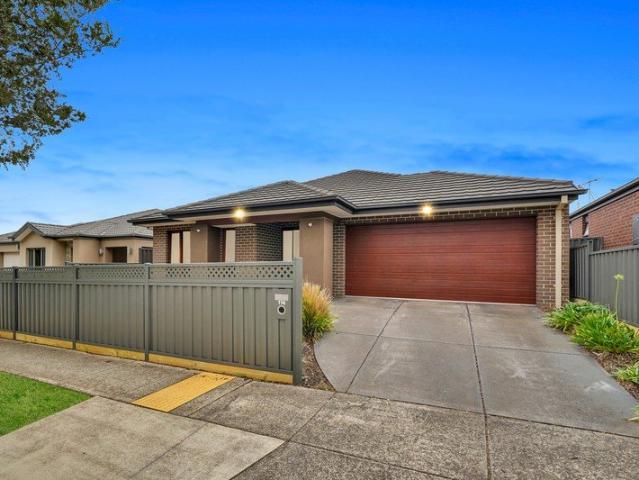
Affordable H&L Package
View photo
Terraced House · for sale
Request Details
Affordable H&L Package
Manor Lakes
· 3 Bedrooms · 2 Baths · Terraced House
· Equipped kitchen
Manor Lakes · 3 Bedrooms · 2 Baths · Terraced House · Equipped kitchen
Turnkey Added Value Inclusions: - Site costs & connections included (H1-class slab as standard) - Front landscaping included - Driveway included - Blinds throughout - Letterbox & clotheslines - Stone benchtops to kitchen - 50-Year Structural Warranty - 7-star energy rating - Double glazed awning windows - Quality floor coverings throughout - 900mm stainless steel oven, cooktop & canopy rangehood - 3.5KW Solar Panels Call Frank 0432 905 897 for details. Plans, facades, specifications and prices are indicative and subject to change without notice. Prices are based on a standard facade, standard inclusions and suitable land, excluding developer/estate requirements. Images may show non-standard items not included; dimensions are approximate. Landscaping, fencing, decking, planter boxes, driveways and paths are excluded unless specified
Request Details
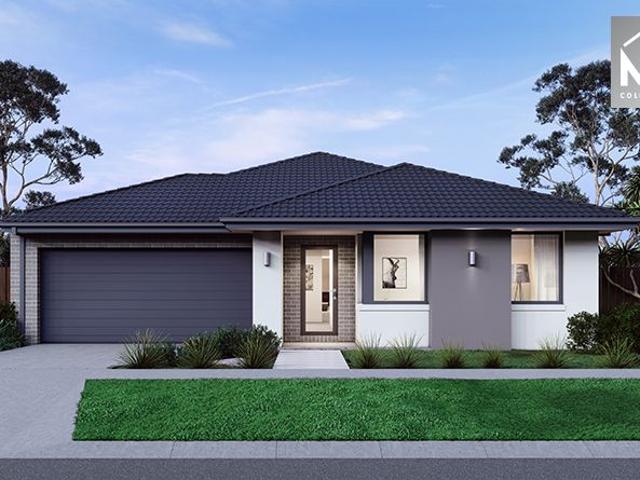
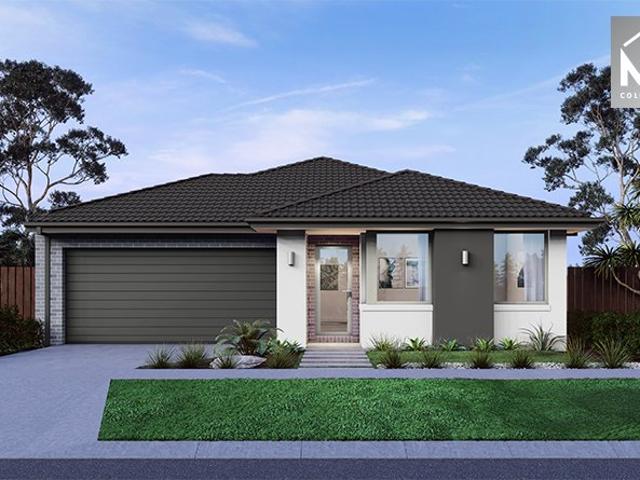
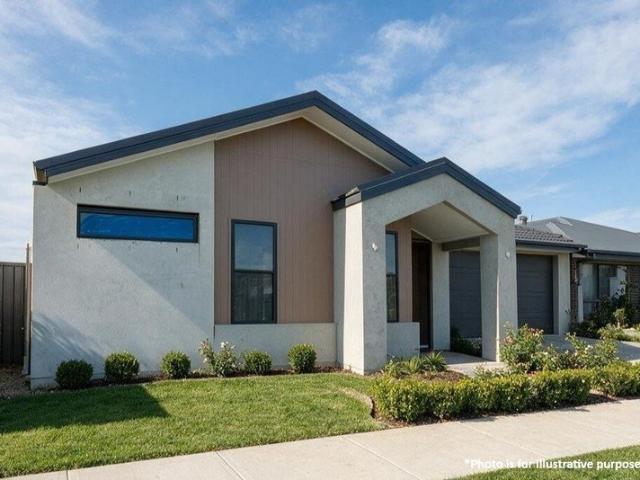
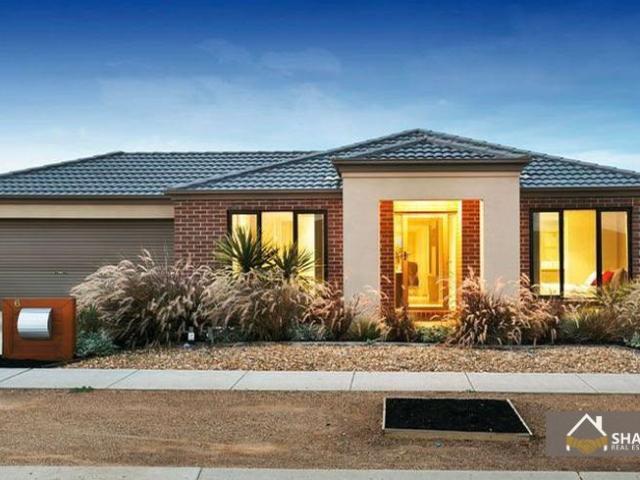
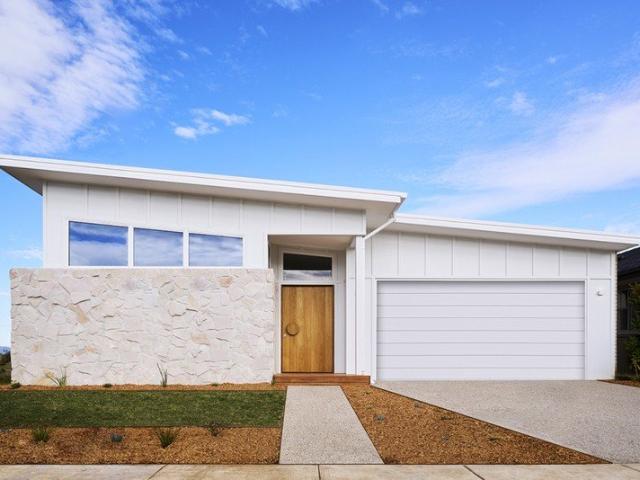
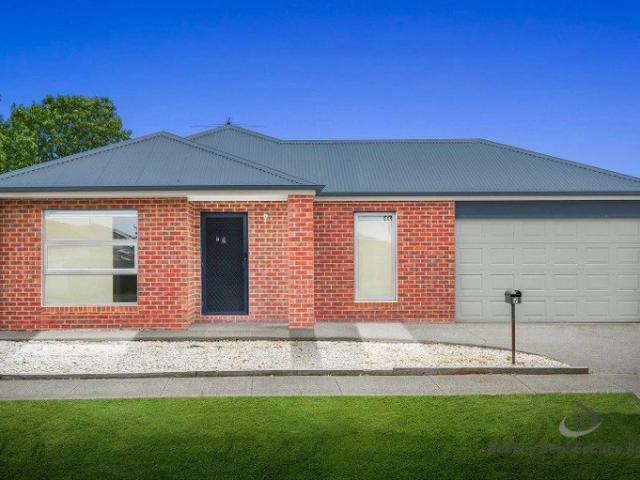
Finally your Dream Home Package
View photo
Terraced House · for sale
Request Details
Finally your Dream Home Package
Manor Lakes
· 4 Bedrooms · 2 Baths · Terraced House
· Equipped kitchen
Manor Lakes · 4 Bedrooms · 2 Baths · Terraced House · Equipped kitchen
The Aspendale 226 House and Land Package! Mimosa Homes New Added Value Inclusions: - 50 Year Structural Warranty! - Inclusive of site costs & connections with H1 class slab as per standard inclusions! - Quality floor coverings throughout entire home! - Higher ceilings 2550mm to ground floor! - Double Glazed Awning windows! - LED Downlights to entire home! - Fibre Optic Provision! - Vitrified Compact Surface benchtop to kitchen, bathroom & ensuite! - 900mm S/S upright oven and cook top
Request Details
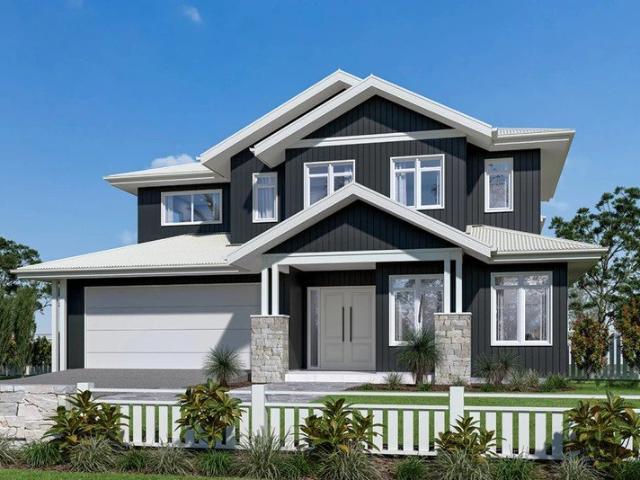
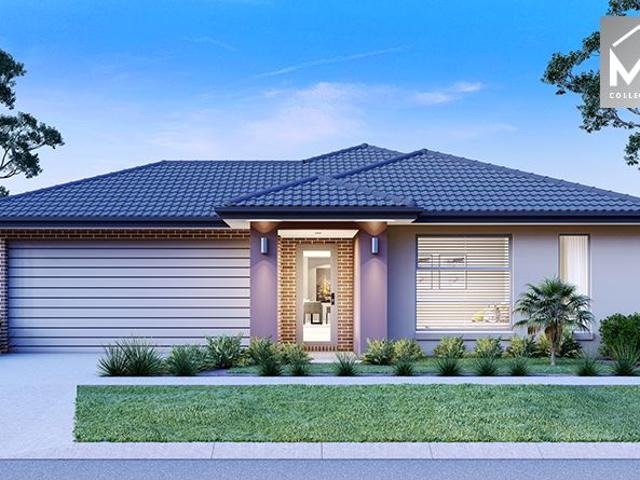
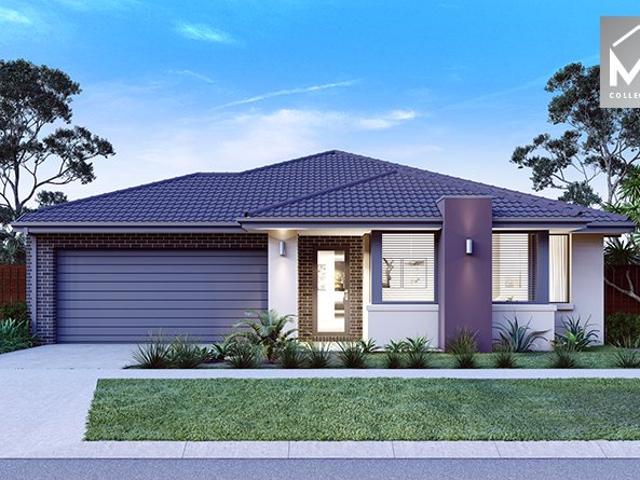
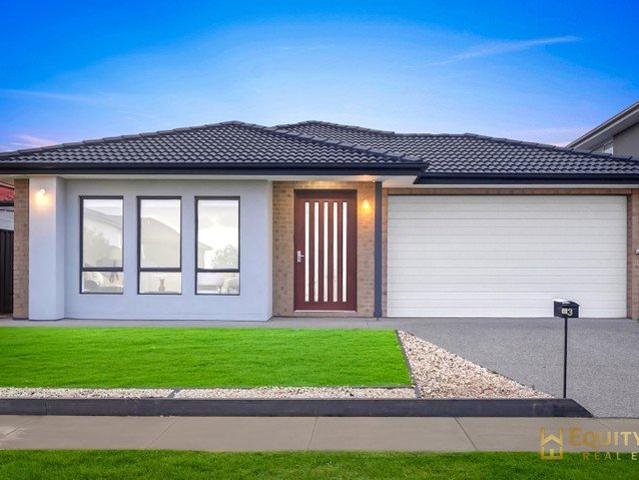
Spacious 4 Bedrooms H&L Package
View photo
Terraced House · for sale
Request Details
Spacious 4 Bedrooms H&L Package
Manor Lakes
· 4 Bedrooms · 2 Baths · Terraced House
· Equipped kitchen
Manor Lakes · 4 Bedrooms · 2 Baths · Terraced House · Equipped kitchen
The Aspendale 226 House and Land Package! Premium Added Value Inclusions: - Fixed Site cost, includes rock removal & excavation - 50-Year Structural Warranty - 3.52kW solar system (battery-ready) - 7-star energy rating - 2000mm framed shower screens to ensuite & bathroom - Stone benchtops to kitchen, bathroom & ensuite - 900mm stainless steel oven, cooktop & canopy rangehood - Stainless steel dishwasher - LED downlights throughout - Double glazed awning windows - Double bowl undermount sink - Quality floor coverings throughout - Fibre optic provision Call Frank 0432 905 897 for details. Plans, facades, specifications and prices are indicative and subject to change without notice. Prices are based on a standard facade, standard inclusions and suitable land, excluding developer/estate requirements. Images may show non-standard items not included; dimensions are approximate. Landscaping, fencing, decking, planter boxes, driveways and paths are excluded unless specified
Request Details
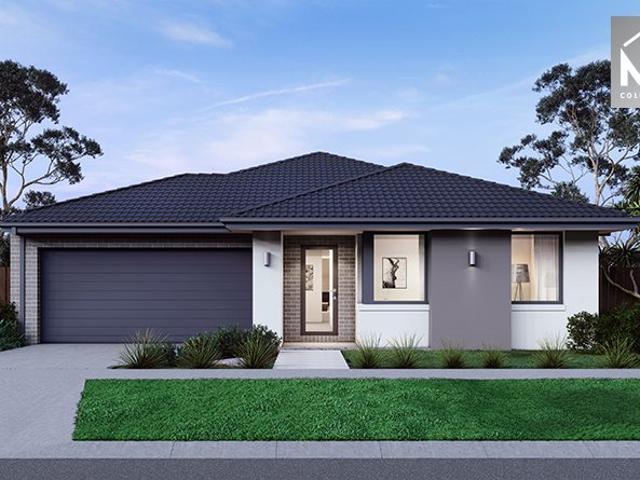
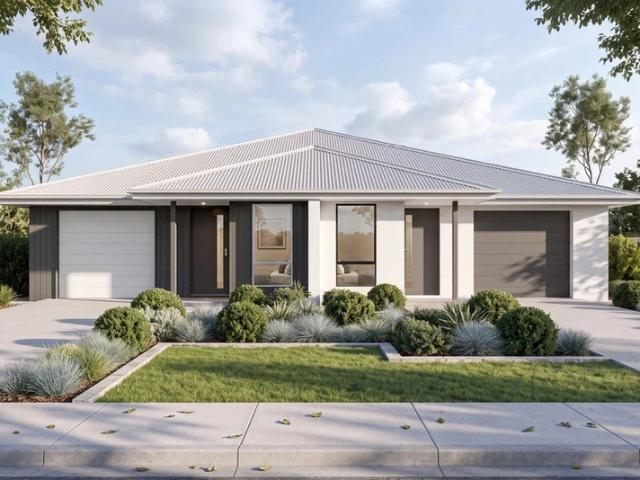
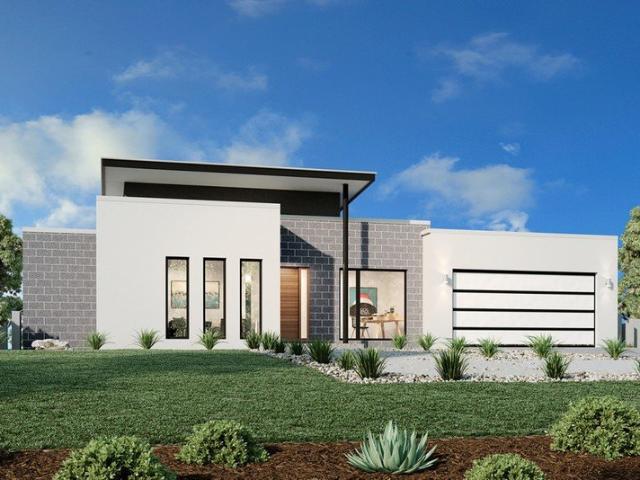
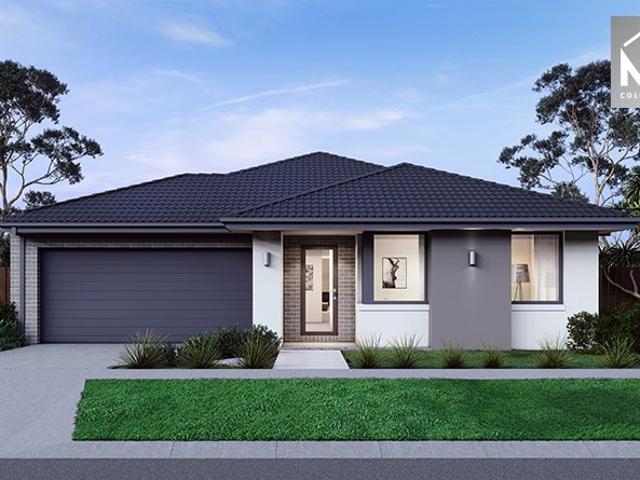
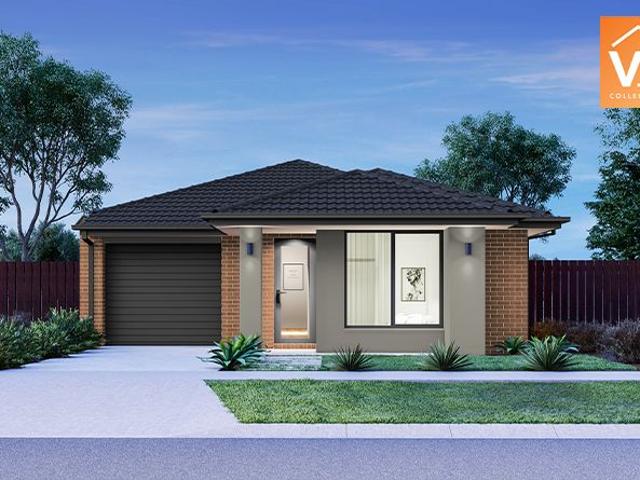
Toruqay 268
View photo
Terraced House · for sale
Request Details
Toruqay 268
Manor Lakes
· 4 Bedrooms · 2 Baths · Terraced House
· Balcony · Equipped kitchen
Manor Lakes · 4 Bedrooms · 2 Baths · Terraced House · Balcony · Equipped kitchen
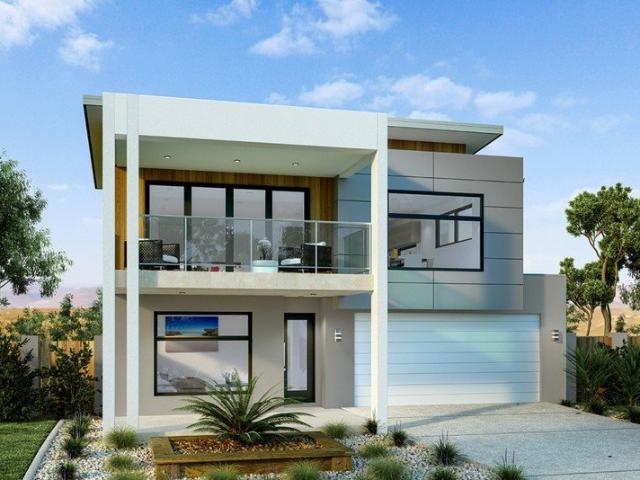
The Torquay is a well-designed four-bedroom home, featuring a large, front-facing balcony and plenty of open-plan living space that will take your family lifestyle to new heights. This two-storey design has the master bedroom suite and main living spaces on the upper level, taking full advantage of your site’s stunning views towards the front of the block. A functional kitchen with open Butler’s Pantry, dining and living areas all flow seamlessly to the spacious balcony, where you can relax or entertain in style. Downstairs is a fantastic kid’s zone with 3 bedrooms, bathroom and lounge room allowing plenty of space for activities. Carefully designed to fit on 12.5m minimum lot widths, a choice of three facades means you can easily tailor this home to suit coastal, urban or hinterland surrounds. Allow yourself to imagine the lifestyle you’ve always wanted; in the home you deserve! The Torquay design offers individually crafted facades that will inspire you by providing a choice of homes
Request Details
Best Value with TURNKEY Inclusions
View photo
Terraced House · for sale
Request Details
Best Value with TURNKEY Inclusions
Manor Lakes
· 4 Bedrooms · 2 Baths · Terraced House
Manor Lakes · 4 Bedrooms · 2 Baths · Terraced House
The Ashwood 180 House and Land Package! Mimosa Homes New Added Value Inclusions: - Inclusive of site costs & connections with H1 class slab as per standard inclusions! - 50 Year Structural Warranty! - Quality floor coverings throughout entire home! - Double Glazed Awning windows! - 600mm S/S upright oven and cook top with S/S canopy rangehood! - Stainless steel Dishwasher - 7 star energy! - Pre Priced upgrades and more! CALL BUILDER DIRECT! All plans and facades are indicative only and
Request Details
Spacious 4 Bedrooms H&L Package
View photo
Terraced House · for sale
Request Details
Spacious 4 Bedrooms H&L Package
Manor Lakes
· 4 Bedrooms · 2 Baths · Terraced House
· Equipped kitchen
Manor Lakes · 4 Bedrooms · 2 Baths · Terraced House · Equipped kitchen
The Saba 287 House and Land Package! Premium Added Value Inclusions: - Fixed Site cost, includes rock removal & excavation - 50-Year Structural Warranty - 3.52kW solar system (battery-ready) - 7-star energy rating - 2000mm framed shower screens to ensuite & bathroom - Stone benchtops to kitchen, bathroom & ensuite - 900mm stainless steel oven, cooktop & canopy rangehood - Stainless steel dishwasher - LED downlights throughout - Double glazed awning windows - Double bowl undermount sink - Quality floor coverings throughout - Fibre optic provision Call Frank 0432 905 897 for details. Plans, facades, specifications and prices are indicative and subject to change without notice. Prices are based on a standard facade, standard inclusions and suitable land, excluding developer/estate requirements. Images may show non-standard items not included; dimensions are approximate. Landscaping, fencing, decking, planter boxes, driveways and paths are excluded unless specified
Request Details
Best Value 4 Bedrooms H&L Package
View photo
Terraced House · for sale
Request Details
Best Value 4 Bedrooms H&L Package
Manor Lakes
· 4 Bedrooms · 2 Baths · Terraced House
· Equipped kitchen
Manor Lakes · 4 Bedrooms · 2 Baths · Terraced House · Equipped kitchen
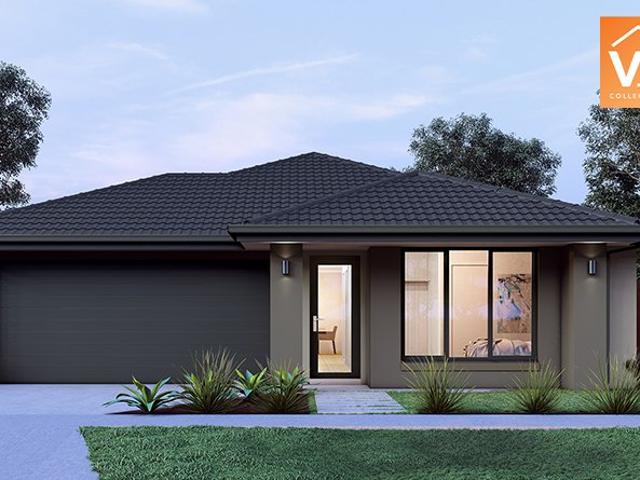
The Montrose 182 House and Land Package! Premium Added Value Inclusions: - Fixed Site cost, includes rock removal & excavation - 50-Year Structural Warranty - 3.52kW solar system (battery-ready) - 7-star energy rating - 2000mm framed shower screens to ensuite & bathroom - Stone benchtops to kitchen, bathroom & ensuite - 900mm stainless steel oven, cooktop & canopy rangehood - Stainless steel dishwasher - LED downlights throughout - Double glazed awning windows - Double bowl undermount sink - Quality floor coverings throughout - Fibre optic provision Call Frank 0432 905 897 for details. Plans, facades, specifications and prices are indicative and subject to change without notice. Prices are based on a standard facade, standard inclusions and suitable land, excluding developer/estate requirements. Images may show non-standard items not included; dimensions are approximate. Landscaping, fencing, decking, planter boxes, driveways and paths are excluded unless specified
Request Details
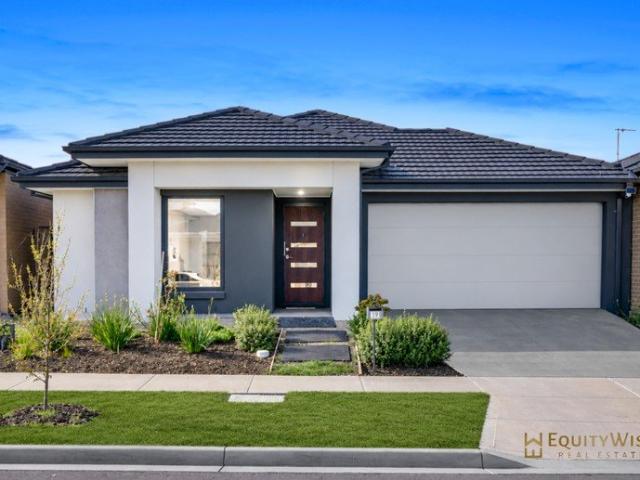
Stylish, Spacious & Ideally Positioned in Manor Lakes Village
View photo
House · for sale
Request Details
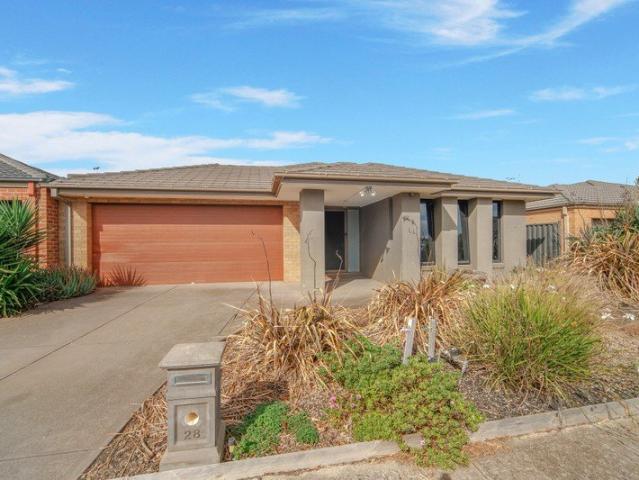
Stylish, Spacious & Ideally Positioned in Manor Lakes Village
Manor Lakes
· 4 Bedrooms · 2 Baths · House
· Equipped kitchen
Manor Lakes · 4 Bedrooms · 2 Baths · House · Equipped kitchen
Chetan Raj and The Team Equity Wise Real Estate is proud to present this exceptional family home in the heart of Manor lakes village. Property Features: Beautiful Single-Storey Design A well planned home offering a comfortable and practical layout for the whole family. High Ceilings Creating a bright, open and spacious feeling throughout the home. Year Round Comfort Ducted heating to keep the family comfortable during cooler months. Modern Flooring Quality floorboards add a clean and stylish touch to the home. Modern Kitchen Well-appointed kitchen featuring a stone benchtop and plenty of space for family cooking and entertaining. Spacious Master Bedroom A private retreat with a modern ensuite and generous walk-in robe. Four Comfortable Bedrooms Well-sized bedrooms providing space and privacy for family members and guests. Multiple Living Areas Plenty of room for relaxing, spending time together and entertaining. Outdoor Entertaining Covered alfresco area offering a great space for fami
Request Details
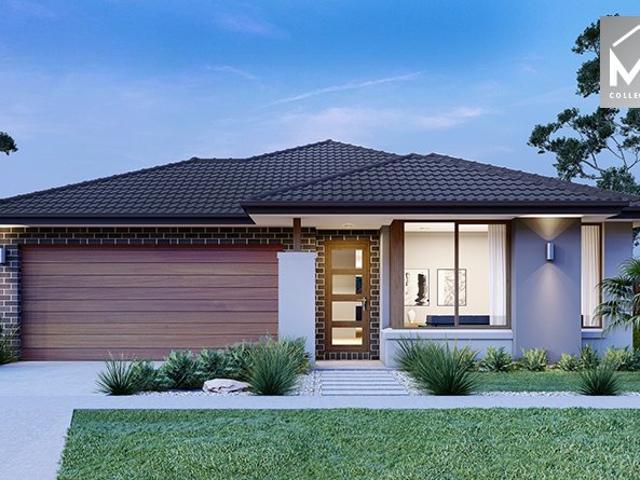
IMMACULATE FAMILY HOME | FRESHLY PAINTED | BRAND NEW FLOORBOARDS | EAST FACING | 18M FRONTAGE
View photo
House · for sale
Request Details
IMMACULATE FAMILY HOME | FRESHLY PAINTED | BRAND NEW FLOORBOARDS | EAST FACING | 18M FRONTAGE
Manor Lakes
· 3 Bedrooms · 2 Baths · House
Manor Lakes · 3 Bedrooms · 2 Baths · House
Ready to move in and enjoy, this beautifully presented three-bedroom home combines spacious living, modern comforts and fantastic outdoor entertaining, all positioned in a convenient and family-friendly pocket of Manor Lakes. Set on an impressive 18-metre frontage, this east-facing residence enjoys an abundance of natural light throughout. The home has been freshly painted and features brand-new floorboards, creating a fresh, contemporary feel while maintaining a practical and spacious floorplan designed for comfortable family living. From the moment you step inside, the home's immaculate presentation and generous proportions are immediately evident. Property Features • Freshly painted throughout • Brand-new floorboards • Immaculately presented and ready to move in • East-facing orientation with plenty of natural light • Impressive 18-metre frontage • Spacious master bedroom complete with walk-in robe • Private ensuite featuring double vanities • Two additional generously sized bedroom
Request Details
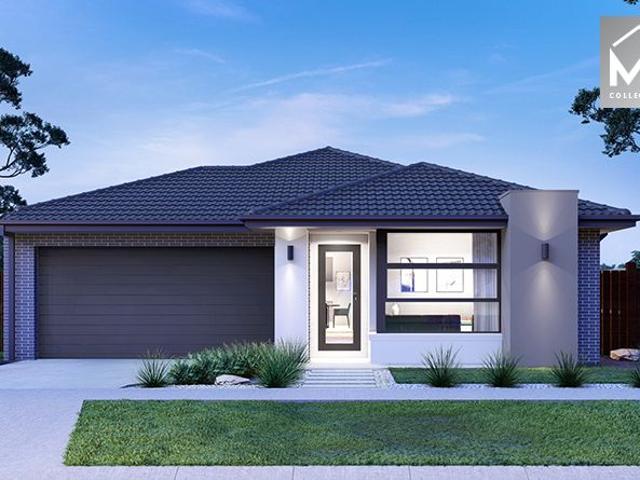
Balmain 400
View photo
Terraced House · for sale
Request Details
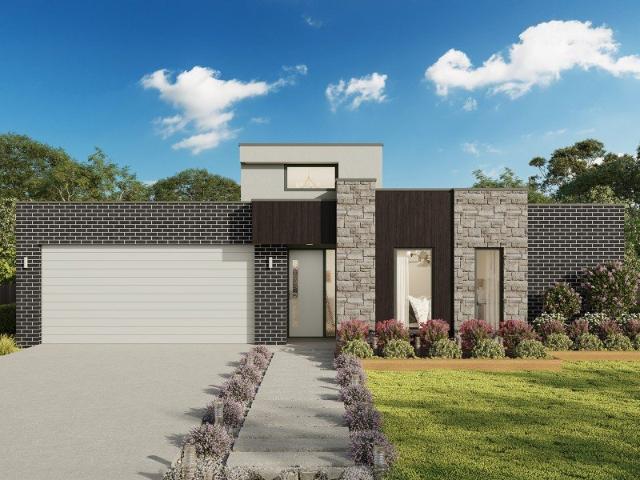
Balmain 400
Manor Lakes
· 6 Bedrooms · 4 Baths · Terraced House
· Balcony · Equipped kitchen
Manor Lakes · 6 Bedrooms · 4 Baths · Terraced House · Balcony · Equipped kitchen
Overflowing with features, the Balmain redefines family living with flowing interior spaces, sublime connections to the outdoors and stylish, contemporary living with enough room for the whole family to grow. The ground floor has a flowing, open-plan living space with an entertainer’s kitchen, family room, dining area, games room and covered alfresco. The family room is subtly separated from the games room making this the ideal entertainer. A second master bedroom suite with ensuite and walk-in robe can be located to the front of home. An upstairs retreat centrally positioned provides perfect separation of family and personal spaces. The large master bedroom suite to the front with its own balcony, huge walk-in robe and ensuite, has been created for privacy, a place to relax and re-energise. With unparalleled flexibility, the Balmain is designed to adapt beautifully to a variety of large to narrower sites, perfect for urban blocks. Allow yourself to imagine the lifestyle you’ve always
Request Details
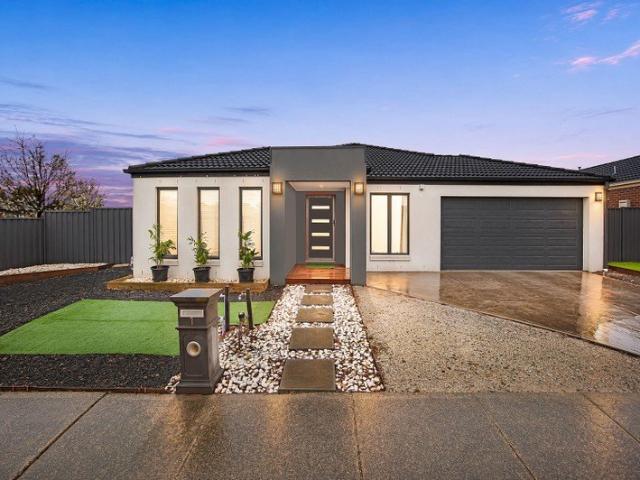
Contemporary Excellence!
View photo
House · for sale
Request Details
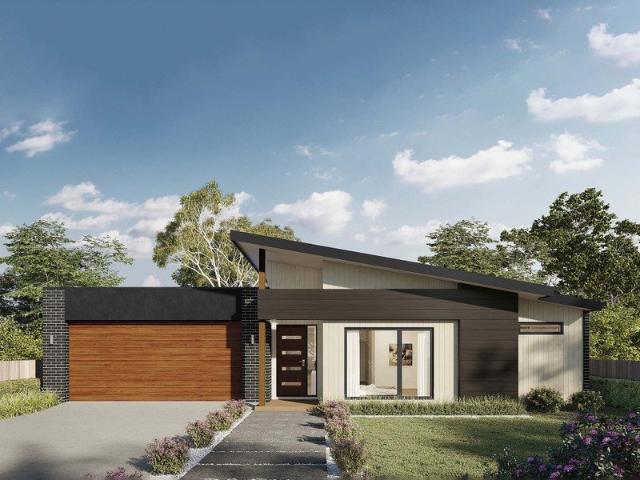
Contemporary Excellence!
Manor Lakes
· 4 Bedrooms · 2 Baths · House
· Garden · Equipped kitchen
Manor Lakes · 4 Bedrooms · 2 Baths · House · Garden · Equipped kitchen
Sweta, Shekhar and the team at Equity Wise present this stunning opportunity to secure this luxurious upcoming brand new home in Manor Lakes, walking distance from the upcoming MacKillop College (opening 2028). ELIGIBLE FIRST HOME BUYERS - TAKE ADVANTAGE OF First Home Owner's Grant $10,000 Built with modern flair and style, this spacious, light filled home which would please the fussiest of buyers. A stylish wide entry door greets you into this stunning modern home with the formal lounge setting and the master bedroom at the front. Tucked away on the side are 3 extremely spacious bedrooms serviced by a modern bath. At the rear of the home is the show stopper kitchen in an open plan setting, meals & living areas. The stylish kitchen is fitted with upgraded 60mm stone bench top with waterfall edges, 900mm appliances, undermount sink, a separate butler's pantry and island bulkhead. Outdoors is the sunny low maintenance yard to be enjoyed all year round. Quality fit-outs throughout the pro
Request Details
Castaway 471
View photo
Terraced House · for sale
Request Details
Castaway 471
Manor Lakes
· 5 Bedrooms · 4 Baths · Terraced House
· Equipped kitchen
Manor Lakes · 5 Bedrooms · 4 Baths · Terraced House · Equipped kitchen
The Castaway is a luxurious double storey family home with generous open plan living and private spaces that delivers a variety of possibilities to entertain and relax. Luxurious and spacious are 2 words that describe the gourmet kitchen and butler’s pantry, overlooking the family and dining that extend outdoors to a huge alfresco making entertaining a flowing enjoyable experience. The central voids accentuate the sense of space and grandeur that form the main living area of this impressive home. Relax and unwind in the central lounge room with sliding doors that open to a private courtyard to enjoy some quiet reflection, watch a movie or soak up the morning sunlight. Five bedrooms throughout include a generous guest room and powder room downstairs. An impressive master suite upstairs privately positioned to the rear boasts a huge walk-in robe and ensuite where you can escape and relax in privacy while enjoying amazing scenery at the rear of the site. A designer staircase with large ar
Request Details
Sarina 333
View photo
Terraced House · for sale
Request Details
Sarina 333
Manor Lakes
· 6 Bedrooms · 4 Baths · Terraced House
· Equipped kitchen
Manor Lakes · 6 Bedrooms · 4 Baths · Terraced House · Equipped kitchen
The Sarina offers two well-appointed homes under one roof, each with its own unique layout to enhance privacy and flexibility. Open-plan kitchen, dining and family areas form the heart of each residence, flowing effortlessly to private outdoor spaces. Both homes feature three bedrooms, including a master suite with ensuite and walk-in robe, while a dedicated study adds valuable versatility for work or lifestyle needs. Smart zoning and practical inclusions ensure each residence functions as a complete, comfortable home. Ideal for multi-generational living or investment opportunities, the Sarina delivers a balanced design that combines independence, liveability and long-term flexibility in one intelligent solution
Request Details
PRIME LOCATION | FOUR BEDROOMS | TWO LIVING AREAS | SEPARATE STUDY | EAST FACING | MOVE IN READY
View photo
House · for sale
Request Details
PRIME LOCATION | FOUR BEDROOMS | TWO LIVING AREAS | SEPARATE STUDY | EAST FACING | MOVE IN READY
Manor Lakes
· 4 Bedrooms · 2 Baths · House
· Equipped kitchen
Manor Lakes · 4 Bedrooms · 2 Baths · House · Equipped kitchen
Designed with growing families in mind, this beautifully presented home delivers the perfect balance of elegance, comfort and everyday functionality. From the moment you step through the welcoming entrance hall, you are greeted by spacious interiors, quality finishes and a thoughtfully designed floorplan that caters to modern living and effortless entertaining. The spacious master bedroom is privately positioned, creating a peaceful retreat for homeowners. Complete with a walk-in robe and a stylish ensuite featuring a double vanity, extended shower with niche and separate toilet, this space combines practicality with luxury. A separate formal lounge provides an additional living zone, ideal for relaxing with family, hosting guests or creating a private theatre room. The heart of the home is the expansive open plan kitchen, living and meals area, designed to bring everyone together. The beautifully appointed kitchen is sure to impress with its walk-in pantry, tiled splashback, stone ben
Request Details
4 Bedrooms plus Separate Study EXCEPTIONAL FAMILY LIVING WITH OVERSIZED ENTERTAINING IN THE HEART OF MANOR LAKES
View photo
House · for sale
Request Details
4 Bedrooms plus Separate Study EXCEPTIONAL FAMILY LIVING WITH OVERSIZED ENTERTAINING IN THE HEART OF MANOR LAKES
Manor Lakes
· 4 Bedrooms · 2 Baths · House
Manor Lakes · 4 Bedrooms · 2 Baths · House
Sophie Shaw and the team at Shaw Estate Agents proudly present this exceptional family residence, offering an impressive combination of space, comfort, functionality and outdoor entertaining in one of Manor Lakes' most sought-after pockets. Perfectly positioned within walking distance to Wyndham Vale Train Station and conveniently close to schools, childcare centres, Manor Lakes Shopping Centre, parks, walking tracks and major road connections, this beautifully presented home is perfectly suited to growing families looking for a home that delivers both lifestyle and practicality. From the moment you step inside, you will appreciate the generous proportions and thoughtful design. The home features four spacious bedrooms and separate living areas, providing plenty of room for the entire family to relax, entertain and enjoy their own space. The spacious master bedroom is privately positioned at the front of the home and features a walk-in robe and private ensuite with toilet. The remainin
Request Details
4 Bed 2 Bath | 448m² East Facing Manor Lakes, Manor Lakes 3024
View photo
Terraced House · for sale
Request Details
4 Bed 2 Bath | 448m² East Facing Manor Lakes, Manor Lakes 3024
Manor Lakes
· 4 Bedrooms · 2 Baths · Terraced House
· Equipped kitchen
Manor Lakes · 4 Bedrooms · 2 Baths · Terraced House · Equipped kitchen
Build your 4 bedroom Lexton 287 on this 448m² East-Facing titled block in Manor Lakes, Manor Lakes. Stamp duty on land only FHB stamp duty FREE.Mimosa Homes Added Value Inclusions valued at $48,778 call/text for full list:Site costs & connections included with H1 class slab50 Year Structural Warranty!Quality floor coverings throughout entire home!Higher ceilings 2550mm to ground floor!Double Glazed Awning windows!LED Downlights to entire home!Vitrified benchtops to kitchen, bath & ensuite!900mm S/S dual fuel cooker & canopy rangehood7 star energy!Why Manor Lakes, Manor Lakes:Wyndham Vale Station nearby for CBD trainsManor Lakes Central shopping & schoolsParks, wetlands & lake throughout estateAll plans and facades are indicative only and may change. Mimosa Homes may amend plans, specifications, and prices without notice. Package prices are based on a standard facade, standard inclusions, and suitable land availability, excluding developer/estate requirements. Facade and inclusion image
Request Details
Wide Bay 262
View photo
Terraced House · for sale
Request Details
Wide Bay 262
Manor Lakes
· 5 Bedrooms · 2 Baths · Terraced House
· Equipped kitchen
Manor Lakes · 5 Bedrooms · 2 Baths · Terraced House · Equipped kitchen
This stunning home looks deceptively simple, but its impressive size makes a statement which is the end result of clever and considered design. The Wide Bay designs, exclusive to G.J. Gardner Homes, have been created to suit wider sites, its expansive frontage naturally enlarging its appearance and giving it a magnificent visage, which is sure to impress. The heart of the home is the Kitchen, Dining and Family open plan living space that lead out to a large covered Alfresco area making entertaining easy. The large master bedroom suite with walk in robe and ensuite and a separate lounge to the front of the home provide the perfect spaces to retreat and relax. The Wide Bay has everything needed for today’s modern family and it can be described in two words: ‘stunning’ is the first, ‘perfect’ is the next. Allow yourself to imagine the lifestyle you’ve always wanted; in the home you deserve! The Wide Bay design offers individually crafted facades that will inspire you by providing a choice
Request Details
Edgewater 243
View photo
Terraced House · for sale
Request Details
Edgewater 243
Manor Lakes
· 4 Bedrooms · 2 Baths · Terraced House
· Equipped kitchen
Manor Lakes · 4 Bedrooms · 2 Baths · Terraced House · Equipped kitchen
The Edgewater, exclusive to G.J. Gardner Homes, consistently delivers the ‘wow’ factor. Featuring a well thought out open plan living area with kitchen and butler’s pantry, family and dining spaces making effortless connections to the outdoor covered alfresco and a formal lounge area. With multiple living areas, options of space, privacy and endless additions for functional entertaining is easy. Situated in its own wing for ultimate privacy, you can truly escape in the luxurious master suite featuring a stylish walk-in robe and an elegant ensuite. Spread throughout the home are the additional bedrooms, each with a sense of privacy. Enjoy a home with study nook and separate activity & media rooms, offering extra functional space your growing family needs. Edgewater designs offer a stunning addition to Australia’s best home range. You’ll never want to leave! Allow yourself to imagine the lifestyle you’ve always wanted, in the home you deserve! The Edgewater design offers individually cra
Request Details
Millbrook 254
View photo
Terraced House · for sale
Request Details
Millbrook 254
Manor Lakes
· 4 Bedrooms · 2 Baths · Terraced House
· Equipped kitchen
Manor Lakes · 4 Bedrooms · 2 Baths · Terraced House · Equipped kitchen
This home is on display at Hummock Rise, Werribee VIC. Made for entertaining and everyday living, the Millbrook is a modern family home designed with plenty of space and added luxurious features for the whole family to enjoy. The heart of the home provides an enjoyable open plan living space, featuring a stunning kitchen and butler’s pantry adjoined by the dining and family rooms that extend outdoors to the rear alfresco and a central private courtyard. A generous master suite with large walk-in robe and its lavishly outfitted ensuite is privately positioned behind a separate lounge room at the front of the home; an ideal space to retreat and unwind. Additional bedrooms and the family bathroom at the rear of the home provide private spaces for the rest of the household. Extra features compliment the design with the inclusion of a study or mudroom making the Millbrook an ideal place for any family to call home. Allow yourself to imagine the lifestyle you’ve always wanted; in the home yo
Request Details
4 Bed 2 Bath | 420m² Winterset, Manor Lakes 3024
View photo
Terraced House · for sale
Request Details
4 Bed 2 Bath | 420m² Winterset, Manor Lakes 3024
Manor Lakes
· 4 Bedrooms · 2 Baths · Terraced House
· Equipped kitchen
Manor Lakes · 4 Bedrooms · 2 Baths · Terraced House · Equipped kitchen
Build your 4 bedroom Armadale 253 on this 420m² titled block in Winterset, Manor Lakes. Stamp duty on land only FHB stamp duty FREE.Mimosa Homes Added Value Inclusions valued at $48,778 call/text for full list:Site costs & connections included with H1 class slab50 Year Structural Warranty!Quality floor coverings throughout entire home!Higher ceilings 2550mm to ground floor!Double Glazed Awning windows!LED Downlights to entire home!Vitrified benchtops to kitchen, bath & ensuite!900mm S/S dual fuel cooker & canopy rangehood7 star energy!Why Winterset, Manor Lakes:Wyndham Vale Station | 40 min to CBDManor Lakes Central Shopping Centre nearbyPacific Werribee & Manor Lakes P-12 close byAll plans and facades are indicative only and may change. Mimosa Homes may amend plans, specifications, and prices without notice. Package prices are based on a standard facade, standard inclusions, and suitable land availability, excluding developer/estate requirements. Facade and inclusion images may show n
Request Details
Turnkey | 4 Bed 2 Bath | 420m² Winterset, Manor Lakes 3024
View photo
Terraced House · for sale
Request Details
Turnkey | 4 Bed 2 Bath | 420m² Winterset, Manor Lakes 3024
Manor Lakes
· 4 Bedrooms · 2 Baths · Terraced House
· Equipped kitchen
Manor Lakes · 4 Bedrooms · 2 Baths · Terraced House · Equipped kitchen
Build your 4 bedroom Allendale 253 on this 420m² titled block in Winterset, Manor Lakes. Turn Key: front lawn, driveway & blinds done.Mimosa Homes Added Value Inclusions valued at $48,778 call/text for full list:Site costs & connections included with H1 class slab50 Year Structural Warranty!Quality floor coverings throughout entire home!Higher ceilings 2550mm to ground floor!Double Glazed Awning windows!LED Downlights to entire home!Vitrified benchtops to kitchen, bath & ensuite!900mm S/S dual fuel cooker & canopy rangehood7 star energy!Why Winterset, Manor Lakes:Wyndham Vale Station | 40 min to CBDManor Lakes Central Shopping Centre nearbyPacific Werribee & Manor Lakes P-12 close byAll plans and facades are indicative only and may change. Mimosa Homes may amend plans, specifications, and prices without notice. Package prices are based on a standard facade, standard inclusions, and suitable land availability, excluding developer/estate requirements. Facade and inclusion images may show
Request Details
RED HOT LOCATION | NEW SPLIT SYSTEM AIR CONS | EAST FACING | FULLY FENCED | LOCATION
View photo
House · for sale
Request Details
RED HOT LOCATION | NEW SPLIT SYSTEM AIR CONS | EAST FACING | FULLY FENCED | LOCATION
Manor Lakes
· 4 Bedrooms · 2 Baths · House
· Garden · Air conditioning
Manor Lakes · 4 Bedrooms · 2 Baths · House · Garden · Air conditioning
Conveniently positioned in a highly sought-after location, this beautifully presented home is move-in ready and offers the perfect combination of comfort, convenience and modern upgrades for growing families or savvy investors. Ideally located within walking distance to scenic lakeside walking trails, local parks, schools, bus stops, Wyndham Vale Train Station and a wide range of everyday amenities, everything you need is right at your doorstep. Step inside to a wide and welcoming entrance hall that leads to a spacious master bedroom, complete with a walk-in robe and a luxurious ensuite featuring a double vanity, oversized shower and toilet. Top Features Include: • Brand new extra-capacity evaporative cooling system • Brand new energy-efficient Rinnai reverse cycle split system air conditioning to all bedrooms and the main living area • Brand new hybrid flooring throughout all bedrooms • Upgraded energy-efficient LED lighting throughout the home • Fully fenced front yard providing adde
Request Details
Inspection by appointment only to arrange an inspection 0412 220 562
View photo
House · for sale
Request Details
New
Inspection by appointment only to arrange an inspection 0412 220 562
Manor Lakes
· 3 Bedrooms · 2 Baths · House
· Parking · Equipped kitchen
Manor Lakes · 3 Bedrooms · 2 Baths · House · Parking · Equipped kitchen
Beautiful and Affordable Home in a Great Location! Discover comfort, convenience and affordability with this beautifully presented three-bedroom, two-bathroom home, ideally situated in the highly sought-after Manor Lakes Estate. Currently tenanted, this property presents an excellent opportunity for first-home buyers looking to secure their future or savvy investors seeking a valuable addition to their portfolio. Thoughtfully designed for comfortable living, this home combines practical features, modern conveniences and a low-maintenance lifestyle, making it an ideal choice for a variety of buyers. Property Features: Three spacious bedrooms, including a generous master bedroom with walk-in robe and private ensuite Light-filled open-plan living and dining area, perfect for everyday family living and entertaining Well-appointed kitchen featuring stainless-steel appliances and ample storage Double remote-controlled garage with convenient drive-through access, ideal for additional parking,
Request Details
Spacious Family Home! Central Location!
View photo
House · for sale
Request Details
Spacious Family Home! Central Location!
Manor Lakes
· 4 Bedrooms · 3 Baths · House
· Equipped kitchen
Manor Lakes · 4 Bedrooms · 3 Baths · House · Equipped kitchen
Sweta, Shekhar & the team at Equity Wise present to you this spacious North Facing home in The Village precinct of Manor Lakes! This near new home offers space, style and comfort with modern fit outs. The abundance of natural light and stylish flair will please you from the get go. A stylish entry greets you into this stunning modern home with the formal lounge setting at front. Next up, is the second bedroom with it's own ensuite. A separate study and the home theatre offer additional living & work zones for the growing family. Zoned to the back of the residence is the main master bedroom (with walk in robe & ensuite). Tucked away on the side are 2 other spacious bedrooms, serviced by a common bath. Situated at the heart of the home is the hostess kitchen with quality appliances and 40mm stone bench tops. A spacious walk in pantry complements the kitchen. Flowing on are the open plan meals and living areas with the outdoor alfresco at the rear of the property. Ample storage space thro
Request Details
Welcome home to Manor Lakes
View photo
House · for sale
Request Details
Welcome home to Manor Lakes
Manor Lakes
· 4 Bedrooms · 2 Baths · House
· Parking · Equipped kitchen
Manor Lakes · 4 Bedrooms · 2 Baths · House · Parking · Equipped kitchen
Offering a spacious family home with a perfect balance of accommodation and living Only minutes away from amenities including schools, train station, parks, shops, parkland and more Light filled home offering 4 large bedrooms, master with ensuite and walk in robe Free flowing floorplan offering pen plan living and dining areas, separate lounge and alfresco Great sized kitchen with stone benches, 900mm stainless steel cooking, impressive bench & cupboard space Ducted heating, 2x split system heating & cooling, double remote garage with internal access garage Due Diligence Checklist www.consumer.vic.gov.au/duediligencechecklist
Request Details
Mimosa Homes Proudly Presents the Cosgrove 225
View photo
Terraced House · for sale
Request Details
Mimosa Homes Proudly Presents the Cosgrove 225
Manor Lakes
· 4 Bedrooms · 2 Baths · Terraced House
· Equipped kitchen
Manor Lakes · 4 Bedrooms · 2 Baths · Terraced House · Equipped kitchen
The Cosgrove 225 House and Land Package! Mimosa Homes New Added Value Inclusions: - 50 Year Structural Warranty! - Inclusive of site costs & connections with H1 class slab as per standard inclusions! - Quality floor coverings throughout entire home! - Higher ceilings 2550mm to ground floor! - Double Glazed Awning windows! - LED Downlights to entire home! - Fibre Optic Provision! - Vitrified Compact Surface benchtop to kitchen, bathroom & ensuite! - 900mm S/S upright oven and cook top with S/S canopy rangehood! - Stainless steel Dishwasher and Microwave with trim kit! - 7 star energy! - Flexible floor plans & so much more! CALL BUILDER DIRECT! All plans and facades are indicative only and may change. Mimosa Homes may amend plans, specifications, and prices without notice. Package prices are based on a standard facade, standard inclusions, and suitable land availability, excluding developer/estate requirements. Facade and inclusion images may show non standard items not included in the p
Request Details
Mimosa Homes Proudly Presents the Cosgrove 225
View photo
Terraced House · for sale
Request Details
Mimosa Homes Proudly Presents the Cosgrove 225
Manor Lakes
· 4 Bedrooms · 2 Baths · Terraced House
· Equipped kitchen
Manor Lakes · 4 Bedrooms · 2 Baths · Terraced House · Equipped kitchen
The Cosgrove 225 House and Land Package! Mimosa Homes New Added Value Inclusions: - 50 Year Structural Warranty! - Inclusive of site costs & connections with H1 class slab as per standard inclusions! - Quality floor coverings throughout entire home! - Higher ceilings 2550mm to ground floor! - Double Glazed Awning windows! - LED Downlights to entire home! - Fibre Optic Provision! - Vitrified Compact Surface benchtop to kitchen, bathroom & ensuite! - 900mm S/S upright oven and cook top with S/S canopy rangehood! - Stainless steel Dishwasher and Microwave with trim kit! - 7 star energy! - Flexible floor plans & so much more! CALL BUILDER DIRECT! All plans and facades are indicative only and may change. Mimosa Homes may amend plans, specifications, and prices without notice. Package prices are based on a standard facade, standard inclusions, and suitable land availability, excluding developer/estate requirements. Facade and inclusion images may show non standard items not included in the p
Request Details
4 Bedroom House Manor Lakes VIC 106145301
View photo
House · for sale
Request Details
New
4 Bedroom House Manor Lakes VIC 106145301
Manor Lakes
· 4 Bedrooms · 2 Baths · House
· Equipped kitchen
Manor Lakes · 4 Bedrooms · 2 Baths · House · Equipped kitchen
Positioned in a quiet and family-friendly pocket of Manor Lakes, this beautifully presented four-bedroom residence delivers exceptional space, comfort and versatility, perfectly suited to modern family living. From the moment you arrive, the neat façade and established surrounds set a welcoming tone for what lies within. Upon entry, a wide hallway introduces the home\'s thoughtful layout, revealing multiple living zones that allow the whole family to spread out and enjoy. The home boasts three distinct living areas, including a formal lounge upon entry, a spacious central living and dining zone that forms the heart of the home, and an additional rumpus or retreat-ideal for growing families, a home office or kids\' zone. The well-appointed kitchen is perfectly positioned to overlook the main living area and is equipped with quality appliances, generous bench space and ample storage, making it ideal for both everyday living and entertaining. Accommodation is well catered for with four ge
Request Details
Seacoast 259 A new place to call home
View photo
Terraced House · for sale
Request Details
Seacoast 259 A new place to call home
Manor Lakes
· 4 Bedrooms · 2 Baths · Terraced House
Manor Lakes · 4 Bedrooms · 2 Baths · Terraced House
Characterised by its calm, coastal vibes, the Seacoast 259 is the ideal family sanctuary. Complete with four generous bedrooms and two separate living areas, this functional layout offers every member of the family plenty of space to relax. The master suite is the ultimate parents' retreat, complete with an oversized walk-through robe and ensuite with double basins. The remaining three bedrooms line one side of the home, with the family bathroom and semi-enclosed study located at the rear. The standout feature of this design is the light-filled central living hub. Glass sliding doors lead out to the alfresco, cultivating a connection to the outdoors. Simple and stylish in equal measure, the Seacoast 259 is a stunning single storey design. - 2700mm Ceiling Height - 40mm Stone Benchtops - 900mm Stainless Steel Appliances - Double Glazed Windows - Expansive alfresco area - LED Downlights - Luxurious master suite - Many more inclusions Copyright Hotondo Pty Ltd all rights reserved. Dimensi
Request Details
Erskine 290 A new place to call home
View photo
Terraced House · for sale
Request Details
Erskine 290 A new place to call home
Manor Lakes
· 4 Bedrooms · 2 Baths · Terraced House
· Equipped kitchen
Manor Lakes · 4 Bedrooms · 2 Baths · Terraced House · Equipped kitchen
The Erskine 290 boasts a clever family friendly layout that makes this the ideal home. All four bedrooms feature built-in robes, where the master suite contains his and her walk-in robes and a spacious ensuite. The rear of the home is where the large kitchen, dining and living area can be found complete with a spacious alfresco. The lounge room is versatile and can be used as a rumpus or home theatre to suit your family. - 2700mm Ceiling Height - 40mm Stone Benchtops - 900mm Stainless Steel Appliances - Double Glazed Windows - Flyscreens - LED Downlights - Luxurious master suite - Many more inclusions Copyright Hotondo Pty Ltd all rights reserved. Dimensions, photos and floor plans are for illustrative purposes and may include optional features. Additional facade options are available, as this home is not yet constructed. All packages are subject to engineering plans and developer's approval and therefore may need to be altered to comply with estate covenants. Should additional costs b
Request Details

Get email alerts

Don't miss out: be the first to know about new properties

The alert was correctly created

On subscribing you accept the conditions of use and the privacy policy
Alert
Receive new ads in your inbox
Save this search
Receive alerts for new listings

We'll send you an email when we have new properties for: "Properties for sale in Manor Lakes"

The alert was correctly created

Get email alerts and be the first to see new listings
Required field
On subscribing I accept the terms of the privacy policy
Perfect! You'll soon start receiving new listings via email
Alert
Receive an email when we have new ads for Properties for sale in Manor Lakes
Save this search
Filters

Bedrooms

Size (m²)

m²
m²

Price

$
$

Property type

Bathrooms

Clear all filters
Receive notifications when new entries are published.