1 properties for sale in McLaren Flat

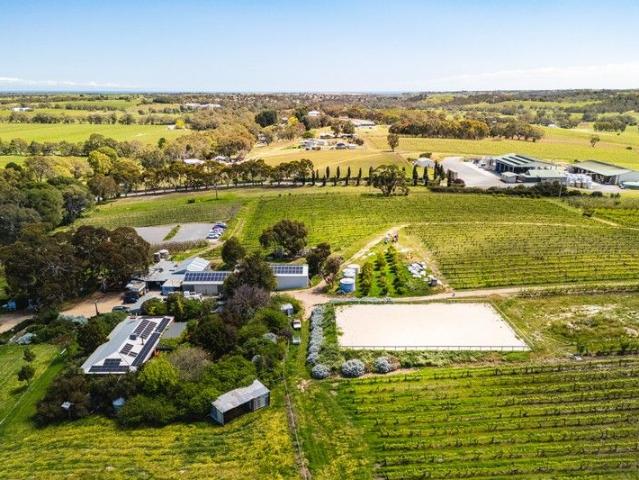
A Picture Perfect Rural Retreat in the Heart of McLaren Flat
View photo
Terraced House · for sale
Request Details
A Picture Perfect Rural Retreat in the Heart of McLaren Flat
McLaren Flat
· 4 Bedrooms · 2 Baths · Terraced House
· Cellar · Equipped kitchen
McLaren Flat · 4 Bedrooms · 2 Baths · Terraced House · Cellar · Equipped kitchen
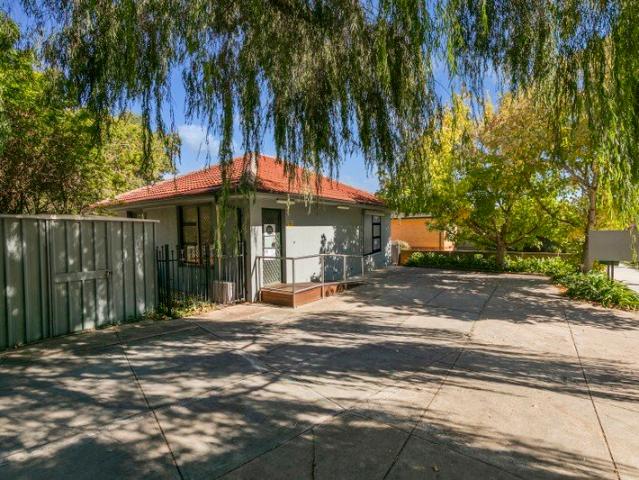
PRICE STATEMENT: $2,950,000 - $3,245,000 Set amongst the rolling hills of McLaren Flat, surrounded by vineyards and orchards that define one of South Australia's most celebrated regions, McCarthy's Orchard at 207 Sand Road offers a rare combination of lifestyle, income generation, and natural beauty. This picturesque property spans approximately 10.72 hectares of fertile land, where gently undulating rows of vines and fruit trees form the backdrop to a charming four-bedroom homestead and an established cellar door operation, all within easy reach of McLaren Vale, the coast, and Adelaide's CBD. The residence, built in 1984 and tastefully updated since, captures the essence of country living with modern comfort. Inside, generous living spaces are framed by large windows that draw in natural light and showcase sweeping views across the surrounding landscape. The kitchen and bathrooms have been refreshed for everyday ease, while the surrounding verandahs invite relaxed mornings among the b
Request Details
More properties around here

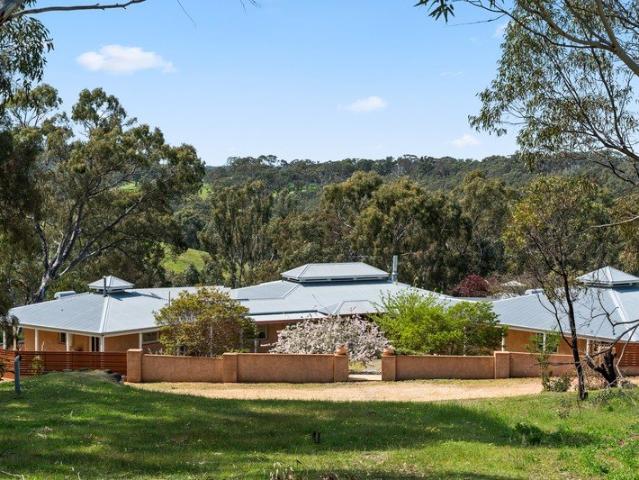
Left of Field Luxury on a Panoramic 32 Hectare Rural Oasis
View photo
Terraced House · for sale
Request Details
New
Left of Field Luxury on a Panoramic 32 Hectare Rural Oasis
McLaren Flat
· 3 Bedrooms · 2 Baths · Terraced House
· Equipped kitchen
McLaren Flat · 3 Bedrooms · 2 Baths · Terraced House · Equipped kitchen
Best Offers By 12noon Wednesday 21st October (unless sold prior) Cradled by a curated landscape, cushioned by over 32 gum-studded hectares. Discover the distinctly different pleasure of a unique lifestyle compound, abutting dairy country, vineyards and the Angas River on the Fleurieu's spectacular doorstep. From its hay-bale aesthetic to its sweeping boomerang footprint, this Swedish-inspired evolution of Hills' living is impressive. Design-wise, its 2002 date stamp is irrelevant. Tactile, sunbathed asymmetry is this three-bedroom home's specialty. Every exposed beam, hexagonal and diamond-cut window, marzipan curve and lofty limewashed tongue-and-groove ceiling simply conveys its sustainable style language, showcasing recycled floorboards and finishes while vine-clad verandahs curtain its structure. The urban-minimalist kitchen offers natural stone benchtops, ample joinery, and a walk-in pantry room adjacent a large laundry. At the home's inviting epicentre, living and dining converge
Request Details
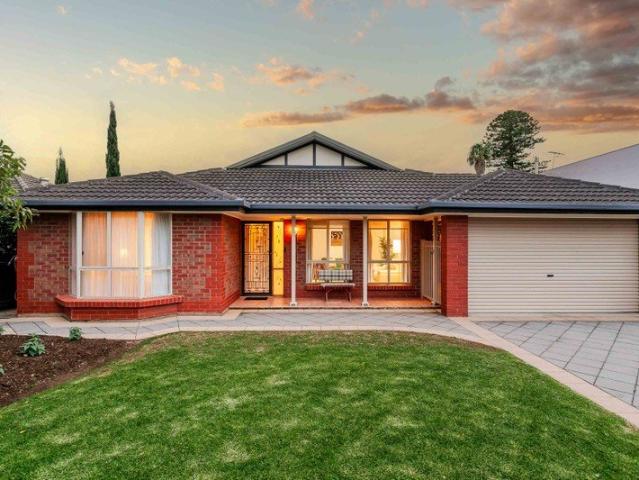
Modern Living in The Cascades
View photo
Studio · for sale
Request Details
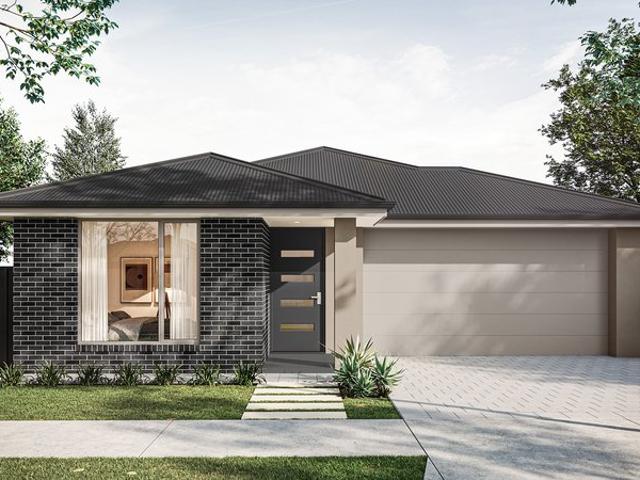
New
Modern Living in The Cascades
McLaren Flat
· 2 Bedrooms · 1 Bath · Studio
· Equipped kitchen
McLaren Flat · 2 Bedrooms · 1 Bath · Studio · Equipped kitchen
Domenic Mastro and the team at Area Specialist are proud to present this outstanding opportunity in the highly sought-after Cascades precinct of Mawson Lakes. Whether you're looking to expand your investment portfolio, purchase your first home for the future, or secure a low-maintenance property in a premium location, this stylish two-bedroom home ticks all the boxes. Currently leased at $530 per week until October 2026, this property offers immediate rental income with the security of a long-term tenant already in place, making it an ideal set-and-forget investment. Designed for easy living, the home boasts a light-filled open-plan layout, combining the kitchen, dining and living areas into a functional space perfect for everyday living. The modern kitchen is well-equipped with quality electric appliances, ample cupboard storage and generous bench space, making meal preparation simple and convenient. Both bedrooms are generously sized and feature carpet flooring along with built-in ro
Request Details
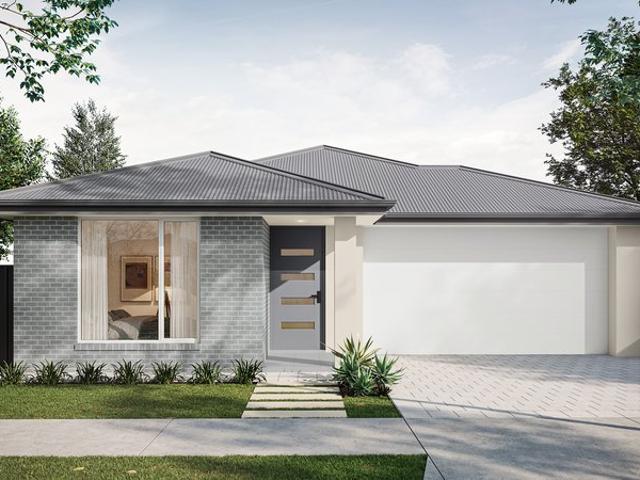
A One of One Masterpiece of Architectural Luxury
View photo
House · for sale
Request Details
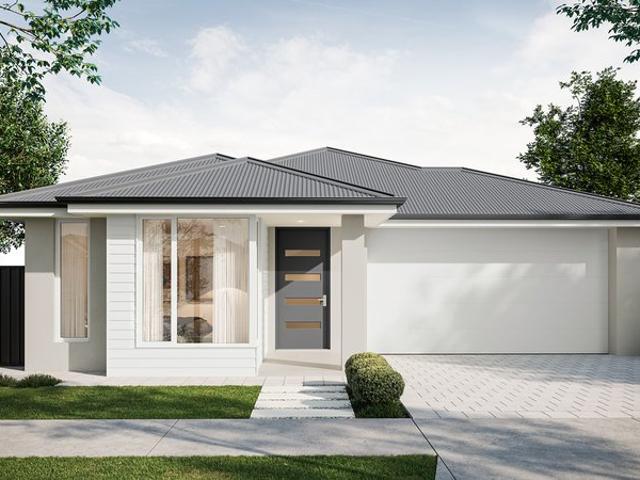
New
A One of One Masterpiece of Architectural Luxury
McLaren Flat
· 4 Bedrooms · 3 Baths · House
· Fireplace
McLaren Flat · 4 Bedrooms · 3 Baths · House · Fireplace
Breathtaking in scale and flawless in execution, 26A William Street is the 2024-built flagship display residence of award-winning Alan Sheppard Constructions. Spanning an extraordinary 557sqm (approx.) internal footprint, the home represents the pinnacle of modern design and functionality, wrapped in timeless character elegance. Beyond its symmetrical façade, bullnose verandah and tessellated porch, an entirely bespoke interior reveals craftsmanship of remarkable depth, where every material, junction and sightline has been resolved with unwavering precision. The opening sequence establishes its calibre immediately. A formal lounge framed by library joinery and a granite gas fireplace creates a room of quiet contemplation, while across the gallery corridor two decadent master suites deliver individual expressions of luxury. Rich timber dressing rooms, leather-finish handles, handmade leadlight and deeply indulgent ensuites bring warmth and distinction, ensuring every space feels authore
Request Details

Quiet Family Living in a Peaceful Grange Cul De Sac
View photo
House · for sale
Request Details
New
Quiet Family Living in a Peaceful Grange Cul De Sac
McLaren Flat
· 4 Bedrooms · 2 Baths · House
· Equipped kitchen
McLaren Flat · 4 Bedrooms · 2 Baths · House · Equipped kitchen
Perfectly positioned in a quiet cul-de-sac, this well-appointed four-bedroom home offers generous family living, quality features and plenty of space to enjoy both indoors and out. Set within the sought-after coastal surrounds of Grange, enjoy the ease of beachside living, with scenic walking trails, local cafés and shops, East Grange Station and historic Sturt Cottage all adding to the appeal of this well-connected location. Designed with comfort and entertaining in mind, the home features impressive raked ceilings, extensive glazing and beautiful solid timber floors, creating a light-filled and welcoming atmosphere. The spacious living and dining areas provide plenty of room for the whole family, while the well-equipped kitchen offers quality appliances and excellent functionality. Accommodation includes four well-sized bedrooms, with the master bedroom featuring an ensuite with bath. Outside, the generous allotment provides established gardens, a covered entertaining area and gazebo
Request Details
Outstanding Value. Developer Has Given Clear Instructions to Sell. All Reasonable Offers Will Be Considered!
View photo
Terraced House · for sale
Request Details
New
Outstanding Value. Developer Has Given Clear Instructions to Sell. All Reasonable Offers Will Be Considered!
McLaren Flat
· 3 Bedrooms · 2 Baths · Terraced House
· Equipped kitchen
McLaren Flat · 3 Bedrooms · 2 Baths · Terraced House · Equipped kitchen
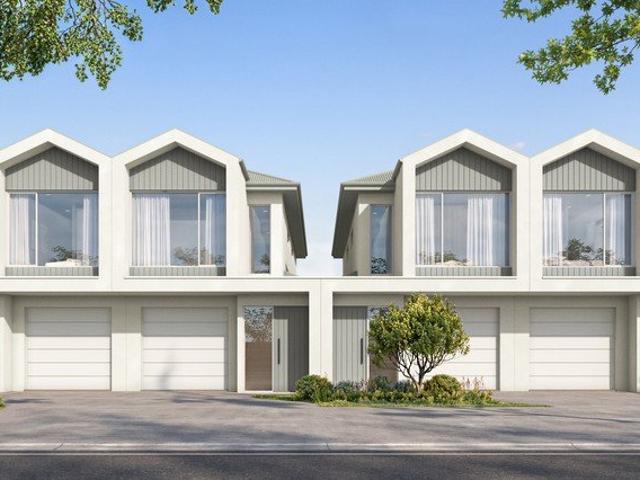
Positioned along the highly sought-after Unley Road, this just-completed boutique residence forms part of an exclusive low-density development in tightly held Unley Park. Offering the perfect balance between space, design and low-maintenance living, this contemporary two-storey home delivers a rare opportunity to secure a brand-new residence only minutes from the Adelaide CBD in one of the city's most prestigious blue-chip suburbs. Designed with an emphasis on light, volume and livability, the home features impressive 3-metre high ceilings on the ground floor, creating an exceptional sense of space rarely found in townhouse living. Upstairs, 2.7-metre ceilings continue the feeling of openness and comfort throughout the bedroom accommodation. At the heart of the home is a beautifully appointed designer kitchen featuring premium SMEG appliances, quality cabinetry and elegant finishes, seamlessly connecting to the open-plan living and dining area. Accommodation includes three generous bed
Request Details
Modern Spacious Living!
View photo
House · for sale
Request Details
New
Modern Spacious Living!
McLaren Flat
· 4 Bedrooms · 3 Baths · House
· Parking · Equipped kitchen
McLaren Flat · 4 Bedrooms · 3 Baths · House · Parking · Equipped kitchen
This stunning, spacious new home boasts 4 generous bedrooms, 3 sleek bathrooms, and a double car garage, offering the perfect blend of style and functionality. The main bedroom is a true retreat, featuring a luxurious walk-in robe and a private ensuite for your ultimate comfort. Step inside and be captivated by the open-plan living areas, where contemporary design meets effortless elegance. Every corner of this home will be finished with high-quality fixtures and fittings, from the designer kitchen to the stylish bathrooms, ensuring a lifestyle of convenience and luxury. Situated in the highly sought-after suburb of Paradise, you'll enjoy the perfect balance of suburban tranquillity and urban convenience. With easy access to parks, quality schools, shopping centres, and just a short commute to the city, this location is ideal for families and professionals alike. House & Land Package Features: 4 spacious bedrooms, including a master with walk-in robe and ensuite 3 modern, well-appointe
Request Details
AVONMORE Architectural Luxury with Private Poolside Living
View photo
House · for sale
Request Details
New
AVONMORE Architectural Luxury with Private Poolside Living
McLaren Flat
· 4 Bedrooms · 3 Baths · House
McLaren Flat · 4 Bedrooms · 3 Baths · House
Refined Eastern are privileged to present two exceptional G&R Homes architectural offerings perfection positioned in Payneham South, each delivering refined design, generous proportions and resort-style living in one of Adelaide's most desirable eastern suburbs. Thoughtfully designed and beautifully executed, these sophisticated homes offer a rare opportunity to secure a newly built luxury residence where timeless architecture, quality finishes and modern functionality combine effortlessly. Behind striking contemporary façades, each residence unfolds across two spacious levels, offering approximately 312sqm of carefully considered living space, designed to deliver both everyday comfort and exceptional entertaining. Warm natural textures and elegant neutral tones create a calming aesthetic throughout, complemented by high ceilings and expansive glazing that fill the interiors with natural light while enhancing the connection to the outdoor spaces. At the centre of each home, the designe
Request Details
Dream Design Develop
View photo
House · for sale
Request Details
New
Dream Design Develop
McLaren Flat
· 3 Bedrooms · 1 Bath · House
McLaren Flat · 3 Bedrooms · 1 Bath · House
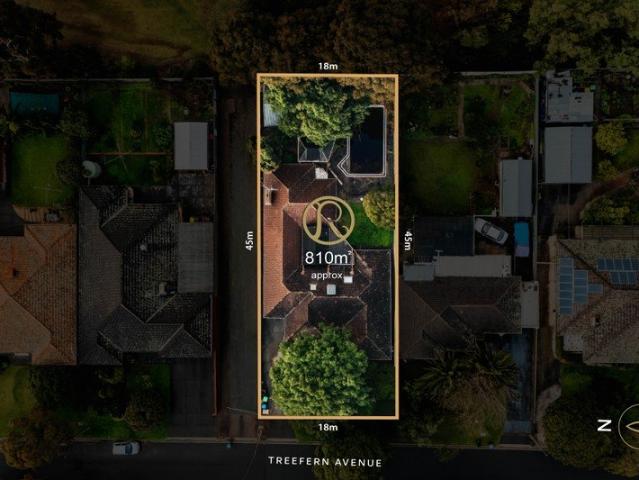
Refined Eastern are absolutely thrilled to present an exceptional and rare landholding in one of Rostrevor's most tightly held pockets, a prime allotment of over 800 square metres of valuable Rostrevor land representing an excellent opportunity of genuine significance in today's eastern suburbs market. A prime opportunity for you to build two Torrens title homes or one family masterpiece in a superb Rostrevor street. Whether you choose to design your dream home or capitalise on the outstanding land credentials for future development (STCC), the possibilities here are as exciting as they are rare. This excellent offering presents a wonderful opportunity to design and construct with confidence. It is the rear of your allotment where this landholding truly distinguishes itself, beautifully backing onto a gorgeous local park behind. Your aspect here is open, green and deeply peaceful, a rare and valuable outlook that simply cannot be created or replicated elsewhere with only a small select
Request Details
BOCO Luxury Free Standing Torrens Title Homes 3 & 4 Bedroom
View photo
House · for sale
Request Details
New
BOCO Luxury Free Standing Torrens Title Homes 3 & 4 Bedroom
McLaren Flat
· 4 Bedrooms · 3 Baths · House
McLaren Flat · 4 Bedrooms · 3 Baths · House
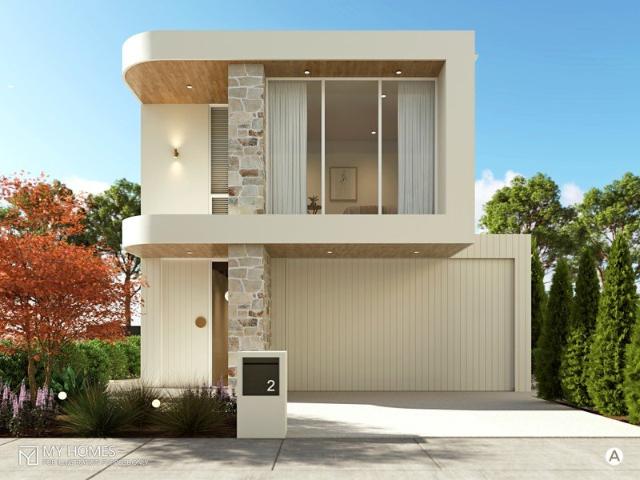
THE OPPORTUNITY Some addresses simply align with the life you've worked toward. Boucaut Avenue, Klemzig is one of them. Stage One of this landmark boutique development architecturally designed, by SMFA, offers several floorplans and packages available to suit you - conceived for those who refuse to compromise on how they live. This is not volume housing. This is considered, deliberate architecture - the kind that rewards the eye on arrival and rewards the soul every day you come home. THE ARCHITECTURE & DESIGN The ultra stylish façade speaks with quiet authority. Cutting-edge design and premium finishes complete the picture. Two-storey forms clad in natural stone and warm timber screening rise above a composed streetscape. Floor-to-ceiling glazing draws the eye upward, while low-maintenance landscaping softens the geometry into something genuinely liveable. There is an elegance here that does not announce itself - it simply exists. Luxe Package of 3 bedroom (Type A) residencesopen into
Request Details
Refined Penfold Estate
View photo
House · for sale
Request Details
New
Refined Penfold Estate
McLaren Flat
· 4 Bedrooms · 2 Baths · House
McLaren Flat · 4 Bedrooms · 2 Baths · House
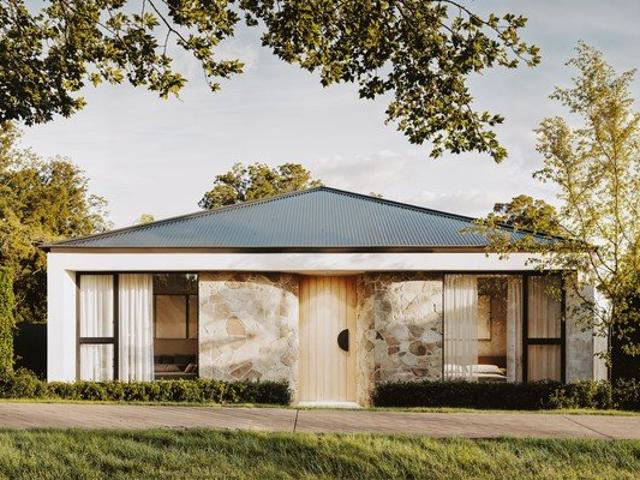
Refined Eastern are absolutely enthralled to present to you another exciting, quality G&R Homes development. Showcasing three exceptional to be constructed residences, where contemporary design meets single level sophistication in the heart of prestigious Rosslyn Park. Your stunning collection of detached homes deliver on space, style and substance, offering a lifestyle of pure distinction for those who expect and appreciate more. Whether you're downsizing to effortless luxury, seeking the perfect family sanctuary, or securing a premium investment, these magnificent properties promise the perfect beginning. Imagine yourself arriving to the calibre of craftsmanship and thoughtful design that defines these extraordinary homes. Showcasing striking contemporary architecture with beautiful stone feature walls in natural Howqua stone, warm timber batten accents and crisp rendered finishes, each residence creates an immediate impression of quality and excellence. Inside your brand new custom
Request Details
Move in before Christmas! Modern Day Masterpiece
View photo
House · for sale
Request Details
New
Move in before Christmas! Modern Day Masterpiece
McLaren Flat
· 4 Bedrooms · 3 Baths · House
· Swimming pool · Parking
McLaren Flat · 4 Bedrooms · 3 Baths · House · Swimming pool · Parking
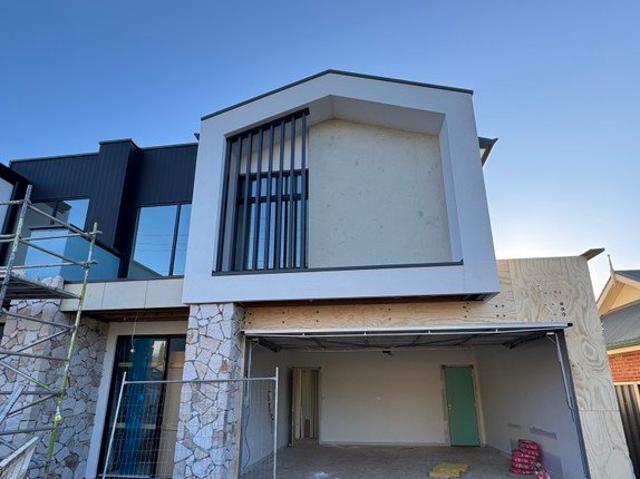
Your chance to own a modern-day masterpiece awaits with two stunning houses available at 5 Devereux Road, Linden Park. These premium homes, boast four bedrooms, three bathrooms, and a two-car garage, with each land size approximately 345 square metres. These homes are within walking distance of the vibrant eateries and shops of Norwood and the Burnside Shopping Village. This prime location offers the perfect blend of convenience and luxury, making it easy to enjoy the best of what the area has to offer. Both homes will be fitted with luxurious fixtures and fittings, providing a sense of elegance and sophistication. As construction is still in its early stages, buyers have the unique opportunity to work with us and the builder to customise elements of the home to their personal taste, including the colour palette and additional features. For those dreaming of a sparkling swimming pool, now is the perfect time to get involved and add this feature to your vision board, subject to council
Request Details
A Unique Offering!
View photo
House · for sale
Request Details
New
A Unique Offering!
McLaren Flat
· 3 Bedrooms · 2 Baths · House
McLaren Flat · 3 Bedrooms · 2 Baths · House
We are pleased to present this solid brick property situated at 51-51A Raglan Avenue Edwardstown. It enjoys a prominent corner position with a number of potential uses including consulting rooms, office or residential. (Commercial use subject to Council approval). Up until recently, a Podiatrist occupied the premises for many years. Now with vacant possession, here's an opportunity to purchase a property that would suit either an owner occupier or an investor. In addition, the property includes a well presented self-contained Unit, with separate entry - previously leased for residential use. It could be owner occupied or rented out. Close to schools, public transport (including Emerson Train Station) and to popular shopping precincts. Approximately 7km to CBD. Room for 5 cars (front and rear combined). New Electric Hot Water System installed July 2025. (Services 51-51A Raglan Avenue). Zone HDN - Housing Diversity Neighbourhood Council Area City of Marion Council Rates 25/26 51 Raglan A
Request Details
Coastal Luxury with a Balcony that Spans the Horizon
View photo
House · for sale
Request Details
New
Coastal Luxury with a Balcony that Spans the Horizon
McLaren Flat
· 3 Bedrooms · 2 Baths · House
· Balcony · Patio · Equipped kitchen
McLaren Flat · 3 Bedrooms · 2 Baths · House · Balcony · Patio · Equipped kitchen
Experience coastal elegance in a stunning architecturally designed home where every detail celebrates seaside luxury and breathtaking beauty on the coast. Thoughtfully designed to maximise views and elevate your lifestyle across three exquisite levels, this residence is a true masterpiece. This split-level design allows you to drive straight into the first floor, where an open-plan kitchen, dining, and living area complete convenient powder room flows to a generous balcony with provisions for an outdoor kitchen, ideal for entertaining. The ground floor is perfect for family living or hosting guests, featuring two bedrooms with complete with built in robes, a main bathroom, an additional living area, and a private patio balcony to enjoy the outdoors. The top floor is entirely dedicated to the master retreat, offering a private living space, walk-in robe, and luxurious ensuite. A second balcony frames the scenic outlook, providing a secluded sanctuary to soak in the views. With high ceil
Request Details
An Elevated Seacliff Sanctuary with Panoramic Ocean Vistas
View photo
House · for sale
Request Details
New
An Elevated Seacliff Sanctuary with Panoramic Ocean Vistas
McLaren Flat
· 3 Bedrooms · 2 Baths · House
· Balcony · Patio · Equipped kitchen
McLaren Flat · 3 Bedrooms · 2 Baths · House · Balcony · Patio · Equipped kitchen
Experience coastal elegance in a stunning architecturally designed home where every detail celebrates seaside luxury and breathtaking beauty on the coast. Thoughtfully designed to maximise views and elevate your lifestyle across three exquisite levels, this residence is a true masterpiece. This split-level design allows you to drive straight into the first floor, where an open-plan kitchen, dining, and living area complete convenient powder room flows to a generous balcony with provisions for an outdoor kitchen, ideal for entertaining. The ground floor is perfect for family living or hosting guests, featuring two bedrooms with complete with built in robes, a main bathroom, an additional living area, and a private patio balcony to enjoy the outdoors. The top floor is entirely dedicated to the master retreat, offering a private living space, walk-in robe, and luxurious ensuite. A second balcony frames the scenic outlook, providing a secluded sanctuary to soak in the views. With high ceil
Request Details
Stylish Brand New Home in a Convenient Marion Location
View photo
Townhouse · for sale
Request Details
New
Stylish Brand New Home in a Convenient Marion Location
McLaren Flat
· 3 Bedrooms · 2 Baths · Townhouse
· Equipped kitchen
McLaren Flat · 3 Bedrooms · 2 Baths · Townhouse · Equipped kitchen
Discover contemporary living at 4 & 6 Shelley Avenue, Marion. 5 minutes walking distance to Westfield Shopping and 8 minutes to Flinders University. These beautifully presented homes feature a bright, modern interior with quality finishes throughout. The open-plan living and dining area connects seamlessly with a stylish kitchen featuring stone benchtops, ample cabinetry, gas cooking, a built-in oven and a double sink. Generously sized bedrooms offer soft carpeting and built-in wardrobes, while the modern bathrooms are finished with floor-to-ceiling tiles, sleek vanities and spacious glass showers. The features you will love: Light-filled open-plan living and dining area Modern kitchen with quality appliances and generous storage Spacious bedrooms with built-in wardrobes Stylish bathrooms with contemporary fixtures and bathtub Separate laundry with built-in cabinetry Ducted reversed air-conditioning for year-round comfort Low-maintenance flooring and outdoor areas Neutral, modern finis
Request Details
Built Beyond the Ordinary
View photo
House · for sale
Request Details
New
Built Beyond the Ordinary
McLaren Flat
· 3 Bedrooms · 2 Baths · House
· Parking · Air conditioning · Equipped kitchen
McLaren Flat · 3 Bedrooms · 2 Baths · House · Parking · Air conditioning · Equipped kitchen
Built for today and ready for tomorrow, this standout Torrens home brings space, style and serious everyday efficiency together. From its sun-soaked interiors to 8.8kW solar and seamless outdoor connection, 20A Kelleway Street is a home that makes an instant impression. Key Features: Torrens Title | Detached Dwelling | Colorbond Roof | 8.8kw Solar System 3 Beds | 2 Baths | Double Garage + Off-street Parking Master Bedroom with Walk-in Robe | Ensuite | Floating Flooring | Reverse Cycle Ducted Air Conditioning Bedrooms 2 & 3 with Built-in Robes with Mirrors | Floating Flooring | Reverse Cycle Ducted Air Conditioning Open-plan kitchen, dining and living area flowing through alfresco Kitchen with Tiled Flooring | Waterfall 40mm Stone Benchtop | Laminated Cabinetry | Glass Splash back | All-in-One Mixer Tap | Dedicated Space for Fridge | Built-in Microwave Space Stainless Steel Appliances including Dishwasher | 900mm 5 Burner Gas Cooktop | 900 mm Rangehood | 900 mm Wall Oven | Dual Sink Lau
Request Details
Your Next Exhibition
View photo
House · for sale
Request Details
New
Your Next Exhibition
McLaren Flat
· 3 Bedrooms · 2 Baths · House
· Equipped kitchen
McLaren Flat · 3 Bedrooms · 2 Baths · House · Equipped kitchen
Modern, low-maintenance and thoughtfully designed, 12 Exhibition Drive is a light-filled family home where quality finishes and clever layout come together effortlessly. Stepping inside, the master bedroom provides a private retreat, complete with a walk-in robe and ensuite. From here, the separate lounge creates a welcoming second living space, offering a quiet place to relax. As you move further through the home, bedrooms two and three are positioned together, both featuring built-in robes and easy access to the main bathroom. The centrally located laundry offers convenient external access, adding to the home's everyday functionality. This well-considered layout creates a comfortable and practical space for family living or hosting guests. The hallway then opens into the heart of the home, where the kitchen, dining and living areas come together in a spacious, light-filled open-plan setting. The beautifully designed kitchen features a butler's pantry, breakfast bar and plenty of stor
Request Details
Contemporary Living in a Prime Greenacres Location
View photo
House · for sale
Request Details
New
Contemporary Living in a Prime Greenacres Location
McLaren Flat
· 3 Bedrooms · 2 Baths · House
· Air conditioning · Equipped kitchen
McLaren Flat · 3 Bedrooms · 2 Baths · House · Air conditioning · Equipped kitchen
Beautifully appointed and thoughtfully designed, family home delivers contemporary comfort in one of Greenacres' most convenient pockets & only 20 minutes to the CBD. With multiple living areas, quality finishes throughout and a seamless indooroutdoor flow, this home is ideal for families, professionals or downsizers seeking low maintenance luxury. Step inside and immediately appreciate the 2.7m high ceilings, ducted reverse cycle air conditioning and the spacious open plan layout that leads effortlessly to the alfresco entertaining area. The modern kitchen features a dishwasher, ample storage, breakfast bar and quality fittings, making everyday living and hosting a breeze. The master suite offers excellent privacy with its own ensuite and walk in robe, while the additional bedrooms include built in robes for easy storage. A second living area provides valuable flexibility perfect as a retreat, home office or kids' zone. The main bathroom is sleek and modern, complemented by a separate
Request Details
Timeless Charm Meets Everyday Convenience on a Generous Allotment
View photo
House · for sale
Request Details
New
Timeless Charm Meets Everyday Convenience on a Generous Allotment
McLaren Flat
· 3 Bedrooms · 2 Baths · House
· Garden · Fireplace
McLaren Flat · 3 Bedrooms · 2 Baths · House · Garden · Fireplace
Effortlessly blending classic brick character with modern updates, this delightful three-bedroom home delivers space, style, and undeniable convenience, together with the added versatility of housing diversity neighbourhood zoning. Positioned halfway between the vibrant CBD and the golden shores of Glenelg, this versatile residence is perfectly suited to first home buyers, growing families, investors, and vehicle enthusiasts alike. Behind its secure, low-maintenance front yard, step inside to discover light-filled, freshly styled interiors and plantation window shutters. The welcoming front living room forms the warm heart of the home, complete with a decorative fireplace, built-in display shelving creating an inviting sanctuary for quiet evenings or relaxing with family. Flowing through the central hallway, accommodation is well catered for with three generous bedrooms. The primary bedroom features extensive built-in cabinetry, while all rooms are serviced central bathroom. z At the r
Request Details
Step Into Something New at Seaford Rise
View photo
House · for sale
Request Details
New
Step Into Something New at Seaford Rise
McLaren Flat
· 3 Bedrooms · 2 Baths · House
· Parking · Equipped kitchen
McLaren Flat · 3 Bedrooms · 2 Baths · House · Parking · Equipped kitchen
Aelia, Seaford Rise presents a new collection of two-storey house and land packages designed with modern family living in mind. Set within the growing community of Seaford Rise, each home brings together comfortable shared spaces, private bedrooms and an easy connection to the outdoors. Eligible first home buyers may also qualify for the First Home Owner Grant and a stamp duty exemption. The ground floor is centred around an open-plan kitchen, dining and living area, creating a natural hub for everyday life. The kitchen features stone benchtops and EURO appliances, while the living area opens onto a private rear courtyard. An open-roof pergola creates an outdoor entertaining space with room for hanging lights or growing climbing vines. A separate water closet, dedicated laundry with side access and secure garage add practicality to the lower level. Upgrade options are also available to suit individual preferences. Upstairs, all three bedrooms feature built-in robes, with the main bedro
Request Details
2 Magnificent Wine Properties for Sale!
View photo
House · for sale
Request Details
New
2 Magnificent Wine Properties for Sale!
McLaren Flat
· 4 Bedrooms · 1 Bath · House
· Cellar
McLaren Flat · 4 Bedrooms · 1 Bath · House · Cellar
These are the Crown Jewel of Vineyards in the McLaren Vale Region!Lot 169 Corner of Hahns & Culley Roads & Lots 400 & 401 Corner of Rogers & Plains Roads.Set in the foothills of Sellicks Hill consisting of Shiraz, Cab Sav and Merlot plantings since 1997. Marvelous tonnage produced and can only increase each year. Absolute magnificent views of the ocean. Four major roads flanking two separate properties (3 titles). Lot 169 consisting of a 4 br red brick home, 2br granny flat, large sheds and offices with complete privacy. Machinery available.Do not overlook these 2 outstanding properties yes, they can be purchased separately. Yes, there is a cellar door license as well. All the work is done!
Request Details
Your Entry into Cosmopolitan Prospect
View photo
Apartment · for sale
Request Details
New
Your Entry into Cosmopolitan Prospect
McLaren Flat
· 2 Bedrooms · 1 Bath · Apartment
· Garden · Air conditioning · Equipped kitchen
McLaren Flat · 2 Bedrooms · 1 Bath · Apartment · Garden · Air conditioning · Equipped kitchen
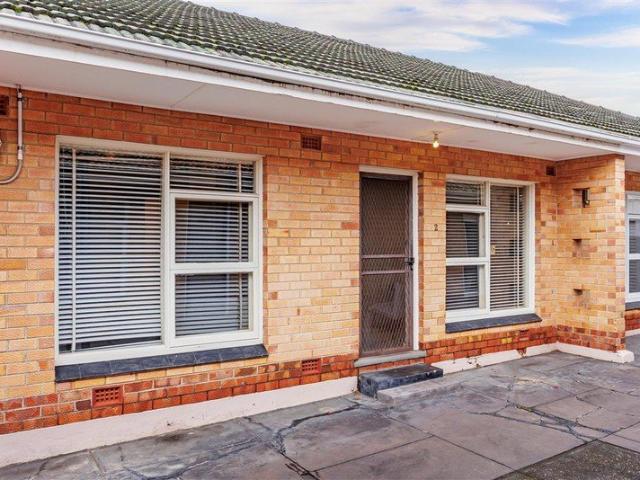
Just moments from the vibrant Prospect Road precinct, this well-maintained, solid-brick unit offers comfortable single-level living in a convenient and coveted location. Set in a group of six, this 1960s-built home features a practical floor plan, generous ceiling heights and a neutral colour palette, providing a solid foundation for its next owner. Entry is into the living area, where natural light and comfortable proportions create a welcoming and functional space. This is complemented by the separate gas-cook kitchen incorporating a meals area and direct access to outside. There are two bedrooms, both featuring mirrored built-in robes and ceiling fans, while ducted evaporative air conditioning ensures comfort during the warmer months. The bathroom has bath and shower facilities and is separate from the laundry. At the rear, a low-maintenance courtyard provides a pleasant outdoor space without the upkeep associated with a larger garden. There's room for an outdoor table, clothesline
Request Details
Generous in Size, Rich in Potential
View photo
House · for sale
Request Details
New
Generous in Size, Rich in Potential
McLaren Flat
· 4 Bedrooms · 2 Baths · House
· Garden · Air conditioning · Swimming pool
McLaren Flat · 4 Bedrooms · 2 Baths · House · Garden · Air conditioning · Swimming pool
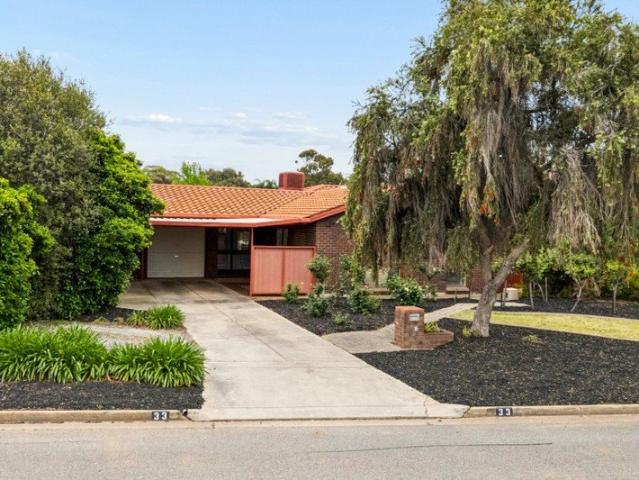
Best Offers by 12pm, Tuesday 27th October (Unless Sold Prior) A substantial family home with space, flexibility and plenty of potential, 33 Masters Avenue presents an exciting opportunity in a peaceful and established pocket of Marion. Held by the same family for many years, this is a home of genuinely generous proportions, offering four bedrooms, multiple living zones, excellent vehicle accommodation and an enclosed backyard complete with an in-ground pool - just in time for summer! From the moment you step inside, the scale of the home becomes apparent. The light-filled living and dining area provides a comfortable gathering space, with floating floors, built-in shelving, split-system air conditioning and plenty of natural light through the expansive front windows. A second tiled living space offers a study nook, ceiling fan and direct access to a private courtyard - the perfect place for a morning coffee, quiet reading or simply enjoying a little peace outdoors. The galley-style kit
Request Details
A Heritage Home Reimagined for Extraordinary Family Living
View photo
House · for sale
Request Details
New
A Heritage Home Reimagined for Extraordinary Family Living
McLaren Flat
· 6 Bedrooms · 4 Baths · House
· Equipped kitchen
McLaren Flat · 6 Bedrooms · 4 Baths · House · Equipped kitchen
Best Offers by 12pm, Tuesday 27th October (USP) There is something special about a home that respects where it came from while embracing everything modern family life demands. Originally built in 1926, this beautifully maintained California Bungalow has been thoughtfully extended and transformed into an exceptional family residence - pairing heritage character with an expansive, highly considered floorplan, beautifully landscaped gardens and an enviable poolside setting. Inside, the original bungalow reveals all the character you hope to find in a home of this era. Soaring 3.1metre ceilings, ornate detailing, original Baltic pine floorboards, decorative fretwork and cornicing create a wonderful sense of warmth and history, while the carefully designed extension continues these details and proportions in a remarkably cohesive way. At the heart of the home is a kitchen created with serious cooking and entertaining in mind. Striking black cabinetry sits beneath a pressed metal ceiling fea
Request Details
A Family Home With Space To Grow
View photo
House · for sale
Request Details
New
A Family Home With Space To Grow
McLaren Flat
· 4 Bedrooms · 2 Baths · House
· Garden
McLaren Flat · 4 Bedrooms · 2 Baths · House · Garden
Best Offers by 12pm, Tuesday 27th October (Unless Sold Prior) There's something wonderfully reassuring about finding a home that simply feels right for family life. Somewhere with space for everyone, gardens to enjoy, quiet corners to retreat to and plenty of room for the years ahead. Tucked away in the ever-popular, blue-chip suburb of Daw Park, 28 Kingston Avenue is a light-filled and beautifully maintained family home where generous proportions, established gardens and an easy, practical layout come together effortlessly. Behind its neat, fully fenced front garden, a welcoming central hallway sets the tone with high ceilings and elegant bulkhead detailing. The generous master suite enjoys a private position at the front of the home, separated from the remaining bedrooms to create a peaceful parents' retreat, complemented by a bay window, walk-in robe, ensuite and ceiling fan. Adjacent to the bedroom an inviting formal living room looks out across the manicured front garden, while do
Request Details
212 Wattle Street, South, Onkaparinga Heights
View photo
Terraced House · for sale
Request Details
New
212 Wattle Street, South, Onkaparinga Heights
McLaren Flat
· 3 Bedrooms · 2 Baths · Terraced House
· Air conditioning · Equipped kitchen
McLaren Flat · 3 Bedrooms · 2 Baths · Terraced House · Air conditioning · Equipped kitchen
This house & land package is to be constructed. Brio 3.5 Included in this house and land package, you will also find: Brio up high Secure your future home now - no surprises, we are the all-inclusive Builder All-inclusive Building Package 24 Week Build Time Guarantee - from the time we can access the property and pour your slab, reliable turnaround Premium Inclusions Ducted reverse-cycle air conditioning with Wi-Fi control 6.6kW solar system - reduce your energy bills from day one 2700mm high ceilings throughout - create a spacious, airy feel Footings and site costs that meet your land encumbrance included Driveway, perimeter path & stormwater system included 7 Star Energy Complaint Designer Kitchen & Bathrooms 900mm stainless steel oven and cooktop with solid surface benchtops Soft-close joinery throughout Butler's pantry with solid surface benchtops Semi-frameless shower screens, tiled ledges & premium tapware Full wall tiling to bathrooms Stylish Interiors Timber-look floors to livi
Request Details
3235 Haldimand Street, Vista, Seaford Heights
View photo
Terraced House · for sale
Request Details
New
3235 Haldimand Street, Vista, Seaford Heights
McLaren Flat
· 3 Bedrooms · 2 Baths · Terraced House
· Air conditioning · Equipped kitchen
McLaren Flat · 3 Bedrooms · 2 Baths · Terraced House · Air conditioning · Equipped kitchen
This house & land package is to be constructed. Celeste 3.5 Included in this house and land package, you will also find: Vista Celeste Secure your future home now - no surprises, we are the all-inclusive Builder All-inclusive Building Package 24 Week Build Time Guarantee - from the time we can access the property and pour your slab, reliable turnaround Premium Inclusions Ducted reverse-cycle air conditioning with Wi-Fi control 6.6kW solar system - reduce your energy bills from day one 2700mm high ceilings throughout - create a spacious, airy feel Footings and site costs that meet your land encumbrance included Driveway, perimeter path & stormwater system included 7 Star Energy Complaint Designer Kitchen & Bathrooms 900mm stainless steel oven and cooktop with solid surface benchtops Soft-close joinery throughout Butler's pantry with solid surface benchtops Semi-frameless shower screens, tiled ledges & premium tapware Full wall tiling to bathrooms Stylish Interiors Timber-look floors to
Request Details
549 Seascape Rise, Seascape, Encounter Bay
View photo
Terraced House · for sale
Request Details
New
549 Seascape Rise, Seascape, Encounter Bay
McLaren Flat
· 3 Bedrooms · 2 Baths · Terraced House
· Air conditioning · Equipped kitchen
McLaren Flat · 3 Bedrooms · 2 Baths · Terraced House · Air conditioning · Equipped kitchen
This house & land package is to be constructed. Verve 3.5 Included in this house and land package, you will also find: Verve seascape Secure your future home now - no surprises, we are the all-inclusive Builder All-inclusive Building Package 24 Week Build Time Guarantee - from the time we can access the property and pour your slab, reliable turnaround Premium Inclusions Ducted reverse-cycle air conditioning with Wi-Fi control 6.6kW solar system - reduce your energy bills from day one 2700mm high ceilings throughout - create a spacious, airy feel Footings and site costs that meet your land encumbrance included Driveway, perimeter path & stormwater system included 7 Star Energy Complaint Designer Kitchen & Bathrooms 900mm stainless steel oven and cooktop with solid surface benchtops Soft-close joinery throughout Butler's pantry with solid surface benchtops Semi-frameless shower screens, tiled ledges & premium tapware Full wall tiling to bathrooms Stylish Interiors Timber-look floors to l
Request Details
EDIALTA Exceptional Living C.1880 Character Homestead + Guest House 27 usable Acs 2 Road Frontages Horses & Cattle Great Shedding Bore
View photo
Terraced House · for sale
Request Details
New
EDIALTA Exceptional Living C.1880 Character Homestead + Guest House 27 usable Acs 2 Road Frontages Horses & Cattle Great Shedding Bore
McLaren Flat
· 4 Bedrooms · 2 Baths · Terraced House
McLaren Flat · 4 Bedrooms · 2 Baths · Terraced House
WILLIAMS LUXURY proudly present 'EDIALTA' set across just under 27 magnificent acres, this remarkable lifestyle estate captures everything there is to love about country living - space, privacy, character and an extraordinary connection to the landscape with Flinders Hospital and University, quality schooling, the coast and the city at your fingertips. From the moment the gates open, a picturesque driveway draws you through the grounds towards the homestead, creating an unforgettable sense of coming home to your very own private country estate. Perfectly positioned on the edge of Coromandel Valley within easy reach of Stirling and Aldgate, this is a rare opportunity to enjoy an exceptional country lifestyle while remaining effortlessly connected to Adelaide. At the heart of the property is a beautifully preserved and thoughtfully extended C.1880 sandstone homestead, where timeless character and contemporary luxury come together with absolute ease. Complemented by a fully self-contained
Request Details

Get email alerts

Don't miss out: be the first to know about new properties

The alert was correctly created

On subscribing you accept the conditions of use and the privacy policy
Alert
Receive new ads in your inbox
Save this search
Receive alerts for new listings

We'll send you an email when we have new properties for: "Properties for sale in McLaren Flat"

The alert was correctly created

Get email alerts and be the first to see new listings
Required field
On subscribing I accept the terms of the privacy policy
Perfect! You'll soon start receiving new listings via email
Alert
Receive an email when we have new ads for Properties for sale in McLaren Flat
Save this search
Filters

Bedrooms

Size (m²)

m²
m²

Price

$
$

Property type

Bathrooms

Clear all filters
Receive notifications when new entries are published.