View photo
Land
·
for sale
Request Details
New
Complete with Council Approved Home Plans
Torrens Vale
· Land
Torrens Vale · Land
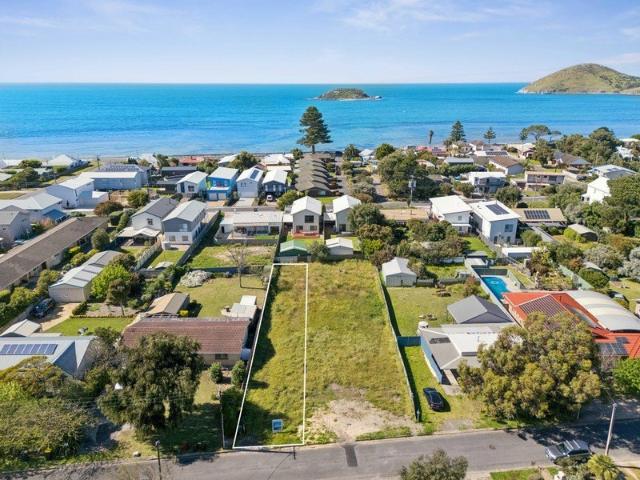
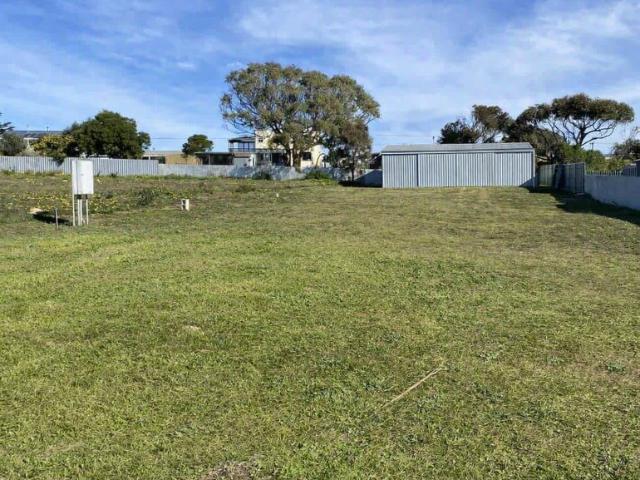
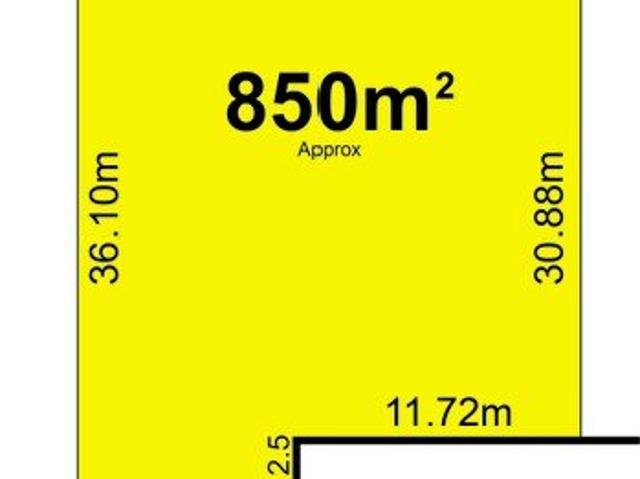
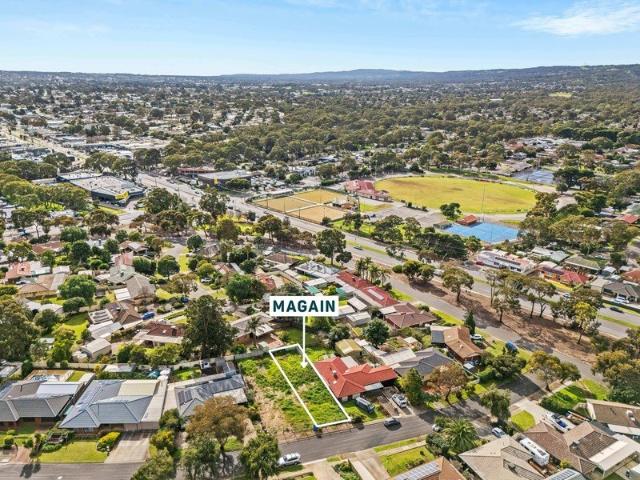
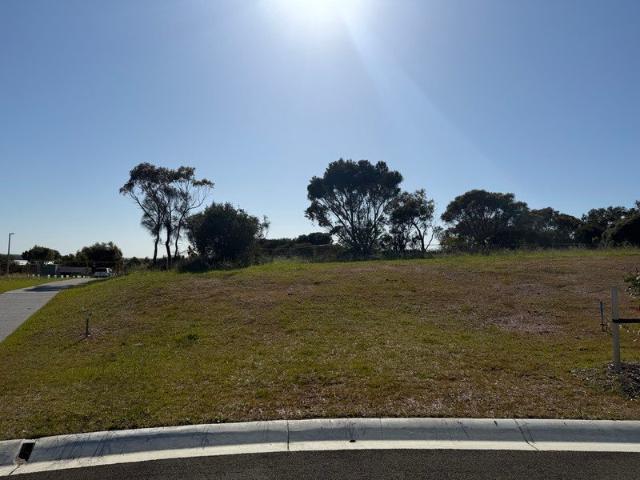
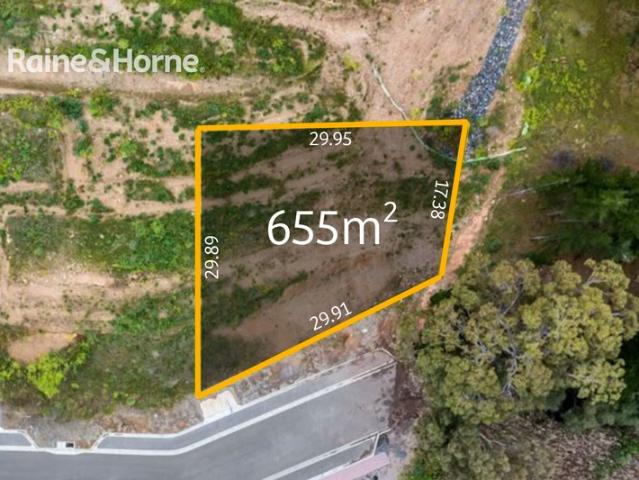
PARINGA VIEW ESTATE: 55 YELTANA AVENUE, HUNTFIELD HEIGHTS Located on a street that could end up looking like Millionaire's Row. This is an exciting opportunity to secure a piece of land that represents great potential and value. All the blocks on this end of Yeltana Avenue are elevated and perfect for hi-spec two storey or split-level homes commanding treetop views over Kimber Park and this one is at the end of the cul-de-sac. It comes with all services and is partially levelled and excavated to provide an excellent starting point for a split-level or two-storey design. The setting will be very private and rural with established trees in the park across the road and adjacent. The block is 665m2 in area and has a very handy 29.91m frontage. It is excavated into two levels. Council approved plans and specs have already been completed, saving you money AND getting your dream home underway could be closer, quicker and easier than you think. The plans are for a 4-bedroom, 3-bathroom home wi
PARINGA VIEW ESTATE: 55 YELTANA AVENUE, HUNTFIELD HEIGHTS Located on a street that could end up looking like Millionaire's Row. This is an exciting opportunity to secure a piece of land that represents great potential and value. All the blocks on this end of Yeltana Avenue are elevated and perfect for hi-spec two storey or split-level homes commanding treetop views over Kimber Park and this one is at the end of the cul-de-sac. It comes with all services and is partially levelled and excavated to provide an excellent starting point for a split-level or two-storey design. The setting will be very private and rural with established trees in the park across the road and adjacent. The block is 665m2 in area and has a very handy 29.91m frontage. It is excavated into two levels. Council approved plans and specs have already been completed, saving you money AND getting your dream home underway could be closer, quicker and easier than you think. The plans are for a 4-bedroom, 3-bathroom home wi
Request Details