1 properties for sale in Angas Plains

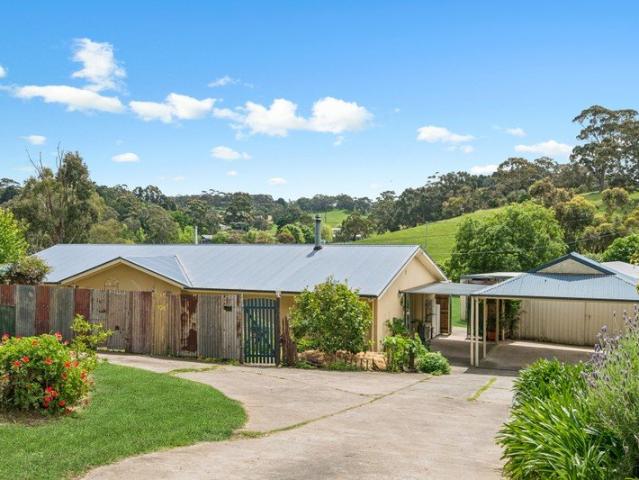
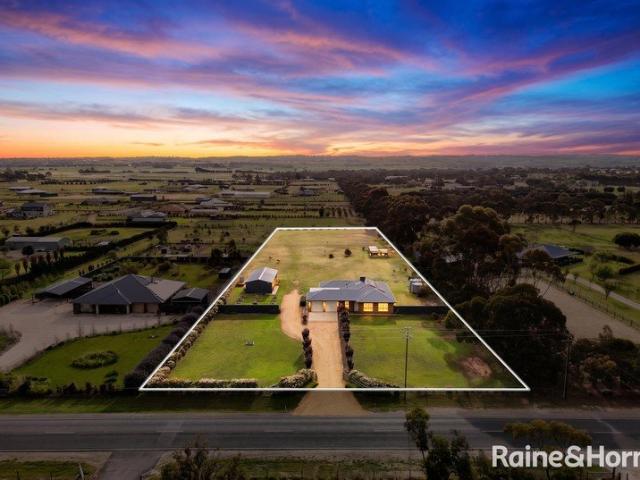
More than just a Lifestyle 2.5 acres
View photo
House · for sale
Request Details
More than just a Lifestyle 2.5 acres
Angas Plains
· 6 Bedrooms · 2 Baths · House
· Equipped kitchen
Angas Plains · 6 Bedrooms · 2 Baths · House · Equipped kitchen
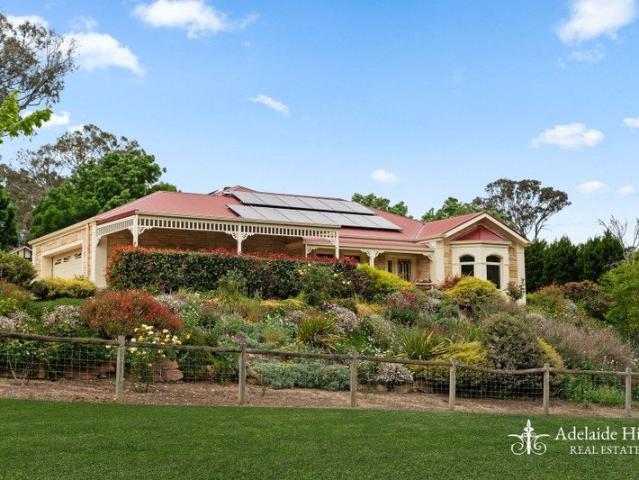
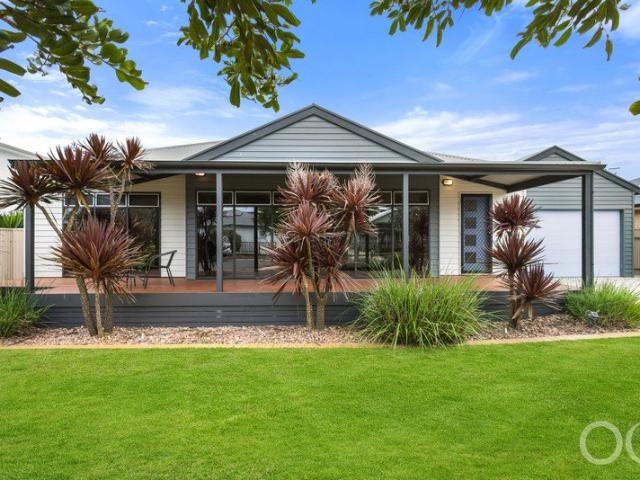
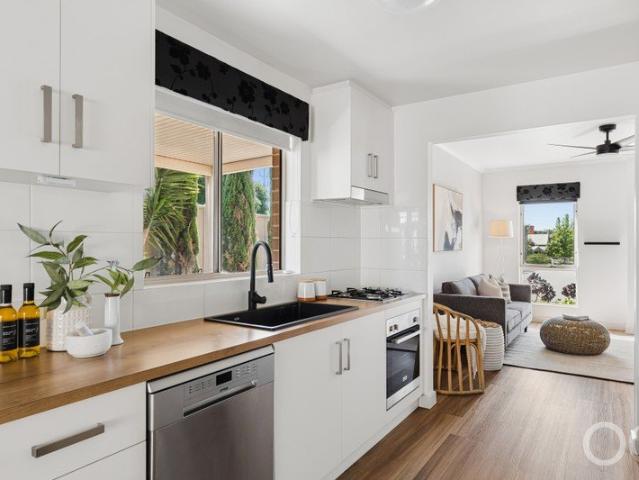
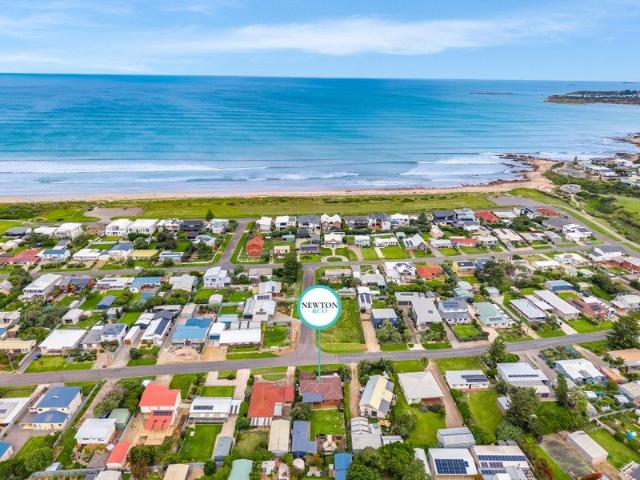
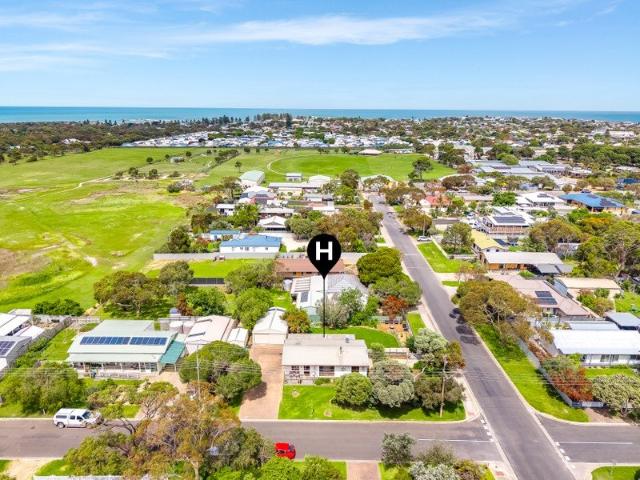
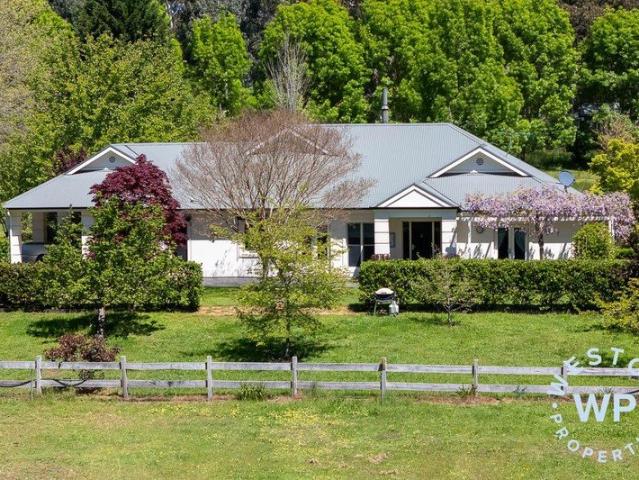
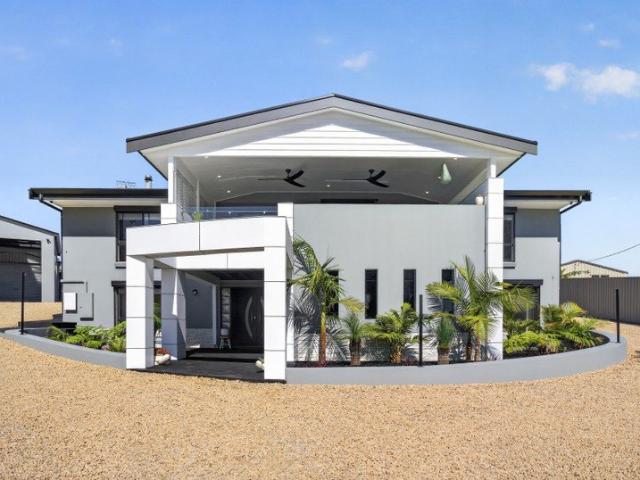
Step into a world of possibility in Strathalbyn's coveted Chestnut Estate - a place where space, serenity and modern family living come together in spectacular fashion. Set on a perfectly flat, rectangular 2.5 acre allotment stretching an impressive 200 metres deep, this six bedroom, two bathroom residence offers the freedom to live large while staying just moments from the heart of town. From the moment you arrive, the home feels expansive and uplifting. Soaring 9 foot ceilings create a sense of grandeur, while light-filled living zones flow effortlessly from one to the next. The open plan kitchen and dining area is the true hub of the home - a warm, social space designed for big family gatherings and everyday connection. A separate lounge provides a quiet retreat, and the dedicated home theatre or teens' lounge adds that extra layer of luxury and liveability families crave. The master suite is a sanctuary of its own, complete with walk in robe and a beautifully appointed ensuite - th
Request Details
More properties around here

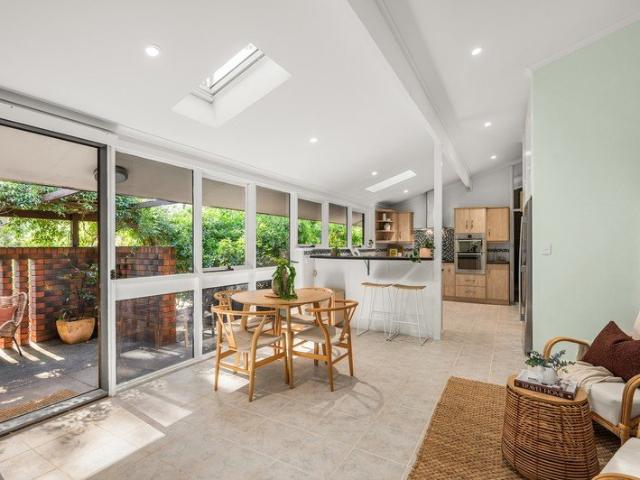
A mid century marvel immersed in Hawthorndene's natural magic
View photo
House · for sale
Request Details
New
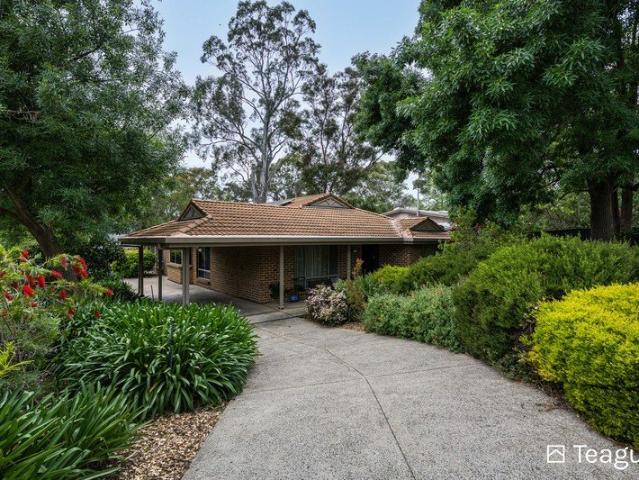
A mid century marvel immersed in Hawthorndene's natural magic
Angas Plains
· 4 Bedrooms · 2 Baths · House
· Fireplace · Equipped kitchen
Angas Plains · 4 Bedrooms · 2 Baths · House · Fireplace · Equipped kitchen
Architectural design synonymous with the foothills defines this four-bedroom mid-century home, a 1,364sqm character-filled corner wrapped in native gardens and the natural charm of Hawthorndene. Footsteps from Apex Park, Joan's Pantry and Hawthorndene Oval, with Blackwood Village and the train station within strolling distance, this is the best possible pocket to soak up the magic of the foothills with daily convenience on your doorstep. Inside, brick feature walls, raked ceilings and a cosy fireplace deliver the irreplaceable touches that keep the era a source of style inspiration today - picture windows and skylights intentionally placed to invite the native gardens in at every turn. Dual living zones orbit a kitchen with updated stainless-steel appliances, forming the social hub of everyday family life. All four bedrooms are robed and found at ground level, with the master enjoying its own ensuite and a main bathroom updated to catch the overflow - a layout that keeps the family clo
Request Details
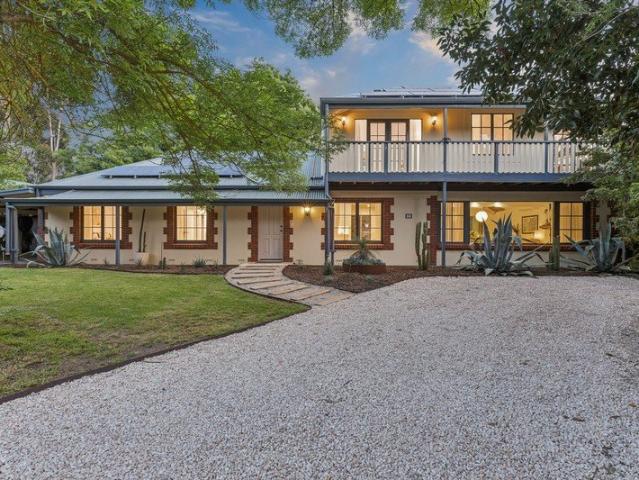
More Than a Home A Lifestyle with a Studio
View photo
House · for sale
Request Details
New
More Than a Home A Lifestyle with a Studio
Angas Plains
· 5 Bedrooms · 3 Baths · House
· Garden · Fireplace · Equipped kitchen
Angas Plains · 5 Bedrooms · 3 Baths · House · Garden · Fireplace · Equipped kitchen
Set amongst beautifully established gardens in a peaceful pocket of Nairne (2005m2 block), this charming two-storey residence offers a wonderful combination of character, space and relaxed Adelaide Hills living. Originally built in 1984 and thoughtfully updated over the years, the home provides generous family accommodation, inviting living spaces and an exceptional outdoor lifestyle. From the moment you arrive, the property's welcoming façade, mature trees and picturesque garden setting create an immediate sense of warmth and privacy. Inside, timber look flooring, fresh neutral tones and charming architectural details complement the home's original character, while large windows and French doors allow natural light to flow throughout. The heart of the home is the spacious open-plan living and dining area, where a slow combustion fireplace creates a cosy atmosphere during the cooler months. The adjoining kitchen offers beautiful hardwood cabinetry, generous bench space, excellent stora
Request Details
The Perfect Blend of Home, Hobby & Lifestyle
View photo
House · for sale
Request Details
New
The Perfect Blend of Home, Hobby & Lifestyle
Angas Plains
· 4 Bedrooms · 1 Bath · House
· Equipped kitchen
Angas Plains · 4 Bedrooms · 1 Bath · House · Equipped kitchen
Settle into a more relaxed pace of life with this spacious four-bedroom property, set on an impressive 4,223sqm allotment in the beautiful surrounds of Macclesfield. Enhanced by the natural beauty of a winter creek running through the property, it offers a unique combination of comfortable family living, versatile studio spaces, and extensive workshop accommodation. This property presents an exciting opportunity for those seeking room to spread out, pursue their hobbies, or embrace a picturesque lifestyle change. With generous outdoor space, practical features, and plenty of potential to make it your own, this is a property where country living, natural charm, and everyday convenience come together. Internal Features • Well-appointed kitchen featuring beautiful timber cabinetry, a gas cooktop, electric oven and dishwasher, with a convenient servery connecting through to the living room. • Dedicated dining area positioned alongside the kitchen, creating a practical layout for everyday m
Request Details
Contemporary Custom Design with Space for the Whole Family
View photo
House · for sale
Request Details
New
Contemporary Custom Design with Space for the Whole Family
Angas Plains
· 4 Bedrooms · 2 Baths · House
· Gym
Angas Plains · 4 Bedrooms · 2 Baths · House · Gym
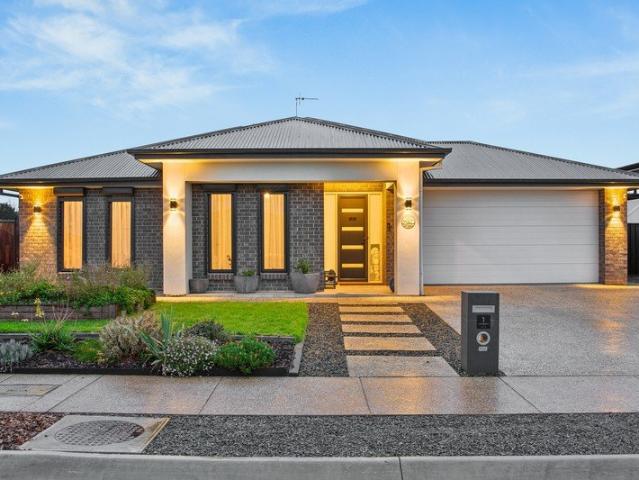
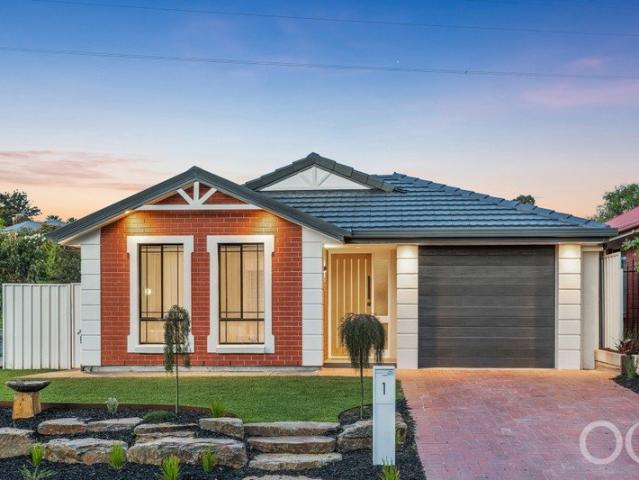
Welcome to 1 Watt Court, Strathalbyn. Positioned on a 700sqm corner allotment in the highly sought-after Aurora Estate, this custom-designed Statesman home, built in 2024, delivers modern comfort with a well-considered layout suited to family living. With four bedrooms, multiple living areas and excellent vehicle accommodation, the home offers space, flexibility and a convenient position directly opposite Aurora Park Playground. Inside, a separate retreat sits just off the entryway, offering a quiet space away from the main living areas. Three bedrooms are privately positioned within their own wing, serviced by the main bathroom, while the main bedroom features a walk-in robe and ensuite with a his-and-hers vanity. A dedicated study, currently utilised as a home gym, provides further versatility, complemented by a separate storage room and an additional powder room. The spacious open-plan family and dining area provides a central gathering place, flowing through to a well-appointed kit
Request Details
Made for Living, Built for Memories
View photo
House · for sale
Request Details
New
Made for Living, Built for Memories
Angas Plains
· 3 Bedrooms · 2 Baths · House
· Equipped kitchen
Angas Plains · 3 Bedrooms · 2 Baths · House · Equipped kitchen
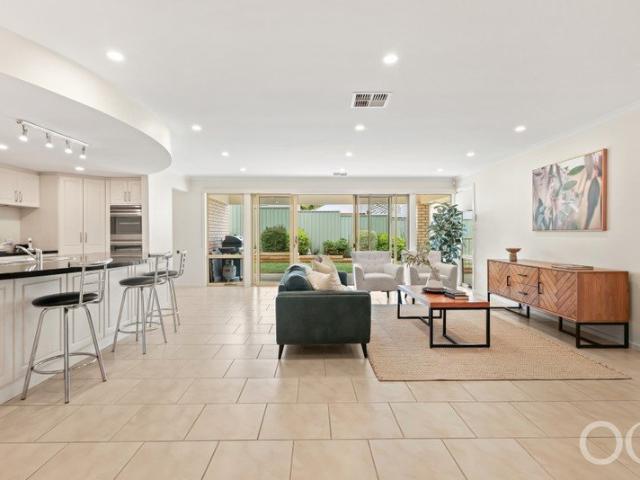
Positioned in a quiet cul-de-sac and overlooking the beautiful rolling hillsides of Nairne, this home offers the perfect combination of comfort, convenience and low-maintenance living. Set on a generous 601sqm allotment, the home provides a peaceful setting with plenty of space to enjoy. This property is an ideal choice for first-home buyers, downsizers, investors or those simply looking to embrace the relaxed Adelaide Hills lifestyle. Built in 2013, the home features a practical and inviting floorplan with light-filled interiors and a spacious open-plan kitchen, living and dining area at its heart. The well-appointed kitchen offers ample bench space, a breakfast bar and modern electric appliances, while large sliding glass doors create a seamless connection to the undercover outdoor entertaining area, perfect for hosting family and friends or simply enjoying the peaceful surroundings. Things we love inside: • Three generously sized bedrooms, all complete with built-in robes • Master b
Request Details
Low maintenance living awaits!
View photo
House · for sale
Request Details
New
Low maintenance living awaits!
Angas Plains
· 3 Bedrooms · 2 Baths · House
· Parking
Angas Plains · 3 Bedrooms · 2 Baths · House · Parking
Contact Cameron Bowes or Daniel Wells from Ray White Seaford to discuss a viewing time. Showcasing quality and a thoughtful design, 7 Flag Street, Seaford Meadows presents an outstanding opportunity to secure a stylish and comfortable residence in a sought-after coastal community. Designed to combine everyday functionality with effortless living, this appealing home offers three well-proportioned bedrooms, two bathrooms and secure parking for two vehicles. Whether you're a first-home buyer, growing family, downsizer or savvy investor, this is a property that delivers a compelling combination of comfort, practicality and lifestyle appeal. At the heart of the home, the living spaces provide a welcoming environment to relax and unwind, while the well-considered floorplan creates a natural flow between everyday living and entertaining. The home's presentation adds to its appeal, offering a polished feel and a design intended to maximise both space and functionality. Three bedrooms provide
Request Details
Room to Breathe, with Bushland in View
View photo
House · for sale
Request Details
New
Room to Breathe, with Bushland in View
Angas Plains
· 4 Bedrooms · 2 Baths · House
· Equipped kitchen
Angas Plains · 4 Bedrooms · 2 Baths · House · Equipped kitchen
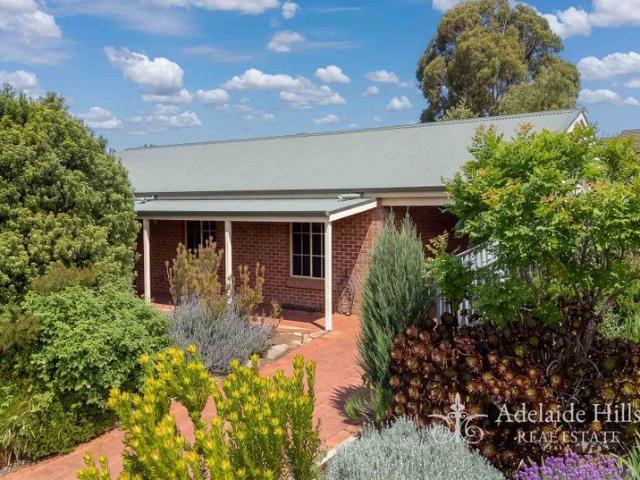
There's a lovely feeling to coming home to a quiet street and seeing green beyond the back deck. At 4 Miner Avenue, that peaceful outlook comes with the space to make everyday life work: four bedrooms, two living areas and a flat, low-maintenance allotment of approximately 695m². With a renovated bathroom and laundry, this 1996 built home is ready for its next chapter. The Home. Manicured gardens and a welcoming front porch greet you on arrival. Inside, the layout gives everyone room to find their own rhythm. The main bedroom sits privately at the front, complete with a walk-in robe and a spacious ensuite with vanity, shower and toilet. Three further bedrooms are set apart from the main, each with a built-in robe. The kitchen brings everyone together. It has wide benchtops, a dishwasher, high cupboards and a pantry, and opens to the meals and family area. There's a second living area when someone needs a little space of their own. Then there's the outlook. Bushland views from the kitch
Request Details
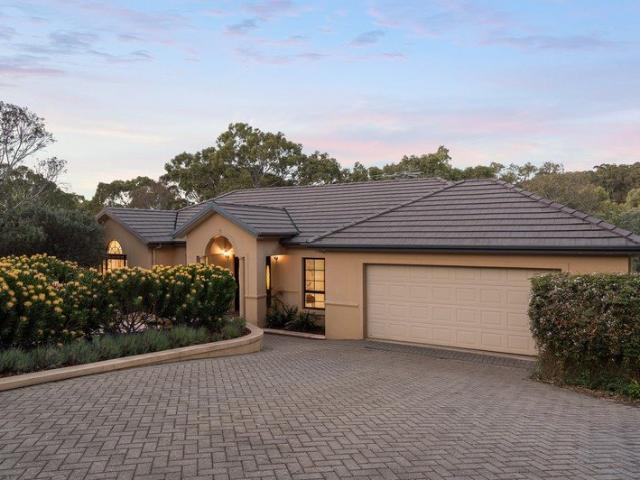
A brilliant location in one of Strathalbyn's tightly held areas
View photo
House · for sale
Request Details
New
A brilliant location in one of Strathalbyn's tightly held areas
Angas Plains
· 3 Bedrooms · 2 Baths · House
· Garden · Equipped kitchen
Angas Plains · 3 Bedrooms · 2 Baths · House · Garden · Equipped kitchen
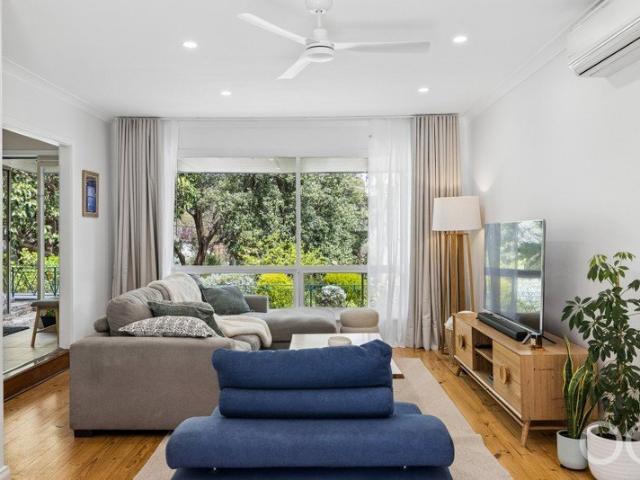
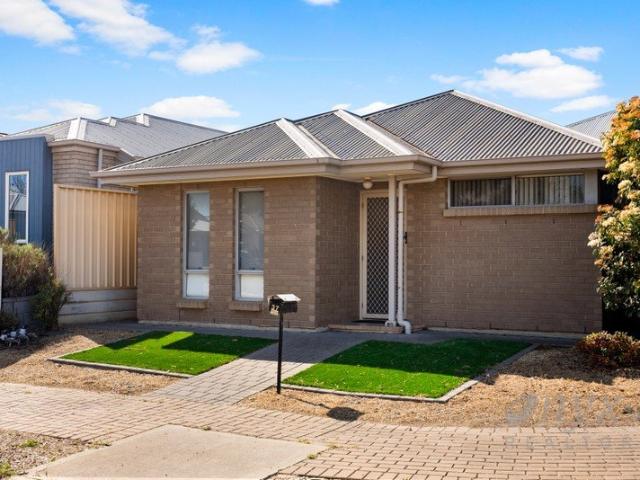
Hidden behind a beautiful, private pittosporum hedge, this well-designed home by Fairmont Homes is positioned in a popular area of Strathalbyn, within walking distance of local shops, cafés and schools. Quality footpaths make it easy to get around on foot, by bike or scooter, with convenient access for mobility aids. The spacious open-plan living and dining area is complimented by a generous kitchen offering an abundance of storage and plenty of room to cook and entertain. Flowing seamlessly outdoors, the alfresco area features café blinds, providing a comfortable space to enjoy throughout the year. To the rear, the beautifully established gardens and generous lawn create a private, peaceful space to unwind, with a lovely sense of seclusion away from the outside world. Complete with a chicken coop and plenty of room to enjoy the outdoors, it's a quiet spot to relax and make the most of the garden surroundings. More to love: - Separate formal lounge - Bedroom 2 & 3 with built in robes -
Request Details
Modern Quality, Elevated Outlook & Dual Access in an Established Tree Lined Estate
View photo
House · for sale
Request Details
New
Modern Quality, Elevated Outlook & Dual Access in an Established Tree Lined Estate
Angas Plains
· 4 Bedrooms · 2 Baths · House
· Parking
Angas Plains · 4 Bedrooms · 2 Baths · House · Parking
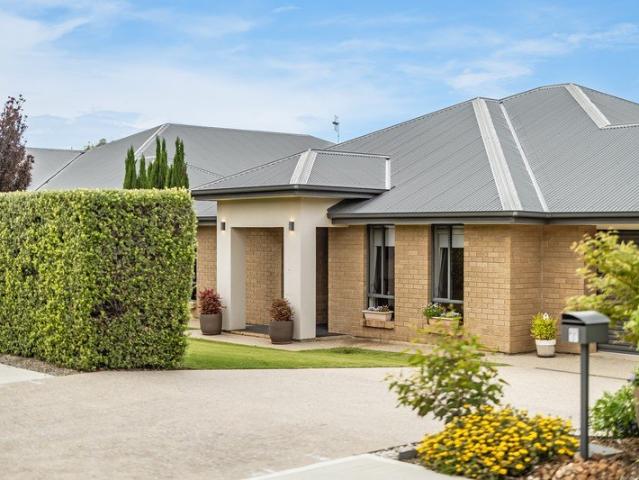
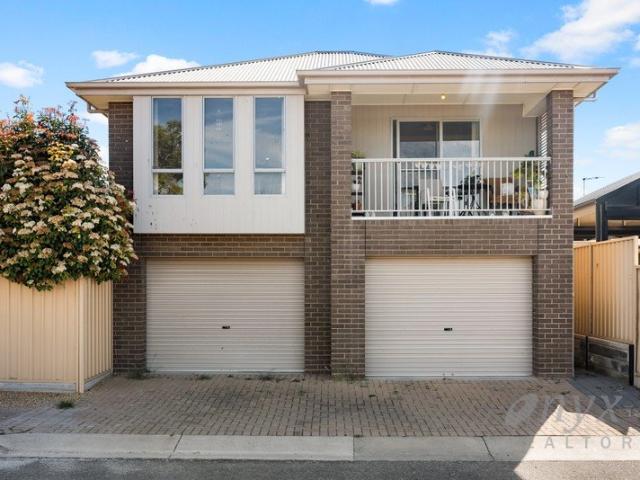
Positioned within the Waterford Estate, this impressive 2017 Oakford Homes residence combines generous proportions, quality finishes and exceptional versatility on an expansive 1,738m² corner allotment with dual entry. Elevated to capture a lovely outlook over adjoining reserves, the home presents beautifully behind its attractive sandstone façade, with four spacious bedrooms, two bathrooms, multiple living zones and an oversized double garage. This is an ideal opportunity for those seeking a good size family home with the versatility to make it your own, those downsizing from larger land or tradespeople wanting the workshop space. With generous living areas, quality upgrades, dual access and multiple outdoor entertaining spaces, this home appeals to those seeking a private lifestyle with space to spread out yet in a premium established Estate in Mount Barker. With a powered shed, established native gardens and outstanding privacy, this is a property that delivers space both inside and
Request Details
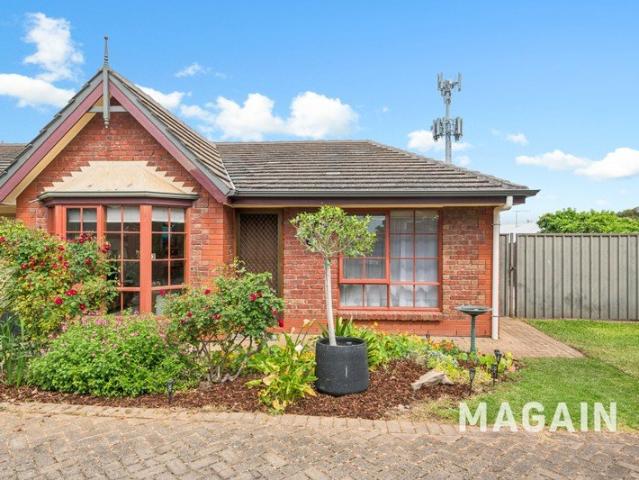
A Peaceful Retreat with Everyday Convenience
View photo
House · for sale
Request Details
New
A Peaceful Retreat with Everyday Convenience
Angas Plains
· 3 Bedrooms · 1 Bath · House
· Equipped kitchen
Angas Plains · 3 Bedrooms · 1 Bath · House · Equipped kitchen
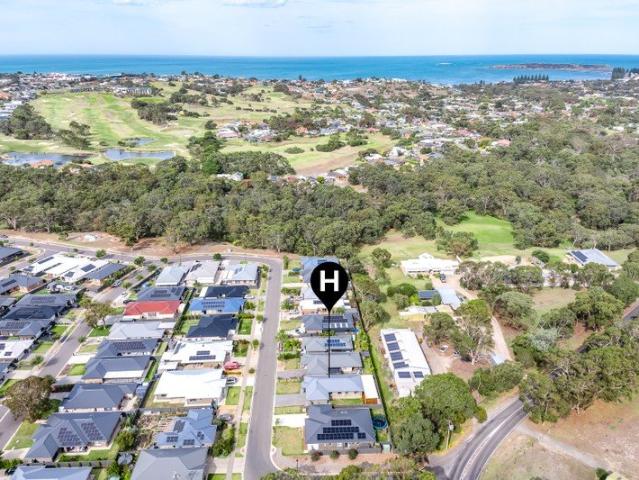
Positioned on a peaceful corner allotment, this well-presented three-bedroom home offers comfortable living, practical spaces and plenty of appeal for a range of buyers. The central living area is the heart of the home offering warmth with a split-system air conditioner and space heater. The refreshed kitchen provides excellent functionality with a Belling double oven, electric cooktop, double sink and filtered water. This is an ideal opportunity for downsizers seeking an easy-care home, first home buyers looking to enter the market, investors wanting a solid addition to their portfolio or anyone seeking a peaceful setting close to everyday amenities. Rental assessment is $570-$590/week. Features you'll love: - Three bedrooms, including a master bedroom with ceiling fan and built-in robe - Bedroom two also with ceiling fan - Generous central living area - Neat, centrally located bathroom with separate toilet - Functional floorplan design that flows to external outdoor entertaining - El
Request Details
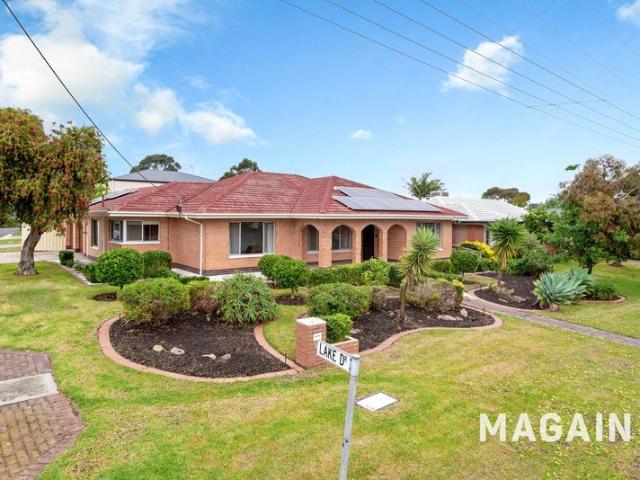
Open the Door to a Remarkable Remake That Gives Easy Living a Designer Edge
View photo
House · for sale
Request Details
New
Open the Door to a Remarkable Remake That Gives Easy Living a Designer Edge
Angas Plains
· 3 Bedrooms · 2 Baths · House
· Patio · Equipped kitchen
Angas Plains · 3 Bedrooms · 2 Baths · House · Patio · Equipped kitchen
Offers Close Tue, 10th Nov - 12pm An inspired, full-scale reimagining turned a humble corner home into what feels, looks, and essentially is a brand new proposition, pairing quality craftsmanship with the classiest selections and a nifty layout that pauses at a second living zone and implores you to wow a crowd at its north-facing rear, inside and out. Herringbone engineered laminate floors set a striking course through its three-bedroom plan, meeting rich walnut veneer joinery that gives the home its subtle mid-century inflection, expressed most generously in a kitchen with sweeping benchtops, a sociable breakfast bar, Bosch appliances and brushed gold tapware. A front-positioned main suite keeps its distance from the social end of the home, where northern light invigorates open-plan living and glazed doors open to a covered entertainer's patio, bringing the entire transformation into focus as a home you can settle into quietly or show off in considerable style. Open the Door to: A co
Request Details
Open the Door to Fresh Updates & Easy Living
View photo
House · for sale
Request Details
New
Open the Door to Fresh Updates & Easy Living
Angas Plains
· 4 Bedrooms · 1 Bath · House
· Equipped kitchen
Angas Plains · 4 Bedrooms · 1 Bath · House · Equipped kitchen
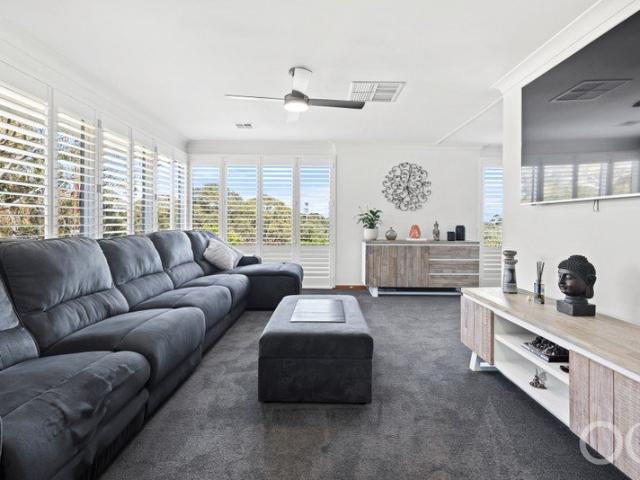
Opposite a tranquil nature reserve, this charming 1970s home offers generous family living, modern comforts and exciting potential to create something truly special. Freshly updated with plush new carpets, plantation shutters and thoughtful improvements, it's a welcoming place to settle in, spread out and make your own. With space to grow and a lifestyle of convenience at your fingertips, this is an opportunity to open the door to what comes next. Open the Door To: - A welcoming living area featuring new plush carpet, a ceiling fan and plantation shutters - the perfect place to unwind or gather with family and friends. - A practical eat-in kitchen offering a central hub for everyday meals, family catch-ups and future updates to suit your style. - Four spacious bedrooms, all freshly carpeted with plush new flooring and fitted with ceiling fans for added comfort. - A main bedroom complete with built-in robes and plantation shutters, while bedroom two boasts new wall-to-wall shelving and
Request Details
Open the Door to Middleton's Coastal Lifestyle
View photo
House · for sale
Request Details
New
Open the Door to Middleton's Coastal Lifestyle
Angas Plains
· 4 Bedrooms · 2 Baths · House
· Equipped kitchen
Angas Plains · 4 Bedrooms · 2 Baths · House · Equipped kitchen
Room to spread out, space to entertain and the beach less than 500m away - welcome to 8 Morrison Avenue, Middleton, where relaxed coastal living comes naturally. Set on a generous 800m² allotment, this light-filled, four-bedroom family home, built circa 2005 by SA Magor, delivers the space and flexibility to embrace everything this ever-popular coastal playground has to offer. Start your mornings with a walk along the sand with the dog, catch a few waves in the afternoon and enjoy a lifestyle where the coast is right on your doorstep. Inside, two generous living areas provide room for the whole family to come together or find their own space, complemented by two bathrooms and well-proportioned bedrooms. The main open-plan living zone makes a statement with soaring cathedral ceilings and exposed beams, creating an inviting sense of space and character. At its heart, the galley kitchen keeps you connected to the conversation, featuring a striking 900mm freestanding range oven with gas co
Request Details
Open the Door to Family Comfort | Close the Door on the Daily Rush
View photo
House · for sale
Request Details
New
Open the Door to Family Comfort | Close the Door on the Daily Rush
Angas Plains
· 4 Bedrooms · 2 Baths · House
· Garden · Air conditioning
Angas Plains · 4 Bedrooms · 2 Baths · House · Garden · Air conditioning
Positioned on a generous 671m² (approx.) allotment, this beautifully maintained Sheidow Park home delivers the space, comfort, and convenience modern families are looking for. With four bedrooms, versatile living, and thoughtful extras including solar, security, and ducted climate control, it's a home designed to make everyday living effortless. Open the Door To: - 4 well sized bedrooms, including a spacious main suite - 2 bathrooms for easy family living - Ducted reverse cycle air conditioning for year round comfort - Monitored security system for added peace of mind - 3kW solar system to help reduce energy costs - Generous 671m² (approx.) allotment with room to enjoy - Garden shed for extra storage and practicality - Low maintenance outdoor spaces perfect for busy lifestyles - Convenient access to quality public and private primary schools Close the Door On: - Long school drop-offs with local schools nearby - Lengthy commutes thanks to easy Southern Expressway access - Weekend errand
Request Details
Open the Door to Modern Living
View photo
Townhouse · for sale
Request Details
New
Open the Door to Modern Living
Angas Plains
· 2 Bedrooms · 1 Bath · Townhouse
· Equipped kitchen
Angas Plains · 2 Bedrooms · 1 Bath · Townhouse · Equipped kitchen
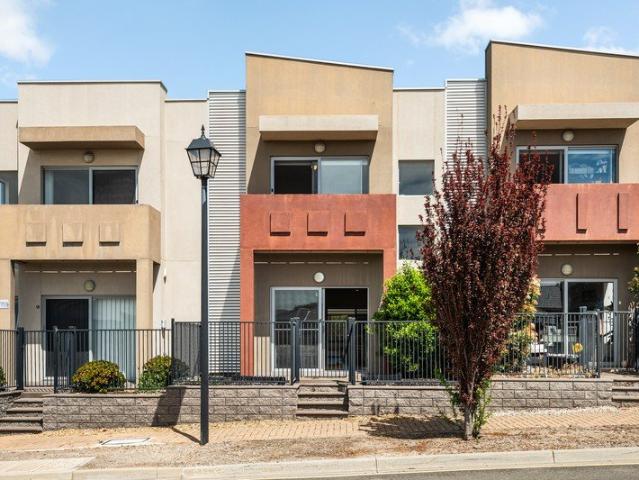
Discover easy, modern living in this inviting two-bedroom townhouse in the heart of Morphett Vale. Thoughtfully designed across two levels, with contemporary comforts and a practical layout, it's the perfect place to start your next chapter or add a smart investment to your portfolio. With everyday convenience at your doorstep, this is an opportunity to embrace a lifestyle that feels effortlessly yours. Open the Door To: · Modern townhouse living, a stylish, low-fuss home designed for comfortable everyday living. · A contemporary kitchen, featuring gas cooking, a dishwasher and provision for a washing machine, making daily routines a breeze. · Two comfortable bedrooms, offering flexibility for couples, small households, guests or a dedicated work-from-home space. · Two toilets across two levels, enjoy the convenience of a downstairs toilet and a full bathroom upstairs. · Year-round comfort, ducted heating and cooling to help keep you comfortable through every season. · A secure spot fo
Request Details
Open the Door to a Hills Sanctuary with Space, Seclusion and a Special Backdrop
View photo
House · for sale
Request Details
New
Open the Door to a Hills Sanctuary with Space, Seclusion and a Special Backdrop
Angas Plains
· 4 Bedrooms · 2 Baths · House
· Garden · Terrace
Angas Plains · 4 Bedrooms · 2 Baths · House · Garden · Terrace
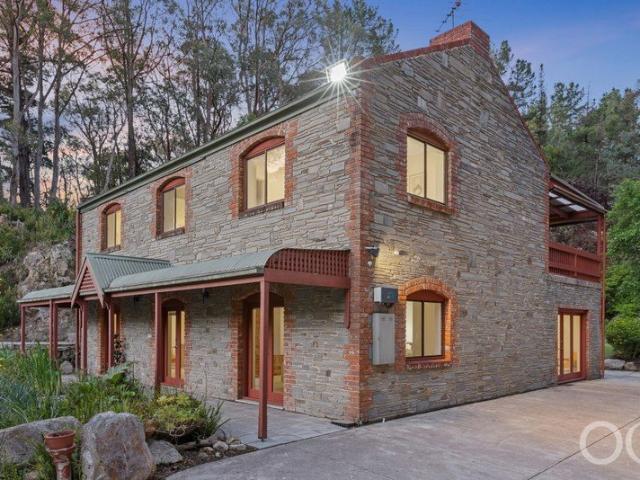
Offers Close Tue 10th Nov - 2pm (USP) A storybook Hills retreat in every sense, this substantial stone residence turns almost two acres at the end of a shared approach into its own private world, where Sturt Valley Road becomes a distant memory, rugged rock forms an enchanting backdrop and a flat rear lawn opens into a lush, park-like garden that feels three worlds away from the city. Built with the heft and slightly eccentric charm of an old Hills inn, this solar-powered home stacks four bedrooms across two levels, balancing the sociability of multiple ground-floor living spaces with an upper sleeping level that converges on its sweeping rear terrace. The terrace lifts the curtain on a magical rear world, where those play-ready lawns run into colourful plantings and shady places to sit and contemplate life's mysteries, before the hillside rises sharply, wrapping it all in the drama of what feels like a private ravine. This is something else. Open the Door to: - A wonderfully secluded
Request Details
Easy Care Living in a Parkside Setting
View photo
House · for sale
Request Details
New
Easy Care Living in a Parkside Setting
Angas Plains
· 3 Bedrooms · 2 Baths · House
· Equipped kitchen
Angas Plains · 3 Bedrooms · 2 Baths · House · Equipped kitchen
This exceptional property offers stylish and modern living spread across two well designed levels and is perfectly located in the vibrant region of Seaford Meadows. With generous open plan living, plus private accommodation upstairs, the home has been designed to provide a comfortable balance between everyday living and entertaining. Downstairs, the spacious open plan kitchen, living and dining area provides plenty of room to relax, dine and entertain, with floating floors adding warmth and making everyday upkeep simple. Glass sliding doors on either side fill the space with natural light while creating an easy connection to the outdoor areas. Sitting centrally between the living and dining area, the modern galley kitchen keeps the cook connected with family and guests while preparing delicious meals. The kitchen is well-equipped with quality stainless steel appliances including an electric oven and cooktop, and plenty of cabinetry including a built-in pantry and overhead cupboards kee
Request Details
A NATURE PLAYGROUND IN GOOLWA BEACH
View photo
House · for sale
Request Details
New
A NATURE PLAYGROUND IN GOOLWA BEACH
Angas Plains
· 4 Bedrooms · 1 Bath · House
· Garden
Angas Plains · 4 Bedrooms · 1 Bath · House · Garden
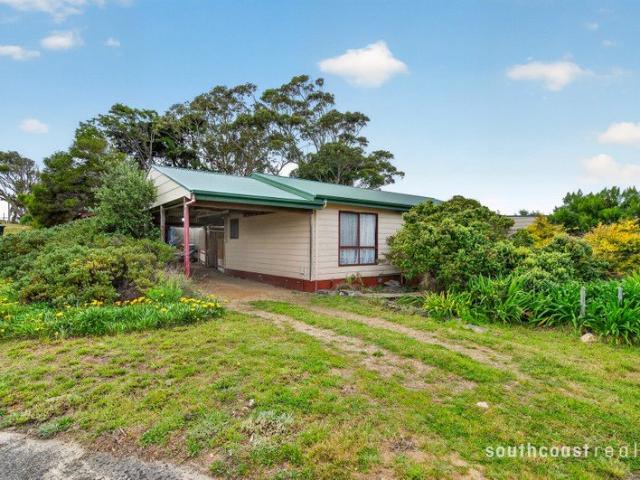
Tucked away privately behind a natural backdrop of greenery, 6 Cave Street offers the family lifestyle so many buyers are searching for, in the popular suburb of Goolwa Beach. This four bedroom, one bathroom home is set up for kids to be kids. The backyard is an adventure waiting to happen, with a playground to climb, a cubby house for secret missions and a chook run that brings the simple joy of collecting fresh eggs each morning. It is the kind of outdoor space children remember for years, and parents will love the peace of mind that comes with a private, nature framed setting. Inside, four bedrooms give growing families room to spread out, set up a home office or welcome visiting guests. The home is ready and waiting for its next owners to put their own stamp on it, making it the perfect canvas to renovate and personalise over time, at a pace and style that suits you. Surrounded by nature yet part of a sought after community, this is a rare opportunity to secure a family home with h
Request Details
Your Coastal Escape Awaits Just in Time for Summer!
View photo
House · for sale
Request Details
New
Your Coastal Escape Awaits Just in Time for Summer!
Angas Plains
· 3 Bedrooms · 1 Bath · House
· Air conditioning · Fireplace
Angas Plains · 3 Bedrooms · 1 Bath · House · Air conditioning · Fireplace
Imagine spending Christmas by the coast, with long summer days at the beach, afternoon barbecues with family and friends, and the relaxed lifestyle that makes Middleton such a sought-after seaside destination. Perfectly positioned just a short stroll from the beautiful Middleton coastline, 52 McLeod Road presents a wonderful opportunity to secure your very own slice of coastal paradise. Whether you're searching for a permanent residence, a weekend escape, a family holiday home or an investment opportunity, this beautifully presented property offers the flexibility to enjoy it your way. Warm, welcoming and full of coastal charm, the home has been thoughtfully updated to provide comfortable, easy-care living. The light-filled interiors feature timber-look flooring, fresh neutral tones and a cosy combustion fireplace, creating an inviting atmosphere throughout the cooler months, while split-system air conditioning ensures comfort during summer. The practical floor plan offers three bedroo
Request Details
Generous Corner Living in quiet port elliot position
View photo
House · for sale
Request Details
New
Generous Corner Living in quiet port elliot position
Angas Plains
· 3 Bedrooms · 1 Bath · House
· Garden · Air conditioning · Fireplace · Equipped kitchen
Angas Plains · 3 Bedrooms · 1 Bath · House · Garden · Air conditioning · Fireplace · Equipped kitchen
Best Offers By Wednesday 11th November at 12pm (unless sold prior) Set on a substantial corner allotment of approximately 860sqm, 23 Gregory Street offers the kind of space and flexibility that can be increasingly difficult to find. Built in 1982, the home offers 3 bedrooms, 1 bathroom and excellent garaging. Warm timber flooring adding character and a generous backyard, creates a home with plenty of room for family life, hobbies and time spent outdoors. Perfect as is or there is room to add your own touches, inspection is a must. Floor plan comprising of The living area has timber flooring, a combustion fireplace creating an inviting atmosphere. Kitchen / dining with air conditioning providing comfort throughout the seasons and is a great place for casual meals Neat and tidy kitchen features gas cooking and a gas oven, keeping the layout practical Undercover outdoor entertaining provides a sheltered place to enjoy meals, gatherings and relaxed afternoons while overlooking the generous
Request Details
Cricklewood A Private Adelaide Hills Retreat on 9.93 Acres
View photo
House · for sale
Request Details
New
Cricklewood A Private Adelaide Hills Retreat on 9.93 Acres
Angas Plains
· 4 Bedrooms · 2 Baths · House
· Equipped kitchen
Angas Plains · 4 Bedrooms · 2 Baths · House · Equipped kitchen
Best offer by 1pm, Monday 9th November - Price Guide: $2.4M to $2.6M An exceptional country lifestyle with space, serenity and quality craftsmanship, just moments from the popular Adelaide Hills township of Mylor. Welcome to Cricklewood, a superb small-acreage property offering the perfect balance of rural tranquillity, established gardens and comfortable country living. Accessed via Hawthorne Road, a long, winding driveway meanders past a gum-studded paddock before revealing the beautifully positioned homestead, nestled within its picturesque surrounds. Built by respected local builder Gunar Erdmund of Crafers, this quality residence showcases thoughtful design, fine attention to detail and an immaculate standard of presentation throughout. Inside, a welcoming entrance foyer leads to a light-filled open-plan living, dining and kitchen area, where Blackbutt timber flooring, natural Sisal weave floor coverings and a slow-combustion log fire create a warm and inviting country atmosphere.
Request Details
An Extraordinary Coastal Residence with Luxury at Every Turn
View photo
House · for sale
Request Details
New
An Extraordinary Coastal Residence with Luxury at Every Turn
Angas Plains
· 5 Bedrooms · 2 Baths · House
· Gym · Parking
Angas Plains · 5 Bedrooms · 2 Baths · House · Gym · Parking
Best offers by Wednesday 18th November at 12pm (unless sold prior) A remarkable combination of contemporary luxury and spectacular coastal views, 3 Tudor Avenue is a home that immediately sets itself apart. Capturing beautiful outlooks across Oliver's reef and towards the Coorong, with sunrise and sunset views enjoyed from multiple entertaining areas, extensive shedding which will delight any motor enthusiast, this residence is nothing short of exceptional. Positioned on a substantial allotment of approximately 1,450sqm, offering 4 bedrooms, 2 bathrooms, multiple living areas and an incredibly versatile detached studio that can serve as a 5th bedroom, gym, home office or teenage retreat. High timber ceilings, sculpted wall panelling, custom cabinetry and carefully considered finishes create a sense of individuality throughout. Extensive shedding for 6 vehicles including extra-height carports dedicated caravan or boat parking, solar with battery further enhances the property's appeal. D
Request Details
Elevated Family Living in a Breathtaking Natural Setting
View photo
House · for sale
Request Details
New
Elevated Family Living in a Breathtaking Natural Setting
Angas Plains
· 5 Bedrooms · 2 Baths · House
· Balcony
Angas Plains · 5 Bedrooms · 2 Baths · House · Balcony
Nestled within a secluded pocket of the 'Craigburn Estate' and surrounded by the natural beauty of Sturt Gorge, N°29 Skylark Close presents an exceptional family residence where generous proportions, versatile living spaces and resort-style outdoor entertaining come together effortlessly. Set on a substantial 1,292sqm allotment, this impressive five-bedroom home offers a remarkable sense of privacy, with established gardens, treetop surrounds and sweeping views across the gorge creating a truly special lifestyle setting. Built in 2001 by Regent Homes, the residence unfolds across two expansive levels, thoughtfully designed to accommodate growing families and those who love to entertain. The welcoming entry introduces the home's generous proportions, with five well-appointed bedrooms positioned on the ground floor alongside a dedicated study. The spacious main bedroom enjoys its own private balcony overlooking the picturesque surrounds, complemented by a walk-in robe and ensuite featuri
Request Details
Leafy Flagstaff Hill Living with Space, Comfort & Lifestyle
View photo
House · for sale
Request Details
New
Leafy Flagstaff Hill Living with Space, Comfort & Lifestyle
Angas Plains
· 3 Bedrooms · 1 Bath · House
· Garden · Equipped kitchen
Angas Plains · 3 Bedrooms · 1 Bath · House · Garden · Equipped kitchen
Set amongst established gardens on approximately 983sqm, 371 Black Road offers a relaxed family lifestyle where space, greenery and everyday comfort come together. This charming 1960s-era home combines character features with a thoughtfully renovated kitchen, generous living spaces and plenty of room to entertain, unwind and make memories. Surrounded by leafy gardens, lush lawns and a peaceful setting, this is a home with plenty to offer, both inside and out. Open the Door To: - A charming 1960s-era home, recently painted and complemented by polished timber floorboards and carpeted bedrooms. - A thoughtfully renovated kitchen - Generous living spaces with the comfort of split-system heating and cooling, ceiling fans and roller shutters throughout. - Established gardens, lush lawns and plenty of space for children, pets and outdoor enjoyment. - A covered alfresco area, ideal for relaxed entertaining and enjoying the garden surroundings. - Solar Panels with an 'old school' feed in tariff
Request Details
The Corner Block Advantage
View photo
House · for sale
Request Details
New
The Corner Block Advantage
Angas Plains
· 3 Bedrooms · 1 Bath · House
· Garden · Air conditioning · Lift · Parking · Patio · Equipped kitchen
Angas Plains · 3 Bedrooms · 1 Bath · House · Garden · Air conditioning · Lift · Parking · Patio · Equipped kitchen
Occupying a corner allotment in Seaford Meadows, this detached three-bedroom home combines open-plan living, a modern kitchen and a fully enclosed yard. Offering practical everyday comfort and versatile appeal, it's an opportunity for first-home buyers, families and investors alike. Key Features: Torrens Title | Detached Brick Veneer Home | Corner Allotment 3 Beds | 1 Bath | 1 Garage Bedrooms with Built-in robes | Carpet flooring | Ducted Air Conditioning Open plan Kitchen, Dining & Living area with tiled flooring Modern kitchen with Tiled backsplash panels | Dual sink | Extra-wide Dedicated Recess for fridge Stainless steel appliances include: 4-Burner Gas Cooktop | Oven | Rangehood Laundry area with Tiled Flooring | Space for washer & dryer| Linen cupboard for ample storage Paved patio | Concrete flooring Fully enclosed yard for added security Single Garage with panel lift door | Direct access through the courtyard Location Highlights: Education Facilities: Green Leaves Early Learnin
Request Details
A Little Different. A Lot to Like
View photo
House · for sale
Request Details
New
A Little Different. A Lot to Like
Angas Plains
· 1 Bedroom · 1 Bath · House
· Balcony · Air conditioning · Lift · Parking · Equipped kitchen
Angas Plains · 1 Bedroom · 1 Bath · House · Balcony · Air conditioning · Lift · Parking · Equipped kitchen
Making the most of its layout, this detached one-bedroom residence brings together open-plan living, a private balcony and the added convenience of an ensuite and dedicated garage. Whether you're entering the property market, downsizing or expanding your investment portfolio, this low-maintenance residence offers versatile appeal. Key Features: Torrens Title | Detached Dwelling | Colorbond Roof 1 Bed | 1 Bath | 1 Garage Bedroom with Built-in Robe | Ensuite | Private Balcony | Carpet Flooring Modern bathroom with Single shower| Full shower screen | Tiled flooring | Single sink vanity Open plan kitchen, dining & living area with porcelain tiled flooring | Split system air conditioning Kitchen with Tiled flooring | Sink | Tiled splashback | Dedicated recess for fridge Stainless steel appliances include: 4 Burner Gas-cooktop | Rangehood Single garage with panel lift door Private courtyard with Access to side | Fold down clothesline Location Highlights: Education Facilities: Green Leaves Ea
Request Details
Relaxed Living Surrounded by Nature Minutes from Town
View photo
House · for sale
Request Details
New
Relaxed Living Surrounded by Nature Minutes from Town
Angas Plains
· 4 Bedrooms · 2 Baths · House
· Air conditioning · Equipped kitchen
Angas Plains · 4 Bedrooms · 2 Baths · House · Air conditioning · Equipped kitchen
Set within a quiet, tree lined estate surrounded by established gums, walking trails and a genuine neighbourhood feel. This well presented home offers a relaxed lifestyle, just minutes from the centre of Victor Harbor, with easy Ring Road access and nearby schools. Built in 2019, this neat 4 bedroom, 2 bathroom home is a great fit for families, downsizers or investors looking for a solid, easy care property in a well regarded pocket. Floor plan comprising of: Open plan living and dining filled with natural light, easy care tiled flooring and fitted with ducted reverse cycle air conditioning Modern kitchen with gas cooktop, dishwasher and plenty of storage, overlooking the main living space Sliding doors open out to a generous undercover deck, an ideal spot to unwind while looking out over leafy surrounds and birdlife Main bedroom positioned at the front of the home, complete with walk in robe and private ensuite Three additional bedrooms, all carpeted and well proportioned Three way ba
Request Details
Comfortable Living with Modern Updates and Low Maintenance Appeal
View photo
House · for sale
Request Details
New
Comfortable Living with Modern Updates and Low Maintenance Appeal
Angas Plains
· 3 Bedrooms · 1 Bath · House
· Equipped kitchen
Angas Plains · 3 Bedrooms · 1 Bath · House · Equipped kitchen
Travis Denham and Andrew Fox are excited to present 3/7 Rothschild Street, Woodcroft to the market. Set within a neat and well-maintained group, this updated three-bedroom home offers an appealing combination of comfortable living, practical design and low-maintenance outdoor spaces. Positioned on a 207sqm allotment and built in 1991, the home is move-in ready, making it an excellent opportunity for first-home buyers, downsizers and investors seeking a well-presented property in a convenient location. The heart of the home is the open-plan kitchen, living and dining area, featuring timber-look flooring and glass sliding doors that create a seamless connection to the undercover rear pergola. The neat, modern kitchen is equipped with ample white cabinetry, timber-look benchtops, a four-burner electric cooktop, oven, corner pantry, designated fridge nook, microwave shelf, double sink and a convenient breakfast bar, providing a functional space for everyday cooking and casual dining. Accom
Request Details
Family flexibility with room to grow and future potential
View photo
House · for sale
Request Details
New
Family flexibility with room to grow and future potential
Angas Plains
· 4 Bedrooms · 2 Baths · House
· Garden · Parking · Equipped kitchen
Angas Plains · 4 Bedrooms · 2 Baths · House · Garden · Parking · Equipped kitchen
Set on a corner allotment in established Happy Valley, 11 Herrings Lane combines classic character with a versatile layout that can adapt to changing family needs. With four bedrooms plus an optional fifth, a separate office, multiple living spaces and extensive undercover parking, the home offers everyday practicality alongside potential for subdivision, subject to council consent (STCC). Established gardens and an arched front porch create a welcoming first impression, while timber floors, large windows and neutral interiors bring warmth and natural light inside. The front lounge provides a comfortable setting for relaxing together, with a separate dining room offering space for family meals and entertaining. The kitchen connects easily with the dining and casual meals areas, featuring timber cabinetry, a breakfast bar, wall oven, gas cooktop and walk-in pantry. Slate flooring adds character, while windows overlooking the garden make this an inviting place to prepare meals and start
Request Details

Get email alerts

Don't miss out: be the first to know about new properties

The alert was correctly created

On subscribing you accept the conditions of use and the privacy policy
Alert
Receive new ads in your inbox
Save this search
Receive alerts for new listings

We'll send you an email when we have new properties for: "Properties for sale in Angas Plains"

The alert was correctly created

Get email alerts and be the first to see new listings
Required field
On subscribing I accept the terms of the privacy policy
Perfect! You'll soon start receiving new listings via email
Alert
Receive an email when we have new ads for Properties for sale in Angas Plains
Save this search
Filters

Bedrooms

Size (m²)

m²
m²

Price

$
$

Property type

Bathrooms

Clear all filters
Receive notifications when new entries are published.