2 properties for sale in Stockwell

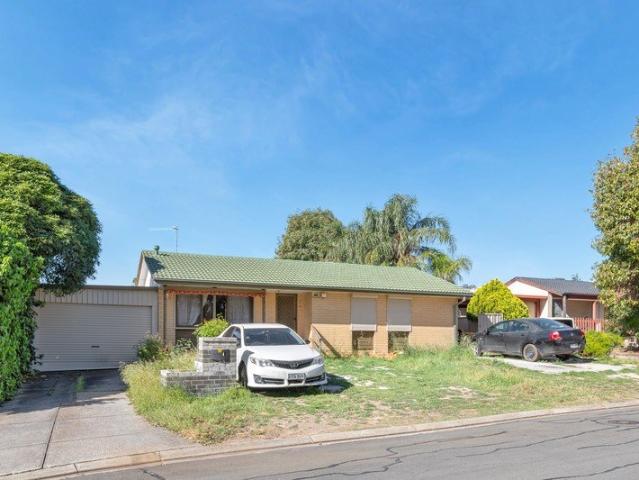
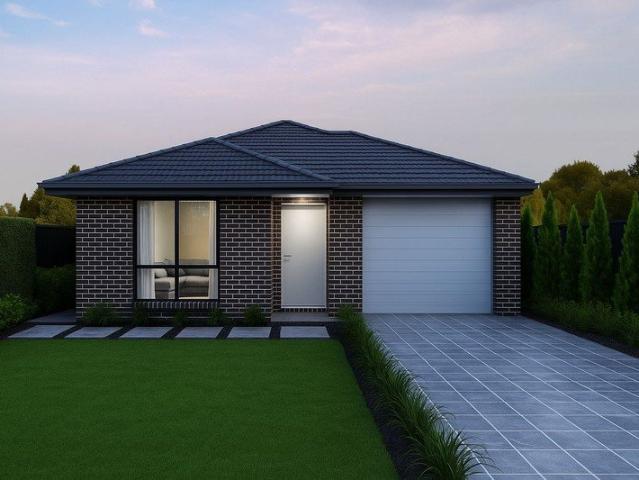
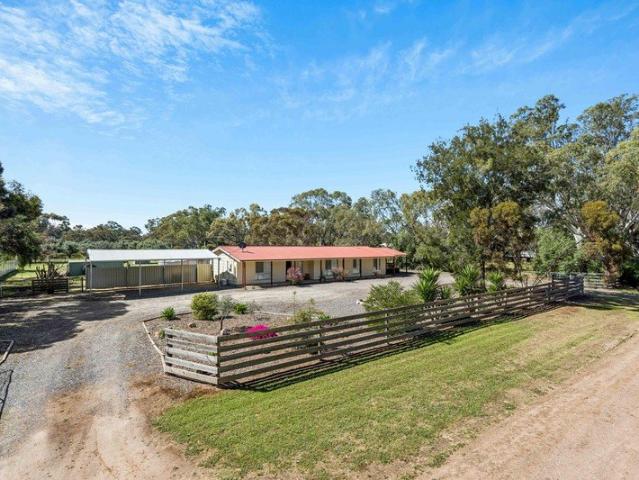
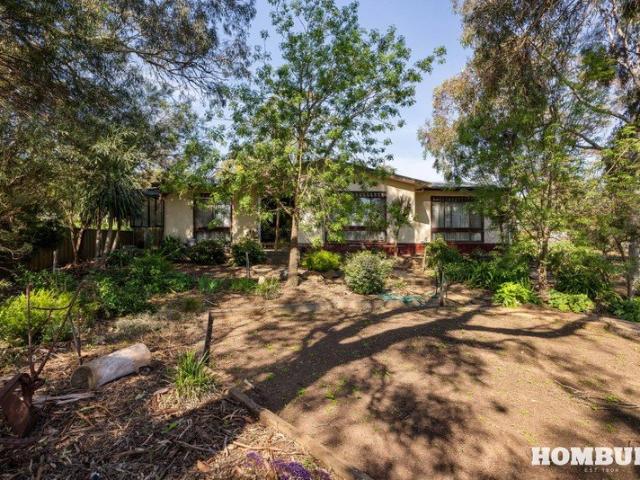
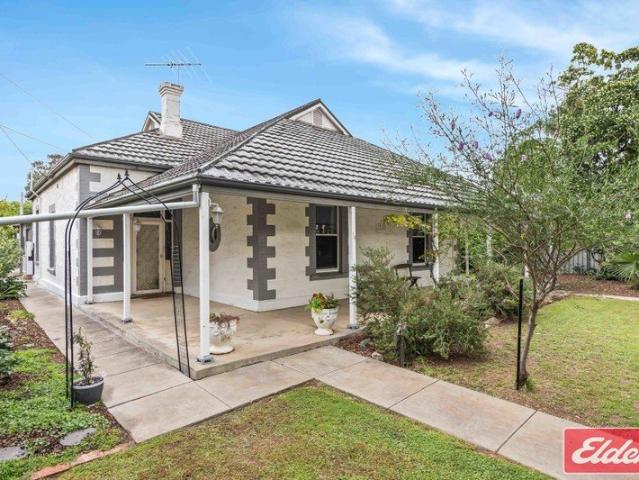
Exceptional 2600m2 Landholding with Dual Title Potential
View photo
House · for sale
Request Details
Exceptional 2600m2 Landholding with Dual Title Potential
Stockwell
· 3 Bedrooms · 1 Bath · House
· Swimming pool
Stockwell · 3 Bedrooms · 1 Bath · House · Swimming pool
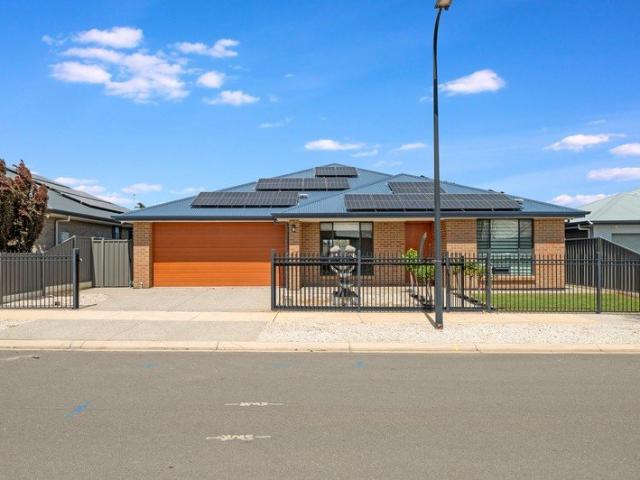
If you've been searching for a property that offers far more than just a place to call home, 24-26 Stockwell Road presents an exciting opportunity in the heart of Stockwell. Set across an impressive 2,600m² landholding comprising two separate allotments, this property offers an abundance of space, flexibility and potential for the future. The existing three-bedroom home, complete with a study and bathroom, provides a comfortable foundation for first home buyers, young families or those looking to secure a property with room to grow. While the home offers the essentials, it's the scale of the land and the opportunities it presents that truly set this property apart. Whether you simply want to enjoy an exceptionally large allotment in the heart of Stockwell or have longer-term plans for additional shedding, a pool, gardens or other lifestyle improvements, the space here gives you the freedom to explore your options. The two separate allotments may also provide the opportunity, subject to
Request Details
Family Living, Poolside Entertaining & Serious Shedding
View photo
House · for sale
Request Details
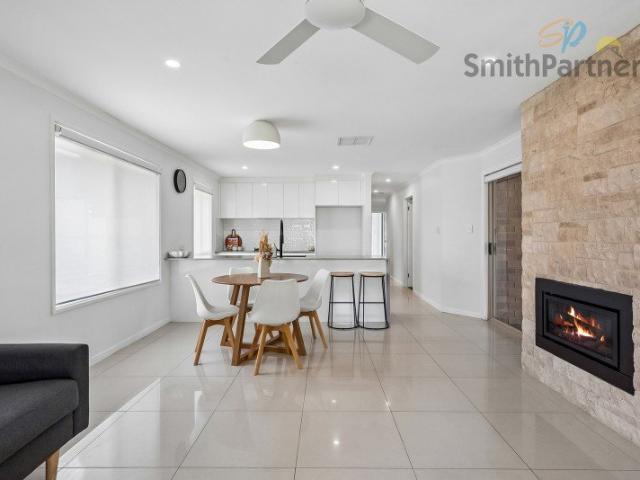
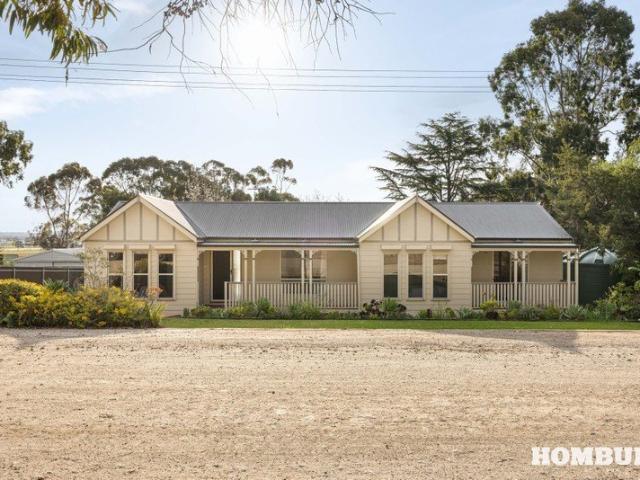
Family Living, Poolside Entertaining & Serious Shedding
Stockwell
· 4 Bedrooms · 2 Baths · House
· Terrace · Swimming pool
Stockwell · 4 Bedrooms · 2 Baths · House · Terrace · Swimming pool
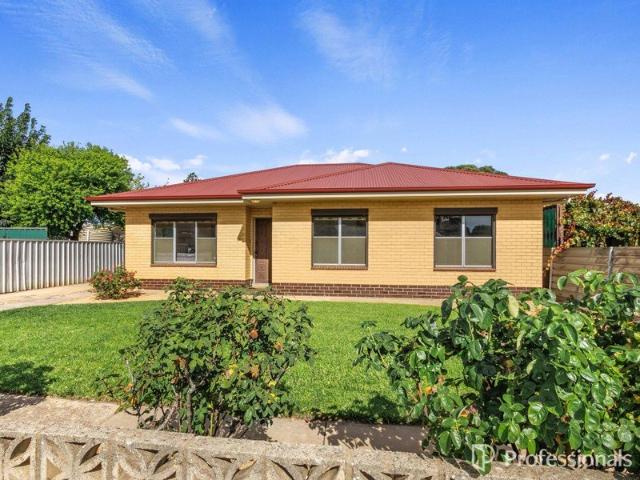
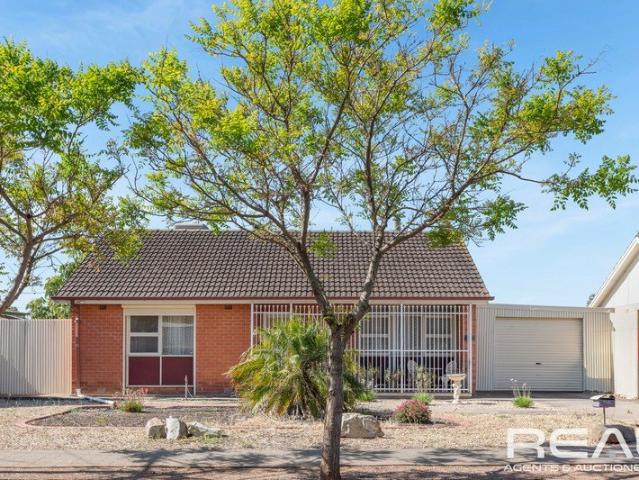
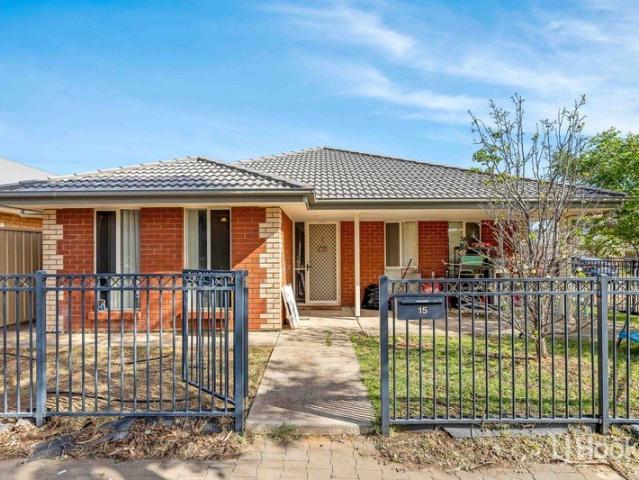
Offering an exceptional combination of family comfort, outdoor entertaining and practical space, 8 Railway Terrace is a wonderful home for those seeking room to grow without compromising on lifestyle. Built in 2009 and positioned on a substantial 1,532m² allotment, this well-appointed four-bedroom home features two separate living areas, two bathrooms and a generous master suite complete with a large ensuite. Reverse-cycle ducted air-conditioning ensures year-round comfort, while the home's spacious layout provides plenty of flexibility for growing families. However, it is outside where this property really comes to life. The expansive entertaining area flows seamlessly into a stunning inground saltwater pool, creating the perfect setting for long summer afternoons with family and friends. Fully irrigated lawns and gardens keep the surrounds looking their best, while 22,500 litres of rainwater is plumbed throughout the home. For those needing serious storage, workshop or hobby space, t
Request Details

More properties around here

The Perfect Spacious Family Home for Modern Living!
View photo
House · for sale
Request Details
New
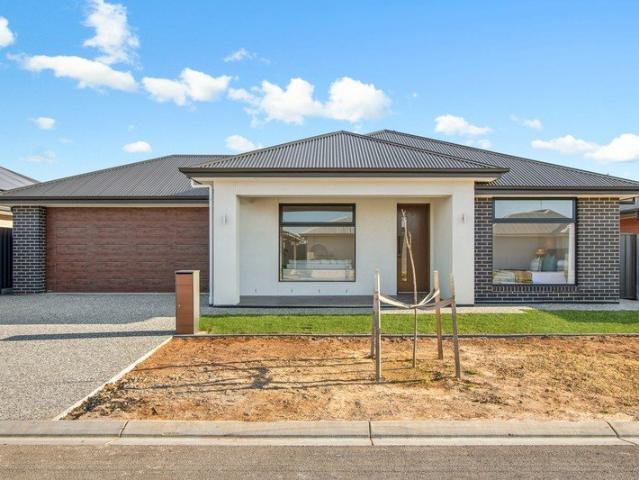
The Perfect Spacious Family Home for Modern Living!
Stockwell
· 5 Bedrooms · 2 Baths · House
· Parking
Stockwell · 5 Bedrooms · 2 Baths · House · Parking
Ray White Modbury proudly presents 5 Parkvale Drive, Angle Vale - an impressive five-bedroom family home offering space, flexibility, modern comfort and outstanding energy efficiency. Set within the popular Angle Vale community, this beautifully presented residence has been thoughtfully designed to cater to the needs of a growing family, offering multiple living spaces, excellent accommodation and a practical floorplan that provides flexibility for every stage of family life. From the moment you step inside, you'll appreciate the generous proportions and carefully considered layout. With five bedrooms, two bathrooms, three toilets, two living areas and a double garage, this is a home that provides plenty of room for everyone. DESIGNED FOR THE MODERN FAMILY The master suite provides a private retreat, complete with its own ensuite, creating a comfortable space to unwind away from the rest of the home. Bedrooms 2, 3 and 4 offer comfortable accommodation for family members or guests, whil
Request Details
Solid Brick, Large Allotment with Dual Street Frontages
View photo
House · for sale
Request Details
New
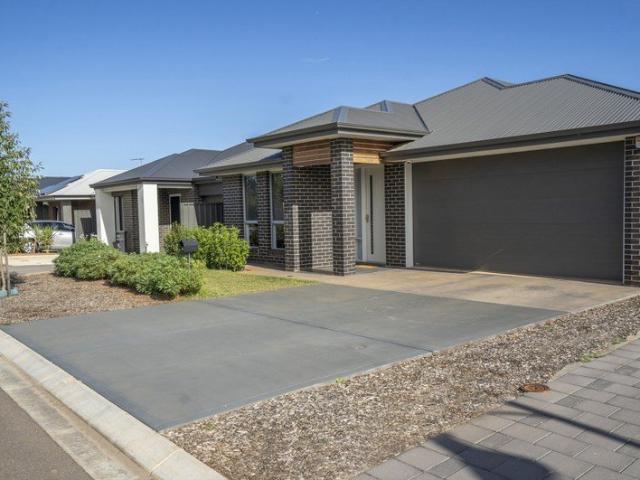
Solid Brick, Large Allotment with Dual Street Frontages
Stockwell
· 3 Bedrooms · 1 Bath · House
· Equipped kitchen
Stockwell · 3 Bedrooms · 1 Bath · House · Equipped kitchen
They truly don't make them like they used to. Welcome to 20 Railway Road, Kapunda-a rock-solid 1976 classic built with honest craftsmanship and real staying power. Forget today's flimsy, cookie-cutter builds. This proud 3-bedroom-plus-study family home stands tall on a generous, old-school 673 sqm allotment. It gives you something modern blocks can't: real space, true privacy, and rare dual-street access from both Railway Road and Lewis Street at the rear. Step inside and feel the immediate warmth of genuine timber floors underfoot. The sun-drenched open-plan living room offers that unmistakable, cozy home sweet home atmosphere. While the bones are classic, the comfort is completely modern. You get fast-acting split-system heating and cooling for early mornings, plus ceiling fans for a steady summer breeze. The heart of the home is a seamless kitchen and dining hub, recently renovated to handle decades of family dinners and lively entertaining. Extending from the kitchen, three comfort
Request Details
Expansive Family Living with Unmatched Lifestyle
View photo
House · for sale
Request Details
New
Expansive Family Living with Unmatched Lifestyle
Stockwell
· 5 Bedrooms · 3 Baths · House
Stockwell · 5 Bedrooms · 3 Baths · House
Positioned on a substantial 1,676m² allotment and capturing elevated, uninterrupted views across the surrounding landscape, this five-bedroom, three-bathroom residence delivers a rare combination of scale, flexibility, and infrastructure seldom seen in the Hillbank market. Designed to accommodate large or multi-generational families, the home offers multiple living and dining zones, creating separation, comfort, and versatility for both everyday living and larger-scale entertaining. Warm, character-filled interiors are balanced with practical design, ensuring the home functions as well as it presents. Generous accommodation is complemented by three full bathrooms, providing ease and convenience across larger households without compromise. Beyond the home itself, the true strength of this offering lies in its depth of infrastructure, storage, and future flexibility - a combination that is exceptionally difficult to replicate. A complete lifestyle and functionality package includes exten
Request Details
INSTANT RETURN! VENDOR WILL LEASE BACK!
View photo
House · for sale
Request Details
New
INSTANT RETURN! VENDOR WILL LEASE BACK!
Stockwell
· 3 Bedrooms · 1 Bath · House
· Equipped kitchen
Stockwell · 3 Bedrooms · 1 Bath · House · Equipped kitchen
EXCELLENT BUYING OPPORTUNITY WITH INSTANT RETURN! Joseph and the award-winning team are excited to present this excellent opportunity to the market. This attractive residence is nestled in a quiet location being minutes to Lyell McEwin Hospital, Salisbury CBD and Elizabeth Shopping Centre. A perfect investment opportunity with the vendor wanting to lease back the residence after settlement. To make an offer on this property, please use the link below: or copy and paste into your browser. docs.google.com/forms/d/e/1FAIpQLSegHdu605zLAaSAb1ioPJnO4P1b45p3LeZQPcXYcWFwxokhWQ/viewform This well presented residence offers; • 3 large bedrooms with built-in-robes to bedroom 1, 2 and 3 • Inviting spacious and open lounge room with floating timber floors • Modern and updated kitchen with gas hotplates, under bench oven, rangehood, easy cleaning dishwasher and ample cupboard space being open to roomy meals / dining room, with both rooms having floating timber flooring • Central main bathroom
Request Details
IT'S LIKE 2 HOMES ON 1 TITLE
View photo
House · for sale
Request Details
New
IT'S LIKE 2 HOMES ON 1 TITLE
Stockwell
· 5 Bedrooms · 2 Baths · House
· Air conditioning · Equipped kitchen
Stockwell · 5 Bedrooms · 2 Baths · House · Air conditioning · Equipped kitchen
NEAT 3 BEDROOM HOME PLUS A SEPARATE SELF CONTAINED 2 BEDROOM GRANNY FLAT AT REAR! Fantastic and fabulous buying opportunity for; large families with older stay at home kids / elderly parents needing care or for property investment purposes, (offering 2 separate rental properties, granny flat currently tenanted at $940 per fortnight on periodical lease), on one allotment. The opportunities are for you to choose! To make an offer on this property, please use the link below: or copy and paste into your browser. docs.google.com/forms/d/e/1FAIpQLSegHdu605zLAaSAb1ioPJnO4P1b45p3LeZQPcXYcWFwxokhWQ/viewform Features include: • 3 bedroom home (built-in-robes in bedrooms 1 and 2). All 3 with ceiling fans • Central lounge room with gas heater and wall air conditioning • Ducted evaporative air conditioning system • Dine overlooking kitchen with ceiling fan • Kitchen with modern gas stove • Bathroom • Separate toilet and laundry • Home solar PV system to help ease the cost of electricity bill
Request Details
First Home Buyers only
View photo
Terraced House · for sale
Request Details
New
First Home Buyers only
Stockwell
· 4 Bedrooms · 2 Baths · Terraced House
Stockwell · 4 Bedrooms · 2 Baths · Terraced House
This is a house and land package which means that you will buy the block of land and build a house on it. The house has not yet been built. As far as the floorplan is concerned changes can be made to the floorplan and we can customise the inclusions and fit out in the house to suit your taste and budget. If you do not like this floorplan we will be able to offer you a different floorplan on this lot. This is a fully fixed price package. In other words, the package price will not increase under any circumstances. This is a full turnkey package. There is nothing more to be done. The package includes a driveway and all landscaping, gardening and fencing, right down to a letterbox and clothesline. This package is available to First Home Buyers only through our First Home Buyer Program. To qualify for our First Home Buyer Program and to take advantage of this package various conditions apply. These conditions are: 1. You must have never owned a property in Australia that you have lived in.
Request Details
When Opportunity Knocks
View photo
House · for sale
Request Details
New
When Opportunity Knocks
Stockwell
· 3 Bedrooms · 1 Bath · House
· Garden · Equipped kitchen
Stockwell · 3 Bedrooms · 1 Bath · House · Garden · Equipped kitchen
Set on a generous 635m² allotment with no easements, this three-bedroom home presents an excellent opportunity for first-home buyers, families, investors or developers looking for potential, subject to council approval. Offering comfortable living spaces, practical features and a generous backyard, this property has plenty to work with and the opportunity to add your own personal touch. Property Features Spacious formal lounge room featuring a slow-combustion heater, wall air-conditioning, ceiling fan and roller shutters. The lounge flows through to a formal dining area, with a generous sliding door providing lovely views across the rear garden. Updated kitchen adjoining the dining area, offering plenty of bench and cupboard space, a pantry and double sink. Three bedrooms are conveniently positioned along the rear hallway. The master bedroom features a built-in robe, ceiling fan and roller shutter. Stunning updated bathroom with floor-to-ceiling tiling, large vanity and quality finishe
Request Details
The Acreage Dream with Endless Potential!
View photo
Terraced House · for sale
Request Details
New
The Acreage Dream with Endless Potential!
Stockwell
· 3 Bedrooms · 1 Bath · Terraced House
Stockwell · 3 Bedrooms · 1 Bath · Terraced House
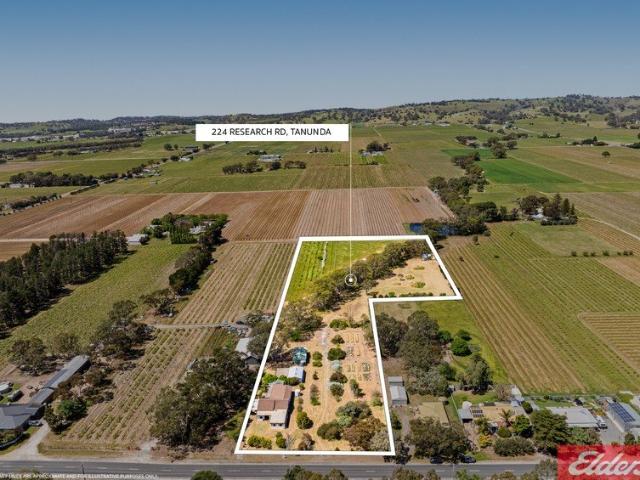
Positioned on approximately 2.480 hectares (6.12 acres) in the heart of the Barossa, this exceptional rural holding presents a rare opportunity to secure a lifestyle property overflowing with potential. Set between Tanunda and Nuriootpa, you'll enjoy the perfect balance of country living and convenience, with nearby Barossa townships less than 15 minutes away and Adelaide approximately an hour's commute. The existing residence, built circa 1960 and offering approximately 210sqm of living space, is being sold as-is and requires extensive renovation or may provide the ideal opportunity for those looking to knock down and rebuild their dream country home (STPC). Surrounded by open space and stunning rural scenery, the property boasts beautiful views of the Barossa Ranges from the rear, creating a picturesque backdrop for your future vision. A substantial shed with a concrete floor provides practical storage and workspace options, while the expansive landholding offers endless opportunitie
Request Details
Federal Govt. Help to Buy Scheme in Elizabeth Downs
View photo
House · for sale
Request Details
New
Federal Govt. Help to Buy Scheme in Elizabeth Downs
Stockwell
· 3 Bedrooms · 1 Bath · House
Stockwell · 3 Bedrooms · 1 Bath · House
To enquire, please email or call 1300 815 051 and enter code 4247 Your Next Chapter Starts Here Explore Help to Buy 65 Crittenden Road, Christie Downs | $630,000 Discover an opportunity to make home ownership a reality with this three-bedroom home on a cosy allotment. With room for family, guests or a home office, it offers a welcoming place to make your own. Eligible buyers may be able to purchase with support from the Federal Government's Help to Buy shared equity scheme, reducing the amount they need to borrow. An illustrative purchase structure for an eligible new home is: - Full purchase price: $630,000 - Home loan: $378,000 - Buyer deposit: $12,600 2% Under this example, your deposit and the Government's equity contribution cover the balance of the purchase price, with purchase costs additional. Contact us for property details and to discuss whether Help to Buy could support your next move. Finance figures are illustrative, not an approved loan offer. This example assumes the pro
Request Details
Time for a Tree Change
View photo
House · for sale
Request Details
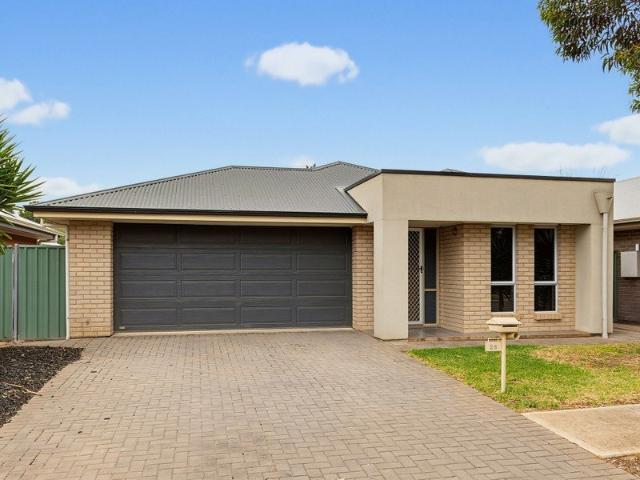
New
Time for a Tree Change
Stockwell
· 3 Bedrooms · 2 Baths · House
· Garden
Stockwell · 3 Bedrooms · 2 Baths · House · Garden
Fully Renovated Little Beauty. Big Block. Country Lifestyle If you've been dreaming of escaping the hustle and bustle without giving up comfort and convenience, this could be the tree change you've been waiting for. Tucked away in the welcoming country township of Kersbrook, this beautifully renovated three-bedroom home delivers an appealing combination that is becoming increasingly hard to find a smaller, easy-to-manage home on a generous allotment of approximately 972m². There's room here to spread out, garden, entertain, store your toys or simply enjoy the peace and privacy that comes with having space around you. And with rear vehicle access, a huge pitched steel verandah and a generous workshop/storage shed, this property is particularly well suited to those who appreciate having plenty of room for vehicles, hobbies and outdoor living. Inside, the home has been thoughtfully renovated, allowing you to simply move in, put your feet up and enjoy the relaxed country lifestyle. Renovat
Request Details
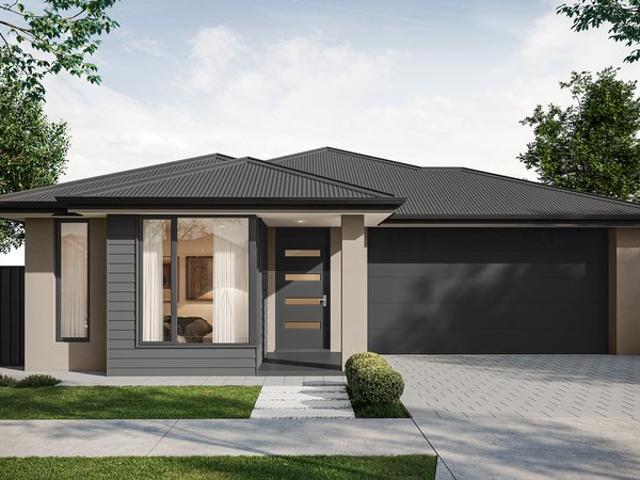
Brand New Modern Living by Metro Homes
View photo
House · for sale
Request Details
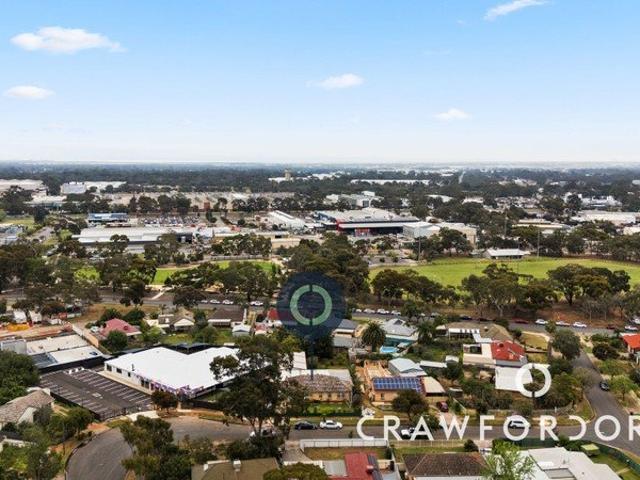
New
Brand New Modern Living by Metro Homes
Stockwell
· 4 Bedrooms · 2 Baths · House
· Garden · Parking · Lift · Equipped kitchen
Stockwell · 4 Bedrooms · 2 Baths · House · Garden · Parking · Lift · Equipped kitchen
Showcasing a seamless blend of style and sophistication, this brand-new 2026 Metro Homes SA build delivers effortless modern living. Designed with family functionality in mind, the light-filled layout features four generous bedrooms, dual living zones, and a gourmet kitchen complete with a walk-in pantry. Step outside to the undercover alfresco areaperfect for year-round entertaining overlooking a manageable, low-maintenance backyard. The expansive lawn offers plenty of room for children and pets to play, creating a wonderful space for the whole family to enjoy. Completing the home is a double garage with an automatic panel lift door, plus convenient internal and through rear access. Perfectly positioned within one of Adelaide's fastest-growing and most family-friendly northern communities, this home offers an exceptional lifestyle with every convenience close at hand. Families will love being moments from quality education including Angle Vale Primary School and Preschool, Trinity Col
Request Details
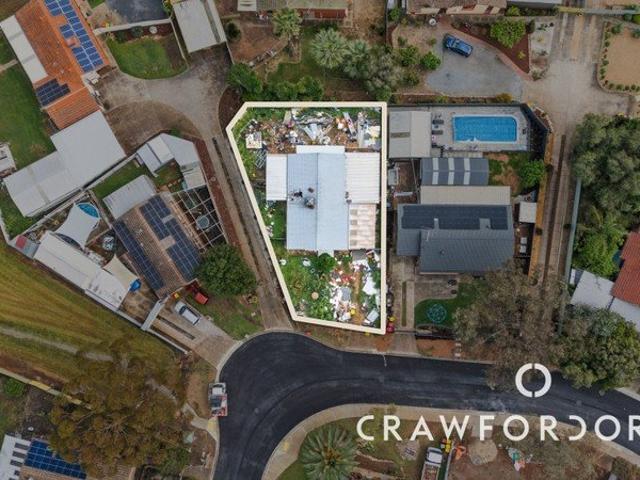
Charming Family Home in the Tranquil Suburb of Evanston Gardens Must See!
View photo
House · for sale
Request Details
New
Charming Family Home in the Tranquil Suburb of Evanston Gardens Must See!
Stockwell
· 4 Bedrooms · 2 Baths · House
Stockwell · 4 Bedrooms · 2 Baths · House
When calling, please use enquiry code 104694 Located in the peaceful and beautifully established Orleana Waters estate, this stunning home in Evanston Gardens offers the perfect opportunity to secure a modern property without the lengthy wait times of building. Built in 2022 by Rivergum Homes, this meticulously maintained residence combines contemporary comfort, spacious living, and exceptional convenience. Whether you are an investor seeking a quality tenant-ready property or an owner-occupier looking for your next family home, this property is ready to impress. Step inside to discover impressive 9-foot ceilings and an oversized front entrance that creates an immediate sense of space and style. The home features four generously sized carpeted bedrooms, each complete with large built-in wardrobes, along with two modern bathrooms and a separate laundry. Designed for comfortable family living, the home offers two spacious living areas plus an undercover outdoor entertaining space, perfec
Request Details
3046 Florence Street, Miravale, Angle Vale
View photo
Terraced House · for sale
Request Details
New
3046 Florence Street, Miravale, Angle Vale
Stockwell
· 5 Bedrooms · 2 Baths · Terraced House
· Lift · Parking · Equipped kitchen
Stockwell · 5 Bedrooms · 2 Baths · Terraced House · Lift · Parking · Equipped kitchen
This house & land package is to be constructed. Verano 3.5 Brings natural light into every living space, creating a bright and welcoming home for the whole family. Included in this house and land package, you will also find: Modern Design, Unbeatable Location A smart move for first home buyers Or Investors ! 24 WEEK BUILD TIME GUARANTEE Upgraded facade Garage with remote control units to panel lift door 2700mm ceilings with high doors Ensuite to Bed 1 900mm cooktop, oven and rangehood Stone benchtop to kitchen 6.6kW Solar Built-in robes to Bedrooms Plenty of built-in storage Carpet to Bedrooms Timber flooring to remainder Tiled wet areas Ducted and zoned reverse cycle AC Colorbond facias and gutters Overhead cupboards to kitchen Instantaneous gas hot water Keylocks to windows Smoke detectors Footing price and encumbrance requirements included Driveway, perimeter path & stormwater system included 3 MONTH MAINTENANCE PERIOD + 25 YEAR STRUCTURAL WARRANTY This is more than a house - it's y
Request Details
1037 Hilton Way, William Lakes, Gawler Belt
View photo
Terraced House · for sale
Request Details
New
1037 Hilton Way, William Lakes, Gawler Belt
Stockwell
· 4 Bedrooms · 2 Baths · Terraced House
· Lift · Parking · Equipped kitchen
Stockwell · 4 Bedrooms · 2 Baths · Terraced House · Lift · Parking · Equipped kitchen
This house & land package is to be constructed. Pico 3.5 Combines smart design with natural light, using well-positioned windows to create a bright and comfortable home. Included in this house and land package, you will also find: 18 Month Fixed Price Guarantee 24 Week Build Time Guarantee Ducted air-conditioning 6.6 kW solar system 2.7m raised ceilings 2.34m raised doors Flooring included Perimeter paving Paved driveway Panel lift garage door Designer range front door Nest doorbell/camera 3 outdoor water taps Tiled alfresco Alfresco fan provision Full-height bathroom tiles Shower ledges Stone benchtop 900mm Westinghouse appliances Overhead kitchen cupboards Soft-close joinery Plumbed fridge point Undermount sink Pull out sink mixer tap Laundry benchtop Overhead laundry cupboards Mirrored sliding robes Cavity sliding doors to theatre and pantry Fixed price footings 25 Year Structural Guarantee Conditions apply. Certain elevations may not match the particular floor plan published in thi
Request Details
20008 Station Street, Playford Alive, Munno Para
View photo
Terraced House · for sale
Request Details
New
20008 Station Street, Playford Alive, Munno Para
Stockwell
· 3 Bedrooms · 2 Baths · Terraced House
· Garden · Air conditioning · Parking · Equipped kitchen
Stockwell · 3 Bedrooms · 2 Baths · Terraced House · Garden · Air conditioning · Parking · Equipped kitchen
This house & land package is to be constructed. Saxe 3.5 Included in this house and land package, you will also find: FREE FENCING FREE FRONT LANDSCAPING FREE LETTERBOX FREE DRIVEWAY CROSSOVER FREE $250 HOT WATER REBATE Kitchen with 900mm appliances, stone benchtops & soft-close cabinetry 6.6kW solar system Timber flooring to living, carpet to bedrooms 2700mm High Ceilings & 2340mm internal doors All footings fixed price & encumbrance requirements included Floor-to-ceiling tiling to bathrooms Ducted reverse-cycle air conditioning (Wi-Fi) Full insulation throughout Colorbond roof & panel-lift garage door Tiled alfresco & porch/verandah Driveway, perimeter paths & stormwater included Fully-furnished robes & fitted laundry Clipsal Iconic switches, TV/data points & power throughout Gas BBQ point, garden taps & termite barrier 3 Month Maintenance Period + 25 Year Structural Warranty EXCLUSIVE TO FIRST HOME OWNERS Land ready early 2028 Conditions apply. Certain elevations may not match the p
Request Details
200002 Station Street, Playford Alive, Munno Para
View photo
Terraced House · for sale
Request Details
New
200002 Station Street, Playford Alive, Munno Para
Stockwell
· 5 Bedrooms · 2 Baths · Terraced House
· Garden · Air conditioning · Parking · Equipped kitchen
Stockwell · 5 Bedrooms · 2 Baths · Terraced House · Garden · Air conditioning · Parking · Equipped kitchen
This house & land package is to be constructed. Verano 3.5 Brings natural light into every living space, creating a bright and welcoming home for the whole family. Included in this house and land package, you will also find: FREE FENCING FREE FRONT LANDSCAPING FREE LETTERBOX FREE DRIVEWAY CROSSOVER FREE $250 HOT WATER REBATE Kitchen with 900mm appliances, stone benchtops & soft-close cabinetry 6.6kW solar system Timber flooring to living, carpet to bedrooms 2700mm High Ceilings & 2340mm internal doors All footings fixed price & encumbrance requirements included Floor-to-ceiling tiling to bathrooms Ducted reverse-cycle air conditioning (Wi-Fi) Full insulation throughout Colorbond roof & panel-lift garage door Tiled alfresco & porch/verandah Driveway, perimeter paths & stormwater included Fully-furnished robes & fitted laundry Clipsal Iconic switches, TV/data points & power throughout Gas BBQ point, garden taps & termite barrier 3 Month Maintenance Period + 25 Year Structural Warranty EX
Request Details
MATCHING YOUR TURNKEY NEEDS Address Available on Request
View photo
House · for sale
Request Details
New
MATCHING YOUR TURNKEY NEEDS Address Available on Request
Stockwell
· 4 Bedrooms · 2 Baths · House
Stockwell · 4 Bedrooms · 2 Baths · House
What This Is - Turnkey home and land package solution - Designed for low-maintenance living Who It Suits - First-home buyers - Upgraders or downsizers - Investors seeking a straightforward turnkey asset What You Get - A well-designed, practical home layout - Quality turnkey inclusions as standard with optional upgrades - Flexibility to adjust layout or inclusions if required - Clear guidance throughout the build process Why AHL? - Guidance and Risk Management - No piecemeal decision-making - No unclear handovers - No unnecessary complexity A complete turnkey opportunity - ready to move forward with confidence. Enquire today for further details. DISCLAIMER Floor plans and elevations are for illustrative purposes showcasing what could be added to your home as such it may include upgrade items, fixtures and facades available at an additional cost. The land is subject to availability and Vendor's discretion. AHL make no representation - and, to the extent permissible at law, disclaim all l
Request Details
A Smart Investment with Space, Character & Potential
View photo
House · for sale
Request Details
New
A Smart Investment with Space, Character & Potential
Stockwell
· 4 Bedrooms · 1 Bath · House
· Air conditioning · Fireplace · Parking · Equipped kitchen
Stockwell · 4 Bedrooms · 1 Bath · House · Air conditioning · Fireplace · Parking · Equipped kitchen
Recently Vacated If you're looking for an investment that offers space, practicality and plenty of potential, this four-bedroom semi presents an opportunity worth considering. Behind its attractive return verandah and colonial-inspired façade, the home offers a surprisingly generous floorplan. A separate front lounge retains its original open fireplace, while the heart of the home is the open-plan kitchen, family and meals area featuring polished floorboards and a second fireplace. The upgraded timber-look kitchen provides ample bench and cupboard space, while four well-proportioned, carpeted bedrooms provide flexibility for families and occupants alike. Outside, the full-width concreted rear verandah creates an expansive covered entertaining area, complemented by a huge garage with space for multiple vehicles. Key Features - Four generous bedrooms - Upgraded kitchen with ample storage and bench space - Open-plan family and meals area - Polished timber floorboards - Air conditioning -
Request Details
More than meets the eye!
View photo
House · for sale
Request Details
New
More than meets the eye!
Stockwell
· 2 Bedrooms · 1 Bath · House
· Air conditioning · Equipped kitchen
Stockwell · 2 Bedrooms · 1 Bath · House · Air conditioning · Equipped kitchen
This home may not be large in size, but it is certainly full of appeal, complemented by an excellent sized allotment and a shed. Property Features 816m2 with deceptively large grounds Excellent, secure perimeter fencing, perfect for pets Neatly established gardens Small yet surprisingly spacious brick home 9' ceilings and many updated features Full-length, attached rear verandah 20'x12' shed with concrete floor and power Walk to schools, supermarket and more What a great and affordable opportunity to establish yourself in this desirable Adelaide Hills township. The unit-sized home, thanks to its 9' ceilings, doesn't feel small. Inside you'll find a bright, updated kitchen adjoining the meals area, a good sized living room, and two bedrooms, with the main bedroom having a built-in robe. Character features such as period cornices, 9' ceilings and timber floors combine with modern upgrades including split-system air conditioning, a new dishwasher, plumbing provisions for a refrigerator, d
Request Details
Renovated Country Living
View photo
House · for sale
Request Details
New
Renovated Country Living
Stockwell
· 3 Bedrooms · 2 Baths · House
Stockwell · 3 Bedrooms · 2 Baths · House
There is something incredibly special about the lifestyle Lewiston offers, space, privacy, fresh country air and the freedom to enjoy a little more of what life has to offer, all while remaining within easy reach of everyday conveniences. Acreage properties continue to be highly sought after, particularly when they offer the perfect balance of lifestyle, space and functionality and even more so when all the heavy lifting has already been done. Beautifully renovated, thoughtfully updated and ready for its next chapter, this is a property where you can simply move in, settle down and enjoy everything this wonderful lifestyle has to offer. Offering three generous bedrooms, two beautifully renovated bathrooms and a spacious living area, this home has been thoughtfully transformed to embrace modern country living. Immaculately maintained throughout, the renovation creates a warm and inviting home that combines contemporary finishes with the space, comfort and character you would expect from
Request Details
Low Maintenance Townhouse Living
View photo
Townhouse · for sale
Request Details
New
Low Maintenance Townhouse Living
Stockwell
· 3 Bedrooms · 2 Baths · Townhouse
· Garden · Balcony · Parking · Equipped kitchen
Stockwell · 3 Bedrooms · 2 Baths · Townhouse · Garden · Balcony · Parking · Equipped kitchen
Welcome to your perfect start or latest investment opportunity in Munno Para. Ready and waiting is a low maintenance, easy living home hosting a functional floorplan and features throughout that facilitate a convenient lifestyle for all. Features you will love Three bedrooms with built in robes Master bedrooms featuring ensuite and private balcony Main bathroom upstairs plus additional powder room for guests on the ground floor Formal living room overlooking the park Open plan kitchen living and dining room Kitchen fitted with stainless steel appliances, breakfast bar, dishwasher and gas cooktop Private rear yard Double carport with automatic roller door and laneway access Ducted reverse cycle air-conditioning throughout Brand new floorboards throughout lower level The location provides convenience in abundance with schooling, childcares and local shopping all at arms reach, not to mention public transport, parks and playgrounds only a short stroll away. Enquire today! Currently Tenant
Request Details
Outstanding Adelaide Hills Hospitality Opportunity
View photo
Townhouse · for sale
Request Details
New
Outstanding Adelaide Hills Hospitality Opportunity
Stockwell
· 812 m² · Townhouse
· Cellar
Stockwell · 812 m² · Townhouse · Cellar
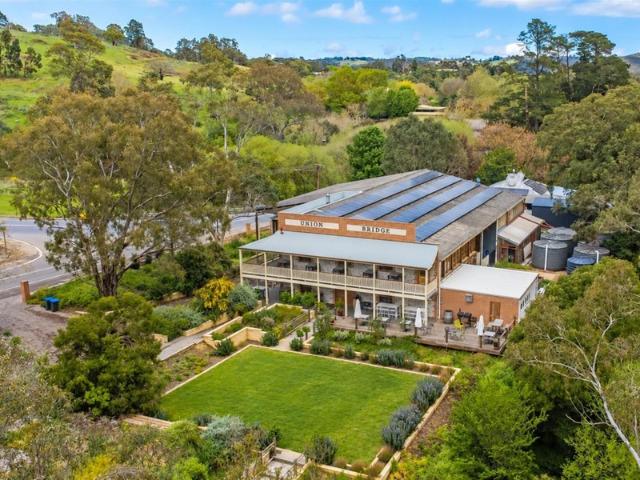
On behalf of Brett Lord and Richard Stone from RSM Australia as receivers and managers, Savills are pleased to offer the freehold interest in Union Bridge Cudlee Creek, an incredibly unique, move in ready hospitality and beverage production property within the Adelaide Hills. Established within the historic 1922 Cudlee Creek Cold Stores, the property combines a destination cellar door and dining venue with brewery and distillery accommodation on a substantial landholding in a picturesque Adelaide Hills setting. The existing improvements provide a rare walk-in ready platform for an incoming owner or operator to shape the next chapter of the property. Purchasers can assess a renewed hospitality and beverage offering, or investigate other uses of the site, such as functions and events, weddings, retreats, and more, subject to all necessary consents. The Cudlee Creek freehold can be complemented by the leasehold interest in the 'Union Bridge on Franklin', 233 Franklin Street, Adelaide, for
Request Details
Location, location!
View photo
House · for sale
Request Details
New
Location, location!
Stockwell
· 4 Bedrooms · 2 Baths · House
· Garden · Parking · Equipped kitchen
Stockwell · 4 Bedrooms · 2 Baths · House · Garden · Parking · Equipped kitchen
Situated in a family-friendly court, across from a lovely reserve, this 2012 built home is sure to impress. The home features three bedrooms plus a study (all with built-in robes). The main bedroom has an ensuite bathroom while the others share the three-way family bathroom. The well-appointed galley-style kitchen offers ample cupboards and bench-space plus a timesaving dishwasher. The kitchen opens to the living area which overlooks, and opens out to the alfresco entertaining area, the perfect spot for enjoying a weekend barbecue with family and friends. There is also a good sized low-maintenance backyard plus handy garden shed. Additional features include floating timber floors to the living areas, ducted reverse-cycle air-conditioning throughout, double garage with auto roller door plus room for additional vehicles to park off-street. Situated only a short drive to the northern expressway and approximately 1km to the Gawler train station, providing easy access into the city. You are
Request Details
724 Petherton Road, St Andrews, Andrews Farm
View photo
Terraced House · for sale
Request Details
New
724 Petherton Road, St Andrews, Andrews Farm
Stockwell
· 4 Bedrooms · 2 Baths · Terraced House
· Parking · Air conditioning · Equipped kitchen
Stockwell · 4 Bedrooms · 2 Baths · Terraced House · Parking · Air conditioning · Equipped kitchen
This house & land package is to be constructed. Apex 3.5 Included in this house and land package, you will also find: Lot 724 Petherton Road, St Andrews 350m2 with 12.5m frontage, titles expected Oct 2027. Brand-new Apex 3.5 design - 4 bedrooms, 2 bathrooms, double garage and alfresco. Designer exterior and interior colour scheme by award-winning Das Studio - decisions done. Statesman Homes - 25+ years in SA, all-inclusive pricing with site works and footings. Fast build - around 5 months from slab pour, with Hebel AAC construction. Ducted reverse-cycle air conditioning with Wi-Fi, 6.6kW solar and 2700mm ceilings. Kitchen with 900mm oven and gas cooktop, 20mm stone benchtops, soft-close joinery. Master suite with walk-in robe, plus full-height tiling to bathroom and ensuite. Remote double garage, alfresco gas point, driveway and perimeter path paving included. SAVE $5,000 - price valid for 14 days, secure your package today. Conditions apply. Certain elevations may not match the partic
Request Details
Think Bigger with Strategic Suburban Site
View photo
House · for sale
Request Details
New
Think Bigger with Strategic Suburban Site
Stockwell
· 3 Bedrooms · 1 Bath · House
· Equipped kitchen
Stockwell · 3 Bedrooms · 1 Bath · House · Equipped kitchen
Centrally located and surrounded by convenience, this sixties residence on a whopping 907sqm (approx. ) allotment offers room to think bigger in Elizabeth Vale. Currently housing its quaint 60's three-bedder and extensive rear shedding, there's a world of possibility awaiting the savvy future homeowner as a resident or developer. Comprising three bedrooms, two large living environments, a central kitchen, bathroom with separate toilet, the home has lived a good life, ready for its next opportunity. A cream brick façade and ramped porch welcomes you to the front door, where the entry guides you indoors to explore the blueprint. Whether it's exploring its subdivision potential (Subject to Planning Consents), renovating and extending the existing footprint or considering its commercial viability in this hybrid precinct, the options are exciting. Positioned within easy reach of Elizabeth Vale's health precinct, Elizabeth Vale and Salisbury shopping precincts and key northern transport rout
Request Details
A Substantial Elizabeth East Parcel with Plenty of Potential
View photo
House · for sale
Request Details
New
A Substantial Elizabeth East Parcel with Plenty of Potential
Stockwell
· 3 Bedrooms · 1 Bath · House
· Garden · Equipped kitchen
Stockwell · 3 Bedrooms · 1 Bath · House · Garden · Equipped kitchen
A sweeping bend, a widening parcel and a home ready for a change of fortunes, this 626sqm (approx.) slice of Elizabeth East puts the possibilities firmly in your hands, whether you see promise in what stands or have plans that call for a clean slate. Behind full perimeter fencing, the land opens towards the rear to give those plans room to grow, making a compelling introduction to a suburb where shopping, schools and green spaces are already part of the picture. For those inclined to roll up their sleeves, the existing layout brings a lounge, adjoining meals and kitchen, three bedrooms and two additional rooms shown as rumpus spaces on the original floorplan, offering a starting point for buyers prepared to look closely at what can be retained and reworked. If your ambitions start from scratch, there's room to think beyond the walls of a new home, to the garaging you've always needed, a garden you can grow into and somewhere for the kids to spend summer barefoot. A considered design co
Request Details
Character, Space & Opportunity
View photo
House · for sale
Request Details
New
Character, Space & Opportunity
Stockwell
· 4 Bedrooms · 2 Baths · House
· Air conditioning · Cellar · Equipped kitchen
Stockwell · 4 Bedrooms · 2 Baths · House · Air conditioning · Cellar · Equipped kitchen
Full of character and set on an impressive just under half an acre allotment, this circa 1920s return verandah bungalow combines the charm of its era with generous living spaces, excellent shedding and plenty of room to enjoy. From the moment you step inside, the home's character is evident with high ceilings, polished timber floors, leadlight features, open fireplaces and a traditional central hallway. Generously proportioned rooms continue throughout, including a spacious master bedroom with ensuite, excellent storage and a separate study. At the heart of this 4 bedroom home there is a spacious open plan living and dining area, complemented by a slow combustion heater and ducted evaporative air conditioning. The well-appointed jarrah kitchen features an island bench, stone benchtops, dishwasher and walk-in pantry, with the added bonus of a cellar providing further storage. The living area extends outdoors through bifold doors with retractable flyscreens to a large undercover entertai
Request Details
More Space, More Comfort, More to Love in Munno Para
View photo
House · for sale
Request Details
New
More Space, More Comfort, More to Love in Munno Para
Stockwell
· 3 Bedrooms · 2 Baths · House
· Garden · Parking · Equipped kitchen
Stockwell · 3 Bedrooms · 2 Baths · House · Garden · Parking · Equipped kitchen
James Frencken of LJ Hooker Craigmore | Elizabeth | Salisbury proudly presents this quality property in Munno Para, offering two separate living areas, outdoor entertaining and a practical layout that is sure to appeal to a range of buyers. Positioned on a corner allotment in an established pocket of Munno Para, this well-designed three-bedroom home offers a practical blend of comfort, functionality and low-maintenance living, complemented by a secure double garage with convenient rear vehicle access. At the heart of the home is an open-plan kitchen, dining and family area, creating a central space for everyday living and entertaining. The kitchen offers ample cabinetry and bench space, while sliding doors provide an easy connection to the outdoor area. A separate front lounge adds valuable flexibility to the floorplan, complemented by three well-proportioned bedrooms, including a generous master with private ensuite. A family bathroom and dedicated laundry complete the home's practica
Request Details

Get email alerts

Don't miss out: be the first to know about new properties

The alert was correctly created

On subscribing you accept the conditions of use and the privacy policy
Alert
Receive new ads in your inbox
Save this search
Receive alerts for new listings

We'll send you an email when we have new properties for: "Properties for sale in Stockwell"

The alert was correctly created

Get email alerts and be the first to see new listings
Required field
On subscribing I accept the terms of the privacy policy
Perfect! You'll soon start receiving new listings via email
Alert
Receive an email when we have new ads for Properties for sale in Stockwell
Save this search
Filters

Bedrooms

Size (m²)

m²
m²

Price

$
$

Property type

Bathrooms

Clear all filters
Receive notifications when new entries are published.