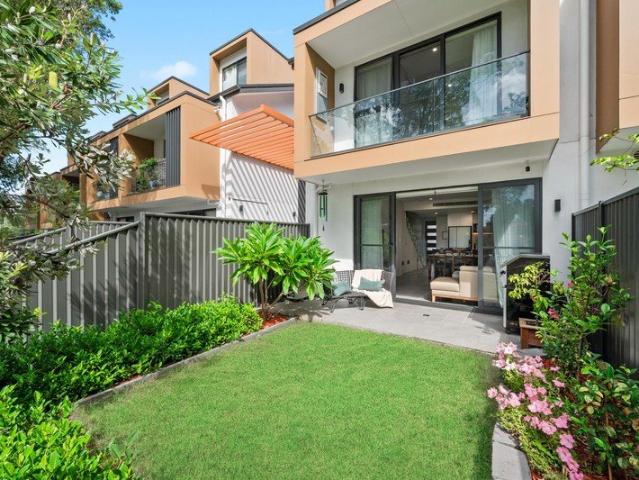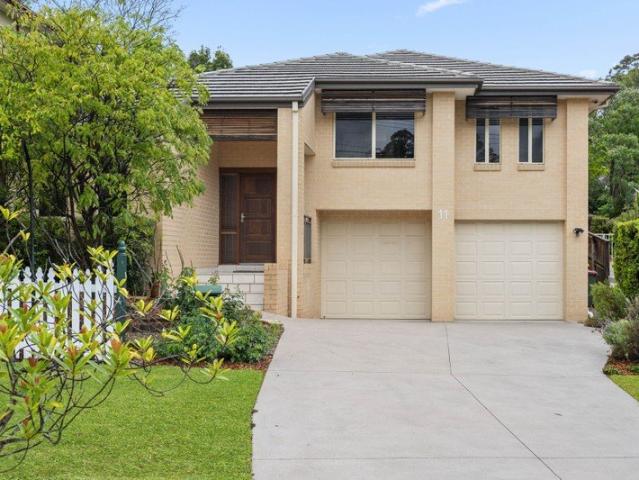
1,145 properties for sale in Hornsby Shire

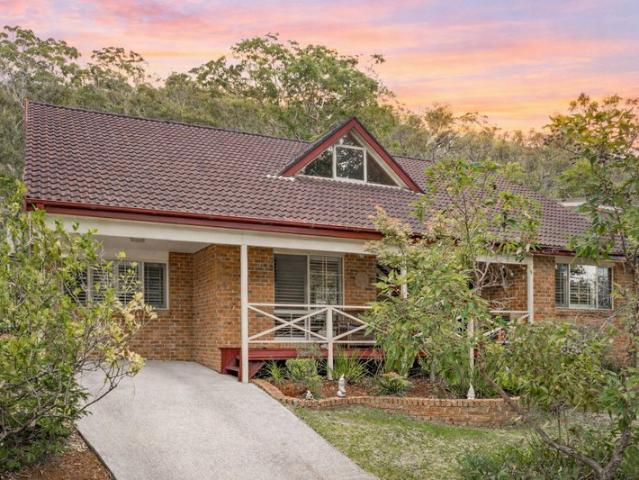
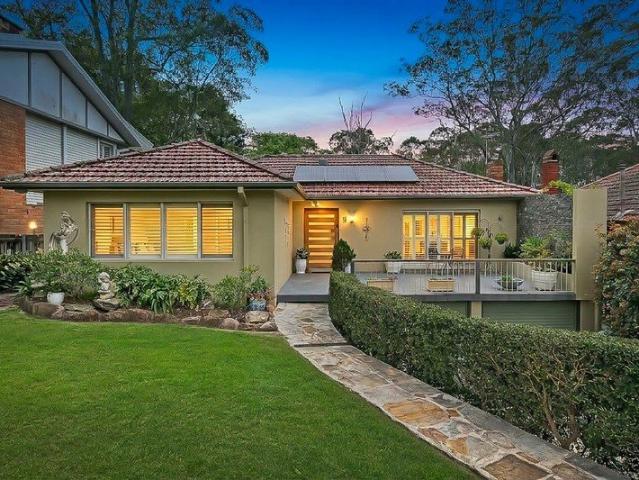
Spacious Home in a Convenient Location
View photo
House · for sale
Request Details
Spacious Home in a Convenient Location
Hornsby Shire
· 5 Bedrooms · 2 Baths · House
· Garden · Equipped kitchen
Hornsby Shire · 5 Bedrooms · 2 Baths · House · Garden · Equipped kitchen
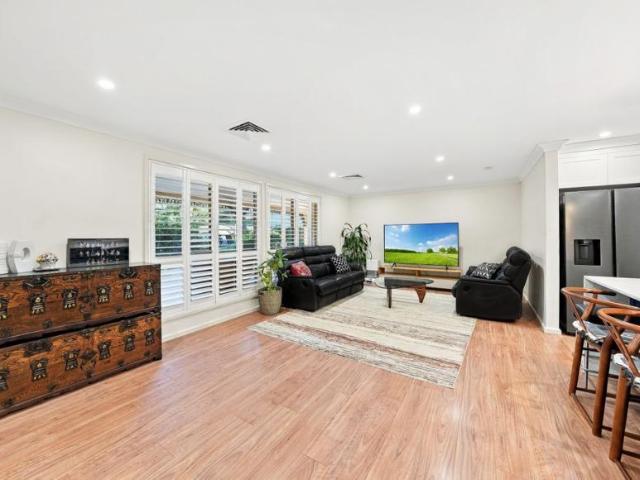
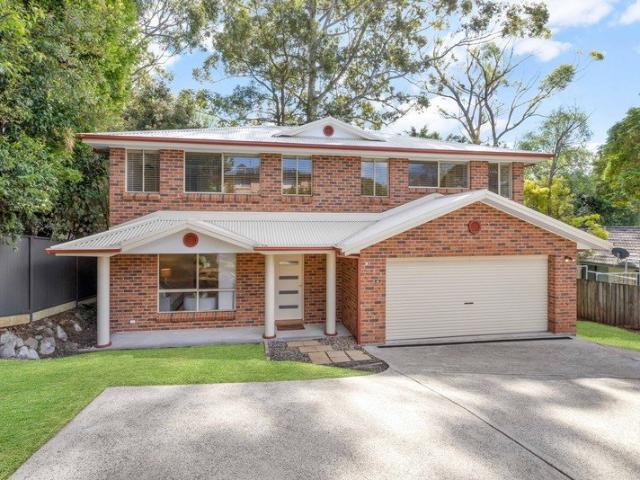
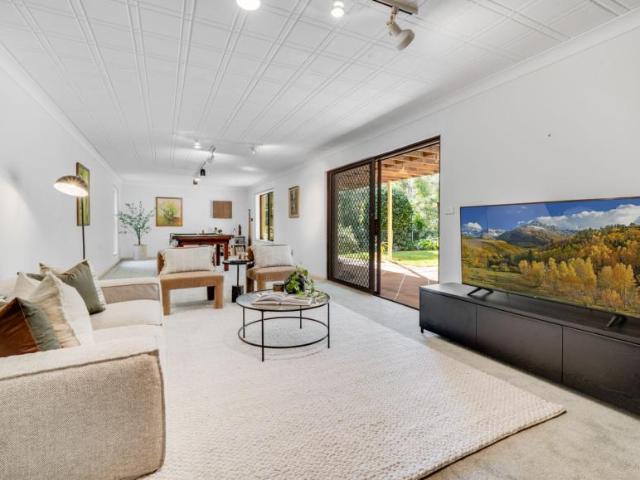
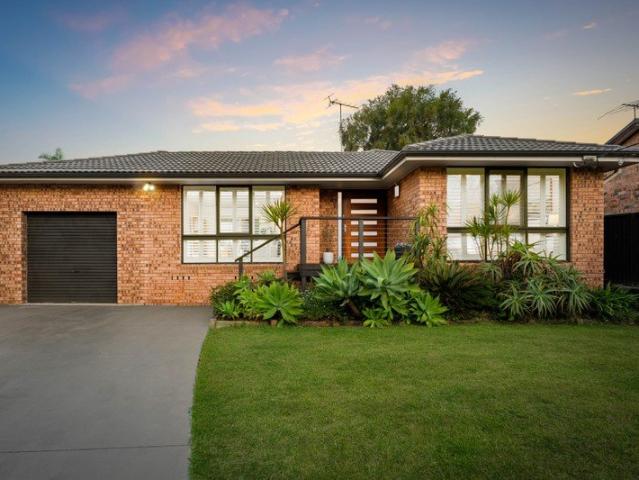
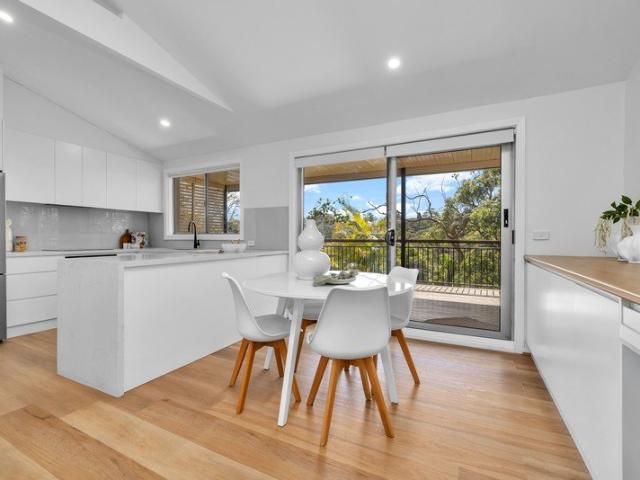
Architect-designed and built approximately 15 years ago, this contemporary brick home offers spacious interiors, a flexible floorplan and an ultra-convenient location. With generous living spaces, versatile accommodation and a private, low-maintenance backyard, the home provides plenty of space for comfortable family living. The additional downstairs lounge, originally designed as a media room, offers the flexibility to be used as a fifth bedroom, additional living area, guest room or home office. Property Features include: Architect-designed brick home with a spacious and practical layout Large open-plan kitchen, dining and living area with a built-in Bose sound system Well-appointed kitchen with stone benchtops, generous island breakfast bar, four-burner gas cooktop, stainless steel appliances, Bosch dishwasher and excellent storage Light-filled, fully enclosed sunroom with floor-to-ceiling glass, ceiling fan and garden outlook, providing a separate space for relaxing or entertaining
Request Details
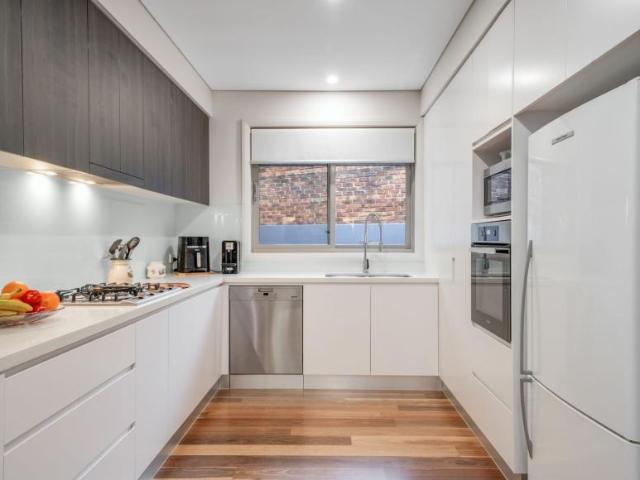
Villa 2 Bedroom For Rent Beecroft NSW ES106169117
View photo
Villa · for sale
Request Details
Villa 2 Bedroom For Rent Beecroft NSW ES106169117
Hornsby Shire
· 2 Bedrooms · Villa
· Garden
Hornsby Shire · 2 Bedrooms · Villa · Garden
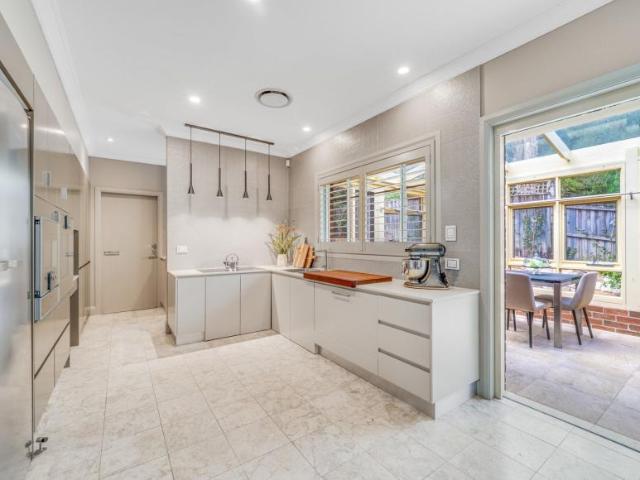
A carefree over 55\'s hideaway exuding the vast open space, sunlight and iconic quality synonymous with acclaimed architect Paul Meyer, this sophisticated standalone villa boasts position and amenity for an exceptional standard of living amidst Beecroft\'s \'Copeland Greens\'. Nestled to the very private rear of this prestigious garden estate and village-like community, the home commands a 246sqm footprint across a freestanding single-level layout with high ceilings, magnificently scaled bedrooms, and desirable front-to-rear outdoor space. Pristine, sole-owned and adored, this premium villa is steps from city buses via Pennant Hills Road and Copeland Road, while opposite the verdant fairways of Pennant Hills Golf Course.- High ceiling foyer leading through to an expansive open lounge and dining zone - Premium sheers, modern large-format tiles, wool carpet and spotted gum floors - Plantation shutters, commercial grade glass for remarkable acoustic insulation - Miele-appointed gas kitche
Request Details
Peaceful, Private & Ready to Enjoy
View photo
Townhouse · for sale
Request Details
Peaceful, Private & Ready to Enjoy
Hornsby Shire
· 3 Bedrooms · 2 Baths · Townhouse
· Garden · Access for people with disabilities · Parking
Hornsby Shire · 3 Bedrooms · 2 Baths · Townhouse · Garden · Access for people with disabilities · Parking
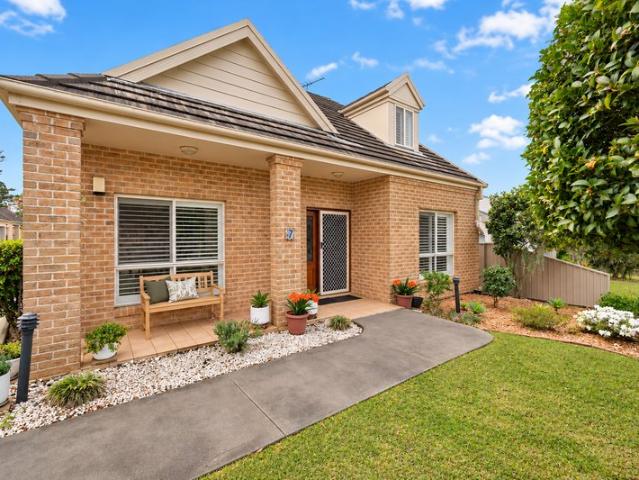
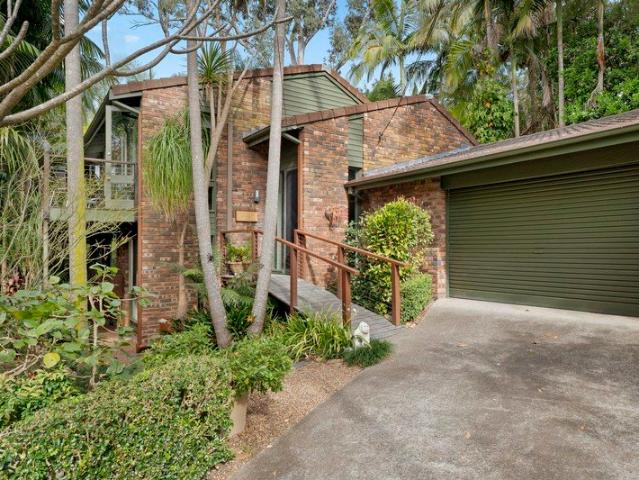
Set within Berowras only over-55s townhouse complex, this beautifully maintained home offers a peaceful, low-maintenance lifestyle with the rare advantage of its own street frontage. Framed by a peaceful garden entry, the home feels welcoming from the moment you arrive, while its thoughtful layout, wheelchair accessibility and north-to-rear aspect make everyday living comfortable and easy. Just a nine-minute walk from Berowra Station, it combines a quiet residential setting with convenient access to transport, shops, cafes and local bushwalks. Property features include: - Street frontage with no common walls apart from the garage - Peaceful over-55s complex offering a low-maintenance lifestyle - Beautifully maintained front garden with flowers, an established tree and a sheltered sitting area with a bench - North-facing rear backyard, fully fenced and designed for easy outdoor living - Covered entertaining area opening onto a timber deck with flower boxes - Living room with sliding doo
Request Details
Family Living at Its Best
View photo
House · for sale
Request Details
Family Living at Its Best
Hornsby Shire
· 5 Bedrooms · 2 Baths · House
· Garden · Air conditioning · Equipped kitchen
Hornsby Shire · 5 Bedrooms · 2 Baths · House · Garden · Air conditioning · Equipped kitchen
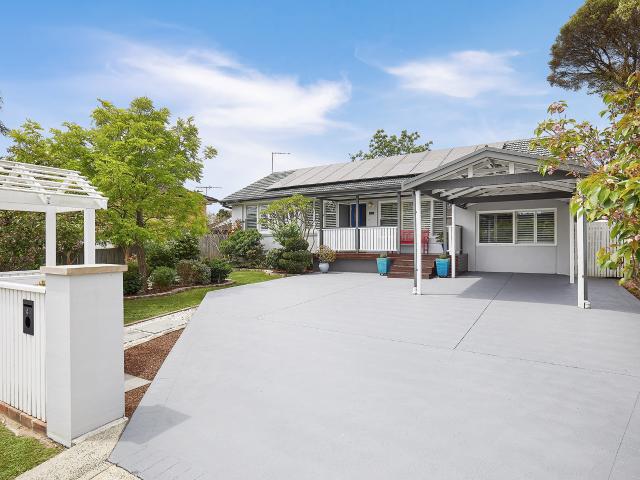
Cass Property is delighted to present this beautifully updated single-level home, designed for relaxed family living in a peaceful Hornsby Heights setting. From its open plan layout and Caesarstone kitchen to its manicured gardens and multiple living zones, this residence is ready to enjoy. Perfect for families seeking both comfort and space, the home features five bedrooms, two and a half bathrooms, and a flowing indoor–outdoor connection ideal for entertaining. The master suite overlooks the leafy backyard and offers a walk-in wardrobe and ensuite for a private retreat. Each bedroom includes built-in storage and tasteful finishes in a neutral palette, while a handy study nook provides flexibility for working or studying from home. The kitchen is a standout, showcasing quality cabinetry, Caesarstone benchtops, gas cooking, an oversized oven, and a peaceful garden outlook. Timber floors and plantation shutters bring warmth and style throughout, complemented by ducted air conditioning f
Request Details
For Rent 3 Bedroom House Thornleigh, NSW DS106121778
View photo
House · for sale
Request Details
For Rent 3 Bedroom House Thornleigh, NSW DS106121778
Hornsby Shire
· 3 Bedrooms · 2 Baths · House
· Air conditioning · Equipped kitchen
Hornsby Shire · 3 Bedrooms · 2 Baths · House · Air conditioning · Equipped kitchen
Situated in a peaceful, family-friendly pocket of Thornleigh, this beautifully renovated residence combines contemporary style, functional design, and generous living spaces. Having undergone a full, comprehensive update 4 years ago, the home delivers a stylish and low-maintenance lifestyle tailored for growing families and effortless entertaining.Key Features & Interior Highlights: Timber Flooring & Climate Control: Attractive timber flooring flows throughout the entire home, complemented by ducted air conditioning for year-round comfort.Spacious Living & Dining: Expansive main living room paired with a separate dining area designed for seamless daily living.Gourmet Designer Kitchen: Sleek contemporary kitchen featuring a huge island bench with marble tops that doubles as breakfast bar, modern appliances including dishwasher, ample cupboard storage, and an adjoining butler's pantry.Bedrooms: All bedrooms are spacious, light-filled, and fitted with premium plantation shutters plus an e
Request Details
Spacious Single Level Living with Modern Updates | Walk to CTHS, Buses & Shops
View photo
House · for sale
Request Details
Spacious Single Level Living with Modern Updates | Walk to CTHS, Buses & Shops
Hornsby Shire
· 4 Bedrooms · 2 Baths · House
· Garden · Parking · Fireplace · Equipped kitchen
Hornsby Shire · 4 Bedrooms · 2 Baths · House · Garden · Parking · Fireplace · Equipped kitchen
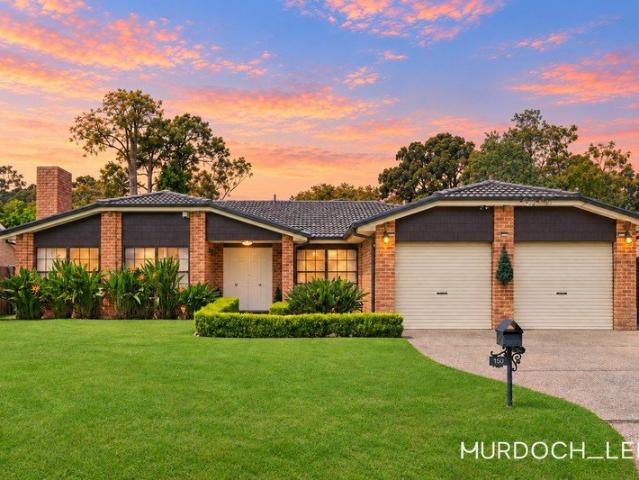
Framed by established gardens and a broad front lawn, this beautifully presented single-level residence combines generous family living with thoughtful updates and private outdoor entertaining. Set on a level parcel in a convenient Cherrybrook location, its four-bedroom layout offers a comfortable balance of formal and casual spaces, complemented by an updated kitchen and bathrooms and an additional powder room and a double garage. A welcoming entrance introduces the spacious formal lounge, where a brick fireplace creates a charming focal point. An adjoining formal dining room provides ample room for family celebrations, while tiled flooring, large windows and soft neutral interiors create a bright and cohesive feel throughout. At the rear, the generous rumpus and adjoining meals area offer a relaxed setting for everyday living, with sliding doors opening to the covered backyard entertaining area. The renovated kitchen sits at the heart of the home, featuring sleek white cabinetry, gen
Request Details
For Rent 2 Bedroom Apartment Asquith NSW DS106169269
View photo
Apartment · for sale
Request Details
For Rent 2 Bedroom Apartment Asquith NSW DS106169269
Hornsby Shire
· 2 Bedrooms · 2 Baths · Apartment
· Balcony
Hornsby Shire · 2 Bedrooms · 2 Baths · Apartment · Balcony
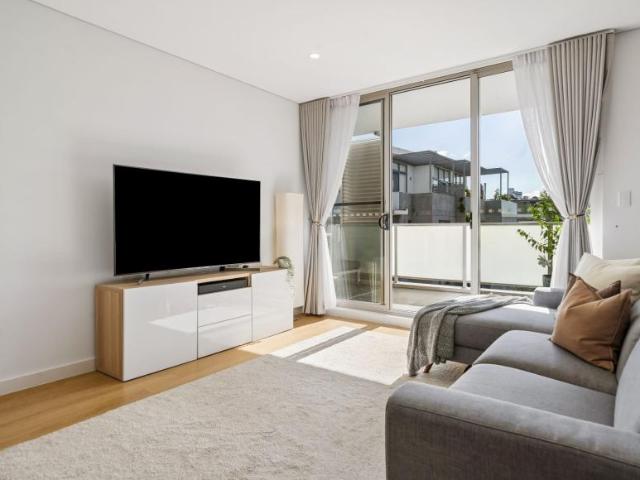
Please access from 18-22 Lords Ave, Asquith* Enjoy a great balance of contemporary luxury and elevated convenience with this beautifully presented Level 3 apartment, set within a modern complex of 92 units built in 2019. Featuring timber flooring, tall ceilings, both bedrooms come with built-in wardrobes, a connected living and dining space, full-sized internal laundry, and a generous 119sqm total footprint, this residence offers a genuine turnkey opportunity for first-home buyers, downsizers, or investors. Bathed in natural light from a desirable northern aspect, the central living zone extends to an unobstructed, sun-filled balcony enjoying private views. Just a short level stroll to Asquith Station, local cafes, and Coles, this is a true walk-to-everything lifestyle. Features: - Modern residential building constructed in 2019 - Quality secure complex of 92 units, positioned on Level 3 - Bright, open-plan connected living and dining zone with tall ceilings and timber flooring - Unobs
Request Details
A Rare Offering in Cherrybrook Architectural Grandeur | Expansive Family Living | Walk to Metro
View photo
House · for sale
Request Details
A Rare Offering in Cherrybrook Architectural Grandeur | Expansive Family Living | Walk to Metro
Hornsby Shire
· 5 Bedrooms · 3 Baths · House
· Equipped kitchen
Hornsby Shire · 5 Bedrooms · 3 Baths · House · Equipped kitchen
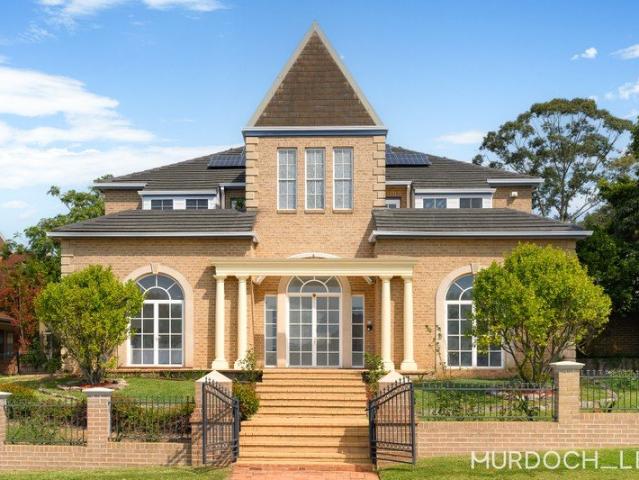
Occupying a prominent corner position in a highly regarded Cherrybrook setting, this distinctive Italian-built residence makes a lasting impression with its striking architectural design, soaring ceilings, enormous void and beautifully proportioned interiors. Elegant geometric feature windows, grand entry spaces and an abundance of natural light give the home a character and presence that set it apart. Enjoying a desirable north-facing aspect, the residence captures beautiful natural light throughout the day, enhancing its sense of space and warmth. Designed with space and versatility at its heart, the expansive floorplan offers an exceptional selection of formal and informal living areas across two levels. From refined spaces for entertaining to relaxed family retreats, the home provides room for every occasion while maintaining a wonderful sense of connection throughout. The generously sized kitchen features extensive cabinetry, a central island and ample preparation space, flowing i
Request Details
Private Family Home with Plenty of Space
View photo
House · for sale
Request Details
Private Family Home with Plenty of Space
Hornsby Shire
· 4 Bedrooms · 2 Baths · House
· Garden · Equipped kitchen
Hornsby Shire · 4 Bedrooms · 2 Baths · House · Garden · Equipped kitchen
Set back in a quiet and private location, this brick family home has plenty of space, with three separate living areas, four bedrooms and a great connection between the kitchen, living spaces and backyard. Its a home that feels comfortable from the moment you walk in, with room for the whole family to spread out and enjoy their own space. Property features include:? - Three separate living areas, including two downstairs and an upstairs rumpus/playroom, giving the family plenty of space to spread out. - One downstairs living area could also be converted into a fifth bedroom if needed - Renovated kitchen overlooking the backyard, with 30mm stone benchtops, breakfast bar, double sink and Bosch appliances including an induction cooktop, pyrolytic double oven and dishwasher - Large deck overlooking the backyard, perfect for an afternoon drink, outdoor meals or entertaining friends and family - Flat, private and grassy backyard with plenty of space for children and pets - Four bedrooms, all
Request Details
Architectural Delight
View photo
House · for sale
Request Details
Architectural Delight
Hornsby Shire
· 3 Bedrooms · 1 Bath · House
· Balcony · Air conditioning · Fireplace · Equipped kitchen
Hornsby Shire · 3 Bedrooms · 1 Bath · House · Balcony · Air conditioning · Fireplace · Equipped kitchen
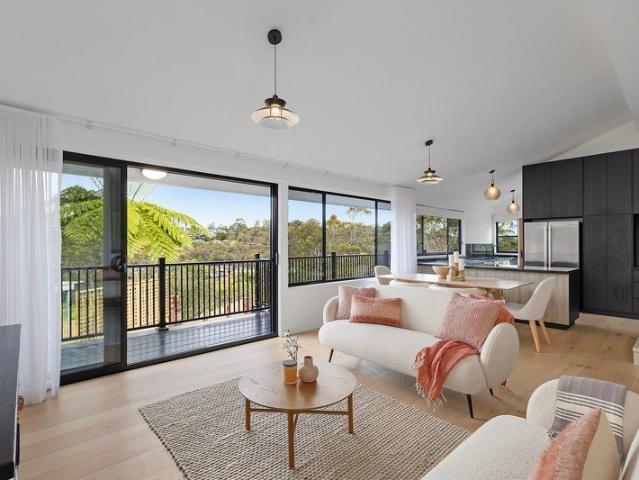
Newly reimagined with every detail thoughtfully curated to deliver exceptional family living, a designer kitchen with floor to ceiling timber cabinetry, luxe black stone benchtop and high-end appliances combine with sunlit interiors and soaring ceilings to create a home that feels both sophisticated and luxuriously inviting. - Split level, open plan layout featuring raked ceilings and valley views - Combined lounge and dining room with slow combustion fireplace - Stacker doors flow to the wrap around low maintenance deck - Three generous bedrooms with built in wardrobes - Bespoke family bathroom with free standing bath and wet room rain shower - Premium stone benchtops and custom timber cabinetry - State of the art appliances and integrated downdraft range hood - Wraparound balcony while taking in Berowra Valley from most windows - Tiered gardens brimming with potential - Large undercover workshop and watertight storage area/studio - Reverse cycle air conditioning, hybrid flooring - La
Request Details
For Rent 4 Bedroom House Beecroft NSW DS106168442
View photo
House · for sale
Request Details
For Rent 4 Bedroom House Beecroft NSW DS106168442
Hornsby Shire
· 4 Bedrooms · 3 Baths · House
· Garden · Swimming pool · Equipped kitchen
Hornsby Shire · 4 Bedrooms · 3 Baths · House · Garden · Swimming pool · Equipped kitchen
Gracefully perched with sweeping elevated panoramas atop its quiet cul-de-sac setting, this grandly scaled residence holds all the makings of a magnificent multi-generational entertainer in an idyllic Beecroft enclave. The home\'s significant scale and flexibility are anchored by a breathtakingly vast lower-level domain primed for large-scale hosting with a connected north facing yard, double garaging and a solar-heated pool, all spanning a 746.1sqm parcel lushly backdropped by Ludovic Blackwood Memorial Reserve. Cherished by the same family for half a century, this is a true family home of significant future upside - approximately 1km from Beecroft Public, while also zoned for Cheltenham Girls and Carlingford High. - Expansive formal lounge and dining; oversized downstairs rumpus and bar - Casual living and dining zone flowing to a high covered sun deck with views - Modern Caesarstone kitchen with appliance hutch and underbench storage - Premium Smeg induction cooktop, rangehood, wall
Request Details
Light Filled Living with a Resort Style Backyard
View photo
House · for sale
Request Details
Light Filled Living with a Resort Style Backyard
Hornsby Shire
· 4 Bedrooms · 2 Baths · House
· Garden · Air conditioning · Equipped kitchen
Hornsby Shire · 4 Bedrooms · 2 Baths · House · Garden · Air conditioning · Equipped kitchen
Set on the high side of a quiet cul-de-sac, this beautiful, modern single-level home brings together generous family living, a flat grassy backyard, a sun-drenched pool, and a layout that makes the most of indoor-outdoor living. Filled with natural light, the home centres around a huge renovated kitchen and open-plan living spaces that flow directly to the north-facing entertaining deck, backyard and pool. Property features include: Single-level layout with ducted air conditioning and an abundance of natural light throughout Spacious open-plan kitchen, living and dining areas overlooking the backyard and pool Huge renovated kitchen at the heart of the home with granite benchtops, shaker-style cabinetry, premium five-burner gas cooktop, large oven, double sink, pantry and extensive bench space Oversized breakfast bar and north-facing kitchen overlooks the backyard Blackbutt timber flooring throughout three bedrooms and living areas, complemented by new carpet to the main bedroom and lou
Request Details
3 Bedroom House Berowra Heights NSW 106168731
View photo
House · for sale
Request Details
3 Bedroom House Berowra Heights NSW 106168731
Hornsby Shire
· 3 Bedrooms · 1 Bath · House
· Garden · Parking · Equipped kitchen
Hornsby Shire · 3 Bedrooms · 1 Bath · House · Garden · Parking · Equipped kitchen
Set on a generous 784sqm parcel in a peaceful and family-friendly pocket of Berowra, this well-maintained home offers a comfortable lifestyle with plenty of space. Featuring three bedrooms with built-in wardrobes, a well-appointed kitchen with modern appliances, a stylishly renovated additional WC and light-filled interiors with leafy outlooks, the home is ideal for families, first home buyers and investors alike. The highlight is the elevated timber deck, offering a beautiful outlook towards a stunning Jacaranda tree and established gardens - a perfect spot to enjoy your morning coffee or entertain family and friends. The spacious backyard provides plenty of room for children and pets, while the single lock-up garage adds convenience. Just minutes from Berowra Station, Berowra Village, local schools, buses and Warrina Street Oval, this is a great opportunity to secure a quality home in a sought-after Berowra location. Property Features - Generous 784sqm block - Three well-sized bedroo
Request Details
Beautifully Renovated | Designer Finishes | Walk to Schools & Shops
View photo
House · for sale
Request Details
Beautifully Renovated | Designer Finishes | Walk to Schools & Shops
Hornsby Shire
· 4 Bedrooms · 2 Baths · House
· Equipped kitchen
Hornsby Shire · 4 Bedrooms · 2 Baths · House · Equipped kitchen
Set in a peaceful Cherrybrook neighbourhood, this beautifully transformed single-level residence offers a fresh, contemporary take on family living. Extensively renovated throughout, the home combines refined finishes, thoughtfully updated interiors and inviting outdoor spaces, creating a move-in-ready haven on a generous 773.5sqm parcel. The interior has been refreshed with a sophisticated neutral palette, complemented by new spotted-gum hybrid flooring through the main living areas, plush new carpets in all four bedrooms, plantation shutters and fresh paintwork. Custom built-in storage and carefully selected contemporary finishes enhance both the functionality and visual appeal of the home. At the heart of the residence, the designer kitchen makes a striking impression with its elegant Verona Gold stone benchtops, waterfall island, extensive cabinetry and considered storage solutions. Quality Bosch appliances, a modern tiled splashback and brushed-gold accents complete a space that i
Request Details
Spacious Family Living in a Quiet, Private Setting
View photo
House · for sale
Request Details
Spacious Family Living in a Quiet, Private Setting
Hornsby Shire
· 5 Bedrooms · 2 Baths · House
· Equipped kitchen
Hornsby Shire · 5 Bedrooms · 2 Baths · House · Equipped kitchen
Set in a whisper-quiet, elevated location, this character-filled family home offers generous internal living space, excellent natural light, and a covered outdoor entertaining area overlooking a usable flat lawn ideal for families wanting room to spread out and enjoy everyday living, while remaining close to schools, shops and transport. As soon as you enter, soaring cathedral ceilings with exposed timber beams and feature clerestory windows create a sense of space and bring in beautiful natural light. The home offers two large living areas and an open plan kitchen, dining and lounge that connects seamlessly to the outdoor entertaining area, making it ideal for relaxed family life and hosting. Upstairs, 2.7-metre ceilings enhance the already generous proportions, while large windows throughout the home ensure it feels light, open and welcoming. The layout provides flexibility for growing families, working from home or multi-zone living. Outdoors is a true highlight. A covered entertain
Request Details
Charming Living: Light filled & Flexible Family Home, 950m to Station, Shops & Schools
View photo
House · for sale
Request Details
Charming Living: Light filled & Flexible Family Home, 950m to Station, Shops & Schools
Hornsby Shire
· 4 Bedrooms · 2 Baths · House
Hornsby Shire · 4 Bedrooms · 2 Baths · House
Warm, welcoming and private, this much-loved residence combines generous family proportions, flexible multi-generational quarters and an unrivalled leafy outlook. Nestled amongst established gardens, light-filled interiors, practical family living and an evergreen backdrop create a peaceful sanctuary designed to embrace every season. Offering excellent flexibility across two levels, the floorplan features three bedrooms and generous living on the main level, with a fourth bedroom, bathroom, rumpus and separate access downstairs. Ideal for extended families, older children or guests, this clever configuration adds versatility for all family structures. Guaranteeing exceptional convenience, the new owners will enjoy easy access to Pennant Hills Station (Approx 950m), village shopping, cafés and local schools. Pennant Hills Public School (Approx 1000m), Pennant Hills High School (Approx 1300m), Mount St Benedict College (Approx 1000m) and St Agatha's Catholic Primary School (Approx 650m)
Request Details
Contemporary Family Living | Thoughtful Renovations | Exceptional Outdoor Entertaining | CTHS Catchment
View photo
House · for sale
Request Details
Contemporary Family Living | Thoughtful Renovations | Exceptional Outdoor Entertaining | CTHS Catchment
Hornsby Shire
· 3 Bedrooms · 2 Baths · House
· Garden · Equipped kitchen
Hornsby Shire · 3 Bedrooms · 2 Baths · House · Garden · Equipped kitchen
Offering a wonderful balance of contemporary style, everyday comfort and generous outdoor living, this beautifully updated residence presents an inviting family opportunity in the highly sought-after suburb of Cherrybrook. With flowing interiors, thoughtfully considered improvements and a spacious north-facing backyard, the home is designed to accommodate the changing needs of modern family life. At the heart of the home, the open-plan living and dining areas create a warm and welcoming environment, with an easy connection between spaces that makes both everyday living and entertaining effortless. The renovated kitchen is finished with modern appointments, generous cabinetry and ample preparation space, forming a practical and stylish centrepiece for family life and gatherings. The accommodation is thoughtfully arranged, complemented by a dedicated study that provides valuable flexibility for working from home, quiet study or managing the demands of a busy household. Renovated bathroom
Request Details
Private acreage retreat with breathtaking views
View photo
House · for sale
Request Details
Private acreage retreat with breathtaking views
Hornsby Shire
· 4 Bedrooms · 2 Baths · House
· Swimming pool · Equipped kitchen
Hornsby Shire · 4 Bedrooms · 2 Baths · House · Swimming pool · Equipped kitchen
Set against the beautiful surrounds of Galston Gorge, this exceptional residence offers a wonderful balance of relaxed family living, privacy and effortless entertaining. Generously proportioned and filled with natural light, the thoughtfully designed floorplan provides plenty of space for growing families. Granite benchtops frame the gourmet kitchen which features a gas cooktop, island bench and breakfast bar, butler's pantry, and plenty of storage. A highlight of this spectacular property is a stunning pool area with a surrounding decking to enjoy the spectacular outlook. Formal accommodation consists of four well-sized bedrooms with integrated wardrobes in each. The master suite is set away from the other three bedrooms, which are neatly placed within their own wing along with a chic bathroom. Offering a private escape without sacrifice on convenience, this luxurious property is only 9 minutes to Round Corner Dural, handy to Pacific Hills Christian School, 15 minutes to Cherrybrook
Request Details
Sunlit Serenity, Valley Views, and Modern Living
View photo
House · for sale
Request Details
Sunlit Serenity, Valley Views, and Modern Living
Hornsby Shire
· 3 Bedrooms · 1 Bath · House
· Garden · Balcony · Air conditioning · Equipped kitchen
Hornsby Shire · 3 Bedrooms · 1 Bath · House · Garden · Balcony · Air conditioning · Equipped kitchen
Held and loved for nearly three decades, this beautifully transformed brick veneer home sits peacefully at the end of a quiet cul-de-sac. Thoughtfully updated with comprehensive renovations, the residence pairs high vaulted ceilings and broad valley vistas with an inviting, light-filled layout. From the northerly-facing rear deck overlooking a private backyard to the seamless open-plan living areas, every detail has been refreshed for total modern comfort. Offering an easy walk to local shops, schools, and the station, this is a quiet retreat where you can move straight in and feel instantly at home. Property Features: Living & Entertaining: Airy open-plan lounge and dining area featuring soaring vaulted ceilings, reverse-cycle air conditioning, gas heating bayonet, and direct access to a northerly-facing covered balcony with all-weather blinds and valley views. Modern Kitchen & Laundry: Smartstone waterfall benchtop with under-bench storage, matte black double sink, and gooseneck mixe
Request Details
Private Family Living Amidst Resort Style Gardens
View photo
House · for sale
Request Details
Private Family Living Amidst Resort Style Gardens
Hornsby Shire
· 4 Bedrooms · 3 Baths · House
Hornsby Shire · 4 Bedrooms · 3 Baths · House
Set high on the hill in a quiet cul-de-sac, this spacious family home offers an incredible sense of privacy on approximately 1,340sqm. Surrounded by established tropical gardens and greenery, every room enjoys a private leafy outlook, creating the feeling of being a world away while still being right in the heart of Berowra Heights. The generous split-level layout provides plenty of space for a growing or extended family, with four bedrooms, a separate home office and three bathrooms, including two ensuites. Large windows throughout make the most of the beautiful setting, while an enormous covered entertaining deck provides the perfect place to relax or entertain surrounded by the gardens. Property features include: Approximately 1,340sqm parcel positioned on the high side of a quiet cul-de-sac Private, established tropical gardens creating a peaceful resort-style setting Expansive main living and dining areas with beautiful timber floors, large windows and leafy outlooks Wood-burning
Request Details
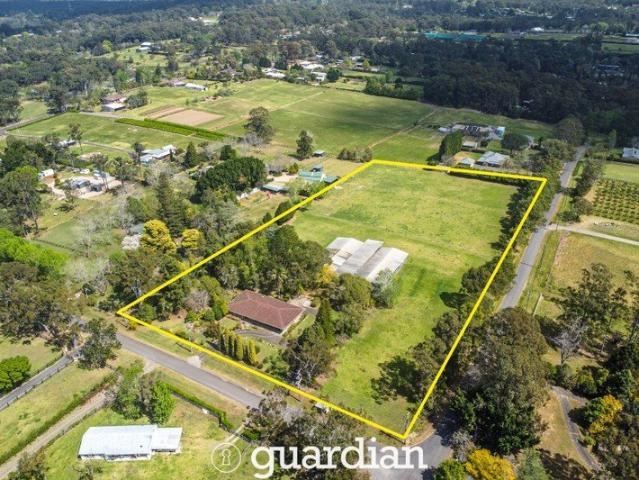
Expansive Five Acre Holding With Dual Frontage
View photo
Terraced House · for sale
Request Details
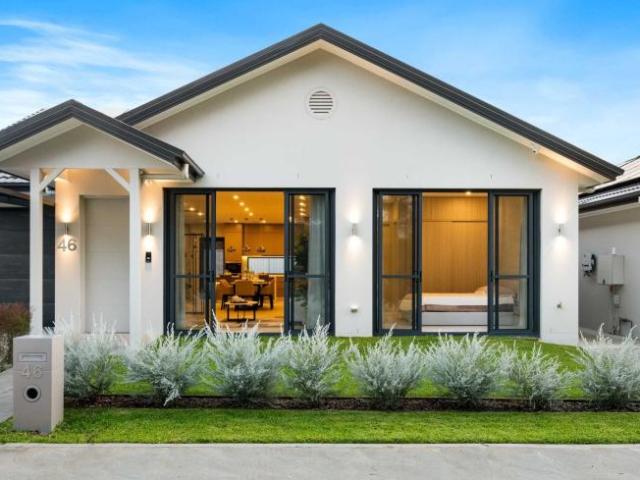
Expansive Five Acre Holding With Dual Frontage
Hornsby Shire
· 6 Bedrooms · 2 Baths · Terraced House
Hornsby Shire · 6 Bedrooms · 2 Baths · Terraced House
Set across a rare five-acre parcel in one of Galston's established rural settings, this remarkable property presents an exceptional opportunity to secure a substantial landholding surrounded by lush open pastures and a peaceful rural atmosphere. Fully arable and offering an abundance of space, the property provides an idyllic setting to create a private family estate, hobby farm or tranquil country retreat. The existing full brick residence offers comfortable accommodation while providing the opportunity to renovate, enhance or ultimately create a bespoke new home that takes full advantage of the expansive landholding. With dual street frontage and excellent access, the property combines privacy, flexibility and long-term potential in a peaceful yet convenient location. The existing full brick residence offers comfortable accommodation while providing the opportunity to renovate, enhance or ultimately create a bespoke new home that takes full advantage of the expansive landholding. Wit
Request Details
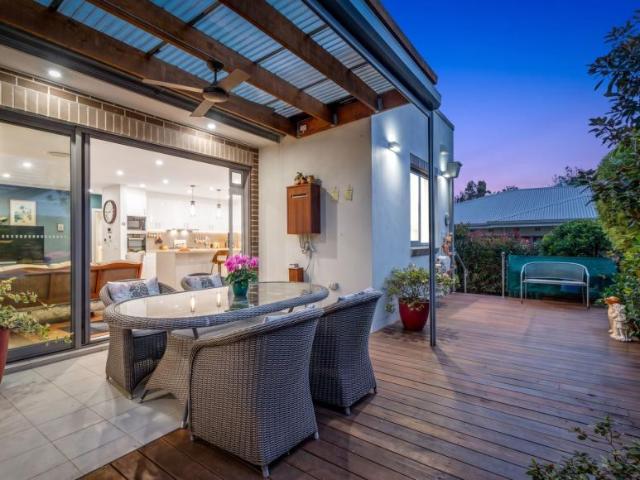
House 3 Bedroom For Rent Beecroft NSW ES106168267
View photo
House · for sale
Request Details
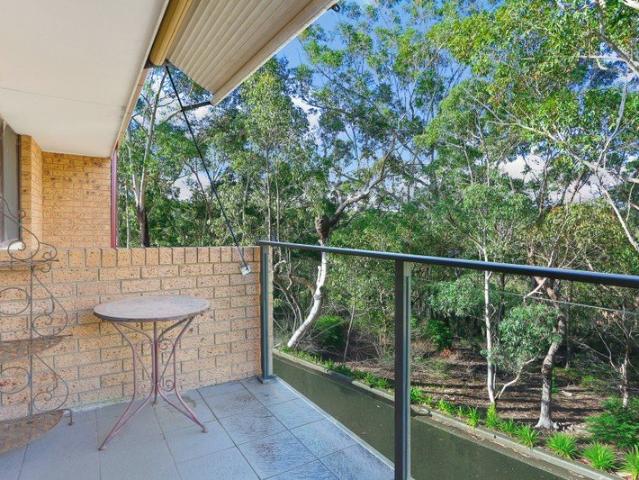
House 3 Bedroom For Rent Beecroft NSW ES106168267
Hornsby Shire
· 3 Bedrooms · House
· Garden · Fireplace · Equipped kitchen
Hornsby Shire · 3 Bedrooms · House · Garden · Fireplace · Equipped kitchen
Beyond its impeccable gated frontage, this bespoke three-bedroom residence offers a surprise package for those seeking private garden serenity and complete single level ease, with a treasured position in the heart of Beecroft. A charming leadlight entrance introduces the home\'s evocative interiors, which reveal a deeply-hued family lounge and dining domain complemented by a sanctuary-like conservatory enveloped in gardens at the rear. High-end inclusions including custom joinery and a Gaggenau-appointed kitchen deliver superb functionality in this exceptional home, which sits only a 400m walk (approx.) from Beecroft Public School, 650m from Cheltenham Girls, and 2.6km from Carlingford High. - Gently elevated frontage featuring blossoming peach trees and mature greenery - Custom freshly painted interiors with a Heat & Glo dual sided gas fireplace - Luxe lounge and dining with new sheers and herringbone-laid blackbutt floors - Open kitchen zone with Imperial Oyster marble flooring and a
Request Details
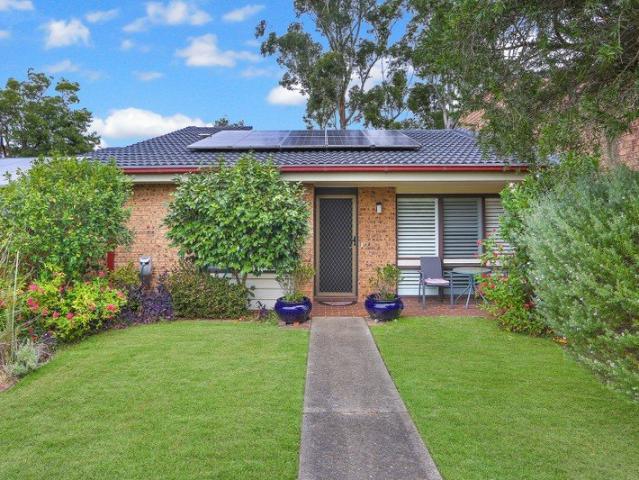
For Rent 3 Bedroom House Cherrybrook, NSW DS105011815
View photo
House · for sale
Request Details
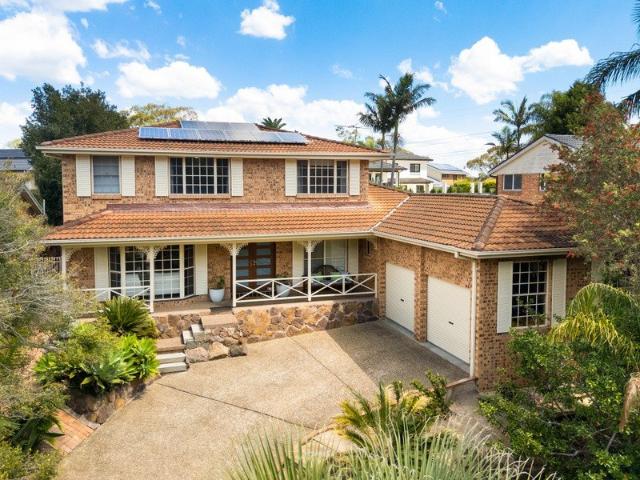
For Rent 3 Bedroom House Cherrybrook, NSW DS105011815
Hornsby Shire
· 3 Bedrooms · 2 Baths · House
· Parking · Air conditioning · Equipped kitchen
Hornsby Shire · 3 Bedrooms · 2 Baths · House · Parking · Air conditioning · Equipped kitchen
Peacefully positioned in a family-friendly Cherrybrook pocket, this beautifully presented Torrens title duplex delivers stylish family living, generous interiors and exceptional space to entertain.Enjoying a sun-filled north to rear aspect, the home features spacious lounge and dining areas, three generously sized bedrooms, a renovated kitchen and laundry incorporating a butler's pantry, and a convenient guest powder room. Bi-fold doors provide a seamless connection to the expansive covered pergola, timber deck surrounding the spa, landscaped gardens and enclosed level lawn. This inviting outdoor setting is ideal for year-round entertaining, weekend barbecues, relaxation, and allowing children and pets to play safely.Full brick construction, solar panels, air conditioning, excellent storage and a double garage with an electric vehicle charging station further enhance this quality home. Perfectly suited to families, downsizers and investors seeking comfort, convenience and an easy-care
Request Details
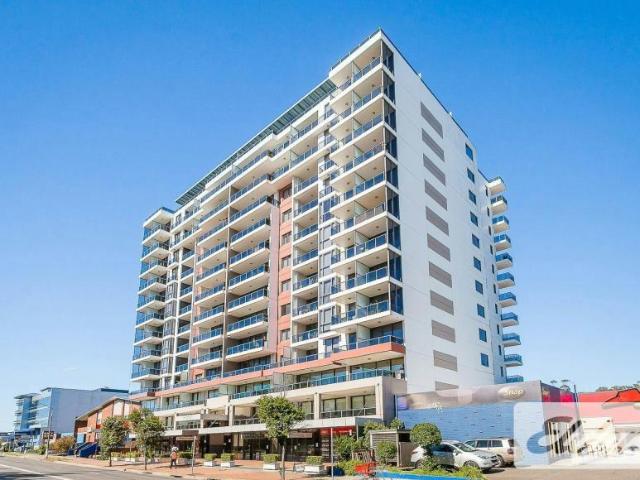
Modern Family Living, Walk to Station
View photo
Townhouse · for sale
Request Details
Modern Family Living, Walk to Station
Hornsby Shire
· 4 Bedrooms · 3 Baths · Townhouse
· Garden · Equipped kitchen
Hornsby Shire · 4 Bedrooms · 3 Baths · Townhouse · Garden · Equipped kitchen
Built in 2023 and beautifully finished, this spacious four-bedroom plus study home delivers the perfect balance of style, functionality and location. Positioned just moments from Asquith Station, caf?s, schools and parks, it offers low-maintenance living with high-end finishes and genuine space for a growing family. Features: - 1-minute walk to Asquith Station. Easy access to Hornsby CBD & Westfield - Built in 2023 with a friendly community, low strata rates - Expansive open-plan kitchen, living and dining flowing to a private, fully fenced, grassy yard - Premium kitchen with waterfall stone bench, Zip Hydrotap (boiling & chilled filtered water), appliance cabinet, additional storage, sleek black double sink and quality appliances - Four generous bedrooms plus separate study - Two bedrooms with ensuites, including master retreat with walk-through robe, double basins, oversized shower and bathtub - Ground-floor bedroom with separate guest toilet ideal for visitors, extended family or a
Request Details
Townhouse 2 Bedroom For Rent Galston NSW ES106169103
View photo
Townhouse · for sale
Request Details
Townhouse 2 Bedroom For Rent Galston NSW ES106169103
Hornsby Shire
· 2 Bedrooms · Townhouse
· Air conditioning · Gym · Sauna · Swimming pool
Hornsby Shire · 2 Bedrooms · Townhouse · Air conditioning · Gym · Sauna · Swimming pool
Stage 3 Release – 1st April - Call for launch details and to secure your invitation With Stages 1 and 2 now sold out, the highly anticipated Stage 3 release at Galston Grange by Marston Living is coming in April and due for completion end 2026-early 2027. This boutique retirement village offers elegant, low-maintenance living in a peaceful, resort-style community designed for comfort, independence and connection. These beautifully designed single-level villas feature bright open-plan interiors, contemporary architecture and a seamless flow between living spaces. Each home is thoughtfully finished with premium fixtures and fittings and multi-zoned ducted air conditioning for year-round comfort. Residents enjoy access to an outstanding range of resort-style community facilities, creating the perfect balance between privacy and social connection. Village facilities include: • Gym • Swimming pool, spa and sauna • Movie theatre • Pickleball court • Recreation Hall and function room • Commun
Request Details
For Rent 3 Bedroom Apartment Beecroft NSW DS106169258
View photo
Apartment · for sale
Request Details
For Rent 3 Bedroom Apartment Beecroft NSW DS106169258
Hornsby Shire
· 3 Bedrooms · 2 Baths · Apartment
· Lift · Cellar · Equipped kitchen
Hornsby Shire · 3 Bedrooms · 2 Baths · Apartment · Lift · Cellar · Equipped kitchen
Peacefully occupying the complex\'s prized rear position, amid one of the largest lots comprising 347sqm on title in a boutique community of just 10, this impressive over 55\'s residence offers a calibre of space and seclusion that\'s rarely found today. Designed for a maintenance-free lifestyle, the home unveils a beautifully spacious free-flowing layout with three good-sized bedrooms, adaptable open living, and a private covered courtyard embraced by generous gardens and all-day sunshine, all with the convenience of single level living. Double-glazed windows ensure whisper quiet surroundings. Lift and stairs conveniently connect to a security basement carpark with two allocated wide carspaces and oversized storage cages, while a 150m-350m walk (approx.) delivers Beecroft Place amenities, village shops, eateries and Beecroft Station. - Expansive open plan living and dining domain, perfectly scaled and connected - Miele-appointed gas kitchen fitted with stone countertops and a breakfas
Request Details
Wonderful Light & Bright Unit
View photo
Apartment · for sale
Request Details
Wonderful Light & Bright Unit
Hornsby Shire
· 1 Bedroom · 1 Bath · Apartment
· Gym
Hornsby Shire · 1 Bedroom · 1 Bath · Apartment · Gym
Independent living at its best Freshly Updated - new carpet & paint Car space allocated to approved occupants Delightful lifestyle property for over 55's Front facing, bush outlook Air conditioned Ownership at Woodlands includes many benefits such as: Full use of all Village amenities Village bus service to local Shopping Centres and organised excursions Owners Recreation room; Library Heated in ground Pool, Bowling green, gym Most importantly, Woodlands does not take an Exit or Deferred Management Fee upon future sale of these Apartments. We are arranging Inspections by appointment and would be pleased to make a date and time to suit you. Please contact Milton Drever on 0414 613 664 Disclaimer: All information contained herein is gathered from sources we believe reliable. We have no reason to doubt its accuracy, however we cannot guarantee it
Request Details
Villa No 5 Lock Up Garage
View photo
Villa · for sale
Request Details
Villa No 5 Lock Up Garage
Hornsby Shire
· 2 Bedrooms · 1 Bath · Villa
· Gym · Parking · Equipped kitchen
Hornsby Shire · 2 Bedrooms · 1 Bath · Villa · Gym · Parking · Equipped kitchen
Retirement living at its best 2 Generously sized bedrooms equipped with built-in wardrobes Open plan lounge and dining area Sunny kitchen overlooking private courtyard Separate laundry plus extra storage Large, secure garage with additional storage Extra visitor parking with amenities including a swimming pool and community center. Owners keep all Capital gains, no exit fees on future sale. For the use of residents, Woodlands has an air-conditioned community centre with a spacious lounge, library, games room and kitchenette. BBQ area next to the heated swimming pool and gym. Company Title Ownership - You own your property and can sell it at any time and keep any capital gains. You don't need to be retired to live at Woodlands Retirement Village, just Over 55. - 5 min drive to Pennant Hills station - Close to Castle Hill Towers, Cherrybrook & Pennant Hills Shopping Centres. Disclaimer: All information contained herein is gathered from sources we believe reliable. We have no reason to do
Request Details
Grand Scale Family Living with Exceptional Outdoor Entertaining and Swimming Pool
View photo
House · for sale
Request Details
Grand Scale Family Living with Exceptional Outdoor Entertaining and Swimming Pool
Hornsby Shire
· 6 Bedrooms · 3 Baths · House
· Fireplace · Swimming pool · Equipped kitchen
Hornsby Shire · 6 Bedrooms · 3 Baths · House · Fireplace · Swimming pool · Equipped kitchen
Showcasing generous proportions, versatile living spaces and outstanding outdoor entertaining, this substantial family residence delivers an exceptional lifestyle in a peaceful, leafy Cherrybrook setting. Thoughtfully arranged across two levels, the home combines light filled interiors, a renovated kitchen and contemporary bathrooms with an impressive all weather entertaining retreat, complete with a built in Jetmaster wood burning fireplace, barbecue and bar, overlooking a sparkling swimming pool and lush tropical gardens. ESSENTIALS & INCLUSIONS: - Occupying a generous 741sqm parcel, this substantial double storey brick residence showcases a classic tiled roof, welcoming front verandah, established landscaped gardens and an attractive facade framed by mature greenery - An inviting entry introduces spacious interiors with warm timber flooring, decorative archways and abundant natural light, flowing through a formal lounge, separate dining room, casual meals area and generous family li
Request Details
2 Bedroom Apartment Hornsby NSW 105934396
View photo
Apartment · for sale
Request Details
2 Bedroom Apartment Hornsby NSW 105934396
Hornsby Shire
· 2 Bedrooms · 2 Baths · Apartment
· Balcony · Air conditioning · Gym · Equipped kitchen
Hornsby Shire · 2 Bedrooms · 2 Baths · Apartment · Balcony · Air conditioning · Gym · Equipped kitchen
This is the perfect opportunity to invest in one of the most prestigious buildings in Hornsby, perfectly positioned in Hornsby Central, surrounded by abundant amenities and active transport, not to mention the inclusions within the stunning Avanti Building. Come and take a look today, you won\'t be disappointed. Features: + High quality, modern fittings & fixtures + Prestigious Building, Luxurious Apartment + Large, spacious open plan living & dining area which flows out onto a private balcony + Study nook + Sensational, kitchen with granite bench tops, gas cook top & stainless steel appliances + 2 generous bedrooms with built-in wardrobes, main with en-suite + 2 Private balconies with stunning views + Large modern bathroom + Internal laundry + Air conditioning + Ample natural lighting + Secure building, with secure car space and lock-up storage cage + Indoor pool, Spa, Gym & Outdoor BBQ area + Convenient Location: Hornsby Train Station, Westfield Hornsby, Medical Centres & More. Conve
Request Details

Get email alerts

Don't miss out: be the first to know about new properties

The alert was correctly created

On subscribing you accept the conditions of use and the privacy policy
Alert
Receive new ads in your inbox
Save this search
Receive alerts for new listings

We'll send you an email when we have new properties for: "Properties for sale in Hornsby Shire"

The alert was correctly created

Get email alerts and be the first to see new listings
Required field
On subscribing I accept the terms of the privacy policy
Perfect! You'll soon start receiving new listings via email
Alert
Receive an email when we have new ads for Properties for sale in Hornsby Shire
Save this search
Filters

Bedrooms

Size (m²)

m²
m²

Price

$
$

Property type

Bathrooms

Clear all filters
Receive notifications when new entries are published.