5 properties for sale in Werombi

Two Homes on 19.89* Tranquil Acres
Terraced House · for sale
$ 1,925,000
Two Homes on 19.89* Tranquil Acres
Werombi
· 5 Bedrooms · 2 Baths · Terraced House
· Air conditioning · Fireplace · Swimming pool · Parking · Patio · Equipped kitchen
Werombi · 5 Bedrooms · 2 Baths · Terraced House · Air conditioning · Fireplace · Swimming pool · Parking · Patio · Equipped kitchen
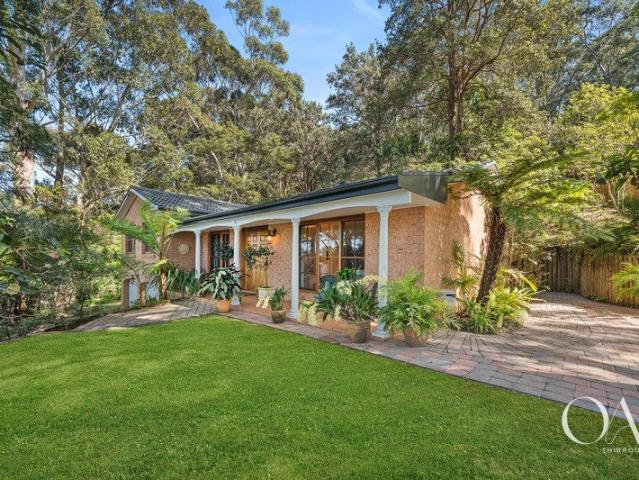
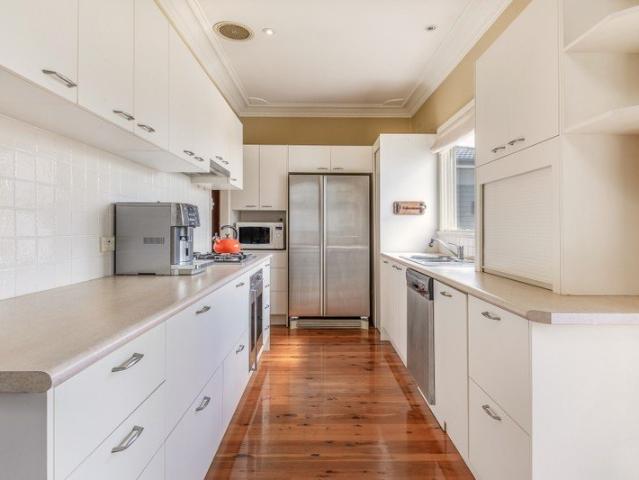
United Realty invites you to discover the perfect blend of nature and comfort on this secluded 19.89-acre. (8.05 ha*) mostly flat property. This serene rural retreat features two separate steel-frame homes, each offering its own private living space and services. The main residence welcomes you with three bedrooms, two of which include built-in wardrobes, ensuring ample storage. You’ll experience year-round comfort with air conditioning and a cozy combustion fireplace that warms the open-plan kitchen, dining, and living areas. Step outside to a spacious covered patio, 15 x 4m. In size, complete with a handcrafted potbelly stove and an impressive rustic bar area, making it ideal for entertaining guests. On warm days, take a refreshing dip in the pool, or simply relax in the peaceful surroundings. The main home also includes a two-car garage, additional powered shedding, and a secure dog enclosure, offering both convenience and practicality. Set further back on the property, the second d
$ 1,925,000
Owners Delighted, SOLD by United!
Terraced House · for sale
$ 1,890,000
Owners Delighted, SOLD by United!
Werombi
· 5 Bedrooms · 2 Baths · Terraced House
· Air conditioning · Fireplace · Swimming pool · Parking · Patio · Equipped kitchen
Werombi · 5 Bedrooms · 2 Baths · Terraced House · Air conditioning · Fireplace · Swimming pool · Parking · Patio · Equipped kitchen
Two Homes on 19.89. Tranquil Acres. United Realty invites you to discover the perfect blend of nature and comfort on this secluded 19.89-acre. (8.05 ha*) mostly flat property. This serene rural retreat features two separate steel-frame homes, each offering its own private living space and services. The main residence welcomes you with three bedrooms, two of which include built-in wardrobes, ensuring ample storage. You’ll experience year-round comfort with air conditioning and a cozy combustion fireplace that warms the open-plan kitchen, dining, and living areas. Step outside to a spacious covered patio, 15 x 4m. In size, complete with a handcrafted potbelly stove and an impressive rustic bar area, making it ideal for entertaining guests. On warm days, take a refreshing dip in the pool, or simply relax in the peaceful surroundings. The main home also includes a two-car garage, additional powered shedding, and a secure dog enclosure, offering both convenience and practicality. Set furthe
$ 1,890,000
Owners Delighted, SOLD by United!
Terraced House · for sale
Request Details
Owners Delighted, SOLD by United!
Werombi
· 4 Bedrooms · 3 Baths · Terraced House
· Swimming pool
Werombi · 4 Bedrooms · 3 Baths · Terraced House · Swimming pool
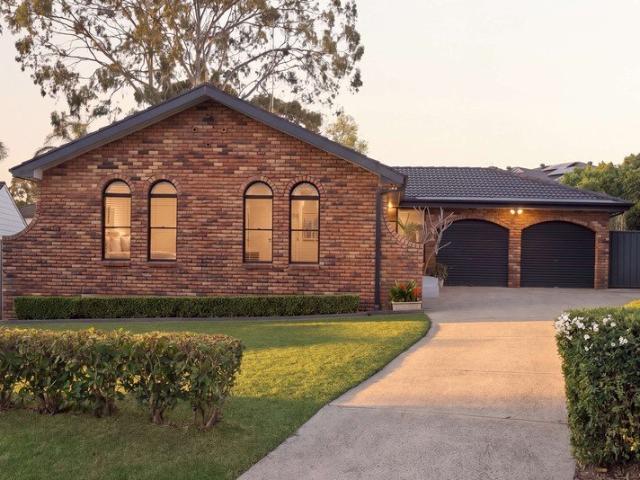
Stunning Modern-Country Home on 10.78 Acres. With Pool + 24 m. X 9 m.Shed United Realty proudly presents this exquisite lifestyle property offering a seamless fusion of modern luxury and country charm. Nestled on a sprawling 10.78-acre estate. (4.36 ha*), this masterpiece showcases exceptional style, quality, and craftsmanship at every turn. The home is a haven of comfort and sophistication, with stunning architectural features, luxurious finishes, and thoughtfully designed spaces. Adding to its appeal is the impressive 24 m. X 9 m.Colorbond shed with 3-phase power, perfectly complementing this property’s versatility. With a mineral-heated in-ground pool, expansive living areas, and a seamless connection between indoor and outdoor spaces, this property is the ultimate retreat for relaxation, entertaining, and creating lifelong memories. Inside, the home exudes elegance, with an impressive double door entry, warm timber floors, soaring raked ceilings with steel beams, high ceilings thro
Request Details
Owners Delighted, SOLD by United!
Terraced House · for sale
$ 2,150,000
Owners Delighted, SOLD by United!
Werombi
· 6 Bedrooms · 3 Baths · Terraced House
· Equipped kitchen
Werombi · 6 Bedrooms · 3 Baths · Terraced House · Equipped kitchen
27.5-Acre. Lifestyle Property with Master-Built Home, Extensive Shedding & More United Realty proudly presents to the market this spectacular 27.5-acres. (11.13 ha*), featuring a six-bedroom family home, extensive shedding, abundant water supply, and a thriving fruit orchard to complete your rural lifestyle dreams. Perfectly positioned in a tranquil setting, this beautiful property offers privacy, space, and endless opportunities. Enter through the electric security gate to discover this expansive, immaculately presented owner-built residence. The grand foyer and high ceilings add to the sense of space, while the hardwood timber floors create warmth throughout the home. All six bedrooms are king-sized and include their own split system air conditioner, serviced by two spacious, modern bathrooms with quality fittings. At the heart of the home is a bright, modern kitchen boasting stone benchtops, a dishwasher, corner pantry, and breakfast bench, seamlessly connecting to the huge open-pla
$ 2,150,000
Owners Delighted, SOLD by United!
House · for sale
$ 1,250,000
Owners Delighted, SOLD by United!
Werombi
· 4 Bedrooms · 1 Bath · House
· Balcony · Equipped kitchen
Werombi · 4 Bedrooms · 1 Bath · House · Balcony · Equipped kitchen
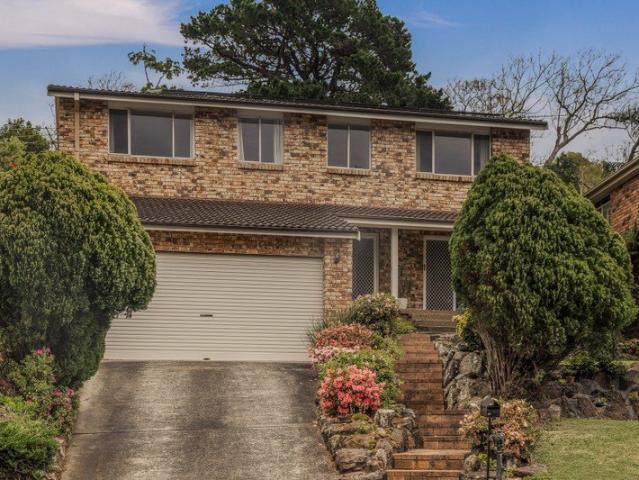
Peace, Privacy & Personality on Half-An-Acre. In Werombi Tucked away from the noise and surrounded by the song of bellbirds, this one-of-a-kind haven offers laid-back country living with all the charm you’ve been craving. From the wrap-around verandahs to the timber floors and exposed brick walls, there’s warmth and soul in every corner. Upstairs, enjoy the light-filled open-plan living with raked ceilings and a dining room that flows out to a beautiful balcony – perfect for morning coffees or evening BBQs. The homely kitchen offers a wall-mounted oven, electric stove and dishwasher; a space ready for whipping up weeknight meals and weekend feasts. The home offers four spacious bedrooms with built-in robes and the master bedroom with a spacious walk-in wardrobe as well as its own access to the verandas. Downstairs houses two of the bedrooms as well as a second living space, and a laundry with an extra toilet and plumbing available to add a shower if you wish. Outdoors, a chicken coop a
$ 1,250,000

More properties around here

SPACIOUS AND LIGHT FILLED HAVEN | 170 SQM ON TITLE | COURTYARD, BALCONY AND TWO CAR SPACES
View photo
Apartment · for sale
Request Details
New
SPACIOUS AND LIGHT FILLED HAVEN | 170 SQM ON TITLE | COURTYARD, BALCONY AND TWO CAR SPACES
Werombi
· 3 Bedrooms · 2 Baths · Apartment
· Balcony · Gym · Sauna
Werombi · 3 Bedrooms · 2 Baths · Apartment · Balcony · Gym · Sauna
BUILDING ENTRANCE IS LOCATED OPPOSITE GMART KOREAN SUPERMARKET ON GAUTHORPE STREET, RHODES Conveniently located in the iconic 'Sol Rio' complex, just moments away from major shopping centres and public transport awaits this spacious gem of an apartment with a coveted extra car space. Enjoy a waterside lifestyle with access to two pools, sauna and gym. The property is also moments away from the Bennelong Bridge which conveniently connects Rhodes to the Marina Square Shopping Centre at Wentworth Point. You will never run out of options with almost endless shopping and dining choices nearby. The property features private courtyard, a sunbathed, full width balcony just moments from the waterside park and a very open and spacious floorplan which maximises natural light. The property also features timber floorboards throughout and an open dining area which flows direct to balcony, perfect for entertaining friends and family. What we like about the property. + Built - in wardrobes in all thre
Request Details
Elegant Elevated Escape
View photo
House · for sale
Request Details
New
Elegant Elevated Escape
Werombi
· 4 Bedrooms · 2 Baths · House
· Equipped kitchen
Werombi · 4 Bedrooms · 2 Baths · House · Equipped kitchen
Peacefully positioned on an extraordinary 1461sqm double block adjoining the magnificent native forest of Illawarra Escarpment Reserve, this immaculately presented family home captures expansive ocean views from its elevated vantage, and offers unlimited access to nature's playground coupled with convenient proximity to schools, shops, and services. Featuring a superb outdoor entertaining space complete with covered dining and BBQ areas flanked by verdant bushland, step inside and discover open-plan living embracing views from McCauley's Beach to Bellambi Point, a stylish contemporary kitchen including quality Bosch appliances, and a separate family room, perfect for recreation or retreat as desired. Immersed in the leafy landscape with birdsong and visiting wildlife, it's easy to imagine this is some remote rural idyll, but in fact civilisation is conveniently close at hand. Stroll to nearby Leishman Park and Cornock Reserve for walking trails and outdoor enjoyment, Thirroul Village s
Request Details
Tranquil Family Retreat with Seamless Indoor Outdoor Living on a clear 795sqm Block
View photo
House · for sale
Request Details
New
Tranquil Family Retreat with Seamless Indoor Outdoor Living on a clear 795sqm Block
Werombi
· 3 Bedrooms · 1 Bath · House
· Garden · Parking · Equipped kitchen
Werombi · 3 Bedrooms · 1 Bath · House · Garden · Parking · Equipped kitchen
The open layout and connection to the outdoors make this home perfect for both relaxation and entertaining. Owner - Clear Block, No Easements affecting scope for future development - Bedrooms: Three bedrooms, including a spacious master with built-in robe. - Bathrooms: One renovated centrally located bathroom with a bathtub + second toilet - Kitchen: Renovated kitchen with ample counter space and modern appliances. - Living and Dining Areas: Open-plan design with seamless flow to the alfresco area. - Outdoor Spaces: Gorgeous alfresco with timber decking, fully landscaped rear yard with scope for a swimming pool, and an elevated garden area. - Additional Features: 5.5kW solar panels, two-car garage with extra storage, plus driveway parking. - Location: Situated in a quiet cul-de-sac within the Kellyville public school catchment, close to parks, schools, shopping centers, and a sports complex. Disclaimer: All information contained herein is gathered from sources we believe to be reliable
Request Details
Separate Living & Dining | 3 Bedrooms | 2 Car Parking
View photo
Townhouse · for sale
Request Details
New
Separate Living & Dining | 3 Bedrooms | 2 Car Parking
Werombi
· 3 Bedrooms · 2 Baths · Townhouse
· Garden · Parking · Equipped kitchen
Werombi · 3 Bedrooms · 2 Baths · Townhouse · Garden · Parking · Equipped kitchen
Designed with space and everyday practicality in mind, this well-positioned townhouse offers the kind of layout that makes family living easy. The ground floor gives you separate living and dining areas, creating defined spaces to relax, entertain and enjoy family meals without compromising on room. A well-appointed kitchen connects naturally with the dining area, while the additional powder room adds convenience for residents and guests. Upstairs, three comfortable bedrooms are supported by two bathrooms, providing the flexibility families appreciate. With a lock-up garage plus an additional car space, there is also excellent parking for a two-car household. Property Features Separate living and dining areas Well-appointed kitchen with practical storage Three comfortable bedrooms Two bathrooms upstairs Additional downstairs powder room Internal laundry Private outdoor area Lock-up garage plus additional car space Low-maintenance townhouse living Location Highlights Close to Toongabbie
Request Details
Spacious Family Living with Endless Versatility
View photo
House · for sale
Request Details
New
Spacious Family Living with Endless Versatility
Werombi
· 4 Bedrooms · 2 Baths · House
· Air conditioning
Werombi · 4 Bedrooms · 2 Baths · House · Air conditioning
Set on a beautifully maintained parcel in one of Blackheath's most desirable locations, this solid brick residence offers generous proportions, multiple living zones and exceptional flexibility for families seeking space, comfort and lifestyle. Thoughtfully designed to accommodate a range of living arrangements, the home combines practical family functionality with inviting indoor and outdoor spaces that can be enjoyed throughout the seasons. At the heart of the home, a spacious family room provides the perfect gathering space, complemented by a separate lounge offering a quiet retreat for relaxation. Four well-sized bedrooms ensure ample accommodation, while two spacious bathrooms, including the luxury of an indoor spa bath, cater effortlessly to family living. Adding to the home's versatility is a dedicated multipurpose room, ideal as a home office, creative studio, business space, guest accommodation or leisure room. Ducted air conditioning and an efficient induction heating system
Request Details
Comfortable Family Living in a Quiet Glenmore Park Location
View photo
House · for sale
Request Details
New
Comfortable Family Living in a Quiet Glenmore Park Location
Werombi
· 4 Bedrooms · 2 Baths · House
· Equipped kitchen
Werombi · 4 Bedrooms · 2 Baths · House · Equipped kitchen
Positioned in a peaceful and established pocket of Glenmore Park, 3 Woburn Street presents an excellent opportunity for families, first home buyers or investors seeking a well-maintained home with a functional layout and plenty of everyday comfort. The home offers four bedrooms, including a well-proportioned main bedroom complete with its own ensuite, while the remaining bedrooms are serviced by a central family bathroom. The practical floorplan provides excellent separation between the accommodation and living areas, creating a comfortable environment for the whole family. At the heart of the home is a spacious open-plan living and dining area, complemented by a well-appointed kitchen featuring gas cooking, ample cupboard and bench space and a functional design overlooking the dining area. Tiled flooring, downlights and air-conditioning add to the home's easy-care appeal. Outside, the large covered entertaining area provides the perfect setting for weekend barbecues, family gatherings
Request Details
Space, Comfort and Convenience in Sydney's South West
View photo
House · for sale
Request Details
New
Space, Comfort and Convenience in Sydney's South West
Werombi
· 4 Bedrooms · 2 Baths · House
· Garden · Equipped kitchen
Werombi · 4 Bedrooms · 2 Baths · House · Garden · Equipped kitchen
A separate lounge at the front of the home provides a comfortable place to unwind. At the rear, the kitchen connects with the dining and living area, with a glass door opening to the lawned backyard. The kitchen features an island bench with breakfast seating, gas cooktop, dishwasher and pantry storage. All four bedrooms are upstairs. The main bedroom includes a walk-in robe and ensuite, while the remaining bedrooms are served by a family bathroom with both a bathtub and separate shower. A compact study downstairs creates a dedicated spot for working from home, and a ground-floor powder room adds convenience for guests. Property features: Four upstairs bedrooms, including a main bedroom with walk-in robe and ensuite Separate front lounge and open-plan living and dining area Kitchen with island bench, gas cooktop, dishwasher and pantry Ground-floor study, powder room and separate laundry Family bathroom with bathtub and separate shower Tiled living areas and carpeted bedrooms Lawned bac
Request Details
Welcome Home to Space, Versatility, and Unlimited Potential
View photo
House · for sale
Request Details
New
Welcome Home to Space, Versatility, and Unlimited Potential
Werombi
· 4 Bedrooms · 1 Bath · House
· Garden · Parking
Werombi · 4 Bedrooms · 1 Bath · House · Garden · Parking
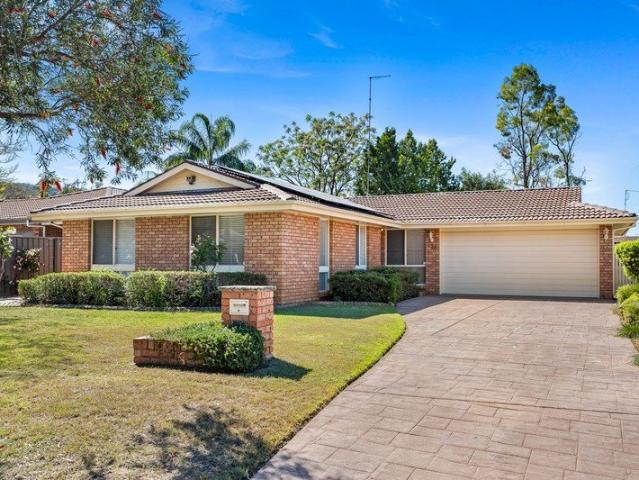
Positioned on a generous 588sqm block in a sought after Penrith neighbourhood, 108 Castlereagh Street offers an exceptional opportunity for families, first home buyers, and savvy investors alike. Combining comfortable internal living with an expansive total footprint of 172sqm, this property is designed for practical everyday living and flexible future growth, with the potential to build a granny flat (STCA). Key Features & Layout • Generously sized accommodation, including a spacious master bedroom. • A welcoming front dining room flows seamlessly into a spacious living area. • Designed for effortless meal prep with ample cabinetry and workspace, alongside a dedicated internal laundry offering convenient yard access. • Boasts a dedicated entertaining area perfect for weekend barbecues, plus an expansive backyard with additional shed storage. • Features a spacious carport area providing ample off street parking. Situated in the heart of Penrith, enjoy close proximity to: • Local school
Request Details
The Perfect First Start or Investment Property!
View photo
House · for sale
Request Details
New
The Perfect First Start or Investment Property!
Werombi
· 3 Bedrooms · 1 Bath · House
· Garden · Air conditioning · Parking · Equipped kitchen
Werombi · 3 Bedrooms · 1 Bath · House · Garden · Air conditioning · Parking · Equipped kitchen
Paige Oliver from Ray White Nepean Group is proud to present this beautiful three-bedroom home, tucked away in a quiet cul-de-sac in the heart of Minchinbury! Featuring stylish modern finishes, this inviting residence is the ultimate move-in ready start for first home buyers, downsizers, or investors. Features Include: • Spacious open-plan living area complete with split-system air conditioning. • Three comfortable bedrooms featuring built-in wardrobes, ceiling fans and updated carpeting. • The kitchen offers a wall-mounted oven, microwave nook, gas cook top and ample gloss cabinetry. • Adjoining open dining space flowing seamlessly onto the rear outdoor area through sliding glass doors. • Luxuriously renovated main bathroom featuring a freestanding bathtub, frameless glass shower, floating timber vanity and feature floor tiling. • Expansive, fully fenced grassy backyard with a garden shed. • Single carport with double side gates allowing secure drive-through access for additional vehi
Request Details
Spacious Family Home
View photo
House · for sale
Request Details
New
Spacious Family Home
Werombi
· 4 Bedrooms · 2 Baths · House
· Parking · Equipped kitchen
Werombi · 4 Bedrooms · 2 Baths · House · Parking · Equipped kitchen
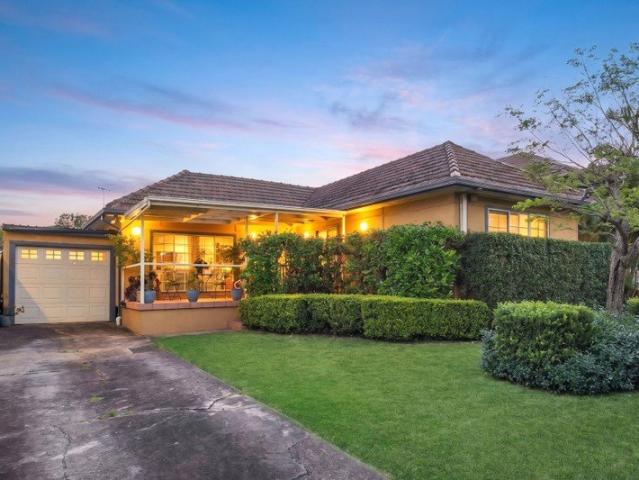
Helen Fitzpatrick and her team at Ray White Nepean Group present to the market, this beautifully presented FOUR bedroom, TWO bathroom and DOUBLE drive through garage home, positioned on a generous 629 sqm block in a peaceful Emu Heights neighbourhood. At the heart of the home is the renovated open plan kitchen, family and dining area, enhanced by a soaring cathedral ceiling that creates an incredible sense of space and natural light. The renovated kitchen is equipped with a gas cooktop, dishwasher and excellent storage, while the adjoining casual meals area provides the perfect setting for everyday family living. The accommodation is equally impressive, with four well proportioned bedrooms, all featuring built-in wardrobes, while the master suite enjoys a massive ensuite complete with a luxurious spa bath. A separate study provides a dedicated space for working from home, while the renovated laundry adds further convenience and functionality with extra cupboards and access to the backy
Request Details
Family Living, Poolside Entertaining & Ultimate Convenience
View photo
House · for sale
Request Details
New
Family Living, Poolside Entertaining & Ultimate Convenience
Werombi
· 3 Bedrooms · 2 Baths · House
· Swimming pool · Parking
Werombi · 3 Bedrooms · 2 Baths · House · Swimming pool · Parking
Positioned in a highly convenient Greenacre location, this much-loved family home offers comfortable living, excellent entertaining spaces and easy access to everything the area has to offer.Featuring three generous bedrooms, two bathrooms and secure parking for two vehicles, the home has been designed with family living in mind.At the heart of the property is a welcoming living and dining area that flows through to the covered outdoor entertaining space. The covered BBQ and alfresco area provides the perfect setting for year-round entertaining, family gatherings or relaxed weekends at home, while the in-ground swimming pool creates a private retreat for the warmer months.Set on a generous 613.4sqm parcel with an approximate 15.2-metre frontage, the property may also offer exciting future duplex development potential,(STCA), providing added appeal for buyers, investors and developers looking to secure a substantial landholding in a well-established location.Perfectly positioned for con
Request Details
A Rare 3 Bedroom, 3 Bathroom, 3 Car Space Opportunity!
View photo
Apartment · for sale
Request Details
New
A Rare 3 Bedroom, 3 Bathroom, 3 Car Space Opportunity!
Werombi
· 3 Bedrooms · 3 Baths · Apartment
· Balcony · Air conditioning · Equipped kitchen
Werombi · 3 Bedrooms · 3 Baths · Apartment · Balcony · Air conditioning · Equipped kitchen
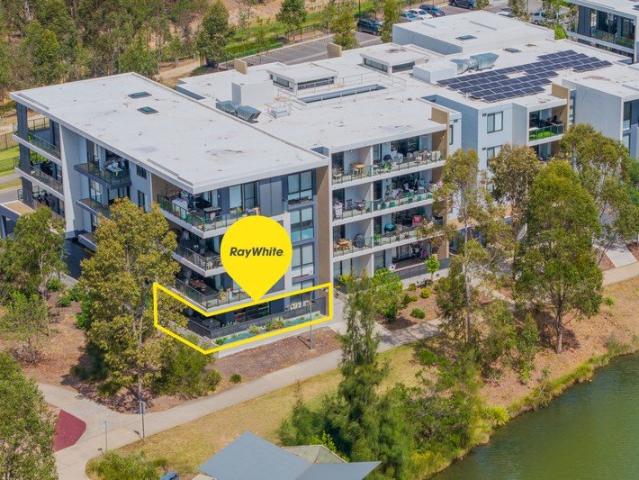
Finding an apartment that offers three bedrooms, three bathrooms and three car spaces is uncommon, making this a standout opportunity for buyers seeking space, flexibility and convenience. Positioned on the ground floor in a private corner position, this generously sized residence combines the practicality of a larger home with the ease of apartment living. Property Features: • Three well-sized bedrooms with built in wardrobes, and two of which feature their own private ensuite, providing excellent flexibility for families or guests. • The main bedroom enjoys direct access to the wrap-around balcony. • Light-filled open-plan living and dining areas extending seamlessly outdoors. • Spacious wrap-around balcony providing multiple areas to relax or entertain. • Direct balcony access to the lake walking path, making it easy to enjoy the surrounding outdoor spaces. • Modern kitchen with generous storage and practical bench space. • Ducted air conditioning throughout for year-round comfort.
Request Details
Rare 1,445sqm Parcel with Existing Potential
View photo
House · for sale
Request Details
New
Rare 1,445sqm Parcel with Existing Potential
Werombi
· 3 Bedrooms · 1 Bath · House
· Parking
Werombi · 3 Bedrooms · 1 Bath · House · Parking
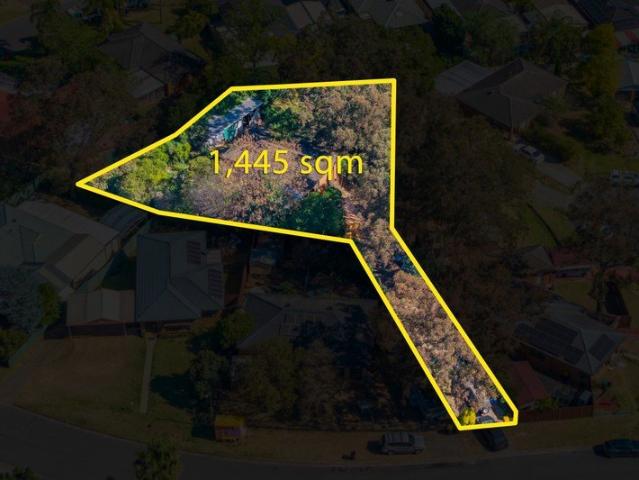
Set on an impressive 1,445sqm block, this property presents a rare opportunity for buyers looking for substantial land, privacy and future potential in a convenient Cranebrook location. With lockable access, an extra-wide driveway and beautiful views towards the Blue Mountains, the property offers plenty of space to utilise now while providing scope for future development, subject to council approval. • Expansive 1,445sqm cleared block offering an exceptional amount of land and flexibility. • Potential for detached dual occupancy/subdivision STCA, with the block's size and wide driveway providing a strong foundation for exploring future development options. • Existing three-bedroom home positioned on the elevated portion of the property. • Attached double carport provides convenient covered parking near the front of the property. • Large rear double garage/machinery shed offering substantial storage or workspace for vehicles, equipment, hobbies or trade use. • Wide driveway access exte
Request Details
Quiet Sanctuary
View photo
Apartment · for sale
Request Details
New
Quiet Sanctuary
Werombi
· 2 Bedrooms · 1 Bath · Apartment
· Balcony · Parking
Werombi · 2 Bedrooms · 1 Bath · Apartment · Balcony · Parking
Freshly presented and set quietly at the rear of the block, this apartment has just been repainted throughout and fitted with brand-new carpet, offering a genuine move-in ready opportunity. Overlooking a leafy, grassed outlook, the peaceful setting is complemented by a good-sized balcony, ideal for relaxing or entertaining. With a large internal laundry, separate bath and shower, and a huge storage room off the garage, this home delivers space and practicality rarely found at this level. Inclusions - Freshly painted throughout, complemented by brand-new plush carpet - Tucked away in a peaceful position at the rear of the block with a leafy outlook with grassed surrounds - Generous south facing balcony, perfect for morning coffee or evening unwind - Separate bath and shower for everyday convenience, large internal laundry, adding to the home's practicality - Huge storage room off the garage - a rare and valuable find - Genuinely move-in ready, with nothing left to do but settle in
Request Details
Welcome to Senna Avenue
View photo
Terraced House · for sale
Request Details
New
Welcome to Senna Avenue
Werombi
· 4 Bedrooms · 3 Baths · Terraced House
· Equipped kitchen
Werombi · 4 Bedrooms · 3 Baths · Terraced House · Equipped kitchen
The McMahon integrates cohesively into its surrounds, with northern views of Denham Court. There's nothing more inviting than coming home to a house full of premium luxury, and the level of inclusions that come standard in a Complete home is further enhanced by the added luxury we've built in. Packed with appliances, fixtures and fittings from our premium 'Designer' range, the McMahon's brand new ready-built package comes complete, featuring: Four (4) generous bedrooms Large master suite featuring ensuite, walk in robe and private verandah Galley-style kitchen with large Butler's Pantry Open plan kitchen, dining, and living areas Two bathrooms (main and ensuite) Two powder rooms Covered alfresco area The highlight of these thoughtfully designed homes is the added level of luxury that makes these homes exclusive to Senna Avenue. There's so much value built in, we'll let you see for yourself! Supaloc Steel Frame & Truss System Colorbond Roof DUAL Fisher & Paykel 600mm Stainless Steel Sel
Request Details
Contemporary Living
View photo
House · for sale
Request Details
New
Contemporary Living
Werombi
· 4 Bedrooms · 2 Baths · House
· Equipped kitchen
Werombi · 4 Bedrooms · 2 Baths · House · Equipped kitchen
Defined by generous proportions, quality finishes and a seamless connection to its outdoor entertaining spaces, this Torrens Title duplex offers a refined family lifestyle of comfort and convenience. Its thoughtfully designed layout caters to modern living while enjoying easy access to Gymea Village, schools and parks. Bathed in natural light and thoughtfully appointed throughout, the home showcases multiple living areas, a superb entertainer's alfresco and a versatile floor plan. Balancing contemporary sophistication with everyday practicality, it presents an exceptional opportunity for families seeking space, comfort and low-maintenance living. Inclusions Generous open plan living and dining zones with high ceilings, creating a light-filled environment that flows effortlessly to the covered alfresco entertaining area Contemporary kitchen appointed with quality Smeg appliances, a 900mm gas oven, extensive storage and an oversized breakfast bar for casual dining Three spacious bedrooms
Request Details
Welcome to Senna Avenue
View photo
Terraced House · for sale
Request Details
New
Welcome to Senna Avenue
Werombi
· 4 Bedrooms · 3 Baths · Terraced House
· Equipped kitchen
Werombi · 4 Bedrooms · 3 Baths · Terraced House · Equipped kitchen
Wake up and let life in with the south eastern aspect welcoming in the morning light. Boasting open plan living designed to harness the great Australian way of life, there's so much to love about this architecturally created Bradbury design that will impress residents and visitors alike every time they arrive in Senna Avenue. There's nothing more inviting than coming home to a house full of premium luxury, and the level of inclusions that come standard in a Complete home is further enhanced by the added luxury we've built in. Packed with appliances, fixtures and fittings from our premium 'Designer' range, the Bradbury's brand new ready-built package comes complete, featuring: Four (4) generous bedrooms Large master suite featuring ensuite, walk in robe and private verandah Galley-style kitchen with large Butler's Pantry Open plan kitchen, dining, and living areas Two bathrooms (main and ensuite) Two powder rooms Covered alfresco area The highlight of these thoughtfully designed homes i
Request Details
Ideal Opportunity
View photo
House · for sale
Request Details
New
Ideal Opportunity
Werombi
· 2 Bedrooms · 1 Bath · House
· Garden · Equipped kitchen
Werombi · 2 Bedrooms · 1 Bath · House · Garden · Equipped kitchen
Set on a generous 600.9sqm block and presenting an outstanding opportunity for first home buyers, builders, renovators and savvy buyers looking to capitalise on a prime Engadine position. Whether you're looking to create your dream family home, add value through a renovation, or explore development potential, this is a genuine opportunity in a location that continues to attract strong buyer demand. Inclusions - Generous 600.9sqm block with excellent street appeal, ideal for a renovation, extension, granny flat or rebuild STCA - Two-bedroom home with north-east aspect to the rear - Modern galley style kitchen with north facing views over the yard - Easy access to schools, parks and public transport with strong potential for capital growth in a tightly held pocket - Rare opportunity to secure land of this size so close to the village - Perfect for owner-occupiers, investors or developers alike
Request Details
Welcome to Senna Avenue
View photo
Terraced House · for sale
Request Details
New
Welcome to Senna Avenue
Werombi
· 4 Bedrooms · 3 Baths · Terraced House
· Equipped kitchen
Werombi · 4 Bedrooms · 3 Baths · Terraced House · Equipped kitchen
The McMahon integrates cohesively into its surrounds, with northern views of Denham Court. There's nothing more inviting than coming home to a house full of premium luxury, and the level of inclusions that come standard in a Complete home is further enhanced by the added luxury we've built in. Packed with appliances, fixtures and fittings from our premium 'Designer' range, the McMahon's brand new ready-built package comes complete, featuring: Four (4) generous bedrooms Large master suite featuring ensuite, walk in robe and private verandah Galley-style kitchen with large Butler's Pantry Open plan kitchen, dining, and living areas Two bathrooms (main and ensuite) Two powder rooms Covered alfresco area The highlight of these thoughtfully designed homes is the added level of luxury that makes these homes exclusive to Senna Avenue. There's so much value built in, we'll let you see for yourself! Supaloc Steel Frame & Truss System Colorbond Roof DUAL Fisher & Paykel 600mm Stainless Steel Sel
Request Details
Family Entertainer
View photo
House · for sale
Request Details
New
Family Entertainer
Werombi
· 4 Bedrooms · 2 Baths · House
· Garden · Parking · Swimming pool · Equipped kitchen
Werombi · 4 Bedrooms · 2 Baths · House · Garden · Parking · Swimming pool · Equipped kitchen
Set in a quiet cul-de-sac, stands this impressive, dual-level brick home that offers generous living and entertaining spaces as well as a desirable floorplan for a growing family. The perfect opportunity to own your forever home, situated a short walk to cafes and a park with playground. Inclusions Spacious main living area with timber floors flows to the outdoors, open plan kitchen with dishwasher and ample bench space Stunning new master bathroom with free-standing bath Ideal layout with separate lounge and dining room plus covered entertaining area Large bedrooms with built-in robes, the master features a walk-in robe and ensuite Secure backyard with sparkling in-ground pool and level lawns Double garage with high ceilings, auto door and internal access, located in a quiet cul-de-sac close to parks and cafes
Request Details
Welcome to Senna Avenue
View photo
Terraced House · for sale
Request Details
New
Welcome to Senna Avenue
Werombi
· 4 Bedrooms · 3 Baths · Terraced House
· Equipped kitchen
Werombi · 4 Bedrooms · 3 Baths · Terraced House · Equipped kitchen
The McMahon integrates cohesively into its surrounds, with northern views of Denham Court. There's nothing more inviting than coming home to a house full of premium luxury, and the level of inclusions that come standard in a Complete home is further enhanced by the added luxury we've built in. Packed with appliances, fixtures and fittings from our premium 'Designer' range, the McMahon's brand new ready-built package comes complete, featuring: Four (4) generous bedrooms Large master suite featuring ensuite, walk in robe and private verandah Galley-style kitchen with large Butler's Pantry Open plan kitchen, dining, and living areas Two bathrooms (main and ensuite) Two powder rooms Covered alfresco area The highlight of these thoughtfully designed homes is the added level of luxury that makes these homes exclusive to Senna Avenue. There's so much value built in, we'll let you see for yourself! Supaloc Steel Frame & Truss System Colorbond Roof DUAL Fisher & Paykel 600mm Stainless Steel Sel
Request Details
Welcome to Senna Avenue
View photo
Terraced House · for sale
Request Details
New
Welcome to Senna Avenue
Werombi
· 4 Bedrooms · 3 Baths · Terraced House
· Equipped kitchen
Werombi · 4 Bedrooms · 3 Baths · Terraced House · Equipped kitchen
The McMahon integrates cohesively into its surrounds, with northern views of Denham Court. There's nothing more inviting than coming home to a house full of premium luxury, and the level of inclusions that come standard in a Complete home is further enhanced by the added luxury we've built in. Packed with appliances, fixtures and fittings from our premium 'Designer' range, the McMahon's brand new ready-built package comes complete, featuring: Four (4) generous bedrooms Large master suite featuring ensuite, walk in robe and private verandah Galley-style kitchen with large Butler's Pantry Open plan kitchen, dining, and living areas Two bathrooms (main and ensuite) Two powder rooms Covered alfresco area The highlight of these thoughtfully designed homes is the added level of luxury that makes these homes exclusive to Senna Avenue. There's so much value built in, we'll let you see for yourself! Supaloc Steel Frame & Truss System Colorbond Roof DUAL Fisher & Paykel 600mm Stainless Steel Sel
Request Details
FIRST HOME BUYER & INVESTOR OPPORTUNITY | TWO BEDROOM APARTMENTS IN ROSELANDS
View photo
Apartment · for sale
Request Details
New
FIRST HOME BUYER & INVESTOR OPPORTUNITY | TWO BEDROOM APARTMENTS IN ROSELANDS
Werombi
· 2 Bedrooms · 2 Baths · Apartment
· Balcony · Air conditioning · Equipped kitchen
Werombi · 2 Bedrooms · 2 Baths · Apartment · Balcony · Air conditioning · Equipped kitchen
An opportunity to secure 1 of 2, two bedroom apartments within the complex, with Units 24 and 50 currently available for sale. Situated in the heart of vibrant Roselands, these airy residences combine lifestyle convenience with a light-filled and welcoming sense of space. Well suited to first home buyers, downsizers or investors, these residences offer quality finishes, practical layouts and the convenience of a well-connected location. Features: Open plan living and dining area flowing onto a generously scaled, covered private balcony, providing an ideal extension of the living space for relaxing or entertaining Functional kitchen with granite benchtops, gas cooking, stainless steel oven and dishwasher Main bedroom with mirrored built in wardrobe and ensuite Second bedroom with mirrored built in wardrobe Fully tiled bathroom with quality finishes Internal laundry for added convenience Timber flooring throughout Split system air conditioning to the living area Secure building with vide
Request Details
Welcome to Senna Avenue
View photo
Terraced House · for sale
Request Details
New
Welcome to Senna Avenue
Werombi
· 4 Bedrooms · 3 Baths · Terraced House
· Equipped kitchen
Werombi · 4 Bedrooms · 3 Baths · Terraced House · Equipped kitchen
The McMahon integrates cohesively into its surrounds, with northern views of Denham Court. There's nothing more inviting than coming home to a house full of premium luxury, and the level of inclusions that come standard in a Complete home is further enhanced by the added luxury we've built in. Packed with appliances, fixtures and fittings from our premium 'Designer' range, the McMahon's brand new ready-built package comes complete, featuring: Four (4) generous bedrooms Large master suite featuring ensuite, walk in robe and private verandah Galley-style kitchen with large Butler's Pantry Open plan kitchen, dining, and living areas Two bathrooms (main and ensuite) Two powder rooms Covered alfresco area The highlight of these thoughtfully designed homes is the added level of luxury that makes these homes exclusive to Senna Avenue. There's so much value built in, we'll let you see for yourself! Supaloc Steel Frame & Truss System Colorbond Roof DUAL Fisher & Paykel 600mm Stainless Steel Sel
Request Details
Everdene
View photo
House · for sale
Request Details
New
Everdene
Werombi
· 4 Bedrooms · 2 Baths · House
· Equipped kitchen
Werombi · 4 Bedrooms · 2 Baths · House · Equipped kitchen
Location and LifeStyle: nullWelcome TO EVERDENE.The cool relief ofshade cast by a protective green canopy of trees on a warm summer's day. Gentle breezes carrying eucalypt scented air across the hills of Mulgoa. These are nature's gifts. Gifts that are yours to enjoy for a lifetime at Everdene, a legacy Mirvac community. Home Design: Balmoral 28 Contemporary Enhanced The Balmoral is designed to give you the space, flexibility and flow that growing families need. With four bedrooms and the option to add another, it's a home that can evolve as you do. At the centre, the open plan kitchen, dining and living area creates a natural place to come together, flowing seamlessly out to the alfresco for relaxed entertaining. A generous walk-in pantry keeps the kitchen practical and within easy reach, while three separate living zones give everyone room to spread out or come together. A dedicated home office offers a quiet place to focus, and the laundry is thoughtfully positioned with direct acce
Request Details

Get email alerts

Don't miss out: be the first to know about new properties

The alert was correctly created

On subscribing you accept the conditions of use and the privacy policy
Alert
Receive new ads in your inbox
Save this search
Receive alerts for new listings

We'll send you an email when we have new properties for: "Properties for sale in Werombi"

The alert was correctly created

Get email alerts and be the first to see new listings
Required field
On subscribing I accept the terms of the privacy policy
Perfect! You'll soon start receiving new listings via email
Alert
Receive an email when we have new ads for Properties for sale in Werombi
Save this search
Filters

Bedrooms

Size (m²)

m²
m²

Price

$
$

Property type

Bathrooms

Clear all filters
Receive notifications when new entries are published.