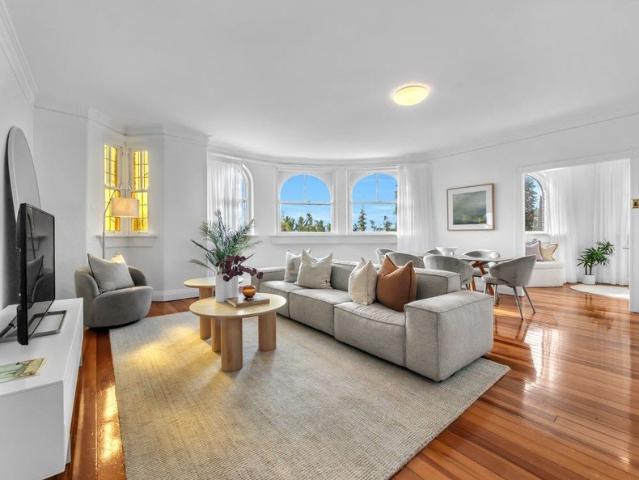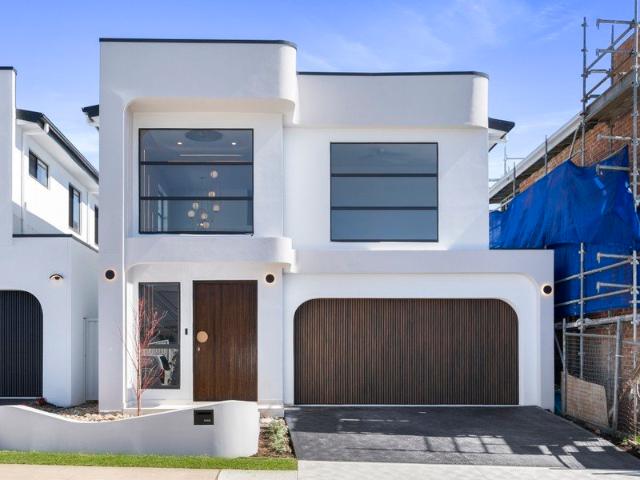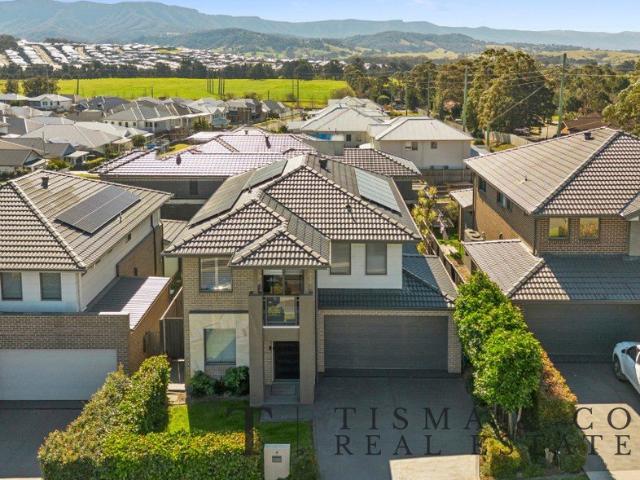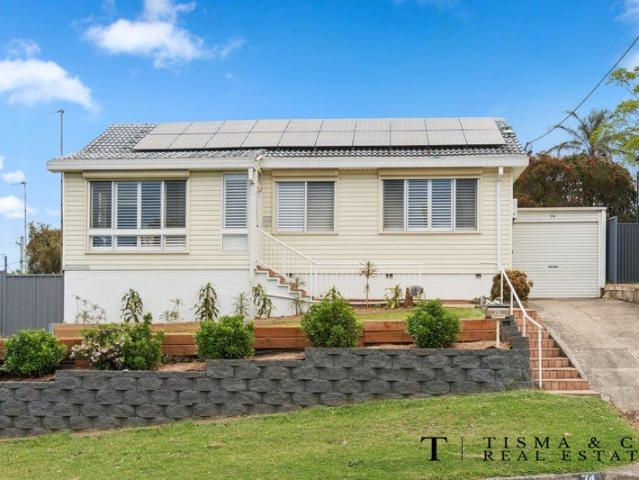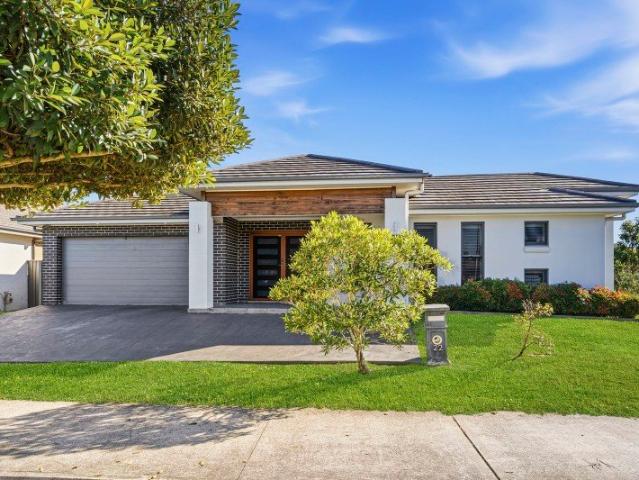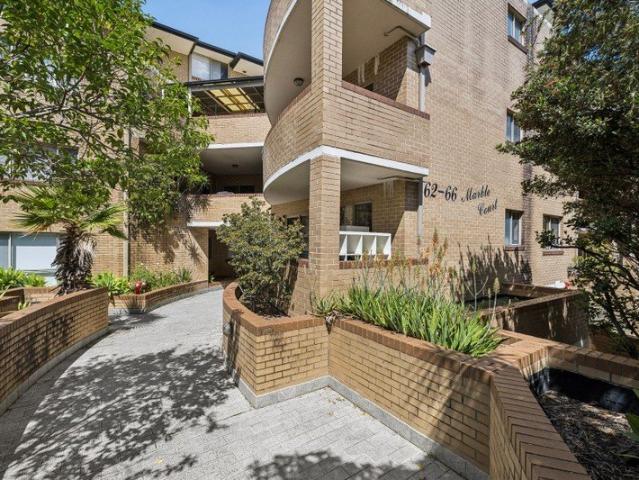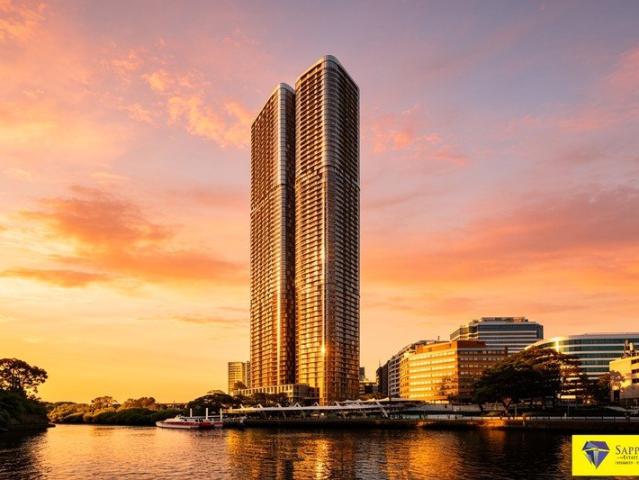
4 properties for sale in Stanwell Tops

Prestigious Coastal Opportunity
View photo
House · for sale
Request Details
Prestigious Coastal Opportunity
Stanwell Tops
· 7 Bedrooms · 3 Baths · House
· Garden
Stanwell Tops · 7 Bedrooms · 3 Baths · House · Garden
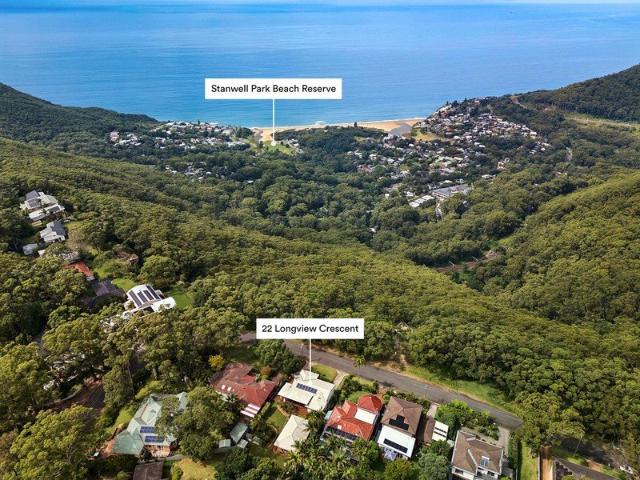
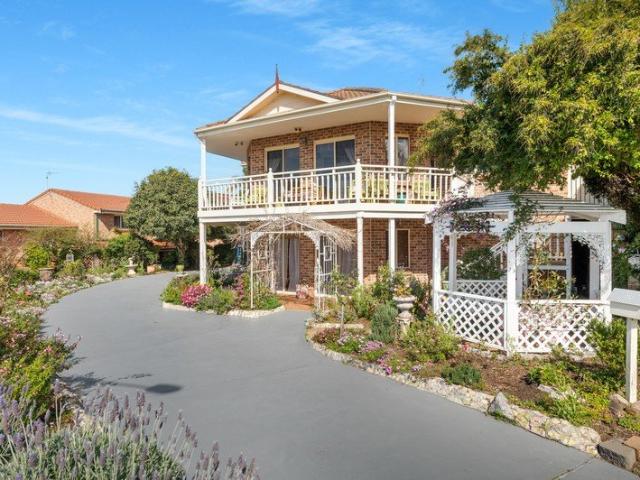
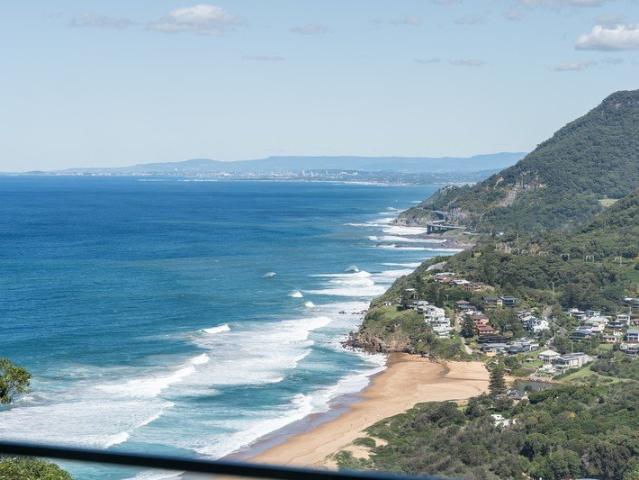
A rare chance has presented itself to secure one of the most desirable properties on this picture perfect coastline. This fully renovated and stylish home boasts a truly iconic vista, extending along the coast as far as the eye can see… You are sure to be impressed! HOME: The first thing you will notice upon entering the property (apart from the view of course) is the tranquility. With only one neighbouring home, privacy screens and ample surrounding bushland, you will feel as if you've discovered your own private little oasis. The quality of the views from this property cannot be overstated, with the panoramic vistas offering you something truly unique every single day. You have a front row seat to the best spectacles that the coast has to offer, whether you're watching a storm rolling in over the ocean or the sun setting behind the escarpment on a calm sunny day. Generous block size of approx 1,000m2 allows your family plenty of space to move. The beautifully landscaped yard incorpor
Request Details
Peaceful Haven
View photo
House · for sale
Request Details
Peaceful Haven
Stanwell Tops
· 3 Bedrooms · 2 Baths · House
· Garden · Parking · Equipped kitchen
Stanwell Tops · 3 Bedrooms · 2 Baths · House · Garden · Parking · Equipped kitchen
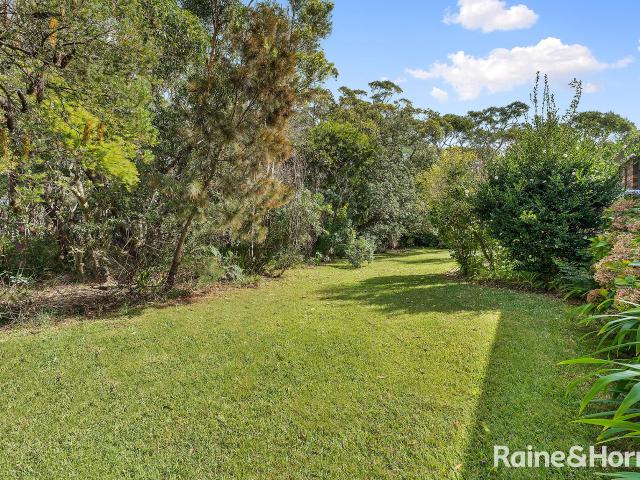
Located in the peaceful enclave of Stanwell Tops, this classic 80's home on a double block sits atop the Illawarra Escarpment on the southern fringe of the Royal National Park. Adjacent to protected bushland with just one neighbour, this expansive family home offers a number of features for the environmentally minded, including a substantial solar array with battery, water tanks and an enclosed veggie garden. Other features, include: Unique stepped down lounge and dining rooms. Glassed-in kitchen with electric appliances & stone benchtops. Master bedroom with ensuite incl claw bath. Built-in-robes in two bedrooms. Recently updated main bathroom with deep bathtub. Second living room with R/C A/C and fan. 4th bedroom/home office. Freshly painted throughout. Paved undercover entertaining area. Outdoor spa. Plenty of room to kick the ball around in the huge yard. Double carport Land size is 1,441.6m2 over two lots of 720.8m2. One lot is zoned R2 low density residential with the house, and
Request Details
Location, Lifestyle, Versatility & Opportunity
View photo
House · for sale
Request Details
New
Location, Lifestyle, Versatility & Opportunity
Stanwell Tops
· 4 Bedrooms · 3 Baths · House
· Garden · Equipped kitchen
Stanwell Tops · 4 Bedrooms · 3 Baths · House · Garden · Equipped kitchen
Dual separate dwellings set on 816sqm of land, elevated and positioned just behind one of Stanwell Tops' popular local lookouts, this property offers a combination of space, privacy, versatility and scope to personalise. Framed by a southeast-facing façade of classic cedar weatherboard appeal, the home opens to a northeast-facing rear garden. Mornings begin here. From the living space, sunlight rises through the trees, filtering into the home, while a short walk across the road reveals sweeping escarpment viewsan outlook that becomes part of your daily rhythm. Entry is welcoming and practical, via a gated car space leading onto a large, covered deck. From here, the home opens into a thoughtfully curated gardenlayered with hedges, raised beds, paved steps and three shedsbalanced by a level lawn ideal for relaxing or playing, where established greenery creates a calm, natural setting. At the centre of the main dwelling, the kitchen, dining and deck connect seamlessly through French doors
Request Details
An Ideal Lifestyle
House · for sale
Request Details
An Ideal Lifestyle
Stanwell Tops
· 4 Bedrooms · 2 Baths · House
· Garden · Swimming pool · Equipped kitchen
Stanwell Tops · 4 Bedrooms · 2 Baths · House · Garden · Swimming pool · Equipped kitchen
First time offered since built in 1982, this single level brick rendered home is waiting to be passed onto its new family. Make the most of the quiet Stanwell Tops lifestyle with bush at the rear and offering coastal walking tracks and views over the beach, ocean and escarpment. Located on the southern fringe of the Royal National Park this is the total package for those with growing families or just needing to downsize to a single level home. Get ready to make this your own. Some features include: Formal and informal living rooms. Timber kitchen with loads of cupboards. Master bedroom with BIR and ensuite. Covered paved outdoor area. Solar panels x 8. Sparkling inground saltwater pool. Double garaging. Fenced rear yard and land size of 809m2 A five minute drive to local primary schools and the railway station with Sydney CBD only an hour away. A short drive to Bald Hill to watch the hang gliders, patrolled beaches, cafes and of course our magical Sea Cliff Bridge
Request Details

More properties around here

Elevated Level 12 Living with Large Balcony
View photo
Apartment · for sale
Request Details
New
Elevated Level 12 Living with Large Balcony
Stanwell Tops
· 3 Bedrooms · 2 Baths · Apartment
· Balcony · Parking · Equipped kitchen
Stanwell Tops · 3 Bedrooms · 2 Baths · Apartment · Balcony · Parking · Equipped kitchen
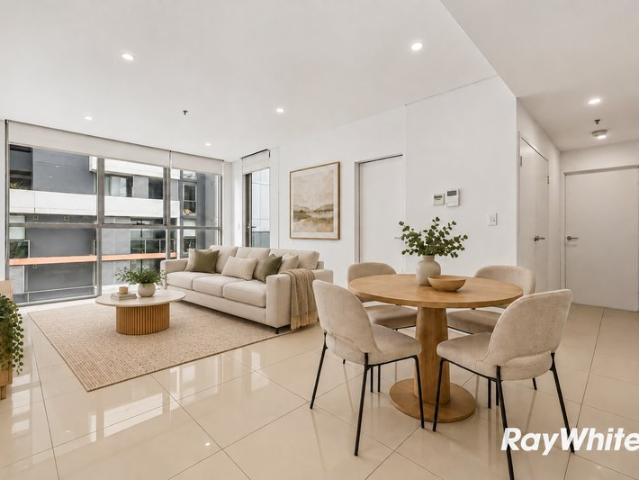
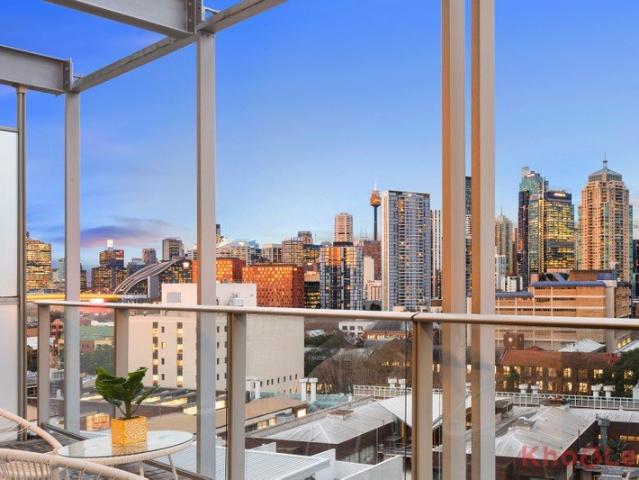
Perfectly positioned in the heart of Granville, this modern apartment combines generous interiors, elevated district views and everyday convenience. Set on level 12, the light-filled open-plan living and dining area flows to an impressive outdoor entertaining space, creating a practical home for relaxed living. The contemporary kitchen features stone benchtops, stainless steel appliances and ample cupboard space. Three well-proportioned bedrooms, two include built-in wardrobes, with a private ensuite to the main. A stylish main bathroom with a full-sized bath, separate internal laundry and secure parking complete the home. Enjoy a convenient lifestyle just moments from Granville Station, Granville Place, local shops, cafés and restaurants, with Parramatta CBD also close by. Residents can enjoy access to landscaped gardens and a communal BBQ area. Property Features: - Level 12 position with district views - Three bedrooms, two with built-in wardrobes - Main bedroom with private ensuite
Request Details
Freestanding Beachfront Sanctuary in an Exclusive Coastal Setting
View photo
Townhouse · for sale
Request Details
New
Freestanding Beachfront Sanctuary in an Exclusive Coastal Setting
Stanwell Tops
· 4 Bedrooms · 1 Bath · Townhouse
· Parking
Stanwell Tops · 4 Bedrooms · 1 Bath · Townhouse · Parking
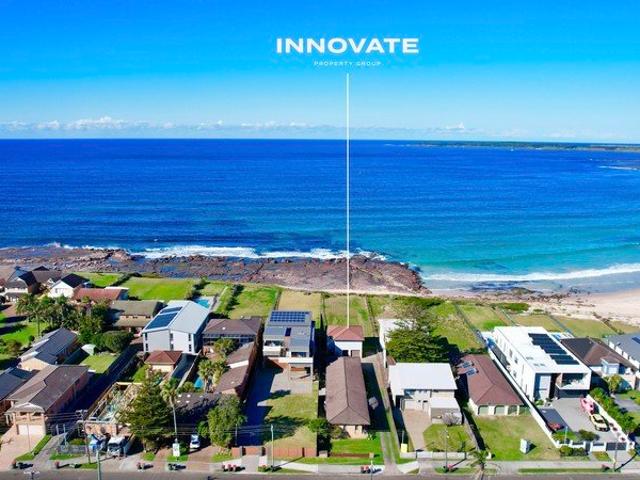
Privately positioned at the rear of an exclusive complex of only three residences, this freestanding brick home presents an exceptional opportunity to secure absolute beachfront living in one of Barrack Point's most tightly held locations. Showcasing stunning ocean and beach views, the home combines privacy, space and an unbeatable lifestyle, all while offering outstanding value in today's market. Designed for comfortable coastal living, the spacious floorplan comprises four generous bedrooms, a bathroom and a secure single garage. Move straight in and enjoy the home as it is, or take advantage of the opportunity to add significant value with a cosmetic renovation and create your dream beachfront residence. Whether you're a family searching for the ultimate lifestyle location, looking for the perfect weekender, or seeking a holiday letting investment, this is a rare chance to secure one of the most affordable absolute beachfront properties on the South Coast. Wake up to the sound of th
Request Details
Contemporary Family Living with Exceptional Indoor Outdoor Entertaining
View photo
House · for sale
Request Details
New
Contemporary Family Living with Exceptional Indoor Outdoor Entertaining
Stanwell Tops
· 4 Bedrooms · 3 Baths · House
· Balcony · Air conditioning · Equipped kitchen
Stanwell Tops · 4 Bedrooms · 3 Baths · House · Balcony · Air conditioning · Equipped kitchen
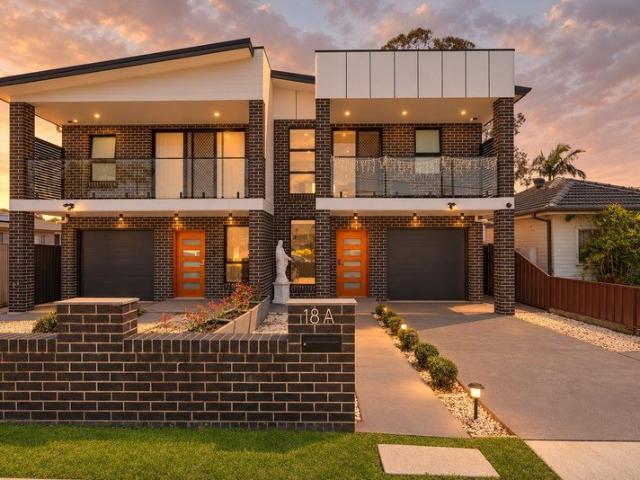
Showcasing a striking contemporary design and an impressive sense of space, this beautifully appointed family residence delivers a lifestyle of comfort, sophistication and versatility. Thoughtfully designed across two levels, the home features four generously proportioned bedrooms, multiple living areas and a light-filled open-plan layout, complemented by quality finishes and a seamless connection between indoor and outdoor living. Enhanced by modern comforts and energy-efficient features, including ducted air conditioning with wireless access and solar panels, the home is designed to provide year-round comfort and convenience for the modern family. At the heart of the home, the stylish kitchen features sleek cabinetry, a breakfast bar and quality appliances, flowing seamlessly into the living and dining areas. Upstairs, four well-appointed bedrooms provide comfortable accommodation, including a spacious master retreat with a walk-in robe, private ensuite and balcony. A standout featur
Request Details
Architectural Elegance and Private Sanctuary Living
View photo
House · for sale
Request Details
New
Architectural Elegance and Private Sanctuary Living
Stanwell Tops
· 4 Bedrooms · 3 Baths · House
· Equipped kitchen
Stanwell Tops · 4 Bedrooms · 3 Baths · House · Equipped kitchen
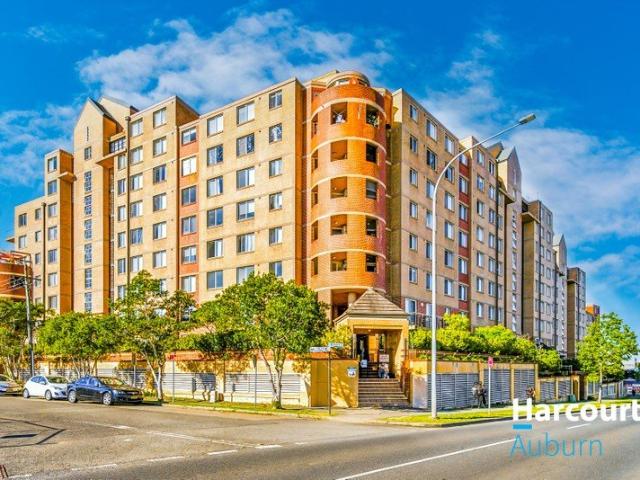
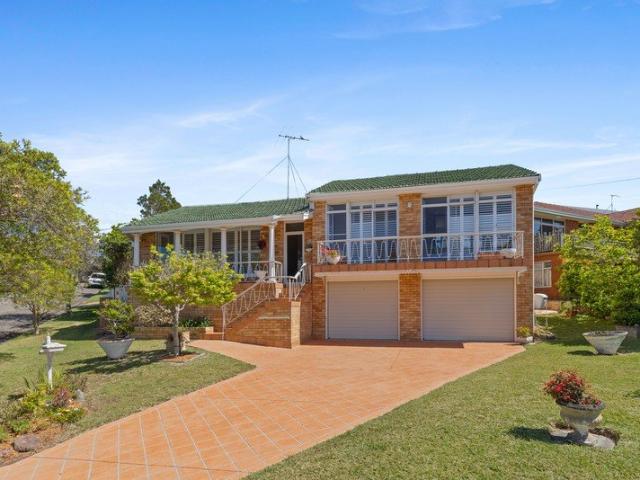
Tucked away in a quiet, elevated pocket of Blackbutt, 23 Echidna Place is an architecturally designed masterpiece that offers a rare blend of privacy, scale, and creative character. Set on a substantial 803m² block, the home is framed by meticulously landscaped gardens featuring beautiful mosaic art, creating an immediate sense of peace and exclusion from the outside world. This is a residence designed for those who value space, versatility, and the ability to entertain in a private, tranquil setting. The upper level of the home is defined by light-filled interiors and high-quality compressed bamboo flooring that lead to a generous, updated kitchen. Thoughtfully designed for the home chef, the kitchen features premium Caesar stone benchtops, a gas cooktop, and an abundance of cabinetry. The layout flows naturally into the formal dining and living room, which open onto a wide verandah. From this elevated position, you can enjoy a morning coffee while taking in serene views across the la
Request Details
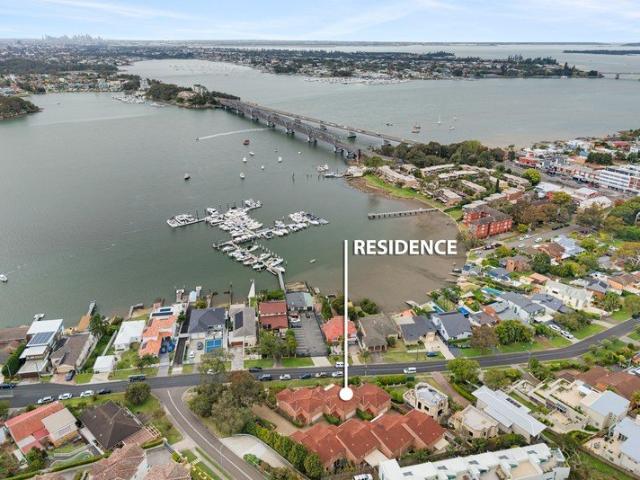
Luxury Apartment! 3 bedrooms With 2 Car Park!
View photo
Apartment · for sale
Request Details
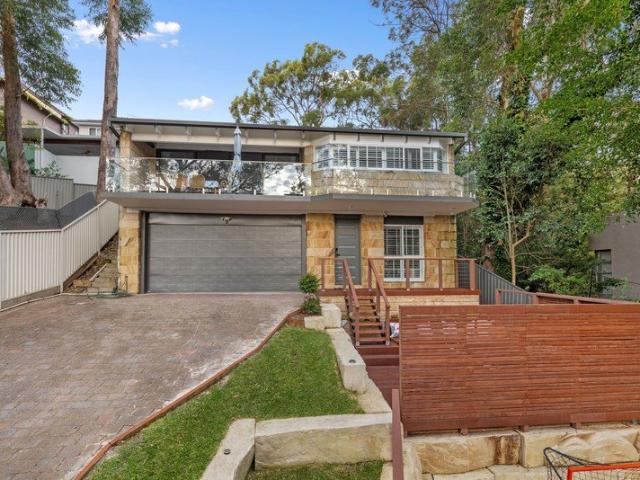
New
Luxury Apartment! 3 bedrooms With 2 Car Park!
Stanwell Tops
· 3 Bedrooms · 2 Baths · Apartment
· Lift · Parking · Cellar · Equipped kitchen
Stanwell Tops · 3 Bedrooms · 2 Baths · Apartment · Lift · Parking · Cellar · Equipped kitchen
Secure a quality investment opportunity with Great rental return or become a owner occupier. This brand-new, beautifully appointed apartment can be leased for $800 per week. Positioned within a convenient and growing Fairfield precinct, this contemporary residence combines modern finishes, resident-focused amenities and excellent connectivity, making it an attractive addition to any investment portfolio or Owner Occupier. Property Features Brand-new three-bedroom apartment With Secure Parking. Spacious bedrooms with built-in wardrobes Stylish contemporary bathroom with quality finishes Modern kitchen equipped with premium appliances Light-filled open-plan living and dining area Secure basement car space Lift access within a secure complex Quality fixtures and finishes throughout Low-maintenance apartment living Exceptional Resident Amenities Residents can enjoy a range of thoughtfully designed communal facilities, including: Dedicated BBQ pods ideal for entertaining Rooftop terraces wi
Request Details
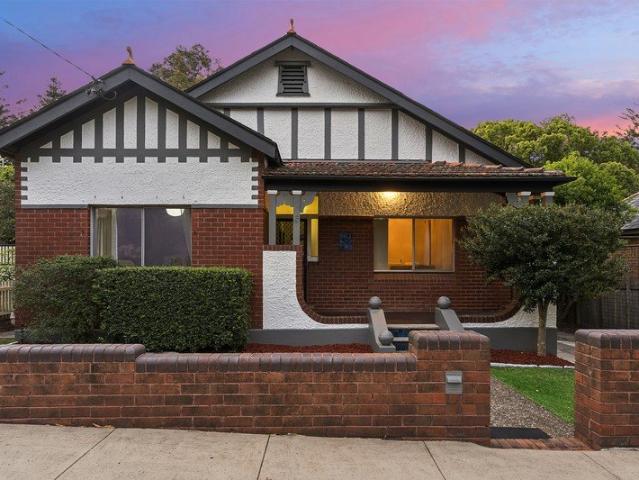
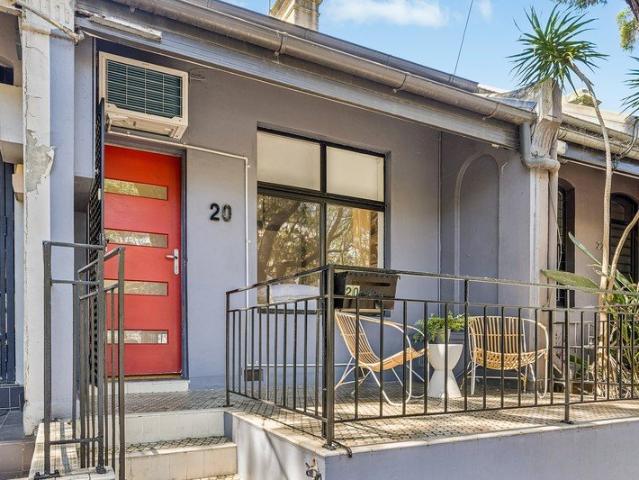
BRIGHT. SPACE. LOCATION. ARNCLIFFE DELIVERS
View photo
Apartment · for sale
Request Details
New
BRIGHT. SPACE. LOCATION. ARNCLIFFE DELIVERS
Stanwell Tops
· 1 Bedroom · 1 Bath · Apartment
· Balcony · Equipped kitchen
Stanwell Tops · 1 Bedroom · 1 Bath · Apartment · Balcony · Equipped kitchen
50/213 PRINCES HIGHWAY, ARNCLIFFE FOR SALE: $600,000 - $630,000 1BED + STUDY/HOME OFFICE, 1BATH, 1CAR SPACE, 1 STORAGE CAGE This one-bedroom plus study apartment is the full package contemporary design, premium finishes and one of the Inner South's most connected addresses. High ceilings and floor-to-ceiling light set the tone. A gas kitchen with stone benchtops and SMEG appliances to give quality cooking experience. The study area offers your work-from-home office in quite space or nursery room for family additions. Located nearby - Arncliffe Station, Cooks River trails, Sydney Airport and the CBD within 10km - this is Inner Sydney living without the Inner Sydney price tag. Secure complex, sitting on level 8 with unblocked district views, north facing, good size balcony, internal laundry. Perfect for the first home buyer or investors looking for good return and growth. Currently tenanted with strong rental returns. Call Dimas: 0401 440 637 to inspect by appointment. Sizes (approx.): I
Request Details
luxury And Convenience At Affordable Price. Call 0422973729 For Viewing! 3 plus Study!
View photo
Apartment · for sale
Request Details
New
luxury And Convenience At Affordable Price. Call 0422973729 For Viewing! 3 plus Study!
Stanwell Tops
· 3 Bedrooms · 2 Baths · Apartment
· Equipped kitchen
Stanwell Tops · 3 Bedrooms · 2 Baths · Apartment · Equipped kitchen
Call Deepin on 0422 973 729 to book your private inspection Luxury Living in the Heart of St Leonards Property1Group is delighted to present this exceptional collection of luxury apartments positioned in one of St Leonards most sought-after locations. Offering a rare opportunity for first home buyers, investors, and young families, these residences combine contemporary design, premium finishes, and effortless convenience. Spacious Three-Bedroom Apartment Designed for Modern Living Experience the perfect balance of style, comfort, and functionality with this beautifully designed three-bedroom apartment. Featuring generous living spaces, quality inclusions, and a vibrant lifestyle location, this home delivers an outstanding opportunity for those seeking premium urban living. Premium Features & Inclusions - Expansive floor-to-ceiling sliding glass doors allowing abundant natural light - Spacious open-plan living and dining area - Modern designer kitchen with premium stainless steel applia
Request Details
North East Facing Penthouse with Skyline Views | $1,850 Rental
View photo
Apartment · for sale
Request Details
New
North East Facing Penthouse with Skyline Views | $1,850 Rental
Stanwell Tops
· 3 Bedrooms · 2 Baths · Apartment
· Balcony · Terrace · Air conditioning · Equipped kitchen
Stanwell Tops · 3 Bedrooms · 2 Baths · Apartment · Balcony · Terrace · Air conditioning · Equipped kitchen
Occupying a prized top-floor position, this impressive penthouse offers 157sqm of internal living space and showcases breathtaking views across the Sydney CBD skyline and Barangaroo. Offering generous house-like proportions, a desirable north-east aspect and exceptional indoor-outdoor living, it delivers a premium lifestyle in the heart of the city fringe. - Expansive 157sqm split-level penthouse with house-like proportions - Three spacious bedrooms, two bathrooms and a powder room - Fully renovated kitchen with marble benchtops and premium appliances - Spectacular views across the city skyline and Barangaroo - Desirable north-east aspect with abundant natural light throughout - Oversized master suite with walk-in wardrobes and ensuite - Additional storage room adjoining the master bedroom -Two generous bedrooms with built-in wardrobes and balcony access - Dual balconies including a spacious entertainer's terrace - Ducted air conditioning for year-round comfort - Under-stair storage an
Request Details
UNIQUE GROUND FLOOR UNIT WITH MASSIVE COURTYARD â WALK TO GUILDFORD STATION!
View photo
Apartment · for sale
Request Details
New
UNIQUE GROUND FLOOR UNIT WITH MASSIVE COURTYARD â WALK TO GUILDFORD STATION!
Stanwell Tops
· 1 Bedroom · 1 Bath · Apartment
· Garden · Equipped kitchen
Stanwell Tops · 1 Bedroom · 1 Bath · Apartment · Garden · Equipped kitchen
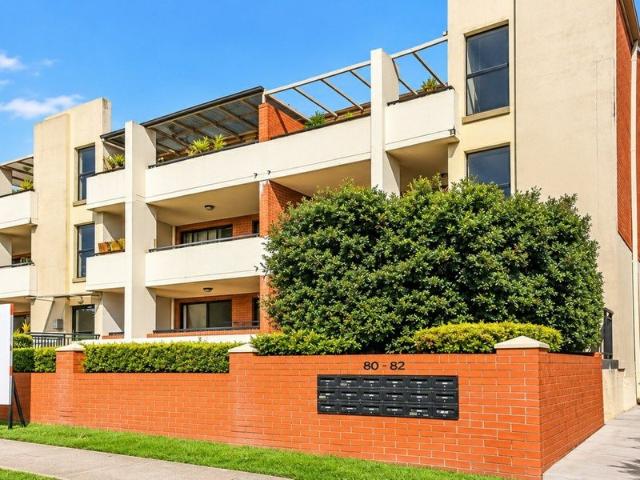
A Rare Opportunity Offering Space, Comfort & Convenience! Discover this unique and beautifully presented one-bedroom ground-floor unit, offering an exceptional combination of indoor comfort and generous outdoor living. Featuring a massive private backyard and front courtyard, this property is perfect for first-home buyers, downsizers or savvy investors seeking something truly special. Ideally positioned within walking distance of Guildford Train Station, local shops, cafés, restaurants and everyday amenities, this property offers a convenient, low-maintenance lifestyle with plenty of outdoor space to enjoy. Property Features: - Spacious one-bedroom unit with built-in wardrobe - Convenient ground-floor position with easy access - Open-plan kitchen, dining and living area - Functional kitchen with gas cooking - Tiled flooring throughout for easy maintenance - Well-presented bathroom with modern finishes - Massive private backyard, perfect for outdoor entertaining, gardening or relaxing
Request Details
Brand New Apartment in the Heart of Wentworth Point
View photo
Apartment · for sale
Request Details
New
Brand New Apartment in the Heart of Wentworth Point
Stanwell Tops
· 2 Bedrooms · 2 Baths · Apartment
· Balcony · Gym · Parking
Stanwell Tops · 2 Bedrooms · 2 Baths · Apartment · Balcony · Gym · Parking
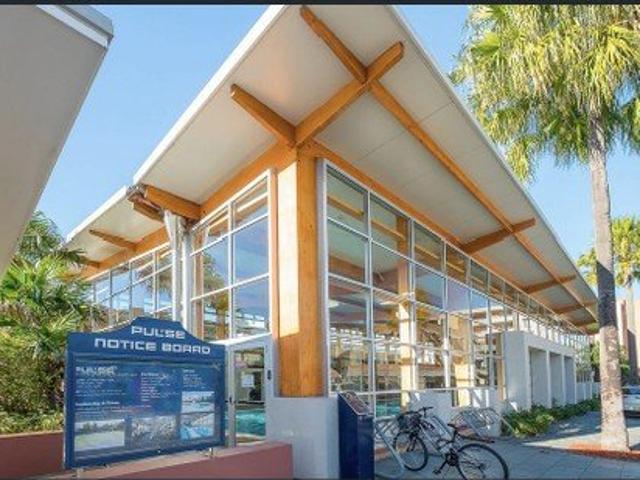
Perfectly positioned in one of Wentworth Point's most sought-after waterfront communities, the apartment offers modern comfort, natural light and outstanding lifestyle convenience. Featuring spacious open-plan living, sleek designer kitchens with gas cooking, quality floorboards, ducted air-conditioning and private balcony Property Highlights: Spacious layouts with abundant natural light Modern kitchens with premium finishes and gas cooking Secure parking and storage available Rooftop BBQ & entertainment areas Smart home access system Enjoy a vibrant waterside lifestyle just moments from Marina Square, The Piazza, ferry, bus transport, waterfront walking tracks and Sydney Olympic Park. With easy access to Rhodes via Bennelong Bridge and membership to the Pulse Club gym, pool and tennis facilities, Wentworth Point offers the perfect balance of convenience, leisure and modern living. Ideal for owner-occupiers and investors seeking lifestyle and long-term value. For more details or to arr
Request Details
Luxury Living: The Ultimate Entertainer Townhouse with Unbeatable Convenience
View photo
Townhouse · for sale
Request Details
New
Luxury Living: The Ultimate Entertainer Townhouse with Unbeatable Convenience
Stanwell Tops
· 3 Bedrooms · 2 Baths · Townhouse
· Air conditioning · Equipped kitchen
Stanwell Tops · 3 Bedrooms · 2 Baths · Townhouse · Air conditioning · Equipped kitchen
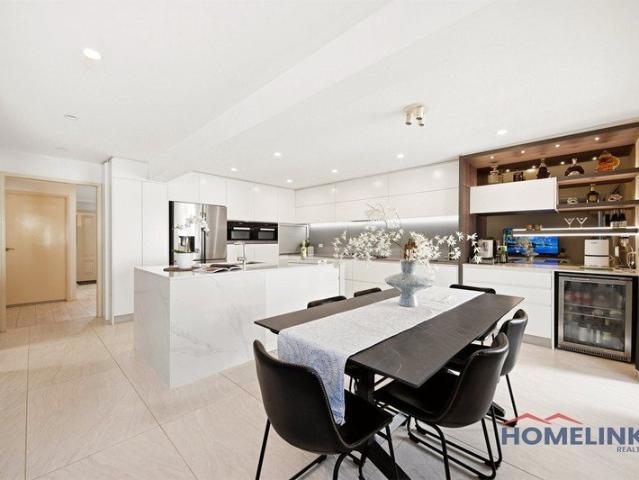
Renovated with a focus on high-end finishes and open-plan living, this dual-level residence offers the privacy of a duplex with the low-maintenance lifestyle of a townhouse. From the designer kitchen to the expansive paved courtyard and covered alfresco, every detail has been curated for comfort and style. Key Features: Three Spacious Bedrooms: All located on the upper level with built-in wardrobes and soft carpeted flooring. The master and second bedroom feature split-system air conditioning Designer Gas Kitchen: A true centrepiece featuring a stone island bench, double undermount sink, quality gas cooktop, dual integrated ovens, and sleek handleless cabinetry. This space is seamlessly enhanced by a custom-built home bar with a mirrored splashback, recessed LED-lit shelving, and a dedicated alcove for your beverage chiller Versatile Living Zones: Featuring architectural track lighting and extensive, sleek custom built-in cabinetry with integrated display niches in the lounge, plus an
Request Details
Grand Art Deco Residence of House Like Proportions
View photo
Apartment · for sale
Request Details
New
Grand Art Deco Residence of House Like Proportions
Stanwell Tops
· 4 Bedrooms · 2 Baths · Apartment
· Parking
Stanwell Tops · 4 Bedrooms · 2 Baths · Apartment · Parking
Open Saturday and Sunday 10:30 to 11:00am Set within Elsben Manor, a tightly held 1930s Art Deco building, this impressive residence combines grand proportions, beautiful period character and a remarkably versatile floorplan. At the heart of the home is an expansive living and dining space, bathed in natural light and framed by striking arched windows. Polished timber floors, high ceilings and original detailing enhance the home's timeless appeal, while the adjoining sunroom/home office features beautiful stained-glass windows. Four generous bedrooms provide exceptional accommodation, with the fourth offering the flexibility to serve as a substantial formal dining room if desired. Recently refreshed throughout, the apartment is immediately comfortable while offering exciting scope to personalise over time. A large lock-up garage with substantial storage, together with an additional car space, completes this rare Bellevue Hill offering. Features include: Impressive 6.1m x 6.1m living an
Request Details
DESIGNER LIVING, BEAUTIFULLY CONSIDERED
View photo
House · for sale
Request Details
New
DESIGNER LIVING, BEAUTIFULLY CONSIDERED
Stanwell Tops
· 5 Bedrooms · 3 Baths · House
· Equipped kitchen
Stanwell Tops · 5 Bedrooms · 3 Baths · House · Equipped kitchen
A Sophisticated Family Residence with Space to Live, Entertain and Belong There is an effortless elegance to a home that gets the balance right beautiful to look at, wonderfully practical to live in, and designed with the everyday moments in mind. Introducing 9 Belgravia Avenue, a brand-new residence where contemporary architecture meets thoughtful family functionality. Set across two spacious levels on a 300sqm parcel, this beautifully designed home offers approximately 216sqm of gross floor area, with generous living spaces, four additional bedrooms plus a luxurious master suite, and a seamless connection to outdoor entertaining. The ground floor establishes an inviting sense of arrival, opening through to formal living and expansive dining and living areas. At its heart, the kitchen is positioned to remain connected to family life, with a walk-in pantry and laundry providing the functionality expected of a modern home. Large glazed openings draw the living spaces naturally outdoors,
Request Details
SPACE, STYLE & FAMILY LIVING
View photo
House · for sale
Request Details
New
SPACE, STYLE & FAMILY LIVING
Stanwell Tops
· 4 Bedrooms · 2 Baths · House
· Garden · Equipped kitchen
Stanwell Tops · 4 Bedrooms · 2 Baths · House · Garden · Equipped kitchen
An impressive two-storey family home in the heart of the popular Tullimbar Estate, offering plenty of space for the whole family and a layout designed for everyday living. Positioned within easy reach of local cafes, shops, parks and schools, this is a location that makes family life both convenient and enjoyable. Downstairs, the home offers plenty of living space with a separate formal lounge, a dedicated study/home office, and a spacious open-plan family and dining area. The well-appointed kitchen sits at the heart of the home and features modern appliances, Caesarstone benchtops and a walk-in pantry, making it both practical and ideal for entertaining. The family and dining areas flow seamlessly outdoors to the covered alfresco, overlooking the north-facing backyard. With a level, low-maintenance yard, there's room for the kids to play. Upstairs, you'll find four generous bedrooms, providing plenty of space for a growing family. The main bedroom is privately positioned and features
Request Details
FEELS LIKE A HOME
View photo
House · for sale
Request Details
New
FEELS LIKE A HOME
Stanwell Tops
· 3 Bedrooms · 1 Bath · House
· Garden · Parking · Equipped kitchen
Stanwell Tops · 3 Bedrooms · 1 Bath · House · Garden · Parking · Equipped kitchen
Perfectly positioned at the top of the street, this charming cottage-style family home enjoys beautiful elevated views across the estate, while offering the convenience of being close to everything you need. With the CBD, local schools, shops and freeway access all just moments away, the location is as practical as it is appealing. Designed with low-maintenance living in mind, this fully clad and tiled home offers three comfortable bedrooms, along with a renovated bathroom and separate dining area adjoining the modernised kitchen. At the heart of the home, the spacious rear family room provides a relaxed space for everyday living and entertaining, opening directly onto the large backyard. There is also a separate workshop and generous storage area beneath the home, providing plenty of room for hobbies, tools and all the extras. A lock-up garage adds further convenience, while additional features including plantation shutters, roller shutters and solar electricity provide comfort, priva
Request Details
22 Buckingham Loop, Oran Park
View photo
House · for sale
Request Details
New
22 Buckingham Loop, Oran Park
Stanwell Tops
· 4 Bedrooms · 2 Baths · House
· Garden · Equipped kitchen
Stanwell Tops · 4 Bedrooms · 2 Baths · House · Garden · Equipped kitchen
Occupying a substantial 741sqm corner block, this impressive Masterton-built residence combines quality craftsmanship, generous proportions and exceptional future potential in one of Oran Park's most desirable family locations. Designed for modern living, the home offers an effortless blend of style and functionality, with multiple living zones, light-filled interiors and seamless indoor-outdoor entertaining. At its heart is a contemporary kitchen overlooking the expansive open-plan living and dining area, flowing directly to the covered alfresco and oversized backyard. Boasting four generous bedrooms, two stylish bathrooms plus a convenient powder room, the home has been thoughtfully designed to accommodate growing families with ease. The privately positioned master suite is complete with a walk-in wardrobe and ensuite, creating the perfect parents' retreat. Set on an impressive corner allotment, the property also presents exciting future possibilities, including the potential for a s
Request Details
Convenient & Central: Perfectly Located 2 Bedroom Unit
View photo
Apartment · for sale
Request Details
New
Convenient & Central: Perfectly Located 2 Bedroom Unit
Stanwell Tops
· 2 Bedrooms · 2 Baths · Apartment
· Lift · Parking · Cellar · Equipped kitchen
Stanwell Tops · 2 Bedrooms · 2 Baths · Apartment · Lift · Parking · Cellar · Equipped kitchen
Set in a sought-after location, this double-brick residence delivers spacious interiors and quality finishes throughout. The layout creates a perfect balance between entertaining and everyday comfort. Occupying a corner position, the home has a distinctive villa-like feel, enhanced by abundant natural light and location in a peaceful, tree lined street. Conveniently located close to local schools, parks, Flemington Market, village shops, the golf course, and the train station, it offers easy access to all essential amenities right at your door. Features: - Low-rise complex with double brick construction and lift access - Spacious open-plan living and dining area, filled with natural light - Two main bedrooms featuring a private ensuite and built-in wardrobes - Gourmet kitchen with gas cooking and eat-in area - Air condition throughout - Basement parking with ample visitor parking + Elevator - Minutes away from M4, Sydney Olympic Park, Flemington train and village shops Pet friendly str
Request Details
Well presented 3 bedroom house + large sunroom
View photo
House · for sale
Request Details
New
Well presented 3 bedroom house + large sunroom
Stanwell Tops
· 3 Bedrooms · 2 Baths · House
· Parking · Swimming pool · Equipped kitchen
Stanwell Tops · 3 Bedrooms · 2 Baths · House · Parking · Swimming pool · Equipped kitchen
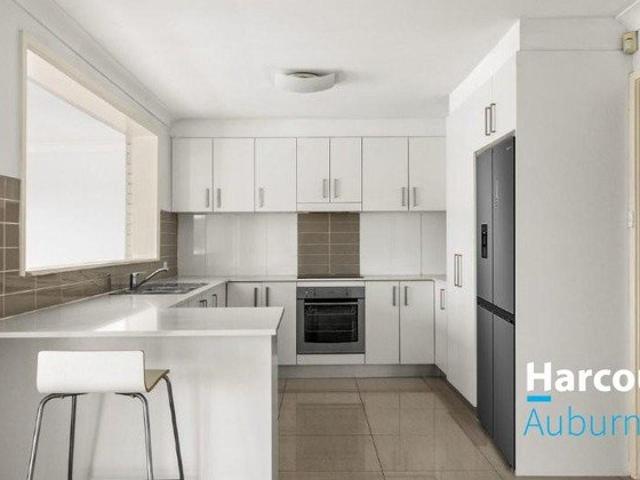
Offering comfortable family living with a practical layout and quality features throughout, this well-presented home combines modern interiors with plenty of space for the whole family to enjoy. -Ensuite to main -Built ins -Modern kitchen and bathroom -Tiled floors - Double garage with internal access + double carport -Inground pool - R3 Zoning - Land size 797sqm Conveniently positioned just a 4-minute walk from Nuwarra Public School and an 8-minute walk to Moorebank Shopping Village, this home is also close to Moorebank High School, Brighton Lakes Recreation & Golf Club, local parklands and the M5 Motorway, ensuring everyday convenience is right at your doorstep. Whether you're looking to move in and enjoy or secure a quality investment, this property presents a fantastic opportunity. With its practical features, modern interiors and inground pool, this is a home that deserves to be seen. Don't miss the opportunity to make this property yours. Harcourts Auburn, its directors, employee
Request Details
Luxury Riverfront Apartment | Ready to Move In | Limited Opportunities Available
View photo
Apartment · for sale
Request Details
New
Luxury Riverfront Apartment | Ready to Move In | Limited Opportunities Available
Stanwell Tops
· 3 Bedrooms · 2 Baths · Apartment
· Balcony · Gym · Sauna
Stanwell Tops · 3 Bedrooms · 2 Baths · Apartment · Balcony · Gym · Sauna
Looking for a luxury apartment in the heart of Parramatta? This is your opportunity to secure a premium residence in one of Sydney's most sought-after addresses. Perfect for first home buyers, professionals and investors, these architecturally designed apartments offer modern interiors, world-class resident facilities and an unbeatable CBD location with everything at your doorstep. Why Buyers Love 180 George Premium apartments with spacious open-plan layouts Floor-to-ceiling windows capturing natural light and stunning city or river views Designer kitchens with stone benchtops and premium European appliances Luxury bathrooms with high-quality finishes Private balconies ideal for relaxing or entertaining Resort-style facilities including indoor & outdoor pools, gym, spa, sauna and resident lounges On-site retail, cafés, Woolworths and everyday conveniences Moments to Parramatta Station, Light Rail, Westfield, Parramatta Square and riverside dining Strong rental demand and exceptional lo
Request Details
WELL PRESENTED 2 BEDROOM UNIT FOR SALE
View photo
Apartment · for sale
Request Details
New
WELL PRESENTED 2 BEDROOM UNIT FOR SALE
Stanwell Tops
· 2 Bedrooms · 1 Bath · Apartment
· Swimming pool · Parking · Equipped kitchen
Stanwell Tops · 2 Bedrooms · 1 Bath · Apartment · Swimming pool · Parking · Equipped kitchen
Offering comfort and convenience in an unbeatable location and within walking distance to shops, cafés, restaurants, the train station, and local schools, this apartment is ideal for families, couples, or professionals seeking lifestyle and accessibility. Featuring: -Gourmet kitchen with gas cooking -Modern bathroom - A/c -Perched on high with sweeping district views -Secure building -Common swimming pool -Common tennis courts -Built in robes -Security parking -Currently leased out to good tenants Rent: $550/week Strata levies: $1306.82/q Water rates: $226.20/q Council rates: $414.00/q Don't miss out on this fantastic opportunity-inspect today! For Property Inspections contact Sam on 0400 287 755 Harcourts Auburn, its directors, employees and related entities believe that the information contained herein is gathered from sources we deem to be reliable. However, no representation or warranties of any nature whatsoever are given, intended or implied. Any interested parties should rely on
Request Details
Tranquil Family Living With Endless Potential
View photo
House · for sale
Request Details
New
Tranquil Family Living With Endless Potential
Stanwell Tops
· 3 Bedrooms · 1 Bath · House
· Equipped kitchen
Stanwell Tops · 3 Bedrooms · 1 Bath · House · Equipped kitchen
Lovingly cared for and enjoyed by a family for many years, this much-loved home is now offered for the first time, presenting a rare opportunity to secure a well-maintained property in a tightly held and highly desirable part of Sylvania. Set on a generous 638.6sqm corner block, this split-level family home enjoys an elevated position with excellent natural light, generous frontage and beautifully established gardens. Offering a wonderful sense of space both inside and out, the home provides comfortable family living while presenting exciting potential. - Light-filled open plan living and dining spaces and abundant natural light throughout - Well-appointed kitchen featuring generous storage and ample bench space - Beautiful Tasmanian oak parquetry flooring throughout living and dining areas - Three spacious bedrooms, all with built-in robes and ceiling fans - Well-maintained timeless family bathroom with separate bath and shower - Bright and sunny additional living space with direct ac
Request Details
Townhouse with North Facing Water Views & Endless Potential
View photo
Townhouse · for sale
Request Details
New
Townhouse with North Facing Water Views & Endless Potential
Stanwell Tops
· 3 Bedrooms · 2 Baths · Townhouse
· Balcony · Equipped kitchen
Stanwell Tops · 3 Bedrooms · 2 Baths · Townhouse · Balcony · Equipped kitchen
Unlock the potential of this spacious three bedroom townhouse, perfectly positioned and brimming with opportunity. Whether you're ready to move straight in and update over time, or embark on a full renovation, this property offers an exceptional opportunity! Ideally positioned in the suburb of Sylvania, the home enjoys easy access to a wide range of lifestyle amenities including shopping, local cafés, quality schools, parks and public transport. Offering both everyday convenience and lifestyle appeal, this property represents a fantastic opportunity to secure a spacious home in a desirable setting. - North facing townhouse with excellent water views - Light-filled open plan living and dining space - Functional kitchen with ample cupboard and bench space - Three spacious bedrooms, master with ensuite - Main bathroom with separate shower and bath - Rumpus room/downstairs living area, great for playroom or teenager's retreat - Large entertainers balcony - Internal laundry with separate to
Request Details
A Spacious Family Home Offering Endless Potential
View photo
House · for sale
Request Details
New
A Spacious Family Home Offering Endless Potential
Stanwell Tops
· 6 Bedrooms · 4 Baths · House
· Equipped kitchen
Stanwell Tops · 6 Bedrooms · 4 Baths · House · Equipped kitchen
Privately positioned away from the street and surrounded by leafy surrounds, this substantial residence offers the perfect blend of space, privacy and versatility. Designed to accommodate the evolving needs of a growing family, this home showcases a flexible split-level floorplan and multiple living and entertaining zones. Immaculately presented throughout, it delivers a seamless balance of comfort and functionality, with the added benefit of potential dual accommodation or multigenerational living. - Generous open-plan living and dining area, flowing with natural light - Large functional kitchen with ample cupboard and bench space - Well-appointed master bedroom with walk in robe and private ensuite - Five additional generously sized bedrooms, four featuring built-in wardrobes and one complemented by a private ensuite. - Versatile separate rumpus offering an ideal sixth bedroom option, featuring its own private bathroom - Well proportioned family bathroom with separate bath and shower
Request Details
Californian Classic with Potential, on a 695sqm block
View photo
House · for sale
Request Details
New
Californian Classic with Potential, on a 695sqm block
Stanwell Tops
· 3 Bedrooms · 1 Bath · House
· Garden · Terrace · Parking · Equipped kitchen
Stanwell Tops · 3 Bedrooms · 1 Bath · House · Garden · Terrace · Parking · Equipped kitchen
Tightly held for almost 50 years, this brick home offers families a move-in ready opportunity with ample scope to renovate, add value and capitalise (STCA). It resides on a premier tree-lined street, moments to Haberfield and Five Dock shopping centres. - Expansive 695sqm block with prized north west to rear aspect - Flexible single level layout reveals spacious interiors - Open lounge and dining room beneath high ornate ceilings - Flow to functional eat-in kitchen equipped with gas stove - Covered terrace overlooks vast yard with established gardens - Sun drenched level lawns offer space for children to play - Three well sized bedrooms plus versatile rear home office - Large separate multi-purpose garden outbuilding or retreat - Modern fully tiled bathroom showcases frameless glass shower - Wide side drive, ample parking, walk to buses, shops, amenities
Request Details
Funky Terrace Living in sought after pocket of Vibrant Heart of Newtown
View photo
House · for sale
Request Details
New
Funky Terrace Living in sought after pocket of Vibrant Heart of Newtown
Stanwell Tops
· 2 Bedrooms · 1 Bath · House
· Garden · Terrace · Parking · Equipped kitchen
Stanwell Tops · 2 Bedrooms · 1 Bath · House · Garden · Terrace · Parking · Equipped kitchen
Renovated for chic modern living, this single level terrace combines separate lounge and dining areas with a superb outdoor entertainers courtyard in a sought-after lifestyle address. Potential parking via Ferndale lane subject to council approval. Whisper quiet sundrenched north facing deck/backyard - Funky galley style kitchen boasts stainless gas appliances - Gas cooktop and dishwasher, front loader washing machine - Good size bedrooms with built-in wardrobes - Privately positioned bathroom and internal laundry - Additional attic storage accessible via pull-down ladder - Sun drenched outdoor entertaining courtyard with decking - Elevated front verandah / entrance to the house - Access to Ferndale Lane, potential car access ( STCA) - Walk to King St shops and eateries plus Newtown Station - Easy stroll to Newtown Public School, Marrickville Metro
Request Details
Stylish City Studio with Beautiful Park Views in the Heart of Parramatta
View photo
Studio · for sale
Request Details
New
Stylish City Studio with Beautiful Park Views in the Heart of Parramatta
Stanwell Tops
· 1 Bedroom · 1 Bath · Studio
· Air conditioning · Equipped kitchen
Stanwell Tops · 1 Bedroom · 1 Bath · Studio · Air conditioning · Equipped kitchen
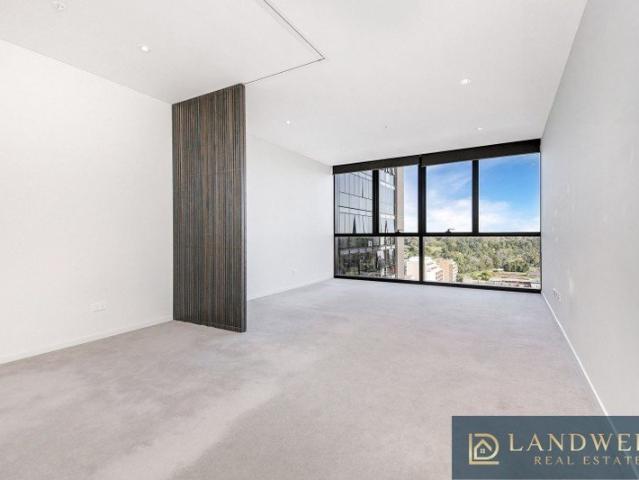
Positioned high on Level 14 in the heart of Parramatta CBD, this stylish studio apartment offers an impressive combination of modern design, convenience and beautiful park views. Floor-to-ceiling windows fill the apartment with natural light while capturing a relaxing outlook across the greenery of Parramatta Park. The clever layout features a sliding internal partition, allowing the sleeping area to be separated from the main living space for added privacy or flexibility. The contemporary gas kitchen is finished with stone benchtops and ample storage, complemented by a modern bathroom, ducted air conditioning and an internal laundry. Perfectly positioned for an ultra-convenient city lifestyle, the apartment is only moments from Parramatta Park, Westfield Parramatta, Parramatta Station, restaurants, cafés and everything the CBD has to offer. Property Features: Level 14 position with beautiful park views Floor-to-ceiling windows offering excellent natural light Flexible studio layout wi
Request Details

Get email alerts

Don't miss out: be the first to know about new properties

The alert was correctly created

On subscribing you accept the conditions of use and the privacy policy
Alert
Receive new ads in your inbox
Save this search
Receive alerts for new listings

We'll send you an email when we have new properties for: "Properties for sale in Stanwell Tops"

The alert was correctly created

Get email alerts and be the first to see new listings
Required field
On subscribing I accept the terms of the privacy policy
Perfect! You'll soon start receiving new listings via email
Alert
Receive an email when we have new ads for Properties for sale in Stanwell Tops
Save this search
Filters

Bedrooms

Size (m²)

m²
m²

Price

$
$

Property type

Bathrooms

Clear all filters
Receive notifications when new entries are published.