0 properties for sale in Yalwal

We don't have exact matches for your search, but... we've expanded it and think you might be interested in these properties.

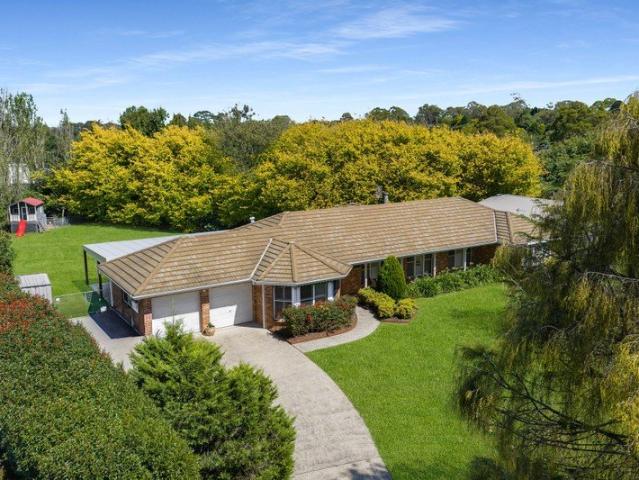
A Fresh Start In Milton
View photo
House · for sale
Request Details
New
A Fresh Start In Milton
Yalwal
· 3 Bedrooms · 1 Bath · House
· Equipped kitchen
Yalwal · 3 Bedrooms · 1 Bath · House · Equipped kitchen
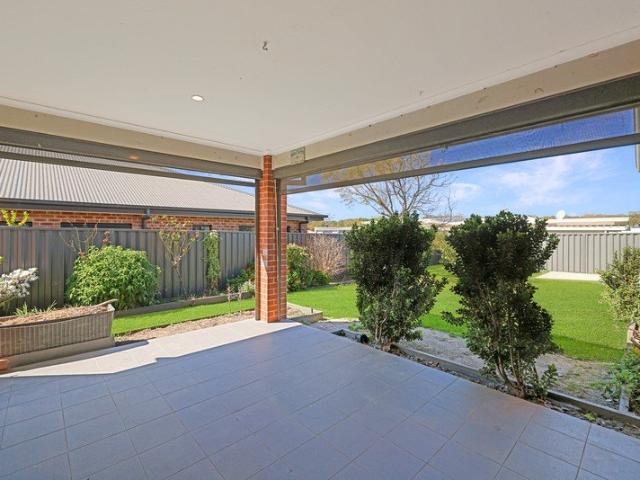
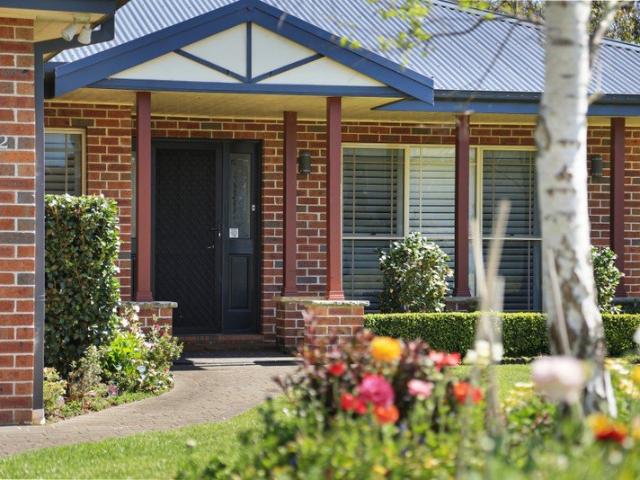
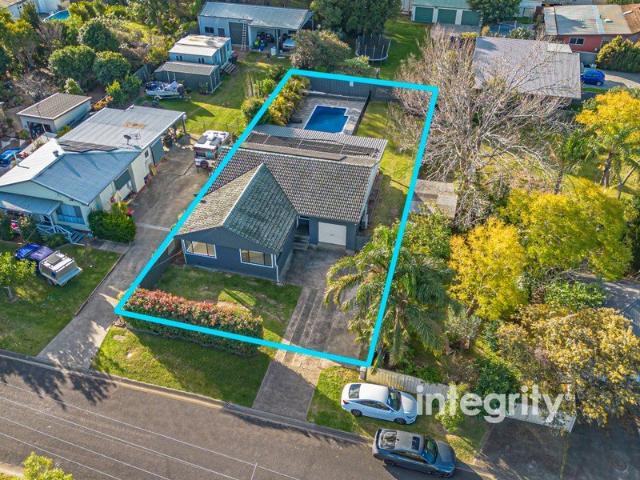
Positioned just moments from the heart of Milton, this well-maintained brick home offers comfortable, easy living with plenty of potential for the future. Fresh, bright and beautifully presented throughout, the home features three bedrooms, an updated kitchen and bathroom, timber-look flooring and a welcoming living area filled with natural light. Set on a generous block, there's plenty of outdoor space to enjoy, with room to further enhance or make it your own over time. Whether you're looking to purchase your first home, downsize or add to your investment portfolio, this is a fantastic opportunity to secure a neat and tidy property in a sought-after location. With Milton's cafes, shops, schools and hospital close by, and the beautiful beaches of Mollymook just a short drive away, everything you need is within easy reach. Disclaimer: All information contained herein is gathered from sources we believe to be reliable. However, we cannot guarantee its accuracy and interested persons sho
Request Details
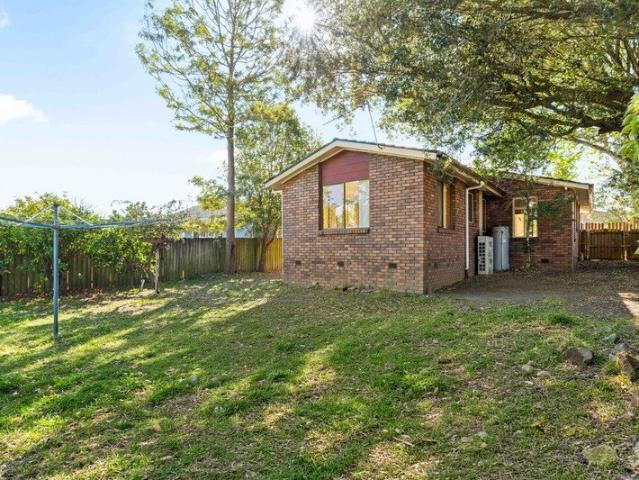
Coastal Potential in a Quiet Mollymook Beach Pocket
View photo
House · for sale
Request Details
New
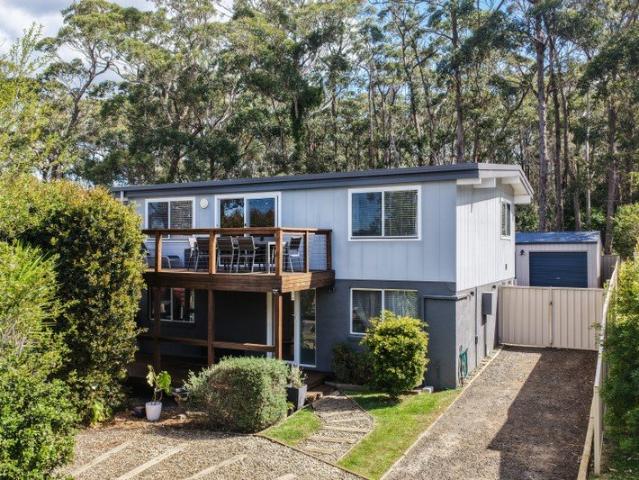
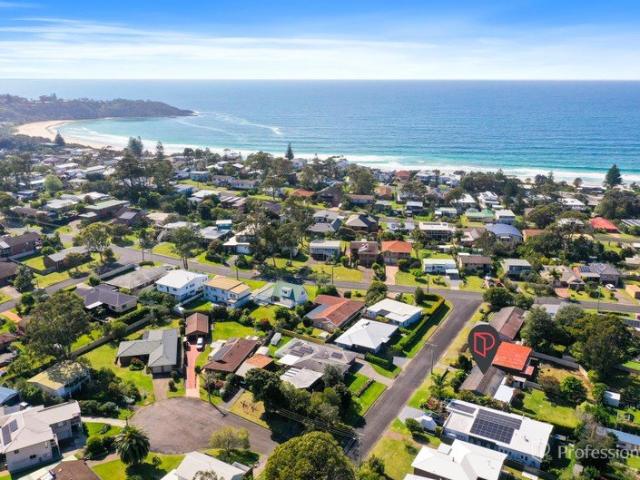
Coastal Potential in a Quiet Mollymook Beach Pocket
Yalwal
· 3 Bedrooms · 1 Bath · House
· Garden · Parking · Equipped kitchen
Yalwal · 3 Bedrooms · 1 Bath · House · Garden · Parking · Equipped kitchen
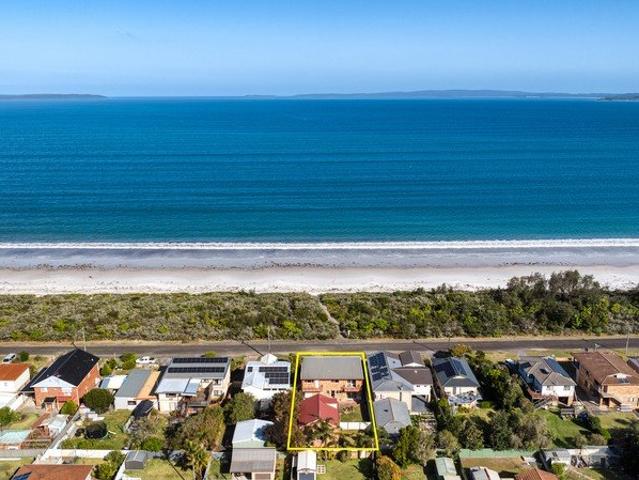
Tucked into a peaceful residential enclave, this neat three-bedroom home places the best of Mollymook Beach close at hand. The sand and surf are approximately 450 metres away, with the golf course, cafés, restaurants and local shops also within easy reach. The home is largely original in presentation, offering comfortable living from day one and a solid foundation for future updates. Inside, you'll find a combined lounge, dining and kitchen area, built-in robes, a bathroom with a bath, shower and toilet, and an internal laundry with a second WC. Outside, a spacious north-facing front porch is a lovely spot to enjoy the quiet neighbourhood. At the rear, an expansive covered deck invites long afternoons with family and friends, overlooking the fully fenced, level yard. A single garage and garden shed complete the property. Whether you're planning a renovation, looking for an investment, or dreaming of a coastal getaway or permanent home, this is a chance to create your own place in a sou
Request Details
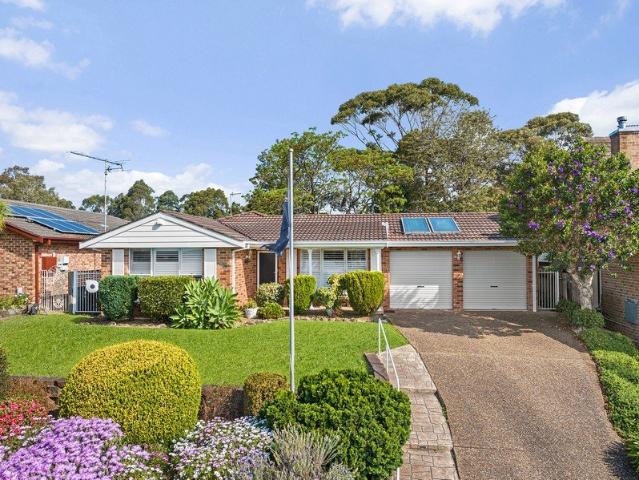
Looking For A Home With More Personality?
View photo
House · for sale
Request Details
New
Looking For A Home With More Personality?
Yalwal
· 4 Bedrooms · 3 Baths · House
· Balcony · Fireplace
Yalwal · 4 Bedrooms · 3 Baths · House · Balcony · Fireplace
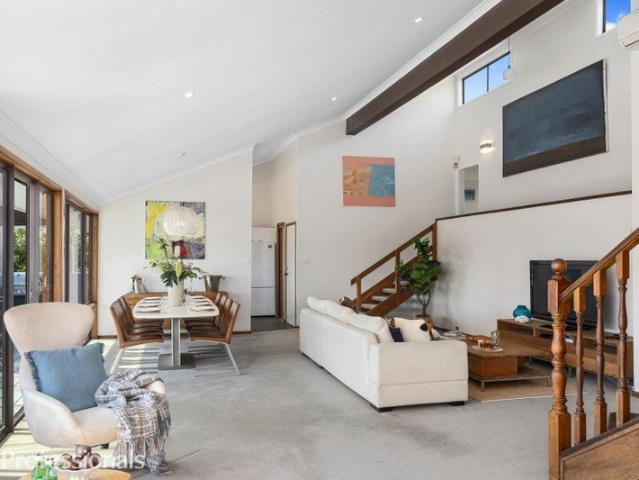
Some homes are beautiful. Some are practical. And then there are the ones that make you stop and say… WOW. 24 Boag St is one with a WOW. There's an unmistakable 70s cool about this home. Split levels, soaring raked ceilings, exposed timber, unexpected angles and huge windows filling the spaces with natural light. Features: • Soaring raked ceilings and beautiful natural light • Character-filled split-level design with spacious living areas • Three bedrooms and two bathrooms on the split level • Private upper-level master retreat with ensuite, balcony and ocean views • Fireplace creating a beautiful focal point in the main living area • Sunny verandah and multiple places to relax outdoors • Substantial, private corner block • Just 600m to Mollymook Beach and Mollymook Golf Club It has personality in spades. It's spacious, beautifully kept and wonderfully different. If this home has caught your attention, I can promise there's plenty more to discover. Reach out to arrange your inspection
Request Details
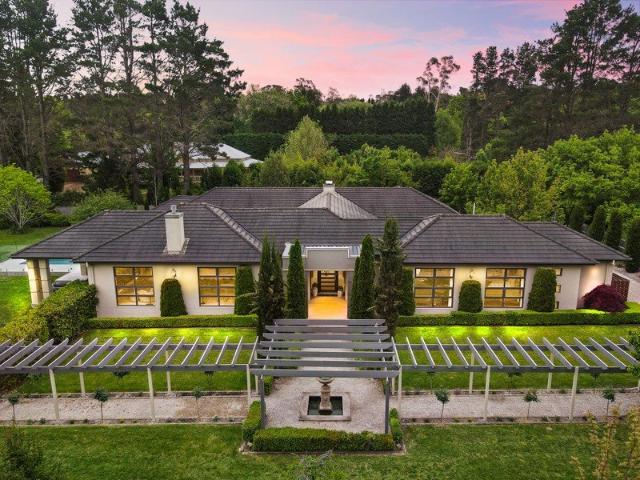
Yallanbee A Refined Country Estate With Real Working Farm Capability
View photo
House · for sale
Request Details
New
Yallanbee A Refined Country Estate With Real Working Farm Capability
Yalwal
· 6 Bedrooms · 7 Baths · House
· Fireplace
Yalwal · 6 Bedrooms · 7 Baths · House · Fireplace
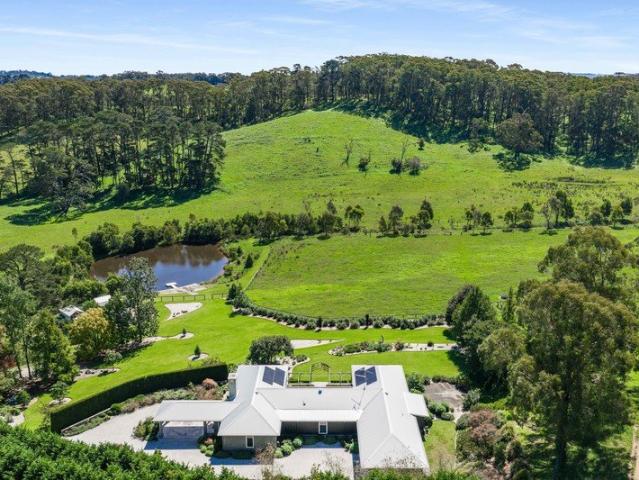
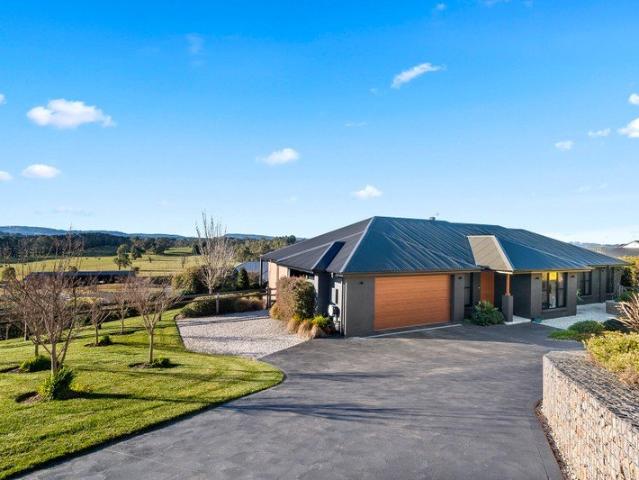
Yallanbee is a Southern Highlands estate where refined country living is matched by comprehensively upgraded and highly functional equine and grazing capability. Spanning more than 60 hectares, this holding showcases a decade of carefully considered investment, with every component from the residence to the land and infrastructure, designed to work in effortless harmony. The Residence Reimagined through an award-winning renovation that compliments the original signature design by Michael Suttor. This Southern Highlands estate brings luxurious country living that responds to the region's shifting seasons. The home features double-glazing, airtight construction, and a heat-recovery ventilation system where warmed filtered fresh air, natural light, and a slower pace of living take precedence. A grand open-plan living and dining domain unfolds beneath soaring vaulted ceilings, anchored by a regal fireplace. This central space flows to an expansive alfresco setting, establishing the home as
Request Details
SPACE, STYLE & FAMILY LIVING
View photo
House · for sale
Request Details
New
SPACE, STYLE & FAMILY LIVING
Yalwal
· 4 Bedrooms · 2 Baths · House
· Garden · Equipped kitchen
Yalwal · 4 Bedrooms · 2 Baths · House · Garden · Equipped kitchen
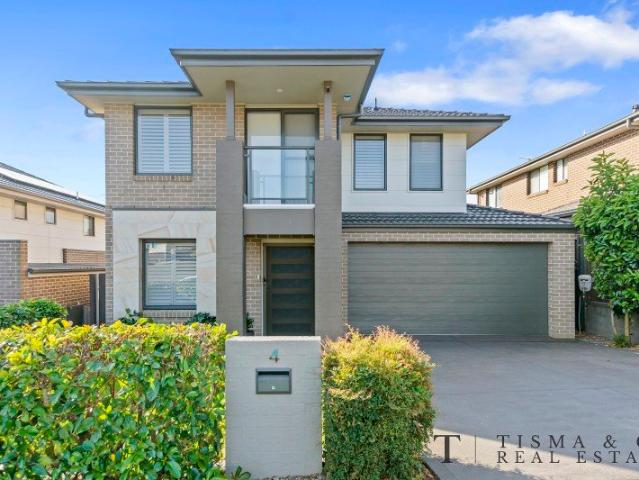
An impressive two-storey family home in the heart of the popular Tullimbar Estate, offering plenty of space for the whole family and a layout designed for everyday living. Positioned within easy reach of local cafes, shops, parks and schools, this is a location that makes family life both convenient and enjoyable. Downstairs, the home offers plenty of living space with a separate formal lounge, a dedicated study/home office, and a spacious open-plan family and dining area. The well-appointed kitchen sits at the heart of the home and features modern appliances, Caesarstone benchtops and a walk-in pantry, making it both practical and ideal for entertaining. The family and dining areas flow seamlessly outdoors to the covered alfresco, overlooking the north-facing backyard. With a level, low-maintenance yard, there's room for the kids to play. Upstairs, you'll find four generous bedrooms, providing plenty of space for a growing family. The main bedroom is privately positioned and features
Request Details
Rural Living Between Berry & Gerringong
View photo
House · for sale
Request Details
New
Rural Living Between Berry & Gerringong
Yalwal
· 4 Bedrooms · 2 Baths · House
Yalwal · 4 Bedrooms · 2 Baths · House
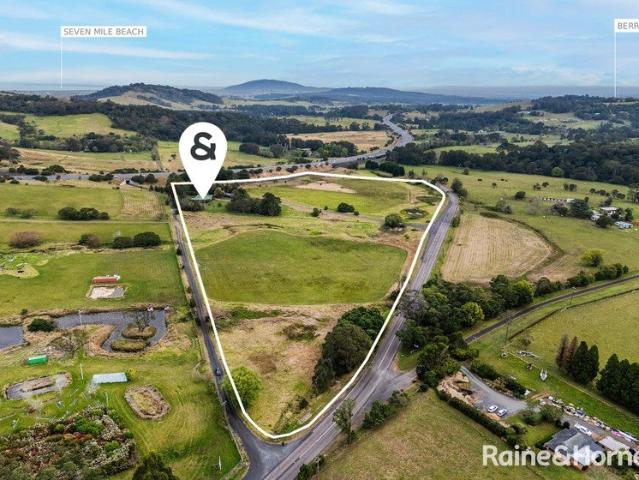
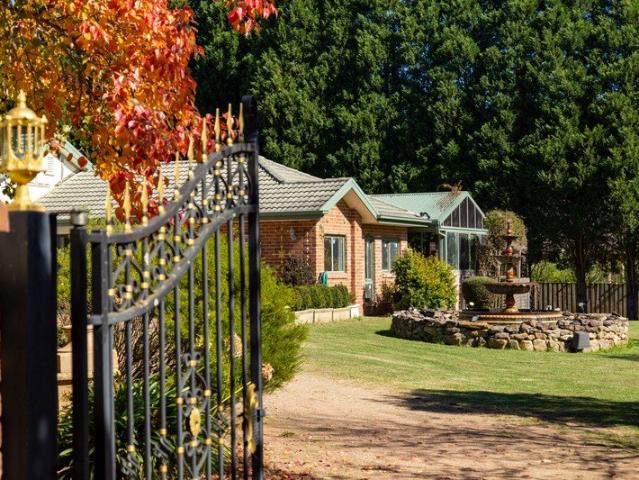
Positioned across approximately 23.41 acres in the tightly held rural surrounds of Broughton Village, 261 Donovan Road offers an impressive combination of space, privacy and versatility, conveniently located between Berry and Gerringong. Set well back from the road, the four-bedroom residence enjoys a peaceful rural outlook across open paddocks and the surrounding countryside. Designed for comfortable country living, the home features generous proportions throughout, including a spacious main bedroom with walk-in robe, built-in wardrobes to the remaining bedrooms, two bathrooms and ample vehicle accommodation. Wrapping around the home, the broad verandah creates a natural extension of the living spaces and provides an inviting place to relax, entertain and take in the surrounding landscape throughout the seasons. Beyond the residence, the property is exceptionally well equipped for those requiring substantial storage, workshop space or agricultural infrastructure. Improvements include
Request Details
Beautifully Renovated Family Living in a Peaceful Cul de Sac
View photo
House · for sale
Request Details
New
Beautifully Renovated Family Living in a Peaceful Cul de Sac
Yalwal
· 5 Bedrooms · 2 Baths · House
· Garden · Fireplace · Equipped kitchen
Yalwal · 5 Bedrooms · 2 Baths · House · Garden · Fireplace · Equipped kitchen
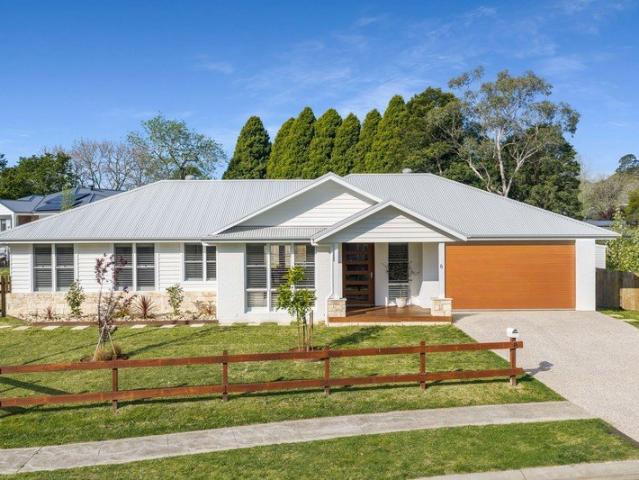
Set amongst beautifully established gardens in a quiet Bowral cul-de-sac, this spacious single-level home is set on just over half an acre (approximately 2,639sqm), offering an exceptional combination of modern comfort, generous proportions and relaxed family living. Thoughtfully updated throughout, the home features a stunning contemporary kitchen with stone benchtops, a generous island bench, quality appliances and extensive storage. Flowing effortlessly into the light-filled living area, complete with a slow combustion fireplace and picturesque garden outlooks, it creates a welcoming space for everyday living. A separate formal dining room provides the perfect setting for entertaining, while the generous covered alfresco area extends the living space outdoors. Overlooking expansive lawns and beautifully established trees, the backyard offers wonderful privacy and plenty of room for children, pets and family gatherings. Five well-proportioned bedrooms provide comfortable accommodatio
Request Details
Three Bedrooms, Spacious Yard & Endless Potential
View photo
House · for sale
Request Details
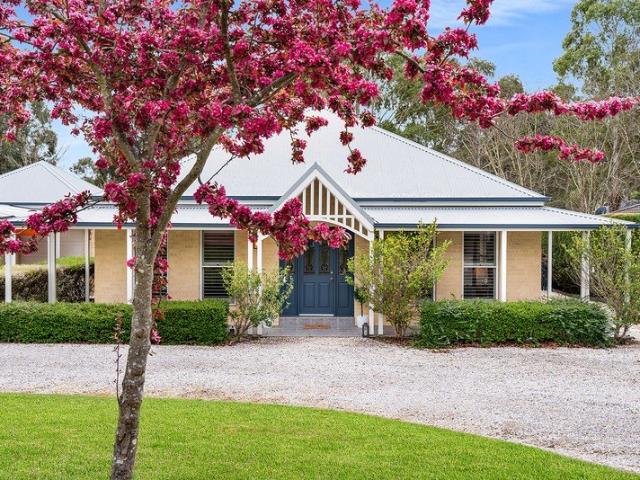
New
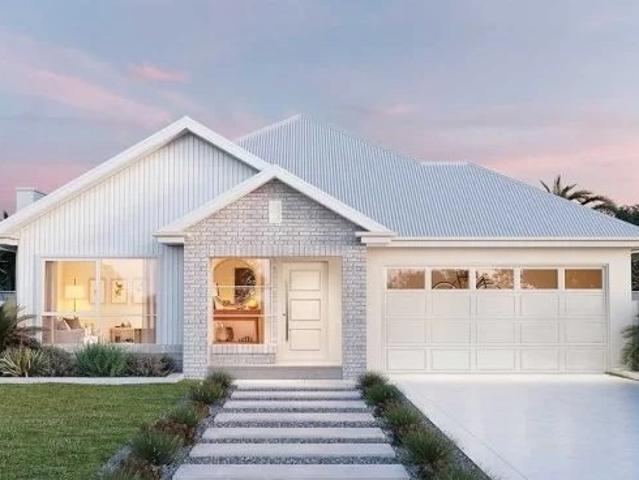
Three Bedrooms, Spacious Yard & Endless Potential
Yalwal
· 3 Bedrooms · 1 Bath · House
· Garden · Equipped kitchen
Yalwal · 3 Bedrooms · 1 Bath · House · Garden · Equipped kitchen
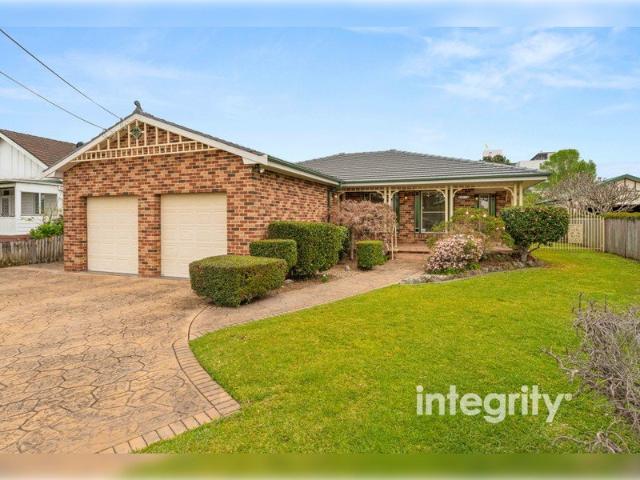
Positioned in a quiet and convenient pocket of Bomaderry, 11 Sampson Crescent presents an exciting opportunity for first home buyers and investors looking to secure a solid property with plenty of future potential. Constructed in brick and offering a practical floorplan, the home features three bedrooms, a central bathroom, separate living and family areas, and a functional kitchen at the heart of the home. Timber flooring adds warmth and character, while large windows allow natural light to flow throughout the living spaces. Comfortable as is, the property also offers scope for cosmetic updates and improvements, making it an ideal option for buyers looking to add value over time without taking on a major renovation project. Set on a generous parcel of land, the backyard offers side access & provides plenty of space for children and pets to play, with established trees, two garden sheds and room to further enhance the outdoor area to suit your needs. Property Features: • Three well-pro
Request Details
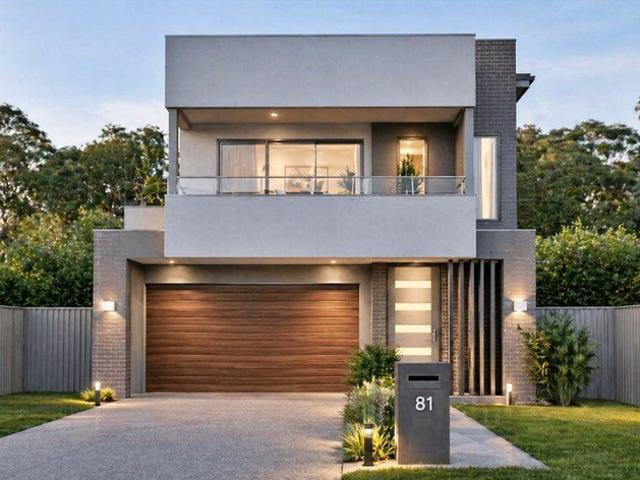
Private, Immaculate & Full of Potential
View photo
House · for sale
Request Details
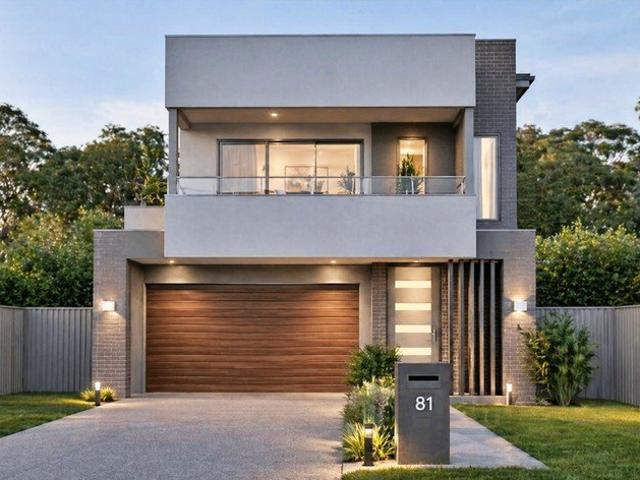
New
Private, Immaculate & Full of Potential
Yalwal
· 3 Bedrooms · 2 Baths · House
· Equipped kitchen
Yalwal · 3 Bedrooms · 2 Baths · House · Equipped kitchen
Privately positioned in a peaceful pocket of Kiama Downs, this beautifully maintained single-level home offers an appealing combination of space, privacy and outdoor living on approximately 709sqm. Immaculately cared for and presented in its original condition, the home offers an excellent opportunity for families looking to enter the Kiama market or downsizers seeking a spacious single-level home with nothing to do but move in and enjoy. There is also plenty of scope to add your own style over time. Inside, the generous floorplan provides multiple living spaces, including a large air-conditioned living room, separate lounge and formal dining room with a dedicated bar alcove. The original kitchen is well maintained and positioned to overlook the dining area, creating a practical connection between the kitchen and living spaces. Three bedrooms are all fitted with built-in wardrobes and ceiling fans, with the main bedroom enjoying its own ensuite. Plantation shutters feature throughout t
Request Details
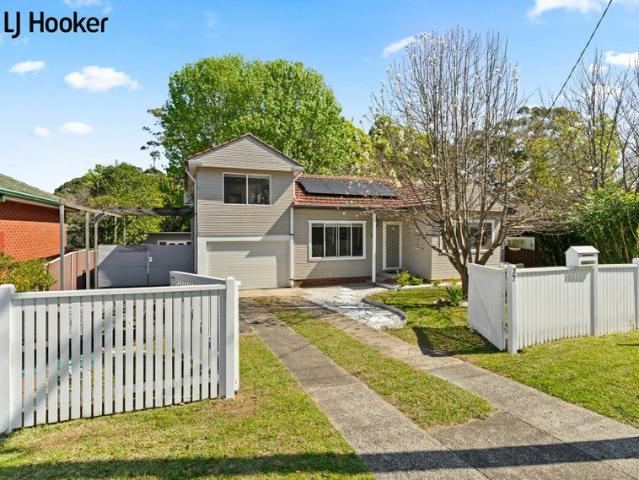
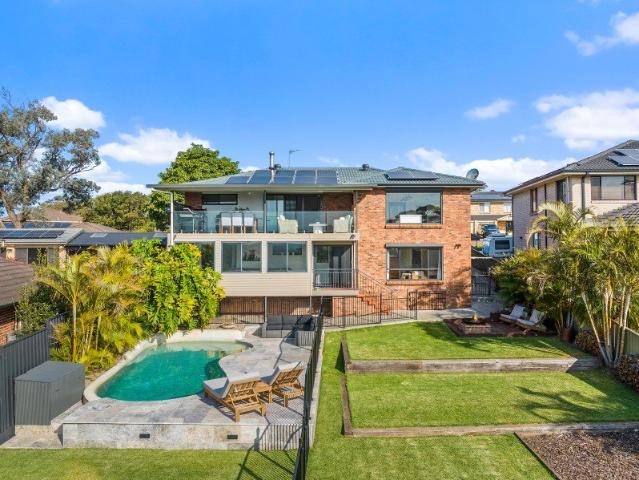
Your family oasis with unparalleled vistas
View photo
House · for sale
Request Details
New
Your family oasis with unparalleled vistas
Yalwal
· 5 Bedrooms · 3 Baths · House
· Garden · Balcony · Swimming pool · Equipped kitchen
Yalwal · 5 Bedrooms · 3 Baths · House · Garden · Balcony · Swimming pool · Equipped kitchen
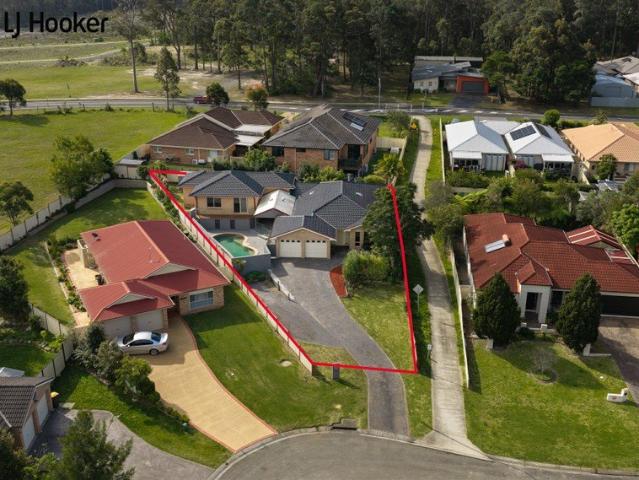
Beautifully transformed for modern family living, this exceptional five-bedroom home is where quality, style and a love of entertaining come together. From the moment you step inside, it's clear no detail has been overlooked, with a stunning renovation, beautiful valley views and spaces designed to bring family and friends together. Set across two generous levels, the home has been transformed with a sophisticated Hamptons-inspired feel, while retaining the warmth and practicality of a true family residence. At its heart is the stunning kitchen, beautifully appointed with 40mm Caesarstone benchtops, an abundance of custom storage, premium Neff appliances. A custom-designed window captures beautiful valley views while drawing your eye across the backyard and sparkling in-ground pool. Upstairs is designed for relaxed family living and entertaining, with generous dining and living spaces flowing effortlessly to the large entertaining balcony. Here, the elevated outlook takes in the valley
Request Details
A Private Escape Framed by Endless Greenery
View photo
House · for sale
Request Details
New
A Private Escape Framed by Endless Greenery
Yalwal
· 4 Bedrooms · 2 Baths · House
· Air conditioning · Fireplace · Equipped kitchen
Yalwal · 4 Bedrooms · 2 Baths · House · Air conditioning · Fireplace · Equipped kitchen
There's a certain feeling that comes from looking out across open farmland, the sense of space, stillness and freedom that makes you forget how close you are to town. Set 2,001sqm and surrounded by breathtaking 180-degree rural views, this beautifully crafted home captures that feeling from every room. Inside, the home feels light, warm and exceptionally comfortable. Coffered ceilings add an elegant architectural detail, while a steel frame, brick veneer construction, full insulation and double glazing throughout provide year-round comfort. Italian porcelain tiled floors with electric underfloor heating flow through the main living areas, complemented by wool carpet to all bedrooms and ducted reverse cycle air conditioning. A gas fireplace anchors the living area, creating a cosy setting for cooler evenings. At the heart of the home, the open-plan kitchen, living and dining area captures the surrounding outlook beautifully. The kitchen is exceptionally well equipped with Miele applianc
Request Details
Designed for Living, Entertaining and Relaxing
View photo
House · for sale
Request Details
New
Designed for Living, Entertaining and Relaxing
Yalwal
· 4 Bedrooms · 2 Baths · House
· Fireplace
Yalwal · 4 Bedrooms · 2 Baths · House · Fireplace
Built in 2024 and thoughtfully designed for modern living, the property delivers an appealing balance of style, functionality and effortless indoor-outdoor connection. From its tasteful finishes and considered floorplan to the seamless flow from the open-plan living spaces to the alfresco, every element has been designed with easy living in mind. A feature wood fireplace and considered ceiling detail add warmth and character to the main living space, while ducted heating and cooling throughout ensures year-round comfort. - Near-new 2024-built home with tasteful, contemporary selections throughout - Four well-proportioned bedrooms, thoughtfully separated for family living - Privately positioned master suite creates a peaceful retreat away from the main family living zone, with walk-in robe and ensuite featuring a generous double vanity with his-and-hers basins - Remaining three bedrooms with built-in robes - Light filled open-plan lounge and dining area with feature wood fireplace and s
Request Details
Main House. Studio. Approved to Expand
View photo
House · for sale
Request Details
New
Main House. Studio. Approved to Expand
Yalwal
· 6 Bedrooms · 3 Baths · House
· Garden · Balcony · Equipped kitchen
Yalwal · 6 Bedrooms · 3 Baths · House · Garden · Balcony · Equipped kitchen
A four-bedroom main residence. A self-contained two-bedroom studio. And approved plans to take it all even further - 18 Greenway Rd delivers a rare combination for those seeking flexibility, income potential, and room to grow, all within reach of the water via the walking track opposite. Approved plans by Salt Building Design, a respected firm based in Jervis Bay, set the tone for what's possible here: an expansive front balcony designed to frame the ocean view while keeping the front of the house private from the road, an ensuite addition to the master bedroom, a more functional layout for the upstairs bathroom, and an extended kitchen built for cooking and entertaining at their best. The main home itself is a double-brick residence with a light-filled, open layout that makes the most of its ocean outlook. The kitchen takes in views over the backyard and out to the water, while the master suite opens directly onto the balcony through glass sliding doors and includes a walk-in robe. Th
Request Details
Neat & Tidy
View photo
House · for sale
Request Details
New
Neat & Tidy
Yalwal
· 3 Bedrooms · 2 Baths · House
· Parking · Equipped kitchen
Yalwal · 3 Bedrooms · 2 Baths · House · Parking · Equipped kitchen
Welcome to 6 Peacehaven Way, Sussex Inlet - a charming property that perfectly combines comfort and convenience. This spacious home features 3 well-appointed bedrooms, providing ample space for family living or hosting guests including 2 modern bathrooms. The open plan Kitchen and living areas are well appointed, with manufactured stone counters throughout. Set on a generous 592 sqm land area, this property offers plenty of outdoor space for children to play, gardening enthusiasts, or even future expansion possibilities. The double lockup garage includes 2 additional off-street parking spaces. Located in the serene and picturesque Sussex Inlet, this property is ideal for those seeking a peaceful lifestyle while still being close to local amenities, beautiful beaches, and recreational activities. This property is being offered for sale by auction, presenting a fantastic opportunity for buyers looking to secure their dream home in a desirable location. Don't miss your chance to make this
Request Details
Character, Space and Coastal Ease in Manyana
View photo
House · for sale
Request Details
New
Character, Space and Coastal Ease in Manyana
Yalwal
· 4 Bedrooms · 2 Baths · House
· Garden · Parking · Air conditioning · Equipped kitchen
Yalwal · 4 Bedrooms · 2 Baths · House · Garden · Parking · Air conditioning · Equipped kitchen
Set just 400 metres from Manyana Beach, this thoughtfully updated coastal home offers four bedrooms, versatile living and a seamless connection to its peaceful bushland setting. Across two levels, it combines relaxed indoor living with an oversized entertaining deck and landscaped rear yard, creating an inviting base for beachside living and entertaining. - Four bedrooms, all with built-in wardrobes - Bright open-plan kitchen and living area flowing to large front deck - Flexible lower-level lounge, office or rumpus room - Two bathrooms, including one with freestanding bathtub - Reclaimed timber features add warmth and character throughout - Recently updated and fully insulated for year-round comfort - Air conditioning downstairs and ceiling fans upstairs - Landscaped rear yard with newly installed fire-pit area - Detached double garage, garden shed and ample off street parking - 400m to Manyana Beach
Request Details
Spacious, Stylish and Made for Entertaining
View photo
House · for sale
Request Details
New
Spacious, Stylish and Made for Entertaining
Yalwal
· 5 Bedrooms · 2 Baths · House
· Garden · Equipped kitchen
Yalwal · 5 Bedrooms · 2 Baths · House · Garden · Equipped kitchen
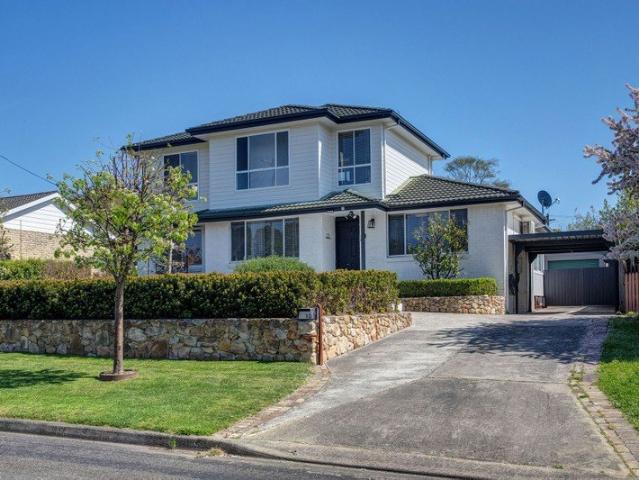
Set behind a classic sandstone wall and manicured hedging, this five-bedroom two-storey home offers the space flexibility and outdoor lifestyle today's families are looking for all in a quiet established pocket of Moss Vale. Inside, the home is bright, fresh and ready to move straight into. The ground floor centres on a welcoming living room with generous picture windows overlooking the front garden, flowing through to a separate dining room. The kitchen is well appointed with a gas cooktop, stainless steel oven, dishwasher and subway-tile splashback and opens via sliding doors to a light-filled sunroom a wonderful all-seasons space for casual dining to enjoy the garden views. Upstairs, the main bedroom is a true retreat with a walk-in robe and private ensuite featuring a shower, single vanity and a toilet, accompanied by four further bedrooms, three bedrooms with built-in robes sit alongside the main bathroom with separate bath and shower and an internal laundry making the layout idea
Request Details
TIMED AUCTION: Contemporary Country Living at Its Best
View photo
House · for sale
Request Details
New
TIMED AUCTION: Contemporary Country Living at Its Best
Yalwal
· 4 Bedrooms · 3 Baths · House
· Equipped kitchen
Yalwal · 4 Bedrooms · 3 Baths · House · Equipped kitchen
Designed with flexibility, comfort and effortless family living in mind, this beautifully presented four-bedroom home combines timeless country style with contemporary finishes in a highly convenient Bowral location. Filled with natural light, the home offers an impressive choice of multiple living areas, providing space for families to come together or retreat in privacy. A sun-filled study creates an ideal work-from-home environment, while plantation shutters throughout enhance the fresh, elegant interiors. At the heart of the home, the beautifully appointed contemporary kitchen connects seamlessly with the main living and dining areas, creating a welcoming space for everyday living and entertaining. A separate media room adds further versatility for movie nights, children or guests. Four well-proportioned bedrooms provide excellent accommodation, complemented by three stylish bathrooms, featuring the added comfort of underfloor heating. The thoughtful floorplan makes the home equall
Request Details
Storybook Charm, Soaring Cathedral Ceilings in the Heart of the Village
View photo
House · for sale
Request Details
New
Storybook Charm, Soaring Cathedral Ceilings in the Heart of the Village
Yalwal
· 3 Bedrooms · 2 Baths · House
· Fireplace · Equipped kitchen
Yalwal · 3 Bedrooms · 2 Baths · House · Fireplace · Equipped kitchen
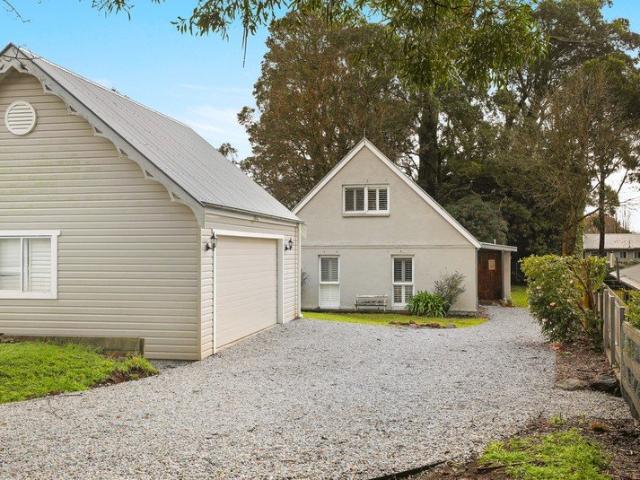
Positioned on a peaceful location in the heart of picturesque Burrawang Village, this captivating double-brick residence is full of warmth, character and timeless appeal. Beyond its storybook façade lies a deceptively spacious interior where the romance of an English country cottage is beautifully balanced with the light, openness and sophistication of modern country living. At the heart of the home, a cosy living room is anchored by a slow-combustion fireplace, bringing warmth and character to the space. The beautifully renovated kitchen complements the home's English country cottage feel while providing the functionality expected for modern living. The defining feature is the spectacular upper level. Soaring cathedral ceilings extend across the entire second storey, transforming the space into a breathtaking modern country retreat. Here, an expansive master bedroom flows seamlessly into a generous second living area overlooking the enchanting gardens below. Streaming with natural lig
Request Details
Expansive & Contemporary Living with Pool
View photo
House · for sale
Request Details
New
Expansive & Contemporary Living with Pool
Yalwal
· 4 Bedrooms · 3 Baths · House
· Swimming pool · Equipped kitchen · Concierge
Yalwal · 4 Bedrooms · 3 Baths · House · Swimming pool · Equipped kitchen · Concierge
Experience the pinnacle of modern living where sophistication, luxury, and impeccable design seamlessly converge. Hidden at the end of a tree-lined driveway and designed for the most discerning tastes, the home boasts expansive interiors bathed in natural light, featuring exquisite finishes and thoughtfully designed for contemporary indoor/ outdoor poolside living. Stepping into the impressive tiled reception foyer, you are immediately greeted by a refined elegance that sets the tone for the entire residence. Thoughtfully designed to facilitate both grand-scale entertaining and intimate family gatherings. At the heart of the home, the state-of-the-art kitchen is a true chef's delight, boasting a stunning six-metre Italian marble island bench, 2 ovens, premium Miele appliances, and an expansive butler's pantry. Designed with both beauty and functionality in mind, the kitchen flows effortlessly into the spacious casual living and dining areas, ensuring seamless connectivity for entertain
Request Details
Vendor Relocating | Exceptional Huge Block with Pool & Granny Flat
View photo
House · for sale
Request Details
New
Vendor Relocating | Exceptional Huge Block with Pool & Granny Flat
Yalwal
· 5 Bedrooms · 3 Baths · House
· Garden · Swimming pool · Heating
Yalwal · 5 Bedrooms · 3 Baths · House · Garden · Swimming pool · Heating
Welcome to this expansive, dual residence tucked away down a private road- an ideal retreat offering lifestyle, flexibility and outstanding potential. The vendor's circumstances require an immediate move to support family, and the property must be sold. The property includes a generous main home, a self-contained one-bedroom granny flat, a separate indoor pool, and a large shed - perfectly suited to families, investors or those seeking space and versatility. Main House: Four bedrooms and two bathrooms Multiple living zones including formal and informal areas Entertaining porch - ideal for relaxed meals or gatherings Year-round comfort with two reverse-cycle air-conditioning units, and gas central heating Granny Flat: One bedroom with ensuite and open-plan kitchenette/living area Ideal for extended family, guest accommodation or additional income Additional Features: Separate indoor swimming pool (solar and gas heated) 6m x 9m Colourbond shed plus two garden sheds Expansive, landscaped
Request Details
entertain, relax & enjoy
View photo
House · for sale
Request Details
New
entertain, relax & enjoy
Yalwal
· 3 Bedrooms · 1 Bath · House
· Garden · Air conditioning · Swimming pool · Equipped kitchen
Yalwal · 3 Bedrooms · 1 Bath · House · Garden · Air conditioning · Swimming pool · Equipped kitchen
Designed with easy family living and entertaining in mind, 1 Lynburn Avenue, Bomaderry combines a comfortable three-bedroom home with an impressive outdoor setup that is ready to be enjoyed. Inside, the home offers a bright and practical layout with tiled living and dining areas, a well-appointed kitchen and three carpeted bedrooms, each featuring built-in storage and individual feature walls. The real highlight is found outdoors, where an expansive 12-metre covered entertaining deck creates an extension of the home. Complete with ceiling fans and a built-in outdoor kitchen and BBQ area, it overlooks the fully fenced in-ground swimming pool and generous backyard an ideal setup for entertaining throughout the warmer months. Property Features: - Three well-sized bedrooms, all with built-in robes, carpet and feature walls - Light-filled tiled living area with large windows, blinds and ducted air conditioning - Functional kitchen with ample cabinetry, double sink, gas cooktop and wall oven
Request Details
sensational, spacious numbida
View photo
House · for sale
Request Details
New
sensational, spacious numbida
Yalwal
· 4 Bedrooms · 4 Baths · House
· Equipped kitchen
Yalwal · 4 Bedrooms · 4 Baths · House · Equipped kitchen
Some homes offer more than space-they offer a place for family to come together, traditions to grow and everyone to feel at home. 23 Osborne Street, Nowra is one of those homes. Immaculately maintained, this Beechwood brick and tile residence combines generous living areas, thoughtful comforts and an attached, fully self-contained granny flat, all in the heart of Nowra. Whether you're bringing generations together or simply seeking room for a growing family, there is a wonderful sense of possibility here. A welcoming entrance opens into a spacious living room with a connected dining area, creating a setting for everything from quiet evenings to family celebrations. At the centre of the home, the beautifully preserved timber kitchen pairs warmth and character with stone benchtops, electric cooking, a dishwasher and a walk-in pantry. A breakfast bar overlooks the family room, keeping conversation flowing while meals are prepared. Large windows fill the carpeted family room with natural l
Request Details
SINGLE CONTRACT |FOUR BEDROOM HOME | DOUBLE GARAGE
View photo
Terraced House · for sale
Request Details
New
SINGLE CONTRACT |FOUR BEDROOM HOME | DOUBLE GARAGE
Yalwal
· 4 Bedrooms · 2 Baths · Terraced House
· Parking
Yalwal · 4 Bedrooms · 2 Baths · Terraced House · Parking
SINGLE CONTRACT |FOUR-BEDROOM HOME | SITE WORKS COMMENCED | DOUBLE GARAGE 46 Villagewood Drive, Sussex Inlet NSW 2540 $1,020,000 Embrace relaxed coastal living in Sussex Inlet Golf Village with this single-storey Alberta 28. Offering approximately 222m² of well-planned space, the home features four bedrooms, 2.5 bathrooms and three living zones on a generous west-facing allotment of approximately 507.8m². PROPERTY HIGHLIGHTS STATUS For sale | site start recorded DESIGN Alberta 28 | Quarto façade HOME Approx. 222m² | single storey LAND Approx. 507.8m² | west facing ACCOMMODATION 4 beds | 2.5 baths | 3 living PARKING Double garage SETTING Golf village and coastal lifestyle ESTATE Sussex Inlet Golf Village COMPLETION To be confirmed NEARBY AMENITIES & TRANSPORT Sussex Inlet Shopping Village for groceries, cafés, medical services, pharmacy, post office and everyday needs. Sussex Inlet Public School, aquatic centre, clubs and community facilities within the local township. Sussex Inlet Golf
Request Details
Brand New Single Storey Home Evergreen Rise Estate, South Nowra
View photo
Terraced House · for sale
Request Details
New
Brand New Single Storey Home Evergreen Rise Estate, South Nowra
Yalwal
· 4 Bedrooms · 2 Baths · Terraced House
· Parking · Air conditioning · Equipped kitchen
Yalwal · 4 Bedrooms · 2 Baths · Terraced House · Parking · Air conditioning · Equipped kitchen
Brand-New Single Storey Home Evergreen Rise, South Nowra 24 Casa Circuit, South Nowra Price: $969,000 Secure a stunning brand-new home in the sought-after Evergreen Rise Estate. Set on a generous 502.8m² block, the Peterson 30 offers approximately 195m² of stylish single-storey living, combining a spacious family-friendly layout with quality finishes and premium turnkey inclusions. Property Highlights 4 spacious bedrooms 2.5 bathrooms including ensuite Double garage with internal access 502.8m² block Approx. 195m² home Stylish Urban Organic façade Open-plan living and dining Designer kitchen with stone benchtops Large island bench & walk-in pantry Ducted air conditioning Covered outdoor entertaining area Premium turnkey inclusions Construction Update Slab complete Estimated completion: March 2027 Conveniently located close to schools, childcare, shopping, parks, medical facilities, public transport and Nowra CBD. An excellent opportunity for families, first-home buyers, downsizers or i
Request Details
Tranquil garden retreat
View photo
House · for sale
Request Details
New
Tranquil garden retreat
Yalwal
· 4 Bedrooms · 2 Baths · House
· Garden · Fireplace · Equipped kitchen
Yalwal · 4 Bedrooms · 2 Baths · House · Garden · Fireplace · Equipped kitchen
Capturing a sleek contemporary style and a vibrant, light-filled ambience, this immaculate home is a superb showcase of effortless family living. Framed by manicured lawns and picturesque gardens, it offers privacy, comfort and tranquillity in equal measure. Nestled within a peaceful pocket of Bowral, it enjoys a convenient position just moments from the Scottish Arms Hotel, local walking trails and the Bowral town centre. Warm and inviting throughout, the residence features striking Blackbutt timber flooring, soaring 2.7m ceilings, plantation shutters and a slow-combustion fireplace. Designed with family living in mind, its generous open-plan layout is centred around a stylish gas kitchen complete with an oak-topped island bench and breakfast bar. A separate living room provides additional space to relax, while four well-appointed bedrooms include built-in wardrobes and an ensuite to the master. Outdoor living is equally impressive, with a north-facing spotted gum entertaining deck fe
Request Details
SINGLE CONTRACT | UNDER CONSTRUCTION | FOUR BEDROOM DESIGNER HOME | STUDY & DOUBLE GARAGE
View photo
Terraced House · for sale
Request Details
New
SINGLE CONTRACT | UNDER CONSTRUCTION | FOUR BEDROOM DESIGNER HOME | STUDY & DOUBLE GARAGE
Yalwal
· 4 Bedrooms · 2 Baths · Terraced House
· Parking
Yalwal · 4 Bedrooms · 2 Baths · Terraced House · Parking
UNDER CONSTRUCTION | FOUR-BEDROOM DESIGNER HOME | STUDY & DOUBLE GARAGE 32 Coalminer Drive, Calderwood NSW 2527 $1,230,000 A compelling opportunity in Calderwood Valley, this double-storey Angaston 25 is designed around modern family life. Approximately 226m² of internal space provides four bedrooms, 2.5 bathrooms, two living areas and a dedicated study, all set on approximately 374m². PROPERTY HIGHLIGHTS STATUS For sale | construction underway DESIGN Angaston 25 | Urban façade HOME Approx. 226m² | double storey LAND Approx. 374m² ACCOMMODATION 4 beds | 2.5 baths | 2 living EXTRAS Study | double garage COLOUR SCHEME Contempo Modern ESTATE Calderwood Valley NEARBY AMENITIES & TRANSPORT Calderwood Valley parks, playgrounds, walking paths and open-space areas within the masterplanned community. Everyday shopping and services available in nearby Albion Park, with major retail at Stockland Shellharbour. Nearby education options include Calderwood Christian School, Tullimbar Public School an
Request Details
SINGLE CONTRACT | UNDER CONSTRUCTION | FOUR BEDROOM DESIGNER HOME | STUDY & DOUBLE GARAGE
View photo
Terraced House · for sale
Request Details
New
SINGLE CONTRACT | UNDER CONSTRUCTION | FOUR BEDROOM DESIGNER HOME | STUDY & DOUBLE GARAGE
Yalwal
· 4 Bedrooms · 2 Baths · Terraced House
· Parking
Yalwal · 4 Bedrooms · 2 Baths · Terraced House · Parking
UNDER CONSTRUCTION | FOUR-BEDROOM DESIGNER HOME | STUDY & DOUBLE GARAGE 32 Coalminer Drive, Calderwood NSW 2527 $1,230,000 A compelling opportunity in Calderwood Valley, this double-storey Angaston 25 is designed around modern family life. Approximately 226m² of internal space provides four bedrooms, 2.5 bathrooms, two living areas and a dedicated study, all set on approximately 374m². PROPERTY HIGHLIGHTS STATUS For sale | construction underway DESIGN Angaston 25 | Urban façade HOME Approx. 226m² | double storey LAND Approx. 374m² ACCOMMODATION 4 beds | 2.5 baths | 2 living EXTRAS Study | double garage COLOUR SCHEME Contempo Modern ESTATE Calderwood Valley NEARBY AMENITIES & TRANSPORT Calderwood Valley parks, playgrounds, walking paths and open-space areas within the masterplanned community. Everyday shopping and services available in nearby Albion Park, with major retail at Stockland Shellharbour. Nearby education options include Calderwood Christian School, Tullimbar Public School an
Request Details
Renovated Family Haven!
View photo
House · for sale
Request Details
New
Renovated Family Haven!
Yalwal
· 4 Bedrooms · 2 Baths · House
· Garden · Parking
Yalwal · 4 Bedrooms · 2 Baths · House · Garden · Parking
Beautifully renovated and offering an exceptional blend of space, style and versatility, this impressive four-bedroom, two-bathroom home is perfectly positioned on a generous 1,347sqm parcel of land. A standout feature is the oversized master bedroom, privately positioned above the garage and creating a peaceful retreat complete with a walk-in robe and stylish ensuite. Two additional bedrooms feature built-in robes, while a dedicated study/office enjoys a wonderful outlook across the rear deck and expansive backyard. The heart of the home is designed for effortless family living, with the tiled dining area flowing seamlessly onto a substantial entertainment deck - the perfect setting for weekend gatherings, relaxed afternoons and entertaining family and friends. Split-system air-conditioning ensures year-round comfort. Adding exceptional versatility is the separate studio, providing an ideal private space for visiting family, friends, a home office or creative pursuits, complemented by
Request Details
Huge Dual Living/ Family Home
View photo
House · for sale
Request Details
New
Huge Dual Living/ Family Home
Yalwal
· 5 Bedrooms · 3 Baths · House
· Balcony · Parking · Fireplace · Equipped kitchen
Yalwal · 5 Bedrooms · 3 Baths · House · Balcony · Parking · Fireplace · Equipped kitchen
GROUND FLOOR - 4 Spacious bedrooms - 4 light filled living areas - Open plan kitchen/ waterfall Caesarstone bench tops, induction cooktop, electric oven, dishwasher and walkin pantry - Family bathroom - Ensuite and walkin robe in 2nd bedroom - Wood fireplace, 2x R/C A/Cs/ fans LEVEL 1 - Fully self contained Parents Retreat - Huge living/ dining room with kitchenette - Generously sized main bedroom - Ensuite + walkin robe - Balcony offering mountain views and water glimpses EXTRA FEATURES - Very inviting inground saltwater pool - Spacious undercover entertainment area - Double garage with remote access This complete package rests on a fully fenced 878sqm block. Just a short drive to a local shopping centre, medical centre, schools, hotel and the shores of St Georges Basin. Please call Peter on 0402 267 411 to organise a private inspection
Request Details
TRIPLE GARAGE, EXCEPTIONAL FAMILY LIVING
View photo
House · for sale
Request Details
New
TRIPLE GARAGE, EXCEPTIONAL FAMILY LIVING
Yalwal
· 4 Bedrooms · 2 Baths · House
· Parking · Equipped kitchen
Yalwal · 4 Bedrooms · 2 Baths · House · Parking · Equipped kitchen
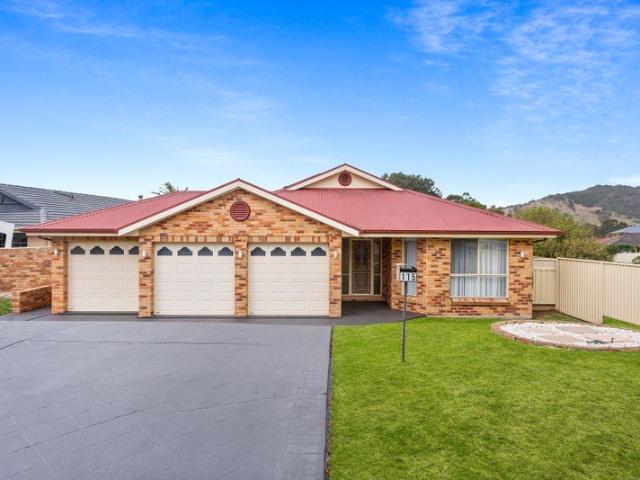
Presented by Samuel Neill and Gabriella Maples of One Agency Elite Property Group. Positioned on a generous 625sqm block, 115 Burdekin Drive, Albion Park delivers a combination that is increasingly hard to find spacious family living, outstanding entertaining areas and a rare triple garage with exceptional access and storage options. Designed for families who need room for both everyday life and all the extras, this four-bedroom home offers a practical layout with a genuine point of difference. At the heart of the home is a spacious, light-filled kitchen featuring distinctive cabinetry, an abundance of storage, gas cooking, dishwasher and a generous breakfast bar. Overlooking the dining and entertaining areas, it creates a natural gathering point for family and friends, while the tiled flooring adds practicality to this high-use space. Two separate living areas provide flexibility for growing families, with one carpeted and the other tiled. Filled with natural light and complemented by
Request Details

Get email alerts

Don't miss out: be the first to know about new properties

The alert was correctly created

On subscribing you accept the conditions of use and the privacy policy
Alert
Receive new ads in your inbox
Save this search
Receive alerts for new listings

We'll send you an email when we have new properties for: "Properties for sale in Yalwal"

The alert was correctly created

Get email alerts and be the first to see new listings
Required field
On subscribing I accept the terms of the privacy policy
Perfect! You'll soon start receiving new listings via email
Alert
Receive an email when we have new ads for Properties for sale in Yalwal
Save this search
Filters

Bedrooms

Size (m²)

m²
m²

Price

$
$

Property type

Bathrooms

Clear all filters
Receive notifications when new entries are published.