254 properties for sale in Moss Vale

Mali Brae Farm | Award Winning Wedding & Events Venue
View photo
Terraced House · for sale
Request Details
Mali Brae Farm | Award Winning Wedding & Events Venue
Moss Vale
· 7 Bedrooms · 5 Baths · Terraced House
· Concierge
Moss Vale · 7 Bedrooms · 5 Baths · Terraced House · Concierge
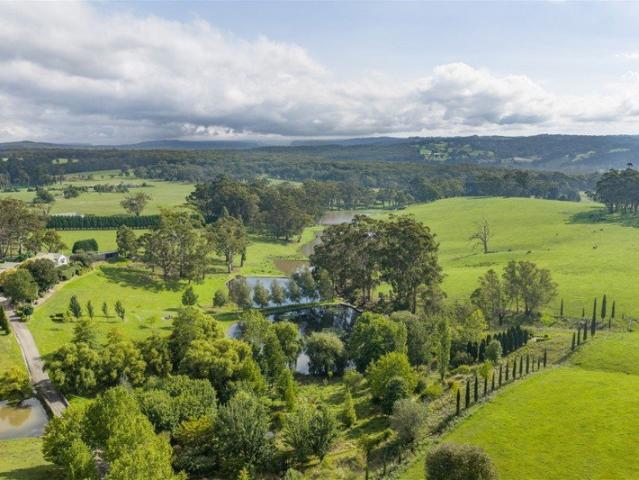
LAWD is pleased to present for sale Mali Brae Farm, a once-in-a-generation opportunity to acquire one of the Southern Highlands' most celebrated wedding and events destinations. Set amid a breathtaking rural landscape, Mali Brae Farm has earned an outstanding reputation as a premier venue, renowned for its picturesque setting, exceptional facilities, and unforgettable guest experiences. Positioned within the highly regarded Southern Highlands region of New South Wales, the property combines the beauty of a private rural estate with a thriving and well-established hospitality business. The venue benefits from a strong forward booking schedule, a loyal industry reputation, and a genuine turnover, providing incoming purchasers with immediate income and future growth potential. Featuring stunning ceremony locations, beautifully curated reception spaces, manicured grounds, and panoramic countryside views, Mali Brae Farm offers an enchanting setting that continues to attract couples and even
Request Details
The Ultimate Acreage Retreat
View photo
Terraced House · for sale
Request Details
The Ultimate Acreage Retreat
Moss Vale
· 4 Bedrooms · 2 Baths · Terraced House
· Garden · Equipped kitchen
Moss Vale · 4 Bedrooms · 2 Baths · Terraced House · Garden · Equipped kitchen
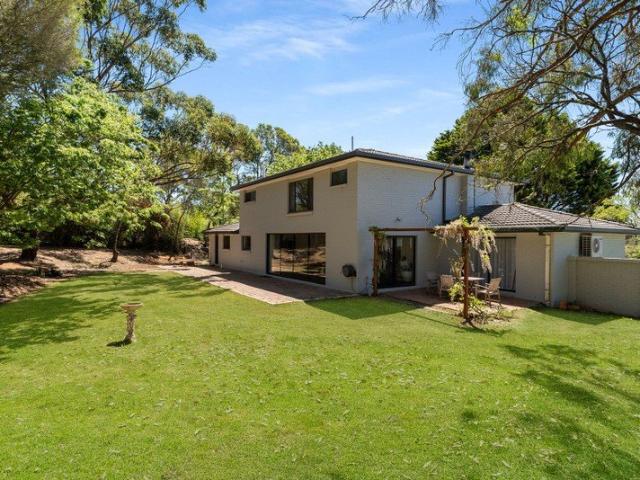
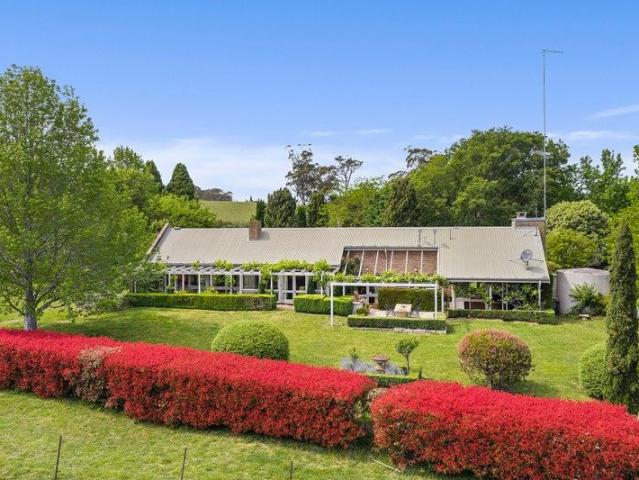
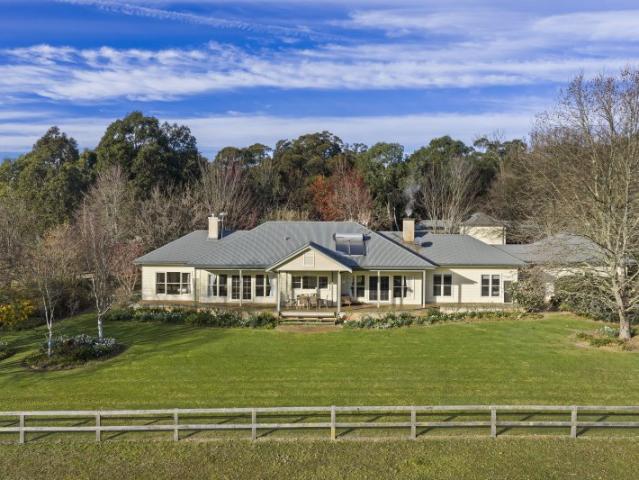
A manageable 74 acre holding (30ha) adjoining Meryla State Forest with direct access to riding/walking trails. With a balance of pasture and pristine bushland including School creek, offering peace, quiet and absolute privacy. The homestead built approximately 25 years ago offers high ceilings, timber floors, and a Northern aspect through the kitchen, all living rooms, main and secondary bedrooms. A sunny entertaining verandah steps down to a beautiful established garden with views over paddocks and beyond. Other features include chicken coup and covered vegetable garden. Horse stables, tack/feed room, workshop/shedding and float bay, dressage arena, 6.82kw solar and battery
Request Details
Effortless Family Living In Moss Vale
View photo
House · for sale
Request Details
Effortless Family Living In Moss Vale
Moss Vale
· 4 Bedrooms · 2 Baths · House
· Equipped kitchen
Moss Vale · 4 Bedrooms · 2 Baths · House · Equipped kitchen
Designed for effortless family living, this spacious contemporary residence combines generous proportions, flexible living spaces and a practical floorplan that caters to the needs of growing families. Presented immaculately and ready to move straight in, the home offers a wonderful balance of comfort, functionality and low-maintenance living. The heart of the home is the expansive open-plan kitchen, living and dining area, where abundant natural light and seamless flow create an inviting space for everyday living and entertaining. The well-appointed kitchen offers quality finishes, extensive storage and generous bench space, making it as practical as it is stylish. A separate lounge with a welcoming wood fire provides the perfect retreat during the cooler months, while an additional rumpus room offers outstanding flexibility as a second living area, children's retreat or optional fifth bedroom. Upstairs, the spacious main suite enjoys the comfort of a walk-in robe and a well-appointed
Request Details
Amazing House for Sale in Moss Vale Registered
View photo
Terraced House · for sale
Request Details
Amazing House for Sale in Moss Vale Registered
Moss Vale
· 6 Bedrooms · 3 Baths · Terraced House
· Air conditioning
Moss Vale · 6 Bedrooms · 3 Baths · Terraced House · Air conditioning
A charming Southern Highlands township known for its relaxed country lifestyle, leafy surroundings, heritage character, and convenient local amenities. It offers a balance of rural charm and everyday convenience, with strong connections to nearby towns and Sydney. Key Points - Peaceful Southern Highlands lifestyle - Beautiful rural and leafy surroundings - Local cafés, shops, schools, and essential services - Convenient rail access and road connections - Close to Bowral and other nearby Highlands towns - Popular with families, downsizers, and lifestyle buyers - Mix of established homes, new developments, and larger properties - Strong appeal for buyers seeking space and a quieter pace of life Inclusions: - Fixed Site Costs - Fixed Piering (up to 1500mm deep) - Actron Reverse Cycle Ducted Air Conditioning - Carpet to remainder - R6.0 Ceiling & R2.5 Wall Insulation - Fire rated Parti wall between Home & Granny - Coloured Concrete Driveway up to 60sqm - H1 classification slab - 7-star BAS
Request Details
Effortless Living with a Refined Touch
View photo
Townhouse · for sale
Request Details
Effortless Living with a Refined Touch
Moss Vale
· 3 Bedrooms · 2 Baths · Townhouse
· Equipped kitchen
Moss Vale · 3 Bedrooms · 2 Baths · Townhouse · Equipped kitchen
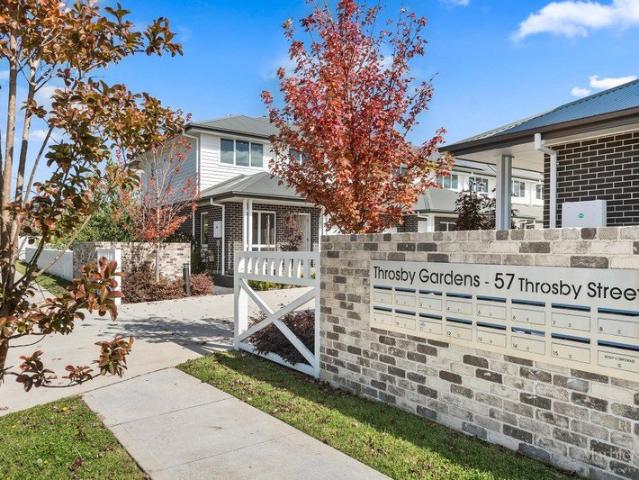
'Throsby Gardens' Some homes are designed for convenience, while others are thoughtfully created to offer a sense of ease, comfort and calm. Positioned at the front of a beautifully maintained boutique complex in Moss Vale, this residence delivers a seamless blend of modern living and low-maintenance appeal. The home opens to light-filled interiors with generous proportions and a well-considered floorplan. The living and dining area forms the central hub, offering a natural sense of space and flow. The kitchen integrates effortlessly, finished with stone benchtops, quality appliances and clean, contemporary detailing that balances functionality with understated style. Upstairs, the accommodation is well zoned, featuring a main bedroom complete with walk-in robe and ensuite, alongside additional bedrooms that are well-sized and filled with natural light. The layout offers both privacy and practicality, ideal for professionals, downsizers or investors. A private courtyard extends the liv
Request Details
Simplicity of a Bye Gone Age
View photo
House · for sale
Request Details
Simplicity of a Bye Gone Age
Moss Vale
· 3 Bedrooms · 1 Bath · House
· Parking · Equipped kitchen
Moss Vale · 3 Bedrooms · 1 Bath · House · Parking · Equipped kitchen
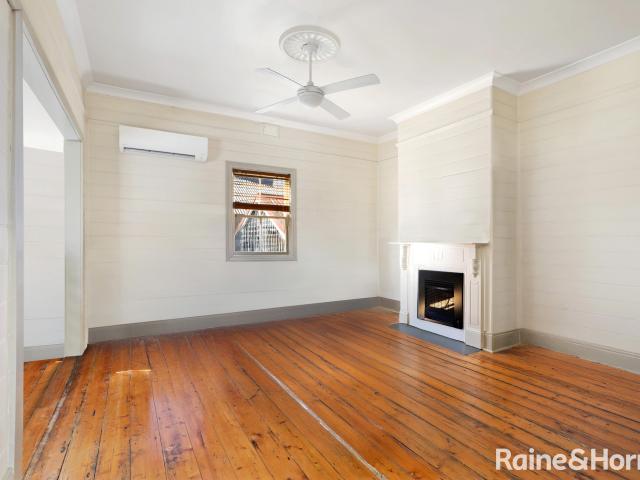
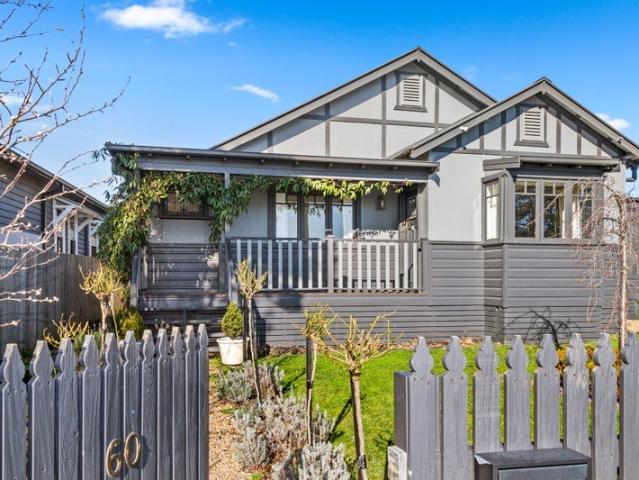
Built in 1900 and situated just a couple of minutes' walk from the heart of Moss Vale and its trendy cafes, lifestyle shopping and curio's. This property offers a unique opportunity for those seeking a quintessential part of Australian architecture. The residence features 3 bedrooms, 1 bathroom, family/ dining/ kitchen and single carport, all set on 759sqm. This cottage styled property offers substantial land size & presents various possibilities for renovation, extension and or re development. The property is presently used as offices, however, to get a perspective of the opportunity all office operations have virtually been removed from these photos. You are encouraged to conduct a thorough inspection to fully appreciate the potential of this property or just sit back & admire the simplicity of a bye gone age. Contact Steven Hallis today for more information on 0419 317 -
Request Details
Granby
View photo
Terraced House · for sale
Request Details
Granby
Moss Vale
· 4 Bedrooms · 2 Baths · Terraced House
· Garden · Equipped kitchen
Moss Vale · 4 Bedrooms · 2 Baths · Terraced House · Garden · Equipped kitchen
An exceptional rural holding of approx. 79.96 acres within minutes of Moss Vale. Gently undulating fertile country with excellent water including 95 meg. water licence, bore, 6 dams plus rainwater tanks. The architecturally designed brick homestead (circa 1980s) with renovated kitchen and bathrooms, vaulted ceilings and picture windows, has French doors which open to a vine covered outdoor entertaining area. Set in a superb mature garden, a quiet and private location, yet close to town. Farm improvements include hay/machinery shed plus storage shed/farm office with W.C. This is the first time the property has been offered for sale in nearly four decades. Inspection by appointment
Request Details
The Complete Package
View photo
House · for sale
Request Details
The Complete Package
Moss Vale
· 5 Bedrooms · 2 Baths · House
· Fireplace · Equipped kitchen
Moss Vale · 5 Bedrooms · 2 Baths · House · Fireplace · Equipped kitchen
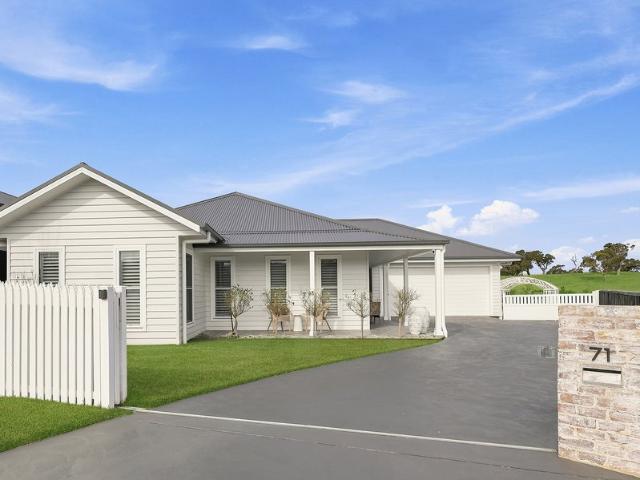
A celebration of modern living, this elegant master-built residence makes a bold statement from the outset, where high-end curated luxury elevates your every day. Beyond the automated front gates and cottage charm of the weatherboard façade, this family home continues to surpass expectations, trading predictable layouts for sheer scale and breathtaking volume, unfolding beneath magnificent, vaulted ceilings in the main living spaces that amplify natural light and capture the stunning rural outlook from every window. The main living areas set the tone for the rest of the home, with wide oak floorboards, and large picture windows while your attention is immediately drawn to the showpiece double-sided fireplace crafted from recycled artisan bricks. The single-level floor plan creates a continuous, fluid transition from the main entry gallery through the open plan living spaces to the outdoors for level seamless entertaining. The heart of the home centres around a gourmet kitchen styled wi
Request Details
EXPRESSIONS OF INTEREST Close 28th October
View photo
House · for sale
Request Details
EXPRESSIONS OF INTEREST Close 28th October
Moss Vale
· 8 Bedrooms · 8 Baths · House
Moss Vale · 8 Bedrooms · 8 Baths · House
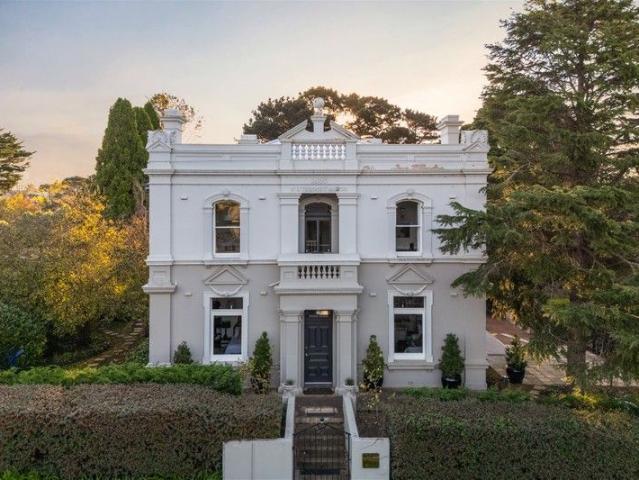
THROSBY MANOR A DISTINGUISHED SOUTHERN HIGHLANDS MASTERPIECE EXPRESSIONS OF INTEREST - Submission close 28 October. Call Cameron: 0488 105 110 Expertly reimagined under the guidance of Luke Moloney Architecture, Throsby Manor is an exceptional Georgian residence where 19th-century grandeur meets sophisticated contemporary design. Built in 1890 as the Moss Vale Council Chambers and Mayoral Residence, the property retains an extraordinary sense of history, with its original 1890, N.H. Throsby Manor inscription, symmetrical Georgian proportions, substantial internal and external walls, soaring ceilings, grand fireplaces and beautifully proportioned rooms. Today, this iconic property has been transformed into one of the Southern Highlands' most distinguished luxury accommodation offerings. Equally compelling, with a considered adjustment to the floorplan, it could readily return to an exceptional six-bedroom private residence creating one of the Highlands' most distinctive homes. Eight ind
Request Details
Detonate & Unlock The Development Potential
View photo
House · for sale
Request Details
Detonate & Unlock The Development Potential
Moss Vale
· 3 Bedrooms · 1 Bath · House
Moss Vale · 3 Bedrooms · 1 Bath · House
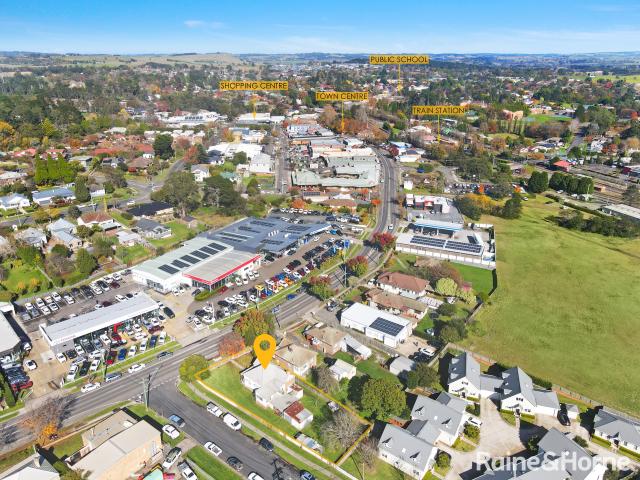
A magnificent opportunity to secure this prime parcel of land located in the Moss Vale CBD & future growth area. This 879m2 corner block is zoned E3. Productivity Support with a height limit of 7.5 m & fsr of 0.7:1 & presents an opportunity for significant development subject to Council Approval. The current residence is in original condition & is presently tenanted. This tenancy would be able to remain in place whilst Development Approval is being obtained. Contact Team Anstee for further information or to arrange a private inspection: Matthew Anstee 0400 555 - Kristy Tuddenham 0448 555
Request Details
Uplift
View photo
Terraced House · for sale
Request Details
Uplift
Moss Vale
· 4 Bedrooms · 2 Baths · Terraced House
· Equipped kitchen
Moss Vale · 4 Bedrooms · 2 Baths · Terraced House · Equipped kitchen
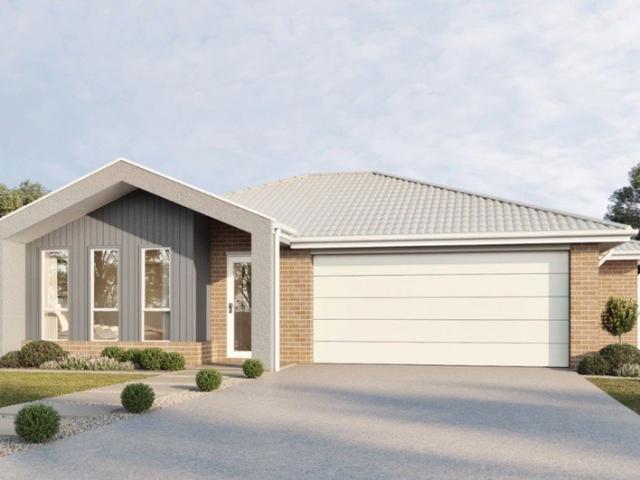
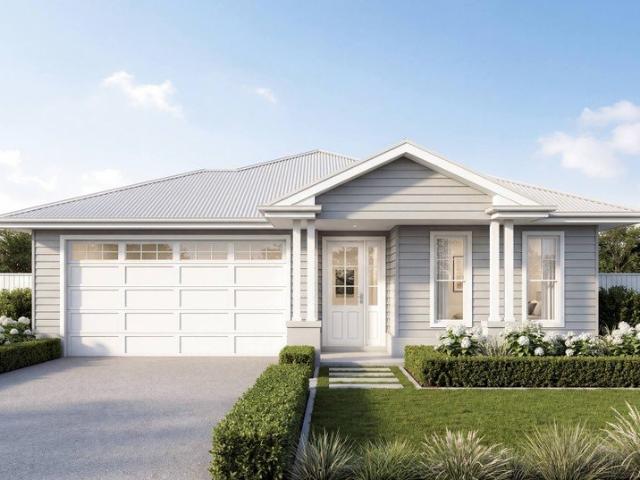
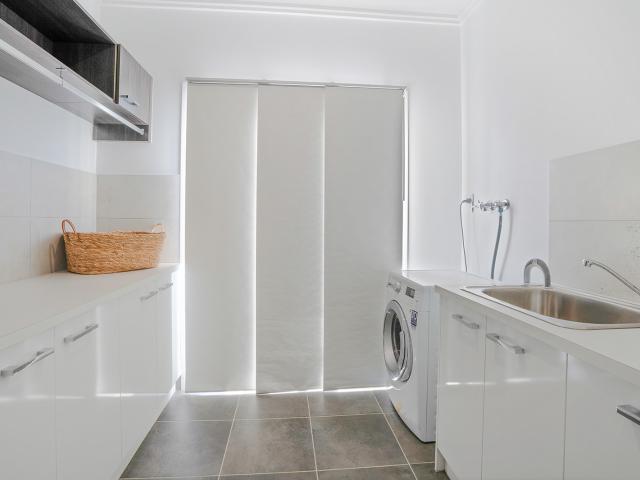
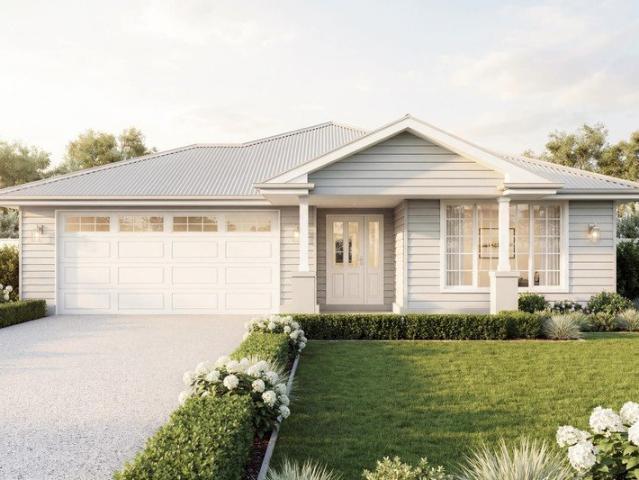
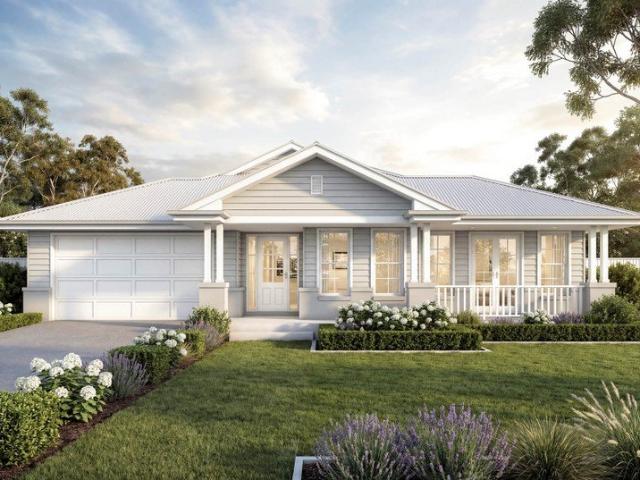
House & Land at Ashbourne Moss Vale Come see our team at Wattle Court Southern Highlands. The Banksia design is approx 220sqm, Boasting open plan living, Easy access laundry, 4 bedrooms & alfresco for creating outdoor memories with family & friends. Including 90cm Appliances Hamptons facade 20mm standard stone benchtops to Kitchen Soft close doors and drawers to Kitchen Stainless steel dishwasher Ducted Air-conditioning Builders range Vinyl flooring to Living Builders range Carpets to Bedrooms Bringing this house land package to start from $995,750 For information on pricing and inclusions, please call our consultant Sandeep on 0414 829 818 Please note this is only a concept design. Design and pricing are subject to change without notice by wattle court southern highlands, all imagines and illustrations are copyright to wattle court southern highlands
Request Details
Elegance Meets Ease
View photo
House · for sale
Request Details
Elegance Meets Ease
Moss Vale
· 5 Bedrooms · 3 Baths · House
· Swimming pool · Equipped kitchen
Moss Vale · 5 Bedrooms · 3 Baths · House · Swimming pool · Equipped kitchen
This home embodies a sense of ease and belonging, where every space feels inviting and purposeful. Perfect for multi-generational living or hosting with comfort, it balances togetherness with privacy in a way that feels seamless. A place for celebrations, quiet moments, and everyday living, it offers a lifestyle defined by warmth, sophistication, and enduring appeal. - Open-plan living with 9ft ceilings and abundant natural light - Stone kitchen with storage, walk-in pantry and quality appliances - Separate media room offers versatile second living or entertainment space - Five generous bedrooms, including two private and peaceful master suites - Masters feature luxurious ensuites and spacious custom-fitted walk-in robes - Family bathroom designed with modern fixtures and timeless finishes - Interiors connect outdoors through sliding doors to three alfresco zones - Heated pool surrounded by sandstone walls and landscaped gardens - Four-zone ducted heating, cooling and cosy wood-burning
Request Details
Best of the Best
View photo
Terraced House · for sale
Request Details
Best of the Best
Moss Vale
· 4 Bedrooms · 2 Baths · Terraced House
· Air conditioning · Parking · Equipped kitchen
Moss Vale · 4 Bedrooms · 2 Baths · Terraced House · Air conditioning · Parking · Equipped kitchen
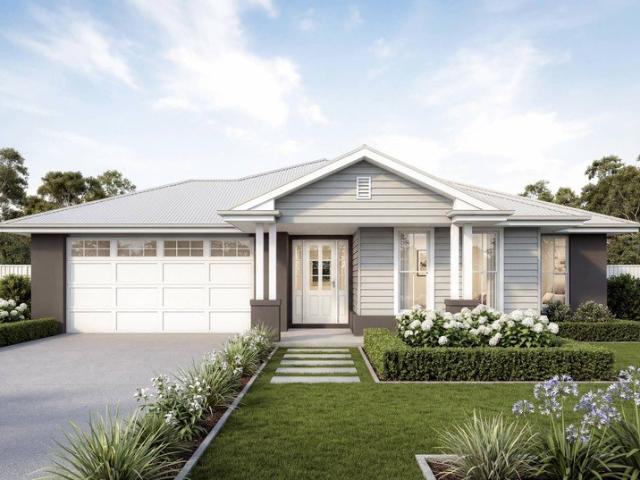
Wattle Court Southern Highlands presents this house and land package at Ashbourne Moss Vale. Designed for living, the Jarrah is 310sqm is a 4-bedroom home that offers the space, privacy and flexibility that families look for in the Moss Vale region. Inside our Jarrah design, the home is designed for practical everyday living with a strong focus on comfort and flow. Features include: 4 bedrooms and 2 bathrooms, 2 car garage, Open-plan Kitchen, Walk-in pantry / Caesarstone benchtops, Living, Media, Office & Alfresco for entertaining and outdoor living Extra features: Air Conditioning, Builders range Carpet to Bedrooms, Builders range Vinyl flooring to Living. Total Price Guide: From $1,247,500 Home: Jarrah 310sqm with Hamptons facade As a local builder, Wattle Court understands the Southern Highlands specific requirements, site conditions and council expectations. To request full inclusions, site details, contact Sandeep on 0414 829 818 Note: Images are indicative only and may show items
Request Details
A stylishly modern Moss Vale delight!
View photo
House · for sale
Request Details
A stylishly modern Moss Vale delight!
Moss Vale
· 5 Bedrooms · 3 Baths · House
· Equipped kitchen
Moss Vale · 5 Bedrooms · 3 Baths · House · Equipped kitchen
Tucked away at the very end of a quiet, local-only pocket of Moss Vale, comfortably private yet still conveniently close to the Moss Vale CBD, 2.1km, and Moss Vale Station, 2.6km, 86 Broughton Street is a stunning example of what modern family life can be. It boasts tidy yards, pleasantly spacious living areas, and a sleek aesthetic presentation for a quality everyday experience. The home’s interior is warm and welcoming, boasting plenty of natural lighting filtering through plantation shutters, beautiful timber flooring, and a softly inviting colour palette. The core kitchen, family and dining spaces are open plan and exceptionally spacious, encouraging casual family interaction. The kitchen is particularly well presented with its feature lighting, stone benchtops, and slow-close cabinetry, and boasts gas cooking, a plumbed fridge, and large walk-in pantry as well. When family members aren’t relaxing in the quietly comfortable living room or shared sitting room, they will appreciate t
Request Details
Dream it to life
View photo
Terraced House · for sale
Request Details
Dream it to life
Moss Vale
· 4 Bedrooms · 2 Baths · Terraced House
· Air conditioning · Parking · Equipped kitchen
Moss Vale · 4 Bedrooms · 2 Baths · Terraced House · Air conditioning · Parking · Equipped kitchen
Wattle Court Southern Highlands presents this house and land package in Ashbourne Moss Vale. Designed for living, the Banksia is 244sqm is a 4-bedroom home that sits on a generous 450sqm block and offers the space, privacy and flexibility that families look for in the Moss Vale region. Inside our Banksia design, the home is designed for practical everyday living with a strong focus on comfort and flow. Features include: 4 bedrooms and 2 bathrooms, 2 car garage, Open-plan Kitchen, Walk-in pantry / Caesarstone benchtops, Living, Media & Alfresco for entertaining and outdoor living Extra features: LED Downlights, Ducted Air Conditioning Total Price Guide: From $995,000 Land: 450sqm Home: Banksia 244sqm with Hamptons facade As a local builder, Wattle Court understands the Southern Highlands specific requirements, site conditions and council expectations. To request full inclusions, site details, contact Sandeep on 0414 829 818 Note: Images are indicative only and may show items not include
Request Details
Architectural design. Premium finishes. Highlands living on an Acre of Land
View photo
House · for sale
Request Details
Architectural design. Premium finishes. Highlands living on an Acre of Land
Moss Vale
· 4 Bedrooms · 2 Baths · House
· Terrace · Fireplace · Swimming pool · Cellar · Equipped kitchen
Moss Vale · 4 Bedrooms · 2 Baths · House · Terrace · Fireplace · Swimming pool · Cellar · Equipped kitchen
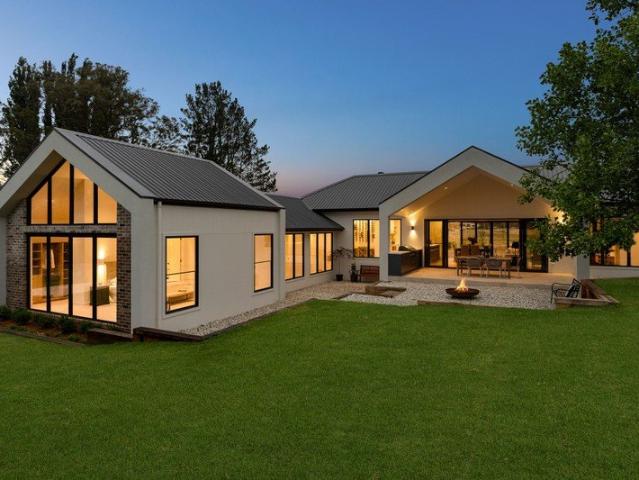
Custom designed, this exceptional residence combines quality craftsmanship with practical family living on over an acre of beautifully established grounds. The light-filled open plan living, dining and kitchen is framed by soaring raked ceilings, a slow-combustion wood fire and seamless access to the covered, north-facing alfresco with built-in outdoor kitchen. The luxurious main suite features a walk-in robe, designer ensuite and peaceful views across the gardens. A dedicated study, mud room, custom wine cellar and zoned heating and cooling complete a home designed for everyday comfort. Outside, established gardens, a firepit terrace, creek and dam create a private Highlands setting just minutes from Moss Vale and Bowral, with room for a pool, shed or second dwelling (STCA). Property Highlights: - Over one acre with creek, dam and established gardens - Custom design with premium finishes throughout - Raked ceilings and slow-combustion fireplace - Designer kitchen with butler's pantry
Request Details
Relaxed Family Living with Space Inside and Out
View photo
House · for sale
Request Details
Relaxed Family Living with Space Inside and Out
Moss Vale
· 4 Bedrooms · 2 Baths · House
· Garden · Equipped kitchen
Moss Vale · 4 Bedrooms · 2 Baths · House · Garden · Equipped kitchen
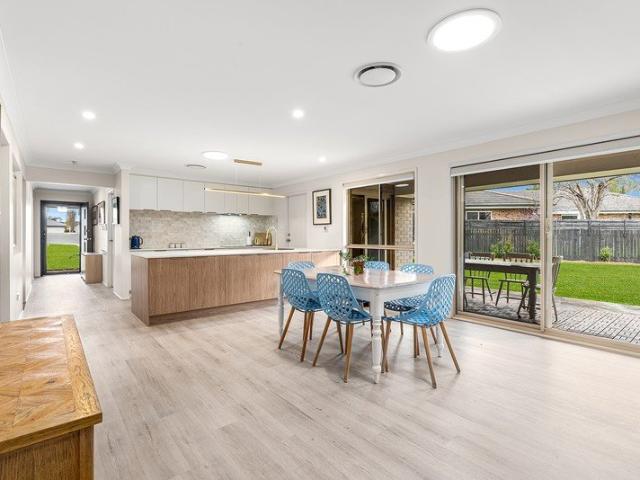
Tucked away in a peaceful Moss Vale cul-de-sac, this beautifully updated single-level home combines generous proportions, fresh contemporary interiors and a wonderfully private garden setting. Thoughtfully improved throughout, it offers a move-in-ready opportunity with plenty of space for relaxed family living and entertaining. The newly renovated kitchen forms the heart of the home, featuring an oversized island, sleek cabinetry and excellent storage, complemented by a new laundry and butler's pantry. Open-plan dining connects seamlessly with the covered alfresco and backyard, while separate family and media rooms provide valuable flexibility and space to retreat. A considered renovation has refreshed the home from top to bottom, with renovated bathrooms, new flooring inside and out, fresh paintwork, plantation shutters, electric blinds and upgraded lighting. Additional electrical circuits, security screen doors and easily accessible attic storage with stairs are among the practical i
Request Details
Where Quality Meets Lifestyle!
View photo
Terraced House · for sale
Request Details
Where Quality Meets Lifestyle!
Moss Vale
· 4 Bedrooms · 2 Baths · Terraced House
· Air conditioning
Moss Vale · 4 Bedrooms · 2 Baths · Terraced House · Air conditioning
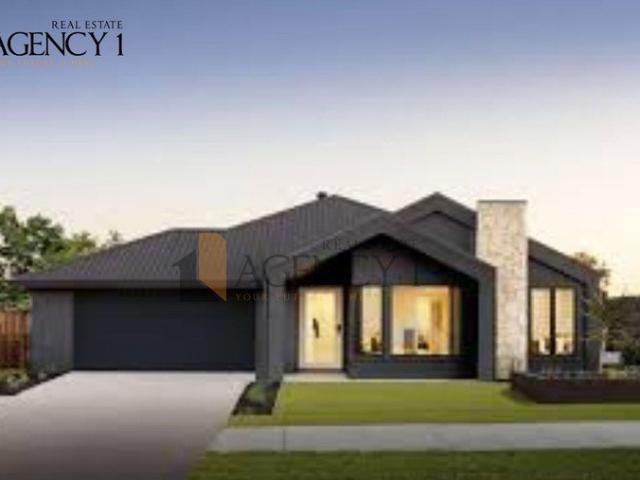
Bhupinder and Vaish from Agency 1 proudly present this stunning newly completed residence, perfectly positioned in the sought-after location. Delivering effortless modern living with stylish finishes and a thoughtfully designed layout, this light-filled home is beautifully appointed throughout and offers the ideal combination of comfort, convenience, and low-maintenance appeal. Features: 3000 mm high ceilings (ground floor) and 2700 mm (first floor) Aluminium double-glazed windows with locks and flyscreens Walk-in robe to master, built-ins to other bedrooms (mirror sliding doors) Fully ducted Actron air conditioning 4-zone alarm system 40 mm stone benchtops (waterfall to island) Pantry with melamine shelves and optional translucent glass door 900 mm cooktop + oven (gas/electric options) Dishwasher included Provision for microwave power 900 mm wall-mounted or under-mount ducted rangehood Full-height wall tiling in ensuite; large-format tiles Custom design by nominated architect To inspe
Request Details
Discover Contemporary Living in MossVale!
View photo
Terraced House · for sale
Request Details
Discover Contemporary Living in MossVale!
Moss Vale
· 4 Bedrooms · 2 Baths · Terraced House
· Air conditioning
Moss Vale · 4 Bedrooms · 2 Baths · Terraced House · Air conditioning
Bhupinder and Vaish from Agency 1 proudly present this stunning newly completed residence, perfectly positioned in the sought-after location. Delivering effortless modern living with stylish finishes and a thoughtfully designed layout, this light-filled home is beautifully appointed throughout and offers the ideal combination of comfort, convenience, and low-maintenance appeal. Features: 3000 mm high ceilings (ground floor) and 2700 mm (first floor) Aluminium double-glazed windows with locks and flyscreens Walk-in robe to master, built-ins to other bedrooms (mirror sliding doors) Fully ducted Actron air conditioning 4-zone alarm system 40 mm stone benchtops (waterfall to island) Pantry with melamine shelves and optional translucent glass door 900 mm cooktop + oven (gas/electric options) Dishwasher included Provision for microwave power 900 mm wall-mounted or under-mount ducted rangehood Full-height wall tiling in ensuite; large-format tiles Custom design by nominated architect To inspe
Request Details
The Perfect Place to Call Home!
View photo
Terraced House · for sale
Request Details
The Perfect Place to Call Home!
Moss Vale
· 4 Bedrooms · 2 Baths · Terraced House
· Air conditioning
Moss Vale · 4 Bedrooms · 2 Baths · Terraced House · Air conditioning
Bhupinder and Vaish from Agency 1 proudly present this stunning newly completed residence, perfectly positioned in the sought-after location. Delivering effortless modern living with stylish finishes and a thoughtfully designed layout, this light-filled home is beautifully appointed throughout and offers the ideal combination of comfort, convenience, and low-maintenance appeal. Features: 3000 mm high ceilings (ground floor) and 2700 mm (first floor) Aluminium double-glazed windows with locks and flyscreens Walk-in robe to master, built-ins to other bedrooms (mirror sliding doors) Fully ducted Actron air conditioning 4-zone alarm system 40 mm stone benchtops (waterfall to island) Pantry with melamine shelves and optional translucent glass door 900 mm cooktop + oven (gas/electric options) Dishwasher included Provision for microwave power 900 mm wall-mounted or under-mount ducted rangehood Full-height wall tiling in ensuite; large-format tiles Custom design by nominated architect To inspe
Request Details
Stylish Living Starts Here Investors pocket!
View photo
Terraced House · for sale
Request Details
Stylish Living Starts Here Investors pocket!
Moss Vale
· 4 Bedrooms · 2 Baths · Terraced House
· Air conditioning
Moss Vale · 4 Bedrooms · 2 Baths · Terraced House · Air conditioning
Bhupinder and Vaish from Agency 1 proudly present this stunning newly completed residence, perfectly positioned in the sought-after location. Delivering effortless modern living with stylish finishes and a thoughtfully designed layout, this light-filled home is beautifully appointed throughout and offers the ideal combination of comfort, convenience, and low-maintenance appeal. Features: 3000 mm high ceilings (ground floor) and 2700 mm (first floor) Aluminium double-glazed windows with locks and flyscreens Walk-in robe to master, built-ins to other bedrooms (mirror sliding doors) Fully ducted Actron air conditioning 4-zone alarm system 40 mm stone benchtops (waterfall to island) Pantry with melamine shelves and optional translucent glass door 900 mm cooktop + oven (gas/electric options) Dishwasher included Provision for microwave power 900 mm wall-mounted or under-mount ducted rangehood Full-height wall tiling in ensuite; large-format tiles Custom design by nominated architect To inspe
Request Details
Classic Redesign
View photo
House · for sale
Request Details
Classic Redesign
Moss Vale
· 4 Bedrooms · 3 Baths · House
· Equipped kitchen
Moss Vale · 4 Bedrooms · 3 Baths · House · Equipped kitchen
This uniquely beautiful offering began life as a 1930s weatherboard cottage and retains all the picket-fence charm, with the recent addition of a large and beautiful architect-designed contemporary extension, a surprising home awaits. The thoughtful and stylish renovation blends history with modern comfort. The exquisite contemporary timber kitchen is warm and inviting, open plan and fitted for entertaining. Capturing north-easterly sunlight, the rear open plan living and dining area opens through bi-fold doors to a covered deck, flowing to a stunning paved entertaining area showcasing landscaped gardens. The new master wing contains a large ensuite and huge walk-in robe or dressing room. The other three bedrooms each contain either an ensuite or walk-in robes for ultimate family comfort. A short stroll to Moss Vale's boutique coffee and eateries, an incredible dog park, excellent public and private schools or the Moss Vale Golf Club with sublime Dormie House, this home offers location
Request Details
Shine Bright
View photo
Terraced House · for sale
Request Details
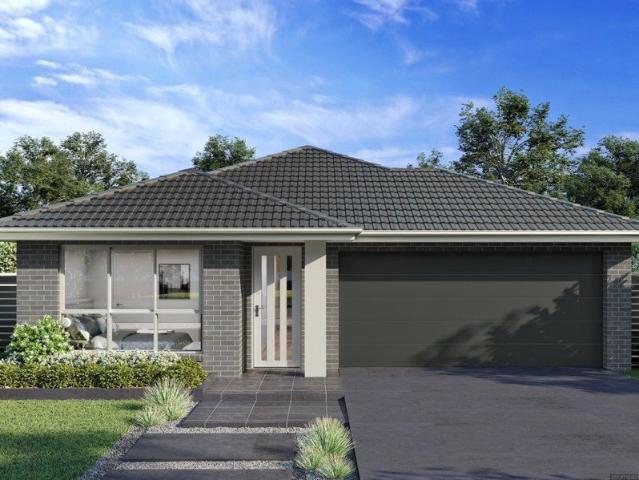
Shine Bright
Moss Vale
· 4 Bedrooms · 2 Baths · Terraced House
· Equipped kitchen
Moss Vale · 4 Bedrooms · 2 Baths · Terraced House · Equipped kitchen
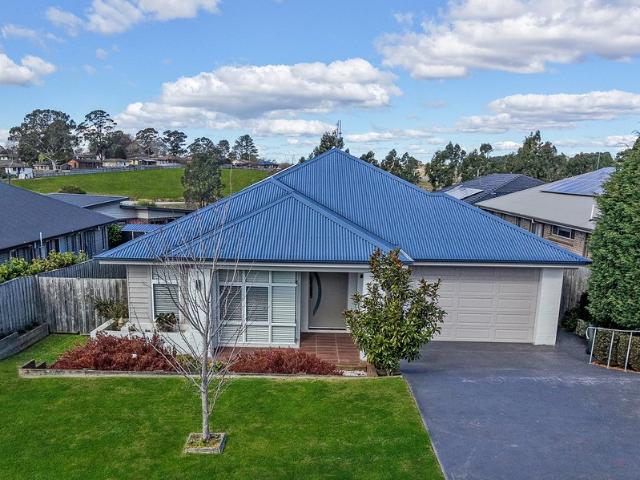
Looking to build your Dream Home? Come see our team at Wattle Court Southern Highlands. House & Land at Ashbourne Moss Vale Our Banksia design is approx 238sqm. This stunning home is an exceptional design offering space for the family. Boasting open plan living, Easy access laundry, 4 bedrooms, walk in pantry, dedicated media room & alfresco for creating outdoor memories with family & friends. Including: 20mm standard stone benchtops to Kitchen Soft close doors and drawers to Kitchen 600mm Fisher & Paykel appliances including stainless steel dishwasher Recessed tile niches to each shower 2 Lamp heat/fan/light to Ensuite & Bathroom Ducted Air-conditioning Builders range Vinyl flooring throughout Living Builders range Tiles to Front Porch & Alfresco Builders range Carpets to Bedrooms & Media Coloured concrete driveway allowance Standard Landscaping allowance Bringing this house land package to start from $1,230,899 For details on pricing and inclusions, please call our consultant Sandeep
Request Details
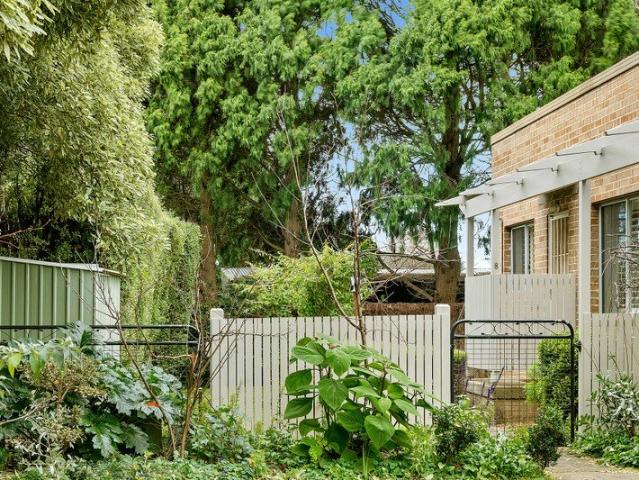
Spacious Family Living in a Convenient Moss Vale Location
View photo
House · for sale
Request Details
Spacious Family Living in a Convenient Moss Vale Location
Moss Vale
· 4 Bedrooms · 2 Baths · House
· Equipped kitchen
Moss Vale · 4 Bedrooms · 2 Baths · House · Equipped kitchen
Set within a quiet and established street, 15 Darraby Drive is a spacious four-bedroom home offering generous living areas, quality inclusions and plenty of flexibility for modern family living. Located just a short drive from Moss Vale town centre, local schools, shops and amenities, the property combines space and convenience in a sought-after location. The impressive open-plan kitchen, living and dining area forms the centre of the home, with a generous island bench, excellent storage and walk-in pantry. The adjoining enclosed alfresco area provides an additional space for entertaining, dining or relaxing throughout the year. Families are well catered for with multiple living areas, including a separate media room and additional rumpus room or second dining area. A dedicated study with built-in desk provides a practical work-from-home space, while the generous proportions throughout the home provide plenty of room for everyone to spread out. The privately positioned main bedroom off
Request Details
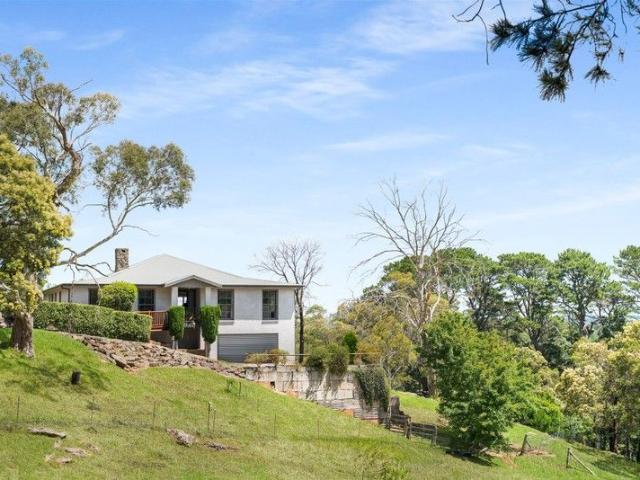
Private Garden Villa in a Prime Moss Vale Location
View photo
Villa · for sale
Request Details
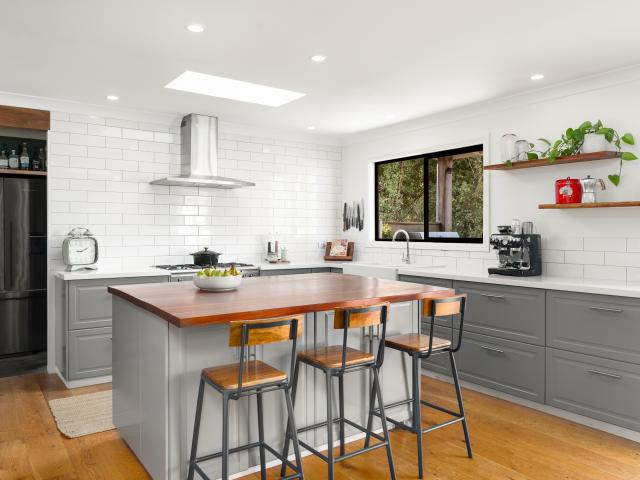
Private Garden Villa in a Prime Moss Vale Location
Moss Vale
· 2 Bedrooms · 1 Bath · Villa
· Garden · Patio · Equipped kitchen
Moss Vale · 2 Bedrooms · 1 Bath · Villa · Garden · Patio · Equipped kitchen
Positioned at the rear of a boutique complex of just eight, this two-bedroom villa combines privacy, a generous garden and a highly convenient location, all within walking distance of Moss Vale's town centre, cafes, shops and public transport. Neat and comfortable as is, the home also offers excellent scope to update and add value over time. The open plan living and dining area opens to a covered patio overlooking the wraparound garden, while the kitchen features a new stove and ample storage. Plantation shutters and a flued gas heater provide year-round comfort. There are two well-proportioned bedrooms, with the main including a built-in wardrobe. Outside, the spacious courtyard and established leafy garden are a lovely retreat. Property Features • Boutique complex of eight villas • Quiet rear position with excellent privacy • Two bedrooms, main with built-in wardrobe • Kitchen with new stove • Open plan living and dining • Plantation shutters throughout • Flued gas heater • Covered o
Request Details
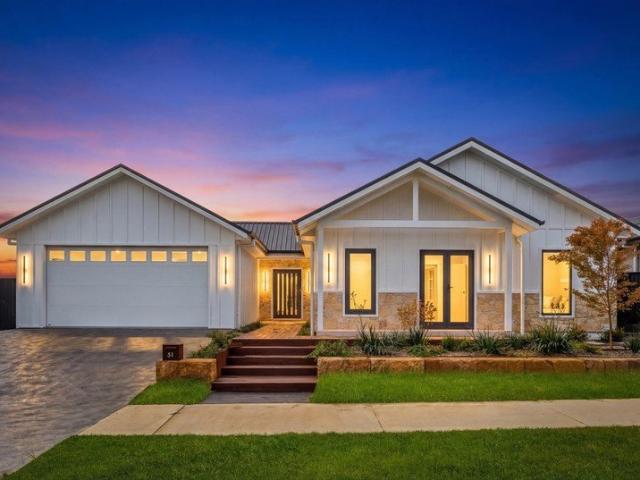
Sun soaked serenity and altogether stunning family living
View photo
House · for sale
Request Details
Sun soaked serenity and altogether stunning family living
Moss Vale
· 5 Bedrooms · 3 Baths · House
· Balcony · Fireplace · Equipped kitchen
Moss Vale · 5 Bedrooms · 3 Baths · House · Balcony · Fireplace · Equipped kitchen
Perched on a serene hilltop, this home captures sweeping views of the township and lush bushland, creating a peaceful sanctuary for family life. Inside, natural light floods spacious interiors, complemented by rich timber floors and soaring raked ceilings with exposed beams. The open plan design flows seamlessly to a generous balcony, perfect for entertaining or simply soaking in the scenery. The well-appointed gas kitchen with walk in pantry and breakfast bar connects effortlessly to the family zone, anchored by a cozy combustion fireplace. Bedrooms are generously sized, with the master suite enjoying its own private balcony. Downstairs, discover a flexible studio space, second office and bathroom - ideal for work or guests - potential waiting to be unlocked. This property offers an unbeatable combination of lifestyle, space and views, all within minutes of Moss Vale's vibrant town centre. Do not miss your chance to secure this exceptional home. Features include: Land size 10,844 Sqm
Request Details
Amazing House in Moss Vale Anticipated Registration Feb 2026
View photo
Terraced House · for sale
Request Details
Amazing House in Moss Vale Anticipated Registration Feb 2026
Moss Vale
· 4 Bedrooms · 2 Baths · Terraced House
Moss Vale · 4 Bedrooms · 2 Baths · Terraced House
A charming Southern Highlands community combining established character homes, modern residences and a relaxed country lifestyle. Surrounded by farmland, vineyards and natural scenery, it offers convenient access to shops, schools, rail services and everyday amenities, appealing to families, professionals and lifestyle-focused buyers. Key Points Mix of character cottages and modern family homes Peaceful country atmosphere with scenic surroundings Established shops, cafés and essential services Convenient railway connections Local schools, parks and recreational facilities Less than two hours' drive from Sydney and Canberra Attractive to families, downsizers and lifestyle buyers Continued transport and town-centre improvement planning Inclusions: FIXED SITE COSTS BASIX Plain concrete driveway up to 60m2 - excludes footpath Actron single phase ducted air-conditioning unit 2590mm high ceilings to ground floor only Full height tiling to Bathroom and Ensuite only Creative Collection Range -
Request Details
A Rare Opportunity: Large Block, Huge Garage, Extra Room & Solid Rental Income $750K ~ $900K
View photo
House · for sale
Request Details
A Rare Opportunity: Large Block, Huge Garage, Extra Room & Solid Rental Income $750K ~ $900K
Moss Vale
· 3 Bedrooms · 1 Bath · House
· Parking · Equipped kitchen
Moss Vale · 3 Bedrooms · 1 Bath · House · Parking · Equipped kitchen
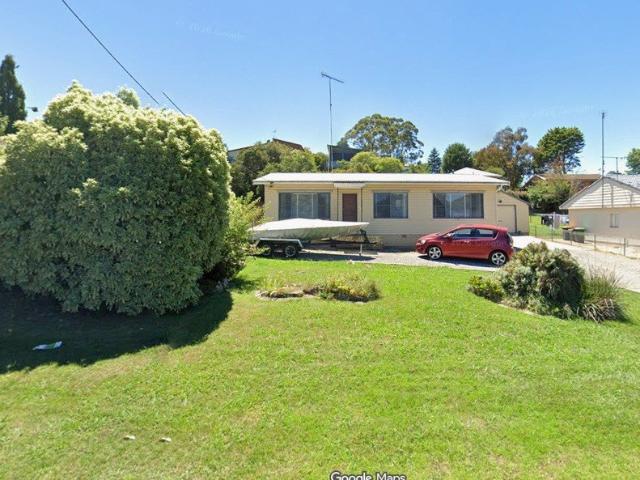
Phone enquiries - please call 1300 594 794 and quote property ID 40730. This property offers something genuinely hard to find a large 917m² block, a massive garage/workshop, and an extra room at the rear that has previously been rented out as a studio space. Whether you're an investor seeking strong returns, a renovator looking for a value add project, or a buyer wanting future dual income potential, this home stands out from the rest. The house itself is solid, clean, and functional, with long term tenants who take excellent care of the property. It's an ideal set and forget investment with income from day one, and even more potential waiting to be unlocked. Inside, you'll find a comfortable three bedroom layout with good natural light, timber floors, and a practical kitchen and dining area. The laundry includes a second toilet, adding extra convenience for families or tenants. Outside, the generous land size gives you room to breathe space for extensions, gardens, parking, or future
Request Details
A Picture Perfect Display of Premium Moss Vale Living
View photo
House · for sale
$ 795,000
A Picture Perfect Display of Premium Moss Vale Living
Moss Vale
· 3 Bedrooms · 1 Bath · House
· Air conditioning · Fireplace · Equipped kitchen
Moss Vale · 3 Bedrooms · 1 Bath · House · Air conditioning · Fireplace · Equipped kitchen
Breathtakingly beautiful and rich in character, this stunning family home in Moss Vale offers an exceptional blend of ambience, lifestyle, and modern comfort. Set against a backdrop of manicured lawns and meticulously landscaped gardens, this property presents three generously sized bedrooms, multiple entertainment spaces, and a focus on effortless everyday living. Situated at the end of a quiet, local-only street, it's conveniently close to parks, Moss Vale Public School, and the town centre. Natural light floods the home through plantation shutters, illuminating vibrant timber floorboards and the expansive open-plan living areas. The thoughtfully designed layout seamlessly connects the spacious living, dining, and kitchen zones, with a cozy fireplace, air conditioning, and ceiling fans ensuring year-round comfort. The contemporary gas kitchen is a chef's delight, featuring ample stylish cabinetry, a large island with breakfast seating, and a walk-in pantry. Each of the bedrooms is ge
$ 795,000
Where luxury meets lifestyle in Ashbourne Estate
View photo
House · for sale
Request Details
Where luxury meets lifestyle in Ashbourne Estate
Moss Vale
· 4 Bedrooms · 2 Baths · House
Moss Vale · 4 Bedrooms · 2 Baths · House
Behind a striking contemporary façade, this architecturally designed Moss Vale residence reveals a home of refined detail, privacy and effortless luxury. Positioned in a quiet, tree-lined street within the prestigious Ashbourne Estate, the property delivers architectural sophistication balanced with the calm, natural beauty of the Southern Highlands. Natural light fills the interiors, wide hallways create a sense of scale and flow, and polished honed concrete floors ground the home in a contemporary yet timeless aesthetic. At its heart, a beautifully designed living space opens seamlessly to tiered timber decking and landscaped gardens, creating a home designed equally for relaxed everyday living and elegant entertaining. Surrounded by established greenery with no direct neighbouring outlooks, the property feels peaceful and secluded while remaining moments from parkland and the amenities of Moss Vale. Architecturally designed residence positioned in an exclusive pocket of Ashbourne Es
Request Details

Get email alerts

Don't miss out: be the first to know about new properties

The alert was correctly created

On subscribing you accept the conditions of use and the privacy policy
Alert
Receive new ads in your inbox
Save this search
Receive alerts for new listings

We'll send you an email when we have new properties for: "Properties for sale in Moss Vale"

The alert was correctly created

Get email alerts and be the first to see new listings
Required field
On subscribing I accept the terms of the privacy policy
Perfect! You'll soon start receiving new listings via email
Alert
Receive an email when we have new ads for Properties for sale in Moss Vale
Save this search
Filters

Bedrooms

Size (m²)

m²
m²

Price

$
$

Property type

Bathrooms

Clear all filters
Receive notifications when new entries are published.