1 properties for sale in The Angle

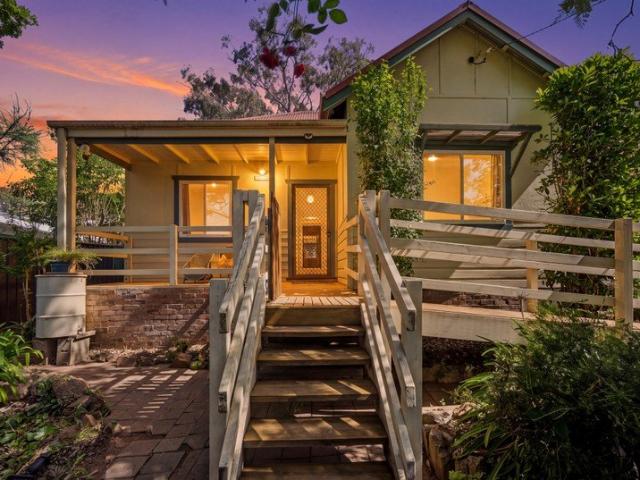
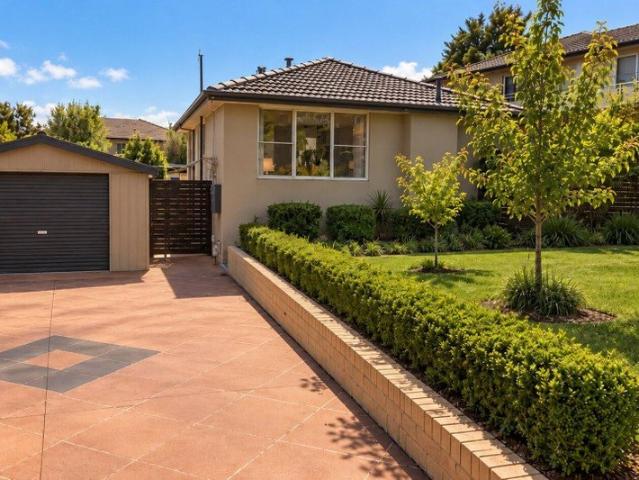
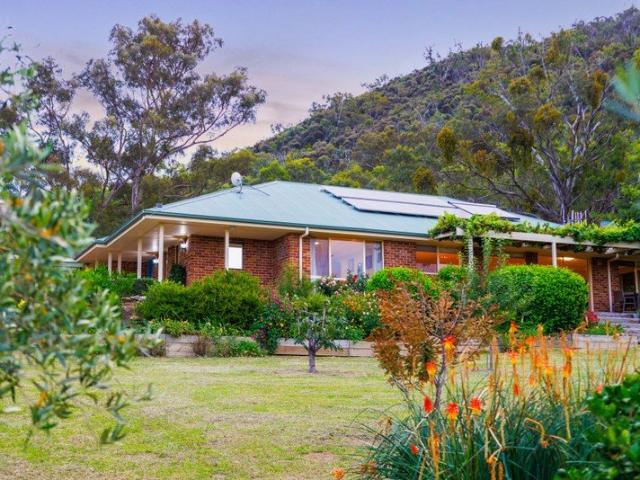
Solar Passive in a Peaceful Bush Setting
View photo
House · for sale
Request Details
Solar Passive in a Peaceful Bush Setting
The Angle
· 5 Bedrooms · 2 Baths · House
· Equipped kitchen
The Angle · 5 Bedrooms · 2 Baths · House · Equipped kitchen
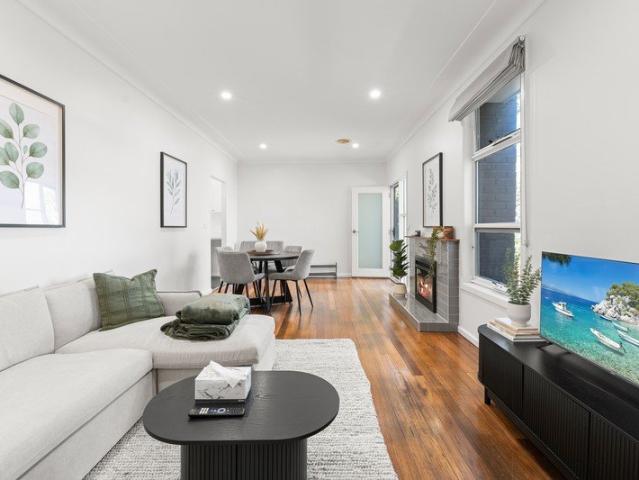
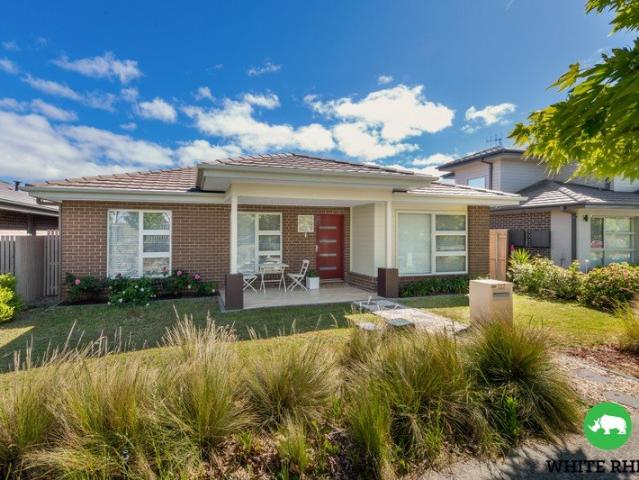
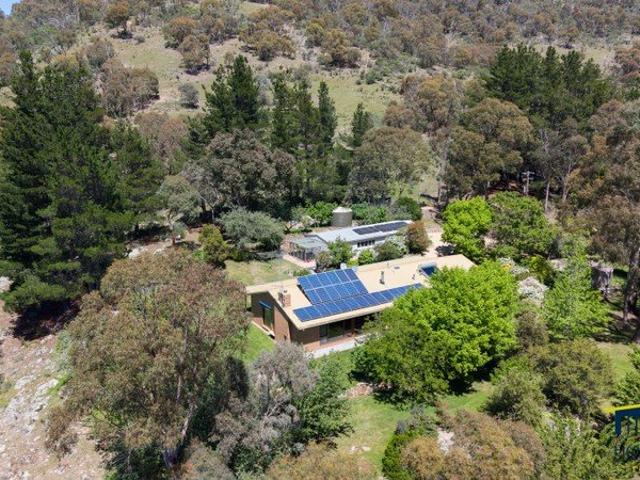
North-facing, this solar passive home provides year-round comfort, providing a flush of natural light to warm the tiled floors in winter, and deciduous trees and grape vines to cool the house in summer. The house also has a large slow combustion heater which is ducted and fan forced. The house is designed with space and efficiency in mind, featuring many windows that allow ample natural light to fill the rooms. The tiled flooring adds a touch of elegance to the interior whilst acting as a natural heat bank, on the northern aspect, heating the home effortlessly in the winter months. The home also has solar panels to support efficient power consumption. The open-plan design features a modern kitchen with stone benchtops, an island bench and a large pantry. The kitchen is serviced with a gas cooktop, electric oven and solar- heated hot water. The kitchen opens to the family room, with its large windows taking in views of the property and distant horizons. The home has versatile, additiona
Request Details
More properties around here

Luxury Family Home with Sweeping Rural Views
View photo
Terraced House · for sale
Request Details
New
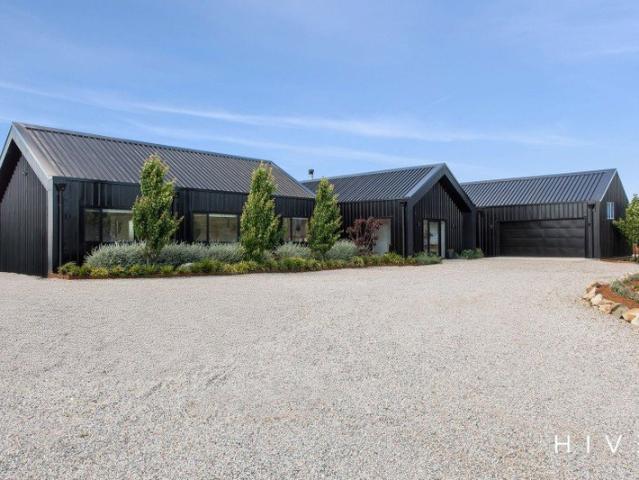
Luxury Family Home with Sweeping Rural Views
The Angle
· 5 Bedrooms · 2 Baths · Terraced House
· Fireplace · Equipped kitchen
The Angle · 5 Bedrooms · 2 Baths · Terraced House · Fireplace · Equipped kitchen
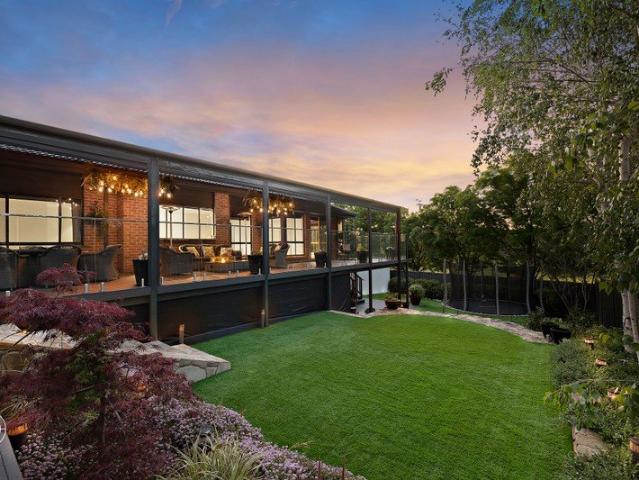
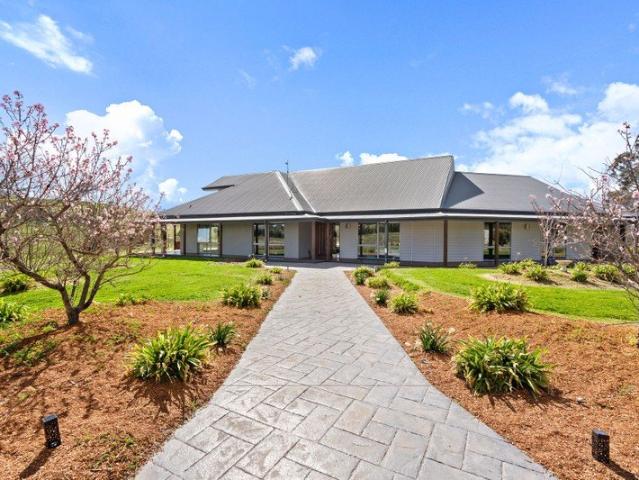
Beautifully presented and positioned to capture sweeping valley views, this impressive family home combines generous proportions with refined comfort. Multiple living areas and a covered, north-facing alfresco space provide inviting settings for relaxed family living and effortless entertaining. ARRIVAL AND GROUNDS Privately positioned, the property is approached along a sweeping driveway framed by established gum trees. Set on approximately 14.8 acres of rolling countryside, the residence extends towards Jerrabomberra Creek along its lower boundary. LIVING AND ENTERTAINING At the heart of the home is an entertainer's kitchen with abundant storage and premium appliances. High vaulted ceilings and expansive north-facing windows fill the open-plan living area with light while framing picturesque rural views. A natural stoneframed slow-combustion fireplace enhances the warmth and comfort of the space, while timber flooring throughout the living areas reinforces its timeless country charac
Request Details
Secluded Family Home on a Stunning 30 Acre Block
View photo
House · for sale
Request Details
New
Secluded Family Home on a Stunning 30 Acre Block
The Angle
· 4 Bedrooms · 2 Baths · House
The Angle · 4 Bedrooms · 2 Baths · House
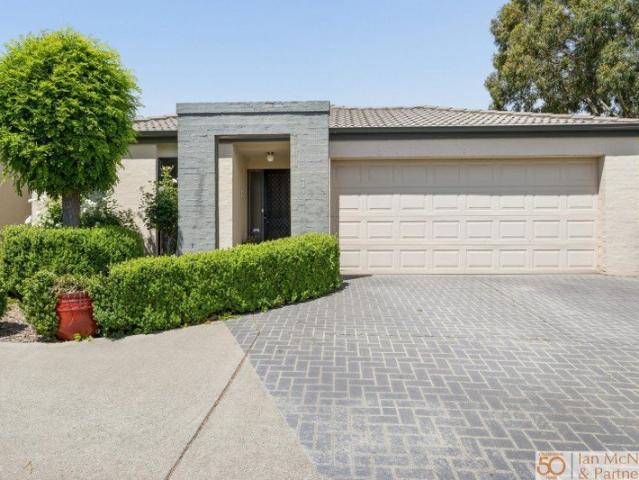
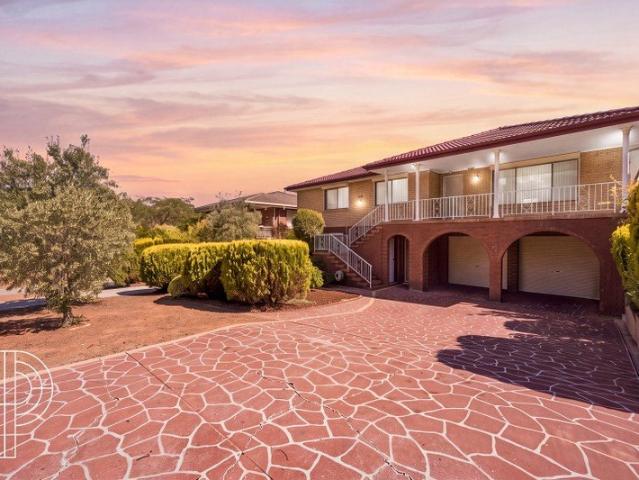
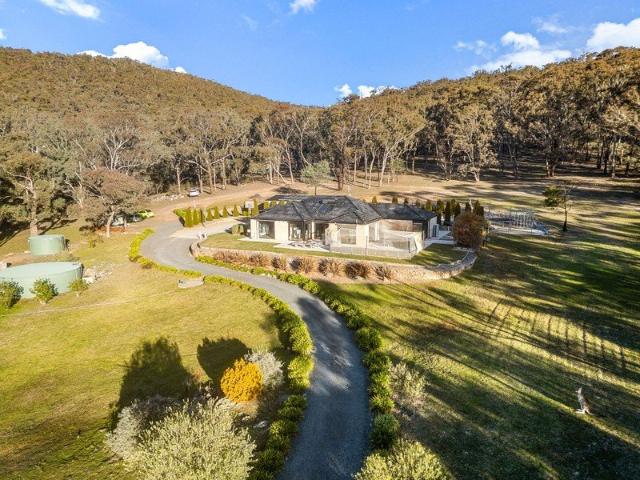
INSPECTIONS OF THIS PROPERTY ARE AVAILABLE BY APPOINTMENT Set amid the rolling countryside of Royalla Estate, this quality-built family home combines privacy, space and an impressive northerly aspect overlooking park-like grounds. Positioned at the end of a quiet cul-de-sac, it has been designed for relaxed family living, with four generous bedrooms, two bathrooms and a flexible selection of formal and informal living areas. Beautiful, easy-care landscaped gardens surround the home, creating an inviting transition from the residence to the natural bush setting beyond. The covered alfresco dining area offers a sheltered place to entertain or unwind while enjoying the peaceful rural outlook. The expansive 30-acre block offers an appealing mix of timbered areas, elevated cleared spaces and a large dam that forms a natural water feature. From its higher vantage points, the property captures stunning views across the surrounding valleys, adding to the sense of space, privacy and seclusion.
Request Details
Prominent Monaro Highway Frontage with Quality Tenant
View photo
House · for sale
Request Details
New
Prominent Monaro Highway Frontage with Quality Tenant
The Angle
· 2 Bedrooms · 1 Bath · House
· Balcony · Parking · Equipped kitchen
The Angle · 2 Bedrooms · 1 Bath · House · Balcony · Parking · Equipped kitchen
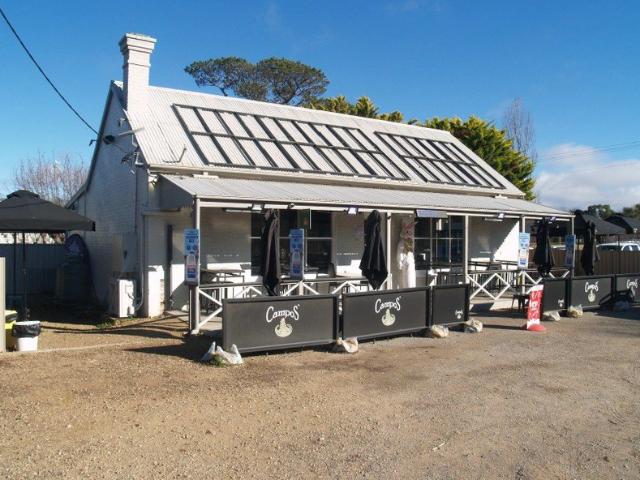
Positioned in the heart of Bredbo beside the busy Monaro Highway, this commercial premises presents a solid investment opportunity with a long-term commercial tenant already in place. Set on a generous 1,023sqm corner block, the property offers strong exposure to passing traffic, along with potential for future redevelopment. The 90sqm shop front features hand-carved ceilings and a thoughtfully designed interior, creating a distinctive setting. For added convenience there is a separate renovated 2-bedroom cottage set at the rear of the block. Key Features Commercial kitchen fit out Slow-combustion wood fire Separate male and female bathrooms Expansive indoor seating area, covered veranda and outdoor grassed area Ample off street parking Mountain views Total rental of $895 per week expires October 2027 with a 3 year option Location and Exposure Set on the Monaro Highway-the main route to the Snowy Mountains and Far South Coast-and close to the Bredbo Christmas Barn, the property benefit
Request Details
Two Homes. One Title. Endless Possibilities
View photo
House · for sale
Request Details
New
Two Homes. One Title. Endless Possibilities
The Angle
· 5 Bedrooms · 3 Baths · House
The Angle · 5 Bedrooms · 3 Baths · House
The smart solution for families who want to live together while maintaining their independence. Why You Should Own This Property - Live in one home and rent out the other to help reduce your mortgage repayments and build long-term wealth. - Bring generations together while allowing everyone to enjoy the privacy and independence of their own home. - Future-proof your family's lifestyle with flexible accommodation that adapts as your family's needs change. - Support ageing parents or adult children without sacrificing independence. - Benefit from independent rental assessments estimating a combined rental return of approximately $69,160 per annum if both residences are leased. - Secure a rare two-home property in a convenient location close to both Queanbeyan and Canberra. - Comprehensive pre-sale building, pest and compliance documentation has been made available to assist prospective purchasers in making an informed purchasing decision. - Own a property that provides flexibility, finan
Request Details
Beautifully Renovated Cottage in a Prime Village Setting
View photo
House · for sale
Request Details
New
Beautifully Renovated Cottage in a Prime Village Setting
The Angle
· 3 Bedrooms · 2 Baths · House
· Garden · Equipped kitchen
The Angle · 3 Bedrooms · 2 Baths · House · Garden · Equipped kitchen
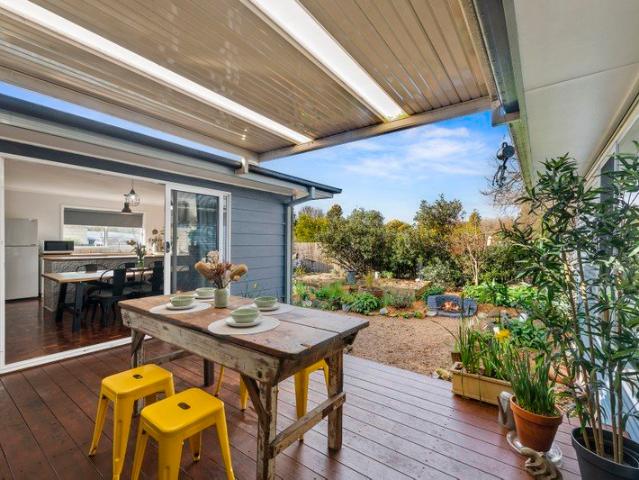
Set privately behind a screen of hedging in the heart of historic Bungendore, this beautifully renovated weatherboard cottage offers a rare blend of period charm and contemporary comfort, presenting beautifully from the moment you arrive. Thoughtfully updated throughout, the home retains its wonderful weatherboard character while delivering the ease and finish of modern living. Original parquetry flooring flows from the entry through to a generous kitchen and dining area, setting the tone for a home full of warmth and history. A light-filled, north-facing lounge room opens onto a large decking area, an ideal spot for entertaining family and friends year-round. The practical, modern laundry offers convenient access to the rear garden, where a low-maintenance yard leaves room for chickens, a vegetable patch, and garden shedding. The home comprises three bedrooms and two bathrooms. The master suite is exceptionally generous, complete with a walk-in wardrobe and a beautifully finished, con
Request Details
A home to make your MARQ
View photo
House · for sale
Request Details
New
A home to make your MARQ
The Angle
· 4 Bedrooms · 2 Baths · House
· Parking · Equipped kitchen
The Angle · 4 Bedrooms · 2 Baths · House · Parking · Equipped kitchen
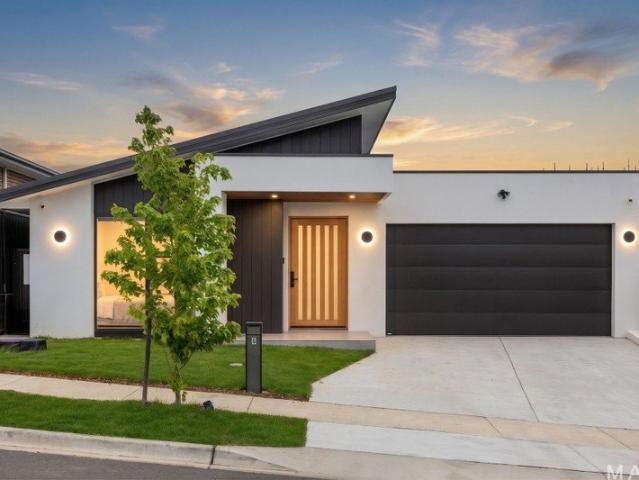
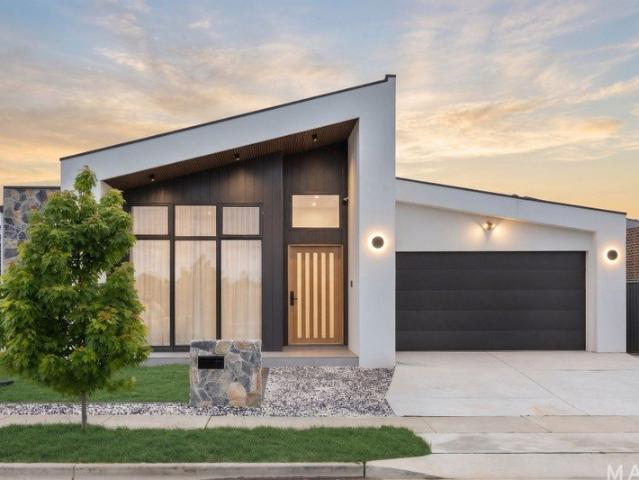
This newly built, single-level home offers modern, low-maintenance living with comfort and practicality in mind. Featuring four bedrooms, including a master suite with a walk-in robe and ensuite, the home is complemented by a light-filled open-plan living and dining area with skylights and a contemporary kitchen complete with quality Bosch appliances. Additional features include zoned reverse-cycle heating and cooling, a heat pump hot water system, built-in security system, a covered alfresco area and a double garage. Positioned within the family-friendly Googong community, 6 Towong Street offers a lifestyle of convenience and connection. With local schools, shopping facilities, parks and recreational areas all within easy reach, there's plenty to enjoy close to home. Take advantage of the township's walking and cycling paths, spend time outdoors or enjoy everything this growing community has to offer. Whether you're a growing family, first-home buyer or simply looking for a modern hom
Request Details
Comfort, Convenience and Space to Grow in Googong
View photo
House · for sale
Request Details
New
Comfort, Convenience and Space to Grow in Googong
The Angle
· 3 Bedrooms · 2 Baths · House
· Equipped kitchen
The Angle · 3 Bedrooms · 2 Baths · House · Equipped kitchen
Smart design and practical living come together in this single-level, three-bedroom home on Gorman Drive. Freshly painted in 2026 and set on a low-maintenance 337m² block, it is ideal for first home buyers, young families and investors who want a home that is easy to live in and easy to look after. A covered front porch leads into a central entry, with the master bedroom on one side and the remaining bedrooms on the other. At the rear of the home, the open-plan kitchen, family and meals areas flow together in one generous space, which is the natural hub of the home. The kitchen features an island bench, a handy pantry and plenty of bench space, so cooking, homework and entertaining all happen in the same room. Sliding doors open from the meals area to a covered alfresco with a BBQ connection point, making outdoor entertaining effortless in any season. The master suite is positioned at the front of the home for privacy, with a walk-in robe and a private ensuite. Bedrooms 2 and 3 each ha
Request Details
Easy Apartment Living in Queanbeyan
View photo
Apartment · for sale
Request Details
New
Easy Apartment Living in Queanbeyan
The Angle
· 1 Bedroom · 1 Bath · Apartment
· Balcony · Equipped kitchen
The Angle · 1 Bedroom · 1 Bath · Apartment · Balcony · Equipped kitchen
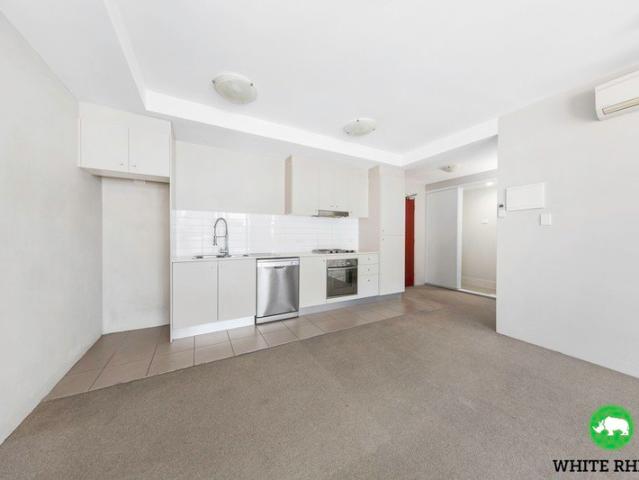
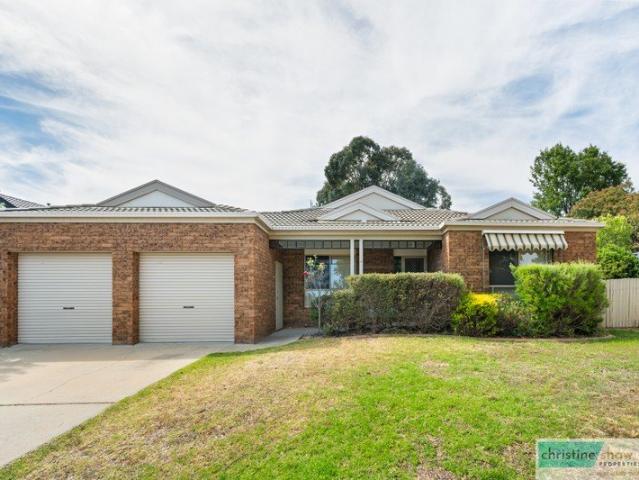
Light, spacious and effortlessly practical, this one-bedroom apartment at 36/3a Stornaway Road offers a smart layout and a generous private balcony. It is an appealing choice for first home buyers, downsizers and investors looking for low-maintenance living. A welcoming foyer opens into a large open-plan living area, with plenty of room for a lounge, a dining setting and even a home workspace without feeling cramped. Along one wall, the kitchen runs the length of the space, with a cooktop, sink and generous bench space, so you can cook, entertain and stay part of the conversation. Sliding doors open from the living area to a spacious balcony, a wonderful extension of the home for morning coffee, relaxed weekend lunches or unwinding at the end of the day. The balcony is big enough for a full outdoor setting, which brings the living space outdoors and gives the apartment an easy indoor-outdoor feel. The bedroom is a comfortable size, set slightly apart from the main living space for adde
Request Details
Coastal Elegance Meets Contemporary Family Living
View photo
House · for sale
Request Details
New
Coastal Elegance Meets Contemporary Family Living
The Angle
· 4 Bedrooms · 2 Baths · House
· Equipped kitchen
The Angle · 4 Bedrooms · 2 Baths · House · Equipped kitchen
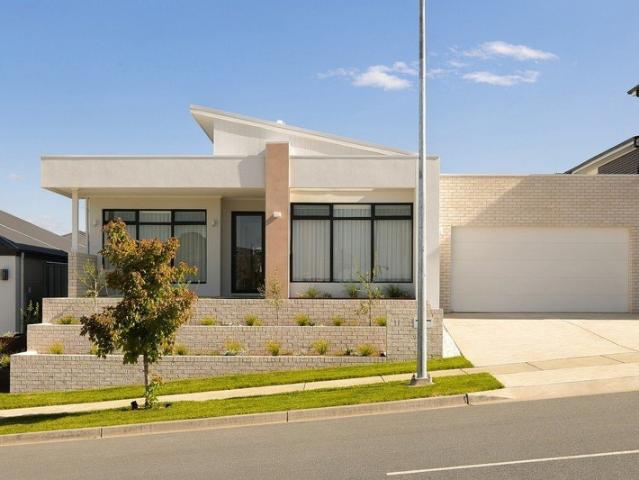
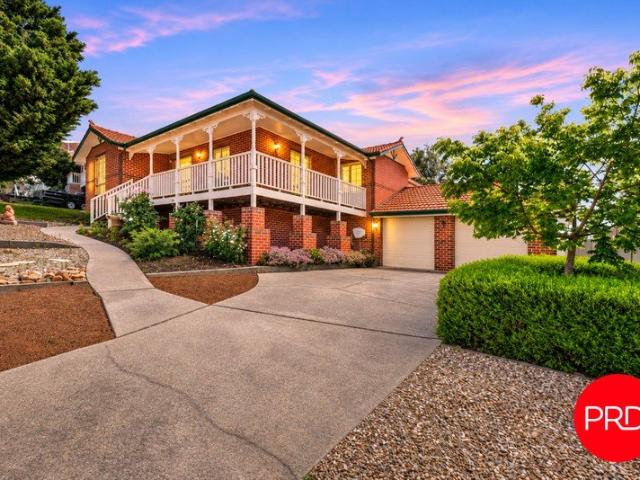
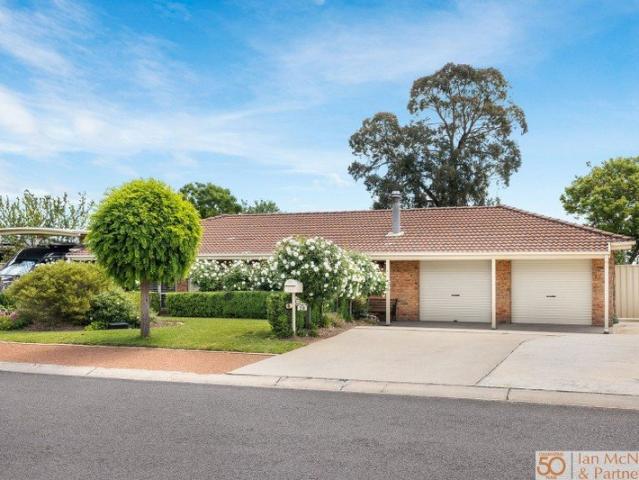
Showcasing an inspired blend of coastal elegance and contemporary sophistication, this stunning family residence built in 2023, delivers a beautiful balance of luxury, comfort and effortless liveability. High raked ceilings, clerestory windows and striking feature stone walls create an immediate sense of space and architectural character, complemented by European oak engineered timber flooring, wool carpets and designer finishes throughout. At the heart of the home, a bespoke kitchen makes a statement with its butler's pantry, Caesarstone benchtops, 900mm induction cooktop and dual Fisher & Paykel pyrolytic ovens, while four generous bedrooms, two beautifully appointed bathrooms and a convenient powder room provide exceptional accommodation for the whole family. Designed to embrace seamless indoor/outdoor living, the home flows effortlessly to an impressive alfresco entertaining area, complete with a fully equipped outdoor kitchen, fridge, Weber BBQ and heaters for year-round enjoyment
Request Details
Elevated family living with space to unwind
View photo
House · for sale
Request Details
New
Elevated family living with space to unwind
The Angle
· 4 Bedrooms · 2 Baths · House
· Balcony · Parking · Equipped kitchen
The Angle · 4 Bedrooms · 2 Baths · House · Balcony · Parking · Equipped kitchen
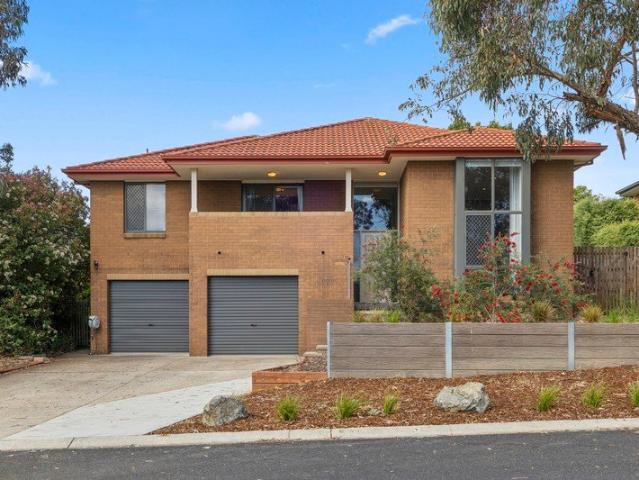
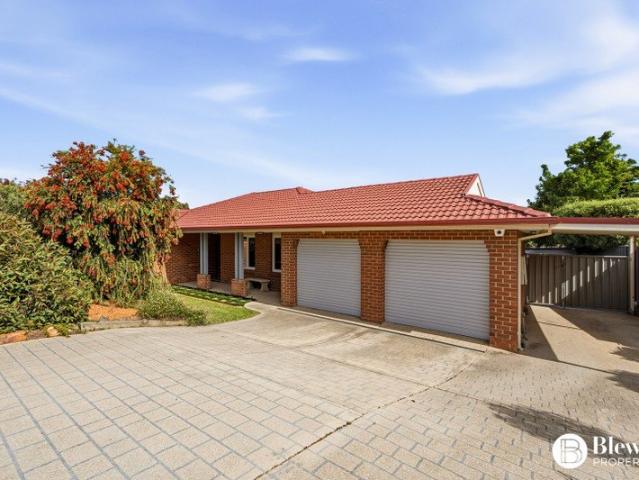
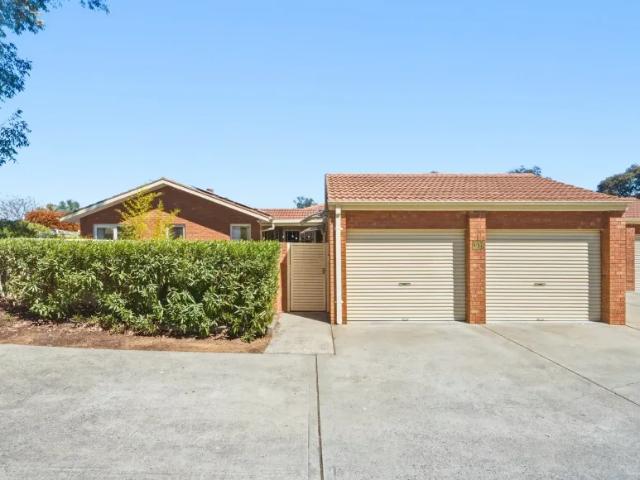
Set across three thoughtfully arranged levels, this inviting family residence at 15 Gallagher Close, Queanbeyan, delivers an appealing blend of space, comfort and lifestyle. Featuring four bedrooms, two bathrooms and a double garage, the home is designed to accommodate growing families with ease. The main bedroom offers a private retreat complete with a walk-in robe, ensuite and balcony, while high ceilings and ducted Braemar heating and cooling provide year-round comfort. The kitchen is equipped with a Westinghouse electric oven and gas cooktop, creating a practical hub for everyday meals and entertaining. Outdoors, a tiled and covered pergola sets the scene for relaxed entertaining, complete with LED lighting, a ceiling fan and spa for unwinding at the end of the day. Established privacy hedges create a secluded setting, complemented by low-maintenance gardens, a grassed area and dedicated vegetable gardens. With dual side access, useful under-house storage and a quiet cul-de-sac pos
Request Details
Charming Original Cottage with Endless Potential
View photo
House · for sale
Request Details
New
Charming Original Cottage with Endless Potential
The Angle
· 3 Bedrooms · 1 Bath · House
The Angle · 3 Bedrooms · 1 Bath · House
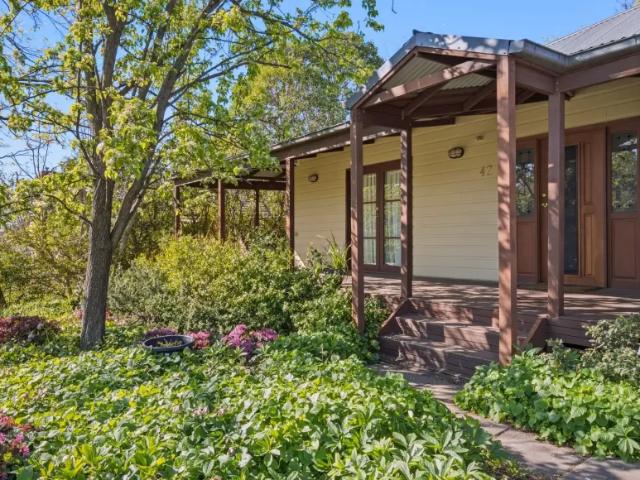
Auction on site, 2nd December 2026 at 6pm. Estimated selling price: $700,000- $750,000. Steeped in character and full of potential, this original cottage offers a fantastic opportunity for first-home buyers, investors, or anyone looking to add their own personal touch. Showcasing traditional warmth with high ceilings and rich timber floorboards throughout, the home is a rare find situated on a generous 626m2; (approx.) block. Property Features: • Front Porch with Views: Relax on the elevated front porch and enjoy peaceful local views, making it a perfect spot for your morning coffee. • Substantial Block: Set on an expansive, flat 626m2; approximate allotment, offering plenty of space for future extensions, a large shed, or outdoor entertainment areas (Subject to council approval). • Character-Filled Interior: High ceilings and timeless original features provide an immediate sense of space and nostalgic charm. • Cozy Living: The welcoming separate lounge features a vintage-style gas hea
Request Details
One of A Kind, In Every Way
View photo
House · for sale
Request Details
New
One of A Kind, In Every Way
The Angle
· 5 Bedrooms · 2 Baths · House
· Garden · Fireplace · Equipped kitchen
The Angle · 5 Bedrooms · 2 Baths · House · Garden · Fireplace · Equipped kitchen
What you see:A striking design in a picturesque rural setting.What we see:A blend of luxury, tranquility & modern country living.See more:A bold architectural statement, combining contemporary finishes with timeless farmhouse appeal.A confident modern aesthetic balanced by the relaxed appeal of a rural setting.A striking central fireplace connecting the dining & living spaces, bringing atmosphere & a natural focal point to both rooms.Surrounded by glass windows, with two breezeways capturing beautiful garden viewsImmersed in nature, with captivating valley views from the comfort of homeWelcomed into a striking, north facing space with soaring ceilings & an outlook that invites you to slow down & stay awhileSeparate secondary living area, ideal for unwinding or enjoying a little privacyExceptional kitchen with Santorini Gold natural stone benchtopsIntegrated Miele fridge/freezer & Smeg dishwasher complementing the kitchen's streamlined designGold tapware adding a touch of warmth & sophi
Request Details
Single Level Living with Space, Privacy and a Beautiful Outlook
View photo
Townhouse · for sale
Request Details
New
Single Level Living with Space, Privacy and a Beautiful Outlook
The Angle
· 3 Bedrooms · 2 Baths · Townhouse
· Equipped kitchen
The Angle · 3 Bedrooms · 2 Baths · Townhouse · Equipped kitchen
CGI furniture used in photoshootRates: $3,450 per annum (approx)Strata: $1,150.34 per quarter (approx)Looking for the perfect first home or a move to something more manageable without sacrificing space? 1/4 Lerra Street, Jerrabomberra could be exactly what you have been waiting for.Positioned in a tightly held complex of just six residences, this single level three bedroom townhouse enjoys a unique freestanding design with no common walls and a magnificent outlook across the neighbouring oval.Natural light is a standout feature of the home. An abundance of north facing windows fills the spacious living and dining area with sunshine, complemented by two skylights and beautiful natural timber flooring throughout the living spaces and entry hall.At the heart of the home is a full size kitchen with plenty of bench and storage space, gas cooking and a dishwasher. Its connection with the living and dining areas makes it equally suited to everyday living or entertaining family and friends.The
Request Details
Smart Investment with Established Rental Income
View photo
Apartment · for sale
Request Details
New
Smart Investment with Established Rental Income
The Angle
· 2 Bedrooms · 1 Bath · Apartment
· Balcony · Equipped kitchen
The Angle · 2 Bedrooms · 1 Bath · Apartment · Balcony · Equipped kitchen
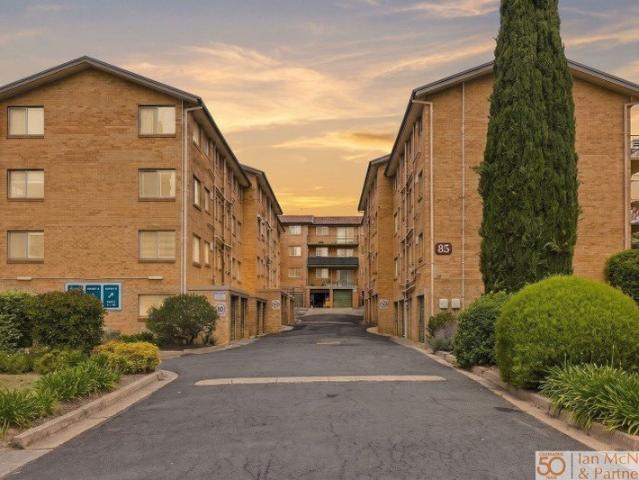
CGI furniture used in photoshootRates: $2,940.00 per annum (approx)Strata: $780.99 per quarter (approx)Current Rental: $395 per weekPeriodic lease (suitable for investors or owner occupiers)Combining immediate rental income, practical living spaces and a convenient location, 21/85 Derrima Road, Queanbeyan presents an appealing opportunity for investors looking to secure their next investment property.Currently rented at $395 per week, generating approximately $20,540 in gross annual rental income, this two-bedroom unit offers an established income stream with the potential for an attractive gross rental yield, depending on the purchase price.Designed with comfort and functionality in mind, the property features an open-plan living and kitchen area that flows seamlessly onto the balcony, creating an inviting space for everyday living and entertaining. Both bedrooms are well-proportioned and include built-in wardrobes.The practical floorplan also incorporates a combined bathroom and laun
Request Details
Elevated Family Living with a Standout Outlook
View photo
House · for sale
Request Details
New
Elevated Family Living with a Standout Outlook
The Angle
· 4 Bedrooms · 1 Bath · House
· Equipped kitchen
The Angle · 4 Bedrooms · 1 Bath · House · Equipped kitchen
CGI furniture used in photoshootRates: $4,664.77 per annum (approx)Block Size: 620m2 (approx)Positioned in a quiet, elevated cul-de-sac, 3 Corin Place offers a combination of space, privacy and convenience, with an outlook that is rarely found in Queanbeyan.Set on a 620m² block, the home enjoys multiple outdoor areas and a private setting, while remaining exceptionally convenient. Just down the road is a dedicated walkway that provides easy access to Queanbeyan West Public School, with Queanbeyan Roos Club and a local park also nearby.Inside, natural timber flooring flows through the main living areas, kitchen and hallways, adding warmth and character throughout the home. The floorplan provides separate living and dining spaces, complemented by an additional family area adjoining the updated kitchen.It is from the family area that one of the home's real highlights reveals itself, with an elevated outlook stretching across towards Canberra and the unmistakable Black Mountain Tower in th
Request Details
Made for Family Living, Designed for Entertaining
View photo
House · for sale
Request Details
New
Made for Family Living, Designed for Entertaining
The Angle
· 5 Bedrooms · 3 Baths · House
· Garden
The Angle · 5 Bedrooms · 3 Baths · House · Garden
Offering an abundance of space, flexibility and a lifestyle that families will love, this beautifully presented home is designed for making memories, entertaining friends and enjoying the everyday moments that make a house a home. With multiple living areas, five generous bedrooms, a fantastic outdoor entertaining space and a versatile lower level ideal for extended family or guests, there's room for everyone to come together or enjoy their own space. Perfectly positioned with direct backyard access Jerrabomberra's wonderful recreational facilities, this is a home where family life and outdoor adventure go hand in hand. Stepping inside, you're welcomed into the first of several living areas, a generous and inviting space featuring soft carpet underfoot, fresh paintwork and large windows overlooking the front garden and outdoor entertaining area. Whether used as a formal lounge and dining room, a cosy family retreat or an additional living space, this versatile room can easily adapt to
Request Details
A HOME THAT BRINGS GENERATIONS TOGETHER SPACE, FLEXIBILITY & ENDLESS OPPORTUNITY
View photo
House · for sale
Request Details
New
A HOME THAT BRINGS GENERATIONS TOGETHER SPACE, FLEXIBILITY & ENDLESS OPPORTUNITY
The Angle
· 6 Bedrooms · 3 Baths · House
· Equipped kitchen
The Angle · 6 Bedrooms · 3 Baths · House · Equipped kitchen
AUCTION UNLESS SOLD PRIOR - Bidders Guide low to mid $1,100,000s Some homes are simply places to live. Others become the heart of family life, where generations gather, milestones are celebrated and memories are made. Held within the same family for more than five decades, 49 Surveyor Street is one of those special homes, and now presents an exciting opportunity for its next chapter. Offering generous proportions, versatile living arrangements and the added advantage of a separately metered two-bedroom flat, this substantial residence is perfectly suited to extended families, multi-generational living or buyers looking for additional income potential. The main residence offers four generously sized bedrooms upstairs, including a master bedroom with ensuite, complemented by a family bathroom. Spacious lounge and dining areas provide plenty of room for everyone to come together, while the large kitchen and adjoining meals area create a practical hub for everyday family living. From the r
Request Details
A home to make your MARQ
View photo
House · for sale
Request Details
New
A home to make your MARQ
The Angle
· 4 Bedrooms · 3 Baths · House
· Equipped kitchen
The Angle · 4 Bedrooms · 3 Baths · House · Equipped kitchen
This newly built, single-level home combines modern design with a practical and versatile layout. Featuring four bedrooms, including two master suites with their own private ensuites, the home offers plenty of space for growing families or those wanting extra room for guests. High ceilings in the main living area create a wonderful sense of space, while the contemporary kitchen with quality Bosch appliances provides the perfect setting for everyday meals and entertaining. Located within the growing Googong community, 42 Unthank Street places everyday conveniences and outdoor recreation within easy reach. Enjoy close access to local schools, shopping facilities, parks, playgrounds and the township's walking trails, with plenty of opportunities to get outdoors and enjoy the surrounds. Whether you're upsizing, accommodating extended family or looking for a modern home with added flexibility, this property is well worth your inspection. Features: Modern single-level floorplan featuring fou
Request Details
UNBELIEVABLE HOUSE AND LAND PACKAGES
View photo
House · for sale
Request Details
New
UNBELIEVABLE HOUSE AND LAND PACKAGES
The Angle
· 4 Bedrooms · 2 Baths · House
· Equipped kitchen
The Angle · 4 Bedrooms · 2 Baths · House · Equipped kitchen
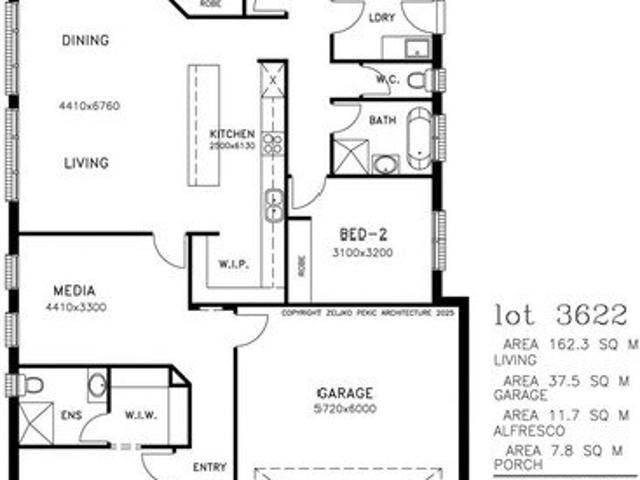
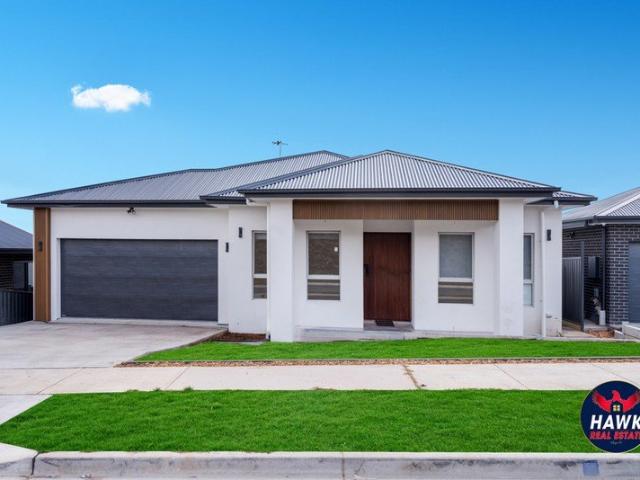
ABM Homes - Premium House and Land Packages in GoogongVisit our Display Home at 13 Candish St. Googong.3 x Exclusive House and Land packages available in Googong.4 bedrooms / 2-3 living areas / double garages / alfrescosLand sizes 390-420m2 starting at $474000-484000Land is ready to build now.Our designs featuresMultiple living zones and lifestyle optionsPlans that maximise the use of the land and solar aspectFacade options availablePersonalised floor plan options availableFunctional kitchen designs with butler's pantries.Integrated indoor-outdoor livingAll ABM Homes House and Land packages include.Double glazing as standard2550 high ceilings throughout20mm standard stone benchtops to kitchenReverse cycle air conditioningFlooring included on all packages3 x House and Land packages available as follows;LOT 3622 Googong - (390m2) - 219.3m2 - Under roof-line. From $506,990 build price. Package total $980,990 LOT 3638 Googong - (420m2) - 233.2m2 - Under roof-line. From $502,000 build price
Request Details
BRAND NEW NORTH FACING LUXURY | 368M² DOUBLE STOREY ON 540SQM | DUAL MASTERS, MULTIPLE LIVING & BALCONIES
View photo
House · for sale
Request Details
Updated
BRAND NEW NORTH FACING LUXURY | 368M² DOUBLE STOREY ON 540SQM | DUAL MASTERS, MULTIPLE LIVING & BALCONIES
The Angle
· 4 Bedrooms · 3 Baths · House
· Balcony · Parking · Equipped kitchen
The Angle · 4 Bedrooms · 3 Baths · House · Balcony · Parking · Equipped kitchen
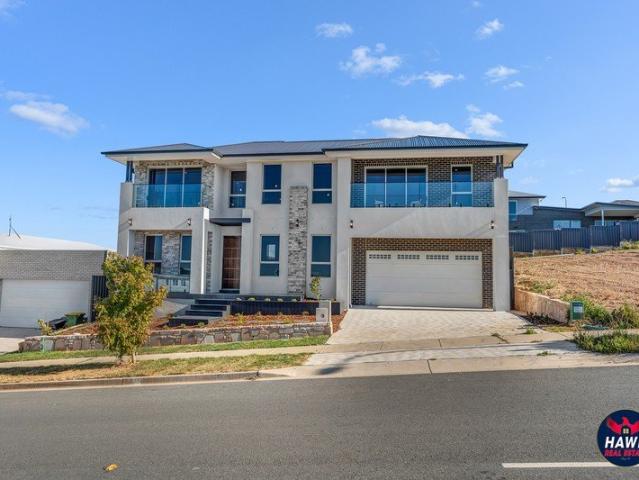
13 HORTON STREET, GOOGONG NSW 2620 Newly Built in 2026 | Occupation Certificate Recently Issued | North-Facing Residence 4 Bedrooms + Dedicated Study | 3 Bathrooms + Powder Room | 3 Living Areas | Double Garage | 540m² Land Hawk Real Estate Agents proudly presents 13 Horton Street, Googong, an impressive brand-new 2026-built, north-facing double-storey family residence, offering approximately 368m² of total built area, including 291m² of internal living space, on a generous 540m² allotment. With its Occupation Certificate issued just days ago, this newly completed home presents an outstanding opportunity to enjoy contemporary architectural design, generous proportions and modern family comfort. Featuring two master suites, three separate living areas, a dedicated study, spacious contemporary kitchen, elevated balconies and covered alfresco entertaining, this beautifully designed residence offers exceptional flexibility for growing and multigenerational families. CONTEMPORARY ARCHITECTU
Request Details
MODERN FAMILY LIVING | TWO MASTER SUITES | THREE LIVING AREAS | BUILT IN 2025
View photo
House · for sale
Request Details
MODERN FAMILY LIVING | TWO MASTER SUITES | THREE LIVING AREAS | BUILT IN 2025
The Angle
· 4 Bedrooms · 3 Baths · House
· Parking · Equipped kitchen
The Angle · 4 Bedrooms · 3 Baths · House · Parking · Equipped kitchen
148 Edward Drive, Googong NSW 2620 4 Bedrooms | 3 Bathrooms | 3 Living Areas | Double Garage | 489m² Block Hawk Real Estate Agents proudly presents 148 Edward Drive, Googong a beautifully designed, modern family residence built in 2025, offering generous living spaces, quality finishes and a versatile two-level layout. Positioned on approximately 489m² of land, this impressive home features four spacious bedrooms, including two master suites with private ensuites and walk-in robes, three separate living areas and a double garage. With approximately 272m² of total building area, the property offers an excellent combination of comfort, functionality and contemporary family living. SPACIOUS AND FLEXIBLE FAMILY LIVING The thoughtfully designed ground floor welcomes you with a separate formal lounge and a private master bedroom featuring a walk-in robe and ensuite, ideal for guests, extended family or those seeking additional privacy. At the heart of the home, the spacious kitchen overlooks
Request Details
PRIVATE, SECLUDED AND PRETTY!
View photo
House · for sale
Request Details
PRIVATE, SECLUDED AND PRETTY!
The Angle
· 3 Bedrooms · 3 Baths · House
· Garden · Equipped kitchen
The Angle · 3 Bedrooms · 3 Baths · House · Garden · Equipped kitchen
Are you looking for a property with a little more acreage, perhaps with a view to an agricultural pursuit? This 27ha or 68 acre block may just be perfect. Privately situated and with a true retreat feel that offers the perfect blend of comfort and nature.The spacious double brick three bedroom, 3 bathroom home provides ample space for comfortable living and recreation with beautiful views over Burra Valley. The residence offers a delightful ambience and warm character.Tucked away and sheltered by a large hill, the obvious charm of the pretty setting for the house is realised with established trees and pretty gardens, watered by two large dams plus a bore.As you enter the home the family space flows to the large open plan kitchen, with walk in pantry. The well appointed kitchen ensures meal preparation is a joy. Views of the gardens are evident from every window. The spacious separate living/dining room is just lovely with parquetry flooring, sliding glass door access to the garden and
Request Details
Bunhybee Grasslands | Natural Beauty Worth Protecting
View photo
Terraced House · for sale
Request Details
Bunhybee Grasslands | Natural Beauty Worth Protecting
The Angle
· Terraced House
The Angle · Terraced House
Located 35 kilometres south of Braidwood, Bunhybee Grasslands offers 49 hectares / 120 acres of native grassland, seasonal wildflowers and peaceful rural scenery. For someone with an appreciation of the natural environment, this is an opportunity to own a property with real conservation value and play a part in its future. Set beneath Bunhybee Peak, the landscape combines open grassy slopes, rocky ridges and pockets of snow gums, with views across the valley towards the Tallaganda Range. Two dams and seasonal watercourses add variety to the country. The diversity found here becomes apparent when you take the time to explore. Through years of observation and visits by knowledgeable naturalists, the owners have compiled records of almost 300 native species, including 18 species of orchids. Spring brings a particularly rewarding display, with native wildflowers appearing throughout the grasslands and changing as the season progresses. This is one of only a small number of protected areas
Request Details
DHA INVESTMENT WITH $900PW RENT
View photo
House · for sale
Request Details
DHA INVESTMENT WITH $900PW RENT
The Angle
· 5 Bedrooms · 2 Baths · House
The Angle · 5 Bedrooms · 2 Baths · House
DHA Lease: 01/08/2022 - 31/07/2028 Lease Option: Three year option to 31/07/2031 Note: Lease Option is only at the discretion of DHA Management Fee: 16.5% inc. GST Gross Rent $900 per week with annual reviews Three separate living areas, or a 5th bedroom? If you're currently living in a two storey home in Jerrabomberra, and don't want to leave this magnificent suburb, this could be your retirement option! Situated on an established 1055m2 parcel of land on an elevated part of a quiet cul-de-sac, a fantastic opportunity presents itself to purchase this single level five bedroom ensuite family home - or a four bedroom ensuite home with three living areas - as an investment, with the added benefit of possibly moving in after the lease concludes in 2031 (note DHA often exercise the option in our region). Jerrabomberra is a suburb that has many multi-million dollar homes, and the investor with a keen eye will see the value presented here. The single level design with formal living and dinin
Request Details
Stunning Family Home Close to the Queanbeyan River
View photo
House · for sale
Request Details
Stunning Family Home Close to the Queanbeyan River
The Angle
· 4 Bedrooms · 2 Baths · House
· Equipped kitchen
The Angle · 4 Bedrooms · 2 Baths · House · Equipped kitchen
Welcome to 4 Wild Place, a stunning family home in Karabar that brings together comfort, space and modern living. Beautifully maintained and just a short walk from the Queanbeyan River, it's an ideal setting for families looking for their dream home. With great street appeal and four spacious bedrooms, this home has room for everyone. The master suite has its own ensuite, while the second bathroom serves the other three bedrooms, so busy mornings run smoothly for the whole family. The family-friendly floorplan offers formal and informal living zones, making it easy to entertain guests or enjoy quality time together. The renovated kitchen is very much the heart of the home, with ample storage and modern stainless steel appliances, so meal preparation will be a delight for the lucky new owners. Outdoor entertaining is effortless thanks to a covered outdoor zone accessed via a sliding door just off the kitchen. The east-facing front verandah is the perfect place for morning coffee, with v
Request Details
Sought after Location!
View photo
House · for sale
Request Details
Sought after Location!
The Angle
· 4 Bedrooms · 2 Baths · House
· Equipped kitchen · Heating
The Angle · 4 Bedrooms · 2 Baths · House · Equipped kitchen · Heating
Rates: $5,075 per annum (approx)Land size: 744m (approx)Impeccably presented and offering generous family accommodation, this four-bedroom home enjoys a convenient position in the popular Park area of Jerrabomberra. Set in a quiet loop street with established rose gardens, the property is within easy walking distance of the shopping village and close to local schools and everyday amenities.Designed with family living in mind, the home features a large living room with a bay window, feature timber flooring and a slow-combustion heater with ducting to the bedrooms. Reverse-cycle central heating/cooling provides year-round comfort, while the leafy outlook creates a warm and inviting atmosphere.The spacious master bedroom includes a renovated ensuite and walk-in robe, while the remaining bedrooms are thoughtfully segregated and serviced by a renovated main bathroom. Freshly painted throughout and new carpet, the home also offers a practical kitchen with feature display cupboards, provision
Request Details
Spacious Living with Exceptional Outdoor Entertaining
View photo
House · for sale
Request Details
Spacious Living with Exceptional Outdoor Entertaining
The Angle
· 4 Bedrooms · 2 Baths · House
· Fireplace · Equipped kitchen
The Angle · 4 Bedrooms · 2 Baths · House · Fireplace · Equipped kitchen
Offering generous proportions, multiple living areas and an impressive outdoor entertaining space, this inviting family home provides plenty of room for everyone to spread out, relax and enjoy. Upon entry, you are welcomed by a spacious formal lounge and adjoining formal dining room, providing an ideal setting for entertaining or enjoying a little separation from the everyday living areas. At the heart of the home, the generously sized kitchen offers excellent bench space and an large breakfast bar with seating for six. Overlooking the cosy family room, complete with a slow combustion wood fireplace, the kitchen creates a wonderful central hub for family living. Glass doors open from the family room onto the stunning wraparound entertaining deck, offering an abundance of space to entertain and unwind. The covered section, featuring an attractive pitched roof, ceiling fan and outdoor heaters, comfortably accommodates a large outdoor lounge setting, creating the perfect place to relax in
Request Details
3 Bedroom Townhouse Monash ACT 106490422
View photo
Townhouse · for sale
Request Details
3 Bedroom Townhouse Monash ACT 106490422
The Angle
· 3 Bedrooms · 1 Bath · Townhouse
· Parking
The Angle · 3 Bedrooms · 1 Bath · Townhouse · Parking
Expansive Single-Level Living with Exceptional Indoor-Outdoor Space Offering a level of space and versatility rarely found in townhouse living, this beautifully maintained *single-level, three-bedroom home* combines generous interiors, multiple living zones and an exceptional amount of outdoor space in a quiet Monash setting. *Downsizers, take note.* If you\'re ready to simplify without sacrificing the space, privacy, entertaining areas and double garage you\'ve become accustomed to, this could be exactly what you\'ve been waiting for. Everything is conveniently arranged across *one level*, with no stairs to navigate and an easy connection between the home\'s indoor and outdoor living spaces. Floorboards flow throughout, complemented by double-glazed windows, recently updated window coverings and LED lighting. Multiple internal living areas provide genuine flexibility - whether you\'re entertaining, working from home, spending time with family or simply looking for your own quiet retre
Request Details
4 Bedroom House Ainslie ACT 106490393
View photo
House · for sale
Request Details
4 Bedroom House Ainslie ACT 106490393
The Angle
· 4 Bedrooms · 3 Baths · House
· Garden
The Angle · 4 Bedrooms · 3 Baths · House · Garden
A CLASSIC AINSLIE COTTAGE, ALL GROWN UP This is what happens when a classic Ainslie workers cottage grows up - and gets seriously good at family living. Behind its charming cottage façade, 42 Hawdon Street unfolds into a beautifully spacious, light-filled family home where character, flexibility and everyday liveability come together effortlessly. With four bedrooms, three bathrooms, multiple living zones and leafy garden views appearing at almost every turn, this is a home with room for everyone - space to come together, space to spread out and, importantly, space to escape each other when required. Warm timber floorboards give the home its character, while abundant natural light and beautiful green outlooks create a wonderfully relaxed atmosphere throughout. And then there\'s the loft. Large, bright and brilliantly versatile, it\'s the kind of space families dream about. Kids\' retreat, movie room, games room, home office, creative studio - or simply somewhere for everything that doe
Request Details

Get email alerts

Don't miss out: be the first to know about new properties

The alert was correctly created

On subscribing you accept the conditions of use and the privacy policy
Alert
Receive new ads in your inbox
Save this search
Receive alerts for new listings

We'll send you an email when we have new properties for: "Properties for sale in The Angle"

The alert was correctly created

Get email alerts and be the first to see new listings
Required field
On subscribing I accept the terms of the privacy policy
Perfect! You'll soon start receiving new listings via email
Alert
Receive an email when we have new ads for Properties for sale in The Angle
Save this search
Filters

Bedrooms

Size (m²)

m²
m²

Price

$
$

Property type

Bathrooms

Clear all filters
Receive notifications when new entries are published.