0 properties for sale in Maison Dieu

We don't have exact matches for your search, but... we've expanded it and think you might be interested in these properties.

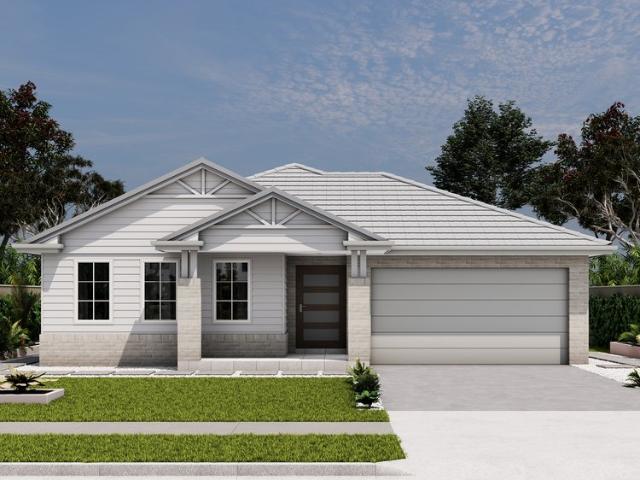
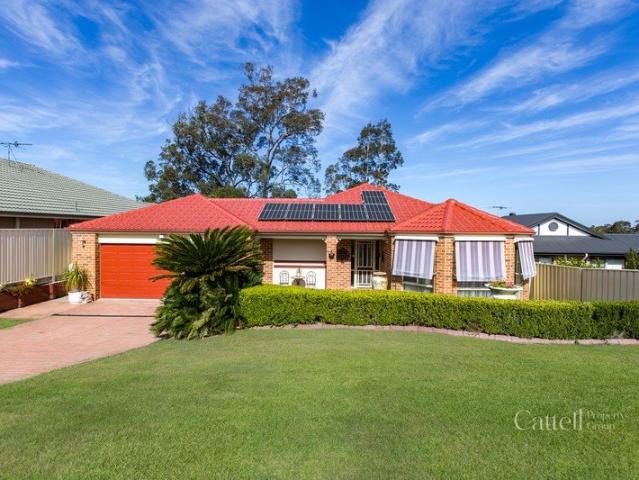
A Home That Offers More at Every Turn
View photo
House · for sale
Request Details
New
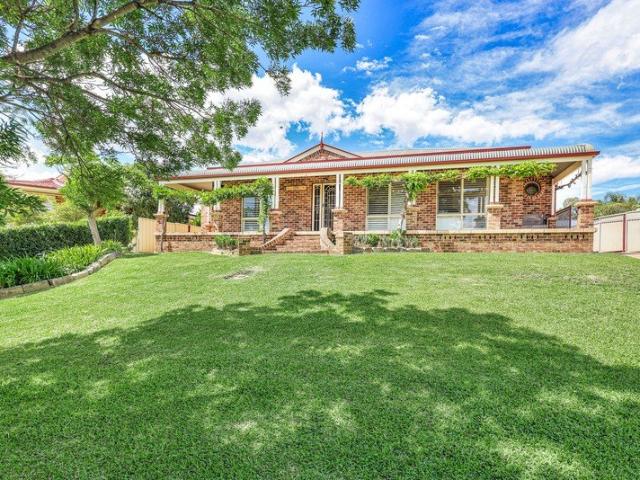
A Home That Offers More at Every Turn
Maison Dieu
· 3 Bedrooms · 2 Baths · House
Maison Dieu · 3 Bedrooms · 2 Baths · House
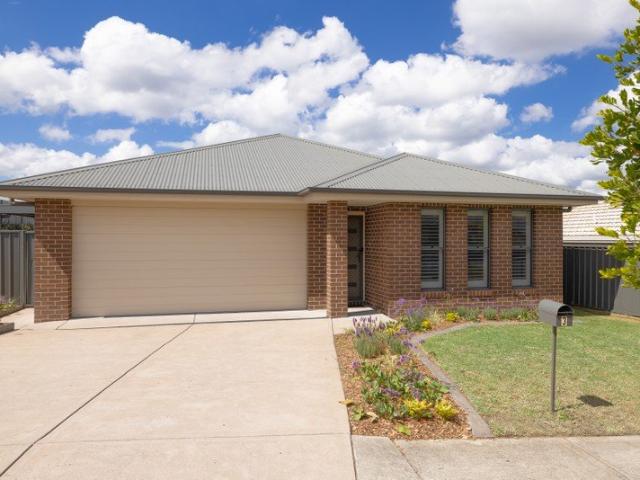
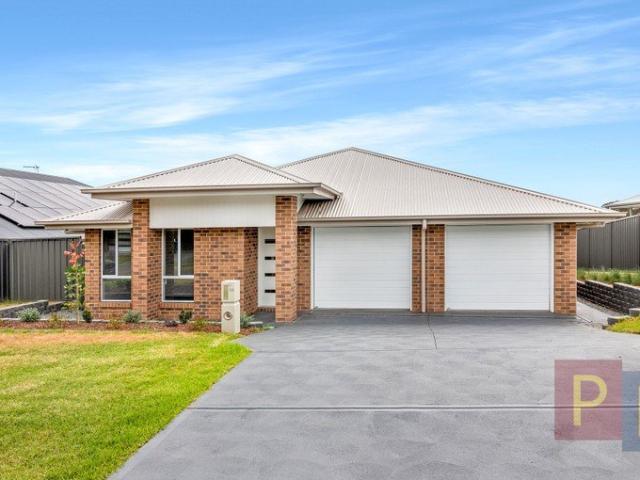
Set on an impressive 834sqm parcel in an established pocket of Aberglasslyn, this well-maintained brick and tile residence has been held by the same owner since its construction in 2003. Offering spacious interiors, a versatile floorplan and an extensive range of quality inclusions, the property presents a comfortable and well-appointed place to call home. Conveniently positioned within walking distance of Rutherford Shopping Centre and close to local schools, it also enjoys easy access to Maitland CBD and the New England Highway, providing excellent connectivity throughout the Hunter Region and beyond. Landscaped gardens frame the front of the property, enhancing its street presence and providing a well-presented introduction to the home. Upon entry, a spacious front lounge offers a separate living area, thoughtfully positioned to provide additional space for relaxation while maintaining separation from the main living and dining areas. Three generously sized bedrooms are thoughtfully
Request Details
Fresh, Spacious & Ready to Enjoy
View photo
House · for sale
Request Details
New
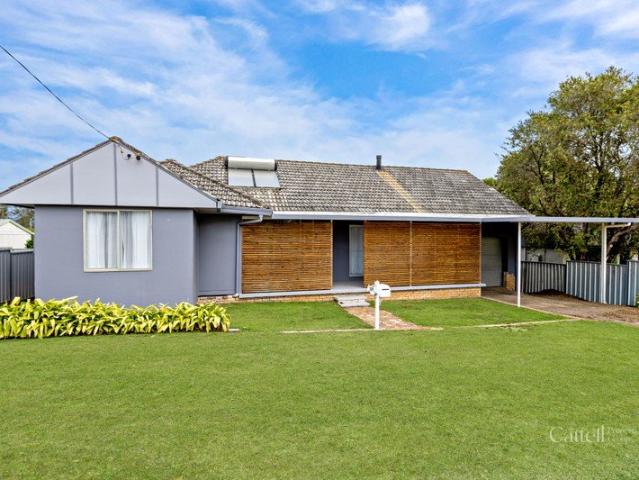
Fresh, Spacious & Ready to Enjoy
Maison Dieu
· 4 Bedrooms · 1 Bath · House
· Garden · Air conditioning · Fireplace · Equipped kitchen
Maison Dieu · 4 Bedrooms · 1 Bath · House · Garden · Air conditioning · Fireplace · Equipped kitchen
Set on a generous 809sqm block in a neat, established pocket of North Rothbury, this inviting four-bedroom home offers a relaxed lifestyle in the heart of the Hunter. Local schools, parks and Huntlee's growing village are all close by, while easy access to Branxton, Cessnock and the Hunter Expressway keeps everyday errands and weekend adventures within easy reach. With its refreshed interiors, generous backyard and practical features, it's an appealing opportunity for families, first-home buyers and investors alike. Stepping inside, the home reveals a fresh and inviting interior, with new paint, carpet and flooring giving the spaces a neat, refreshed feel. High ceilings enhance the sense of space throughout the main living area, which offers plenty of room to relax and unwind. A combustion fireplace provides warmth and character during winter, complemented by split-system air conditioning for added comfort throughout the year. At the heart of the home, the open-plan kitchen and dining
Request Details
1323 m2, Style, and Ultimate Drive Through Convenience!
View photo
House · for sale
Request Details
New
1323 m2, Style, and Ultimate Drive Through Convenience!
Maison Dieu
· 3 Bedrooms · 2 Baths · House
· Garden · Parking
Maison Dieu · 3 Bedrooms · 2 Baths · House · Garden · Parking
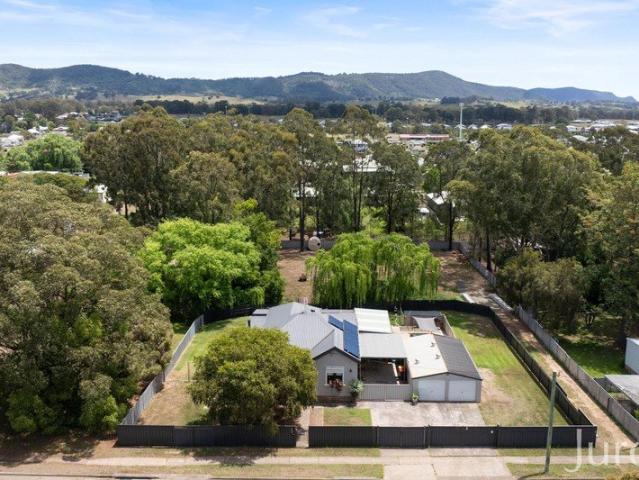
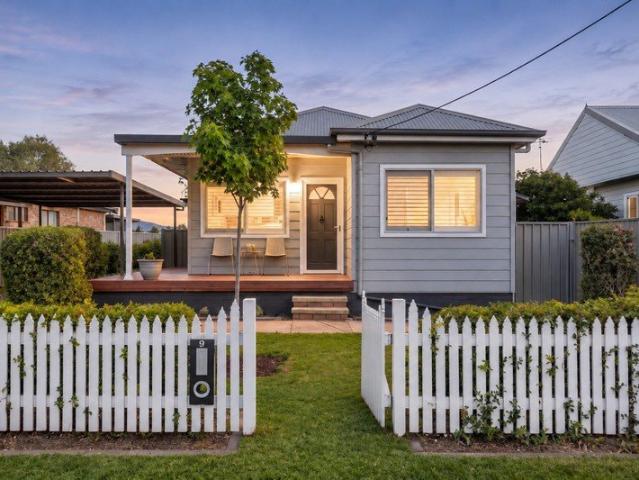
Escape the squeeze and say hello to space. Set on a massive 1323 m² block with neighbours a comfortable distance away, this period-style weatherboard home blends timeless character with unmatched practical features. Whether you have a caravan, a boat, multiple vehicles, or a love for workshop space, this property delivers a lifestyle that is increasingly rare. The ultimate set-up for caravans and tradies you can forget the stress of reversing your rig or maneuvering tight spaces. A wide street frontage provides three distinct access points and features an automated main gate. Drive straight in one side of the yard, completely around the house, and exit the other side effortlessly. Store everything with ease in the 6m x 9.5m steel garage, complemented by an impressive 13.5m long, high-clearance carport, perfect for vans, boats, camper trailers, or additional vehicles. Character meets modern comfort internally. The home exudes warmth and charm with just the right balance of modern upgrad
Request Details
Build New with BURBANK | Premium House & Land Package at Huntlee
View photo
Terraced House · for sale
Request Details
New
Build New with BURBANK | Premium House & Land Package at Huntlee
Maison Dieu
· 4 Bedrooms · 2 Baths · Terraced House
Maison Dieu · 4 Bedrooms · 2 Baths · Terraced House
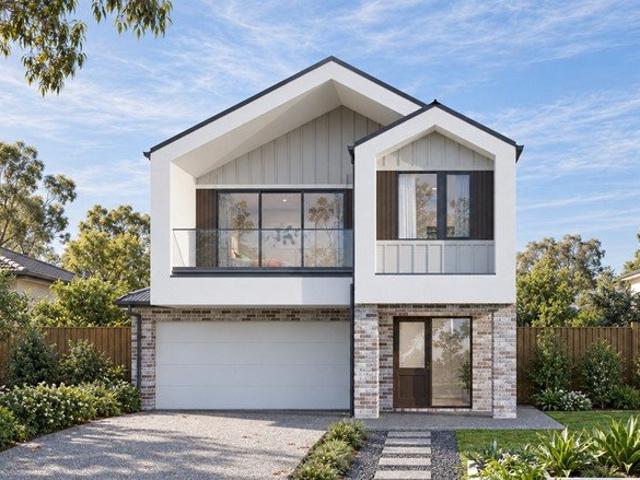
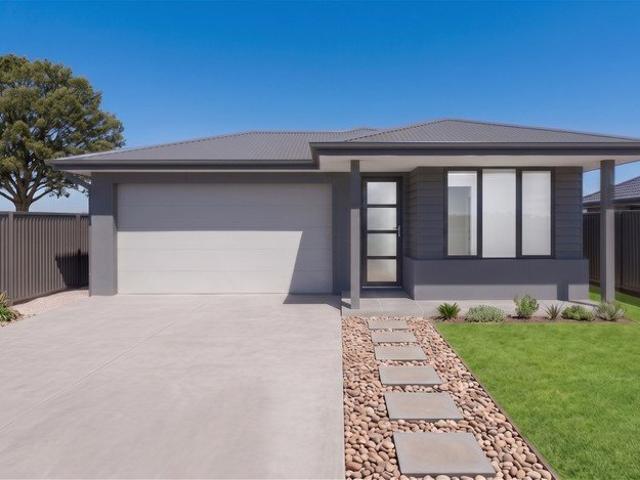
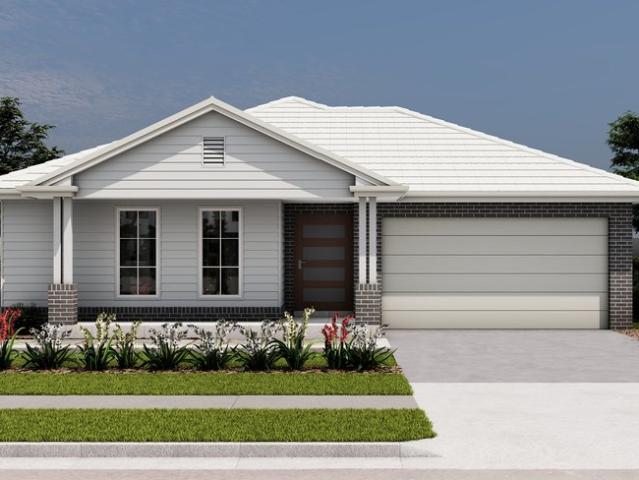
Build your future with Burbank, an Australian family-owned builder with over 40 years of experience delivering quality homes for Australian families. Whether you're a first home buyer, growing family or savvy investor, this house and land opportunity offers exceptional value in a thriving community, backed by quality craftsmanship and trusted expertise. Why choose Burbank? + Premium inclusions throughout + 30-year structural guarantee + 12-month price protection + Site costs included + Energy-efficient home designs + Flexible floorplans to suit modern lifestyles + Award-winning customer experience + Built by one of Australia's most trusted family-owned builders The Webster is a space-savvy double-storey home cleverly designed to maximise a narrow block. Featuring four bedrooms, multiple living areas, excellent storage and an impressive master suite with a generous walk-in robe, this design delivers a spacious feel within a streamlined footprint. With limited opportunities available, en
Request Details
Capture the benefits of buying brand new
View photo
House · for sale
Request Details
New
Capture the benefits of buying brand new
Maison Dieu
· 3 Bedrooms · 2 Baths · House
· Parking · Patio · Equipped kitchen
Maison Dieu · 3 Bedrooms · 2 Baths · House · Parking · Patio · Equipped kitchen
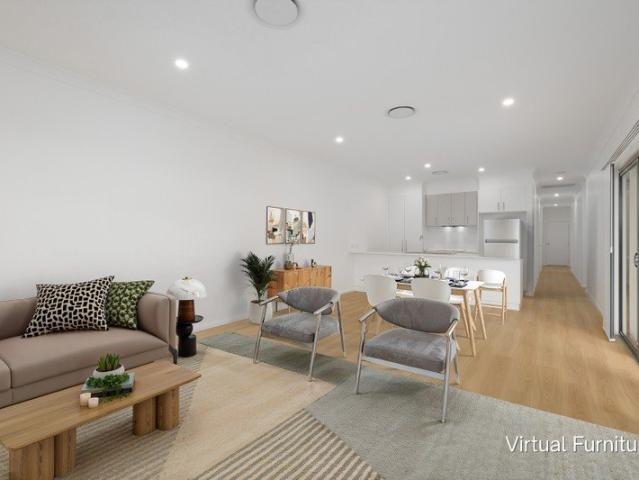
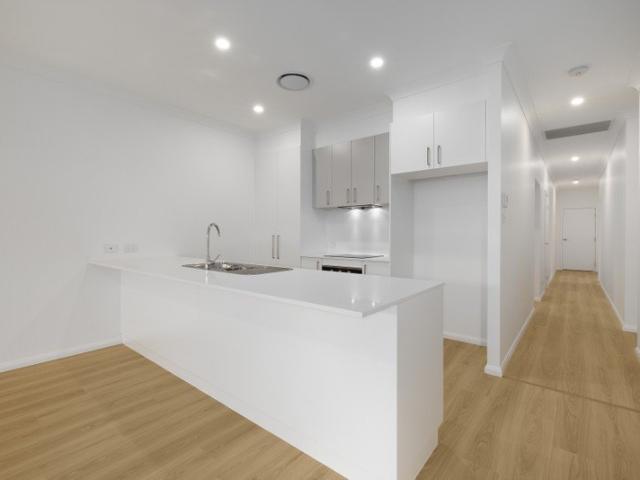
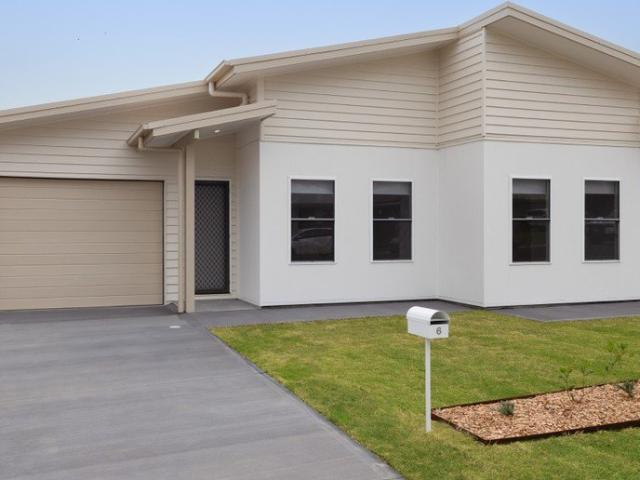
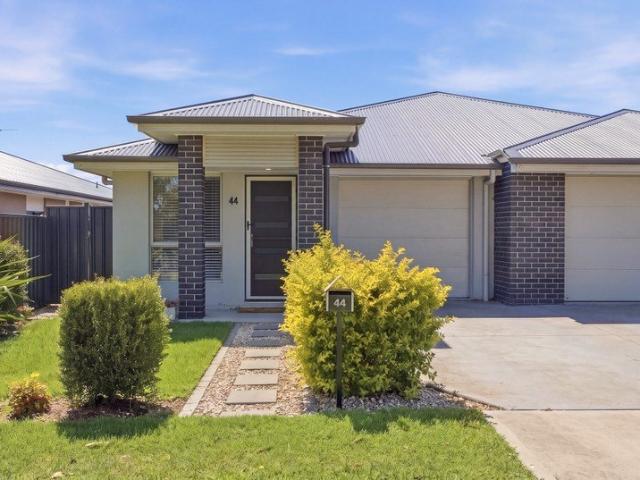
Brand-new Torrens Title duplex offers a wonderful lifestyle in one of the Hunter's fastest-growing communities. A turnkey opportunity for investors, young families and first-time buyers, the quality-built property has been flawlessly finished. Quietly set in an ultra-convenient location, it is close to schools, transport and just 400m to the future town centre. Architect-designed with easy living in mind, the stylish interior balances everyday functionality with relaxed comfort. Set on one level and decorated in soft neutrals, with high ceilings, the layout flows to the open plan living and dining area. The centrally positioned sleek kitchen features stone countertops and excellent pantry storage. Sliding glass doors connect to the covered patio for effortless entertaining and relaxation. The bedrooms are generously sized and include built-in wardrobes. An ensuite is included in the master retreat. Fully finished with fencing, landscaping and a lock-up garage, the move-in-ready propert
Request Details
Opportunity to purchase brand new
View photo
House · for sale
Request Details
New
Opportunity to purchase brand new
Maison Dieu
· 3 Bedrooms · 2 Baths · House
· Terrace · Equipped kitchen
Maison Dieu · 3 Bedrooms · 2 Baths · House · Terrace · Equipped kitchen
Brand new Torrens Title duplex with exceptional convenience Set in one of the Hunter's fastest-growing suburbs, this contemporary duplex presents a wonderful opportunity in a vibrant new community. Architect-designed, the recently completed single-level home offers spacious living including 2.75m high ceiling and outdoor connection. Ideal for young families, downsizers and investors, it is just 400m from future town centre while a short drive from the Maitland CBD. Defined by natural light and decorated in soft neutrals, the stylish home caters for everyday comfort and entertaining. The layout flows into a generous open-plan living and dining area with a stone-crafted kitchen fitted with quality appliances. Outside, the covered alfresco terrace overlooks the low-maintenance and fully fenced gardens. The master retreat features a walk-in wardrobe and luxe ensuite, while the other bedrooms also include built-in wardrobes. Ducted air-conditioning provides year-round comfort. Conveniently
Request Details
Negative Gearing & 1st Home Buyer Incentives
View photo
House · for sale
Request Details
New
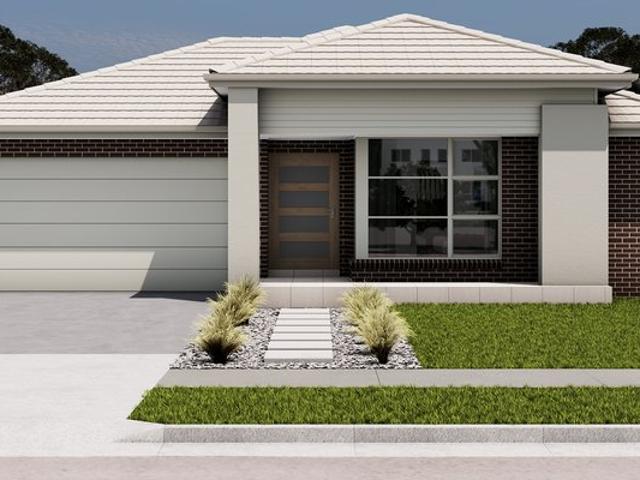
Negative Gearing & 1st Home Buyer Incentives
Maison Dieu
· 3 Bedrooms · 2 Baths · House
· Parking · Patio · Equipped kitchen
Maison Dieu · 3 Bedrooms · 2 Baths · House · Parking · Patio · Equipped kitchen
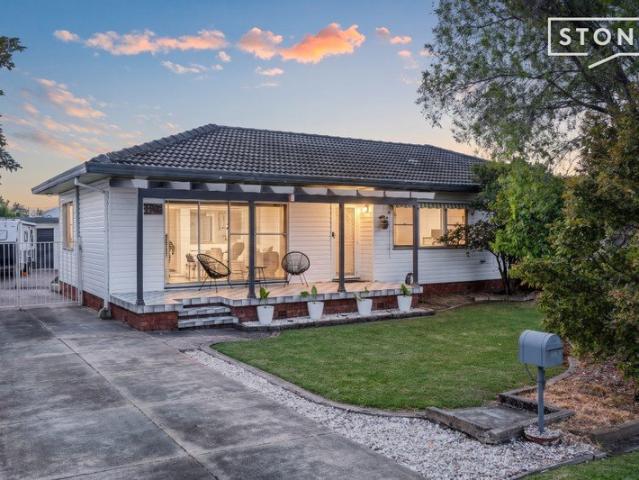
This striking brand-new Torrens title duplex offers a wonderful lifestyle in one of the Hunter's fastest-growing communities. A turnkey opportunity for investors, young families and first-time buyers, the quality-built property has been flawlessly finished. Quietly set in an ultra-convenient location, it is close to schools, transport and just 400m to the future town centre. Architect-designed with easy living in mind, the stylish interior balances everyday functionality with relaxed comfort. Set on one level and decorated in soft neutrals, 2.75m high ceilings, the layout flows to the open plan living and dining area. The centrally positioned sleek kitchen features stone countertops and excellent pantry storage. Sliding glass doors connect to the covered patio for effortless entertaining and relaxation. The bedrooms are generously sized and include built-in wardrobes. An ensuite is included in the master retreat. Fully finished with fencing, landscaping and a lock-up garage, the move-i
Request Details
Brand New! Take advantage of the new build incentives
View photo
House · for sale
Request Details
New
Brand New! Take advantage of the new build incentives
Maison Dieu
· 3 Bedrooms · 1 Bath · House
· Equipped kitchen
Maison Dieu · 3 Bedrooms · 1 Bath · House · Equipped kitchen
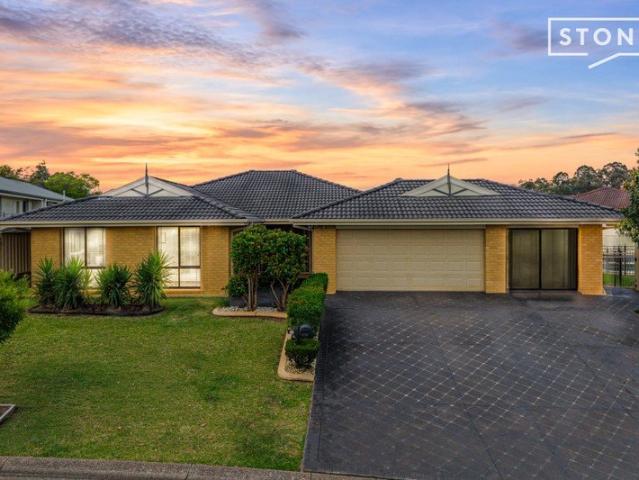
Currently in the final weeks of construction this exceptional residence is a wonderful move-in-ready opportunity. Quietly nestled within a vibrant growth corridor, the area is perfectly positioned to benefit from Lochinvar's imminent infrastructure upgrades. The upcoming Lochinvar retail precinct is scheduled for completion in 2027, bringing a new Woolworths and variety of quality speciality retail shops just a stroll from your front door. The single level home is well suited to young families, downsizers and savvy investors wanting to capitalise on a premium new build. An idyllic haven with picturesque views, it delivers a peaceful lifestyle yet is close to shops, quality schools and transport links. Designed to impress, the single-level home opens to a stylish interior showcasing neutral tones. Functional and open plan, the layout offers an open plan living and dining area with Velux sky light to allow the natural light to flow to the interior of the home. The kitchen is framed by st
Request Details
Take advantage of purchasing brand new
View photo
House · for sale
Request Details
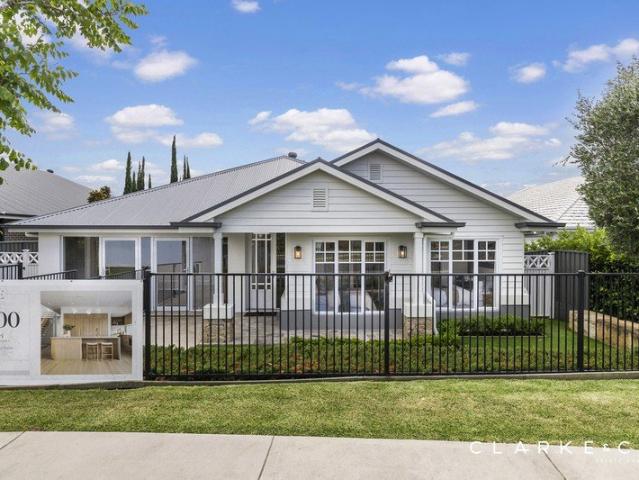
New
Take advantage of purchasing brand new
Maison Dieu
· 3 Bedrooms · 2 Baths · House
· Terrace · Equipped kitchen
Maison Dieu · 3 Bedrooms · 2 Baths · House · Terrace · Equipped kitchen
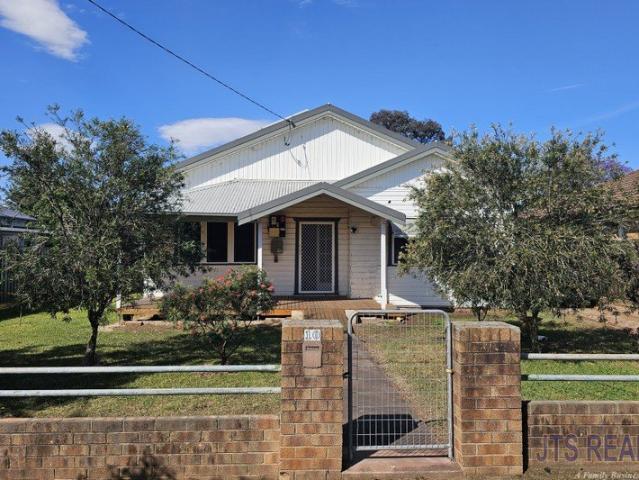
Quietly positioned within Lochinvar's growth corridor. This impeccably finished, single-level home is brimming with country charm while having easy access to shops, schools and transport. Currently in the final weeks of construction this exceptional residence is a wonderful move-in-ready opportunity. The area is perfectly positioned to benefit from Lochinvar's imminent infrastructure upgrades. The upcoming Lochinvar retail precinct is scheduled for completion in 2027, bringing a new Woolworths and variety of quality speciality retail shops just a stroll from your front door. Step into a contemporary interior thoughtfully crafted with everyday living in mind. The free-flowing layout leads to a generous open-plan living and dining area. Adjoining is a gourmet kitchen, featuring stone countertops and a ceramic cooktop. The outdoor terrace, framed by easy-to-care landscaping, is an ideal spot for barbecues with friends or family. The single level home is well suited to young families, down
Request Details
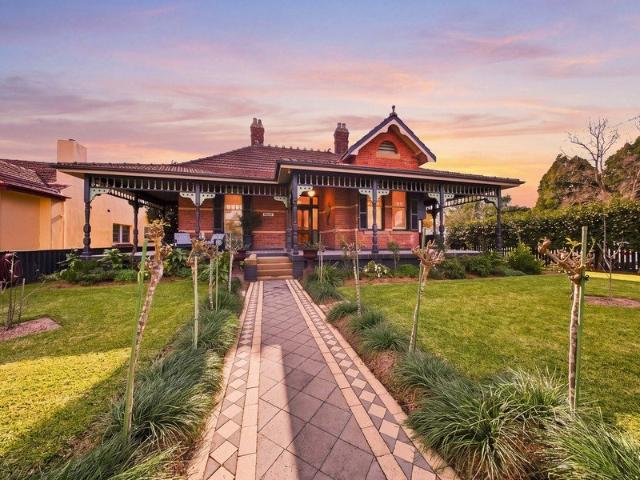
Easily become a 4th bedroom
View photo
House · for sale
Request Details
New
Easily become a 4th bedroom
Maison Dieu
· 3 Bedrooms · 2 Baths · House
· Terrace · Equipped kitchen
Maison Dieu · 3 Bedrooms · 2 Baths · House · Terrace · Equipped kitchen
Blending comfort and style, this flawless property delivers an exceptional lifestyle in a charming semi-rural setting. Quietly positioned within the Averys Rise Estate, this sought-after address is just moments from the local golf course and offers quick access to the Hunter Expressway. Set on one level and offering superb outdoor entertaining, this is an opportunity to secure a completed home in easy reach of Maitland's vibrant hub. Step into a spacious and sun-lit interior, decorated in soft neutrals, tiled flooring and plantation shutters. Functional and free-flowing, the multi-zoned layout includes an open-plan living/dining area and a separate media room which could easily become a fourth bedroom if needed. The central kitchen features an island/breakfast bar, gas cooktop and stainless-steel appliances. Enjoy leisurely afternoons on the terrace, fitted with an opening roof with rain sensor by Hv Aluminium, perfect for alfresco dining or relaxation. Three bedrooms, all with built-i
Request Details
The Family Entertainer You've Been Looking For
View photo
House · for sale
Request Details
New
The Family Entertainer You've Been Looking For
Maison Dieu
· 4 Bedrooms · 2 Baths · House
· Garden · Parking · Swimming pool
Maison Dieu · 4 Bedrooms · 2 Baths · House · Garden · Parking · Swimming pool
Positioned high in one of North Muswellbrook's desirable streets, this charming Federation-style home sits on a generous 989sqm allotment and offers fantastic outdoor living with an enclosed entertaining area and inground saltwater swimming pool, just in time for summer. With beautiful character features, fresh new flooring, plenty of space for the family and room for all the extras, including cars, boats and weekend toys, this property has plenty to offer. Outdoor Living & Entertaining - - Enclosed outdoor entertaining area, offering a great space to entertain and enjoy the warmer months - Inground saltwater swimming pool, complete with plenty of surrounding space for sun loungers and relaxing poolside - Generous backyard with room for children to play, pets to run and plenty of space for family gatherings - Double garage with automatic doors and additional roof storage - Large shed offering excellent storage, a dedicated tool area and loft storage Inside the Home - - Spacious open pl
Request Details
Modern Torrens Title Villa
View photo
Duplex · for sale
Request Details
New
Modern Torrens Title Villa
Maison Dieu
· 3 Bedrooms · 2 Baths · Duplex
· Garden · Parking · Patio · Equipped kitchen
Maison Dieu · 3 Bedrooms · 2 Baths · Duplex · Garden · Parking · Patio · Equipped kitchen
Positioned in Heddon Greta, this modern villa offers comfortable everyday living, a practical layout and the ease of Torrens title with no ongoing strata levies, presenting an ideal opportunity as an entry-level home or a set-and-forget for investors. Not often does something of this calibre become available in this price range. Inside, separate living and dining areas connect with the kitchen, where a breakfast bar creates a natural gathering point. Three bedrooms, all with built-in robes, are serviced by two bathrooms, including an ensuite, along with a separate toilet. Outdoors, a covered patio opens from the living area, creating the perfect setting for entertaining, while a lawned, fenced backyard offers a private space to enjoy. A single garage with internal access provides secure parking, with room on the driveway for a second vehicle, great for two-vehicle families or couples. Featuring brick construction and a Colorbond roof, the home offers a solid, low-maintenance build, whi
Request Details
New 3 Bedroom House & Land | Everyday Comfort, Spacious Land & Singleton Value
View photo
Terraced House · for sale
Request Details
New
New 3 Bedroom House & Land | Everyday Comfort, Spacious Land & Singleton Value
Maison Dieu
· 3 Bedrooms · 2 Baths · Terraced House
· Garden · Parking · Equipped kitchen
Maison Dieu · 3 Bedrooms · 2 Baths · Terraced House · Garden · Parking · Equipped kitchen
Start with a practical new home and room to enjoy the outdoors. This three-bedroom house and land package pairs a functional single-level design with an approximately 606 sqm homesite, offering an appealing balance of space, everyday comfort and value in Singleton. Property Highlights - Three bedrooms, including a main suite with walk-in wardrobe and ensuite - Open living and dining connected to a covered alfresco - Family bathroom with bath, separate laundry and useful storage - Modern kitchen with island-style bench, induction cooking and dishwasher - Double garage with internal access - Approximately 155 sqm total build area on approximately 606 sqm land Designed around Real Life Keep the living spaces connected for meals, conversation and relaxed weekends, with a covered outdoor area for a quiet coffee. The single-level layout and double garage bring practical appeal for buyers planning their next home. Location & Timing Enjoy a Hunter region setting with access to Singleton's town
Request Details
New 4 Bedroom House & Land | Generous 669 sqm Homesite | Modern Bellbird Living
View photo
Terraced House · for sale
Request Details
New
New 4 Bedroom House & Land | Generous 669 sqm Homesite | Modern Bellbird Living
Maison Dieu
· 4 Bedrooms · 2 Baths · Terraced House
· Parking · Equipped kitchen
Maison Dieu · 4 Bedrooms · 2 Baths · Terraced House · Parking · Equipped kitchen
Make room for a more relaxed routine with a new four-bedroom home on a generous Bellbird homesite. This house and land package brings together a practical single-level layout, a double garage and a covered outdoor entertaining area, with an inclusions package designed for comfortable modern living. Property Highlights - Four bedrooms, including a main suite with walk-in wardrobe and ensuite - Open living and dining flowing to a covered alfresco - Modern kitchen with breakfast bench, induction cooking and dishwasher - Family bathroom with bath, separate laundry and useful storage - Double garage with internal access - Approximately 167 sqm total build area on approximately 669 sqm land Space for Family, Work and Weekends A fourth bedroom provides flexibility for a home office or guests, while connected living spaces make sharing meals and hosting easier. The alfresco and landscaped outdoor areas complete a home designed around daily comfort. Location & Timing Enjoy a Hunter region lifes
Request Details
Friday on my Mind
View photo
Terraced House · for sale
Request Details
New
Friday on my Mind
Maison Dieu
· 2 Bedrooms · 1 Bath · Terraced House
· Fireplace
Maison Dieu · 2 Bedrooms · 1 Bath · Terraced House · Fireplace
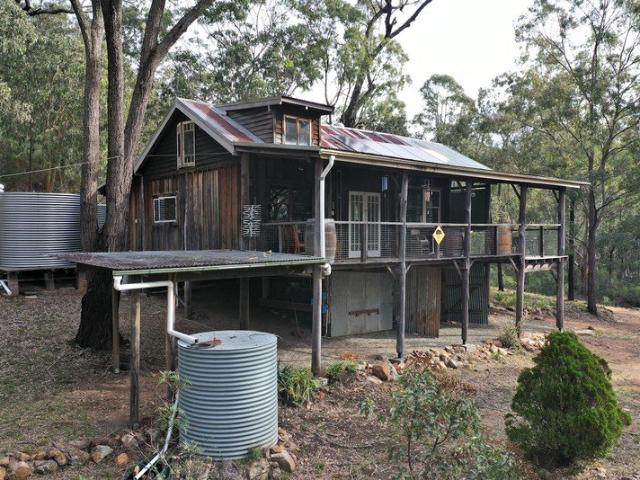
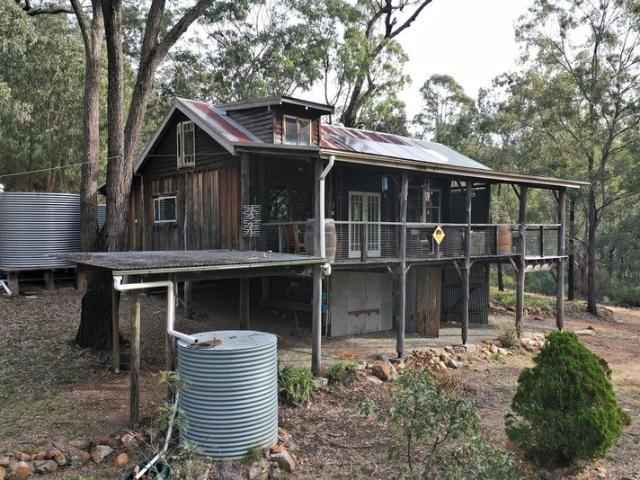
Another unique, private weekend away is waiting for you on this secluded, pristine 14.5ha bush block just 2 hours drive from Sydney and a pleasant 7.5km from the historic 19th Century village of Wollombi with its renowned Tavern for social gatherings and choice of cafe's and restaurant so you don't even have to worry about supplies or catering as you lean into that well earned weekend break for a truly relaxing getaway.If your looking to simplify and slow down the pace of life then this rustic 2.5 bedroom timber slab cottage hidden away in a beautiful natural Australian bush environment is the answer to your prayers.Simple pleasures including outdoor campfires and BBQ's with family and friends, cosy winter evenings by the slow combustion fireplace, bushwalks and hikes through pristine native forest, mountain biking along bush tracks, pure fresh rainwater to quench your thirst and wallowing in a convenient dam to cool off in the heat of summer are all available at this secret place.Of c
Request Details
Friday on my Mind
View photo
Terraced House · for sale
Request Details
New
Friday on my Mind
Maison Dieu
· 2 Bedrooms · 1 Bath · Terraced House
· Fireplace
Maison Dieu · 2 Bedrooms · 1 Bath · Terraced House · Fireplace
Another unique, private weekend away is waiting for you on this secluded, pristine 14.5ha bush block just 2 hours drive from Sydney and a pleasant 7.5km from the historic 19th Century village of Wollombi with its renowned Tavern for social gatherings and choice of cafe's and restaurant so you don't even have to worry about supplies or catering as you lean into that well earned weekend break for a truly relaxing getaway.If your looking to simplify and slow down the pace of life then this rustic 2.5 bedroom timber slab cottage hidden away in a beautiful natural Australian bush environment is the answer to your prayers.Simple pleasures including outdoor campfires and BBQ's with family and friends, cosy winter evenings by the slow combustion fireplace, bushwalks and hikes through pristine native forest, mountain biking along bush tracks, pure fresh rainwater to quench your thirst and wallowing in a convenient dam to cool off in the heat of summer are all available at this secret place.Of c
Request Details
Claim a slice of History
View photo
House · for sale
Request Details
New
Claim a slice of History
Maison Dieu
· 2 Bedrooms · 1 Bath · House
Maison Dieu · 2 Bedrooms · 1 Bath · House
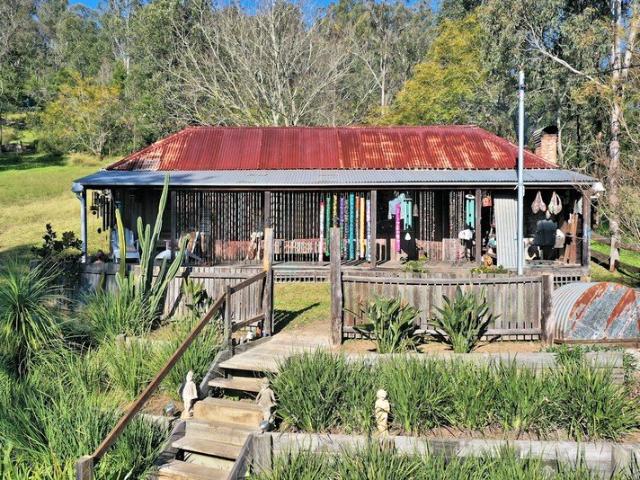
Step back in time into this unique opportunity and stake your claim on this traditional timber slab cottage in the heart of historic Wollombi Village.Sitting on a spacious 2,000 sqm block this circa 1820's cottage and original slab barn was once the village blacksmiths workshop that has gradually morphed into a variety of retail outlets as time progressed with a succession of owners adding their own inspiration and ideas to the development of the historic colonial village. The versatile RU5 Village Zone permits development for both residential and commercial purposes providing numerous opportunities for those wanting to contribute to the ongoing prosperity of the uniquely 19th centuty village. The original blacksmiths workshop (now known as the Forge Gallery) currently offers a bewildering array of old wares, second hand and re-cycled merchandise, clothing, artifacts, artworks and rarities beyond imagination.The 2 bedroom cottage is as close to original as any you may find of this vint
Request Details
DUPLEX COMPLEX IN HOSPITAL AREA!
View photo
Flat · for sale
Request Details
New
DUPLEX COMPLEX IN HOSPITAL AREA!
Maison Dieu
· 4 Bedrooms · 2 Baths · Flat
· Garden · Air conditioning · Parking · Equipped kitchen
Maison Dieu · 4 Bedrooms · 2 Baths · Flat · Garden · Air conditioning · Parking · Equipped kitchen
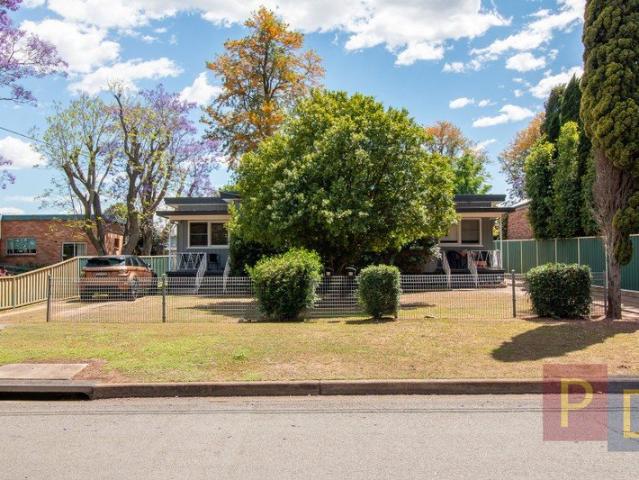
Rare find, an excellent opportunity with this low maintenance, tidy 2 x 2 bedroom complex in the preferred hospital area! identical, mirror reverse floor plans impressive renovation entry off the verandah to living room with split system air conditioning separate modern kitchen with stone benchtops & pantry 2 bedrooms with robes & ceiling fans at the rear of the unit with main modern bathroom and separate laundry each with fenced yard and back landing and underhouse storage access own car port and excellent off street parking currently returning $930 pw beautiful deep block with further development potential 200 metres to hospital, 300 metres to golf course, 500 metres to schools!
Request Details
BRAND NEW DUAL OCCUPANCY 2 HOMES 1 TITLE!
View photo
House · for sale
Request Details
New
BRAND NEW DUAL OCCUPANCY 2 HOMES 1 TITLE!
Maison Dieu
· 6 Bedrooms · 3 Baths · House
· Garden · Parking · Patio · Equipped kitchen
Maison Dieu · 6 Bedrooms · 3 Baths · House · Garden · Parking · Patio · Equipped kitchen
Great opportunity with numerous options+ Negative Gearing Benefits! Live in one lease the other, lease both, generational living but separate! Top location amongst other new homes in quiet, private neighbourhood! 2 bedroom:open plan living with split system air, built-in robes to both bedrooms with split system to main, covered outdoor area, fully lock up yard and own lock up garage with auto door! 4 bedroom, nice layout, all bedrooms with robes, master at the back with split system air & en-suite, central kitchen with twin sink & breakfast bar, central main bathroom, covered patio onto nice size lock up backyard + lock up garage with internal access & auto door ! Superb low maintenance offering!
Request Details
TWO HOMES. ONE SMART DESIGN. MORE POSSIBILITIES. | BRENTWOOD TWIN OPTION 2
View photo
Terraced House · for sale
Request Details
New
TWO HOMES. ONE SMART DESIGN. MORE POSSIBILITIES. | BRENTWOOD TWIN OPTION 2
Maison Dieu
· 6 Bedrooms · 3 Baths · Terraced House
· Air conditioning · Equipped kitchen
Maison Dieu · 6 Bedrooms · 3 Baths · Terraced House · Air conditioning · Equipped kitchen
More space. More flexibility. More ways to live welcome to the Brentwood Twin Option 2 by Masterton. Designed for families who need more from their home, the Brentwood Twin brings two thoughtfully planned living spaces together under one roof. The main residence offers four bedrooms, including a master suite with ensuite and walk-in robe, spacious open-plan kitchen, dining and living areas, a butler's pantry and alfresco. The adjoining two-bedroom living space features its own entry, kitchen, living and dining area, bathroom and built-in robes creating genuine flexibility for extended family, multi-generational living or simply having more space when you need it. And with Masterton's Evolve Collection, there's more included than you might expect: 2.6m high ceilings Fujitsu ducted reverse-cycle air conditioning 20mm stone kitchen benchtops 900mm freestanding oven, rangehood and dishwasher Floor coverings throughout Bosch alarm security system 3.5kW solar system Standard site costs 7-Sta
Request Details
Exceptional space, modern comfort and poolside entertaining
View photo
House · for sale
Request Details
New
Exceptional space, modern comfort and poolside entertaining
Maison Dieu
· 5 Bedrooms · 2 Baths · House
· Parking · Swimming pool · Equipped kitchen
Maison Dieu · 5 Bedrooms · 2 Baths · House · Parking · Swimming pool · Equipped kitchen
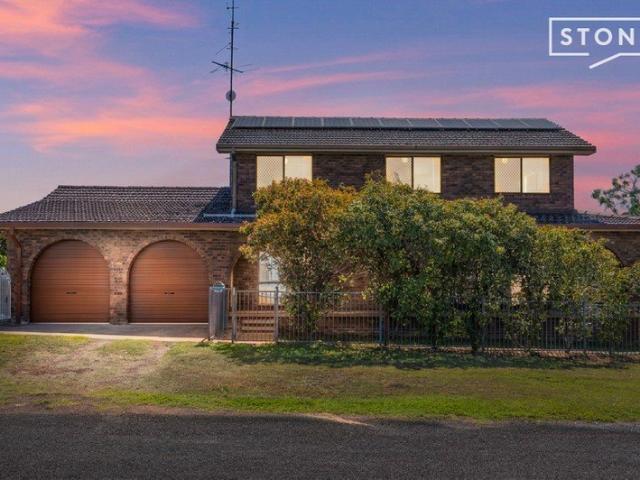
Positioned in the highly regarded Hospital Hill precinct of Cessnock, this substantial two-storey brick residence offers an exceptional combination of space, comfort and lifestyle. Featuring five bedrooms, multiple living areas, updated kitchen and bathrooms, a sparkling in-ground swimming pool and double garage, this impressive home provides the flexibility and practicality growing families are searching for. The spacious floorplan has been thoughtfully designed to accommodate families of all sizes, with multiple living and dining spaces spread across the ground floor. A generous formal living room provides the perfect place to relax, while the additional lounge, dining and meals areas offer plenty of flexibility for everyday family living. At the heart of the home, the beautifully updated kitchen showcases sleek cabinetry, stone-look benchtops, an induction cooktop, electric oven, dishwasher and ample storage, complemented by a convenient walk-in pantry. Upstairs, four well-proportio
Request Details
Impressive family home with rear lane access and massive shedding
View photo
House · for sale
Request Details
New
Impressive family home with rear lane access and massive shedding
Maison Dieu
· 4 Bedrooms · 2 Baths · House
· Air conditioning
Maison Dieu · 4 Bedrooms · 2 Baths · House · Air conditioning
Positioned in a convenient location on Blackwood Avenue, Cessnock, this beautifully updated cottage combines modern comfort, character and practicality. Featuring four bedrooms, two bathrooms, two separate living areas and excellent vehicle access, this inviting home is ideal for first home buyers, downsizers or investors seeking a low-maintenance property with plenty to offer. The thoughtfully updated interior features fresh paint, floating laminate flooring, modern downlights, window shutters and four-zone Daikin ducted air conditioning throughout. Four comfortable bedrooms include a spacious master suite complete with walk-in robe featuring built-in drawers and hanging space, plus a beautifully renovated ensuite with floor-to-ceiling tiling. Two separate living areas provide flexibility for the whole family, including a rear extension complete with soundproofing and insulation to the walls and ceiling. Stepping outside, the spacious entertaining deck provides the perfect setting for
Request Details
MORE HOME. MORE VALUE. YOUR FUTURE STARTS HERE | EVOLVE BY MASTERTON
View photo
Terraced House · for sale
Request Details
New
MORE HOME. MORE VALUE. YOUR FUTURE STARTS HERE | EVOLVE BY MASTERTON
Maison Dieu
· 4 Bedrooms · 2 Baths · Terraced House
· Air conditioning · Equipped kitchen
Maison Dieu · 4 Bedrooms · 2 Baths · Terraced House · Air conditioning · Equipped kitchen
Affordable living never looked so good the Evolve Collection by Masterton. With Mastertons Evolve Collection, you can enjoy smart design, contemporary finishes and some seriously impressive inclusions, all built around delivering more home for your money. And there is more included than you might expect 2.6m high ceilings Fujitsu ducted reverse-cycle air conditioning 20mm stone kitchen benchtops 900mm freestanding oven, rangehood and dishwasher Floor coverings throughout Bosch alarm security system 3.5kW solar system Standard site costs 7-Star BASIX package And when it comes to choosing your builder, experience matters. Masterton has been building Australian homes since 1962, helping generations of families turn their home ownership dreams into reality. Proudly Australian owned and operated, with an independently assessed 4-star Gold iCIRT rating, Masterton brings decades of experience, trusted craftsmanship and genuine peace of mind to your new home journey. Your Next Chapter Starts H
Request Details
MORE HOME. MORE VALUE. YOUR FUTURE STARTS HERE | EVOLVE BY MASTERTON
View photo
Terraced House · for sale
Request Details
New
MORE HOME. MORE VALUE. YOUR FUTURE STARTS HERE | EVOLVE BY MASTERTON
Maison Dieu
· 4 Bedrooms · 2 Baths · Terraced House
· Air conditioning · Equipped kitchen
Maison Dieu · 4 Bedrooms · 2 Baths · Terraced House · Air conditioning · Equipped kitchen
Affordable living never looked so good the Evolve Collection by Masterton. With Mastertons Evolve Collection, you can enjoy smart design, contemporary finishes and some seriously impressive inclusions, all built around delivering more home for your money. And there is more included than you might expect 2.6m high ceilings Fujitsu ducted reverse-cycle air conditioning 20mm stone kitchen benchtops 900mm freestanding oven, rangehood and dishwasher Floor coverings throughout Bosch alarm security system 3.5kW solar system Standard site costs 7-Star BASIX package And when it comes to choosing your builder, experience matters. Masterton has been building Australian homes since 1962, helping generations of families turn their home ownership dreams into reality. Proudly Australian owned and operated, with an independently assessed 4-star Gold iCIRT rating, Masterton brings decades of experience, trusted craftsmanship and genuine peace of mind to your new home journey. Your Next Chapter Starts H
Request Details
Charming family home with an entertainer's backyard
View photo
House · for sale
Request Details
New
Charming family home with an entertainer's backyard
Maison Dieu
· 3 Bedrooms · 1 Bath · House
· Garden · Equipped kitchen
Maison Dieu · 3 Bedrooms · 1 Bath · House · Garden · Equipped kitchen
Positioned in a convenient Cessnock location, this beautifully presented home combines timeless character with modern updates, spacious interiors and fantastic outdoor entertaining. Showcasing polished timber floors, decorative ceilings and warm timber finishes throughout, the home offers an inviting atmosphere with plenty of charm, making it an excellent opportunity for first home buyers, families or investors alike. The practical floorplan features three bedrooms, two complete with built-in robes, complemented by a spacious open-plan living and dining area filled with natural light. The beautifully maintained timber kitchen offers generous bench space, ample cabinetry, stainless steel appliances and a functional layout connecting seamlessly with the adjoining dining area. Polished timber flooring, decorative cornices and modern downlights further enhance the home's character, creating a welcoming space for everyday living. Stepping outside, the expansive covered entertaining area is
Request Details
Space, comfort and lifestyle in sought after Vineyard Grove
View photo
House · for sale
Request Details
New
Space, comfort and lifestyle in sought after Vineyard Grove
Maison Dieu
· 5 Bedrooms · 2 Baths · House
· Swimming pool · Parking · Equipped kitchen
Maison Dieu · 5 Bedrooms · 2 Baths · House · Swimming pool · Parking · Equipped kitchen
Positioned on a generous 857sqm parcel in the sought-after Vineyard Grove Estate, this impressive Coral Homes residence delivers an exceptional combination of space, comfort and resort-style living. Boasting up to five bedrooms, four separate living areas, a triple garage and a spectacular outdoor entertaining area overlooking the heated freshwater swimming pool, this substantial family home has been designed to accommodate every stage of family life, all complemented by sweeping 150-degree mountain views. Stepping inside, the expansive and thoughtfully designed floorplan immediately impresses, offering multiple living and entertaining spaces that provide flexibility for growing families. With five generous bedrooms or four plus a dedicated home office, the accommodation is equally versatile, highlighted by an oversized master suite complete with walk-in robe, private ensuite featuring a dual-head shower and electric roller shutter. At the heart of the home, the spacious kitchen featur
Request Details
JY Tulloch & Sons Historic Hunter Valley
View photo
Terraced House · for sale
Request Details
New
JY Tulloch & Sons Historic Hunter Valley
Maison Dieu
· 4 Baths · Terraced House
· Access for people with disabilities · Fireplace · Cellar
Maison Dieu · 4 Baths · Terraced House · Access for people with disabilities · Fireplace · Cellar
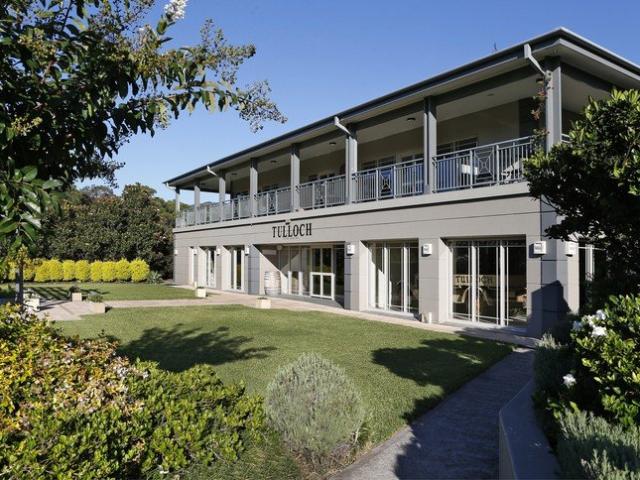
J.Y Tulloch & Sons, established in 1895, offers pedigree, prestige and intrigue beyond anything currently on offer in the Hunter Valley. A beautifully situated site, an elegantly built hospitality facility and a brand demonstrating consistent, continual growth rarely seen in an otherwise challenging market. The Upper level of the main building comprises 310m2 of internal space featuring a Cellar Door, administration offices, storage/dispatch area and disabled facilities. The Cellar Door features a vaulted ceiling, stone and timber tasting bar, refrigeration, glass washer, slow combustion fireplace and seating for approx. 32 guests. Accessed via the Cellar Door, the famous Verandah setting has additional seating for 20 guests with a floor area of 126m2, providing stunning views of the property. Twice recipient of Hunter Valley Cellar Door of the Year Award. Situated on the lower level and comprising 360m2, the Wine Club/Lounge is capable of hosting groups up to 74 patrons across tables,
Request Details
Room for a Granny Flat
View photo
House · for sale
Request Details
New
Room for a Granny Flat
Maison Dieu
· 2 Bedrooms · 1 Bath · House
· Garden · Air conditioning · Equipped kitchen
Maison Dieu · 2 Bedrooms · 1 Bath · House · Garden · Air conditioning · Equipped kitchen
Situated on a large 1,037sqm block with plenty of room for a granny flat or extension, this classic weatherboard home has been very well maintained. The home is currently set up with two big bedrooms, but you could easily convert the front lounge to a third bedroom. All rooms have reverse-cycle air conditioning. At the rear of the home, off the kitchen, is a second living/dining room. The renovated kitchen is in excellent condition, with an electric cooktop and a walk-in pantry ready for shelving. The bathroom has also been fully renovated. Outside, the yard is flat and fully fenced, with a 6m x 6m two-bay shed. The vendor will rent back until June 2027
Request Details
A STATEMENT IN STYLE & CONTEMPORARY COMFORT!
View photo
House · for sale
Request Details
New
A STATEMENT IN STYLE & CONTEMPORARY COMFORT!
Maison Dieu
· 4 Bedrooms · 2 Baths · House
· Air conditioning · Equipped kitchen
Maison Dieu · 4 Bedrooms · 2 Baths · House · Air conditioning · Equipped kitchen
Enquire now to instantly receive a full property webbook with property inclusions and facts, rental return, rates, contract, interactive floor plans, property hotspots, full virtual tour, suburb video and more! Property Highlights: - A former Coral Homes display home offering luxurious inclusions inside and out! - Ducted air conditioning, hybrid and plush carpet flooring, LED downlights and chic floor to ceiling sheer curtains throughout - A showstopping kitchen featuring a 900mm oven with a five burner gas cooktop, an integrated rangehood, a Technika dishwasher and microwave, 40mm and 20mm Caesarstone benchtops, soft close shaker style cabinetry, a butler's pantry, an island bench with a breakfast bar, a dual undermount farmhouse style sink and fridge plumbing - Generous open plan living/dining and a separate lounge room, both with direct alfresco access, a media room and a rumpus - Four bedrooms, all with walk-in robes offering exceptional storage, the main suite with access to its o
Request Details
An exclusive opportunity in Lorn
View photo
House · for sale
Request Details
New
An exclusive opportunity in Lorn
Maison Dieu
· 3 Bedrooms · 2 Baths · House
· Parking
Maison Dieu · 3 Bedrooms · 2 Baths · House · Parking
Imagine yourself being offered the rare opportunity of becoming only the fifth custodian of this Australian Federation home, 'Niara'. Secure for yourself this distinguished architectural gem that was built to reflect Lorn's prestigious ties to the commercial history of Maitland. This genuinely distinctive home has been fully refined to complement the requirements of modern day living, whilst paying homage to its traditionally crafted origins. Behind its established presence, Niara offers 3 bedrooms, 2 bathrooms and generous off-street parking. Positioned on approximately 1,015m2, this generously scaled home is complemented by its established surrounding and convenient proximity to the lifestyle amenities of Lorn and the Hunter Valley. Astute buyers will appreciate the unmistakable sense of permanence and singularity presented by this unique landholding. For those with a true appreciation of history and architecture, we offer the exceptional proposition of writing the next chapter in th
Request Details

Get email alerts

Don't miss out: be the first to know about new properties

The alert was correctly created

On subscribing you accept the conditions of use and the privacy policy
Alert
Receive new ads in your inbox
Save this search
Receive alerts for new listings

We'll send you an email when we have new properties for: "Properties for sale in Maison Dieu"

The alert was correctly created

Get email alerts and be the first to see new listings
Required field
On subscribing I accept the terms of the privacy policy
Perfect! You'll soon start receiving new listings via email
Alert
Receive an email when we have new ads for Properties for sale in Maison Dieu
Save this search
Filters

Bedrooms

Size (m²)

m²
m²

Price

$
$

Property type

Bathrooms

Clear all filters
Receive notifications when new entries are published.