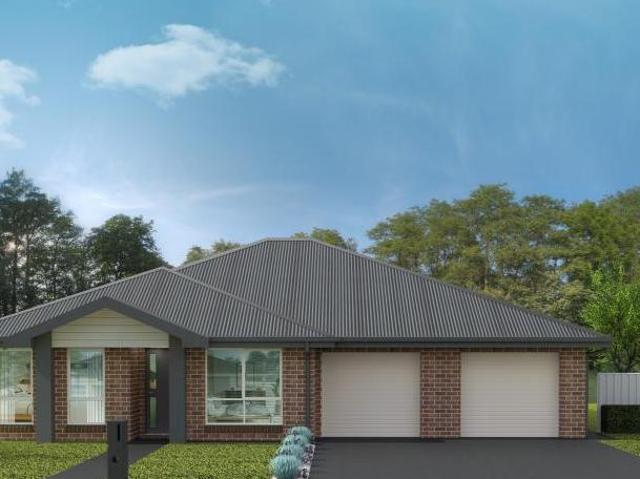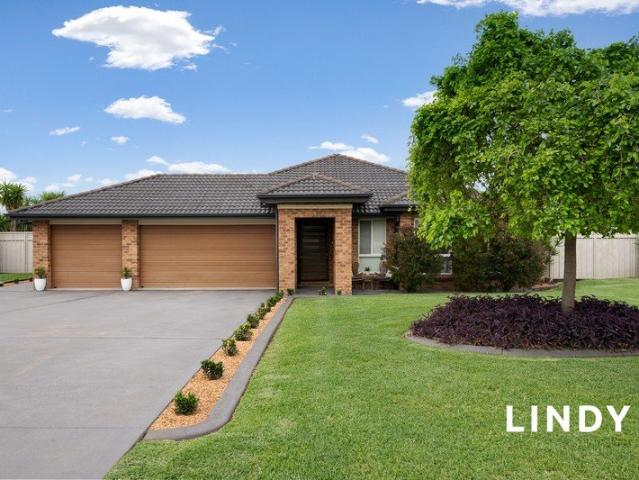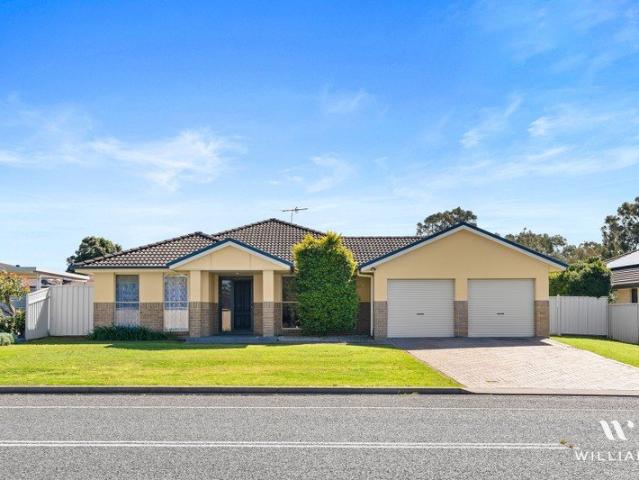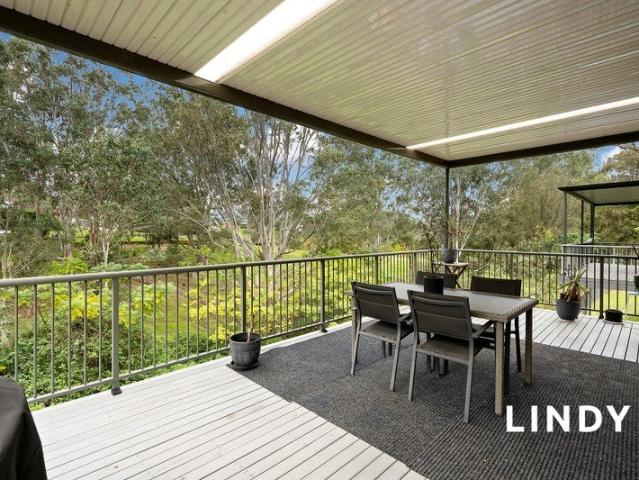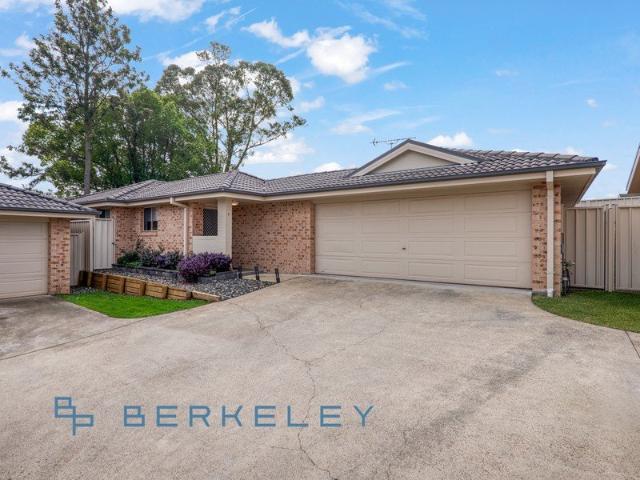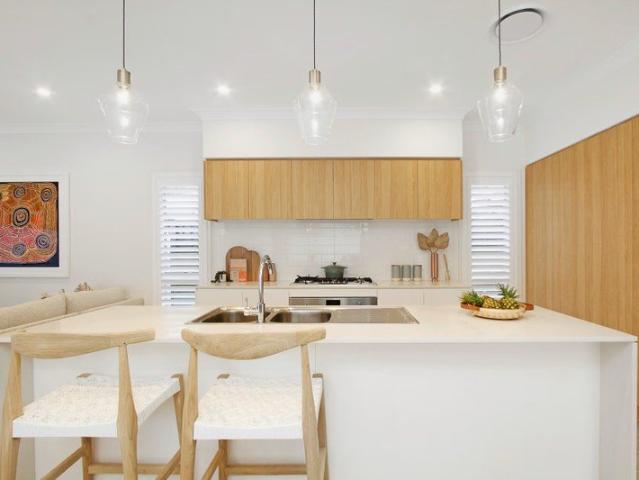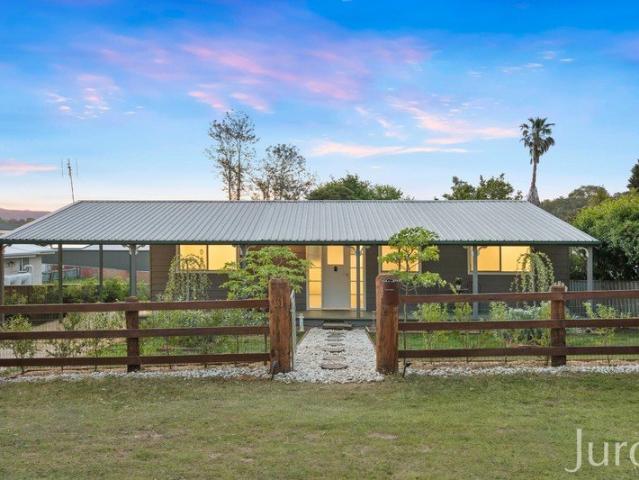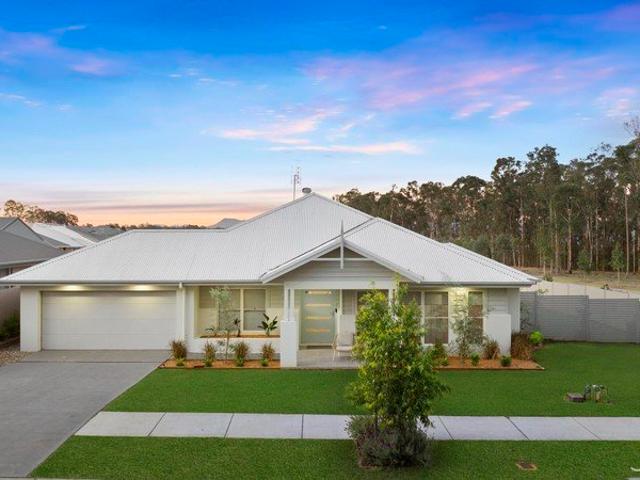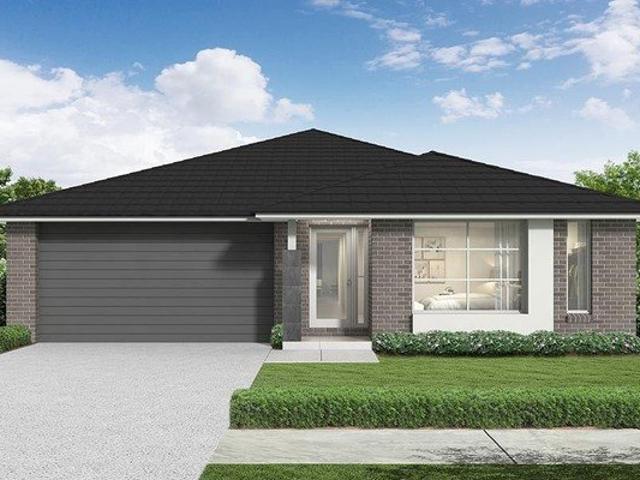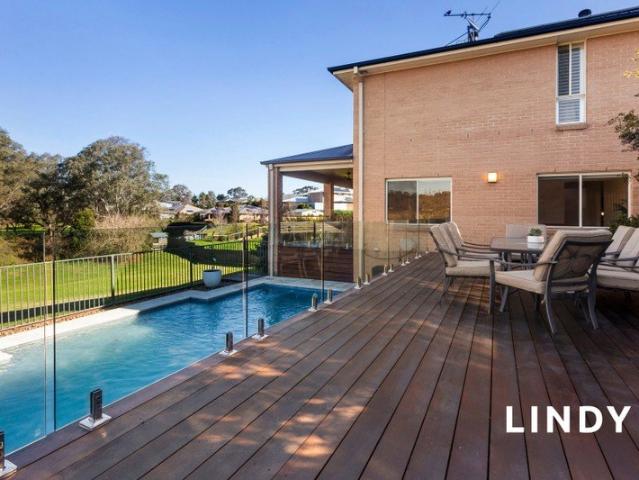
14 properties for sale in Hunterview

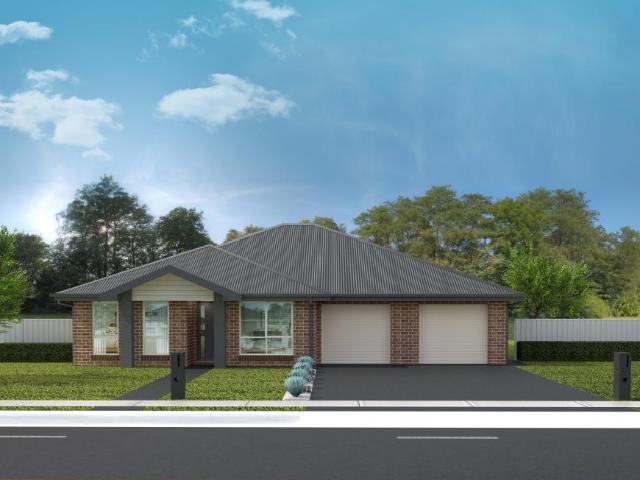
IMPRESSIVE FAMILY LIVING ON AN EXPANSIVE 3,630 SQM BLOCK
View photo
House · for sale
Request Details
IMPRESSIVE FAMILY LIVING ON AN EXPANSIVE 3,630 SQM BLOCK
Hunterview
· 5 Bedrooms · 3 Baths · House
· Air conditioning · Equipped kitchen
Hunterview · 5 Bedrooms · 3 Baths · House · Air conditioning · Equipped kitchen
Offering an exceptional combination of space, versatility and lifestyle appeal, this impressive multi-level residence is designed to accommodate the needs of a growing family. Positioned at the end of a quiet cul-de-sac, the home provides an abundance of living space, generous outdoor areas and room for the whole family to enjoy. Entry Level Highlights: A large, welcoming entrance leads to the formal lounge/media room, positioned at the front of the home. Oversized master suite offering a private retreat, complete with double-door entry, walk-through his and hers wardrobes and luxurious ensuite featuring a spa bath and oversized rain shower. All bedrooms with built-in storage and ducted air conditioning. Tucked away upstairs, the private loft bedroom provides a peaceful escape with its own split system air conditioning and walk-in robe. Family bathroom with bathtub, complemented by a separate powder room for added convenience. Lower Level Living: Modern kitchen featuring quality Smeg a
Request Details
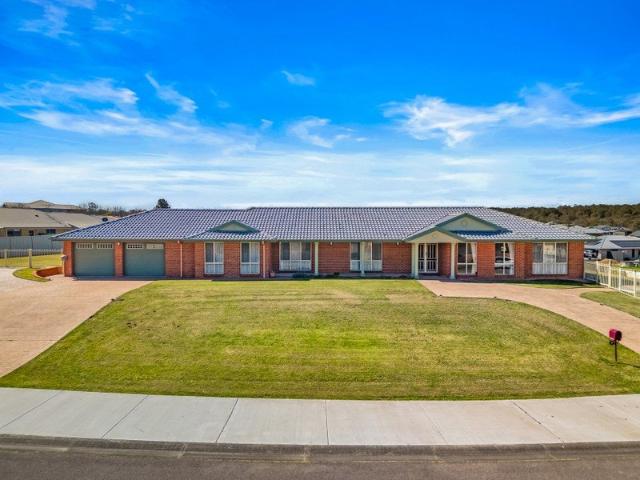
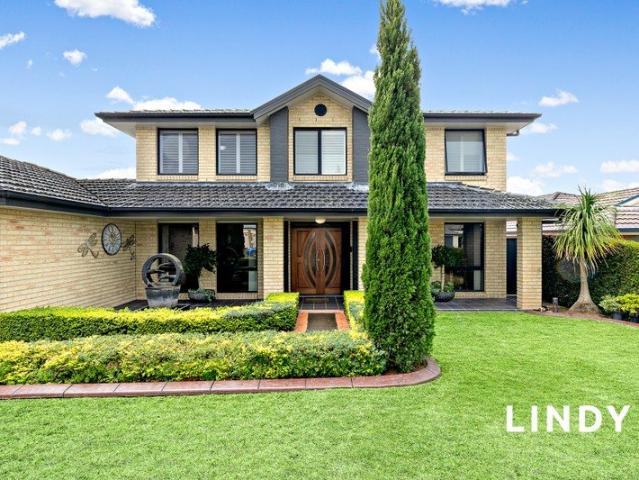
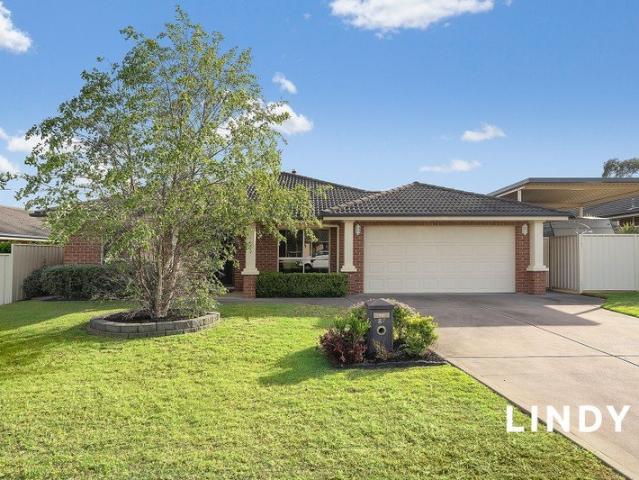
Premium Family Living in The Sought After Hunterview Estate!
View photo
House · for sale
Request Details
Premium Family Living in The Sought After Hunterview Estate!
Hunterview
· 4 Bedrooms · 2 Baths · House
· Garden · Equipped kitchen
Hunterview · 4 Bedrooms · 2 Baths · House · Garden · Equipped kitchen
Opportunities of this scale rarely present themselves within the highly sought after Hunterview Estate. Set on an expansive, hard to find 2,366 m2 block, this substantial brick & tile Clarendan built residence offers the perfect canvas for premium family living & year round entertaining. From the moment you arrive, the home commands attention with a grand double door entry. The intelligently designed floor plan effortlessly balances formal hosting with relaxed family living. Formal entertaining to the right of the grand entry, a spacious formal lounge and dining room awaits, offering an elegant space for hosting guests. The formal zone flows seamlessly into the open plan kitchen & living area. Framed by beautiful bay windows, this space is flooded with natural light & overlooks the expansive enclosed backyard. Further down the hallway, a third dedicated family room provides the perfect teenage retreat, media room, or kids' playroom. The master suite is a true parents' sanctuary featuri
Request Details
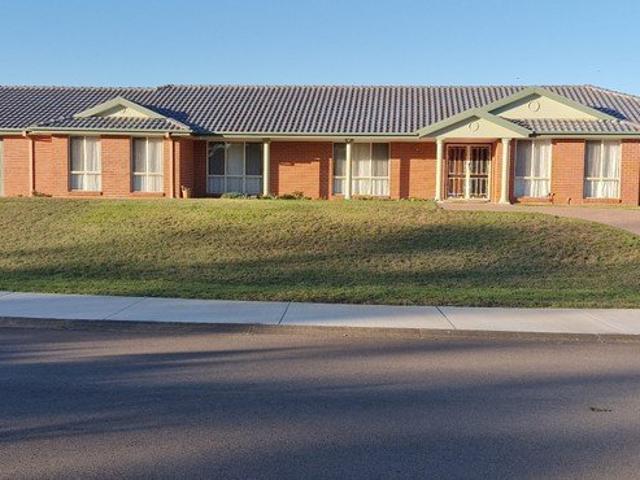
For Rent 6 Bedroom House HUNTERVIEW NSW DS104894017
View photo
House · for sale
$ 1,160,000
For Rent 6 Bedroom House HUNTERVIEW NSW DS104894017
Hunterview
· 6 Bedrooms · 3 Baths · House
Hunterview · 6 Bedrooms · 3 Baths · House
Explore this exciting real estate opportunity located in the vibrant area of HUNTERVIEW. This property is currently priced at AUD1160000. A fantastic chance to acquire property in a sought-after location. Whether you are looking for a new location or a significant acquisition, this listing warrants serious consideration. Review all the details and imagine the possibilities. Contact us today for more information!
$ 1,160,000
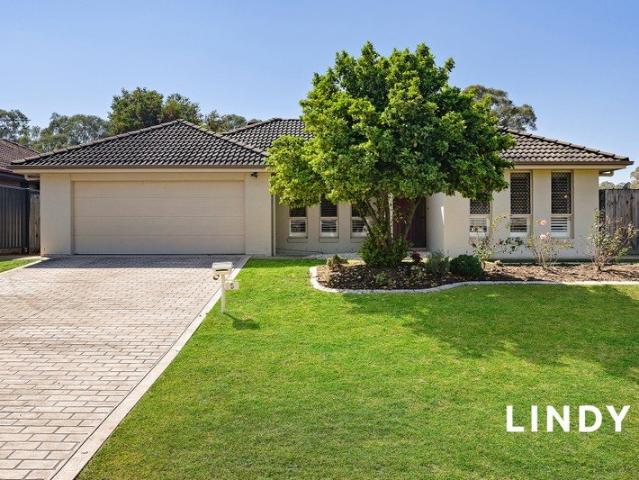
IMPRESSIVE IN SCALE, DESIGNED FOR FAMILY LIFE
View photo
House · for sale
Request Details
IMPRESSIVE IN SCALE, DESIGNED FOR FAMILY LIFE
Hunterview
· 4 Bedrooms · 2 Baths · House
· Air conditioning · Equipped kitchen
Hunterview · 4 Bedrooms · 2 Baths · House · Air conditioning · Equipped kitchen
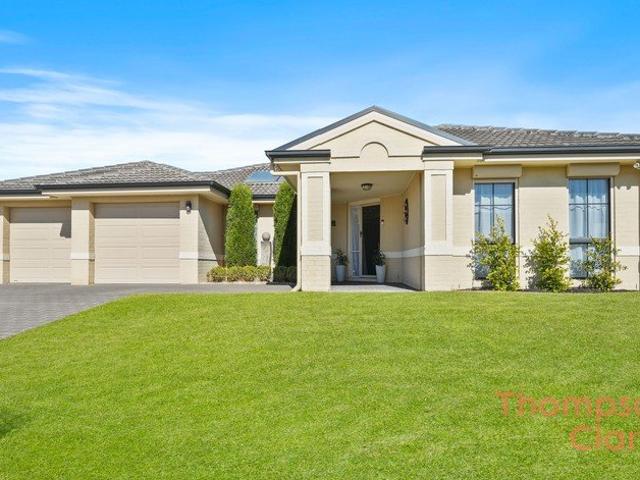
This prestigious Hunterview residence is positioned in a quiet street and offers an impressive amount of space, with an abundance of living options both indoors and out. Featuring a beautiful flow and relaxed sense of space throughout, there is plenty of room for the whole family to relax, entertain and enjoy. Inside the Home: Multiple living zones Central kitchen featuring a zip hydro tap, gas cooktop, walk-in pantry and breakfast bar Generous bedrooms, all complete with built-in robes, ducted air conditioning and ceiling fans Privately positioned at the front of the home, the main bedroom features an ensuite, walk-in robe plus additional built-in robe, ceiling fan and both ducted and split-system air conditioning Separate home office Dual-climate, multi-zoned ducted air conditioning throughout Spacious main bathroom with bathtub and separate toilet Excellent storage with a large linen cupboard Freshly painted interiors complemented by brand new carpets Outside & Entertaining: Huge 1,
Request Details
Spacious Family Living with Exceptional Entertaining
View photo
House · for sale
Request Details
Spacious Family Living with Exceptional Entertaining
Hunterview
· 5 Bedrooms · 2 Baths · House
· Equipped kitchen
Hunterview · 5 Bedrooms · 2 Baths · House · Equipped kitchen
This magnificent family home offers an abundance of living space, complemented by superb indoor and outdoor entertaining areas. - Exceptionally well suited to larger families, the flexible floorplan also provides plenty of options for those seeking their own private space, including shift workers, teenagers and guests. - Accommodation comprises five generously proportioned bedrooms, providing plenty of room for the whole family. - The air-conditioned master bedroom features a walk-in wardrobe and ensuite. - Bedrooms 2, 3 and 4 all include built-in wardrobes and ceiling fans. - Bedroom 5 is particularly impressive - spacious, comfortable and complete with split-system air-conditioning and a ceiling fan. There may well be some competition amongst the family for this one! - Three separate internal living areas flow seamlessly from one to another, comprising an air-conditioned family room, dining area and rumpus room or study. - The galley-style kitchen is well appointed with generous cupb
Request Details
TORRENS TITLE & STUNNING ASPECT
View photo
House · for sale
Request Details
TORRENS TITLE & STUNNING ASPECT
Hunterview
· 3 Bedrooms · 2 Baths · House
· Balcony · Parking · Equipped kitchen
Hunterview · 3 Bedrooms · 2 Baths · House · Balcony · Parking · Equipped kitchen
This stylish townhouse boasts many upgrades, quite cul de sac location and an incredible outlook. Quality, open kitchen includes dishwasher and breakfast bar with designated dining & living spaces that is perfectly positioned to the covered alfresco Generous lounge/family room to the front finished with plantation shutters and stylish floor boards that feature throughout Oversized entertaining area that enjoys the beautiful, natural surrounds perfect for entertaining or relaxing amongst nature Master bedroom with en suite, walk in robe, private balcony and new carpet 2 remaining bedrooms both with built in robes. All bedrooms upstairs with additional living space Main bathroom with bath, shower and separate toilet Laundry with internal/external access and convenient 3rd toilet Single garage with auto door plus ample street parking in a very low traffic cul de sac Other quality features including recently upgraded Fujitsu ducted AC (3 zones), 6.6kw solar, efficient heat pump HSW, LED do
Request Details
A GRAND STATEMENT IN FAMILY LIVING
View photo
House · for sale
Request Details
A GRAND STATEMENT IN FAMILY LIVING
Hunterview
· 6 Bedrooms · 3 Baths · House
· Equipped kitchen
Hunterview · 6 Bedrooms · 3 Baths · House · Equipped kitchen
Grand in scale and beautifully renovated, this impressive family residence offers exceptional living space, modern style and a highly sought-after cul-de-sac location, creating the perfect home for large families seeking room to grow and entertain Impressively proportioned throughout, this grand two-storey residence offers an abundance of space for growing or multi-generational families, with five separate living areas providing endless flexibility for relaxation, entertaining and everyday living Stylishly renovated central kitchen featuring a 'Bellini' dishwasher, built-in microwave, breakfast bar, plumbing for fridge, black double sink and contemporary finishes Five bedrooms are located upstairs, including the spacious master retreat complete with walk-in robe and beautifully renovated ensuite All bedrooms feature retractable ceiling fans and built in robes Dedicated study nook ideal for homework space Stunning main bathroom showcasing quality renovations including a freestanding bat
Request Details
EXCEPTIONAL LIVING ON 1,006 SQ METRES!
View photo
House · for sale
Request Details
EXCEPTIONAL LIVING ON 1,006 SQ METRES!
Hunterview
· 5 Bedrooms · 2 Baths · House
· Garden · Parking · Equipped kitchen
Hunterview · 5 Bedrooms · 2 Baths · House · Garden · Parking · Equipped kitchen
Top end finish, beautiful open plan and presentation like few others, commanding family home offers 4/5 bedrooms, high ceilings and master suite. entry foyer into light filled open plan main living room with feature coffered ceilings and double glass doors opening onto the entertaining area stunning kitchen with long, stone island bench, twin sink, soft close feature, walk in pantry, dishwasher, 600mm Smeg oven with 5 point gas cooktop all 4 bedrooms with robes and ceiling fans, grand master with complete 5 metre walk in dressing room, sliding glass doors onto the deck, double basin en-suite with rainfall shower and separate wc soundproof home theatre or 5th bedroom 4 zone ducted air, plantation shutters, 2 door linen bathroom with separate wc + XL laundry attached 8 metre covered outdoor living area onto fully fenced yard with access high roof attached double garage with auto door + 2nd laundry exceptional low maintenance living in the preferred Bridgman Ridge Estate
Request Details
STYLE, SPACE & SUPERIOR FINISHES
View photo
House · for sale
Request Details
STYLE, SPACE & SUPERIOR FINISHES
Hunterview
· 4 Bedrooms · 2 Baths · House
· Parking · Equipped kitchen
Hunterview · 4 Bedrooms · 2 Baths · House · Parking · Equipped kitchen
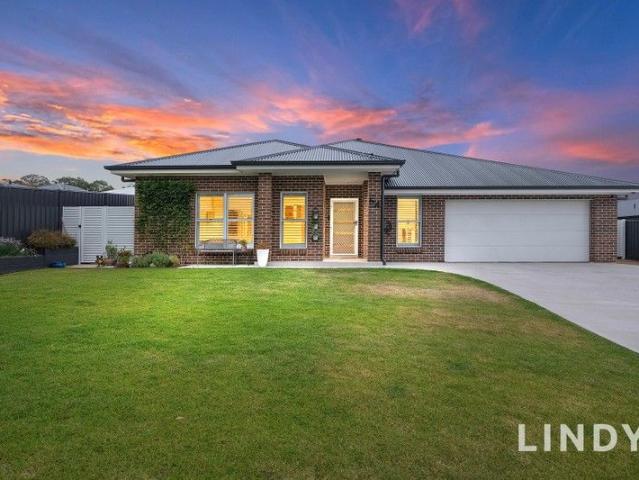
Completed in 2024 by Allworth Homes, this stunning four-bedroom residence showcases contemporary style, generous proportions and exceptional storage throughout, positioned to enjoy a quiet bushland aspect in popular Dimmock Street. With sought after side access to ample off-street parking for a caravan/boat and a powered 6m x 3m detached shed set at the rear of the block. Spacious entrance leads to the impressive and private master suite, featuring soaring ceilings, pendant lighting, his and her walk-in robes and a luxurious ensuite Staircase ascends to the modern kitchen equipped with a waterfall stone benchtop, breakfast bar, double walk-in pantry, gas cooktop, dishwasher and pendant lighting Tiled open-plan living and dining area with seamless access to the outdoor zone Separate media room perfect for movie nights or additional family living space Stone-topped bathroom vanities with rain showerheads; main bathroom includes a bathtub Covered entertaining area fitted with downlights a
Request Details
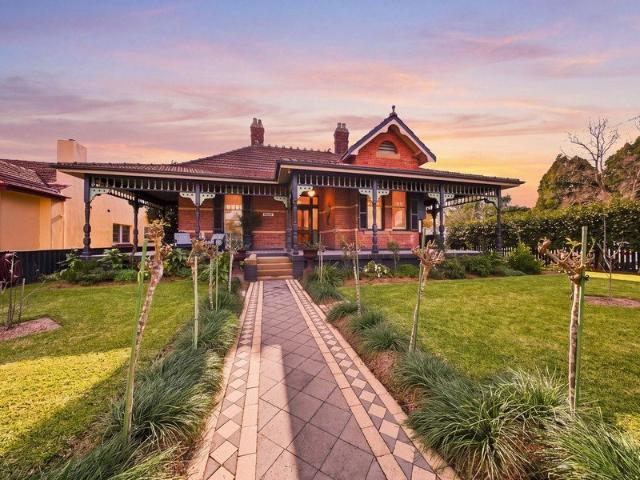
SPACIOUS FAMILY LIVING WITH POOLSIDE ENTERTAINING
View photo
House · for sale
Request Details
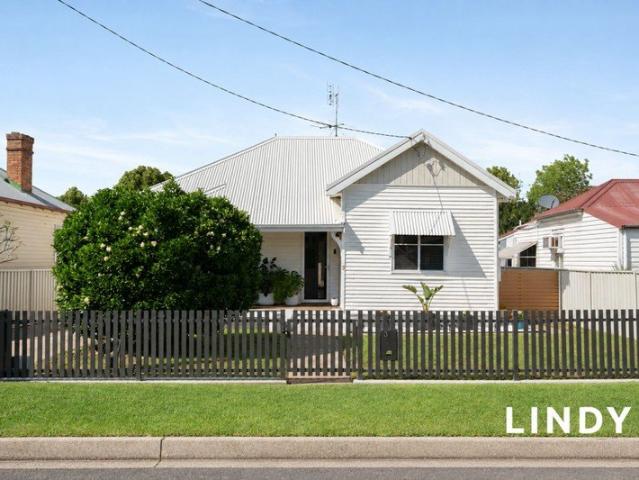
SPACIOUS FAMILY LIVING WITH POOLSIDE ENTERTAINING
Hunterview
· 5 Bedrooms · 2 Baths · House
· Equipped kitchen
Hunterview · 5 Bedrooms · 2 Baths · House · Equipped kitchen
Perfectly positioned in one of Hunterview's most established and family-friendly pockets, this expansive residence delivers the space, versatility and lifestyle today's growing families are searching for. Set on a generous 880sqm parcel, 63 Casey Drive offers multiple living zones, five spacious bedrooms and fantastic outdoor entertaining, all within moments of local schools, shopping and parklands. Designed with functionality in mind, the thoughtfully planned floorplan provides an abundance of living space, including a formal lounge at the front of the home, an open plan family and dining area centred around the kitchen, plus a separate rumpus roomoffering the flexibility every modern family desires. The well-appointed kitchen is perfectly positioned to overlook the living and entertaining areas, featuring generous bench space, quality appliances, ample storage and breakfast seating, making everyday living and entertaining effortless. Glass doors open to a spacious covered alfresco, c
Request Details
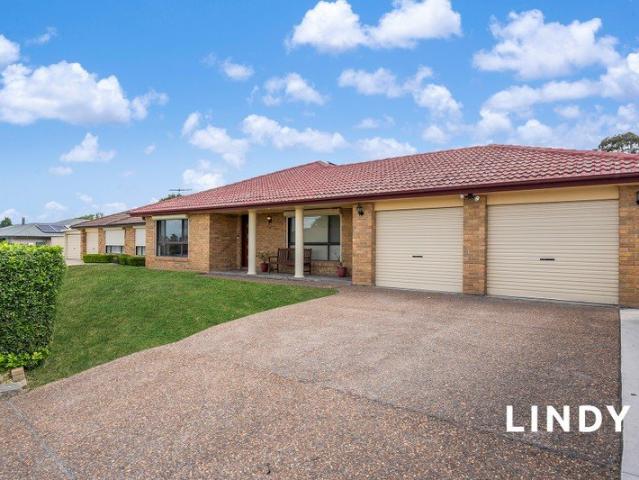
6 Bedroom House HUNTERVIEW NSW 104894017
View photo
House · for sale
$ 1,160,000
6 Bedroom House HUNTERVIEW NSW 104894017
Hunterview
· 6 Bedrooms · 3 Baths · House
Hunterview · 6 Bedrooms · 3 Baths · House
Explore this exciting real estate opportunity located in the vibrant area of HUNTERVIEW. This property is currently priced at AUD1160000. A fantastic chance to acquire property in a sought-after location. Whether you are looking for a new location or a significant acquisition, this listing warrants serious consideration. Review all the details and imagine the possibilities. Contact us today for more information!
$ 1,160,000
A FAMILY ENTERTAINER!
View photo
House · for sale
Request Details
New
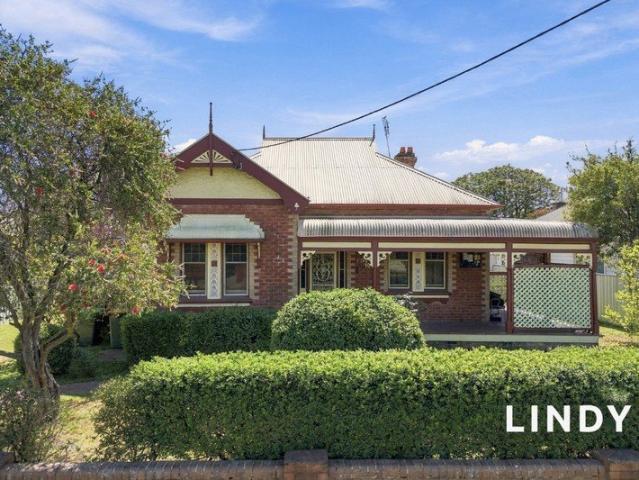
A FAMILY ENTERTAINER!
Hunterview
· 4 Bedrooms · 2 Baths · House
· Parking · Air conditioning · Fireplace · Equipped kitchen
Hunterview · 4 Bedrooms · 2 Baths · House · Parking · Air conditioning · Fireplace · Equipped kitchen
Beautifully presented and designed for easy family living, this spacious home offers generous living areas, excellent outdoor entertaining and plenty of flexibility. Well-appointed kitchen with breakfast bar, dishwasher, electric cooktop and Bosch oven Open-plan living and dining with fireplace, ceiling fans and direct access to the covered entertaining area Private master bedroom with walk-in robe and ensuite Separate front living room, ideal as a second living area, fifth bedroom, nursery, office or parents' retreat Three additional bedrooms with built-in robes and ceiling fans Stylish main bathroom with separate toilet, bath and rain shower Internal laundry with storage Recently upgraded ducted air conditioning Large covered entertaining area with blinds for year-round use Double garage with internal access, plus extra-high carport for a caravan, boat or additional vehicles Separate 6m x 6m shed for storage, workshop or hobbies External blinds and front roller shutters 19 solar pane
Request Details
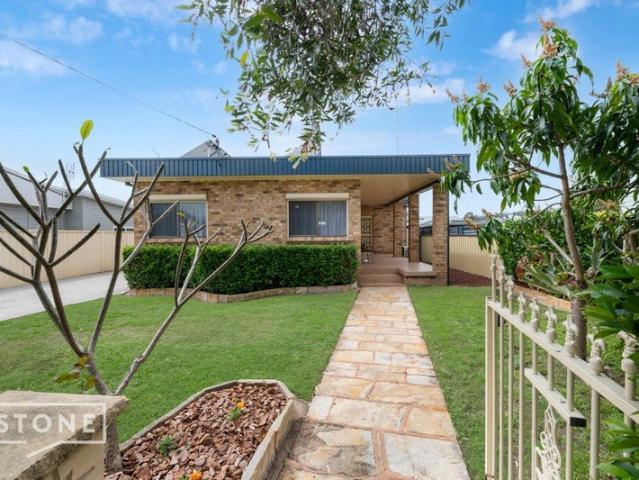
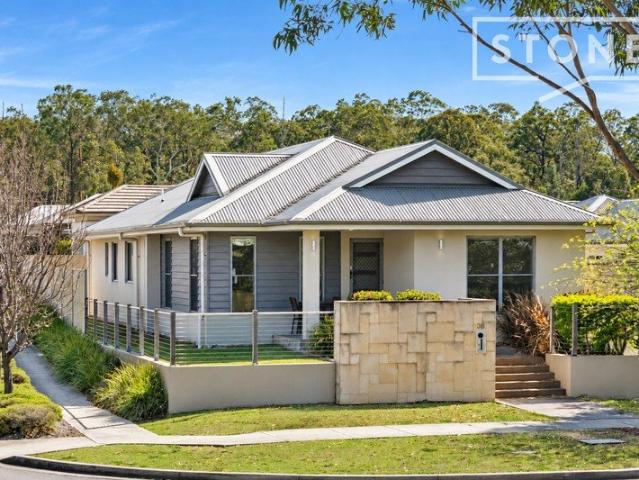
Move in. Fall in love with the Long Homestead
View photo
House · for sale
Request Details
Move in. Fall in love with the Long Homestead
Hunterview
· 4 Bedrooms · 2 Baths · House
Hunterview · 4 Bedrooms · 2 Baths · House
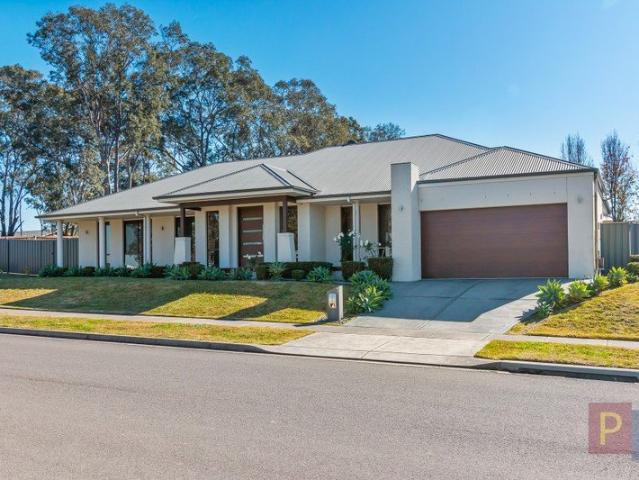
The phone enquiry code for this property is - 2707 The Long Homestead was designed with the rural lifestyle in mind with the external facade in the contemporary style. It is positioned prominently on the large elevated gently sloping block at the corner of Wilkinson Boulevard and Casey Drive, well above the 1 in 100 year flood level. Its grand entry hall features double opening entry doors and has feature recessed walls and ceiling. The three separate living areas are spacious and are just perfect for a growing family or for entertaining friends, while the bay windows of the meals area and rumpus room allow plenty of natural light to stream, especially from the glorious morning sun and provide panoramic views over the surrounding area. The floor plan includes a large internal laundry and bedroom 3 can to be used either as a bedroom or a special purpose room. All four spacious bedrooms feature built-in robes. The master bedroom features luxurious his 'n' her walk-in robes and an equally
Request Details
NEAT & TIDY FAMILY HOME IN A SMALL CUL DE SAC
View photo
House · for sale
Request Details
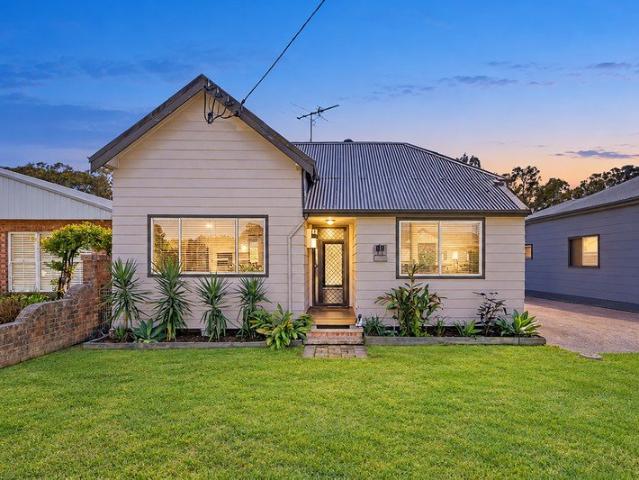
NEAT & TIDY FAMILY HOME IN A SMALL CUL DE SAC
Hunterview
· 4 Bedrooms · 2 Baths · House
· Garden · Air conditioning · Parking · Equipped kitchen
Hunterview · 4 Bedrooms · 2 Baths · House · Garden · Air conditioning · Parking · Equipped kitchen
Positioned within a small cul-de-sac, this neat four-bedroom home offers comfortable living and practical inclusions, it presents an appealing opportunity for families, first home buyers, downsizers or investors. Central kitchen featuring a timber-look benchtop, electric cooktop, double sink, dishwasher and built-in microwave Light-filled dining area adjoining the kitchen with convenient outdoor access Carpeted lounge room positioned at the front of the home, complete with split system air conditioning Main bathroom featuring a relaxing spa bath Generous master bedroom with ensuite, split system air conditioning and walk-in robe All remaining bedrooms include ceiling fans, built-in robes and downlights Built-in study nook providing a dedicated space for work or study Plenty of built in storage and internal laundry Double remote-control garage with convenient internal access Covered alfresco and a backyard with raised garden beds and a water tank, ideal for those who enjoy gardening
Request Details

More properties around here

Single Level Villa, House like Feel, Double Garage + Covered Deck
View photo
Villa · for sale
Request Details
New
Single Level Villa, House like Feel, Double Garage + Covered Deck
Hunterview
· 3 Bedrooms · 2 Baths · Villa
· Parking · Equipped kitchen
Hunterview · 3 Bedrooms · 2 Baths · Villa · Parking · Equipped kitchen
Tucked privately at the rear of a boutique, well-kept complex, 9/195 Aberdare Street delivers the thing most single-level villas can't; genuine space, inside and out, and a genuine double garage with internal access, just a short stroll from the centre of Kurri Kurri. Solid brick and tile, all on one level, the home opens to a light, open-plan living and dining zone finished in warm hybrid timber-look flooring, with split-system air-conditioning, a ceiling fan and a gas bayonet so you're covered in every season. The kitchen sits at the heart of it: crisp white cabinetry, stone-look benchtops, a gas cooktop, under-bench oven, dishwasher and a window over the sink that keeps the whole space bright. From the dining area, sliding doors draw you out to the standout feature, a huge covered timber entertaining deck of roughly 31 square metres, wrapped in private brick surrounds and sheltered beneath a pitched pergola. It's the kind of all-weather outdoor room that does the entertaining for yo
Request Details
Calling all First Home Buyers and Investors
View photo
House · for sale
Request Details
New
Calling all First Home Buyers and Investors
Hunterview
· 3 Bedrooms · 2 Baths · House
· Equipped kitchen
Hunterview · 3 Bedrooms · 2 Baths · House · Equipped kitchen
This is an awesome opportunity to enter the housing market and build your very own home on this 736.40m2 lot in Abermain. All the hard work has been done for you. Rawson Homes Thrive have completed the soil test, contour survey, BASIX, house plans and reports. We were ready to lodged to council when the owner for personal reasons has had to make the hard decision to sell the land. Land Purchase $335,000 House Purchase $403,535 House and Land Package $738,535 Choose to fast track with the Zen 14 or start again with another one of our Thrive or Rawson designs. You will love our Thrive inclusions to name a few; Dulux Wash & Wear Low VOC paint COLORBOND® roof with 60mm anticon blanket 2220mm (H) kitchen cabinetry - Polytec 2600mm (H) ground floor ceilings Haier 60cm cooktop, oven & rangehood 3.52kw Solar Unit Electrical Pack including 10 x 7W downlights Tiles to the main and wet areas, Carpet to bedrooms Flyscreens to all sliding windows and doors Shower niche to Ensuite and Bathroom Stack
Request Details
Peaceful Village Living, Just 13 Minutes from Cessnock CBD
View photo
House · for sale
Request Details
New
Peaceful Village Living, Just 13 Minutes from Cessnock CBD
Hunterview
· 3 Bedrooms · 1 Bath · House
· Garden · Equipped kitchen
Hunterview · 3 Bedrooms · 1 Bath · House · Garden · Equipped kitchen
Nestled in the sought-after village of Paxton, just 13 minutes from Cessnock CBD (10km), this well-positioned property presents an ideal entry into the market, offering space, comfort and convenience. Set on a substantial 967m² block, the home enjoys a tranquil bush outlook, plenty of room to grow and a peaceful village setting without feeling removed from everyday amenities. Inside, the home features three bedrooms, including a main bedroom with a built-in wardrobe. Freshly painted interiors, new flooring and carpets throughout, along with LED downlights, create a clean and inviting feel. A central living area flows seamlessly into the dining room and kitchen, creating a practical layout for everyday living. Outside, the property offers plenty of space to enjoy, with beautifully landscaped front gardens creating an inviting first impression, while the spacious backyard provides plenty of room for entertaining and relaxing. A dedicated firepit and BBQ area creates the perfect spot to g
Request Details
Rare 1,048m² Corner Block, Bush Outlooks & Room to Create Your Dream Lifestyle
View photo
House · for sale
Request Details
New
Rare 1,048m² Corner Block, Bush Outlooks & Room to Create Your Dream Lifestyle
Hunterview
· 4 Bedrooms · 2 Baths · House
· Garden
Hunterview · 4 Bedrooms · 2 Baths · House · Garden
Some homes offer space. Others offer lifestyle. This exceptional Huntlee residence delivers both, combining a beautifully designed family home with an extraordinarily rare 1,048m² corner block, expansive bushland outlooks, and the freedom to create a backyard and lifestyle entirely your own. Built in the highly regarded McDonald Jones Modern Coastal design, the home has been thoughtfully planned around modern family living, offering four bedrooms, two bathrooms and three separate living areas, with excellent separation between the master suite and the remaining bedrooms. From the moment you arrive, the setting immediately feels different. The generous front lawn and covered porch look directly across to natural bushland, creating a peaceful outlook before you have even stepped inside. Around the side and rear, the size of the block becomes even more impressive, with another beautiful bush backdrop framing the backyard and providing a genuine sense of space, privacy, and connection with
Request Details
EXPRESSIONS OF INTEREST Exceptional Master Built Duplex Quality, Space & Farmland Views
View photo
House · for sale
Request Details
New
EXPRESSIONS OF INTEREST Exceptional Master Built Duplex Quality, Space & Farmland Views
Hunterview
· 4 Bedrooms · 2 Baths · House
· Air conditioning · Equipped kitchen
Hunterview · 4 Bedrooms · 2 Baths · House · Air conditioning · Equipped kitchen
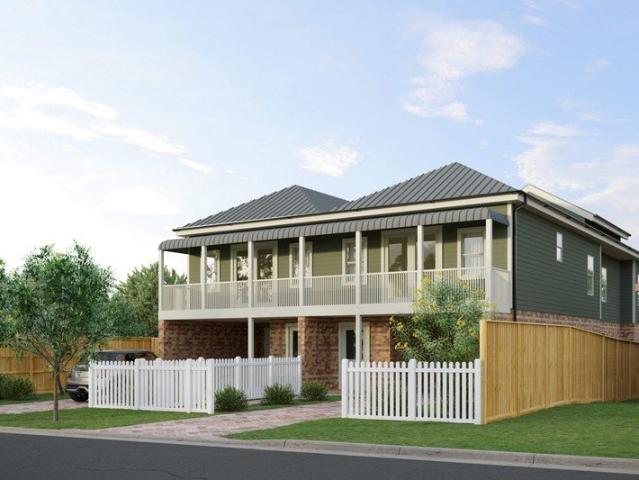
please contact Dan for inspections 0402 119 193 One of two individually titled duplex residences now offered for sale. An outstanding opportunity to secure one of these beautifully designed, master-built and architecturally designed two-storey residences. Set on a generous 443m² landholding, each residence offers an impressive combination of space, quality finishes and thoughtful design, making it ideal for families, investors or those seeking a modern home with room to grow. Designed for Modern Family Living Each residence features: 4 spacious bedrooms 3 upstairs plus a versatile downstairs bedroom that can also be utilised as a large second living area 3 bathrooms, including a private ensuite Spacious open-plan living and dining areas Large designer kitchen with Polytec cabinetry and doors and stone benchtops Maple timber staircase throughout Timber flooring to upstairs living areas Carpeted bedrooms Tiled flooring throughout downstairs Ducted air conditioning across both levels Eleg
Request Details
NEW HOUSE & LAND PACKAGE ~ ACREAGE DREAM!
View photo
Terraced House · for sale
Request Details
New
NEW HOUSE & LAND PACKAGE ~ ACREAGE DREAM!
Hunterview
· 4 Bedrooms · 2 Baths · Terraced House
· Terrace · Air conditioning
Hunterview · 4 Bedrooms · 2 Baths · Terraced House · Terrace · Air conditioning
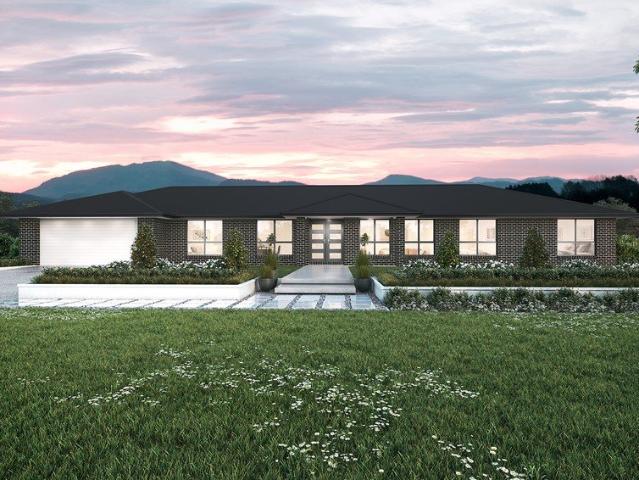
Nestled in the heart of Martins Creek, Martins Grange offers an exceptional acreage lifestyle within a stunning new land estate. Set among rolling landscapes, this beautiful home combines the freedom of spacious living with the comfort of a close-knit community, creating a perfect balance of rural charm and modern living. This House & Land package offers our Perry Homes' luxury upgrades and many more great inclusions. With registration due October 2026, you can have that rural dream in not much time at all. GREAT BUILD TIMES! Acreage dream Registers late October 2026 Prestige Facade Flooring throughout Stone benches throughout Covered Alfresco Fully Ducted Air Conditioning LED downlights Luxury Upgrades Upgraded Bathroom Fixtures & Fittings Flyscreens to all windows and sliding doors Wall mounted clothesline TV antenna and Letterbox Concrete to terrace & entry Site Works & BASIX allowance including Council Lodgement (Subject to Contour Survey) This is an opportunity not to be missed. C
Request Details
Outstanding Opportunity First Home, Investment or Renovation Potential
View photo
House · for sale
Request Details
New
Outstanding Opportunity First Home, Investment or Renovation Potential
Hunterview
· 3 Bedrooms · 2 Baths · House
· Air conditioning · Parking
Hunterview · 3 Bedrooms · 2 Baths · House · Air conditioning · Parking
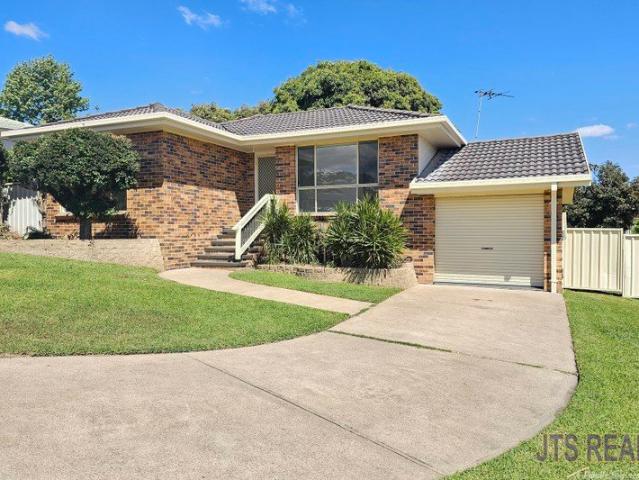
Whether you're looking to enter the property market, expand your investment portfolio, or add value through renovation, this well-positioned home presents an outstanding opportunity. Set on a generous 617sqm block in a popular Singleton location, the home offers three spacious bedrooms, all with built-in wardrobes, including a master with ensuite. A functional floorplan provides comfortable living spaces, while ducted air conditioning ensures year-round comfort. The remote-control garage with internal access adds everyday convenience. The home is ready to move into while offering plenty of scope to modernise and personalise over time. With solid foundations, a practical layout, and excellent potential to enhance its value, this property is ideal for first home buyers, savvy investors, or renovators looking for their next project. Conveniently located close to schools, parks, shopping facilities, this is a fantastic opportunity to secure an affordable property with plenty of future upsi
Request Details
Neat & Tidy Home with nothing to do!
View photo
House · for sale
Request Details
New
Neat & Tidy Home with nothing to do!
Hunterview
· 3 Bedrooms · 1 Bath · House
· Garden · Air conditioning · Parking · Equipped kitchen
Hunterview · 3 Bedrooms · 1 Bath · House · Garden · Air conditioning · Parking · Equipped kitchen
Located in a very quiet street on 602 sqm, this home presents in excellent condition throughout, having been freshly painted inside and out and new carpet installed. The home has 3 bedrooms, all with built-in robes and ceiling fans. The living area is open plan and features R/C air conditioning. It flows to the kitchen which is in very good condition and has an electric stove. The bathroom and laundry also present in very good condition. At the rear of the home is an alfresco deck overlooking the fully fenced yard which has back yard access. There is a single lock up garage. In the current market the home will rent for approximately $580 per week. Book your private inspection. Walk through video available. No open homes scheduled
Request Details
An exclusive opportunity in Lorn
View photo
House · for sale
Request Details
New
An exclusive opportunity in Lorn
Hunterview
· 3 Bedrooms · 2 Baths · House
· Parking
Hunterview · 3 Bedrooms · 2 Baths · House · Parking
Imagine yourself being offered the rare opportunity of becoming only the fifth custodian of this Australian Federation home, 'Niara'. Secure for yourself this distinguished architectural gem that was built to reflect Lorn's prestigious ties to the commercial history of Maitland. This genuinely distinctive home has been fully refined to complement the requirements of modern day living, whilst paying homage to its traditionally crafted origins. Behind its established presence, Niara offers 3 bedrooms, 2 bathrooms and generous off-street parking. Positioned on approximately 1,015m2, this generously scaled home is complemented by its established surrounding and convenient proximity to the lifestyle amenities of Lorn and the Hunter Valley. Astute buyers will appreciate the unmistakable sense of permanence and singularity presented by this unique landholding. For those with a true appreciation of history and architecture, we offer the exceptional proposition of writing the next chapter in th
Request Details
Introducing a family focused home for Millfield
View photo
Terraced House · for sale
Request Details
New
Introducing a family focused home for Millfield
Hunterview
· 4 Bedrooms · 2 Baths · Terraced House
· Equipped kitchen
Hunterview · 4 Bedrooms · 2 Baths · Terraced House · Equipped kitchen
Positioned within Millfield Rise on a generous 743m² block with a 17.83m frontage, this house and land package brings together the Avalon 222 and a Metro facade in one of the Hunter Valley's most welcoming communities. Enjoy a brand-new home with contemporary designs, stylish finishes and the latest features, without the maintenance that can come with an older property. With a relaxed rural setting and everyday essentials close by, Millfield offers an appealing balance of space and convenience. Designed with growing families in mind, the Avalon 222 delivers four bedrooms and multiple living areas that make everyday life easy. At the heart of the home, the open-plan kitchen, meals and family zone creates a central place to gather, while a butler's pantry helps keep entertaining organised. The home theatre is ready for movie nights and big sporting events, while the activity room offers flexibility as a children's retreat, study space or hobby room. The master suite provides a private es
Request Details
DOWNTOWN CHARM. MODERN UPDATES
View photo
House · for sale
Request Details
New
DOWNTOWN CHARM. MODERN UPDATES
Hunterview
· 2 Bedrooms · 1 Bath · House
· Air conditioning · Equipped kitchen
Hunterview · 2 Bedrooms · 1 Bath · House · Air conditioning · Equipped kitchen
Built in the 1930s and beautifully updated throughout, this charming home combines the character of its era with modern finishes and comfortable everyday living. Positioned in a handy downtown location within walking distance to Singleton's main street, shops and everyday conveniences, original features including timber flooring, decorative plaster ceilings and ornate cornices have been beautifully retained, while thoughtful updates throughout ensure the home is ready to simply move in and enjoy. The Home- Beautiful original timber flooring, 11ft ceilings, decorative ceilings and ornate cornices showcase the character of the original 1930s home Spacious 2 bedrooms with ceiling fans throughout. The main bedroom also features split system air conditioning Eat in kitchen with island. Split system air conditioning and plumbing available for a water-connected fridge. Stunning renovated bathroom featuring fluted detailing, illuminated mirror and dual shower head Downlights throughout complem
Request Details
A HOME WITH PLENTY TO OFFER
View photo
House · for sale
Request Details
New
A HOME WITH PLENTY TO OFFER
Hunterview
· 4 Bedrooms · 2 Baths · House
· Garden · Swimming pool · Parking · Equipped kitchen
Hunterview · 4 Bedrooms · 2 Baths · House · Garden · Swimming pool · Parking · Equipped kitchen
Offering an exceptional sense of space and a host of desirable extras, this home provides impressive proportions throughout, with the added appeal of an inground pool and a detached shed. Large formal lounge room at the front of the home Generous kitchen with 'Bosch' oven, electric cooktop, double sink and breakfast bar Tiled dining area positioned off the kitchen Separate tiled rumpus room with adjoining study/office and direct access to the garage Master bedroom with stylish ensuite bathroom All bedrooms are spacious and complete with built in robes and ceiling fans Main bathroom with floating vanity, bathtub and separate toilet Covered outdoor area and in ground pool Detached shed providing excellent additional storage or workshop space External roller blinds for added comfort and privacy 9.2 KW solar panel system Plenty of room to accommodate a caravan in the driveway
Request Details
CHARACTER, CHARM & ENORMOUS POTENTIAL
View photo
House · for sale
Request Details
New
CHARACTER, CHARM & ENORMOUS POTENTIAL
Hunterview
· 3 Bedrooms · 1 Bath · House
· Garden · Air conditioning · Fireplace · Parking · Equipped kitchen
Hunterview · 3 Bedrooms · 1 Bath · House · Garden · Air conditioning · Fireplace · Parking · Equipped kitchen
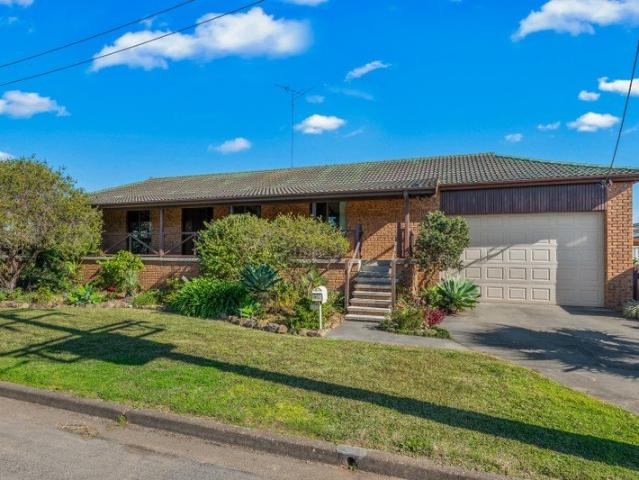
'Fordell' is a charming three-bedroom brick home brimming with original character and potential. Set on an expansive 1,500sqm block in a convenient downtown location, the property presents an exciting opportunity to renovate, restore or explore future subdivision potential (STCA). Classic bullnose verandah, stained-glass windows and original front door Charming timber kitchen featuring the original 'Bega' oven Adjoining dining room Generous formal lounge with pressed metal ceiling, decorative fireplace and French doors opening onto the verandah Three well-sized bedrooms Main bedroom featuring a pressed metal ceiling and split-system air conditioning Bathroom complete with bathtub External laundry with easy backyard access Expansive 1,500sqm block with subdivision potential (STCA) Two sheds plus carport Convenient downtown position close to shops, transport and everyday amenities
Request Details
Ready for summer entertaining with pool & alfresco
View photo
House · for sale
Request Details
New
Ready for summer entertaining with pool & alfresco
Hunterview
· 4 Bedrooms · 2 Baths · House
· Garden · Parking · Swimming pool · Equipped kitchen
Hunterview · 4 Bedrooms · 2 Baths · House · Garden · Parking · Swimming pool · Equipped kitchen
Thoughtfully updated and unique in its charm, this four-bedroom home elevates comfortable family living with fantastic alfresco spaces, where you will love to kick back, fire up the BBQ and watch the kids splash in the sparkling pool. With some superb extras think solar, split-system AC, study this is a great all-round package in a convenient location close to Cessnock CBD. - Generous yet easy-care block with neatly tended yard to the front and rear - Neutrals, attractive floors and plush carpet through effortless single level - Updated timber kitchen with bold blue backsplash, gas cooking, modern appliances - Lots of laidback living space through open-plan, study, front and rear verandah - Four robed bedrooms, updated bathroom, second bathroom off covered alfresco - Double garage, double carport, long driveway, handy storage, inground pool - Close to schools, shops, services, 1km to Cessnock for eateries & entertainment - Short drive to nearby wineries, events and restaurants in Hunte
Request Details
Modern Family Living with Everyday Ease
View photo
House · for sale
Request Details
New
Modern Family Living with Everyday Ease
Hunterview
· 4 Bedrooms · 2 Baths · House
· Garden · Parking · Equipped kitchen
Hunterview · 4 Bedrooms · 2 Baths · House · Garden · Parking · Equipped kitchen
Set on a 420.3sqm corner parcel, this well-designed single-level four-bedroom home offers an easy, practical layout with plenty of space for everyday living. A separate living room provides a quiet retreat, while the open-plan kitchen and dining area forms the central hub of the home. The main bedroom features a walk-in robe and private ensuite, with built-in robes to the remaining three bedrooms. Outside, a covered alfresco area overlooks the grassed yard, while a dedicated laundry and double garage with convenient rear-lane access add to the home's functionality. Well positioned for everyday convenience, Whisk & Sip is just 0.3km away, with Coles Huntlee approximately 1.1km from the property. PROPERTY HIGHLIGHTS - Single-level layout with separate living and open-plan dining - Kitchen includes dark cabinetry, pantry, fridge recess and appliances - Main bedroom features walk-in robe, ensuite and air-conditioning - Three additional bedrooms each include practical built-in robe storage
Request Details
Federation Charm with a Bushland Backdrop
View photo
House · for sale
Request Details
New
Federation Charm with a Bushland Backdrop
Hunterview
· 3 Bedrooms · 1 Bath · House
· Garden
Hunterview · 3 Bedrooms · 1 Bath · House · Garden
If you have been waiting for a home where you can move straight in, settle down and add your own personal touches along the way, this charming federation style cottage could be exactly what you have been looking for. Tucked away in a quiet location and backing onto peaceful bushland, this hardiplank and iron home offers a wonderful sense of privacy while still keeping everyday conveniences within easy reach. With plenty of character, a generous backyard and flexible living options, it is an exciting opportunity for first home buyers, young families or anyone wanting a home they can make their own. Inside, the home offers three great sized bedrooms, all complete with built in robes, giving everyone plenty of storage. A combination of original timber floorboards, floating floors and carpet throughout adds to the home's character while providing a practical mix of finishes for everyday living. Adding even more versatility is a separate room positioned just outside the back door. Whether y
Request Details

Get email alerts

Don't miss out: be the first to know about new properties

The alert was correctly created

On subscribing you accept the conditions of use and the privacy policy
Alert
Receive new ads in your inbox
Save this search
Receive alerts for new listings

We'll send you an email when we have new properties for: "Properties for sale in Hunterview"

The alert was correctly created

Get email alerts and be the first to see new listings
Required field
On subscribing I accept the terms of the privacy policy
Perfect! You'll soon start receiving new listings via email
Alert
Receive an email when we have new ads for Properties for sale in Hunterview
Save this search
Filters

Bedrooms

Size (m²)

m²
m²

Price

$
$

Property type

Bathrooms

Clear all filters
Receive notifications when new entries are published.