0 properties for sale in Flat Tops

We don't have exact matches for your search, but... we've expanded it and think you might be interested in these properties.

A View to a Beautiful Life
View photo
Terraced House · for sale
Request Details
New
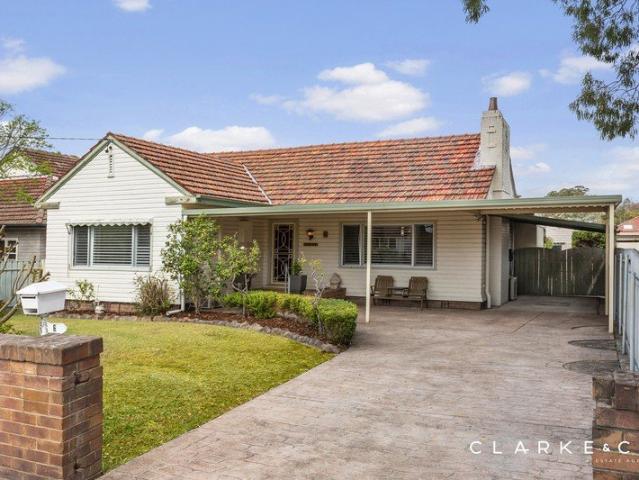
A View to a Beautiful Life
Flat Tops
· 3 Bedrooms · 1 Bath · Terraced House
Flat Tops · 3 Bedrooms · 1 Bath · Terraced House
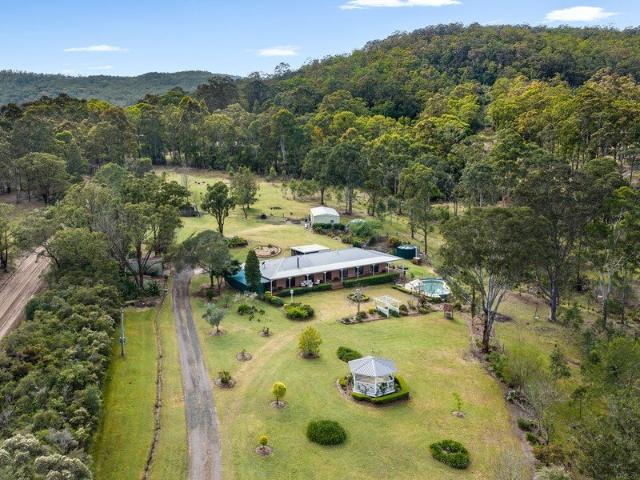
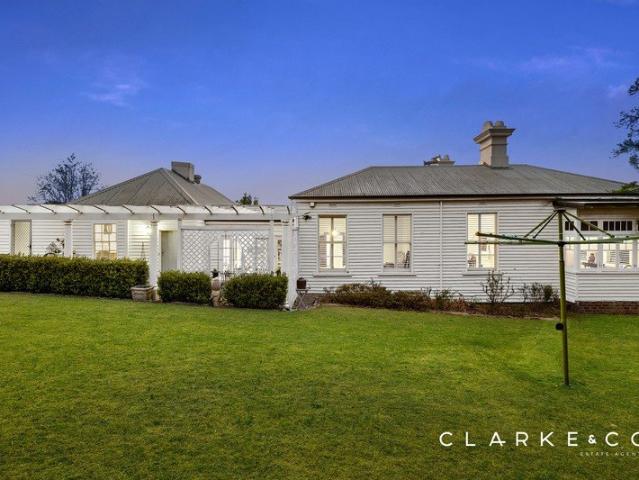
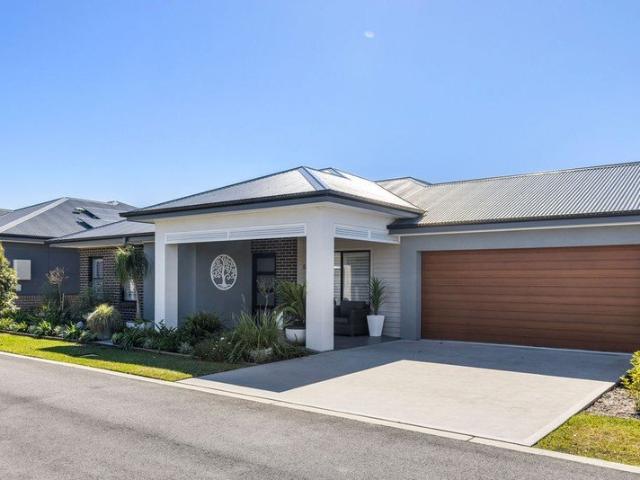
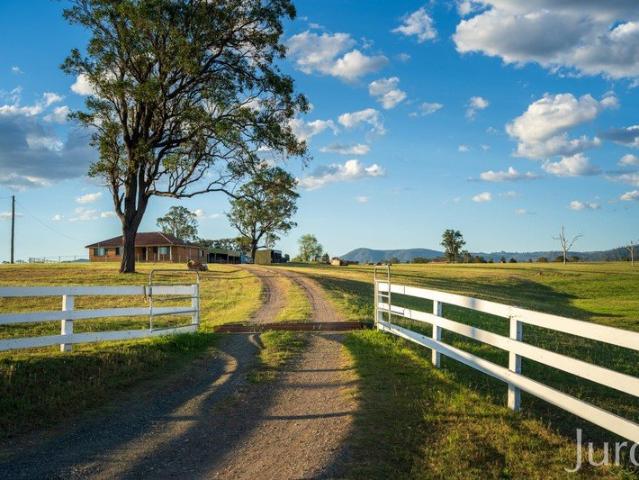
Escape the hustle and bustle and embrace the freedom of country living on this picturesque 34-acre (approx.) property, where stunning valley vistas, distant mountain ranges and gently rolling countryside create an idyllic rural setting. Offering an appealing combination of productive arable land, comfortable accommodation and practical rural infrastructure, this property presents an outstanding opportunity to enjoy a relaxed country lifestyle without sacrificing convenience. The landscape is a standout feature, with approximately 34 acres of predominantly open, arable country, dotted with occasional shade trees and enjoying beautiful sweeping views across the surrounding valley to the mountains beyond. Fully fenced and suitable for livestock, the property offers plenty of room for horses, cattle, hobby farming or simply enjoying the space and freedom that comes with owning your own slice of the countryside. Positioned to enjoy its rural surroundings, the neat, older-style three-bedroom
Request Details
Lifestyle, location and comfort in Raworth
View photo
House · for sale
Request Details
New
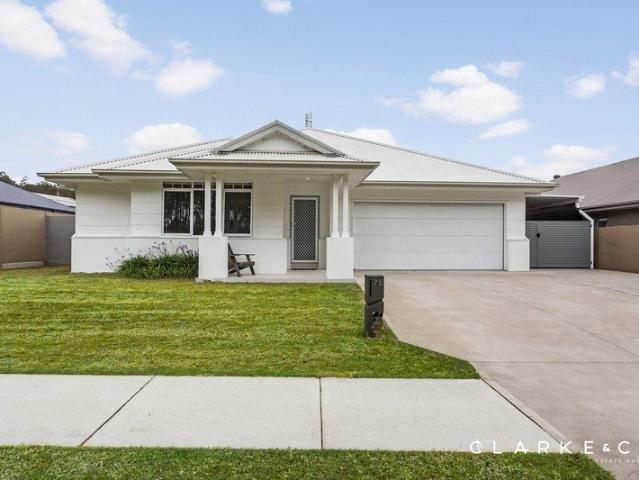
Lifestyle, location and comfort in Raworth
Flat Tops
· 4 Bedrooms · 2 Baths · House
· Garden · Air conditioning · Parking
Flat Tops · 4 Bedrooms · 2 Baths · House · Garden · Air conditioning · Parking
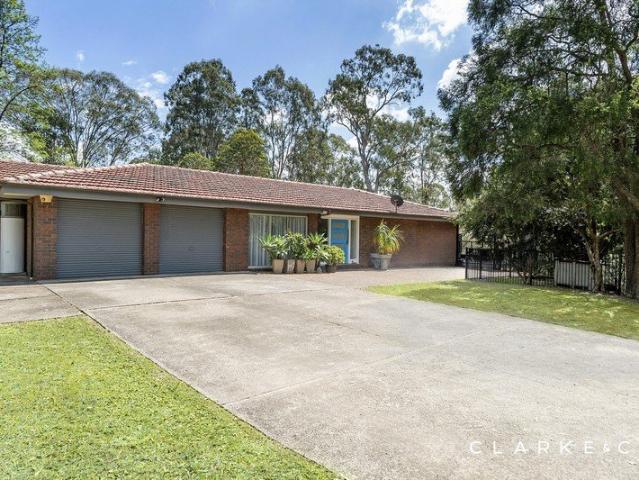
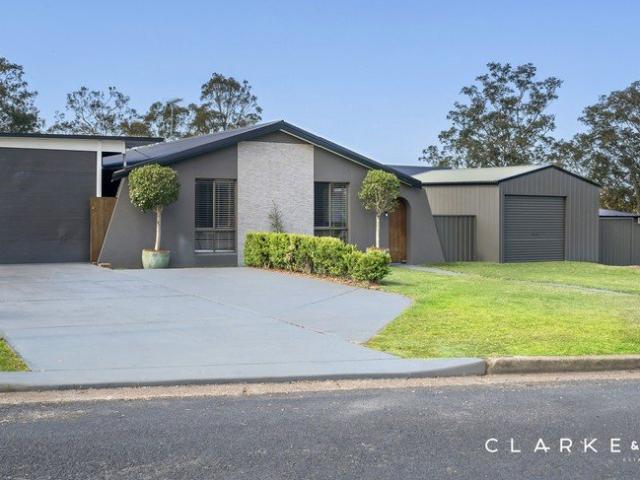
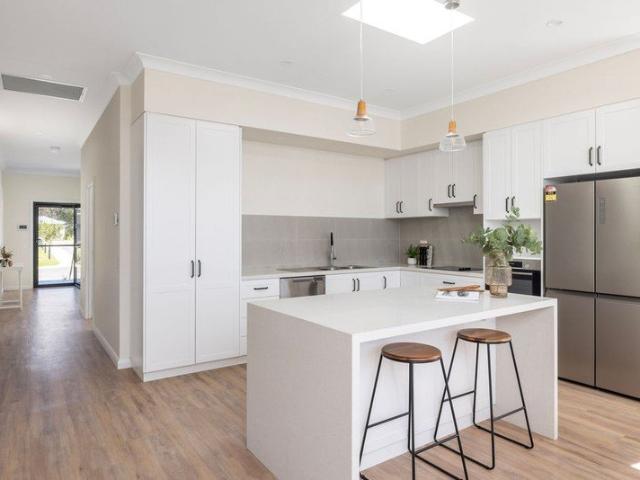
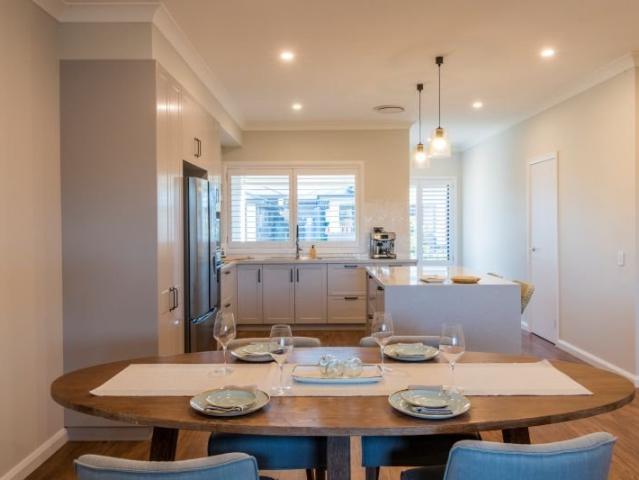
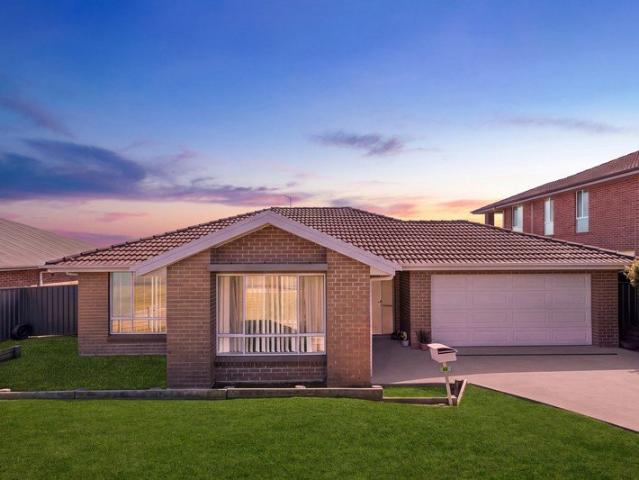
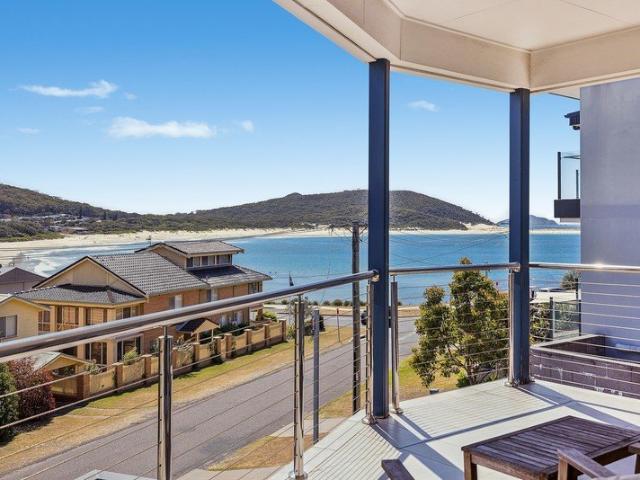
Nestled in one of Raworth's most sought-after pockets and positioned on a generous 799sqm block, this spacious family home delivers the perfect blend of space, comfort and convenience. Moments from Morpeth, schools and parks, it offers generous living zones, modern styling and a practical design made for relaxed family living. - Four spacious bedrooms for versatile family living - Main bedroom with walk-in robe and private ensuite - Generous open plan living and dining zone - Additional spacious lounge/living area - Air conditioning for year-round comfort - Fully fenced backyard ideal for children and pets - Double lock-up garage with secure parking - Generous 799sqm block in sought-after Raworth - Tenambit Public and Maitland High school catchments - Minutes to Morpeth, parks, shops and transport KEY DETAILS: Council Rates $738pq Water Rates $275pq
Request Details
Acreage property with approved development opportunity
View photo
Terraced House · for sale
Request Details
New
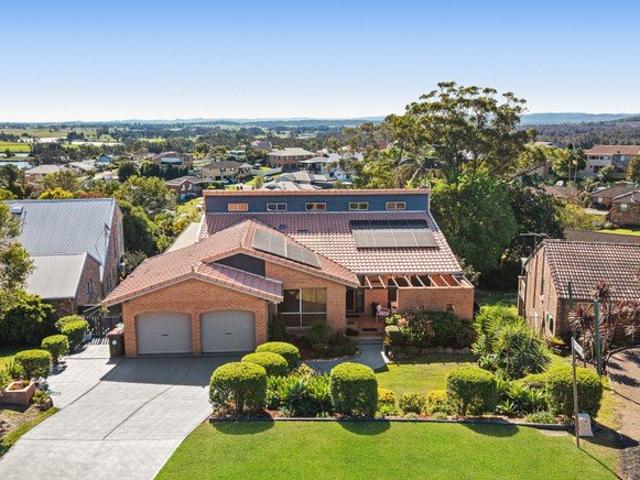
Acreage property with approved development opportunity
Flat Tops
· 4 Bedrooms · 2 Baths · Terraced House
· Garden · Air conditioning · Fireplace · Swimming pool · Equipped kitchen
Flat Tops · 4 Bedrooms · 2 Baths · Terraced House · Garden · Air conditioning · Fireplace · Swimming pool · Equipped kitchen
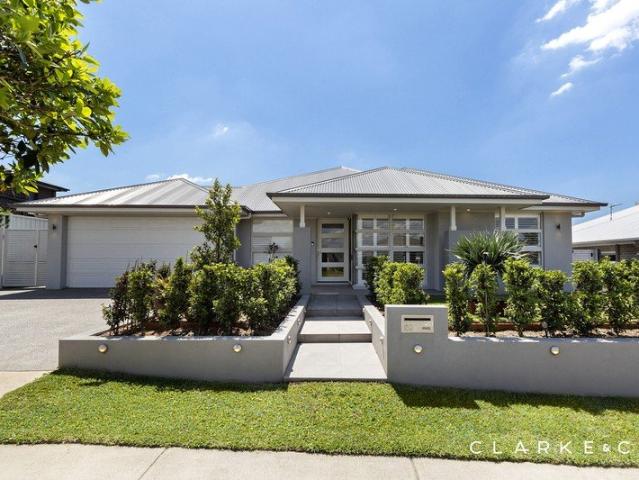
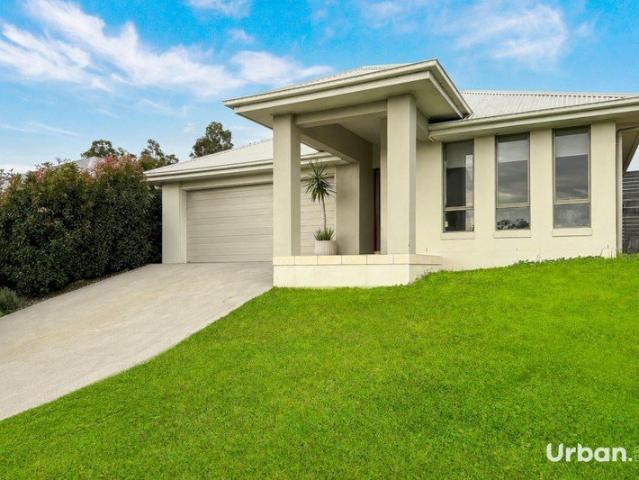
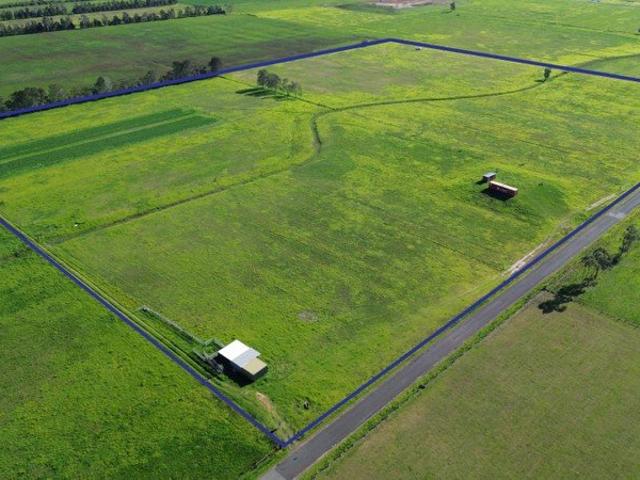
2.76ha (6.82 acres) with landscaped grounds, combined with an exciting development opportunity. 9 foot interiors, a new kitchen, generous open plan living, fireplace and beautiful garden outlooks. Outside, the property continues to impress with an in-ground swimming pool, dam, sheds, workshop, established gardens and plenty of room for a hobby farm. Adding significant future potential, the property has an approved Development Application (DA) for subdivision into two additional approximately two acre lots, while retaining the core features of the main property. The approval is subject to, readily achievable conditions. - 2.76ha (6.82 acres) with beautifully established and landscaped grounds - Four generous bedrooms, all with built-in wardrobes and abundant natural light - New kitchen featuring a walk-in pantry, plumbed fridge space, coffee nook and excellent storage - Light filled open plan living and dining area with cosy fireplace and garden outlook - Ducted air conditioning, heatin
Request Details
Country luxury without the building stress
View photo
House · for sale
Request Details
New
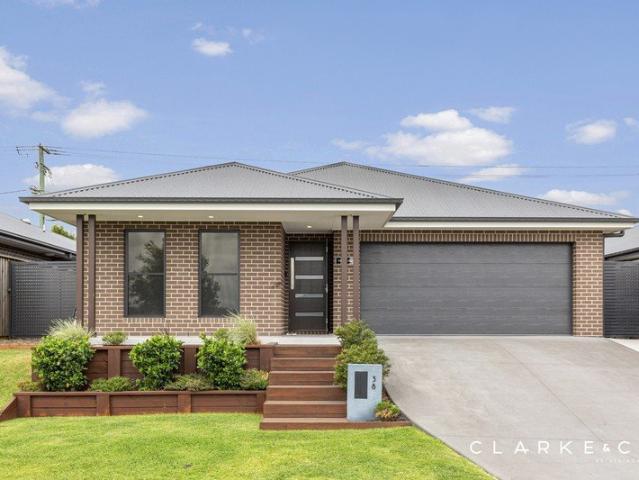
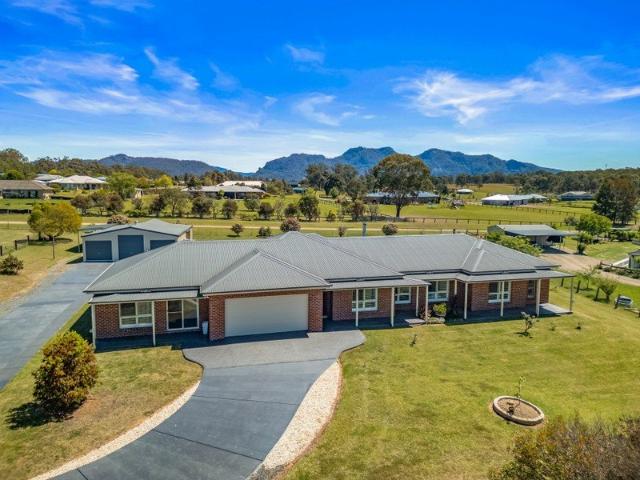
Country luxury without the building stress
Flat Tops
· 5 Bedrooms · 2 Baths · House
· Equipped kitchen
Flat Tops · 5 Bedrooms · 2 Baths · House · Equipped kitchen
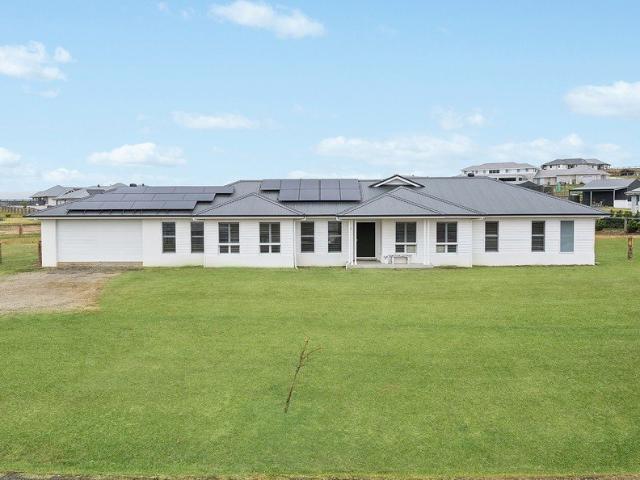
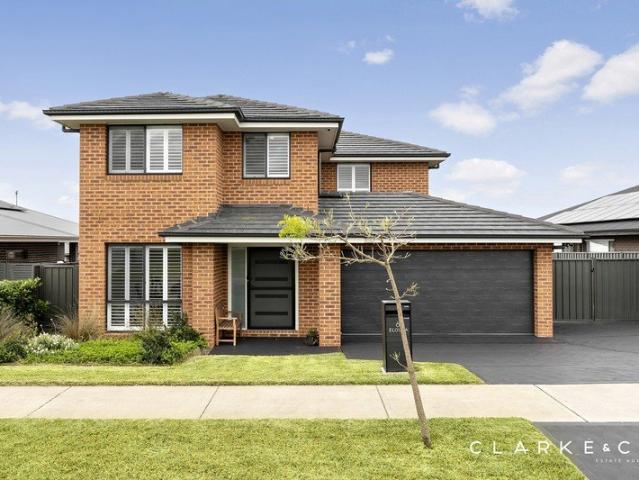
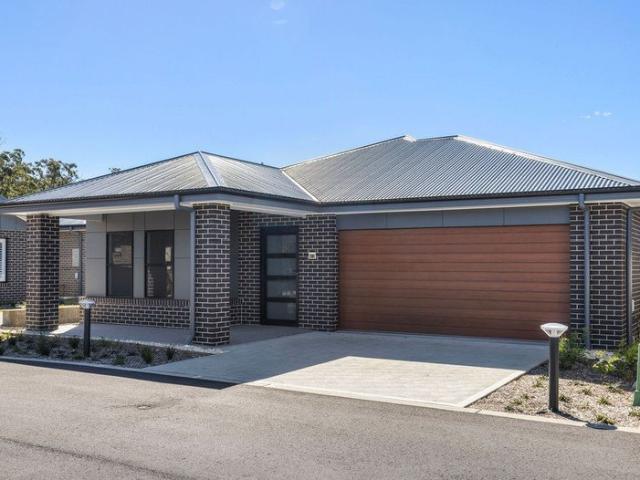
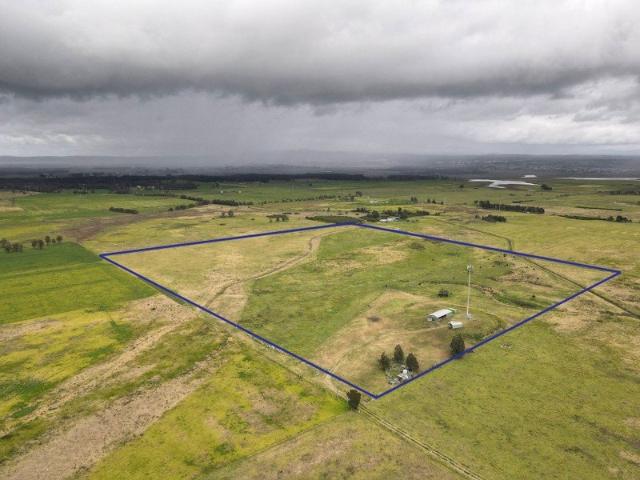
Ready for your tree change without the stress of building? This near new Hunter homes residence offers luxury country living with beautiful rural views. Soaring raked ceilings, light filled interiors and contemporary design create an impressive family home. - Five generous bedrooms ideal for family living - Multiple spacious living and entertaining areas - Designer kitchen with large walk-in pantry - Soaring raked ceilings enhance light and space - Alfresco entertaining with beautiful rural views - Expansive 3,852sqm lifestyle block - 9.24kW solar system with substantial battery storage - Town water and sewer for added convenience - Close to local schools and Huntlee amenities - Minutes to Hunter Expressway, shops and services KEY DETAILS: Water Rates $891pa
Request Details
Build New with BURBANK | Premium House & Land Package at Lochinvar Ridge
View photo
Terraced House · for sale
Request Details
New
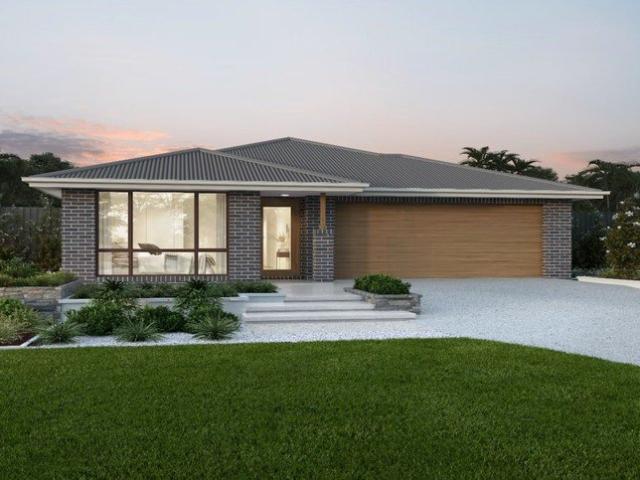
Build New with BURBANK | Premium House & Land Package at Lochinvar Ridge
Flat Tops
· 4 Bedrooms · 2 Baths · Terraced House
· Equipped kitchen
Flat Tops · 4 Bedrooms · 2 Baths · Terraced House · Equipped kitchen
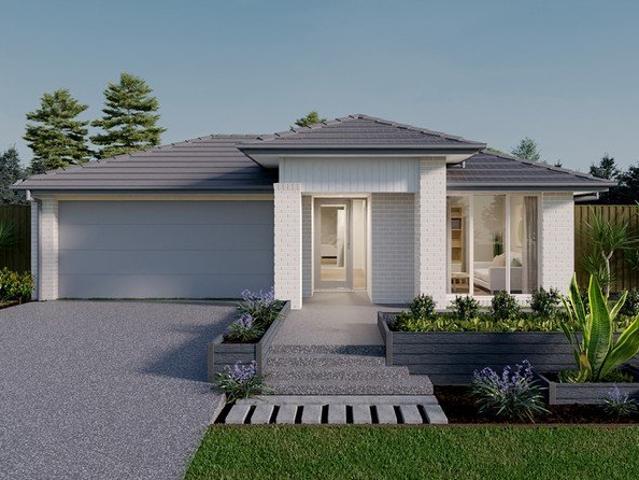
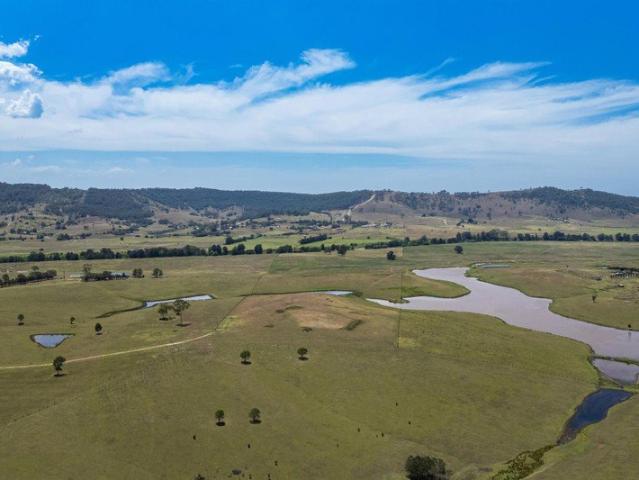
Build your future with Burbank, an Australian family-owned builder with over 40 years of experience delivering quality homes for Australian families. Whether you're a first home buyer, growing family or savvy investor, this house and land opportunity offers exceptional value in a thriving community, backed by quality craftsmanship and trusted expertise. Why choose Burbank? + Premium inclusions throughout + 30-year structural guarantee + 12-month price protection + Site costs included + Energy-efficient home designs + Flexible floorplans to suit modern lifestyles + Award-winning customer experience + Built by one of Australia's most trusted family-owned builders The Cusack is a versatile single-storey home designed to adapt to the changing needs of family life. Featuring four bedrooms, multiple living areas and a spacious open-plan kitchen, meals and family zone flowing to the alfresco, this flexible design delivers comfort, practicality and easy entertaining. With limited opportunities
Request Details
Executive Family Living with Resort Style Entertaining in a Prime Cul De Sac Location
View photo
House · for sale
Request Details
New
Executive Family Living with Resort Style Entertaining in a Prime Cul De Sac Location
Flat Tops
· 4 Bedrooms · 2 Baths · House
· Air conditioning
Flat Tops · 4 Bedrooms · 2 Baths · House · Air conditioning
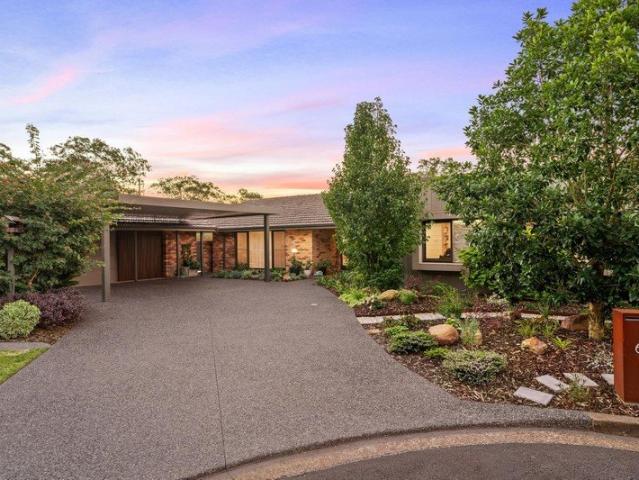
Positioned in a tightly held cul-de-sac and beautifully renovated throughout, this exceptional family residence delivers the perfect balance of style, comfort and functionality. Showcasing quality updates, generous proportions and impressive indoor-outdoor living, this is a home where all the hard work has already been donesimply move in, unpack and enjoy. Constructed of timeless brick and tile, the home welcomes you through a formal foyer entry, setting the tone for the quality and space that unfolds throughout. Designed with growing families and entertainers in mind, the floorplan offers three bedrooms featuring built-in robes and two purpose built studies, that would be ideal for working from home couples. Multiple living zones ensure space for every member of the family, with polished timber floorboards flowing through the main living areas, complemented by plush carpeting to the bedrooms and lounge zone. Ducted reverse-cycle air conditioning and ceiling fans throughout provide yea
Request Details
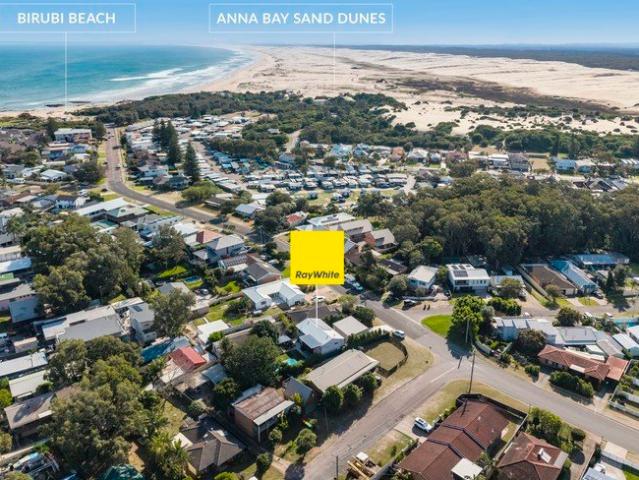
Coastal Family Living Just Moments from Birubi Beach
View photo
House · for sale
Request Details
New
Coastal Family Living Just Moments from Birubi Beach
Flat Tops
· 5 Bedrooms · 2 Baths · House
· Garden · Swimming pool · Equipped kitchen
Flat Tops · 5 Bedrooms · 2 Baths · House · Garden · Swimming pool · Equipped kitchen
Set on a generous 706 sqm block, enjoys abundant natural light and cooling sea breezes that drift through the home. The flexible layout works beautifully for modern family life. The main entry is via external stairs that lead to a secondary front deck and the front door. Upstairs you'll find three bedrooms and the main bathroom, along with an open-plan living area that flows into a modern kitchen complete with a large island bench, quality appliances and a gas oven. A handy servery window opens onto the rear deck overlooking the backyard and sparkling inground pool. Downstairs offers two further rooms, a second living space and a versatile rumpus with its own external doors that can easily become a sixth bedroom - perfect for larger families, guests, teenagers or multi-generational living. Internal stairs connect both levels, while additional stairs from the backyard provide easy access up to the rear deck. Ground-floor entry and an internal laundry add everyday practicality, and the r
Request Details
Freshly Painted Home with New Carpet on a Generous 945m² Block
View photo
House · for sale
Request Details
New
Freshly Painted Home with New Carpet on a Generous 945m² Block
Flat Tops
· 3 Bedrooms · 1 Bath · House
· Garden · Equipped kitchen
Flat Tops · 3 Bedrooms · 1 Bath · House · Garden · Equipped kitchen
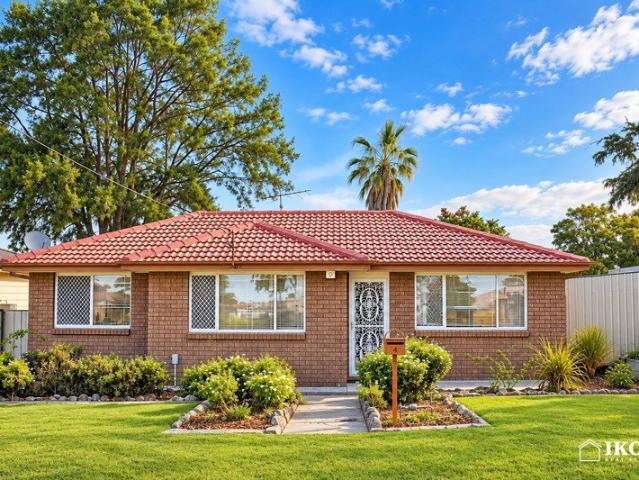
Welcome to 4 Little Park Street, Greta NSW 2334, a freshly painted, light-filled home offering three bedrooms, one bathroom and one car space on a generous approximately 945m² block. Ready to move into, this welcoming property combines comfortable living with plenty of space for families, first-home buyers and investors. The interior has been professionally painted, with new carpet in all three bedrooms and the main living area creating a fresh, comfortable feel. The roof has also been professionally washed and painted, adding to the home's presentation. A well-appointed kitchen offers a practical space for everyday cooking and family meals. A spacious rear rumpus room with timber flooring provides extra room for entertaining, family gatherings or a children's play area. Outside, the generous backyard offers plenty of space for gardening, outdoor activities and relaxing with family and friends. Located in Greta in the Hunter Valley, this home offers a relaxed lifestyle with access to l
Request Details
AN EXCEPTIONAL BOLWARRA HEIGHTS ENTERTAINER!
View photo
House · for sale
Request Details
New
AN EXCEPTIONAL BOLWARRA HEIGHTS ENTERTAINER!
Flat Tops
· 4 Bedrooms · 2 Baths · House
· Air conditioning · Swimming pool · Parking · Equipped kitchen
Flat Tops · 4 Bedrooms · 2 Baths · House · Air conditioning · Swimming pool · Parking · Equipped kitchen
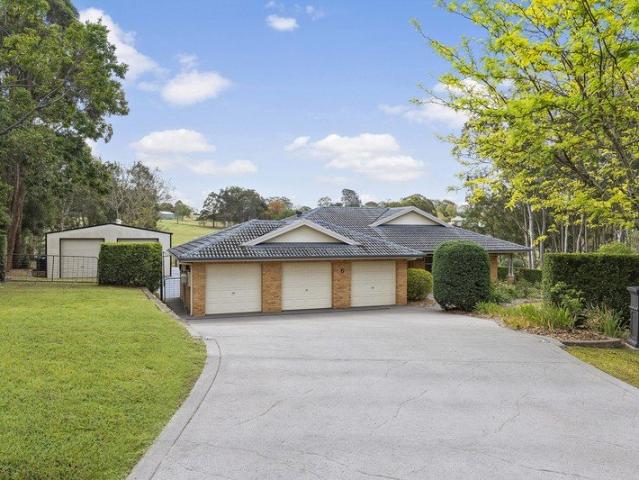
Property Highlights: - An exceptional Valley Homes built residence set on a huge 5345 sqm parcel in an idyllic cul-de-sac setting in Bolwarra Heights - Attached triple garage with internal access, plus side access to a large two bay shed - A 15.6kW solar system, solar hot water, three-phase power and a Envirocycle sewer system - A sparkling inground pool with fully fenced surrounds ready for the summer ahead - Ducted air conditioning, Mitsubishi split system air conditioning and ceiling fans - Updated interiors with timber, tile and plush carpet flooring, plantation shutters and LED downlights - Open plan living/dining, formal living and dining, a spacious family room, plus a versatile space with an attached powder room, ideal for a home office, beauty salon, home business or even a private teenage retreat. - Stunning kitchen featuring 40mm Caesarstone benchtops, a waterfall island bench with a breakfast bar, ample storage and quality AEG and Bosch appliances - Four bedrooms, the main
Request Details
SPACE, VIEWS AND EXCEPTIONAL VERSATILITY!
View photo
House · for sale
Request Details
New
SPACE, VIEWS AND EXCEPTIONAL VERSATILITY!
Flat Tops
· 5 Bedrooms · 2 Baths · House
· Parking · Air conditioning · Swimming pool · Equipped kitchen
Flat Tops · 5 Bedrooms · 2 Baths · House · Parking · Air conditioning · Swimming pool · Equipped kitchen
Property Highlights: - An impressive family residence set on a spacious 8252 sqm parcel backing onto a reserve in Bolwarra Heights - Expansive three bay shed offering substantial space for machinery, vehicles, equipment and workshop needs, complemented by an attached double garage with convenient internal access - An inground fibreglass chlorinated pool ready for your summer enjoyment - Thoughtfully equipped for modern living, with insulation and sarking, three-phase power, an efficient heat pump and transpiration septic system - Samsung ducted air conditioning and ceiling fans throughout - Stylish vinyl flooring, plantation shutters and LED downlights - Open plan living and dining with a seamless connection to the outdoors, plus a spacious media room - Stylishly updated kitchen with 20mm stone benchtops, an island bench with a breakfast bar, a butler's pantry, soft close shaker style cabinetry and quality appliances - Five bedrooms, all with built-in robes for convenient storage - An
Request Details
AN ELEGANT AND STYLISH PIECE OF HISTORY!
View photo
House · for sale
Request Details
New
AN ELEGANT AND STYLISH PIECE OF HISTORY!
Flat Tops
· 5 Bedrooms · 2 Baths · House
· Air conditioning · Equipped kitchen
Flat Tops · 5 Bedrooms · 2 Baths · House · Air conditioning · Equipped kitchen
Property Highlights: - Steeped in local history, Glenellyn House sits on a beautifully landscaped 1789 sqm parcel of land, presenting the perfect blend of character, charm and modern design. - The main residence with a range of living areas + three generously sized bedrooms. - The 'Servant's Quarters' offers a large living area, two bedrooms, a laundry + a beautifully updated bathroom. - Light filled kitchen with a freestanding 900mm Ilve oven with a 6 burner gas cooktop, and a canopy range hood, Farmhouse style sink, Smeg dishwasher, handcrafted cabinetry, wooden benchtops + a butler's kitchen with a spacious pantry. - Charming features including original floorboards and windows, soaring ceilings, open fireplaces with ornate chimney columns + lovely cedar timber throughout. - Modern conveniences of ducted and split system air conditioning, ceiling fans, a 6kW solar system, a gas connection + stylish plantation shutters. - Established gardens complete with provision for irrigation + 9-
Request Details
A FULLY RENOVATED THORNTON ENTERTAINER!
View photo
House · for sale
Request Details
New
A FULLY RENOVATED THORNTON ENTERTAINER!
Flat Tops
· 3 Bedrooms · 1 Bath · House
· Garden · Air conditioning · Swimming pool · Parking · Equipped kitchen
Flat Tops · 3 Bedrooms · 1 Bath · House · Garden · Air conditioning · Swimming pool · Parking · Equipped kitchen
Property Highlights: - A stylishly renovated family home set on a corner block in a top Thornton location - A sparkling saltwater inground pool with a timber gable roof cabana - A long electric opening carport plus a single bay shed with side storage - Ducted air conditioning, ceiling fans, Bottled LPG gas and instantaneous gas hot water - Hybrid and plush carpet flooring, LED downlights and Venetian blinds - Spacious living and dining area plus a tiled entertainers rumpus with a built-in BBQ, a fridge and sliding door access to the yard - Showstopping kitchen with 40mm Caesarstone benchtops, an island bench with a breakfast bar, soft close cabinetry, integrated Euromaid appliances and a Bosch dishwasher - Three bedrooms, each featuring a built-in robe for convenient storage - Stunning bathroom with a twin Caesarstone topped vanity and a shower with twin rain showerheads and a niche - Fully fenced yard with a grassed lawn and a rear storage shed Outgoings: Council Rate: $2,768 approx.
Request Details
HIGH END FAMILY LIVING IN CHISHOLM!
View photo
House · for sale
Request Details
New
HIGH END FAMILY LIVING IN CHISHOLM!
Flat Tops
· 5 Bedrooms · 2 Baths · House
· Air conditioning · Equipped kitchen
Flat Tops · 5 Bedrooms · 2 Baths · House · Air conditioning · Equipped kitchen
Property Highlights: - An exceptional, McDonald Jones Homes built residence boasting premium inclusions inside and out - A 10kW solar system with a battery and instantaneous gas hot water - Five zone ducted air conditioning plus ceiling fans - High ceilings, hybrid and carpet flooring, plantation shutters and LED downlights - Open plan living/dining with a seamless outdoor connection, a rumpus and a media room - Stunning kitchen boasting 40mm Caesarstone benchtops, a waterfall edge island bench with a breakfast bar, soft close cabinetry, induction cooking and high end Fisher & Paykel appliances - Five bedrooms, the main with outdoor access and a walk-in wardrobe, four additional bedrooms, all with built-in wardrobes - A stylish ensuite and main bathroom, both featuring 20mm Caesarstone topped vanities and showers with niches, plus a freestanding bath and a separate WC to the main - Spacious, covered alfresco area with a ceiling fan, power access and a gas bayonet - Fully fenced grassed
Request Details
FOUR LIVING AREAS, ONE OUTSTANDING HOME!
View photo
House · for sale
Request Details
New
FOUR LIVING AREAS, ONE OUTSTANDING HOME!
Flat Tops
· 4 Bedrooms · 2 Baths · House
· Air conditioning · Equipped kitchen
Flat Tops · 4 Bedrooms · 2 Baths · House · Air conditioning · Equipped kitchen
Property Highlights: - An impressive Eden Brae Homes built residence, with a spacious floorplan spanning two levels and premium inclusions inside and out! - Ethernet cabling, bluetooth LED lighting, Crimsafe screen doors, a security alarm system and sensor cameras - Daikin three zone ducted air conditioning, three phase power and instantaneous gas hot water - Quality tile and carpet flooring, plantation shutters and LED downlights - Four generous living areas including open plan living/dining, a lounge room, a media room, a home office and an upstairs rumpus room - Showstopping kitchen featuring 20mm Caesarstone benchtops, an island bench with a breakfast bar, a built-in and walk-in pantry, gas cooking and a suite of Smeg appliances - Four bedrooms, two with walk-in robes, two with built-ins - A stylish ensuite and main bathroom, both featuring floating twin vanities topped with 20mm Caesarstone benchtops and showers, with the main bathroom also offering a freestanding bath and separat
Request Details
A GENEROUS CORNER BLOCK OPPORTUNITY!
View photo
House · for sale
Request Details
New
A GENEROUS CORNER BLOCK OPPORTUNITY!
Flat Tops
· 3 Bedrooms · 2 Baths · House
· Garden · Air conditioning · Fireplace · Swimming pool · Parking · Equipped kitchen
Flat Tops · 3 Bedrooms · 2 Baths · House · Garden · Air conditioning · Fireplace · Swimming pool · Parking · Equipped kitchen
Property Highlights: - A corner block residence with handy rear access, a large backyard and granny flat potential (subject to Council approval) - A sparkling inground swimming pool with a pool shed for extra storage - Split system air conditioning to the main bedroom and living area, a Ventis ventalation system plus ceiling fans - Carpet and vinyl flooring, plantation shutters and a covered front porch - Spacious living and dining room with a feature fireplace and sliding door access to the alfresco - Gourmet kitchen with 40mm stone benchtops, a breakfast bar, gas cooking and ample storage - Three bedrooms, all with built-in robes - Stylish main bathroom featuring a large shower with a niche and a dual/rain showerhead, a vanity, a shaver cabinet and a separate WC, plus an additional shower and toilet in the rear laundry - Covered alfresco timber deck with outdoor power access - Fully fenced grassed backyard with a garden shed - A side carport leading to a separate single bay shed in t
Request Details
A CONTEMPORARY HOME WITH OUTSTANDING OUTDOOR SPACE!
View photo
House · for sale
Request Details
New
A CONTEMPORARY HOME WITH OUTSTANDING OUTDOOR SPACE!
Flat Tops
· 4 Bedrooms · 2 Baths · House
· Garden · Air conditioning · Equipped kitchen
Flat Tops · 4 Bedrooms · 2 Baths · House · Garden · Air conditioning · Equipped kitchen
Property Highlights: - A contemporary family residence positioned opposite a reserve, boasting premium inclusions inside and out! - Actron Air three zone ducted air conditioning for year round climate control - Fresh neutral tones, quality tile and carpet flooring, LED downlights, roller and vertical blinds - Spacious open plan living and dining area with direct alfresco access, plus a versatile family room in the bedroom wing - Gourmet kitchen showcasing 20mm Caesarstone benchtops, an island bench with a breakfast bar, a dual sink, a built-in pantry, gas cooking and high end Fisher & Paykel appliances - Four bedrooms, the main with a walk-in robe, three with mirrored built-ins - A stylish ensuite and main bathroom, both including showers and floating vanities topped with 20mm Caesarstone, plus a freestanding bath to the main - A generously sized covered alfresco area with LED downlights and retractable blackout sunshades - Fully fenced, expansive grassed backyard ready for your own la
Request Details
CONTEMPORARY FAMILY LIVING WITH PREMIUM FINISHES INSIDE AND OUT!
View photo
House · for sale
Request Details
New
CONTEMPORARY FAMILY LIVING WITH PREMIUM FINISHES INSIDE AND OUT!
Flat Tops
· 4 Bedrooms · 2 Baths · House
· Garden · Parking · Air conditioning · Equipped kitchen
Flat Tops · 4 Bedrooms · 2 Baths · House · Garden · Parking · Air conditioning · Equipped kitchen
Property Highlights: - A contemporary family home boasting premium inclusions throughout, set in the highly sought after suburb of Chisholm - Daikin ducted air conditioning and ceiling fans throughout - Quality tile and plush carpet flooring, LED downlights, roller blinds and security screens - Open plan living and dining with direct alfresco access, a rumpus room and a separate study - Gourmet kitchen boasting 20mm stone benchtops, an island bench with a breakfast bar, gas cooking and quality Haier appliances - Four bedrooms, the main with a walk-in robe, three with built-ins - A private ensuite and main bathroom, both including vanities topped with 20mm stone and showers with recesses, plus a built-in bath and a separate WC to the main - Covered timber deck alfresco with LED downlights and a gas bayonet - Fully fenced grassed yard with stunning landscaping and a garden shed - Attached double garage with internal access to the home Outgoings: Council Rates: $2,844 approx. per annum Wa
Request Details
A Trophy Home With Views, Space & Versatility
View photo
House · for sale
Request Details
New
A Trophy Home With Views, Space & Versatility
Flat Tops
· 4 Bedrooms · 3 Baths · House
· Garden · Equipped kitchen
Flat Tops · 4 Bedrooms · 3 Baths · House · Garden · Equipped kitchen
Proudly held by the same family for 33 years, this exceptional property is a rare offering in the area, combining breathtaking views, generous proportions and an enviable 1,211m² block to create a truly special family home. Designed with entertaining and relaxed family living in mind, the home seamlessly connects inviting indoor spaces with expansive outdoor areas. The well-appointed kitchen sits at the heart of the home, while the impressive entertaining spaces make the most of the outlook. A cosy loft adds another layer of versatility and charm. Offering four bedrooms and three bathrooms, there is plenty of room for the whole family, while the self-contained granny flat provides an ideal retreat for guests, extended family or additional living space. Outside, the enormous backyard is an absolute standout, with plenty of space for children to run, play and kick a ball. The built-in outdoor spa provides the perfect place to cool off during the warmer months or unwind when the cooler we
Request Details
Spacious 2 bedroom home designed for easy living
View photo
House · for sale
Request Details
New
Spacious 2 bedroom home designed for easy living
Flat Tops
· 2 Bedrooms · 2 Baths · House
· Garden · Parking · Equipped kitchen
Flat Tops · 2 Bedrooms · 2 Baths · House · Garden · Parking · Equipped kitchen
The Zenith is a thoughtfully designed home within Blueheath at the Bower, offering the perfect blend of function and liveability. Zenith Design Features: - Large master bedroom with separate ensuite and walk-in robe - Garage with convenient tandem driveway parking - Spacious entertainers style kitchen - Large separate laundry - Distinct spaces for living and dining, both flowing through to outdoor area - Ducted AC for year round comfort - Solar panels to reduce power bills - Remote garage door and epoxy sealed floors - Ceiling fans in bedrooms - Wide doorways, no stairs / Disability access in all homes whether you need these now or as you age, your new home will adapt with your needs Enjoy a thriving community crafted for modern retirement living. Blueheath is a boutique community comprising just 112 architecturally designed homes. Set against the picturesque backdrop of the Medowie State Forest, Blueheath is perfectly positioned in the heart of the family-friendly Bower Estate communi
Request Details
Introducing the Nelson. A brand new 3 bedroom, 2 bathroom home design
View photo
House · for sale
Request Details
New
Introducing the Nelson. A brand new 3 bedroom, 2 bathroom home design
Flat Tops
· 3 Bedrooms · 2 Baths · House
· Parking
Flat Tops · 3 Bedrooms · 2 Baths · House · Parking
Light filled, with a bright and calm interiors. This is low maintenance living at its best. Due for completion mid 2026. Nelson Design Features: Three generously sized bedrooms, all with built in robes Spacious open plan living and dining space Large outdoor alfresco area perfect for entertaining Large separate laundry with storage and linen press Double garage with internal access and epoxy sealed floors Ducted AC for yearround comfort Solar panels to reduce power bills Ceiling fans in bedrooms Wide doorways, no stairs / Disability access in all homes whether you need these now or as you age, your new home will adapt with your needs Enjoy a thriving community crafted for modern retirement living. Blueheath is a boutique community comprising just 112 architecturally designed homes. Set against the picturesque backdrop of the Medowie State Forest, Blueheath is perfectly positioned in the heart of the family-friendly Bower Estate community just a stone's throw from the bustling township
Request Details
DUAL OCCUPANCY IN NORTH ROTHBURY | $1,130 PER WEEK RENT | APPROX. 5.3% GROSS YIELD
View photo
Flat · for sale
Request Details
New
DUAL OCCUPANCY IN NORTH ROTHBURY | $1,130 PER WEEK RENT | APPROX. 5.3% GROSS YIELD
Flat Tops
· 6 Bedrooms · 3 Baths · Flat
· Air conditioning · Equipped kitchen
Flat Tops · 6 Bedrooms · 3 Baths · Flat · Air conditioning · Equipped kitchen
Positioned within the growing Huntlee community this property presents a compelling opportunity for investors seeking dual rental income, modern accommodation and long-term growth potential. The property comprises two separate residences on one title. A spacious four-bedroom family home and a separate two-bedroom residence both currently leased and producing a combined rental return of $1,130 per week. At the guide entry point of $1.1 million, the current rental income of $1,130 per week represents an approximate 5.3% gross rental yield. THE MAIN RESIDENCE | 4 BEDROOMS Current lease to 24/6/27 @ $650.00 per week The larger residence offers modern, low-maintenance accommodation with strong tenant appeal, featuring: - Four generous bedrooms - Master bedroom with ensuite and walk-in robe - Built-in wardrobes to remaining bedrooms - Spacious open-plan living and dining area - Modern kitchen with quality stainless-steel appliances and large island bench - Split-system air conditioning - Cei
Request Details
Discover space and privacy in this brand new 2 bedroom home
View photo
House · for sale
Request Details
New
Discover space and privacy in this brand new 2 bedroom home
Flat Tops
· 2 Bedrooms · 2 Baths · House
· Parking · Equipped kitchen
Flat Tops · 2 Bedrooms · 2 Baths · House · Parking · Equipped kitchen
The Stockton is a roomy two bedroom layout with generous open plan living. Stockton Design Features: Open Plan Living and Kitchen Large kitchen with generous island bench, ideal for entertaining 2 Large bedrooms Expansive master bedroom with ensuite and walk in robe Full width built ins in second bedroom Private study nook tucked neatly in kitchen area dining room Ideal flow from lounge to dining to outdoor alfresco area Separate laundry Garage with tandem driveway parking, remote and epoxy sealed floors Ducted AC for year round comfort Solar panels to reduce power bills Ceiling fans in bedrooms Wide doorways, no stairs / Disability access in all homes whether you need these now or as you age, your new home will adapt with your needs Enjoy a thriving community crafted for modern retirement living. Blueheath is a boutique community comprising just 112 architecturally designed homes. Set against the picturesque backdrop of the Medowie State Forest, Blueheath is perfectly positioned in th
Request Details
The ultimate downsizers retreat in a thriving retirement community
View photo
House · for sale
Request Details
New
The ultimate downsizers retreat in a thriving retirement community
Flat Tops
· 2 Bedrooms · 2 Baths · House
· Gym · Parking
Flat Tops · 2 Bedrooms · 2 Baths · House · Gym · Parking
A compact design perfect for low maintenance living. Tanilba design features Generous master bedroom with ensuite and walk in robe Large outdoor entertaining area flowing off the dining room Spacious open plan living Separate laundry and study nook Ducted AC for year round comfort Solar panels to reduce power bills Remote garage door and epoxy sealed floors Ceiling fans in bedrooms Wide doorways, no stairs / Disability access in all homes whether you need these now or as you age, your new home will adapt with your needs Enjoy a thriving community crafted for modern retirement living Blueheath is a boutique community comprising just 112 architecturally designed homes. Set against the picturesque backdrop of the Medowie State Forest, Blueheath is perfectly positioned in the heart of the family-friendly Bower Estate community just a stone's throw from the bustling township of Medowie, Port Stephens. Community Features: Wellness centre including pool and gym Bowling green and purpose-built
Request Details
Discover space and privacy in this brand new 2 bedroom home Available Now
View photo
House · for sale
Request Details
New
Discover space and privacy in this brand new 2 bedroom home Available Now
Flat Tops
· 2 Bedrooms · 2 Baths · House
· Garden · Parking · Equipped kitchen
Flat Tops · 2 Bedrooms · 2 Baths · House · Garden · Parking · Equipped kitchen
The Stockton is a roomy two bedroom layout with generous open plan living. Stockton Design Features: Open Plan Living and Kitchen Large kitchen with generous island bench, ideal for entertaining 2 Large bedrooms Large north facing rear yard with bushland glimpses Expansive master bedroom with ensuite and walk in robe Full width built ins in second bedroom Private study nook tucked neatly in kitchen area dining room Ideal flow from lounge to dining to outdoor alfresco area Separate laundry Garage with tandem driveway parking, remote and epoxy sealed floors Ducted AC for year round comfort Solar panels to reduce power bills Ceiling fans in bedrooms Wide doorways, no stairs / Disability access in all homes whether you need these now or as you age, your new home will adapt with your needs Enjoy a thriving community crafted for modern retirement living. Blueheath is a boutique community comprising just 112 architecturally designed homes. Set against the picturesque backdrop of the Medowie S
Request Details
Chic Coastal Living
View photo
House · for sale
Request Details
New
Chic Coastal Living
Flat Tops
· 7 Bedrooms · 6 Baths · House
Flat Tops · 7 Bedrooms · 6 Baths · House
Positioned in one of Fingal Bay's most tightly held and highly sought-after locations, this exceptional dual residence Torrens titled property captures spectacular views across the coastline and over beautiful Fingal Beach. Opportunities to secure a position like this are incredibly limited. Set on the same title are two impressive freestanding luxury homes, offering an extraordinary combination of space, privacy and flexibility. Each residence has been thoughtfully designed to embrace the coastal setting, with the views providing an unforgettable backdrop. Whether you're looking for an outstanding coastal retreat, a dual occupancy, or simply a rare opportunity to secure two luxury residences in one of Fingal Bay's most prized positions, this is a property that demands to be seen. Opportunities of this caliber and position are rarely available
Request Details
Productive small farm
View photo
Terraced House · for sale
Request Details
New
Productive small farm
Flat Tops
· Terraced House
· Terrace
Flat Tops · Terraced House · Terrace
Zoned RU1 on approximately 29 acres of productive rural land, this versatile property presents an excellent opportunity for grazing, fodder production or the horse enthusiast. Boasting fertile alluvial soils, the property is currently planted to Kikuyu, couch and oats, with the land also well suited to lucerne. Divided into 11 paddocks, the farm is well serviced by 2 water meters and water troughs, providing a practical setup for livestock and pasture management. A standout feature is the elevated flood free mound, providing a secure area for storage and livestock, offering peace of mind during wet weather events. Ideally positioned just 4km from Raymond Terrace and 19.6km from Maitland, this is an excellent opportunity to secure a productive rural property with easy access to town and services. Approximate distances
Request Details
Productive Rural Holding
View photo
Terraced House · for sale
Request Details
New
Productive Rural Holding
Flat Tops
· Terraced House
· Terrace
Flat Tops · Terraced House · Terrace
Offering a combination of productivity, infrastructure and income, this well-equipped rural holding in Millers Forest presents an excellent opportunity for those seeking a manageable agricultural property with strong practical appeal. Including a flood-free mound, this 41 acre property features four paddocks with improved Kikuyu and White Clover pastures, providing suitable grazing for cattle or horses. The property is supported by excellent rural infrastructure including cattle yards and a two-bay lock up shed with three open bays, offering plenty of space for machinery, vehicles, feed and general storage. Water and electricity are available, with all weather-access providing year-round practicality. Adding further appeal is an established long-term telecommunications tenant, providing a sound rental income and an additional income stream. Conveniently close to Raymond Terrace, with easy access to the M1 Pacific Motorway and the New England Highway, the property offers excellent conne
Request Details
Productivity & Rural Charm
View photo
Terraced House · for sale
Request Details
New
Productivity & Rural Charm
Flat Tops
· Terraced House
Flat Tops · Terraced House
Positioned in one of the Hunter Valley’s desirable rural locations, this 100 acre property delivers the opportunity for lifestyle or agricultural pursuits. With Hunter River frontage, fertile alluvial flats and elevated vantage points with 360 views of the surrounding valley, it’s a rare opportunity to secure land that boasts both productivity and rural charm. With infrastructure already in place the property is ready to go for livestock, the horse enthusiast or hobby farmer featuring 2x stables, roundyard, arena, cattle yards, a large machinery/hay shed and water tank. With solar panels and a pump at the river the property provides excellent water access for livestock. Zoned RU1 Primary Production, it supports a wide range of uses from grazing to building your dream home to live the peaceful country escape. Conveniently located a short distance from Maitland, you can enjoy the serene country lifestyle without sacrificing accessibility. Whether you’re looking for productivity or simply
Request Details
The Complete Family Package Home, Granny Flat & Impressive Shedding
View photo
House · for sale
Request Details
New
The Complete Family Package Home, Granny Flat & Impressive Shedding
Flat Tops
· 5 Bedrooms · 4 Baths · House
Flat Tops · 5 Bedrooms · 4 Baths · House
Positioned in a highly sought-after location just five minutes from Gloucester's town centre, 1 Mahogany Drive offers an exceptional lifestyle opportunity on approximately 4,515m² (1.1 acres). Combining a beautifully presented four-bedroom residence, fully self-contained granny flat and extensive shedding, this versatile property is ideal for families seeking space, comfort and flexibility. With a new concrete driveway, established gardens, fully fenced level lawns and picturesque views towards the Bucketts and Mograni, this property offers the perfect blend of modern family living and room to enjoy the outdoors. THE MAIN RESIDENCE • Built in 2009, the spacious family home features four generous bedrooms, including a master suite complete with walk-in wardrobe and ensuite, while the remaining bedrooms offer built-in wardrobes. • The light-filled open-plan living and dining area provides a welcoming central hub, complemented by a second living area ideal for families needing additional
Request Details
First Home Buyers only
View photo
Terraced House · for sale
Request Details
New
First Home Buyers only
Flat Tops
· 4 Bedrooms · 2 Baths · Terraced House
Flat Tops · 4 Bedrooms · 2 Baths · Terraced House
This is a house and land package which means that you will buy the block of land and build a house on it. The house has not yet been built. As far as the floorplan is concerned changes can be made to the floorplan and we can customise the inclusions and fit out in the house to suit your taste and budget. If you do not like this floorplan we will be able to offer you a different floorplan on this lot. This is a fully fixed price package. In other words, the package price will not increase under any circumstances. This is a full turnkey package. There is nothing more to be done. The package includes a driveway and all landscaping, gardening and fencing, right down to a letterbox and clothesline. This package is available to First Home Buyers only through our First Home Buyer Program. To qualify for our First Home Buyer Program and to take advantage of this package various conditions apply. These conditions are: 1. You must have never owned a property in Australia that you have lived in.
Request Details

Get email alerts

Don't miss out: be the first to know about new properties

The alert was correctly created

On subscribing you accept the conditions of use and the privacy policy
Alert
Receive new ads in your inbox
Save this search
Receive alerts for new listings

We'll send you an email when we have new properties for: "Properties for sale in Flat Tops"

The alert was correctly created

Get email alerts and be the first to see new listings
Required field
On subscribing I accept the terms of the privacy policy
Perfect! You'll soon start receiving new listings via email
Alert
Receive an email when we have new ads for Properties for sale in Flat Tops
Save this search
Filters

Bedrooms

Size (m²)

m²
m²

Price

$
$

Property type

Bathrooms

Clear all filters
Receive notifications when new entries are published.