1 properties for sale in Doctors Gap

Escape The City – A Serene Lifestyle Awaits!
Terraced House · for sale
Request Details
Escape The City – A Serene Lifestyle Awaits!
Doctors Gap
· 3 Bedrooms · 2 Baths · Terraced House
Doctors Gap · 3 Bedrooms · 2 Baths · Terraced House
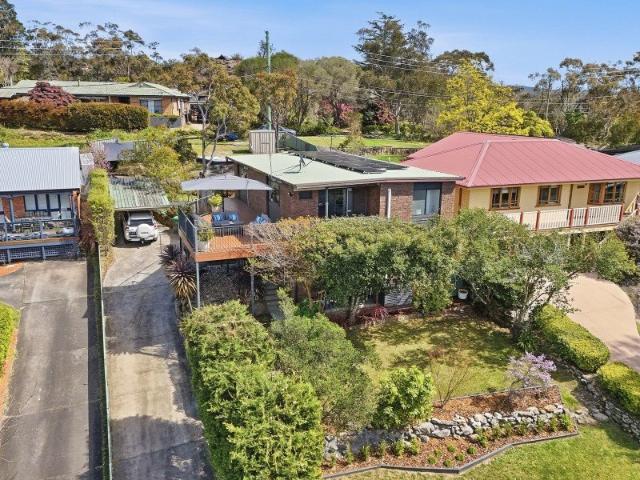
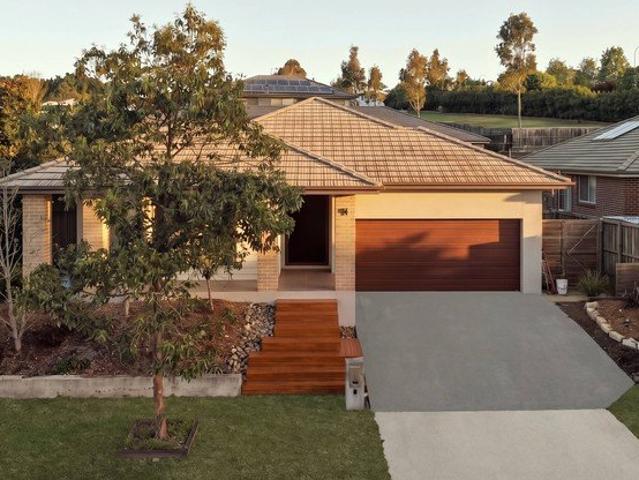
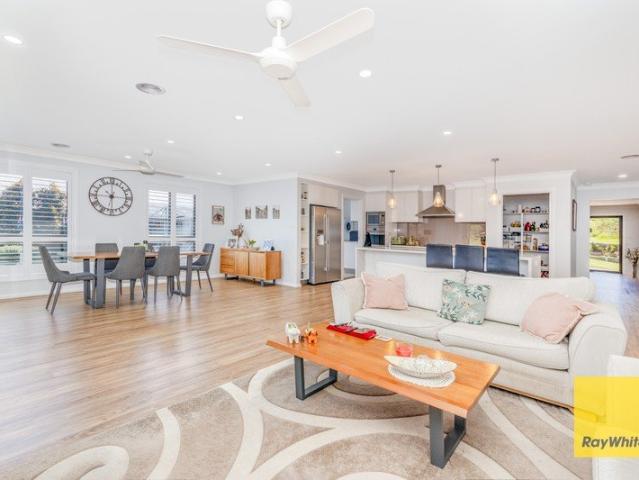
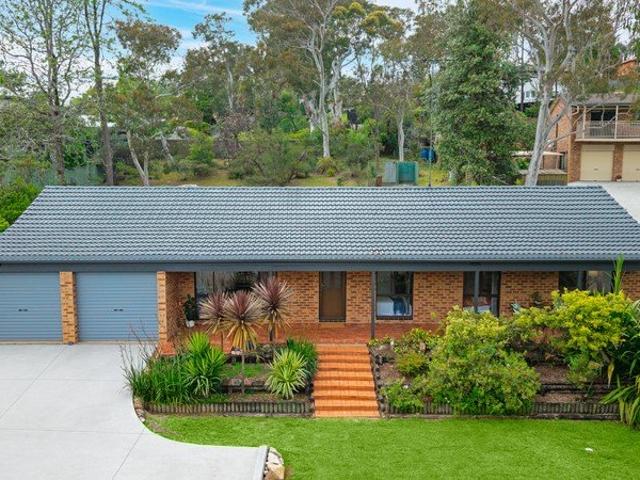
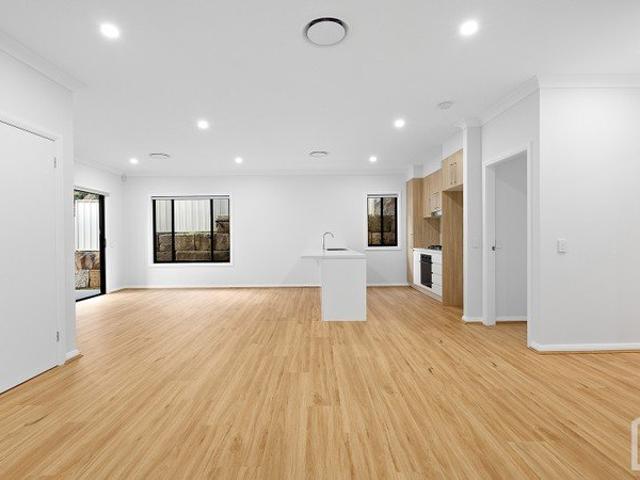
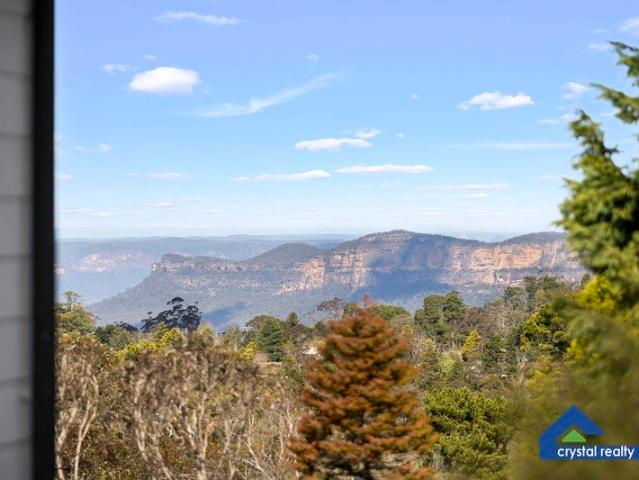
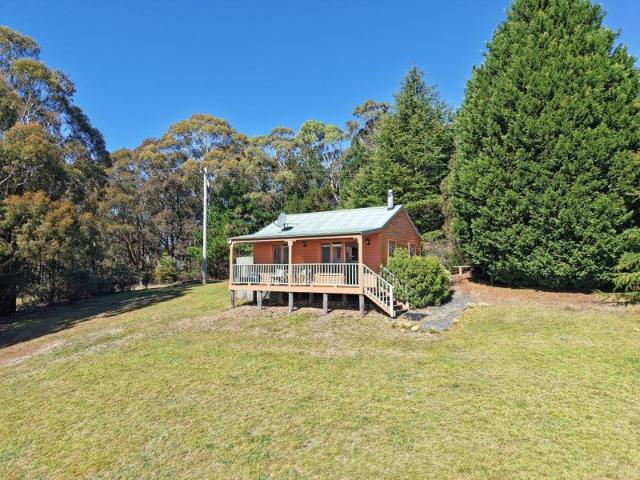
Tucked away in a peaceful private valley between Lithgow and Hartley Valley, surrounded by uninterrupted blue mountains views, this beautiful home offers the perfect tranquil escape. Lovingly built by an electrician in the 1980s with some contributions by a carpenter, every detail shows warmth, character, and craftsmanship. Designed with flexibility in mind, the home can be set up as one large three-bedroom residence with an attic retreat, or easily separated into two private homes – ideal for guests, extended family, or extra income. First time offered for sale in over 40 years, this property offers complete privacy as it is the last cottage along the road and cannot be built out. Features You’ll Love: A mixture of carpet, floating timber floors and timber-lined walls radiates warmth and charm. Two open fireplaces plus an electric brick heater to keep you cozy all winter. Gorgeous timber cabinetry and quality finishes throughout. Gas hot water system, second bathroom with electric bac
Request Details
More properties around here

THE BUSHMAN'S MOTOR INN BUSINESS + PROPERTY
View photo
Townhouse · for sale
Request Details
New
THE BUSHMAN'S MOTOR INN BUSINESS + PROPERTY
Doctors Gap
· 1,600 m² · Townhouse
· Swimming pool
Doctors Gap · 1,600 m² · Townhouse · Swimming pool
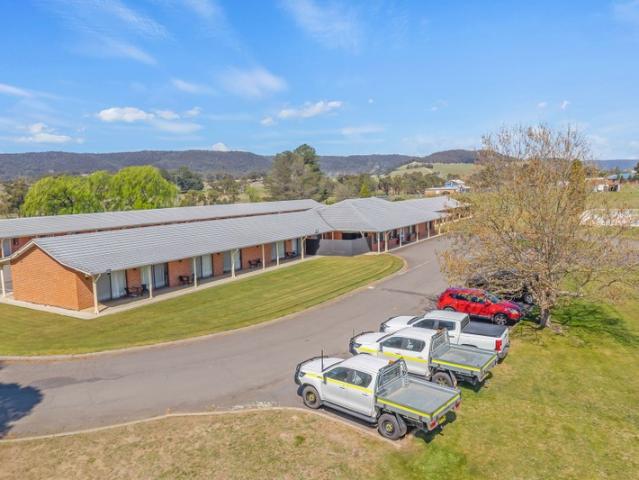
Cabmon Property and LJ Hooker Lithgow are proud to present The Bushman's Motor Inn, an outstanding freehold going concern accommodation asset strategically positioned on the Great Western Highway at Marrangaroo, just six minutes from the Lithgow CBD and one hour and twenty minutes from Penrith. For Sale by Expressions of Interest - Closing 12:00pm (midday) Wednesday 28 October 2026 Occupying approximately 20 Acres, with significant highway exposure, The Bushman's Motor Inn represents a rare opportunity to acquire a substantial regional accommodation business benefiting from strong tourism visitation, growing corporate demand, and significant infrastructure investment throughout the Lithgow Local Government Area. Comprising 33 guest rooms, a two-bedroom manager's residence, licensed restaurant and bar, swimming pool and expansive grounds, the property combines immediate income generation with future development and expansion potential (STCA). The property is ideally positioned to servic
Request Details
Contemporary Comfort in South Penrith
View photo
House · for sale
Request Details
New
Contemporary Comfort in South Penrith
Doctors Gap
· 2 Bedrooms · 1 Bath · House
· Equipped kitchen
Doctors Gap · 2 Bedrooms · 1 Bath · House · Equipped kitchen
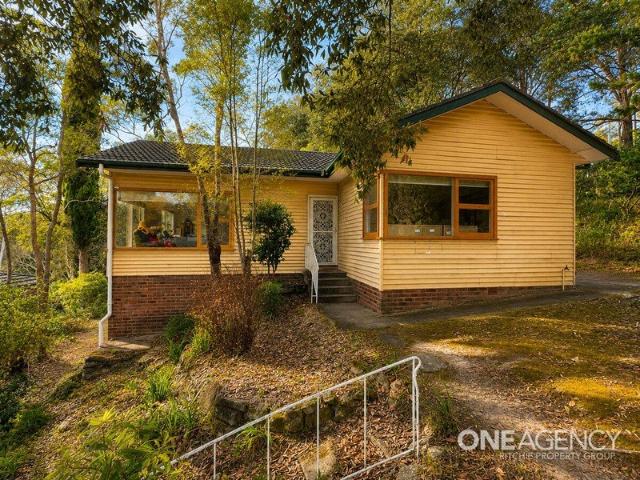
Discover the charm of this delightful two-bedroom home nestled in the heart of Springwood. Perfectly suited for small families or those seeking a cozy retreat, this residence offers a comfortable lounge and dining room, high ceilings, original kitchen and bathroom, internal laundry and detached shed for storage. Two bedroom cottage High ceilings Lounge and dining room Original kitchen and bathroom Detached storage shed Walk to town and station This property is an ideal opportunity to embrace the relaxed lifestyle that Springwood offers. With its convenient location close to local shops and public transport, you'll have everything you need right at your doorstep. Don't miss your chance to make this charming home yours. Contact us today! DISCLAIMER: Whilst we deem this information to be reliable the agent cannot guarantee its accuracy and accepts no responsibility for such. Interested persons should rely on their own enquiries. Please note: some photos may be virtually staged
Request Details
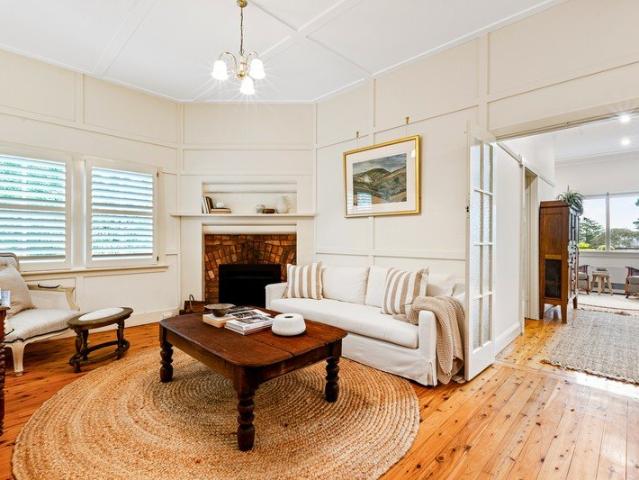
You Won't Find Better Than This. !
View photo
House · for sale
Request Details
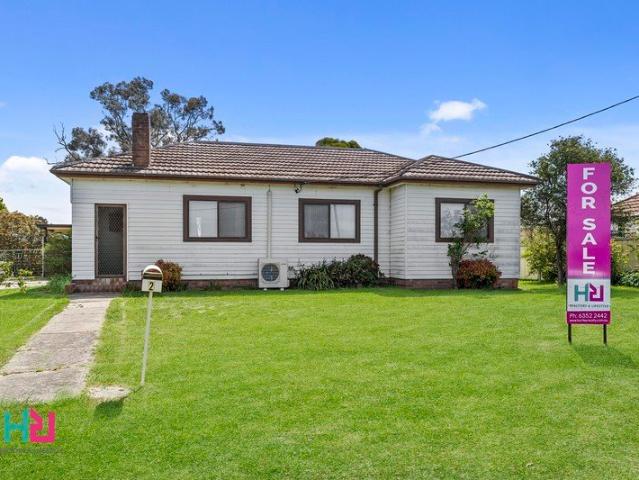
New
You Won't Find Better Than This. !
Doctors Gap
· 3 Bedrooms · 1 Bath · House
· Garden · Parking · Equipped kitchen
Doctors Gap · 3 Bedrooms · 1 Bath · House · Garden · Parking · Equipped kitchen
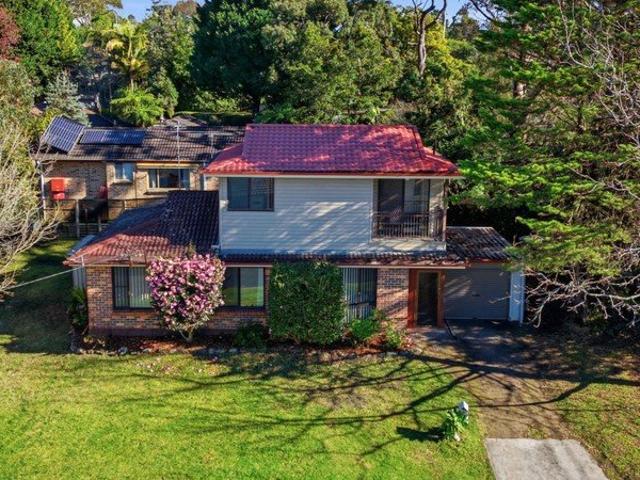
Conveniently located and set on a stunning 923sqm block of land, this spacious three bedroom plus studio home offers much more than meets the eye. It features multiple upstairs living areas including a well-lit lounge room, a separate family room overlooking the yard, and a sunroom ready for you to personalise to your desires. Down-stairs provides two versatile studio rooms currently used as a fourth bedroom and living area. Three bedrooms with built in wardrobes Lounge, dining, family and sunroom Two downstairs studio rooms Updated kitchen and bathroom Solar panels and storage sheds Single carport with rear yard access Level and fenced 923sqm block This property offers an amazing opportunity to add your own personal touches while updating and reaping the rewards. The spacious and versatile layout, excellent block, solar panels, storage and peaceful location ensure you will be happy here for years to come. Call today to arrange a viewing. This home is priced to sell quick! DISCLAIMER:
Request Details
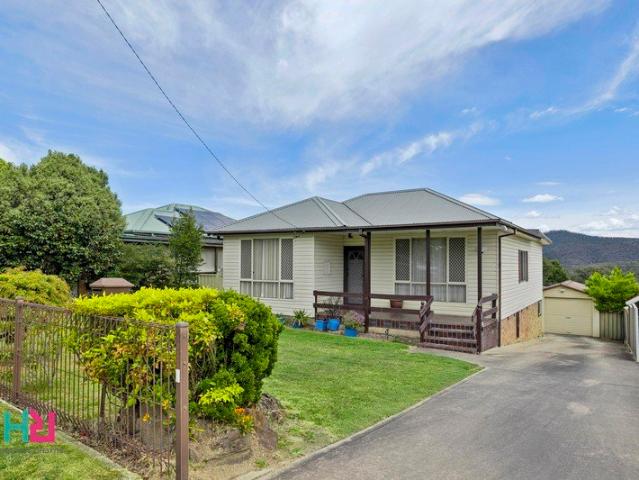
Luxury, Lifestyle & Unmatched Convenience
View photo
House · for sale
Request Details
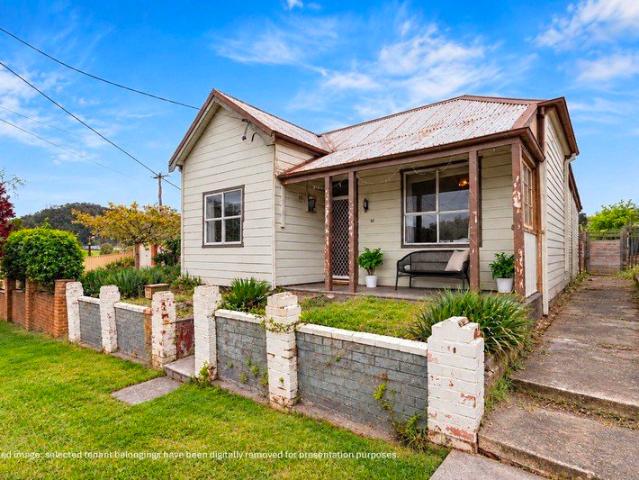
New
Luxury, Lifestyle & Unmatched Convenience
Doctors Gap
· 4 Bedrooms · 3 Baths · House
· Equipped kitchen
Doctors Gap · 4 Bedrooms · 3 Baths · House · Equipped kitchen
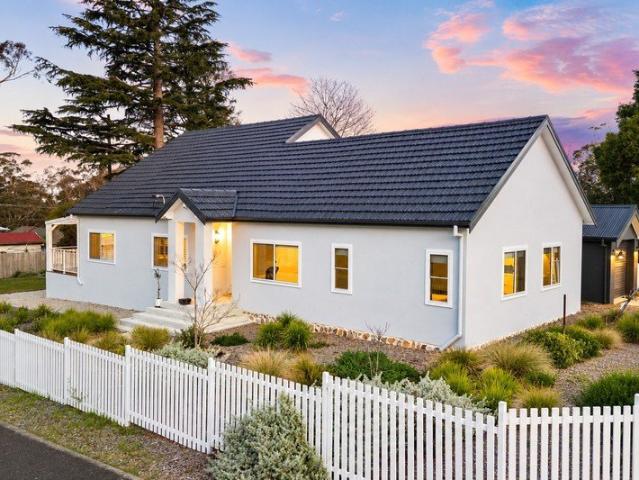
Completely transformed through a substantial renovation and extension, this exceptional residence delivers contemporary family living with premium finishes, generous proportions and a level of craftsmanship rarely found. Set on an 853sqm R2-zoned parcel with dual street frontages, the property combines immediate lifestyle appeal with exciting future potential for a studio or granny flat addition (STCA). Designed for effortless living, the home unfolds across a single-level floorplan with no internal stairs, showcasing engineered oak flooring, high ceilings and beautifully curated interiors throughout. The expansive open-plan living and dining zone is the heart of the home, complete with a custom integrated bar and seamless connection to a full-length entertaining deck, creating the perfect setting for gatherings large and small. A stunning designer kitchen takes centre stage with bespoke stone benchtops, an oversized island and quality induction cooking, while four well-appointed bedro
Request Details
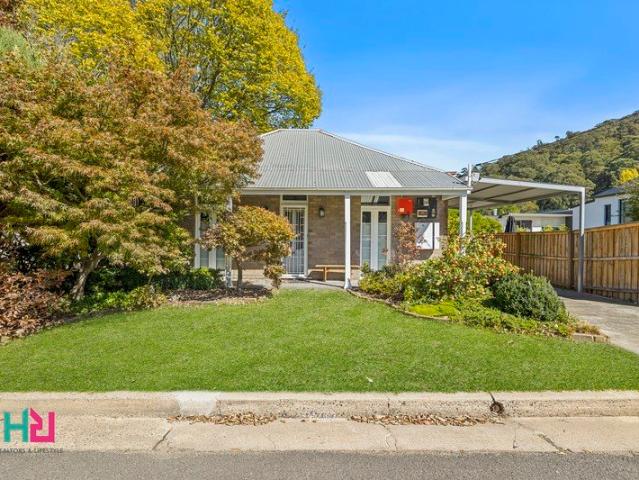
Gem in Hi Position Peaceful Mature Gardens giving Beauty and Privacy 3 4 Bedroom Brick Veneer Dbl Garage Great Atmosphere It will nor disappoint
View photo
House · for sale
Request Details
New
Gem in Hi Position Peaceful Mature Gardens giving Beauty and Privacy 3 4 Bedroom Brick Veneer Dbl Garage Great Atmosphere It will nor disappoint
Doctors Gap
· 3 Bedrooms · 1 Bath · House
· Parking
Doctors Gap · 3 Bedrooms · 1 Bath · House · Parking
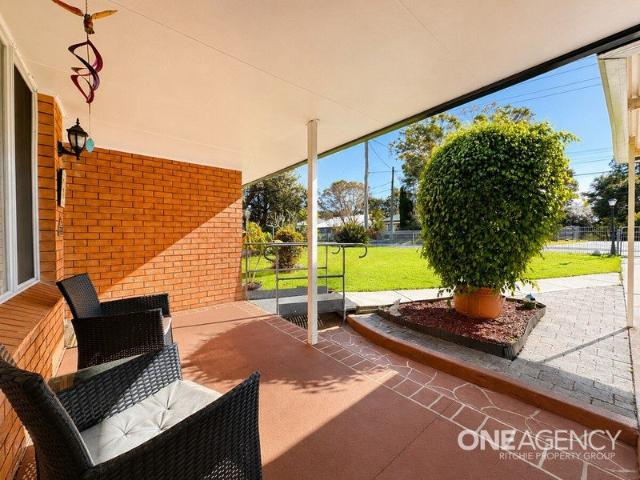
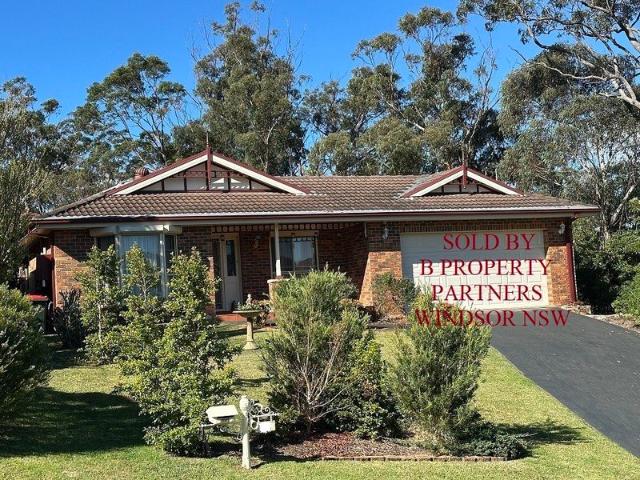
Gem in Hi Position Peaceful Mature Gardens giving Beauty and Privacy 3-4 Bedroom Brick Veneer Dbl Garage Great Atmosphere It will nor disappoint. Faulconbridge, located in the lower Blue Mountains, offers a peaceful, family-friendly tree-change with strong community vibes, excellent transport links, and rich historical significance. Key attractions include the Norman Lindsay Gallery, dedicated to the famous Australian artist, and Faulconbridge Cemetery, where Sir Henry Parkes, the 'Father of Federation,' is buried. The suburb boasts good local amenities, schools, and is well-connected by the Great Western Highway, offering a balanced blend of history, culture, and natural splendor. Don't miss this opportunity to own One of its Gems. Phone or email Noel 0409885565
Request Details
Rothay Cottage
View photo
House · for sale
Request Details
New
Rothay Cottage
Doctors Gap
· 3 Bedrooms · 2 Baths · House
· Equipped kitchen
Doctors Gap · 3 Bedrooms · 2 Baths · House · Equipped kitchen
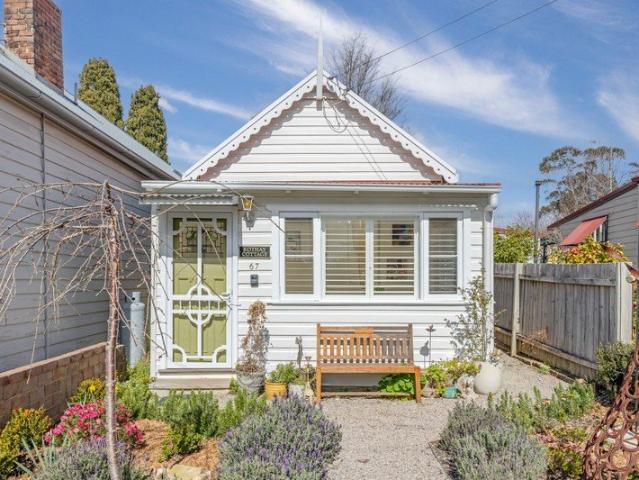
The early days in Blackheath would have been tough, a cool climate and isolation from Sydney meant the locals had to fend for themselves. As a result there were several small coal mines in the Blackheath area run by the Blackheath Coal Company which ran from 1885-1897. Coal was the main heating in the area for many decades. There is just a handful of small cottages built to house these miners and 67 Govetts Leap Road is one of them! Typically these homes were a simple rectangle with a front door to the left resulting in a long corridor running past two bedrooms to the living area at the rear. And here it is, exactly as described above but the big plus is that all the renovation work has been done, so now you can have all the charm plus the modern conveniences. This home is so sweet with a sunroom at the front, then two bedrooms off the corridor and the kitchen/ bathroom/laundry at the rear which then flows to the dining area and French doors that open to the centre courtyard. The court
Request Details
Immaculately renovated with CBD District Views
View photo
House · for sale
Request Details
New
Immaculately renovated with CBD District Views
Doctors Gap
· 4 Bedrooms · 2 Baths · House
· Air conditioning · Equipped kitchen
Doctors Gap · 4 Bedrooms · 2 Baths · House · Air conditioning · Equipped kitchen
Enjoying an enviable elevated position with 2 beds upstairs combined with a spacious lounge/dining and renovated kitchen with high end appliances. The home boasts four good sized bedrooms, all offering generous built-in storage and designed for ultimate comfort. The master bed is large with WIR or dressing room, while the remaining bedrooms are ideal for growing families or guests. Well-appointed bathrooms with quality fittings ensure both function and style. Additional functional features such as split system air conditioning, ceiling fans throughout, an oversize single LUG with ample storage complete the picture of ideal family living. Be the envy of your friends and family whilst entertaining on the large deck with gorgeous views to the Sydney skyline and surrounds. Your also spoilt for choice whilst enjoying the outdoors with a large undercover entertaining area out the back, whittle away the hours in a hidden pocket of the Mid Mountains. With all the hard work completed by the cur
Request Details
Size does matter spacious family living!
View photo
House · for sale
Request Details
New
Size does matter spacious family living!
Doctors Gap
· 6 Bedrooms · 2 Baths · House
· Parking
Doctors Gap · 6 Bedrooms · 2 Baths · House · Parking
Looking for a home with room for the extended family? This recently rejuvenated six-bedroom residence offers generous and flexible living across two levels, providing plenty of space for everyone to spread out and enjoy their own privacy. Freshly painted and updated with new carpet throughout, the home features two bathrooms, living areas on both levels, built-in wardrobes, slow combustion heating and upstairs/downstairs natural gas outlet for year-round comfort. Positioned on an easy-care, level corner block in a quiet cul-de-sac, the property is fully fenced and includes a single lock-up garage. Conveniently located close to Hazelbrook Public School and just 1.2km from Hazelbrook Village and Train Station. Enjoy the relaxed Blue Mountains lifestyle, surrounded by leafy bushland, local walking tracks and a strong sense of community, while still benefiting from convenient access to shops, schools and transport. Six bedrooms with built-in wardrobes and two bathrooms Separate living area
Request Details
Spacious, renovated and future proof
View photo
House · for sale
Request Details
New
Spacious, renovated and future proof
Doctors Gap
· 4 Bedrooms · 2 Baths · House
· Balcony · Air conditioning · Parking · Equipped kitchen
Doctors Gap · 4 Bedrooms · 2 Baths · House · Balcony · Air conditioning · Parking · Equipped kitchen
Offering a versatile two-storey layout, this well-presented home is ideal for growing families, multi-generational living or those seeking extra space to work from home. The upstairs retreat is perfect for teenagers or in-law accommodation and includes plumbing ready for a future kitchenette. A separate office or lounge opens onto a Juliet balcony with district views. Downstairs features a renovated kitchen, renovated bathroom and fresh paint, while double glazed windows, natural gas heating, split system air conditioning and ceiling fans provide year-round comfort. Outside, enjoy a large undercover entertaining area, a low maintenance block and a single lock-up garage ideal for storage. Conveniently located approximately 1.2km to Woodford Train Station, 2km to Hazelbrook Village and Train Station, and 1.8km to The Oaks Fire Trail. -Flexible two-storey floorplan -Upstairs retreat ideal for teenagers or in-law accommodation -Plumbing ready for a future kitchenette upstairs -Home office
Request Details
Bonnie Doon A Rare Piece of Springwood History, Reimagined for Modern Life
View photo
House · for sale
Request Details
New
Bonnie Doon A Rare Piece of Springwood History, Reimagined for Modern Life
Doctors Gap
· 3 Bedrooms · 2 Baths · House
· Fireplace
Doctors Gap · 3 Bedrooms · 2 Baths · House · Fireplace
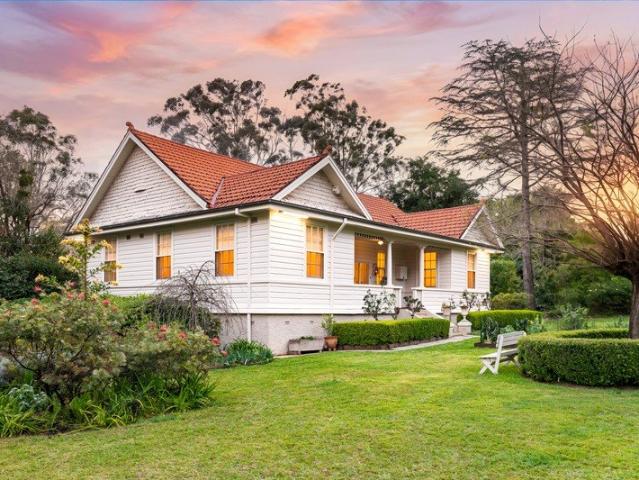
Built in the early 1900s for renowned Scottish jeweller Stewart Dawson and known locally as Bonnie Doon, this is a home with a genuine story. Period detail throughout speaks to its history, but the practicalities of modern family life have been layered in with real care, so nothing about it feels like a museum piece - It's a house that's clearly been lived in, loved, and looked after. Step inside and the lifestyle on offer is immediately obvious. Original large windows flood every room with natural light - experiencing afternoons here is genuinely something special. The home is north-facing, meaning the front verandah catches all-day winter sun while the rear stays cool and shaded through summer. High ceilings and ornate cornices run throughout, paired with original Baltic pine floorboards - true to the era of the home's hardwood-framed construction. In the living room, a wood fireplace sits alongside built-in storage that book lovers will recognise instantly as the makings of the libr
Request Details
Modern Family Oasis with Bright Alfresco and Dual Street Access
View photo
House · for sale
Request Details
New
Modern Family Oasis with Bright Alfresco and Dual Street Access
Doctors Gap
· 4 Bedrooms · 2 Baths · House
· Garden · Parking · Equipped kitchen
Doctors Gap · 4 Bedrooms · 2 Baths · House · Garden · Parking · Equipped kitchen
This home offers a perfect blend of comfort and space. The large floor plan is designed for both relaxation and entertainment. Owner - Bedrooms: Four bedrooms, including a main bedroom with ensuite and walk-in robe, ensuring a private retreat. - Bathrooms: Two well-appointed bathrooms, featuring contemporary fixtures. - Kitchen: Open-plan design with ample built-in storage and a central island, seamlessly connecting to the dining area. - Living and Dining Areas: Expansive open-plan family area with abundant natural light, ideal for gatherings. - Outdoor Spaces: Covered alfresco area perfect for outdoor dining, complemented by a lush backyard. - Additional Features: Double garage with ample storage, two sheds for extra utility, and a dedicated laundry room. - Dual Street Access: Secondary access is located on Pinnacle Rise, perfect for trades, business or extra parking. - Location: Situated in a family-friendly neighborhood, close to schools, parks, and local shops, with easy access to
Request Details
Ultimate Estate Living
View photo
House · for sale
Request Details
New
Ultimate Estate Living
Doctors Gap
· 4 Bedrooms · 2 Baths · House
· Parking · Air conditioning · Equipped kitchen
Doctors Gap · 4 Bedrooms · 2 Baths · House · Parking · Air conditioning · Equipped kitchen
Located in the prestigious Hillcrest Estate, this stunning home offers the ultimate in luxury, space, and privacy. Thoughtfully designed to capture the region's beautiful vistas, this impressive residence seamlessly combines contemporary style with practical family living. Boasting quality finishes throughout and an abundance of natural light, the home has been crafted with comfort and entertaining in mind, delivering a lifestyle of sophistication in one of the area's most desirable locations. Finished to the highest standards, this exceptional property is sure to impress even the most discerning buyer. Key features include: • Low-maintenance brick construction • Four spacious bedrooms, including a master suite with walk-in robe and ensuite • Gourmet kitchen with butler's pantry and quality European appliances • Dedicated media room • Plantation shutters, blinds, and ducted air conditioning throughout • Solar power system for improved energy efficiency • Double garage with internal acc
Request Details
HIGH END APARTMENTS
View photo
Apartment · for sale
Request Details
New
HIGH END APARTMENTS
Doctors Gap
· 3 Bedrooms · 1 Bath · Apartment
· Parking · Equipped kitchen
Doctors Gap · 3 Bedrooms · 1 Bath · Apartment · Parking · Equipped kitchen
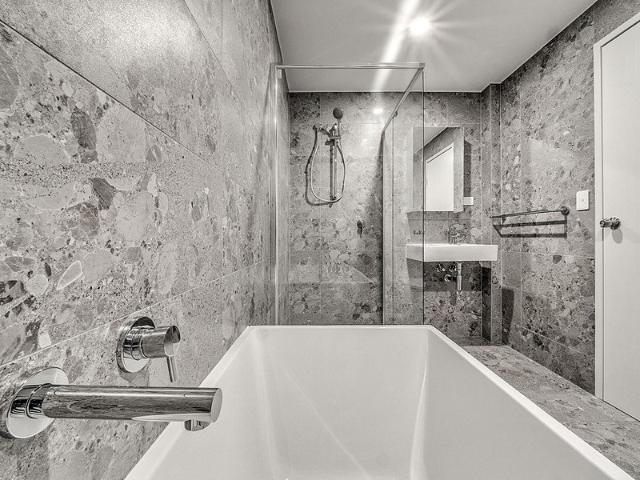
Units 6, 7 & 10 are available for separate purchase and currently leased to established tenants. An exciting opportunity to embrace a luxurious lifestyle or investment in a setting that seamlessly blends modern design with the allure of nature. On offer in the Haneli Estate is a range of high end apartments that deliver deluxe living with breath taking views across the region. Features include: • 3 Bedrooms, 2 with built-in wardrobes • 1 Bathroom featuring wall hung basins, semi frameless showers and free standing bathtub. • Double stone kitchen bench tops, terrazzo tiles, with LED lighting on the underside of kitchen cupboards, Westinghouse oven, cooktop and dishwasher. • Full security video intercom systems • Split system heating and cooling with gas provisions for a gas heater • Downlights throughout and gas instantaneous hot water heating • 2 Undercover parking spaces Perched high on the hill and close to a number of amenities, including 1.1km to Lithgow Public School, 1.5km to Lit
Request Details
One thing we can promise. You will never see another property like this again. Welcome to Crusty's!
View photo
Terraced House · for sale
Request Details
New
One thing we can promise. You will never see another property like this again. Welcome to Crusty's!
Doctors Gap
· 6 Bedrooms · 4 Baths · Terraced House
· Equipped kitchen
Doctors Gap · 6 Bedrooms · 4 Baths · Terraced House · Equipped kitchen
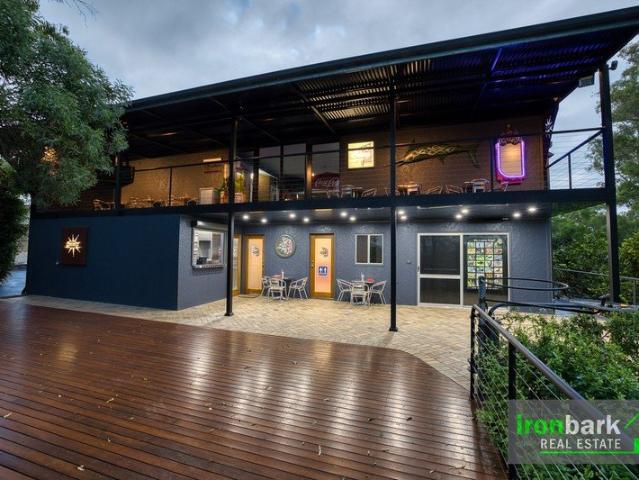
Internationally recognised and awarded, the name Paul Bennett is synonymous with exceptional craftmanship, having spent over 40 years pursuing his passion of creating stunning custom-built cars. As testament to his craft, Paul has lovingly curated an outstanding collection of one-off vehicles, retro artefacts and memorabilia of exceptional quality and value, giving life to a multi-zoned, living masterpiece within his own property. Truly a once in a lifetime opportunity for like-minded car enthusiasts, lovers of retro, and developers alike, Paul is offering this private collection as part of a fully inclusive package in the sale of his spectacular home in the Blue Mountains foothills. Not only will you have his personal collection of beautiful, custom-built cars, unique motorbikes, and hand-picked collectibles, you will also become the proud owner of a full-scale American diner, fully appointed and outfitted commercial kitchen, gift shop, automotive & petrolmania production workshop, wi
Request Details
Four Bedrooms, Double Garage, Single LevelAll on 1,762m² in Blaxland
View photo
House · for sale
Request Details
New
Four Bedrooms, Double Garage, Single LevelAll on 1,762m² in Blaxland
Doctors Gap
· 4 Bedrooms · 1 Bath · House
· Garden · Parking · Equipped kitchen
Doctors Gap · 4 Bedrooms · 1 Bath · House · Garden · Parking · Equipped kitchen
Peaceful, private and surrounded by established greenery, 25A Winnicoopa Road offers the space to settle in and enjoy life. Set on a generous 1,762m² block, this well maintained home brings together four bedrooms, a double garage with workshop and additional off-street parking, a combination that can be hard to find in Blaxland. Solid brick construction and an easy single level design make everyday living comfortable and low maintenance. Positioned at the front, the living area enjoys natural light throughout the day, while the kitchen and dining area open to outdoor entertaining spaces, making it easy to share meals, host friends or relax outside. Beyond the home, the generous open space at the rear gives children and pets room to play, framed by established trees and greenery. Fully fenced and private, it's a backyard to enjoy now, with space to make your own over time. Everything is here to move straight in and enjoy, while the substantial block and existing home offer an exciting f
Request Details
Single level ease, moments from Leura village in a brand new home Open home Saturday 17th September, 11:00 11:30am
View photo
Townhouse · for sale
Request Details
New
Single level ease, moments from Leura village in a brand new home Open home Saturday 17th September, 11:00 11:30am
Doctors Gap
· 2 Bedrooms · 2 Baths · Townhouse
· Patio · Equipped kitchen
Doctors Gap · 2 Bedrooms · 2 Baths · Townhouse · Patio · Equipped kitchen
LOCATION Set within an easy stroll of Leura's village centre, this home offers the sort of walkable lifestyle that's increasingly hard to find. Leura Mall, with its mix of cafés, boutiques, supermarket and dining, sits under 400m away, while the train station keeps Sydney within easy striking distance. The Blue Mountains' walking trails and lookouts are also just a short drive from the front door. STYLE Part of a boutique collection of individually designed townhouses, this single-level residence is purpose-built for effortless, low-maintenance living. This home is a standout choice for downsizers or anyone keen to avoid stairs altogether and finished brand-new throughout. LAYOUT The whole home unfolds across one level. A spacious kitchen, dining and living zone opens onto a covered patio, with a dedicated study just off the entry for anyone working from home. The primary bedroom enjoys a built-in robe, a second bedroom sits near the main bathroom with a large bright window, and intern
Request Details
Unique Opportunity in Wentworth Falls Home Plus Cottages Bunjaree Cottages set on 20 acres. View by Appointment
View photo
House · for sale
Request Details
New
Unique Opportunity in Wentworth Falls Home Plus Cottages Bunjaree Cottages set on 20 acres. View by Appointment
Doctors Gap
· 4 Bedrooms · 2 Baths · House
· Equipped kitchen
Doctors Gap · 4 Bedrooms · 2 Baths · House · Equipped kitchen
Location - The beautiful Village of Wentworth Falls with all its cafes, shops and train station is under 2km. Wentworth Falls Lake, bush walks and the Falls Lookout are all within 4km. Style - Enjoy your own 20 acres of the Blue Mountains with this fantastic opportunity. Eco friendly accommodation - Bunjaree offers - The main house Rosella, this has 4 bedrooms, the master with ensuite, a family bathroom, open plan kitchen, dining and living area with a lovely bush outlook. four delightful eco-friendly cottages: Wattle - 1 bedroom, Tea Tree - 1 bedroom, Banksia - 2 bedroom and Waratah - 2 bedroom. Layout - All cottages are fully self-contained, with good kitchens, have wood fires for winter and verandahs for summer. All the properties are well placed to have privacy, so you can enjoy the bush surroundings. Features - Solar powered cottages. Walks, wildflowers, fabulous birds such as Black cockatoos, Lyrebirds, Crimson Rosellas and much more at your doorstep. Please follow this link to s
Request Details
GRACE HILL LODGE, BRAND NEW OVER 55'S DEVELOPMENT
View photo
Apartment · for sale
Request Details
New
GRACE HILL LODGE, BRAND NEW OVER 55'S DEVELOPMENT
Doctors Gap
· 2 Bedrooms · 1 Bath · Apartment
· Air conditioning · Gym · Equipped kitchen
Doctors Gap · 2 Bedrooms · 1 Bath · Apartment · Air conditioning · Gym · Equipped kitchen
Introducing Katoomba's brand-new over-55s development, Grace Hill Lodge - a boutique residence designed for comfort, style, and connection. These beautifully appointed two-bedroom apartments enjoy a prized north-easterly aspect, capturing stunning mountain and district views. Featuring a light-filled open-plan living and dining area, a sleek modern kitchen with stainless steel appliances, and spacious bedrooms with built-in wardrobes, this home offers both functionality and elegance. A fully tiled contemporary bathroom, internal laundry, floating timber floors, and split-cycle air conditioning ensure year-round comfort and easy living. Residents of Grace Hill Lodge will also enjoy access to premium shared amenities including communal meeting and consulting rooms, a library, gym, and kitchenette - the perfect balance of privacy and community living in the heart of the Blue Mountains. Grace Hill Lodge - Over 55 brand-new development offering low care living Breathtaking mountain and dist
Request Details
GRACE HILL LODGE, BRAND NEW OVER 55'S DEVELOPMENT
View photo
Apartment · for sale
Request Details
New
GRACE HILL LODGE, BRAND NEW OVER 55'S DEVELOPMENT
Doctors Gap
· 2 Bedrooms · 1 Bath · Apartment
· Air conditioning · Gym · Equipped kitchen
Doctors Gap · 2 Bedrooms · 1 Bath · Apartment · Air conditioning · Gym · Equipped kitchen
Introducing Katoomba's brand-new over-55s development, Grace Hill Lodge - a boutique residence designed for comfort, style, and connection. These beautifully appointed two-bedroom apartments enjoy a prized north-easterly aspect, capturing stunning mountain and district views. Featuring a light-filled open-plan living and dining area, a sleek modern kitchen with stainless steel appliances, and spacious bedrooms with built-in wardrobes, this home offers both functionality and elegance. A fully tiled contemporary bathroom, internal laundry, floating timber floors, and split-cycle air conditioning ensure year-round comfort and easy living. Residents of Grace Hill Lodge will also enjoy access to premium shared amenities including communal meeting and consulting rooms, a library, gym, and kitchenette - the perfect balance of privacy and community living in the heart of the Blue Mountains. Grace Hill Lodge - Over 55 brand-new development offering low care living Breathtaking mountain and dist
Request Details
Peaceful Mountains Living with Space, Comfort and Convenience
View photo
House · for sale
Request Details
New
Peaceful Mountains Living with Space, Comfort and Convenience
Doctors Gap
· 4 Bedrooms · 1 Bath · House
· Garden · Air conditioning · Equipped kitchen
Doctors Gap · 4 Bedrooms · 1 Bath · House · Garden · Air conditioning · Equipped kitchen
Positioned in a quiet and leafy pocket of Linden, this inviting four-bedroom brick home offers a relaxed Mountains lifestyle, with generous living spaces, comfortable interiors and a beautiful natural setting. Set on a 1,081sqm (approx.) parcel, the split-level residence combines practical family living with established gardens and outdoor spaces, all within easy reach of local walking trails and Linden Train Station. The homes thoughtfully arranged layout features a spacious, light-filled living area with reverse cycle air conditioning, ceiling fan and large windows overlooking the front garden. An adjoining dining area connects to the well-appointed kitchen, complete with ample cabinetry, breakfast bar, electric cooking and dishwasher, creating a functional space for everyday family living. Four bedrooms provide comfortable accommodation, with the main bedroom and additional bedrooms enjoying natural light and leafy outlooks. The family bathroom features a spa bath and separate showe
Request Details
Tea Tree Cabin A Valley Escape That Helps Pay for Itself
View photo
Terraced House · for sale
Request Details
New
Tea Tree Cabin A Valley Escape That Helps Pay for Itself
Doctors Gap
· 1 Bedroom · 1 Bath · Terraced House
Doctors Gap · 1 Bedroom · 1 Bath · Terraced House
IMPORTANT INFORMATION PLEASE READ BEFORE ENQUIRING Tea Tree Cabin is not freehold real estate. Ownership is by way of company shares in Melaleuca Mountain Retreat, rather than a traditional property title. Standard residential home loans cannot be used to purchase this property. Purchasers will need to have cash available or alternative funding arrangements in place to complete the purchase. - Perched high above the picturesque Duckmaloi Valley, Tea Tree Cabin offers an affordable opportunity to own your own peaceful country escape within the beautiful surrounds of Melaleuca Mountain Retreat. Filled with natural light and thoughtfully positioned to capture breathtaking views across the valley, this bright and airy studio cabin provides the perfect place to slow down, unwind and reconnect with nature. Whether you're enjoying a quiet weekend away or escaping the city for a few days, the outlook alone makes every visit worthwhile. Tea Tree Cabin is one of just ten individually owned cabin
Request Details
Telopea A Private 6 Acre Sanctuary with Unrivalled Hawkesbury & Sydney Skyline Views
View photo
House · for sale
Request Details
New
Telopea A Private 6 Acre Sanctuary with Unrivalled Hawkesbury & Sydney Skyline Views
Doctors Gap
· 4 Bedrooms · 3 Baths · House
· Fireplace · Swimming pool · Parking
Doctors Gap · 4 Bedrooms · 3 Baths · House · Fireplace · Swimming pool · Parking
Situated in an elevated hillside position, Telopea commands breathtaking 180 degree views across the Hawkesbury and through to the Sydney skyline. Designed to capture its remarkable surroundings from every angle, this unique residence offers an exceptional lifestyle opportunity combining space, versatility, and natural beauty. Set on over six acres, the residence boasts a generous floorplan ideal for large families, multi-generational living, guest accommodation, holiday stays or those seeking a peaceful rural retreat within easy reach of Sydney. The ground floor offers flexible living options, featuring a bedroom or home office with ducted air-conditioning, expansive open plan living and dining areas, a dedicated wet bar, slow combustion fireplace, central bathroom and internal access to the substantial three-bay garage. The ground level also flows seamlessly to outdoor alfresco entertaining and large in-ground swimming pool area. Upstairs, a second open plan living and dining zone pr
Request Details
Lilacs An Enviable Fairway Address
View photo
House · for sale
Request Details
New
Lilacs An Enviable Fairway Address
Doctors Gap
· 4 Bedrooms · 2 Baths · House
· Equipped kitchen
Doctors Gap · 4 Bedrooms · 2 Baths · House · Equipped kitchen
Perfectly positioned along the sought-after Golden Mile of Blaxland Road, Lilacs is a distinctive residence backing directly onto the Second fairway of Wentworth Falls Golf Course. Formerly a popular guest house from the 1940s to the 1960s, this tastefully renovated home combines historic character with modern comfort, retaining its period charm and generous proportions in a blue-ribbon location. A generous entry foyer leads to an impressive living room, complemented by additional living spaces offering flexibility for relaxation and entertaining. Skylights enhance the natural light throughout, while the beautifully appointed kitchen features quality Smeg appliances and a butler's pantry. The sunroom, with its French windows and doors framing views across the golf course, provides a lovely place to unwind and enjoy the outlook. Four double bedrooms provide generous accommodation, with the master suite featuring a full-sized dressing room, private ensuite and adjoining study. A second s
Request Details
Watermark House Timeless Character, Spectacular Valley Views & Two Titles
View photo
House · for sale
Request Details
Watermark House Timeless Character, Spectacular Valley Views & Two Titles
Doctors Gap
· 4 Bedrooms · 3 Baths · House
Doctors Gap · 4 Bedrooms · 3 Baths · House
Privately positioned amongst beautifully established gardens, Watermark House is a charming circa 1930s Californian bungalow offering a wonderful combination of period character, generous accommodation and views across the Grose Valley towards Mount Banks. Set across two substantial titles in a tightly held Leura location, this unique property presents an exceptional opportunity for buyers seeking a character-filled family residence, Blue Mountains retreat or investment with exciting future potential. Set back from the street behind an expansive frontage and mature gardens, the home enjoys a peaceful and private setting. Its classic Californian bungalow architecture is complemented by beautiful original features, including intricate leadlight windows, period fittings and detailing. Of particular significance are the stunning leadlight windows sourced from Katoomba's historic Carrington Hotel, adding a fascinating connection to the region's rich architectural heritage. Inside, the home
Request Details
TWO SEPARATE TITLES AND CHARACTER COTTAGE CHARM WITHIN STROLL OF VILLAGE
View photo
House · for sale
Request Details
Updated
TWO SEPARATE TITLES AND CHARACTER COTTAGE CHARM WITHIN STROLL OF VILLAGE
Doctors Gap
· 3 Bedrooms · 2 Baths · House
· Fireplace · Equipped kitchen
Doctors Gap · 3 Bedrooms · 2 Baths · House · Fireplace · Equipped kitchen
Within a gentle stroll of the increasingly vibrant Blackheath Village and practical city train links, this is a rare opportunity to secure a two title property with R2 Low Density Residential zoning. For those with vision, this presents exciting future possibilities to truly capitalise on. Leave all as one and plan for a spacious secondary dwelling (STCA) or sell one of the titles individually later down the track. The charm of yesteryear has been preserved in this handsome weatherboard cottage. With high ceilings, original floorboards and fireplace, this property extends a warm welcome to everyone who crosses her threshold. Offering comfortable well proportioned living and dining spaces to the fore and rear, the floor plan lends itself to everyone being able to enjoy individual solace as well as coming together for effortless entertaining. A spacious rear deck is accessible via french doors from the kitchen and a beautiful north-westerly aspect with distant valley views are an added b
Request Details
Renovated Living on a Generous Block
View photo
House · for sale
Request Details
Renovated Living on a Generous Block
Doctors Gap
· 3 Bedrooms · 1 Bath · House
Doctors Gap · 3 Bedrooms · 1 Bath · House
Combining a renovated home, a generous block of over 1,200m² and a convenient Wallerawang location, 2 James Parade offers comfortable living with plenty of space to enjoy. The renovation brings a fresh, welcoming feel to the home, while the expansive grounds offer room for children to play, gardeners to get creative or simply to relax outdoors. Positioned close to everything Wallerawang has to offer, everyday convenience is another appealing feature. For investors, the vendors are also happy to arrange a tenancy prior to settlement, providing the opportunity to take ownership with a tenant in place and rental income from day one, subject to agreed tenancy arrangements. Whether you're searching for your first home, your next move or an investment, 2 James Parade deserves a place on your inspection list. Contact us today to arrange a private inspection or for more information. (02) 6352 2442. Disclaimer: HR Realtors & Lifestyle Property Specialists believe that all information contained
Request Details
Immaculately Presented Home with Multiple Living Areas
View photo
House · for sale
Request Details
Immaculately Presented Home with Multiple Living Areas
Doctors Gap
· 3 Bedrooms · 1 Bath · House
· Air conditioning · Parking · Equipped kitchen · Heating
Doctors Gap · 3 Bedrooms · 1 Bath · House · Air conditioning · Parking · Equipped kitchen · Heating
Beautifully maintained and impeccably presented, this inviting family home offers more space than many others in its price range. Featuring three generous bedrooms, including a main bedroom with built-in wardrobes, the home boasts a practical and functional floorplan designed for comfortable everyday living. Enjoy the flexibility of multiple living spaces, including a welcoming lounge room with split system air conditioning, a dedicated dining area and a separate family room. The modern kitchen is well-appointed with quality cabinetry and excellent storage, while the neat bathroom is ready to enjoy as is. Year-round comfort is assured with natural gas central heating, and a sunny northerly rear aspect fills the home with natural light. Outside, a covered entertaining deck provides the perfect space for relaxing or hosting family and friends, while the single garage and workshop offer excellent storage and vehicle accommodation with convenient driveway access. An outstanding opportunity
Request Details
Character, Convenience & Investment Potential
View photo
House · for sale
Request Details
Character, Convenience & Investment Potential
Doctors Gap
· 3 Bedrooms · 1 Bath · House
· Garden · Parking
Doctors Gap · 3 Bedrooms · 1 Bath · House · Garden · Parking
Rich in character and positioned in the ever-popular Vale of Clwydd precinct, 37 King Street presents an opportunity for investors and future homeowners alike. Offering classic period charm, a practical floor plan and valuable rear lane access, this is a property that combines affordability with long-term appeal. Inside, the home offers three comfortable bedrooms, generous living spaces and the warmth and character that only older homes can provide. Outside, the fully fenced yard and rear access add functionality and convenience, appealing to both tenants and owner-occupiers. Investors will appreciate the property being currently leased at $450 per week, providing immediate rental income from day one and a solid addition to any portfolio. Property Features - Three-bedroom home with character features - Currently tenanted at $450 per week - Rear lane access - Secure garage - Fully fenced yard - Practical floor plan with comfortable living spaces - Convenient location close to Lithgow CB
Request Details
A Private Garden Sanctuary in Oakey Park
View photo
House · for sale
Request Details
A Private Garden Sanctuary in Oakey Park
Doctors Gap
· 3 Bedrooms · 1 Bath · House
· Garden · Equipped kitchen
Doctors Gap · 3 Bedrooms · 1 Bath · House · Garden · Equipped kitchen
Tucked away in a peaceful pocket of Oakey Park, this beautifully renovated doublebrick residence offers a rare blend of tranquillity, character, and connection to nature. Backing onto the established gardens along Farmers Creek, the home feels wonderfully private a true sanctuary only minutes from town. Inside, soaring timber ceilings and rich Jarrah hardwood flooring through the hall and central lounge room create immediate warmth and character. Large picture windows draw in natural light and frame calming garden outlooks from both living areas. The home offers two generous living zones flowing effortlessly from an openplan kitchen with breakfast bar, ideal for relaxed everyday living and entertaining. Additional flooring includes solid bamboo through the kitchen, dining and rear living area, with pine flooring to the bedrooms. The stylish designer bathroom features double basins and a walkin shower, complemented by a separate toilet and laundry for added convenience. Accommodation in
Request Details

Get email alerts

Don't miss out: be the first to know about new properties

The alert was correctly created

On subscribing you accept the conditions of use and the privacy policy
Alert
Receive new ads in your inbox
Save this search
Receive alerts for new listings

We'll send you an email when we have new properties for: "Properties for sale in Doctors Gap"

The alert was correctly created

Get email alerts and be the first to see new listings
Required field
On subscribing I accept the terms of the privacy policy
Perfect! You'll soon start receiving new listings via email
Alert
Receive an email when we have new ads for Properties for sale in Doctors Gap
Save this search
Filters

Bedrooms

Size (m²)

m²
m²

Price

$
$

Property type

Bathrooms

Clear all filters
Receive notifications when new entries are published.