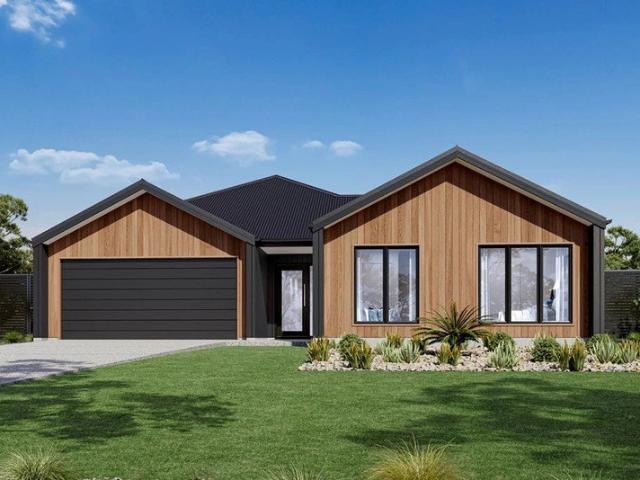
11 properties for sale in Ettamogah

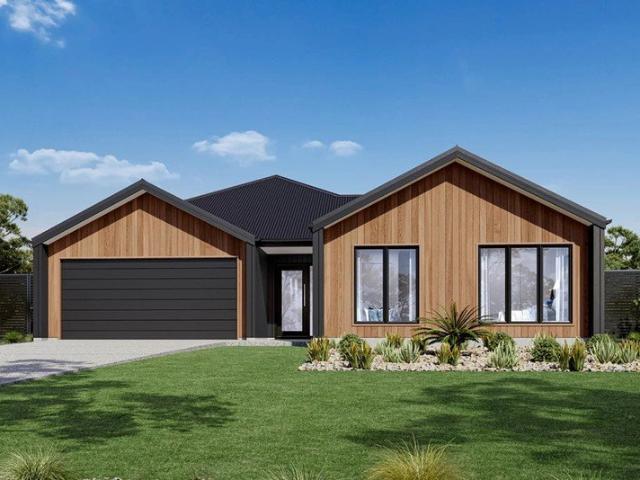
2026 Builder of the Year!
View photo
Terraced House · for sale
Request Details
2026 Builder of the Year!
Ettamogah
· 4 Bedrooms · 2 Baths · Terraced House
· Equipped kitchen
Ettamogah · 4 Bedrooms · 2 Baths · Terraced House · Equipped kitchen
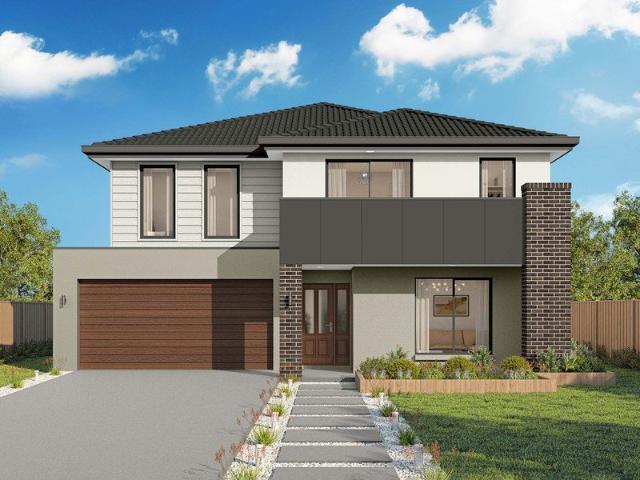
Seacrest 290 For all enquiries please contact Shona Macritchie on 0450 884 981 or - Private Master Bedroom - Open-plan Kitchen, Dining and Family - Butler's Pantry - Stone Benchtops - 900mm Smeg Appliances - Separate Lounge - Kid's Zone - Activity - Study - Alfresco - Heating and Cooling to all Living Spaces - Downlights Throughout the Home - Double Glaze Windows - Site Works Included! + All of our Standard Inclusions Don't like the facade? You can pick from plenty of other options! Virtual Tours are also available on our Website.
Request Details
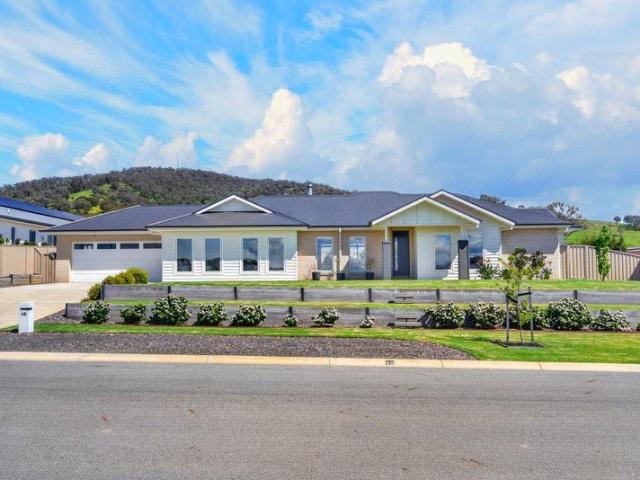
Modern Design & Generous Living
View photo
House · for sale
Request Details
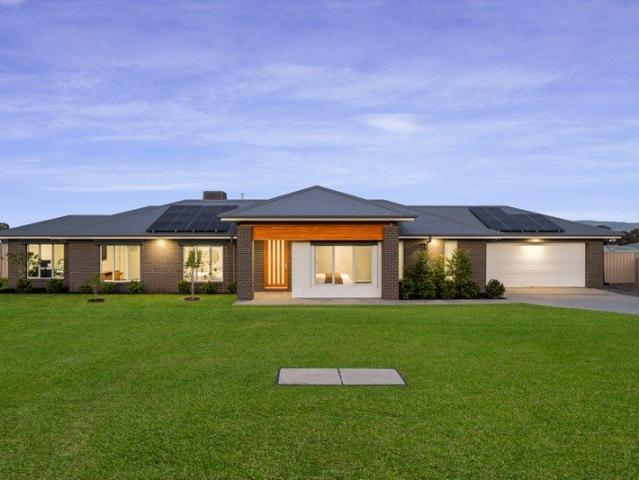
Modern Design & Generous Living
Ettamogah
· 4 Bedrooms · 2 Baths · House
Ettamogah · 4 Bedrooms · 2 Baths · House
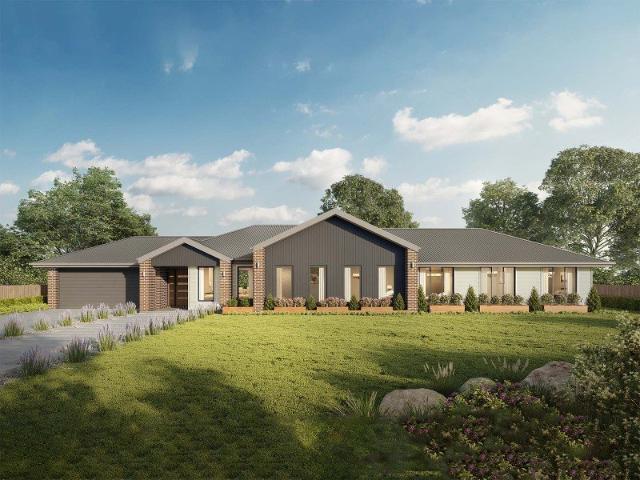
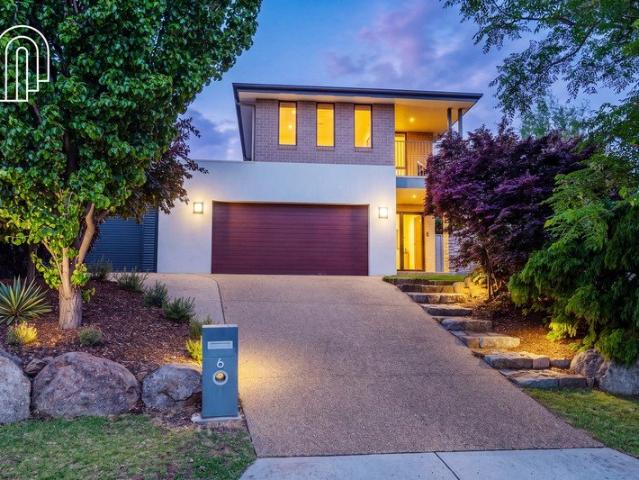
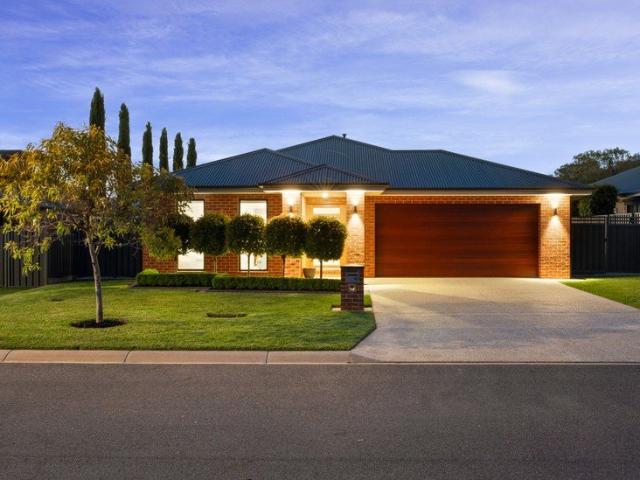
Set on a generous parcel of land within a popular estate, this thoughtfully designed home delivers the space, functionality and flexibility sought by modern families. Built in 2023 by Hadar Homes, the near-new residence combines generous proportions with a smart floor plan, while offering the added benefit of shedding and excellent access for those needing room for vehicles, equipment or hobbies. Inside, the home provides a well-considered layout centered around spacious open plan living and dining. The main living area is complemented by a convenient study nook and additional living spaces, giving the family plenty of room to come together or spread out. The accommodation is equally well considered, with the spacious master bedroom positioned separately from the remaining bedrooms for added privacy. The master suite features a walk-in robe and ensuite, while the additional bedrooms are comfortably positioned within the accommodation wing and serviced by the main bathroom. Outside, the
Request Details
Kalara 276 House and Land package!
View photo
Terraced House · for sale
Request Details
Kalara 276 House and Land package!
Ettamogah
· 4 Bedrooms · 2 Baths · Terraced House
· Equipped kitchen
Ettamogah · 4 Bedrooms · 2 Baths · Terraced House · Equipped kitchen
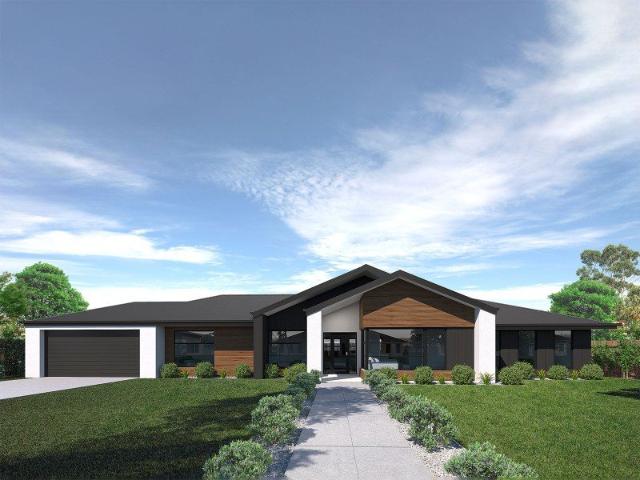
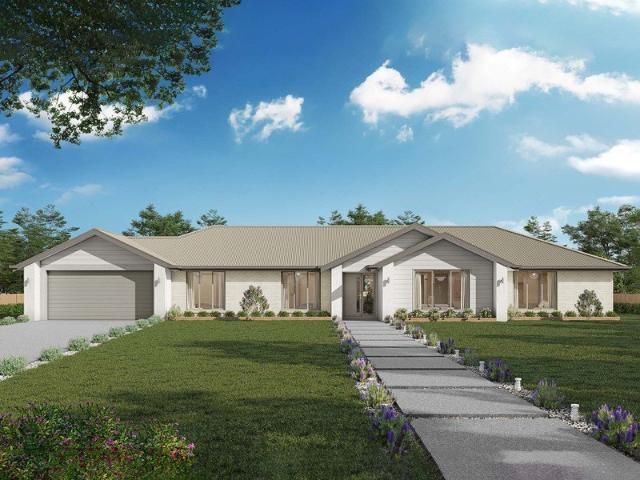
The Kalara 276 is the perfect split-level design, ideal for sloping blocks and dream living. The lower level offers a private bedroom, a practical living space and a convenient powder room, perfect for guests or extended family. Upstairs, the luxurious master suite boasts a spacious walk-in robe and ensuite, alongside two additional bedrooms, a large bathroom, rumpus room and a well-equipped laundry. The heart of the home features an expansive open-plan living area that includes the family room, dining and a stylish kitchen, all seamlessly connected to the oversized alfrescoperfect for entertaining. A generous walk-in pantry provides excellent storage solutions, adding to the practicality and functionality of this thoughtfully designed home. - 20mm Stone Benchtops - 2550mm Ceiling Height - 900mm Stainless Steel Appliances - Colorbond Roof - Double Glazed Windows - LED Downlights - Local builder/Local trades Copyright Hotondo Pty Ltd all rights reserved. Dimensions, photos and floor pla
Request Details
Alden 273 House and Land package!
View photo
Terraced House · for sale
Request Details
Alden 273 House and Land package!
Ettamogah
· 4 Bedrooms · 2 Baths · Terraced House
· Equipped kitchen
Ettamogah · 4 Bedrooms · 2 Baths · Terraced House · Equipped kitchen
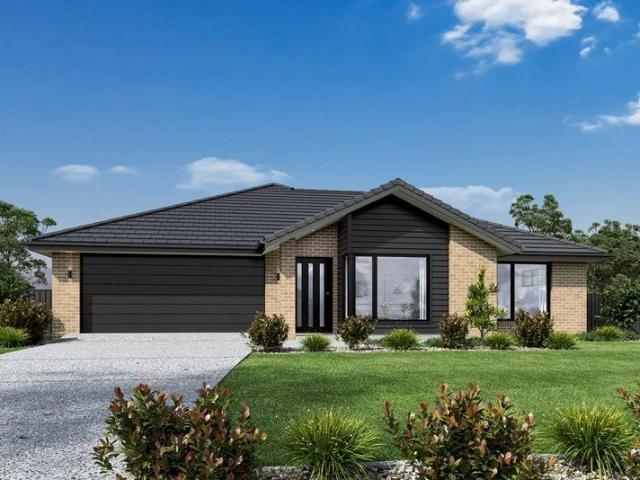
The Alden 273 epitomises family living, with plenty of space for every member of the household to unwind. The generous master suite is located in the centre of the home and is complete with an ensuite and dual oversized walk-in robes. The remaining three bedrooms are located away from the open-plan entertaining area, reducing any noise disturbances for sleeping children. An additional rumpus can also be found here. Designed with entertainers in mind, the living space is the hero of this home, featuring the family room, living and dining area and the kitchen, which has a huge walk-in pantry. The lavish area is complete with easy access to the spacious alfresco. With plenty of storage space and room to grow, the Alden 273 has it all. It is also available in the larger 292 and 312 sizes. - 20mm Stone Benchtops - 2550mm Ceiling Height - Clothesline - Colorbond Roof - Dishwasher - Double Glazed Windows - LED Downlights Copyright Hotondo Pty Ltd all rights reserved. Dimensions, photos and fl
Request Details
Lansdowne 282 A new place to call home
View photo
Terraced House · for sale
Request Details
Lansdowne 282 A new place to call home
Ettamogah
· 4 Bedrooms · 2 Baths · Terraced House
· Parking · Equipped kitchen
Ettamogah · 4 Bedrooms · 2 Baths · Terraced House · Parking · Equipped kitchen
The Lansdowne 282 is a practical and spacious home ideal for wide or acreage blocks of land. Containing four large bedrooms, the master suite hosts two walk-in robes plus an ensuite with double vanity. Upon entry you are welcomed past a private and versatile living room, through to the huge open-plan kitchen, dining and family area. The kitchen is a standout feature of the home with an island bench and large walk-in pantry. The home is complete with a study and double garage, with direct home access for added convenience. - 20mm Stone Benchtops - 2550mm Ceiling Height - Carpet and tiles throughout - Colorbond Roof - Dishwasher - Double Glazed Windows - LED Downlights Copyright Hotondo Pty Ltd all rights reserved. Dimensions, photos and floor plans are for illustrative purposes and may include optional features. Additional facade options are available, as this home is not yet constructed. All packages are subject to engineering plans and developer's approval and therefore may need to be
Request Details
Large Block Room for a Shed
View photo
Terraced House · for sale
Request Details
Large Block Room for a Shed
Ettamogah
· 4 Bedrooms · 2 Baths · Terraced House
· Equipped kitchen
Ettamogah · 4 Bedrooms · 2 Baths · Terraced House · Equipped kitchen
Please call Bruce Stewart on 0412 054715 or The needs of today’s family are at the forefront of the Fernbank, a striking family home with an open plan living space, perfectly centred between a unique kid’s zone to the rear and the parents’ zone to the front. Entertaining with family and friends in the central living space with kitchen, family, dining and outdoor covered alfresco has never been so easy. While the kids play in the activity room to the rear of the home, retreat to the lounge room where you can relax and unwind. A large private master bedroom boasts a generous ensuite and a large walk-in robe; it is the perfect place to get away from it all and re-charge. This unique, versatile design also lends itself to be a split-level design, subject to site limitations and the ability to flip the front of the home to suit site conditions if required. Stylish and smart, Fernbank designs cleverly wraps up family time and me time and delivers an elegant home everyone will enjoy. Allow yo
Request Details
The Seacrest 2026 Residential Builder of the Year
View photo
Terraced House · for sale
Request Details
The Seacrest 2026 Residential Builder of the Year
Ettamogah
· 4 Bedrooms · 2 Baths · Terraced House
· Equipped kitchen
Ettamogah · 4 Bedrooms · 2 Baths · Terraced House · Equipped kitchen
To secure this today, or for any enquiries, please contact Shona Macritchie on 0450 884 981. Private Master Bedroom Open-plan Kitchen, Dining and Family Butler's Pantry Stone Benchtops His & Her's WIRs Separate Lounge Kid's Zone Activity Room Study Alfresco Heating and Cooling to all Living Spaces Downlights Throughout the Home Double Glazed Windows Site Works Included! +All of our Standard Inclusions We back every build with a construction timeline you can rely on, backed by our structural guarantee and a strong local reputation. Check out our reviews on Product Review to hear from families who've built with us
Request Details
Where Lifestyle, Space & Entertaining Come Together
View photo
House · for sale
Request Details
Where Lifestyle, Space & Entertaining Come Together
Ettamogah
· 4 Bedrooms · 2 Baths · House
· Equipped kitchen
Ettamogah · 4 Bedrooms · 2 Baths · House · Equipped kitchen
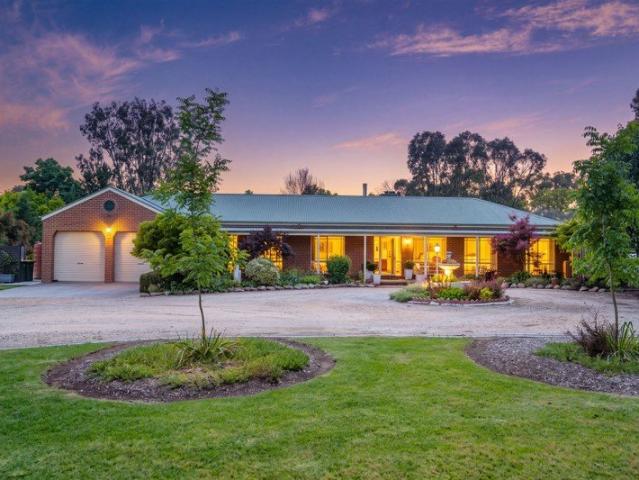
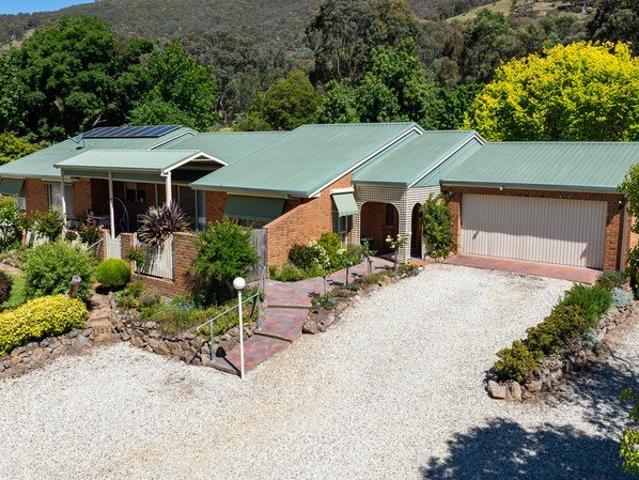
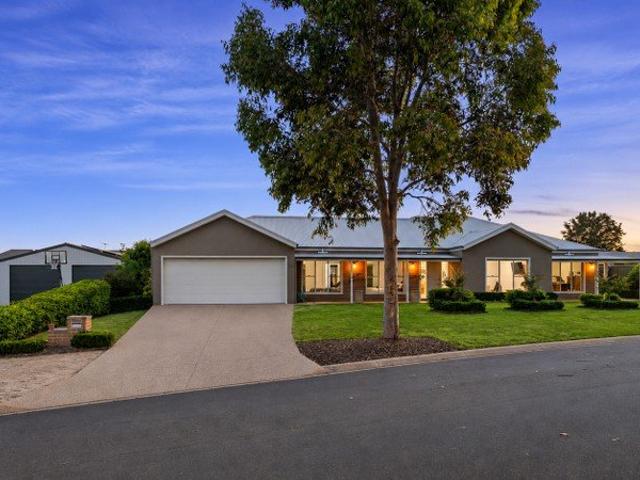
Positioned within the prestigious Ettamogah Rise lifestyle estate, this stunning Peter Bowen-built residence delivers an exceptional combination of modern comfort, generous proportions and relaxed semi-rural living. Set on an impressive 1,511sqm allotment, this beautifully presented five-year-old home offers the space and freedom of a country lifestyle without compromising on everyday convenience. From the moment you arrive, the home's striking street appeal sets the tone for what lies beyond. Step inside and you're welcomed by a light-filled, open-plan living and dining area, thoughtfully designed to bring family and friends together. At its heart, the impressive chef's kitchen boasts generous bench space, ample room for appliances, gas cooking and a dishwasher, making everyday meals and entertaining equally effortless. A wood heater adds warmth and character to the main living area, while a separate formal lounge provides a peaceful retreat. Accommodation comprises four generously pr
Request Details
Immaculate Family Home In Ettamogah Rise
House · for sale
Request Details
Immaculate Family Home In Ettamogah Rise
Ettamogah
· 4 Bedrooms · 2 Baths · House
· Equipped kitchen
Ettamogah · 4 Bedrooms · 2 Baths · House · Equipped kitchen
Recently built by Hotondo Homes, this premium family home in the prestigious Ettamogah Rise Estate delivers refined sophistication and everyday functionality. From its striking façade to its sleek, dark interior palette, every detail reflects modern elegance and effortless style. Step inside to expansive open-plan living framed by soaring raked ceilings and natural light. The gourmet kitchen anchors the heart of the home, featuring stone benchtops, a large island bench, gas cooking, premium appliances, and a walk-in pantry, a true entertainer’s dream. Overlooking the kitchen, the living and dining areas flow seamlessly, creating a space perfect for family connection or refined hosting. A further two separate rooms offer flexibility, ideal as a private lounge, rumpus, or home office, adding versatility to the home’s intelligent design. The master suite exudes luxury, with a walk-in robe and a lavish ensuite complete with a double vanity and oversized shower. Three additional bedrooms ar
Request Details
Immaculate Family Home In Ettamogah Rise
House · for sale
Request Details
Immaculate Family Home In Ettamogah Rise
Ettamogah
· 4 Bedrooms · 2 Baths · House
· Equipped kitchen
Ettamogah · 4 Bedrooms · 2 Baths · House · Equipped kitchen
Recently built by Hotondo Homes, this premium family home in the prestigious Ettamogah Rise Estate delivers refined sophistication and everyday functionality. From its striking façade to its sleek, dark interior palette, every detail reflects modern elegance and effortless style. Step inside to expansive open-plan living framed by soaring raked ceilings and natural light. The gourmet kitchen anchors the heart of the home, featuring stone benchtops, a large island bench, gas cooking, premium appliances, and a walk-in pantry, a true entertainer’s dream. Overlooking the kitchen, the living and dining areas flow seamlessly, creating a space perfect for family connection or refined hosting. A further two separate rooms offer flexibility, ideal as a private lounge, rumpus, or home office, adding versatility to the home’s intelligent design. The master suite exudes luxury, with a walk-in robe and a lavish ensuite complete with a double vanity and oversized shower. Three additional bedrooms ar
Request Details
Modern Build With Impressive Proportions
House · for sale
Request Details
Modern Build With Impressive Proportions
Ettamogah
· 4 Bedrooms · 2 Baths · House
· Equipped kitchen
Ettamogah · 4 Bedrooms · 2 Baths · House · Equipped kitchen
Modern design, thoughtful planning, and an abundance of space both inside and out. With raised ceilings and a well-considered floor plan, every detail has been designed for comfort and style. At the front of the home, a generous formal lounge creates separation from the rest of the household, ideal for quiet evenings or entertaining guests. Flowing through, the home opens into a vast open-plan kitchen, living, and dining area, warmed year-round by a gas heater. The kitchen is the true heart of the home, offering space, storage, and functionality for everyday living. A dedicated wing of the home houses the accommodation, including three oversized spare bedrooms plus a large study, all serviced by the sleek and modern main bathroom. Plus a master suite that is positioned for privacy at the rear and is designed as the ultimate parents’ retreat, complete with a large walk-in robe, private ensuite, and direct access to the outdoor entertaining area. Step outside to a standout entertaining z
Request Details

More properties around here

THE BRIEF: Your Own Private Resort Lifestyle Living with Pool, Studio & Workshop!
View photo
House · for sale
Request Details
New
THE BRIEF: Your Own Private Resort Lifestyle Living with Pool, Studio & Workshop!
Ettamogah
· 5 Bedrooms · 3 Baths · House
· Swimming pool · Equipped kitchen
Ettamogah · 5 Bedrooms · 3 Baths · House · Swimming pool · Equipped kitchen
ITS ADDRESSED: An Exceptional Lifestyle Property - 5 Bedrooms, 3 Bathrooms, 4 Car Accommodation on a 4,537 sqm Allotment $1.4 Million - $1.45 Million Prepare to be Impressed! Set on just over an acre in the heart of Thurgoona Park, this exceptional lifestyle property offers an incredible combination of spacious family living, resort-style entertaining and outstanding additional facilities. A separate self-contained luxury studio apartment that sleeps four adults comfortably, a sparkling inground magnesium swimming pool, a substantial approx. 9m x 7m powered workshop and home business facilities are just some of the highlights of this idyllic property. Beautifully presented throughout, the home features freshly painted interiors, new carpets, quality window treatments and impressive high ceilings. The solid timber kitchen is both stylish and functional, boasting granite benchtops, two ovens and excellent storage. Enjoy movie nights in the zoned formal lounge/theatre room, complete with
Request Details
THE BRIEF: Smart Investment or First Home Opportunity with Large Workshop
View photo
House · for sale
Request Details
New
THE BRIEF: Smart Investment or First Home Opportunity with Large Workshop
Ettamogah
· 3 Bedrooms · 1 Bath · House
· Garden · Parking
Ettamogah · 3 Bedrooms · 1 Bath · House · Garden · Parking
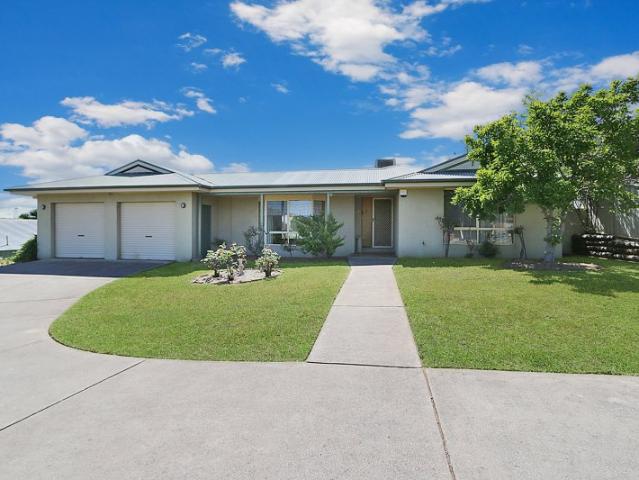
IT'S ADDRESSED: Here's an opportunity not to be missed. Positioned in a central location in North Albury, this beautifully presented three-bedroom home offers an appealing combination of comfort, price and convenience. Immaculate inside and out, with modern décor throughout, this property is ready to move straight in and enjoy. Designed for easy living, the home features two separate living areas. Year-round comfort is assured with ducted evaporative cooling and ducted gas heating throughout and complemented by a split-system air conditioner and combustion wood heater. Outside, the generous backyard offers plenty of room to relax, entertain or accommodate the kids, while the substantial Colorbond workshop provides excellent storage or workspace options. A tandem carport with side gate access through to the rear yard adds further practicality and convenience. Enjoy the added benefit of being conveniently located close to local parks, schools, childcare facilities and shopping amenities.
Request Details
THE BRIEF: Stylish Low Maintenance Unit with High Yield Opportunity!
View photo
House · for sale
Request Details
New
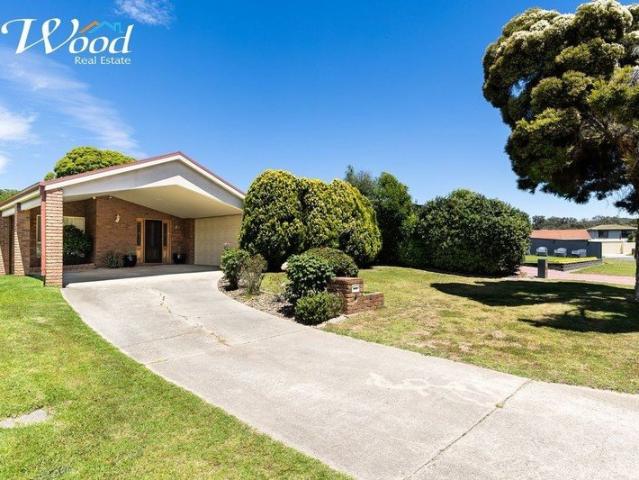
THE BRIEF: Stylish Low Maintenance Unit with High Yield Opportunity!
Ettamogah
· 2 Bedrooms · 1 Bath · House
· Parking · Equipped kitchen
Ettamogah · 2 Bedrooms · 1 Bath · House · Parking · Equipped kitchen
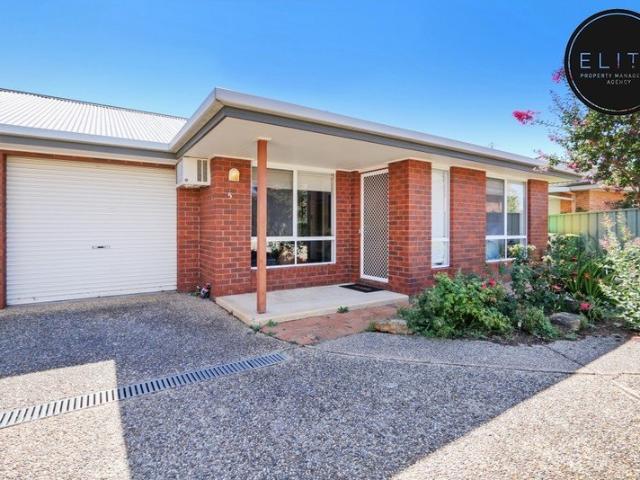
ITS ADDRESSED: Renovated Two-Bedroom Unit with Private Courtyard Unit 3 is a beautifully renovated two-bedroom home in a quiet complex of just five units. It combines modern finishes, practical comforts and a private outdoor space an appealing option for renters and investors alike. Inside, plantation shutters and timber-look flooring create a fresh, inviting feel. Both carpeted bedrooms include built-in wardrobes and ceiling fans. The renovated kitchen features timber benchtops, an induction cooktop, rangehood, stainless-steel fan-forced under bench oven and a two-door pantry. The bathroom and laundry have also been updated in a modern style A reverse-cycle split-system air conditioner and electric wall heater help keep the home comfortable throughout the year. At the rear, a secure, undercover private courtyard offers a lovely spot to relax or entertain. The property also includes a detached carport. Conveniently located close to a childcare centre and public transport, this low-main
Request Details
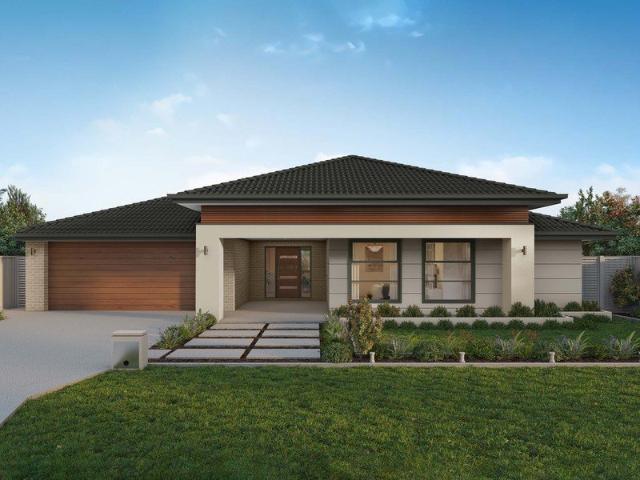
Newly Built, Premium Luxury Homes for Luxury Retirement Living
View photo
House · for sale
Request Details
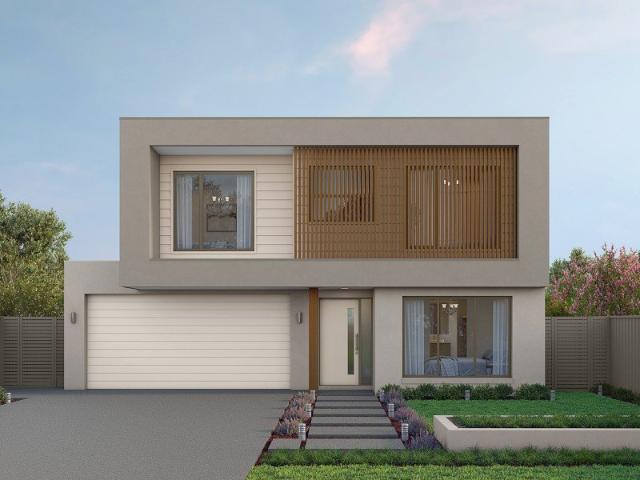
New
Newly Built, Premium Luxury Homes for Luxury Retirement Living
Ettamogah
· 3 Bedrooms · 2 Baths · House
Ettamogah · 3 Bedrooms · 2 Baths · House
At Hume Retirement Resort we offer the choice of master built 3 bedroom homes with double garages. Don't think for a moment that making the move to downsize means settling for second best. Nothing could be further from the truth and we know you'll be mightily impressed when you inspect. PLEASE NOTE: By law in NSW, retirement village units cannot be purchased with finance
Request Details
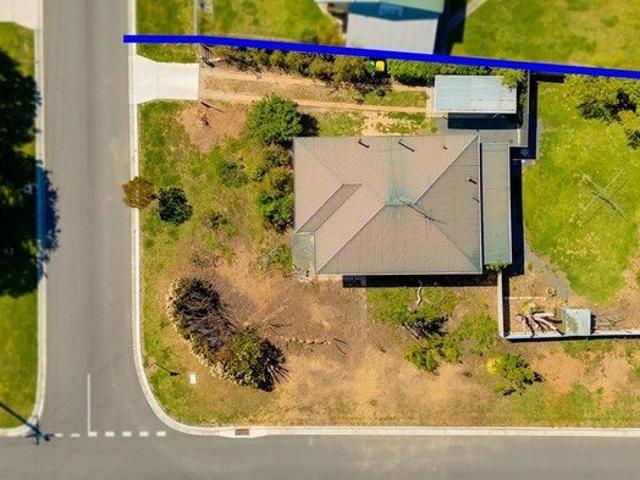
Hawkesbury 270
View photo
Terraced House · for sale
Request Details
New
Hawkesbury 270
Ettamogah
· 4 Bedrooms · 2 Baths · Terraced House
· Equipped kitchen
Ettamogah · 4 Bedrooms · 2 Baths · Terraced House · Equipped kitchen
This House is almost ready to start building - and ready for you to put your stamp on it and get to site! This is a fantastic opportunity as we already have plans fully completed and ready to go on this block. The Hawkesbury layout has been modified to fully get the elevated aspect of the site right. All the Living, Dining and Kitchen, as well as the Main Bedroom, are capturing the spectacular views of the Wodonga Hills. It has been especially designed for modern families, with captivating, attractive features and modern, spacious living areas. Designed to inspire, delight, and reward you the opportunity to live the life you’ve always wanted. A spacious Main suite to the rear with doors that open to the elevated Alfresco decking, kids’ zone to the front with a study. The alfresco that extends the family living areas and Main Bedroom from inside to out along the full end of the house is magnificent and a highlight of this modified Hawkesbury design to suit the block. Allow yourself to i
Request Details
Portside 250
View photo
Terraced House · for sale
Request Details
New
Portside 250
Ettamogah
· 4 Bedrooms · 2 Baths · Terraced House
· Parking · Equipped kitchen
Ettamogah · 4 Bedrooms · 2 Baths · Terraced House · Parking · Equipped kitchen
Discover the Portside where elegance meets functionality. This stunning home design features three living zones, including a separate area for the kids, a master retreat and a large, open-plan living space topped with a separate lounge room allowing for space, privacy and entertaining. An inviting open plan living area features a gourmet kitchen with a butler’s pantry at the centre of the home which elegantly extends outdoors, perfect for gatherings. With four generous bedrooms, including a luxurious master suite with a walk-in robe and ensuite, this home is perfect for growing families. Enjoy the convenience of a double garage, study nook, and multiple living spaces designed for relaxation and entertainment. The Portside is your gateway to a lifestyle of comfort and sophistication. Allow yourself to imagine the lifestyle you’ve always wanted; in the home you deserve! The Portside design offers individually crafted facades that will inspire you by providing a choice of homes that refle
Request Details
A Private Family Haven in Fairway Gardens Estate
View photo
House · for sale
Request Details
New
A Private Family Haven in Fairway Gardens Estate
Ettamogah
· 4 Bedrooms · 2 Baths · House
· Balcony · Fireplace · Equipped kitchen
Ettamogah · 4 Bedrooms · 2 Baths · House · Balcony · Fireplace · Equipped kitchen
Positioned within the sought-after Fairway Gardens Estate, surrounded by quality-built homes, this substantial family residence offers a combination of space, privacy and comfortable living. With the Thurgoona Golf Course nearby, along with a short drive to local schools and the Thurgoona Shopping Centre, the location adds to the appeal. The thoughtfully arranged two-storey home offers four bedrooms plus an upstairs sitting room, providing plenty of room for families to spread out. The main bedroom is a private retreat, complete with a walk-in robe, ensuite and its own balcony, where you can take in the surrounding mountain views. The remaining bedrooms are fitted with built-in robes and are serviced by a full family bathroom. Downstairs, the functional kitchen connects with the dining area, while a separate living room with fireplace provides a comfortable space to relax. The living area opens directly onto the outdoor entertaining area, overlooking the swimming pool and creating an i
Request Details
A Rare Opportunity on an Expansive 2,558m² Block
View photo
House · for sale
Request Details
New
A Rare Opportunity on an Expansive 2,558m² Block
Ettamogah
· 5 Bedrooms · 2 Baths · House
· Garden
Ettamogah · 5 Bedrooms · 2 Baths · House · Garden
Opportunities like this are becoming increasingly hard to find in Tallangatta. Welcome to 43 Towong Street East, a truly unique offering set in one of the town's tightly held locations, where generous land, privacy and lifestyle come together. Occupying an impressive 2,558m² allotment, this substantial property is one of only a handful of large residential blocks in Tallangatta, presenting an exciting opportunity for families, those seeking extra space or buyers looking for a property with endless potential. Positioned alongside the popular Rail Trail at the rear, the property offers a wonderful connection to the outdoors, with easy access to walking and cycling right from your backyard. The private setting provides a sense of space and seclusion rarely found in town, while still enjoying the convenience of Tallangatta's local shops, schools and community facilities. The spacious family home offers five bedrooms and two bathrooms, providing plenty of room for growing families, visiting
Request Details
Comfortable, Low Maintenance Living in a Beautifully Presented Home!
View photo
Apartment · for sale
Request Details
New
Comfortable, Low Maintenance Living in a Beautifully Presented Home!
Ettamogah
· 2 Bedrooms · 1 Bath · Apartment
· Air conditioning · Equipped kitchen
Ettamogah · 2 Bedrooms · 1 Bath · Apartment · Air conditioning · Equipped kitchen
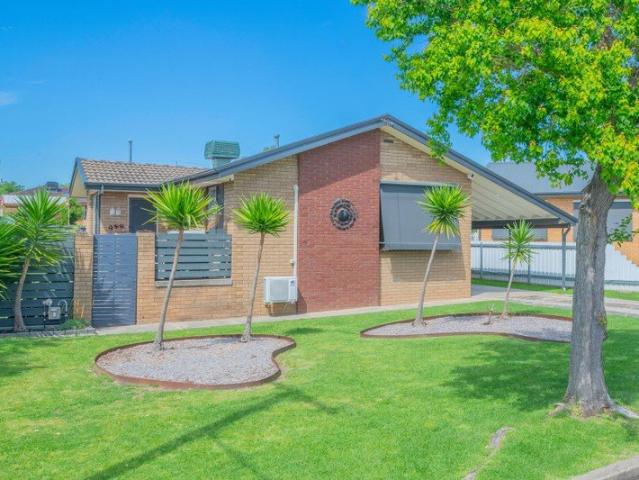
Offering comfort, practicality and easy care living, this beautifully presented brick home is sure to impress first home buyers, downsizers and investors alike. Step inside to discover a spacious and inviting living area, featuring an exposed brick feature wall, timber look flooring and split system air conditioning, creating a comfortable space to relax and unwind. The well-appointed kitchen offers ample cupboard and bench space, a gas cooktop, electric oven and dishwasher, making everyday cooking and entertaining a breeze. The home features two well-sized bedrooms, both with carpet flooring and neutral tones. The central bathroom is complete with a separate shower, bathtub and vanity, providing both comfort and convenience. Outside, enjoy a private, low-maintenance courtyard with a covered entertaining area, established greenery and plenty of space to sit back and enjoy the outdoors. Property features include: - Two comfortable bedrooms - Spacious living area with exposed brick featu
Request Details
WODONGA A Quiet Life Assured
View photo
Apartment · for sale
Request Details
New
WODONGA A Quiet Life Assured
Ettamogah
· 2 Bedrooms · 1 Bath · Apartment
· Garden · Parking
Ettamogah · 2 Bedrooms · 1 Bath · Apartment · Garden · Parking
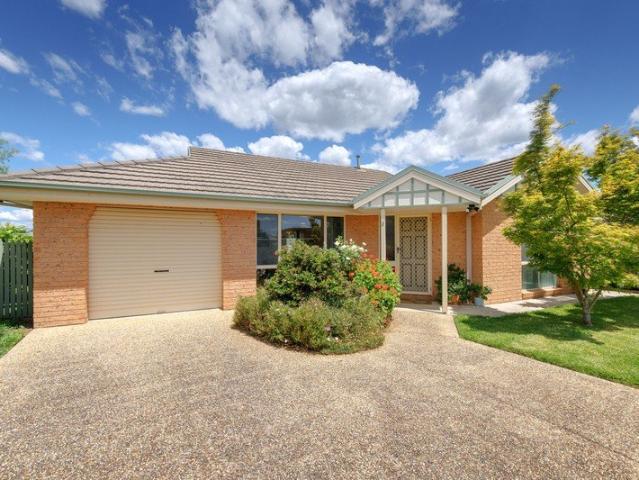
Enjoy the perfect combination of privacy, security and low maintenance living in this beautifully presented freestanding rear unit, ideally positioned in sought after central Wodonga. One of just three on the allotment, this immaculately maintained home offers a wonderful sense of peace and privacy, both inside and out. Bathed in natural light, the spacious north facing lounge provides a warm and inviting space to relax and unwind, while the thoughtfully designed floorplan includes a convenient two-way bathroom. Outside, the beautifully landscaped garden is a real highlight, complete with raised garden beds and an automated watering system, creating an attractive and easy care outdoor retreat. Car accommodation is well catered for with a single lock-up garage featuring remote controlled entry and convenient internal access, plus the added bonus of a second car space. Positioned in a fantastic central location, you are just moments from Wodonga Hospital and an outstanding range of shopp
Request Details
Effortless Family Living With Space For Every Pursuit
View photo
House · for sale
Request Details
New
Effortless Family Living With Space For Every Pursuit
Ettamogah
· 4 Bedrooms · 2 Baths · House
· Equipped kitchen
Ettamogah · 4 Bedrooms · 2 Baths · House · Equipped kitchen
Positioned within an established and sought-after pocket of Thurgoona, 40 McLaren Boulevard presents a beautifully maintained family residence combining generous proportions, contemporary finishes and exceptional practicality. Set on a substantial 764sqm (approx.) allotment, the home offers a thoughtfully designed floorplan, spacious indoor and outdoor living areas and the added advantage of side access to impressive shedding. At the heart of the home, an expansive open-plan living and dining domain creates an inviting setting for everyday family life and entertaining. Enhanced by timber-look flooring, a neutral colour palette and an abundance of natural light, this generous space enjoys a seamless connection to the outdoors through large windows and sliding doors. Overlooking the main living area, the well-appointed kitchen features a substantial island bench with breakfast bar seating, stainless steel appliances, gas cooking and excellent cabinetry. A spacious walk-in pantry provides
Request Details
Space to Live, Entertain & Enjoy
View photo
House · for sale
Request Details
New
Space to Live, Entertain & Enjoy
Ettamogah
· 5 Bedrooms · 2 Baths · House
· Garden · Swimming pool · Parking · Equipped kitchen
Ettamogah · 5 Bedrooms · 2 Baths · House · Garden · Swimming pool · Parking · Equipped kitchen
Welcome to a home where family living, entertaining and relaxed outdoor enjoyment come together effortlessly. Built by Peter Bowen Homes in 2018 and set on a generous 1,307m² allotment, this impressive five -bedroom, or four plus - study residence delivers the space, comfort and lifestyle modern families dream of. At the heart of the home, the expansive open-plan kitchen, dining and living area creates a natural gathering place for everyday life. Light-filled and inviting, this central space flows seamlessly to the undercover alfresco, overlooking the sparkling swimming pool and generous backyard beyond. Summer days can be spent relaxing by the pool or entertaining family and friends under the alfresco, while children and pets enjoy the freedom of the grassed yard. Completing the outdoor offering is a large shed, providing excellent space for storage, hobbies or all the extras that come with family life. An oversized garage with workshop space provides further versatility. The thoughtf
Request Details
A Great Opportunity Make It Your Own!
View photo
House · for sale
Request Details
New
A Great Opportunity Make It Your Own!
Ettamogah
· 3 Bedrooms · 1 Bath · House
· Garden · Parking · Equipped kitchen
Ettamogah · 3 Bedrooms · 1 Bath · House · Garden · Parking · Equipped kitchen
This little gem is ready and waiting for its next owner! Whether you're looking to secure your first home, add to your investment portfolio or simply find a property you can make your own, this one is well worth your inspection. Offering three bedrooms, all complete with built-in wardrobes, the home provides two separate living areas, a dedicated dining space and a convenient two-way bathroom. The timber kitchen features an electric oven, electric cooktop and dishwasher, while year-round comfort is assured with ducted evaporative cooling, a split system, and a gas wall furnace. Outside, you'll appreciate the good-sized pergola, perfect for entertaining family and friends, along with an extra-large garage featuring rear access, a garden shed for additional storage and a good-sized backyard for the kids or animals. With plenty of potential and room to make it your own, this is an opportunity not to be missed! Get in touch today to arrange your inspection and discover the possibilities on
Request Details
Karingal
View photo
Terraced House · for sale
Request Details
New
Karingal
Ettamogah
· 3 Bedrooms · 1 Bath · Terraced House
· Equipped kitchen
Ettamogah · 3 Bedrooms · 1 Bath · Terraced House · Equipped kitchen
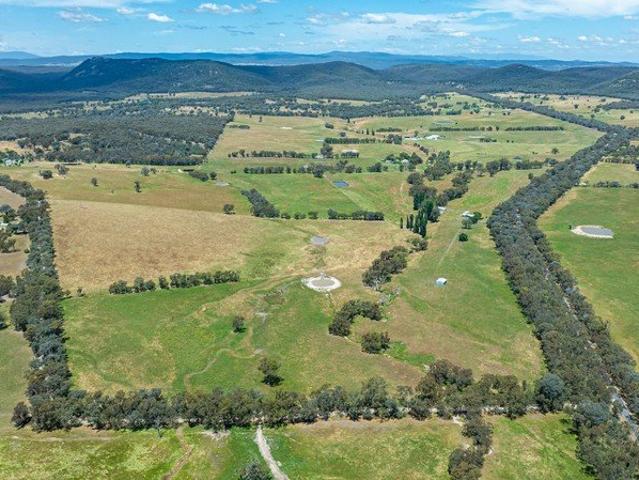
LOCATION, LOCATION, LOCATION 76 Ha 186 Acres FOR SALE VIA PRIVATE TREATY INSPECTIONS STRICTLY BY APPOINTMENT ONLY FULL INFORMATION MEMORANDUM AVAILABLE Ideally located between the historic townships of Chiltern and Beechworth in one of North East Victoria's highly regarded agricultural and lifestyle regions. Ideally suited to pasture production, livestock breeding and livestock grazing for additional income. Perfect for families, working professionals and hobby farmers to include three bedroom brick residence with renovated kitchen plus machinery sheds, hayshed and cattle yards. Close to award winning wineries at Beechworth and Rutherglen. Easy commuting distance to major regional centres of Albury, Wodonga and Wangaratta. Ideally located in the productive Chiltern-Beechworth corridor Perfect for large families, working professionals & hobby farmers Well suited also as productive add on to existing farm business Easy access off sealed Beechworth-Chiltern Road & Toveys Road Over 80 perc
Request Details
Big on Space, Big on Possibilities
View photo
House · for sale
Request Details
New
Big on Space, Big on Possibilities
Ettamogah
· 4 Bedrooms · 2 Baths · House
Ettamogah · 4 Bedrooms · 2 Baths · House
Looking for more room to move, multiple living zones and plenty of space for the family? This extended Lavington home deserves your attention! Privately positioned in a quiet court, this generously proportioned residence offers an abundance of indoor and outdoor living, making it an ideal choice for growing families, entertainers or buyers looking for a substantial home with scope to complete and personalise. Living space is certainly not in short supply, with three distinct areas to enjoy, including a traditional formal lounge, tiled family room and an additional rumpus room at the rear, complete with a built-in wet bar. Whether it's somewhere for the kids to escape, a place to watch the footy or a dedicated entertaining zone, the options are plentiful. The living experience continues outdoors, with a generous pitched-roof pergola providing a wonderful private setting for weekend BBQs, family gatherings or simply relaxing at the end of the day. For those needing extra vehicle accommod
Request Details
Lansdowne 248 New Land Release!
View photo
Terraced House · for sale
Request Details
New
Lansdowne 248 New Land Release!
Ettamogah
· 4 Bedrooms · 2 Baths · Terraced House
· Parking · Equipped kitchen
Ettamogah · 4 Bedrooms · 2 Baths · Terraced House · Parking · Equipped kitchen
The Lansdowne 248 is a practical and spacious home ideal for wide or acreage blocks of land. Containing four large bedrooms, the master suite hosts a walk-in robe plus an ensuite with double vanity. Upon entry you are welcomed past a private and versatile living room, through to the huge open-plan kitchen, dining and family area. The kitchen is a standout feature of the home with an island bench and large walk-in pantry. The home is complete with an expansive alfresco and double garage with direct home access for added convenience. This design is also available in a smaller 205 and larger 282 and 304 sizes. - 20mm Stone Benchtops - 2550mm Ceiling Height - 900mm Stainless Steel Appliances - Colorbond Roof - Double Glazed Windows - LED Downlights - Local builder/Local trades Copyright Hotondo Pty Ltd all rights reserved. Dimensions, photos and floor plans are for illustrative purposes and may include optional features. Additional facade options are available, as this home is not yet cons
Request Details
Marlow 288 It's My Hotondo Home
View photo
Terraced House · for sale
Request Details
New
Marlow 288 It's My Hotondo Home
Ettamogah
· 4 Bedrooms · 2 Baths · Terraced House
· Parking · Equipped kitchen
Ettamogah · 4 Bedrooms · 2 Baths · Terraced House · Parking · Equipped kitchen
The Marlow 288 offers a grand entrance leading into an intelligently designed layout. The living area and master suite are positioned to the left of the home, while the garage and additional bedrooms are located to the right. At the heart of the home lies a spacious family, dining and kitchen area that seamlessly surrounds an enclosed alfresco space - perfect for entertaining. The master suite is truly divine, featuring a generous walk-in wardrobe and a luxurious double-vanity ensuite. Additional highlights include a dedicated media room, a powder room and an expansive linen space. The Marlow 288 combines elegance and practicality, delivering a home design that is both distinctive and functional. - 20mm Stone Benchtops - 2550mm Ceiling Height - 900mm Stainless Steel Appliances - Colorbond Roof - Double Glazed Windows - LED Downlights - Local builder/Local trades Copyright Hotondo Pty Ltd all rights reserved. Dimensions, photos and floor plans are for illustrative purposes and may inclu
Request Details
Ellendale 231 It's My Hotondo Home
View photo
Terraced House · for sale
Request Details
New
Ellendale 231 It's My Hotondo Home
Ettamogah
· 4 Bedrooms · 2 Baths · Terraced House
· Equipped kitchen
Ettamogah · 4 Bedrooms · 2 Baths · Terraced House · Equipped kitchen
Packed full of clever design features, the Ellendale 231 is an expansive home that optimises space for every member of the household. The master bedroom has been zoned away for privacy and boasts a large walk-through robe into the ensuite. Take a short trip upstairs into the heart of the home and you will find the spacious open-plan entertaining area, which leads out to an enclosed alfresco you can enjoy all year round. The beautifully appointed kitchen is complete with an island bench and huge corner pantry. On the upper level, the remaining three bedrooms wrap around a family bathroom and versatile rumpus, which could be converted into a home theatre. The Ellendale 231 offers the best in split level family living. - 20mm Stone Benchtops - 2550mm Ceiling Height - 900mm Stainless Steel Appliances - Colorbond Roof - Double Glazed Windows - LED Downlights - Local builder/Local trades Copyright Hotondo Pty Ltd all rights reserved. Dimensions, photos and floor plans are for illustrative pu
Request Details
Modernised 3 Bedroom Home on a Generous Corner Block
View photo
House · for sale
Request Details
New
Modernised 3 Bedroom Home on a Generous Corner Block
Ettamogah
· 3 Bedrooms · 1 Bath · House
· Garden · Parking · Equipped kitchen
Ettamogah · 3 Bedrooms · 1 Bath · House · Garden · Parking · Equipped kitchen
Positioned on a generous corner block in a popular North Albury location, 217 Plover Street presents a fantastic opportunity for first home buyers, investors or those looking to downsize. Freshly updated throughout, the home combines modern finishes with a practical, easy-living layout. Timber floorboards add warmth and character through the main living areas, while the bedrooms are comfortably carpeted. The light-filled living space flows through to the well-appointed kitchen, offering ample storage and workspace for everyday living. Property features include: - Three comfortable bedrooms with carpet flooring - Renovated bathroom with modern finishes - Light-filled and welcoming living area - Beautiful timber floorboards throughout the main living and kitchen areas - Well-appointed kitchen with excellent storage and workspace - Updated heating and cooling - Single carport plus additional off-street parking - Fully fenced yard, ideal for children and pets - Generous corner block offeri
Request Details

Get email alerts

Don't miss out: be the first to know about new properties

The alert was correctly created

On subscribing you accept the conditions of use and the privacy policy
Alert
Receive new ads in your inbox
Save this search
Receive alerts for new listings

We'll send you an email when we have new properties for: "Properties for sale in Ettamogah"

The alert was correctly created

Get email alerts and be the first to see new listings
Required field
On subscribing I accept the terms of the privacy policy
Perfect! You'll soon start receiving new listings via email
Alert
Receive an email when we have new ads for Properties for sale in Ettamogah
Save this search
Filters

Bedrooms

Size (m²)

m²
m²

Price

$
$

Property type

Bathrooms

Clear all filters
Receive notifications when new entries are published.