1 properties for sale in Maraylya

10 acres on which to make your dream a reality
View photo
Terraced House · for sale
Request Details
10 acres on which to make your dream a reality
Maraylya
· 3 Bedrooms · 1 Bath · Terraced House
· Fireplace · Equipped kitchen
Maraylya · 3 Bedrooms · 1 Bath · Terraced House · Fireplace · Equipped kitchen
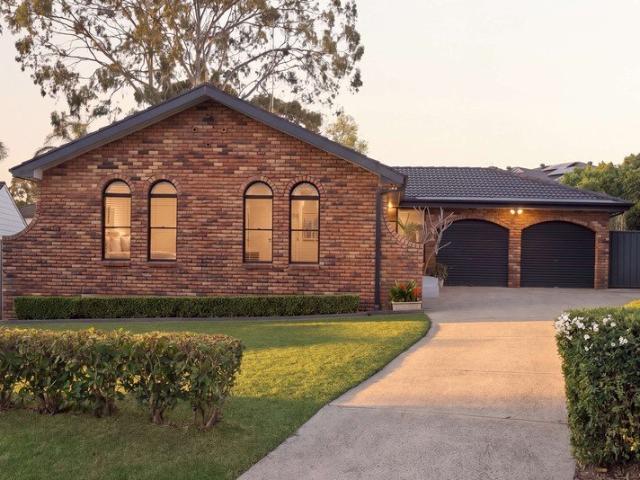
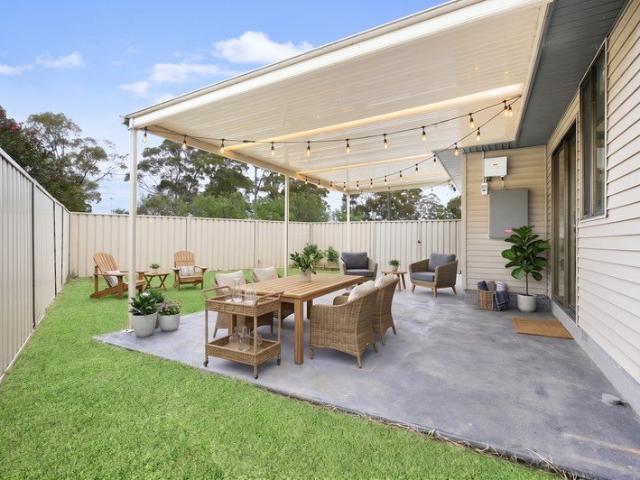
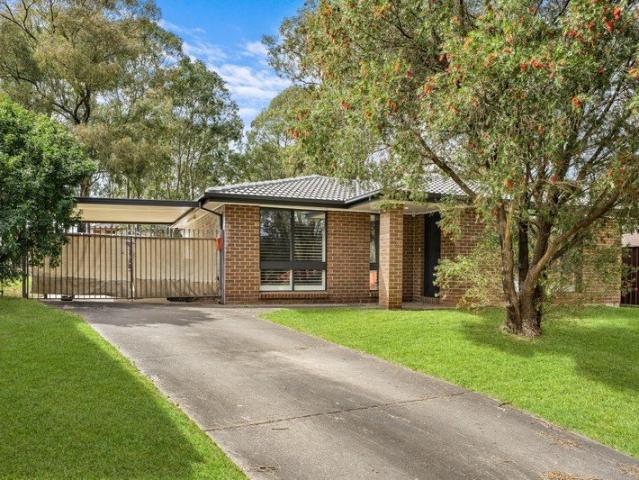
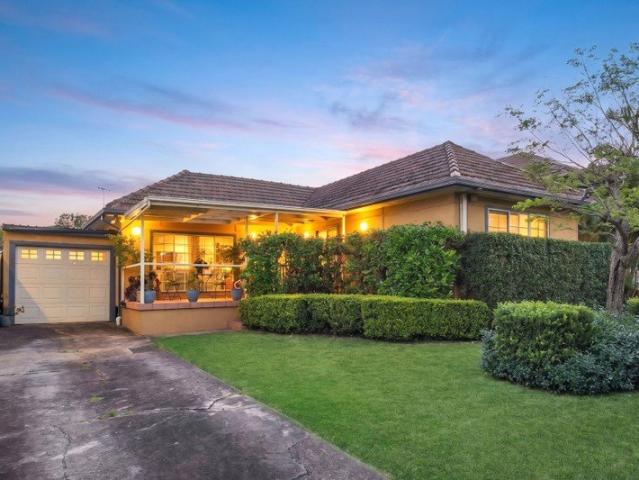
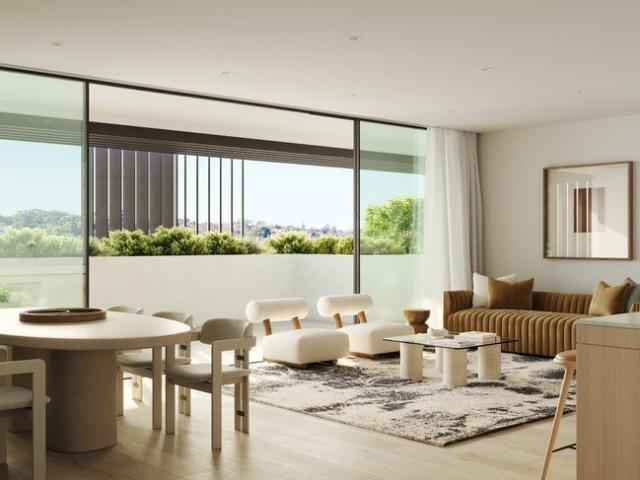
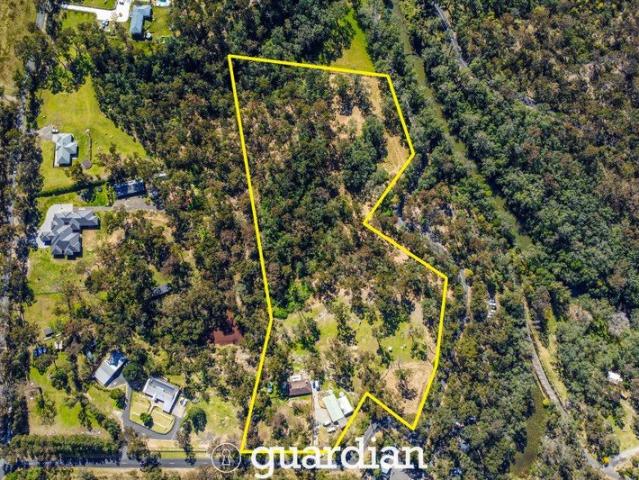
Surrounded by established trees and rolling greenery, this neat single-level home is ideal for those seeking a peaceful acreage lifestyle, with plenty of scope to rebuild or renovate and add your own individual touches. Enjoying a desirable north-to-rear aspect, the home features two separate living zones, each with the ambience of a slow combustion fireplace. Neat cabinetry, ample bench space, modern cooking appliances and plenty of storage all feature in the kitchen. Outdoors, a peaceful alfresco area is complete with a built-in barbecue area and views over the gorgeous surrounds. Formal accommodation is comprised of three bedrooms, with built-in wardrobes to two. A refreshed main bathroom has a bathtub and new fixtures. This slice of tranquillity is only 9 minutes to Stockland Gables, 17 minutes to Rouse Hill Town Centre and Rouse Hill Metro station, and 15 minutes to charming Windsor CBD. 10 fenced acres with ample arable land suitable for horses and livestock Concrete driveway lea
Request Details
More properties around here

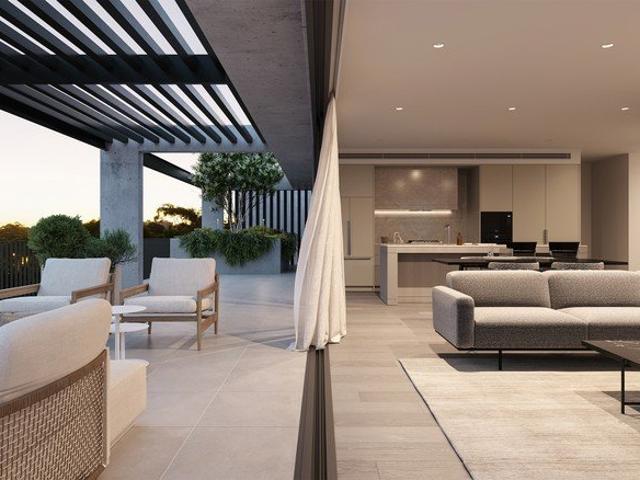
SPACIOUS AND LIGHT FILLED HAVEN | 170 SQM ON TITLE | COURTYARD, BALCONY AND TWO CAR SPACES
View photo
Apartment · for sale
Request Details
New
SPACIOUS AND LIGHT FILLED HAVEN | 170 SQM ON TITLE | COURTYARD, BALCONY AND TWO CAR SPACES
Maraylya
· 3 Bedrooms · 2 Baths · Apartment
· Balcony · Gym · Sauna
Maraylya · 3 Bedrooms · 2 Baths · Apartment · Balcony · Gym · Sauna
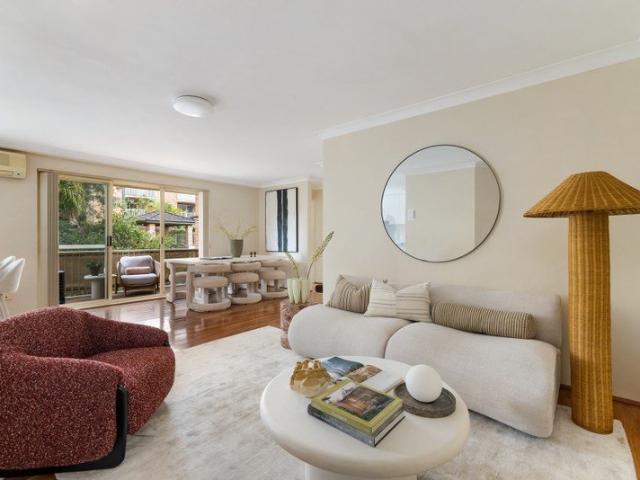
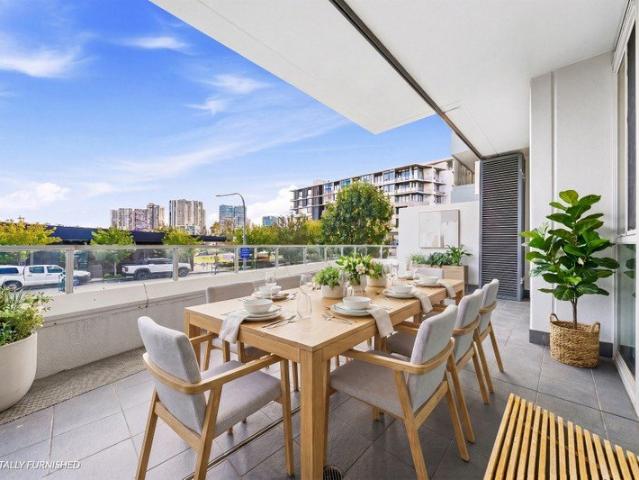
BUILDING ENTRANCE IS LOCATED OPPOSITE GMART KOREAN SUPERMARKET ON GAUTHORPE STREET, RHODES Conveniently located in the iconic 'Sol Rio' complex, just moments away from major shopping centres and public transport awaits this spacious gem of an apartment with a coveted extra car space. Enjoy a waterside lifestyle with access to two pools, sauna and gym. The property is also moments away from the Bennelong Bridge which conveniently connects Rhodes to the Marina Square Shopping Centre at Wentworth Point. You will never run out of options with almost endless shopping and dining choices nearby. The property features private courtyard, a sunbathed, full width balcony just moments from the waterside park and a very open and spacious floorplan which maximises natural light. The property also features timber floorboards throughout and an open dining area which flows direct to balcony, perfect for entertaining friends and family. What we like about the property. + Built - in wardrobes in all thre
Request Details
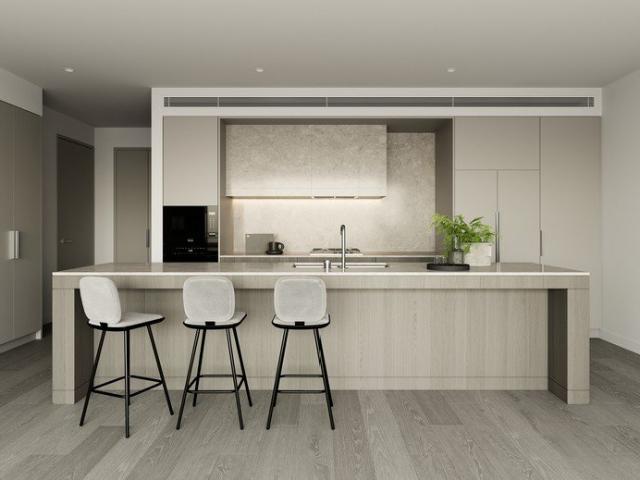
High Floor One Bedroom in Iconic 'The Mark'
View photo
Apartment · for sale
Request Details
New
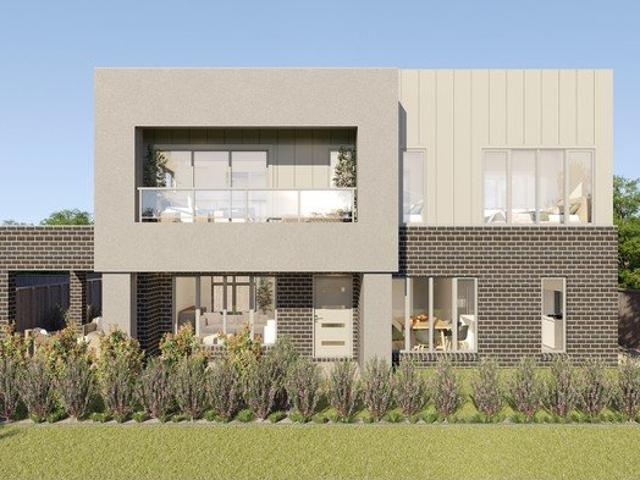
High Floor One Bedroom in Iconic 'The Mark'
Maraylya
· 1 Bedroom · 1 Bath · Apartment
· Balcony · Air conditioning · Equipped kitchen
Maraylya · 1 Bedroom · 1 Bath · Apartment · Balcony · Air conditioning · Equipped kitchen
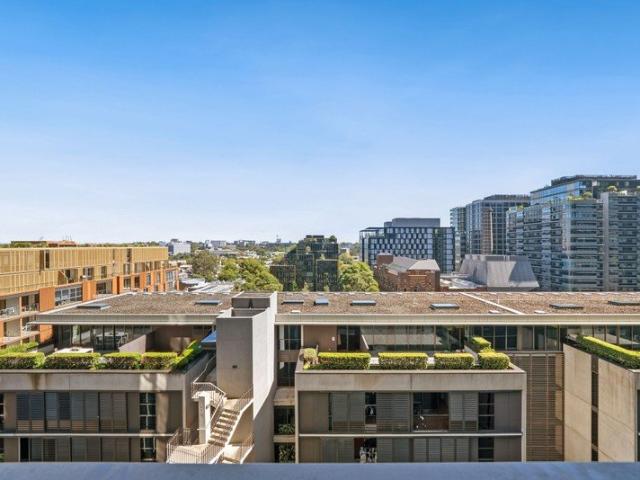
Currently tenanted for $980 Per week. Set high within the sought-after Central Park precinct, this well-presented one- bedroom apartment offers a smart city-fringe lifestyle with excellent convenience and resort-style facilities. The practical floorplan includes a separate bedroom, open living and dining area, quality gas kitchen, modern bathroom and enclosed wintergarden-style balcony. - High-floor one-bedroom apartment in Central Park - Separate bedroom with built-in wardrobe - Open living and dining area with good natural light - Gas kitchen with stone benchtop and Smeg appliances - Modern bathroom, internal laundry and ducted air conditioning - Enclosed wintergarden-style balcony - Extra storage room - Outgoings approx. Water: $330 pq Council: $335 pq Strata: $2,000 pq
Request Details
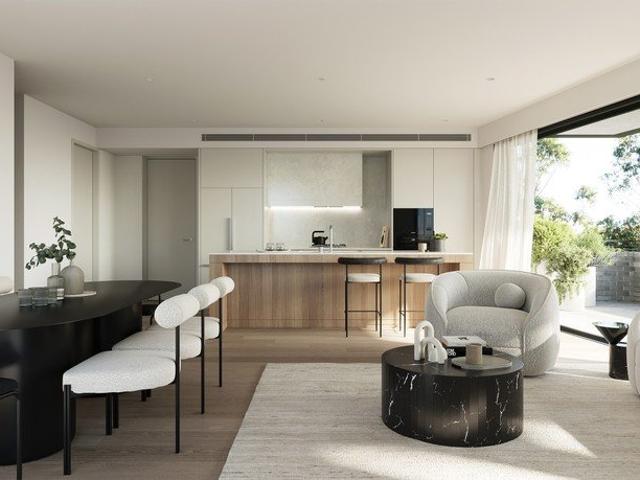
An Extraordinary Horizon The Otium Penthouse
View photo
Apartment · for sale
Request Details
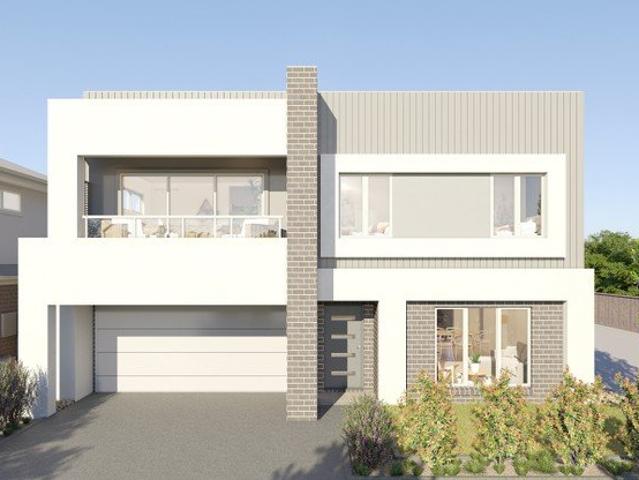
New
An Extraordinary Horizon The Otium Penthouse
Maraylya
· 4 Bedrooms · 4 Baths · Apartment
· Balcony · Equipped kitchen · Concierge
Maraylya · 4 Bedrooms · 4 Baths · Apartment · Balcony · Equipped kitchen · Concierge
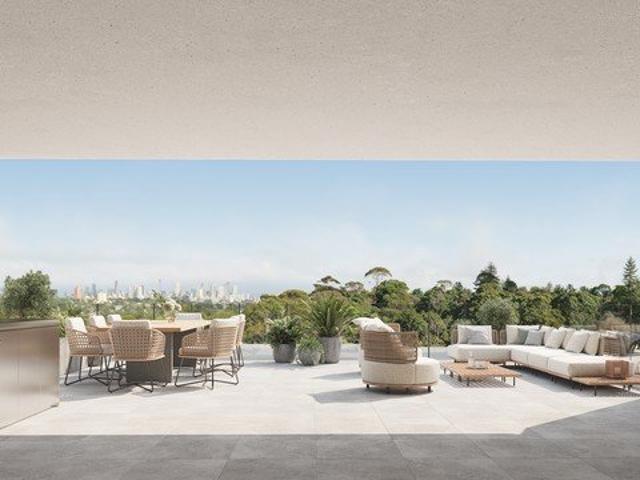
Infinite in outlook and uncompromising in design, the Penthouse at Otium is the ultimate expression of grandeur, a singular residence where every detail is touched by the sky. Occupying the entire top floor and spanning 359 sqm, it delivers an exceptional sense of scale both inside and out. Accessed via a private lobby, wide hallways unfold into expansive living areas and intimate retreats, all finished with premium materials and thoughtful touches. At its heart lies a dramatic culinary domain. Quartzite anchors the kitchen island, complemented by an oversized scullery, dedicated wine room, and curated wine storage. A full suite of Gaggenau and Sub-Zero appliances enhances the experience, blending performance with refined design. Four bedrooms, each with its own ensuite, provide ultimate privacy and flexibility, supported by four bathrooms plus a powder room. The master suite is a retreat in its own right, complete with walk-in robes, a broad balcony, and a vast ensuite featuring a fre
Request Details
Whole Floor Garden Residence with Private Garage
View photo
Apartment · for sale
Request Details
New
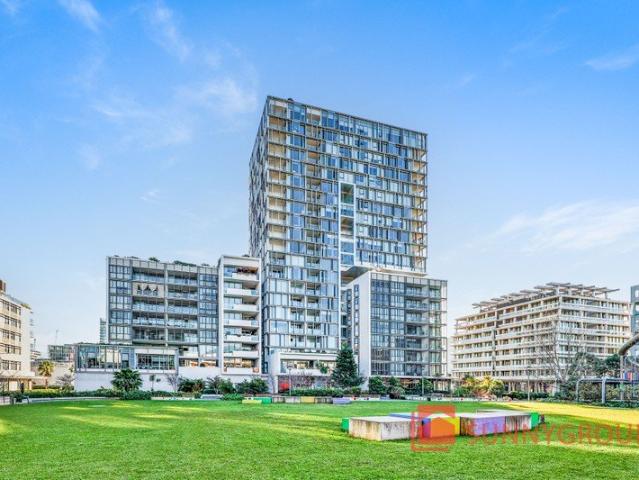
Whole Floor Garden Residence with Private Garage
Maraylya
· 3 Bedrooms · 3 Baths · Apartment
· Garden · Fireplace · Parking · Equipped kitchen
Maraylya · 3 Bedrooms · 3 Baths · Apartment · Garden · Fireplace · Parking · Equipped kitchen
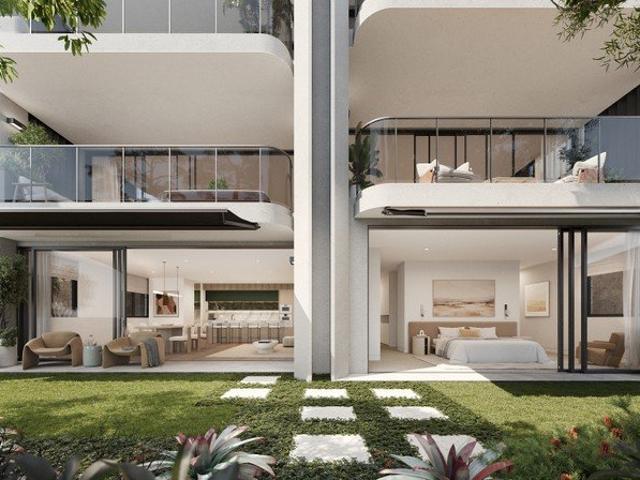
Occupying the entire ground floor of Otium, the Garden Residence offers a rare balance of scale, seclusion, and connection to nature. With the exclusivity of direct private garage access, this expansive 345 sqm three-bedroom home delivers the ease of a private residence with the refinement of apartment living. Generous living and dining spaces open seamlessly to a landscaped courtyard, a tranquil extension of the interiors, perfect for sunlit mornings, quiet reflection, or effortless entertaining. A gas fireplace enhances the living zone, adding warmth and ambience to this serene retreat. Light-filled interiors are framed by floor-to-ceiling glass, with wide timber flooring and bespoke joinery creating a sophisticated yet welcoming atmosphere. At its heart, the kitchen is both elegant and practical, featuring Quartz natural stone benchtops, artisanal tiled splashback, premium Gaggenau appliances, Fisher & Paykel refrigeration, and an integrated wine cabinet, the centrepiece for daily l
Request Details
Tranquil Family Retreat with Seamless Indoor Outdoor Living on a clear 795sqm Block
View photo
House · for sale
Request Details
New
Tranquil Family Retreat with Seamless Indoor Outdoor Living on a clear 795sqm Block
Maraylya
· 3 Bedrooms · 1 Bath · House
· Garden · Parking · Equipped kitchen
Maraylya · 3 Bedrooms · 1 Bath · House · Garden · Parking · Equipped kitchen
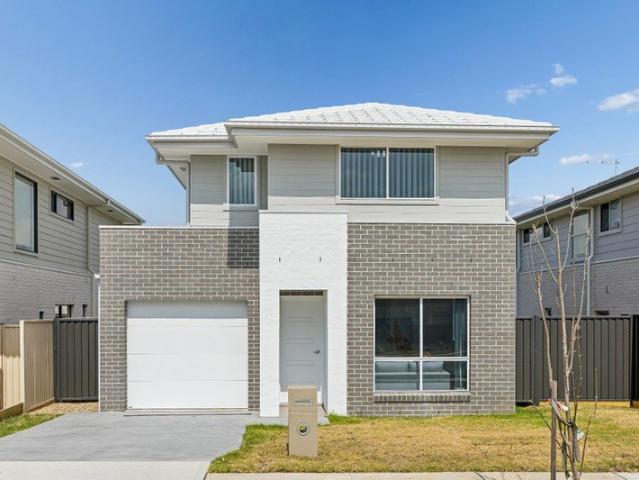
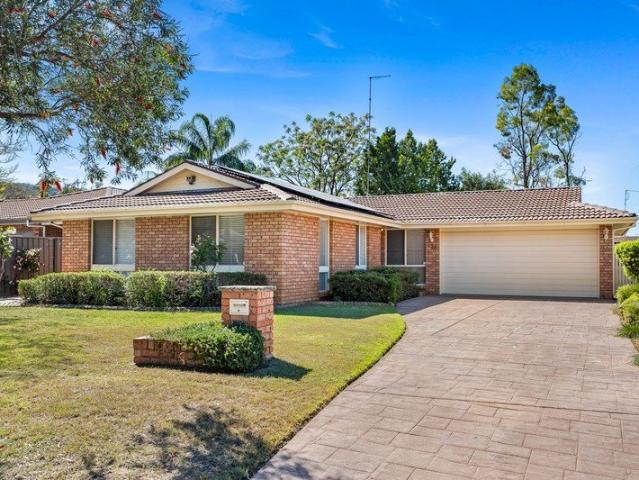
The open layout and connection to the outdoors make this home perfect for both relaxation and entertaining. Owner - Clear Block, No Easements affecting scope for future development - Bedrooms: Three bedrooms, including a spacious master with built-in robe. - Bathrooms: One renovated centrally located bathroom with a bathtub + second toilet - Kitchen: Renovated kitchen with ample counter space and modern appliances. - Living and Dining Areas: Open-plan design with seamless flow to the alfresco area. - Outdoor Spaces: Gorgeous alfresco with timber decking, fully landscaped rear yard with scope for a swimming pool, and an elevated garden area. - Additional Features: 5.5kW solar panels, two-car garage with extra storage, plus driveway parking. - Location: Situated in a quiet cul-de-sac within the Kellyville public school catchment, close to parks, schools, shopping centers, and a sports complex. Disclaimer: All information contained herein is gathered from sources we believe to be reliable
Request Details
Stylishly Renovated One Bedroom Apartment in a Character Boutique Block
View photo
Apartment · for sale
Request Details
New
Stylishly Renovated One Bedroom Apartment in a Character Boutique Block
Maraylya
· 1 Bedroom · 1 Bath · Apartment
· Terrace · Equipped kitchen
Maraylya · 1 Bedroom · 1 Bath · Apartment · Terrace · Equipped kitchen
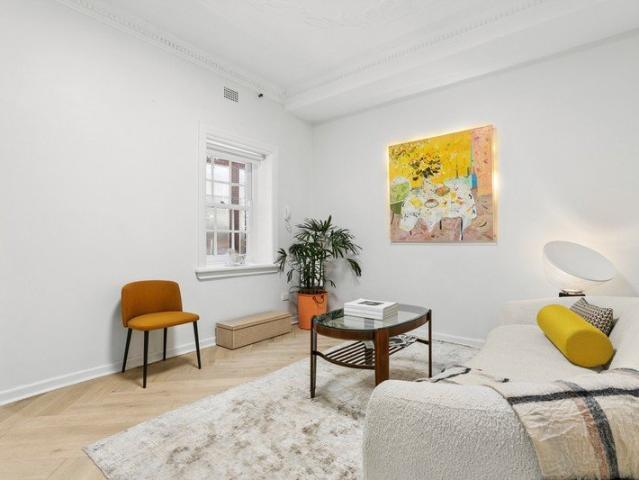
Set within a charming boutique security building, this beautifully renovated Art Deco apartment combines timeless character with contemporary comfort. Bathed in natural light and offering a spacious, well-designed floor plan, it enjoys an exceptionally convenient location just moments from Oxford Street, vibrant cafés, restaurants, shops and public transport, with the CBD only minutes away. Property Features: Spacious bedroom with built-in wardrobes Modern bathroom featuring sleek finishes and integrated shelving Refreshed kitchen with marble benchtops and quality appliances Huge communal rooftop terrace with panoramic views Communal laundry facilities Excellent investment opportunity with potential for strong returns Directly opposite St Margaret's Village and Woolworths Metro Cafés and restaurants right at your doorstep Blue-chip location close to vibrant Taylor Square and CBD An outstanding opportunity for investors, first-home buyers or those seeking a stylish city-fringe lifestyle
Request Details
Refined CBD Living in the Iconic World Tower
View photo
Apartment · for sale
Request Details
New
Refined CBD Living in the Iconic World Tower
Maraylya
· 2 Bedrooms · 2 Baths · Apartment
· Balcony · Air conditioning · Gym · Sauna · Swimming pool · Equipped kitchen
Maraylya · 2 Bedrooms · 2 Baths · Apartment · Balcony · Air conditioning · Gym · Sauna · Swimming pool · Equipped kitchen
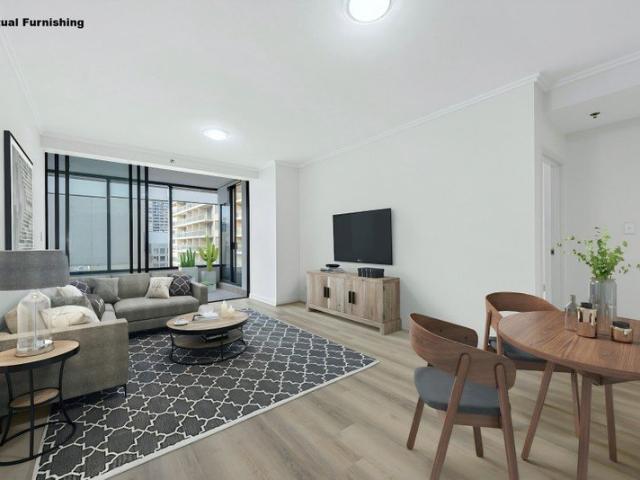
Set high on Level 24 of the prestigious World Tower, this newly refurbished two-bedroom apartment delivers luxury, convenience, and resort-style living in the heart of Sydney's CBD. With high-end retail, dining, cafés, and transport at your doorstep, it offers an unbeatable lifestyle or investment opportunity. Key Features Two spacious bedrooms with built-in wardrobes Master bedroom with ensuite Modern open plan kitchen with stainless steel appliances Floorboards throughout for a sleek, contemporary finish Sunroom and balcony offering additional living flexibility Ducted air conditioning for year-round comfort Secure car space Access to premium resort-style facilities, including pool, sauna, spa, gym, games rooms and private theatre Location Highlights Moments to Town Hall Station Surrounded by Westfield, World Square, QVB & Hyde Park Easy access to dining, cafés, entertainment and transport Walk to universities, offices and major CBD landmarks
Request Details
Separate Living & Dining | 3 Bedrooms | 2 Car Parking
View photo
Townhouse · for sale
Request Details
New
Separate Living & Dining | 3 Bedrooms | 2 Car Parking
Maraylya
· 3 Bedrooms · 2 Baths · Townhouse
· Garden · Parking · Equipped kitchen
Maraylya · 3 Bedrooms · 2 Baths · Townhouse · Garden · Parking · Equipped kitchen
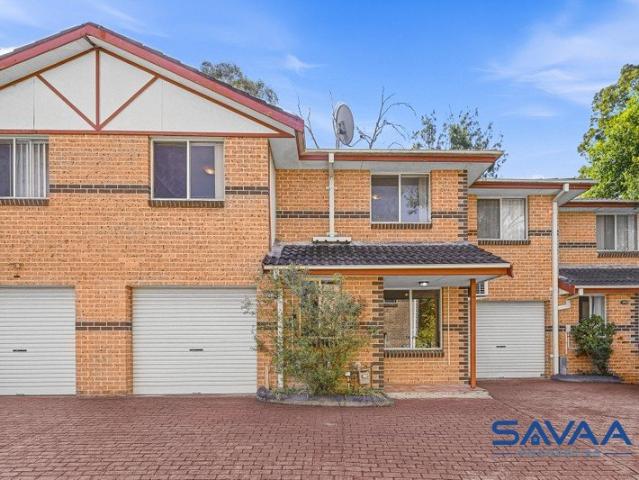
Designed with space and everyday practicality in mind, this well-positioned townhouse offers the kind of layout that makes family living easy. The ground floor gives you separate living and dining areas, creating defined spaces to relax, entertain and enjoy family meals without compromising on room. A well-appointed kitchen connects naturally with the dining area, while the additional powder room adds convenience for residents and guests. Upstairs, three comfortable bedrooms are supported by two bathrooms, providing the flexibility families appreciate. With a lock-up garage plus an additional car space, there is also excellent parking for a two-car household. Property Features Separate living and dining areas Well-appointed kitchen with practical storage Three comfortable bedrooms Two bathrooms upstairs Additional downstairs powder room Internal laundry Private outdoor area Lock-up garage plus additional car space Low-maintenance townhouse living Location Highlights Close to Toongabbie
Request Details
SKY HIGH ELEGANCE WITH UNINTERRUPTED VIEWS | LARGE STUDY
View photo
Apartment · for sale
Request Details
New
SKY HIGH ELEGANCE WITH UNINTERRUPTED VIEWS | LARGE STUDY
Maraylya
· 2 Bedrooms · 2 Baths · Apartment
Maraylya · 2 Bedrooms · 2 Baths · Apartment
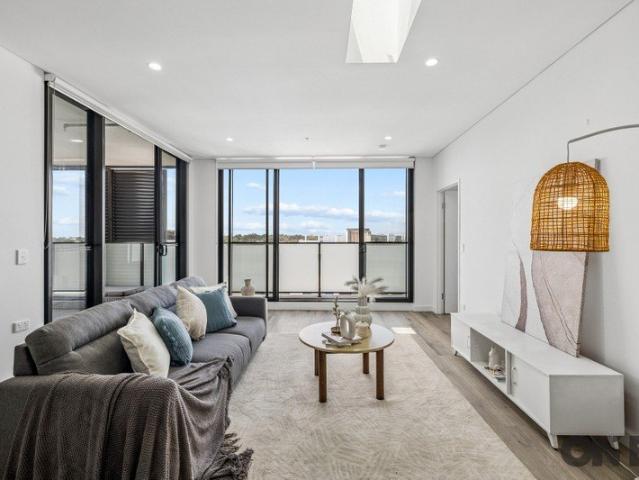
Perched on the top floor in the heart of Lidcombe, this spectacular modern apartment redefines contemporary urban living. The true centerpiece of this residence is the breathtaking, uninterrupted skyline seamlessly framed by the living room's expansive windows-literally bringing a dynamic cityscape right into your everyday living space. Perfectly complemented by a ceiling skylight that bathes the living & dining room in abundant natural light, this well-maintained residence offers an exceptional blend of executive luxury, comfort, and ultimate convenience. Designed with versatility and style in mind, the open-plan living and dining areas feature quality floorboards that flow effortlessly toward the view. Whether you are a first-home buyer seeking a premium entry into the market or an astute investor looking for high appeal, this property delivers a flawless lifestyle experience with a vibrant, ever-changing backdrop. Beyond the apartment itself, residents enjoy access to a highly secur
Request Details
Comfortable Family Living in a Quiet Glenmore Park Location
View photo
House · for sale
Request Details
New
Comfortable Family Living in a Quiet Glenmore Park Location
Maraylya
· 4 Bedrooms · 2 Baths · House
· Equipped kitchen
Maraylya · 4 Bedrooms · 2 Baths · House · Equipped kitchen
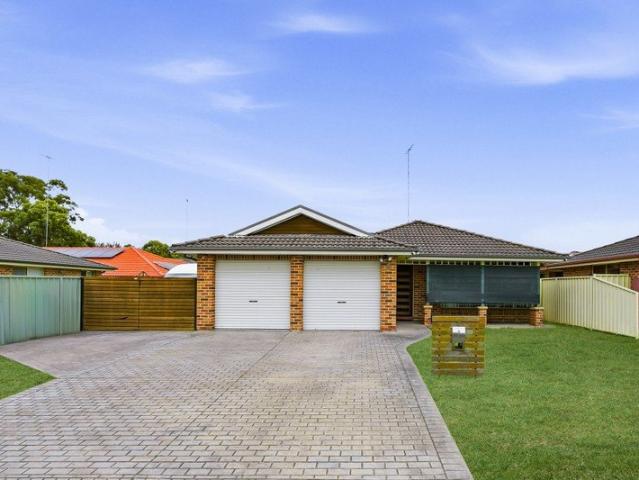
Positioned in a peaceful and established pocket of Glenmore Park, 3 Woburn Street presents an excellent opportunity for families, first home buyers or investors seeking a well-maintained home with a functional layout and plenty of everyday comfort. The home offers four bedrooms, including a well-proportioned main bedroom complete with its own ensuite, while the remaining bedrooms are serviced by a central family bathroom. The practical floorplan provides excellent separation between the accommodation and living areas, creating a comfortable environment for the whole family. At the heart of the home is a spacious open-plan living and dining area, complemented by a well-appointed kitchen featuring gas cooking, ample cupboard and bench space and a functional design overlooking the dining area. Tiled flooring, downlights and air-conditioning add to the home's easy-care appeal. Outside, the large covered entertaining area provides the perfect setting for weekend barbecues, family gatherings
Request Details
Space, Comfort and Convenience in Sydney's South West
View photo
House · for sale
Request Details
New
Space, Comfort and Convenience in Sydney's South West
Maraylya
· 4 Bedrooms · 2 Baths · House
· Garden · Equipped kitchen
Maraylya · 4 Bedrooms · 2 Baths · House · Garden · Equipped kitchen
A separate lounge at the front of the home provides a comfortable place to unwind. At the rear, the kitchen connects with the dining and living area, with a glass door opening to the lawned backyard. The kitchen features an island bench with breakfast seating, gas cooktop, dishwasher and pantry storage. All four bedrooms are upstairs. The main bedroom includes a walk-in robe and ensuite, while the remaining bedrooms are served by a family bathroom with both a bathtub and separate shower. A compact study downstairs creates a dedicated spot for working from home, and a ground-floor powder room adds convenience for guests. Property features: Four upstairs bedrooms, including a main bedroom with walk-in robe and ensuite Separate front lounge and open-plan living and dining area Kitchen with island bench, gas cooktop, dishwasher and pantry Ground-floor study, powder room and separate laundry Family bathroom with bathtub and separate shower Tiled living areas and carpeted bedrooms Lawned bac
Request Details
Welcome Home to Space, Versatility, and Unlimited Potential
View photo
House · for sale
Request Details
New
Welcome Home to Space, Versatility, and Unlimited Potential
Maraylya
· 4 Bedrooms · 1 Bath · House
· Garden · Parking
Maraylya · 4 Bedrooms · 1 Bath · House · Garden · Parking
Positioned on a generous 588sqm block in a sought after Penrith neighbourhood, 108 Castlereagh Street offers an exceptional opportunity for families, first home buyers, and savvy investors alike. Combining comfortable internal living with an expansive total footprint of 172sqm, this property is designed for practical everyday living and flexible future growth, with the potential to build a granny flat (STCA). Key Features & Layout • Generously sized accommodation, including a spacious master bedroom. • A welcoming front dining room flows seamlessly into a spacious living area. • Designed for effortless meal prep with ample cabinetry and workspace, alongside a dedicated internal laundry offering convenient yard access. • Boasts a dedicated entertaining area perfect for weekend barbecues, plus an expansive backyard with additional shed storage. • Features a spacious carport area providing ample off street parking. Situated in the heart of Penrith, enjoy close proximity to: • Local school
Request Details
The Perfect First Start or Investment Property!
View photo
House · for sale
Request Details
New
The Perfect First Start or Investment Property!
Maraylya
· 3 Bedrooms · 1 Bath · House
· Garden · Air conditioning · Parking · Equipped kitchen
Maraylya · 3 Bedrooms · 1 Bath · House · Garden · Air conditioning · Parking · Equipped kitchen
Paige Oliver from Ray White Nepean Group is proud to present this beautiful three-bedroom home, tucked away in a quiet cul-de-sac in the heart of Minchinbury! Featuring stylish modern finishes, this inviting residence is the ultimate move-in ready start for first home buyers, downsizers, or investors. Features Include: • Spacious open-plan living area complete with split-system air conditioning. • Three comfortable bedrooms featuring built-in wardrobes, ceiling fans and updated carpeting. • The kitchen offers a wall-mounted oven, microwave nook, gas cook top and ample gloss cabinetry. • Adjoining open dining space flowing seamlessly onto the rear outdoor area through sliding glass doors. • Luxuriously renovated main bathroom featuring a freestanding bathtub, frameless glass shower, floating timber vanity and feature floor tiling. • Expansive, fully fenced grassy backyard with a garden shed. • Single carport with double side gates allowing secure drive-through access for additional vehi
Request Details
Spacious Family Home
View photo
House · for sale
Request Details
New
Spacious Family Home
Maraylya
· 4 Bedrooms · 2 Baths · House
· Parking · Equipped kitchen
Maraylya · 4 Bedrooms · 2 Baths · House · Parking · Equipped kitchen
Helen Fitzpatrick and her team at Ray White Nepean Group present to the market, this beautifully presented FOUR bedroom, TWO bathroom and DOUBLE drive through garage home, positioned on a generous 629 sqm block in a peaceful Emu Heights neighbourhood. At the heart of the home is the renovated open plan kitchen, family and dining area, enhanced by a soaring cathedral ceiling that creates an incredible sense of space and natural light. The renovated kitchen is equipped with a gas cooktop, dishwasher and excellent storage, while the adjoining casual meals area provides the perfect setting for everyday family living. The accommodation is equally impressive, with four well proportioned bedrooms, all featuring built-in wardrobes, while the master suite enjoys a massive ensuite complete with a luxurious spa bath. A separate study provides a dedicated space for working from home, while the renovated laundry adds further convenience and functionality with extra cupboards and access to the backy
Request Details
Family Living, Poolside Entertaining & Ultimate Convenience
View photo
House · for sale
Request Details
New
Family Living, Poolside Entertaining & Ultimate Convenience
Maraylya
· 3 Bedrooms · 2 Baths · House
· Swimming pool · Parking
Maraylya · 3 Bedrooms · 2 Baths · House · Swimming pool · Parking
Positioned in a highly convenient Greenacre location, this much-loved family home offers comfortable living, excellent entertaining spaces and easy access to everything the area has to offer.Featuring three generous bedrooms, two bathrooms and secure parking for two vehicles, the home has been designed with family living in mind.At the heart of the property is a welcoming living and dining area that flows through to the covered outdoor entertaining space. The covered BBQ and alfresco area provides the perfect setting for year-round entertaining, family gatherings or relaxed weekends at home, while the in-ground swimming pool creates a private retreat for the warmer months.Set on a generous 613.4sqm parcel with an approximate 15.2-metre frontage, the property may also offer exciting future duplex development potential,(STCA), providing added appeal for buyers, investors and developers looking to secure a substantial landholding in a well-established location.Perfectly positioned for con
Request Details
Elegant apartment in unique Art Deco block
View photo
Apartment · for sale
Request Details
New
Elegant apartment in unique Art Deco block
Maraylya
· 2 Bedrooms · 1 Bath · Apartment
· Garden · Equipped kitchen
Maraylya · 2 Bedrooms · 1 Bath · Apartment · Garden · Equipped kitchen
Tucked within an intimate Art Deco block of only four, this sun-drenched apartment is warmed by hardwood floors and a gracious sunroom that doubles as a study. It's perfectly placed to savour the best of Summer Hill, with the village's cafes and restaurants right on your doorstep. - Ground-floor Art Deco apartment, 70sqm total - Thoughtfully updated interiors, hardwood floors - Sun-soaked N-facing living area, shutters t/out - Stylishly updated eat-in kitchen w/ gas cooktop - 2 spacious bedrooms, main with built-in robes - Sunroom/study accessed via master and living - Classic main bathroom w/ tub, internal laundry - Peaceful communal garden with lawn and trees - 1 of 4 in boutique block, external storage room - 650m to Summer Hill Station and public buses - Stroll to Lewisham light rail & Headlands Coffee - Within the Summer Hill Public School catchment
Request Details
Ground floor unit in sought after pocket
View photo
Apartment · for sale
Request Details
New
Ground floor unit in sought after pocket
Maraylya
· 2 Bedrooms · 1 Bath · Apartment
· Garden · Balcony · Parking · Equipped kitchen
Maraylya · 2 Bedrooms · 1 Bath · Apartment · Garden · Balcony · Parking · Equipped kitchen
Set on one of Dulwich Hill's finest streets, this ground-floor unit sits within a secure brick complex, crisply updated with a stylish bathroom and separate full-size laundry. Verdant views drift through every room, with Morton Park, cafes, and Dulwich Hill village a gentle stroll away. - Installed solar power, communal garden/c'yard - Ground-floor unit in boutique brick complex - Tiled flooring, split system a/c & linen closet - Spacious lounge/dining with flow to balcony - Sep. kitchen w/ electric cooktop & d'washer - 2 good-sized bedrooms w/ tree-lined outlook - Fully renovated bathroom with shower/tub - Generous internal laundry room off kitchen - Spacious, undercover balcony w/ leafy views - Excellent opportunity for couples or investors - Secure parking for 1 car, close to public buses - 500m to Morton Park & steps to Hoskins Park - 350m to Small Talk Cafe, stroll to village shops - Short walk to both Lewisham station & light rail
Request Details
A Rare 3 Bedroom, 3 Bathroom, 3 Car Space Opportunity!
View photo
Apartment · for sale
Request Details
New
A Rare 3 Bedroom, 3 Bathroom, 3 Car Space Opportunity!
Maraylya
· 3 Bedrooms · 3 Baths · Apartment
· Balcony · Air conditioning · Equipped kitchen
Maraylya · 3 Bedrooms · 3 Baths · Apartment · Balcony · Air conditioning · Equipped kitchen
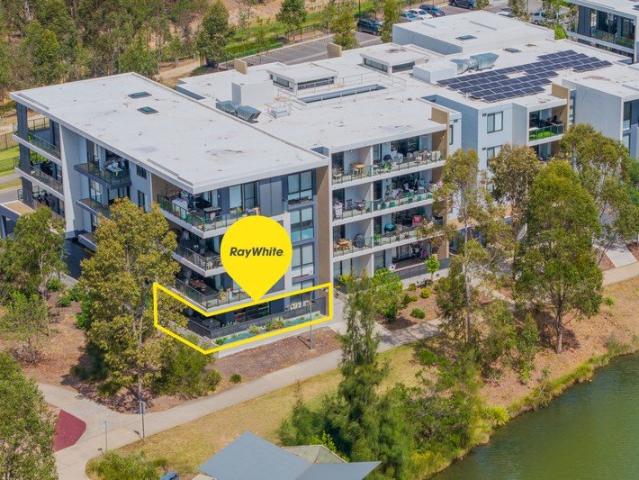
Finding an apartment that offers three bedrooms, three bathrooms and three car spaces is uncommon, making this a standout opportunity for buyers seeking space, flexibility and convenience. Positioned on the ground floor in a private corner position, this generously sized residence combines the practicality of a larger home with the ease of apartment living. Property Features: • Three well-sized bedrooms with built in wardrobes, and two of which feature their own private ensuite, providing excellent flexibility for families or guests. • The main bedroom enjoys direct access to the wrap-around balcony. • Light-filled open-plan living and dining areas extending seamlessly outdoors. • Spacious wrap-around balcony providing multiple areas to relax or entertain. • Direct balcony access to the lake walking path, making it easy to enjoy the surrounding outdoor spaces. • Modern kitchen with generous storage and practical bench space. • Ducted air conditioning throughout for year-round comfort.
Request Details
Serene lifestyle retreat near Cooks River
View photo
Apartment · for sale
Request Details
New
Serene lifestyle retreat near Cooks River
Maraylya
· 3 Bedrooms · 1 Bath · Apartment
· Balcony · Air conditioning · Parking · Equipped kitchen
Maraylya · 3 Bedrooms · 1 Bath · Apartment · Balcony · Air conditioning · Parking · Equipped kitchen
Enjoying a golden north-westerly aspect, this updated three-bedroom apartment is embraced by verdant, leaf-dappled outlooks, creating an atmosphere of idyllic seclusion. Set within a tranquil parkside pocket, it's just minutes from the Cooks River cycleways and Marrickville Golf Course. - Updated retreat in enviable parkside pocket - NW-facing aspect with lovely, leafy outlook - Timber floors, split air-con & large windows - Light-filled living space with flow to balcony - Sleek, all-white electric kitchen w/ b'fast bar - 3 good-sized bedrooms, 2 w/ built-in robes - Modern bathroom w/ separate tub & shower - Internal l'ndry room with sink, separate toilet - Peaceful balcony w/ great sense of privacy - Lock-up garage on-title w/ room for storage - 500m to Cooks River parks and golf course - Close to Marrickville's new Metro line/buses - 700m to Woolies and Illawarra Road dining
Request Details
Rare 1,445sqm Parcel with Existing Potential
View photo
House · for sale
Request Details
New
Rare 1,445sqm Parcel with Existing Potential
Maraylya
· 3 Bedrooms · 1 Bath · House
· Parking
Maraylya · 3 Bedrooms · 1 Bath · House · Parking
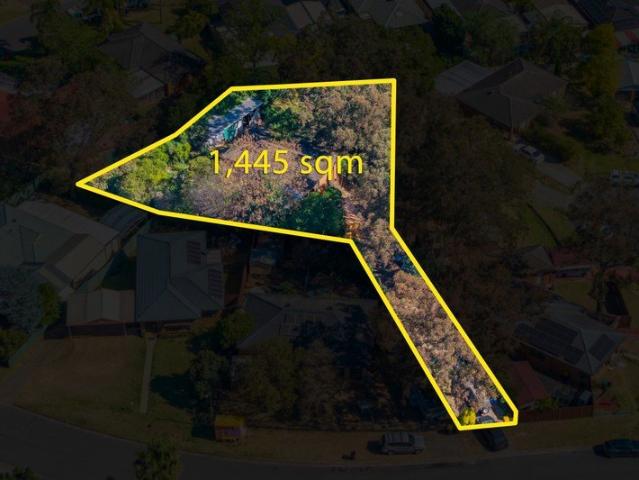
Set on an impressive 1,445sqm block, this property presents a rare opportunity for buyers looking for substantial land, privacy and future potential in a convenient Cranebrook location. With lockable access, an extra-wide driveway and beautiful views towards the Blue Mountains, the property offers plenty of space to utilise now while providing scope for future development, subject to council approval. • Expansive 1,445sqm cleared block offering an exceptional amount of land and flexibility. • Potential for detached dual occupancy/subdivision STCA, with the block's size and wide driveway providing a strong foundation for exploring future development options. • Existing three-bedroom home positioned on the elevated portion of the property. • Attached double carport provides convenient covered parking near the front of the property. • Large rear double garage/machinery shed offering substantial storage or workspace for vehicles, equipment, hobbies or trade use. • Wide driveway access exte
Request Details
Blank canvas in prized Inner West position
View photo
House · for sale
Request Details
New
Blank canvas in prized Inner West position
Maraylya
· 3 Bedrooms · 1 Bath · House
· Parking
Maraylya · 3 Bedrooms · 1 Bath · House · Parking
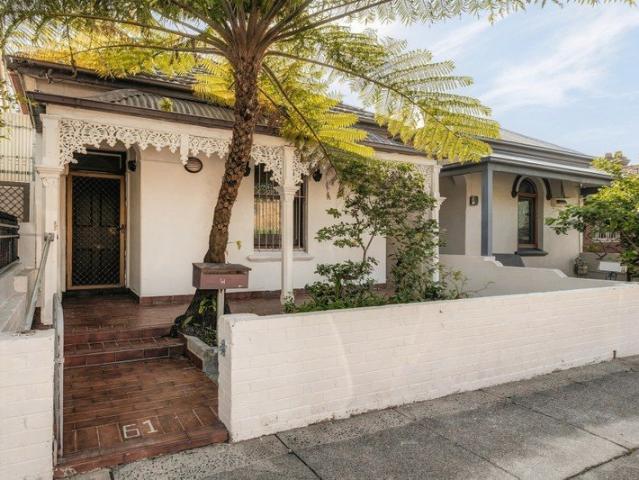
On the esteemed Marrickville-Enmore border, this blank canvas is ready for a daring renovation or a brand-new build, complete with rear-lane access and a lock-up garage. Set along Addison Road's lively run of craft breweries and artisan kitchens, it's your chance to make a lasting mark. - Blank canvas on Marrickville-Enmore border - Opportunity to renovate or redevelop (STCA) - For renovators + developers in prized pocket - Charming facade with wrought-iron lacework - Set on approx. 177sqm w/ rear lane access - Original layout retained w/ 3 beds & laundry - Large lock-up garage, shed & outhouse toilet - Surrounded by cafes, restaurants, breweries - 300m to Enmore Park, buses on the doorstep - 450m to Factory Theatre, stroll to Enmore Rd - Close to M'ckville Metro shops/supermarkets
Request Details
Brand new double brick luxury residence
View photo
House · for sale
Request Details
New
Brand new double brick luxury residence
Maraylya
· 5 Bedrooms · 4 Baths · House
· Swimming pool
Maraylya · 5 Bedrooms · 4 Baths · House · Swimming pool
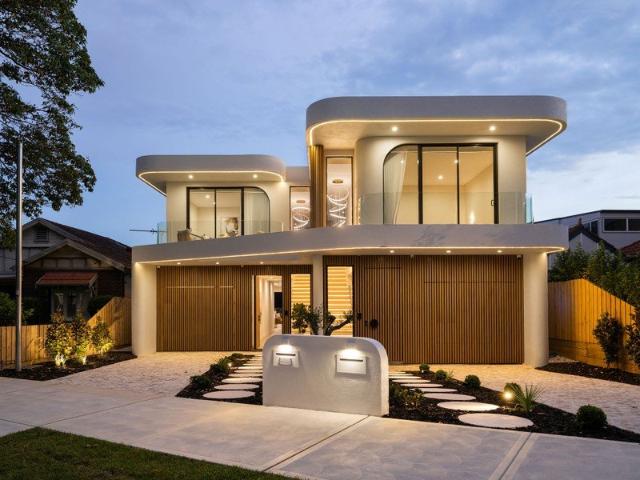
Showcasing impressive proportions, abundant natural light and a refined contemporary aesthetic, this brand new residence delivers luxury family living across a beautifully considered layout. Expansive windows and skylights draw natural light deep into the home, while generous open plan living and dining areas create an effortless connection to the outdoor entertaining space and swimming pool. Positioned in a highly sought after pocket close to local shopping, parklands and the bay, the residence combines architectural presence, quality finishes and everyday convenience, with Five Dock village and Sydney CBD within easy reach. - Brand-new home of full double brick/concrete slab construction including concrete roof - Brand-new luxury residence showcasing contemporary design and premium finishes -Four generous bedrooms upstairs and four beautifully appointed bathrooms - Guest bedroom on ground floor with an ensuite -Three bedrooms complete with private ensuites -Deluxe master suite featur
Request Details
When house like proportions, tranquility, and opulence meet
View photo
Apartment · for sale
Request Details
New
When house like proportions, tranquility, and opulence meet
Maraylya
· 4 Bedrooms · 2 Baths · Apartment
· Balcony
Maraylya · 4 Bedrooms · 2 Baths · Apartment · Balcony
Welcome to Willoughby Grounds, where community and connection are at the heart of every detail. Tucked away in one of Sydney's most beautiful pockets, this vibrant neighbourhood within a neighbourhood offers a lifestyle that feels both tranquil and connected. Four-bedroom + Study apartment: - Four-bedroom apartment - Study - An abundance of natural light through three aspects - House-like proportions - Striking freestanding bathtubs, nickel tapware - Multiple balconies, walls of sophisticated joinery Crafted by an award-winning team of architects and interior designers, buyers will be given a choice of cool or warm colour palettes for their apartment finishes. Engineered floorboards unite the living areas complementing the custom joinery and kitchens. Entertainer's kitchens feature a suite of Miele appliances and integrated refrigerators. Combining generous internal living spaces with idyllic outdoor areas, superb detailing inside and out sets the Willoughby Grounds apart. Don't miss t
Request Details
When house like proportions, tranquility, and opulence meet
View photo
Apartment · for sale
Request Details
New
When house like proportions, tranquility, and opulence meet
Maraylya
· 4 Bedrooms · 3 Baths · Apartment
· Balcony
Maraylya · 4 Bedrooms · 3 Baths · Apartment · Balcony
Welcome to Willoughby Grounds, where community and connection are at the heart of every detail. Tucked away in one of Sydney's most beautiful pockets, this vibrant neighbourhood within a neighbourhood offers a lifestyle that feels both tranquil and connected. Four-bedroom + Study apartment: - Four-bedroom apartment - Study - An abundance of natural light through three aspects - House-like proportions - Striking freestanding bathtubs, nickel tapware - Multiple balconies, walls of sophisticated joinery Crafted by an award-winning team of architects and interior designers, buyers will be given a choice of cool or warm colour palettes for their apartment finishes. Engineered floorboards unite the living areas complementing the custom joinery and kitchens. Entertainer's kitchens feature a suite of Miele appliances and integrated refrigerators. Combining generous internal living spaces with idyllic outdoor areas, superb detailing inside and out sets the Willoughby Grounds apart. Don't miss t
Request Details
Experience life in a true community, move in 2025
View photo
Apartment · for sale
Request Details
New
Experience life in a true community, move in 2025
Maraylya
· 3 Bedrooms · 2 Baths · Apartment
· Balcony
Maraylya · 3 Bedrooms · 2 Baths · Apartment · Balcony
Welcome to Willoughby Grounds, where community and connection are at the heart of every detail. Tucked away in one of Sydney's most beautiful pockets, this vibrant neighbourhood within a neighbourhood offers a lifestyle that feels both tranquil and connected. Three-bedroom + Study apartment: - Three-bedroom apartment - Study - House-like proportions - Striking freestanding bathtubs, nickel tapware - Large balcony, walls of sophisticated joinery Crafted by an award-winning team of architects and interior designers, buyers will be given a choice of cool or warm colour palettes for their apartment finishes. Engineered floorboards unite the living areas complementing the custom joinery and kitchens. Entertainer's kitchens feature a suite of Miele appliances and integrated refrigerators. Combining generous internal living spaces with idyllic outdoor areas, superb detailing inside and out sets the Willoughby Grounds apart. Don't miss this opportunity to experience why Willoughby Grounds is t
Request Details
Welcome to Senna Avenue
View photo
Terraced House · for sale
Request Details
New
Welcome to Senna Avenue
Maraylya
· 4 Bedrooms · 3 Baths · Terraced House
· Equipped kitchen
Maraylya · 4 Bedrooms · 3 Baths · Terraced House · Equipped kitchen
The McMahon integrates cohesively into its surrounds, with northern views of Denham Court. There's nothing more inviting than coming home to a house full of premium luxury, and the level of inclusions that come standard in a Complete home is further enhanced by the added luxury we've built in. Packed with appliances, fixtures and fittings from our premium 'Designer' range, the McMahon's brand new ready-built package comes complete, featuring: Four (4) generous bedrooms Large master suite featuring ensuite, walk in robe and private verandah Galley-style kitchen with large Butler's Pantry Open plan kitchen, dining, and living areas Two bathrooms (main and ensuite) Two powder rooms Covered alfresco area The highlight of these thoughtfully designed homes is the added level of luxury that makes these homes exclusive to Senna Avenue. There's so much value built in, we'll let you see for yourself! Supaloc Steel Frame & Truss System Colorbond Roof DUAL Fisher & Paykel 600mm Stainless Steel Sel
Request Details
Experience life in a true community, move in 2025
View photo
Apartment · for sale
Request Details
New
Experience life in a true community, move in 2025
Maraylya
· 3 Bedrooms · 2 Baths · Apartment
Maraylya · 3 Bedrooms · 2 Baths · Apartment
Welcome to Willoughby Grounds, where community and connection are at the heart of every detail. Tucked away in one of Sydney's most beautiful pockets, this vibrant neighbourhood within a neighbourhood offers a lifestyle that feels both tranquil and connected. Three-bedroom + Study apartment: - Three-bedroom apartment - Study - Striking freestanding bathtubs, nickel tapware Crafted by an award-winning team of architects and interior designers, buyers will be given a choice of cool or warm colour palettes for their apartment finishes. Engineered floorboards unite the living areas complementing the custom joinery and kitchens. Entertainer's kitchens feature a suite of Miele appliances and integrated refrigerators. Combining generous internal living spaces with idyllic outdoor areas, superb detailing inside and out sets the Willoughby Grounds apart. Don't miss this opportunity to experience why Willoughby Grounds is the Lower North Shore's most sought-after address. The Willoughby Grounds
Request Details
Welcome to Senna Avenue
View photo
Terraced House · for sale
Request Details
New
Welcome to Senna Avenue
Maraylya
· 4 Bedrooms · 3 Baths · Terraced House
· Equipped kitchen
Maraylya · 4 Bedrooms · 3 Baths · Terraced House · Equipped kitchen
Wake up and let life in with the south eastern aspect welcoming in the morning light. Boasting open plan living designed to harness the great Australian way of life, there's so much to love about this architecturally created Bradbury design that will impress residents and visitors alike every time they arrive in Senna Avenue. There's nothing more inviting than coming home to a house full of premium luxury, and the level of inclusions that come standard in a Complete home is further enhanced by the added luxury we've built in. Packed with appliances, fixtures and fittings from our premium 'Designer' range, the Bradbury's brand new ready-built package comes complete, featuring: Four (4) generous bedrooms Large master suite featuring ensuite, walk in robe and private verandah Galley-style kitchen with large Butler's Pantry Open plan kitchen, dining, and living areas Two bathrooms (main and ensuite) Two powder rooms Covered alfresco area The highlight of these thoughtfully designed homes i
Request Details
Park View One Bedroom+study Emblem Waterloo
View photo
Apartment · for sale
Request Details
New
Park View One Bedroom+study Emblem Waterloo
Maraylya
· 1 Bedroom · 1 Bath · Apartment
· Garden · Cellar · Equipped kitchen
Maraylya · 1 Bedroom · 1 Bath · Apartment · Garden · Cellar · Equipped kitchen
This well present one bedroom+ study area is located heart of waterloo/green square, with short walking to all Amendes, include east village shopping center, bus stop to city and UNSW. Features, 1. Open plan kitchen with Miele appliance 2. Combined living and lounge area with timber floor 3. East facing morning Sun light and bright & warm in winter 4. Extra study area for work and storage 5. Internal laundry with dryer 6. Sleek bathroom with frameless shower 7. Secure Intercom and access control keep safe and privacy 8. NBN and 5G mobile internet available 9. Level 8 sky garden for all residents enjoy peaceful environment 10.Basement Lockup storage cage Perfect for first homebuyer (free stamp duty) or investor rental figure $850 per week, good investment return strata levy is around $908 per quarter, Council fee: $308 per quarter, Water: $185 per quarter if you need car space rental in same building, also can be arranged with discount rate. Call Tom 0425 420 080 for details and inspect
Request Details

Get email alerts

Don't miss out: be the first to know about new properties

The alert was correctly created

On subscribing you accept the conditions of use and the privacy policy
Alert
Receive new ads in your inbox
Save this search
Receive alerts for new listings

We'll send you an email when we have new properties for: "Properties for sale in Maraylya"

The alert was correctly created

Get email alerts and be the first to see new listings
Required field
On subscribing I accept the terms of the privacy policy
Perfect! You'll soon start receiving new listings via email
Alert
Receive an email when we have new ads for Properties for sale in Maraylya
Save this search
Filters

Bedrooms

Size (m²)

m²
m²

Price

$
$

Property type

Bathrooms

Clear all filters
Receive notifications when new entries are published.