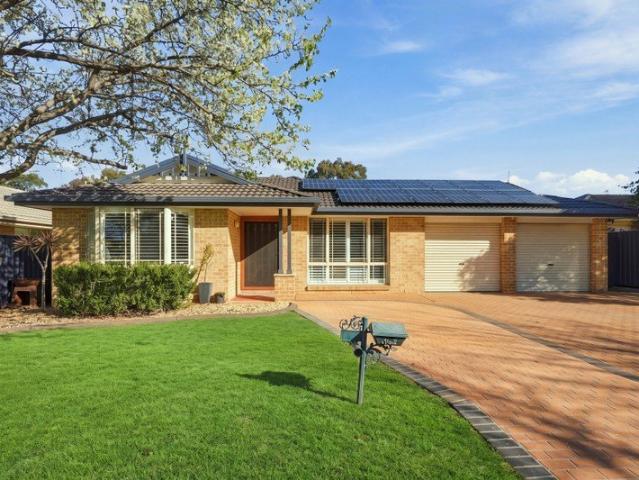
50 properties for sale in Harrington Park

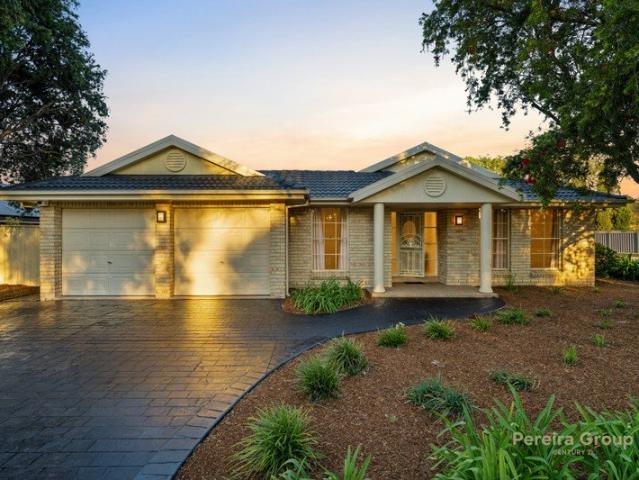
Get Ready for Warmer Weather in Your New Oasis
View photo
House · for sale
Request Details
Get Ready for Warmer Weather in Your New Oasis
Harrington Park
· 5 Bedrooms · 2 Baths · House
· Swimming pool · Parking · Equipped kitchen
Harrington Park · 5 Bedrooms · 2 Baths · House · Swimming pool · Parking · Equipped kitchen
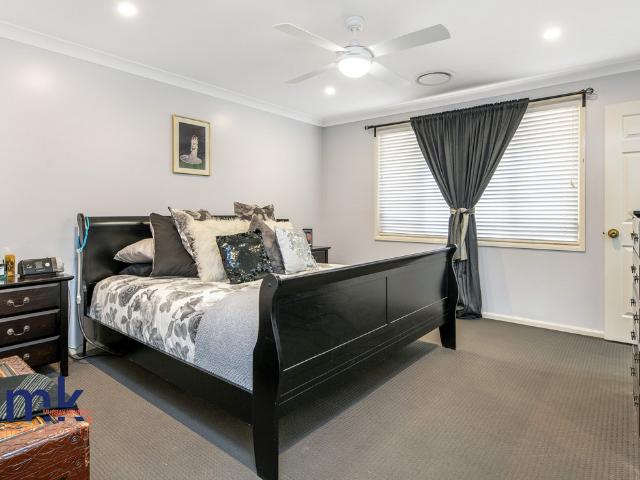
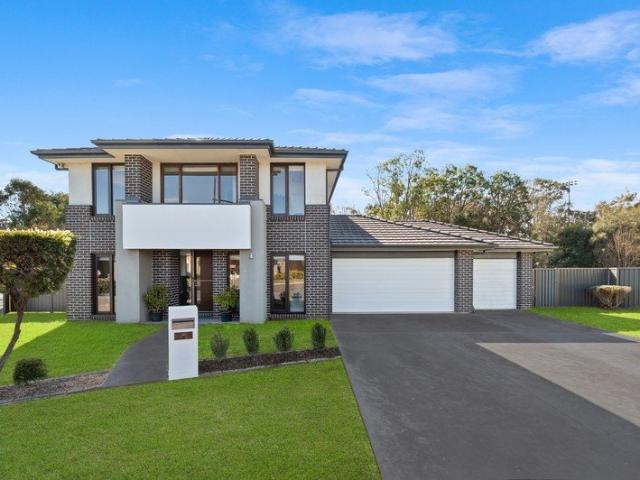
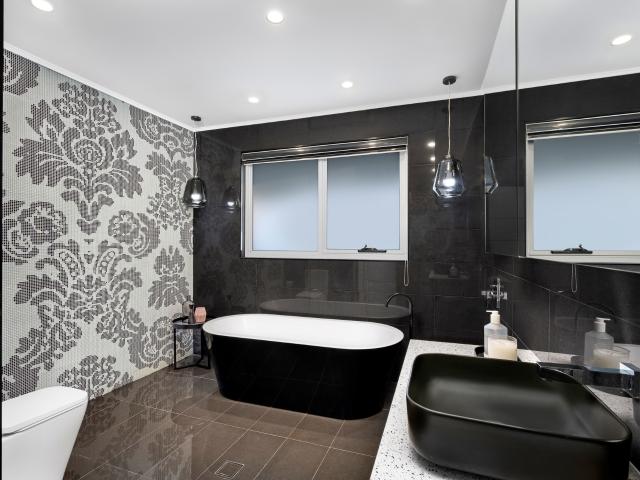
Located in a quiet and desirable position, this light-filled north-facing beautiful home combines modern style with functional living, designed to offer effortless indoor-outdoor flow perfect for entertaining. Key Features: Five generously sized bedrooms, featuring a master suite complete with an ensuite and spacious walk-in robe. A stylishly renovated main bathroom services the remaining rooms The living areas comprise a bright front living room and a separate rumpus room perfect for everyday family living. The remodeled kitchen features premium 40mm stone benchtops, a 900mm gas cooktop, an under-bench oven, and a built-in breakfast corner with additional under-bench storage. Outdoors you'll discover an inviting pergola area overlooking the inground pebblecrete pool. 2-car garage with drive-through access on one side and an oversized driveway for additional parking. Additional property features include freshly laid carpet, plantation shutters throughout, floating flooring through high
Request Details
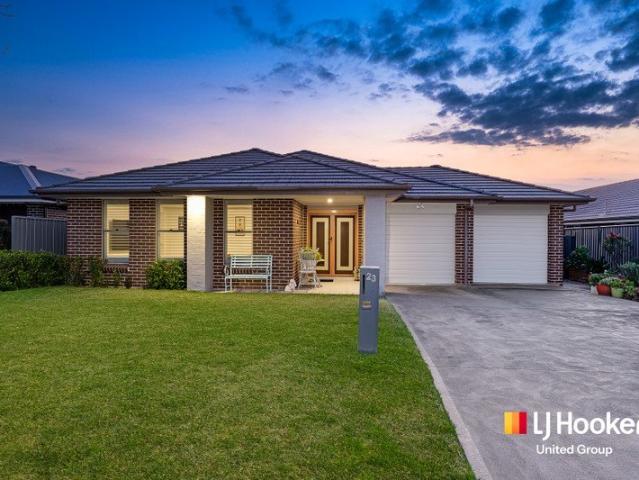
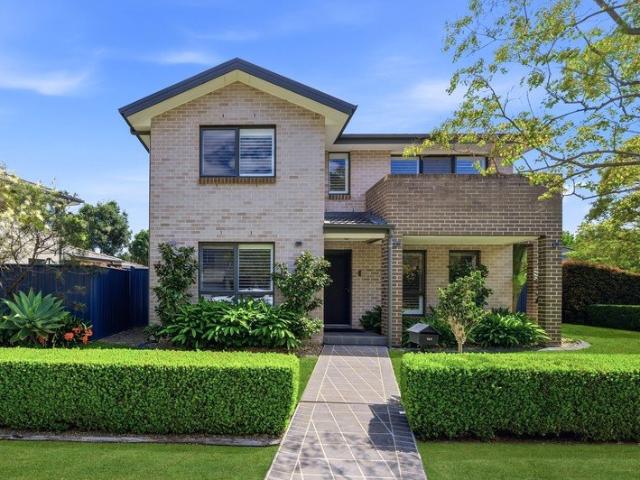
Spacious Family Living in a Sought After Harrington Park
View photo
House · for sale
Request Details
Spacious Family Living in a Sought After Harrington Park
Harrington Park
· 4 Bedrooms · 2 Baths · House
· Garden · Parking · Air conditioning · Equipped kitchen
Harrington Park · 4 Bedrooms · 2 Baths · House · Garden · Parking · Air conditioning · Equipped kitchen
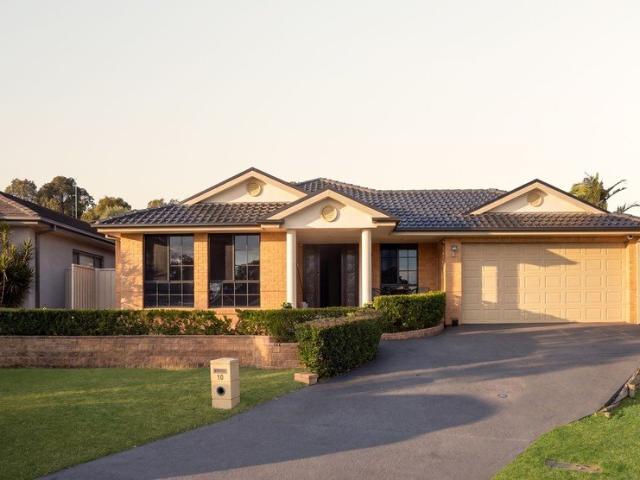
Positioned on a generous 710 sq. m block in the highly regarded Jenolan Circuit, this beautifully presented four-bedroom home delivers space, comfort and convenience for the entire family. At its heart is an enormous open-plan kitchen, living and dining area flowing seamlessly to a covered alfresco and spacious grassed backyard; ideal for children, pets and relaxed entertaining. The well-appointed kitchen features a breakfast bar, 900mm oven with gas cooktop, dishwasher while a separate living or media room provides valuable flexibility. All four bedrooms include built-in wardrobes, with the spacious main suite also offering a large walk-in robe and private ensuite. The main bathroom is complete with a bathtub and dual vanities. Additional features include plantation shutters, ducted and split-system air conditioning, ducted vacuuming, an alarm system, intercom, three linen closets and a double garage with drive-through access. Enjoy easy motorway access and close proximity to Harringt
Request Details
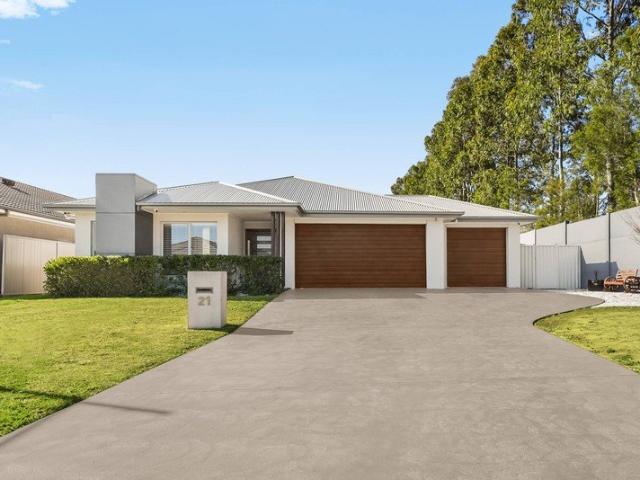
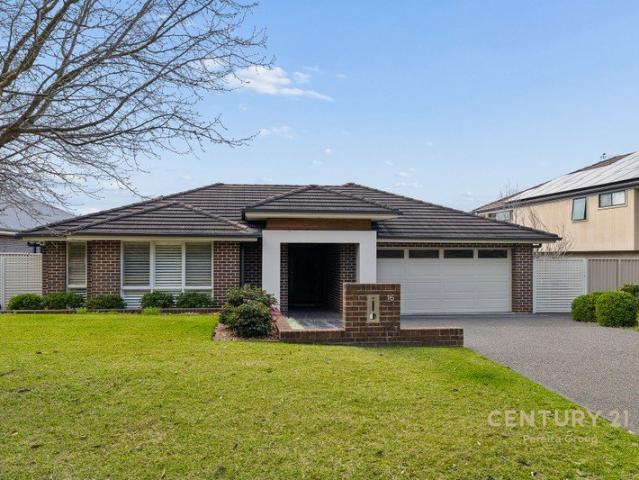
Picture perfect location! Immaculately presented!
View photo
House · for sale
Request Details
Picture perfect location! Immaculately presented!
Harrington Park
· 4 Bedrooms · 2 Baths · House
· Air conditioning · Parking · Equipped kitchen
Harrington Park · 4 Bedrooms · 2 Baths · House · Air conditioning · Parking · Equipped kitchen
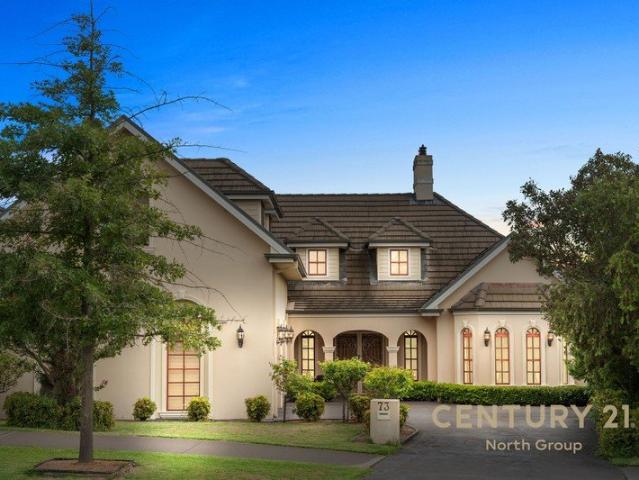
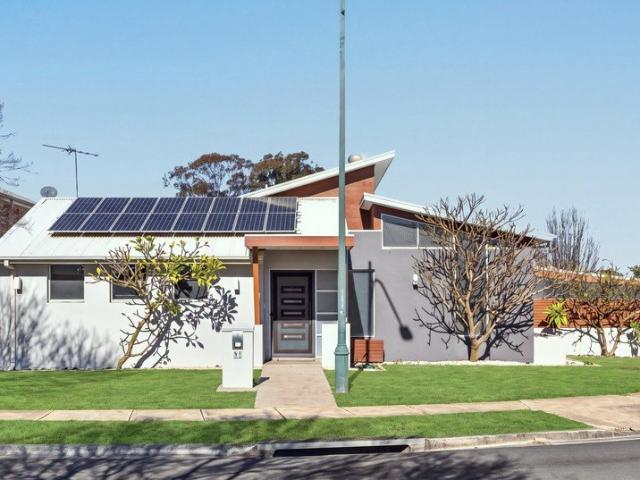
This immaculately presented 4 bedroom family home is just what the market is looking for! Ideally set in a beautiful peaceful cul de sac with an outlook over the pristine parklands of Harrington Park, we are proud to present 16 Minell Ct. Offering spacious living zones with a formal lounge and dining room, plus an open plan family and rumpus room off the modern kitchen. There is room for the entire family here! All four bedrooms are a good size and feature built in robes while the master enjoys an ensuite bathroom and walk in closet. Outside there is an inviting converted entertaining area perfect for when the family and friends come to visit, and the entire home is situated on one level, making it ideal for the downsizing who have had enough stairs in their life! This stunning property is complete with ducted air conditioning, gas heating and cooking, a double lock up remote garage with internal access, solar panels to keep the bills down, and many more features awaiting your discover
Request Details
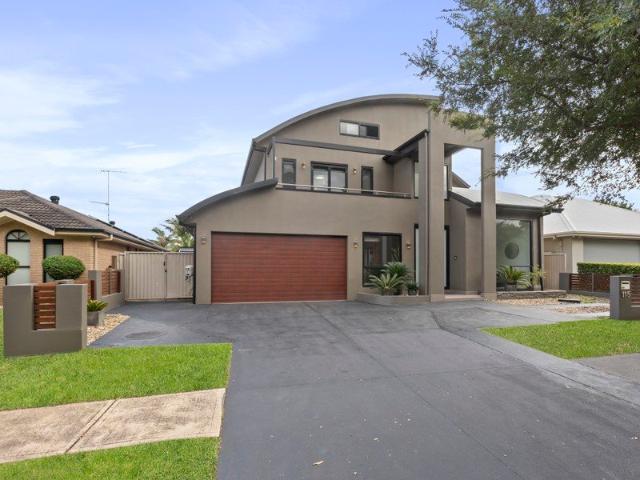
Spacious Family Retreat with Poolside Oasis and Versatile Living Areas
View photo
House · for sale
Request Details
Spacious Family Retreat with Poolside Oasis and Versatile Living Areas
Harrington Park
· 5 Bedrooms · 2 Baths · House
· Garden · Air conditioning · Fireplace · Swimming pool
Harrington Park · 5 Bedrooms · 2 Baths · House · Garden · Air conditioning · Fireplace · Swimming pool
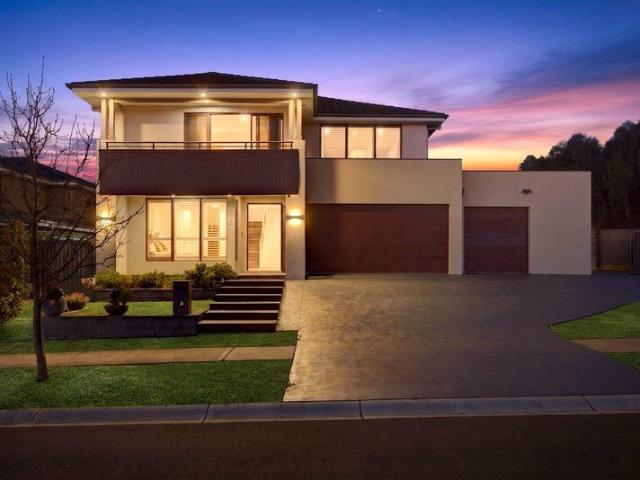
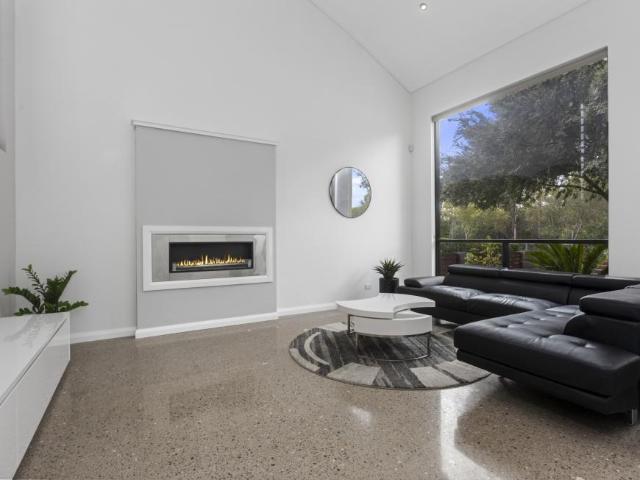
This home offers a perfect blend of comfort and functionality, making it ideal for family living and entertaining. Owner - Bedrooms: Five generously sized bedrooms, including a main bedroom with a private ensuite. - Bathrooms: Two well-appointed bathrooms, enhancing convenience for family and guests. -Kitchen: Open-plan design with ample built-in storage, seamlessly connecting to the dining and family areas. -Living and Dining Areas: Expansive living spaces with abundant natural light, perfect for gatherings, while a convection hardwood fireplace adds warmth and ambience. -Climate and Comfort: Ducted reverse cycle air conditioning, privacy tinted windows, and a ducted vacuum system provide year-round comfort, privacy, and everyday convenience. - Connectivity: NBN Fibre connectivity is available, supporting fast and reliable internet access for work, entertainment, and everyday living. -Outdoor Spaces: Inviting backyard with a pool, ideal for relaxation and outdoor entertaining. -Energy
Request Details
Designer Resort Style Family Living on a Prime Location!
View photo
House · for sale
Request Details
Designer Resort Style Family Living on a Prime Location!
Harrington Park
· 5 Bedrooms · 3 Baths · House
· Parking
Harrington Park · 5 Bedrooms · 3 Baths · House · Parking
Inspections by Appointment! Positioned in one of Harrington Park's most tightly held pockets, this 5-bedroom stunning family home sits perfectly on a generous 913sqm level block and delivers a rare blend of scale, quality and outlook. Within walking distance to Magnolia Club Harrington Grove and just moments from Gregory Hills Shopping Centre, this impressive residence captures the essence of refined family living, with the added privacy of no homes directly opposite.From the moment you arrive, this beautifully presented home showcases designer interiors and quality finishes, creating a residence that feels both luxurious and welcoming. A spacious grand entry with high ceilings sets the tone, complemented by a remote-controlled double garage with internal access.At the front of the home, thoughtfully zoned spaces offer flexibility for modern living, including a dedicated media room perfect for movie nights, a well-appointed home office or guest room, and a master suite with ensuite, pl
Request Details
Luxurious Seven Bedroom Dual Residence with Expansive Living, Triple Garage and Side Access for Boat or Caravan
View photo
House · for sale
Request Details
Luxurious Seven Bedroom Dual Residence with Expansive Living, Triple Garage and Side Access for Boat or Caravan
Harrington Park
· 7 Bedrooms · 3 Baths · House
· Balcony · Parking · Equipped kitchen
Harrington Park · 7 Bedrooms · 3 Baths · House · Balcony · Parking · Equipped kitchen
An exceptional lifestyle opportunity awaits at 30 Flintlock Drive, Harrington Park. Perfectly positioned within the exclusive Michelia Precinct of Harrington Grove, this custom-designed residence sits on a massive 904m² parcel of land. It flawlessly combines grand architectural proportions, premium upgrades, a completely self-contained granny flat, and highly sought-after double-depth side access ideal for the boat or Caravan enthusiast. The Main Residence: Expansive Multi-Living Layout - A open-plan main living and dining area serves as the heart of the home, beautifully complemented by a separate downstairs lounge room, a massive dedicated upstairs family room, and entry hall. Gourmet Chef's Kitchen - Centrally located to overlook the living areas, featuring premium stone benchtops, gas cooking, a massive integrated breakfast bar, and a large walk-in butler's pantry. Palatial Master Suite - A true parents' retreat complete with a private balcony, a vast walk-in wardrobe, and a luxuri
Request Details
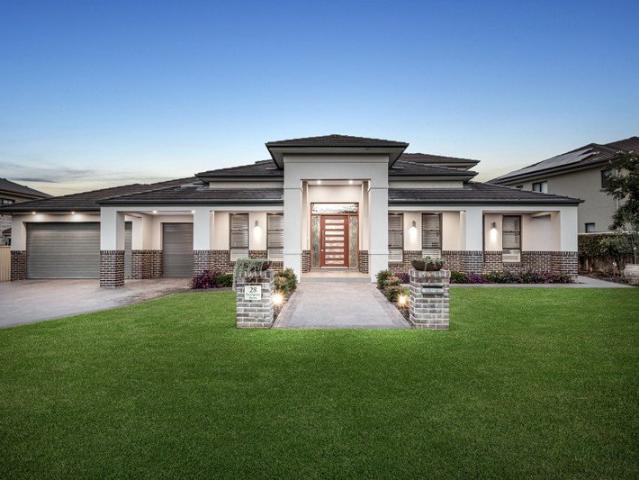
An Architectural Masterpiece | Prestige Living on 1,083sqm
View photo
House · for sale
Request Details
An Architectural Masterpiece | Prestige Living on 1,083sqm
Harrington Park
· 4 Bedrooms · 2 Baths · House
· Swimming pool
Harrington Park · 4 Bedrooms · 2 Baths · House · Swimming pool
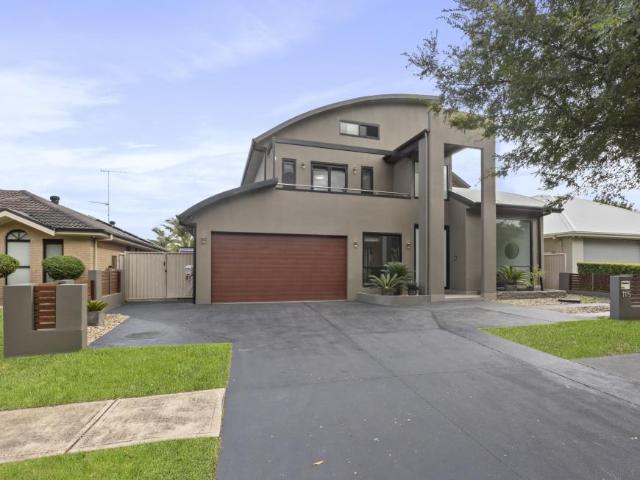
Set within one of Harrington Park's most tightly held and admired addresses, 28 Forestgrove Drive is a statement residence that redefines contemporary luxury. Occupying an exceptional 1,083sqm parcel, this designer home delivers an uncompromising lifestyle of scale, sophistication and architectural excellence. Every detail has been curated to the highest standard - from soaring designer ceilings with acoustic-enhanced feature finishes to the seamless integration of expansive living and entertaining zones. This is a home designed for those who demand both refined elegance and absolute comfort, offering grand proportions without sacrificing warmth or functionality. With five bedrooms, multiple formal and informal living spaces, a dedicated cinema and bar, and a resort-style outdoor setting complete with pool and automated coverings, this residence stands in a league of its own. Features & Highlights | -Landmark luxury residence on a rare 1,083sqm estate-sized block -Four beautifully appo
Request Details
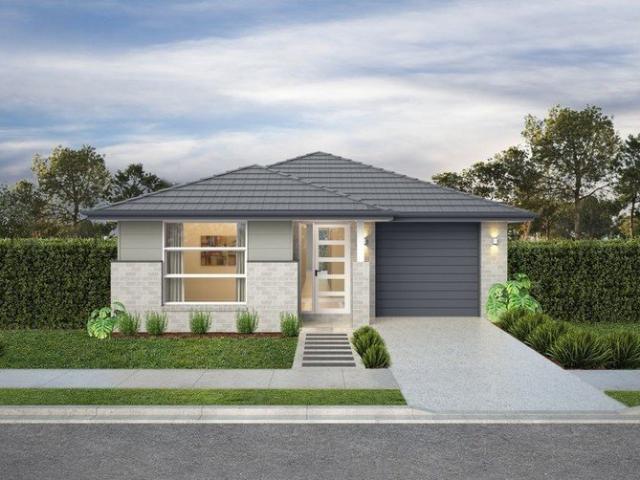
Build New in Thriving Oran Park
View photo
Terraced House · for sale
Request Details
Build New in Thriving Oran Park
Harrington Park
· 4 Bedrooms · 2 Baths · Terraced House
Harrington Park · 4 Bedrooms · 2 Baths · Terraced House
Enjoy the vibrant lifestyle of the family friendly Oran Park. With convenient access to shops, amenities and schools - this estate is the epitome of modern living. The estate's thoughtfully designed green spaces create a thriving community atmosphere for your family. This 299sqm level block features a 10m frontage and is ideal for single-storey living. Montgomery Homes have paired the Coogee 178 design with this slice of paradise in Oran Park. The single-storey Coogee 178 design features four bedrooms, two bathrooms and open-plan living spaces. An incredibly practical floorplan, the Coogee 178 includes a Walk-In-Pantry, Home Theatre and Alfresco - perfect for a growing family or investors. Our Sapphire Collection of inclusions offers exceptional value and high quality. Plus, for a limited time, you can enjoy $55,000 of bonus luxury upgrades. Our Sapphire Inclusions package is one of the ways we ensure your home is of a high quality - both inside and out. BASIX and water tank Standard s
Request Details
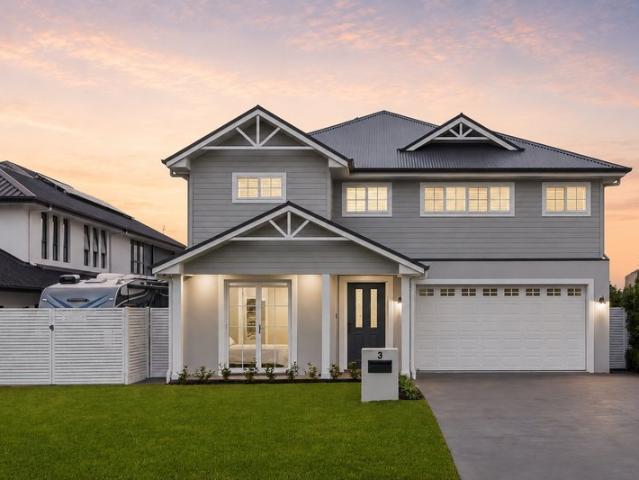
Harrington Grove Haven!
View photo
House · for sale
Request Details
Harrington Grove Haven!
Harrington Park
· 5 Bedrooms · 3 Baths · House
· Parking · Fireplace · Equipped kitchen
Harrington Park · 5 Bedrooms · 3 Baths · House · Parking · Fireplace · Equipped kitchen
Perfectly positioned on a generous 876m2 parcel of land in a quiet cul-de-sac within sought-after Harrington Grove this stunning Hamptons-inspired residence showcases premium finishes, an expansive floorplan and exceptional family living across two spacious levels. From the moment you arrive the home's striking street presence is matched by an elegant interior featuring wainscoting to the entry, beautiful spotted gum floorboards and an abundance of natural light throughout. Designed to accommodate growing families with ease, the versatile layout offers five generous bedrooms, three bathrooms, multiple living zones and a double garage with convenient side access. At the heart of the home the expansive open-plan living and dining area seamlessly connects to a separate family room, creating multiple spaces for relaxation and entertaining. A cosy fireplace enhances the main living zone, while the stunning Hamptons-style kitchen serves as the centrepiece of the home. Beautifully appointed w
Request Details
Big, Beautiful & Built for Exceptional Family Living
View photo
House · for sale
Request Details
Big, Beautiful & Built for Exceptional Family Living
Harrington Park
· 5 Bedrooms · 3 Baths · House
· Air conditioning · Parking · Equipped kitchen
Harrington Park · 5 Bedrooms · 3 Baths · House · Air conditioning · Parking · Equipped kitchen
Enjoy the premium lifestyle and luxury space of this magnificent 5-bedroom residence. Positioned on a generous 761 m² block within the prestigious, award-winning Harrington Grove Estate, this master-built home is packed with high-end features and designed for effortless entertaining. 5 large bedrooms, including a master suite with his-and-hers walk-in robes, plus 2 ensuites (3 full bathrooms total featuring floor-to-ceiling tiles and stone-top vanities) 4-zone reverse cycle ducted air conditioning and soaring 9ft high ceilings throughout The living rooms consist of a media room, activities room and large open-plan family and dining The open-plan family and dining hub flow out to a covered alfresco with a built in bbq and outdoor kitchen Gourmet kitchen with 900mm cooker/oven combo, ducted rangehood, dishwasher, soft-close cabinetry, glass splashback, stone benchtop, and fridge water point Oversized triple garage with remote control, internal access, and drive-through to an additional 3
Request Details
The Perfect Family Home with Space to Enjoy
View photo
House · for sale
Request Details
The Perfect Family Home with Space to Enjoy
Harrington Park
· 5 Bedrooms · 2 Baths · House
· Air conditioning · Equipped kitchen
Harrington Park · 5 Bedrooms · 2 Baths · House · Air conditioning · Equipped kitchen
Step into a spacious and inviting family home designed to offer comfort, flexibility and plenty of room for everyone. With multiple living zones, generous proportions and fresh modern finishes throughout, this impressive five-bedroom residence delivers an ideal combination of functionality and relaxed family living.At the heart of the home is this brand-new kitchen, complete with an electric cooktop, dishwasher and ample bench and storage space. Overlooking the dining area, the kitchen connects effortlessly with the home's multiple living spaces, providing plenty of options for entertaining, relaxing or creating separate zones for the whole family.Freshly painted throughout, new flooring and downlights enhance the home's bright, contemporary feel, while ducted air conditioning provides year-round comfort. With multiple living areas including a lounge, living room and rumpus, there's no shortage of space to spread out and enjoy!Accommodation is equally impressive, with five generously s
Request Details
Elevated Family Luxury with Exceptional Space & Sophistication
View photo
House · for sale
Request Details
Elevated Family Luxury with Exceptional Space & Sophistication
Harrington Park
· 4 Bedrooms · 2 Baths · House
Harrington Park · 4 Bedrooms · 2 Baths · House
Positioned within one of Harrington Park's highly sought-after family precincts, 5 Darling Crescent presents an impressive residence where generous proportions, refined interiors and effortless entertaining come together to create a home of genuine appeal. From the moment you arrive, the beautifully maintained frontage establishes an immediate sense of quality, with established landscaping and manicured gardens framing the home and creating an inviting first impression. Beyond the entry, a thoughtfully designed floorplan unfolds across two spacious levels, providing an abundance of living space for growing families and those who love to entertain. The ground floor is defined by its versatility, offering multiple living zones that cater effortlessly to both relaxed family living and more formal occasions. A generous formal lounge provides a peaceful retreat, while the expansive open-plan family and dining area forms the central hub of the home, creating a natural connection between the
Request Details
Your Forever Home
View photo
House · for sale
Request Details
Your Forever Home
Harrington Park
· 4 Bedrooms · 2 Baths · House
· Equipped kitchen
Harrington Park · 4 Bedrooms · 2 Baths · House · Equipped kitchen
Perfectly positioned opposite a reserve in the sought after Lomandra Rise Precinct, this stunning residence offers space and luxury, whilst maintaining that 'Welcome Home' feeling. The home offers the character of split-level living and features 4 large bedrooms, with the main situated on the entry level, offering an impressive ensuite, his and her robes and a view to the reserve, as well as access to a separate lounge area on the same level. As you step down to the main living area, you're welcomed by an open plan living space, a stunning kitchen that features a walk-in pantry, centre island bench where the family can come together at the end of the day and access to a private courtyard, where you can enjoy quiet relaxation after work reading a book with your drink of choice. The 3 remaining bedrooms are off a separate hall on this level that also features generous storage space. The entertainer will love the seamless flow from inside to the outdoor living space through stacker doors
Request Details
Experience Elevated Living: Modern Luxury and Tranquil Surrounds in Harrington Park
View photo
House · for sale
Request Details
Experience Elevated Living: Modern Luxury and Tranquil Surrounds in Harrington Park
Harrington Park
· 6 Bedrooms · 4 Baths · House
Harrington Park · 6 Bedrooms · 4 Baths · House
Nestled within the prestigious Harrington Park estate, 115 Sir Warwick Fairfax Drive presents an exquisite blend of modern design and serene surroundings. This remarkable family home, built from solid concrete construction, stands as a testament to both style and functionality, offering an impressive 400sqm of living space. Positioned to capture elevated views across the district, this residence is a sanctuary of sophistication, boasting an array of features tailored to elevate everyday living. Upon entry, a grand foyer with soaring ceilings welcomes you, setting the tone for the refined elegance that permeates every corner of the home. The formal lounge, exudes sophistication while offering tranquil views of the nearby bush corridor. Throughout the ground floor, polished concrete floors create a seamless flow, leading effortlessly to spacious living areas including an open family dining, alfresco, home office and cinema room. The heart of the home lies within the custom-designed kitch
Request Details
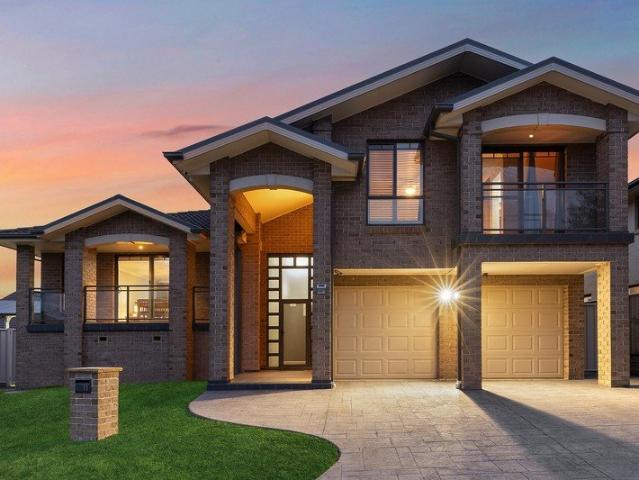
Effortless Style and Comfort in Harrington Park
View photo
House · for sale
Request Details
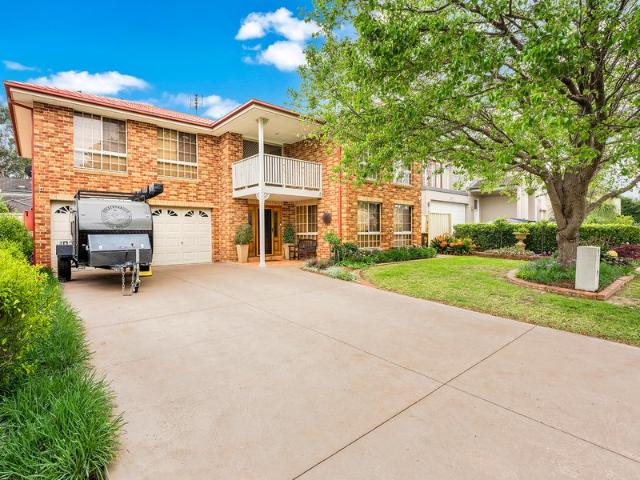
Effortless Style and Comfort in Harrington Park
Harrington Park
· 5 Bedrooms · 4 Baths · House
· Fireplace · Parking
Harrington Park · 5 Bedrooms · 4 Baths · House · Fireplace · Parking
Located in a fantastic, highly desirable Harrington Park spot, this home strikes the perfect balance between high-end style and relaxed daily life. High ceilings and plenty of natural light immediately welcome you inside, opening up to a bright open-plan layout finished with easy-care floor tiles in the main living zones and soft, plush carpet underfoot in the bedrooms for added comfort. A striking central feature fireplace adds a cozy, welcoming vibe to the heart of the home, keeping things warm and inviting when the weather cools down while serving as an eye-catching design detail year-round. Designed for real family life and effortless organization, the layout offers four spacious bedrooms, three full bathrooms, a dedicated home office, and a three-car garage with plenty of storage. The space offers incredible privacy and flexibility, featuring a main bedroom with its own ensuite, alongside a separate upstairs bedroom that also includes a private ensuite-giving guests, in-laws, or o
Request Details
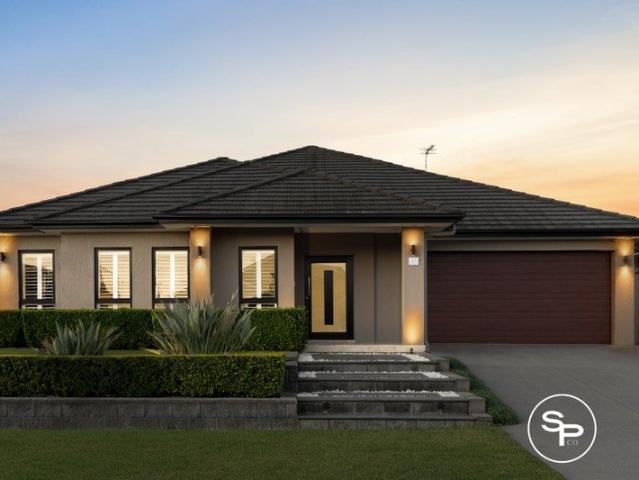
House 6 Bedroom For Rent HARRINGTON PARK NSW 2300000 ES105656130
View photo
House · for sale
$ 2,300,000
House 6 Bedroom For Rent HARRINGTON PARK NSW 2300000 ES105656130
Harrington Park
· 6 Bedrooms · House
· Equipped kitchen
Harrington Park · 6 Bedrooms · House · Equipped kitchen
Nestled within the prestigious Harrington Park estate, 115 Sir Warwick Fairfax Drive presents an exquisite blend of modern design and serene surroundings. This remarkable family home, built from solid concrete construction, stands as a testament to both style and functionality, offering an impressive 400sqm of living space. Positioned to capture elevated views across the district, this residence is a sanctuary of sophistication, boasting an array of features tailored to elevate everyday living.Upon entry, a grand foyer with soaring ceilings welcomes you, setting the tone for the refined elegance that permeates every corner of the home. The formal lounge, exudes sophistication while offering tranquil views of the nearby bush corridor. Throughout the ground floor, polished concrete floors create a seamless flow, leading effortlessly to spacious living areas including an open family dining, alfresco, home office and cinema room.The heart of the home lies within the custom-designed kitchen
$ 2,300,000
6 Bedroom House HARRINGTON PARK NSW 105656130
View photo
House · for sale
$ 2,300,000
6 Bedroom House HARRINGTON PARK NSW 105656130
Harrington Park
· 6 Bedrooms · 4 Baths · House
· Equipped kitchen
Harrington Park · 6 Bedrooms · 4 Baths · House · Equipped kitchen
Nestled within the prestigious Harrington Park estate, 115 Sir Warwick Fairfax Drive presents an exquisite blend of modern design and serene surroundings. This remarkable family home, built from solid concrete construction, stands as a testament to both style and functionality, offering an impressive 400sqm of living space. Positioned to capture elevated views across the district, this residence is a sanctuary of sophistication, boasting an array of features tailored to elevate everyday living.Upon entry, a grand foyer with soaring ceilings welcomes you, setting the tone for the refined elegance that permeates every corner of the home. The formal lounge, exudes sophistication while offering tranquil views of the nearby bush corridor. Throughout the ground floor, polished concrete floors create a seamless flow, leading effortlessly to spacious living areas including an open family dining, alfresco, home office and cinema room.The heart of the home lies within the custom-designed kitchen
$ 2,300,000
SOPHISTICATED FAMILY LIVING IN THE HEART OF HARRINGTON GROVE
View photo
House · for sale
Request Details
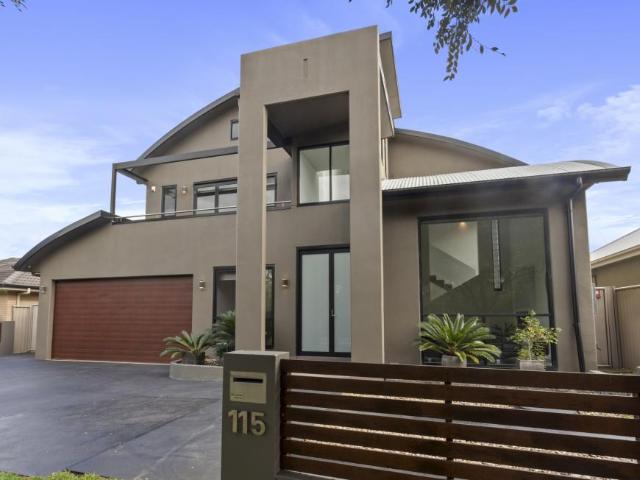
SOPHISTICATED FAMILY LIVING IN THE HEART OF HARRINGTON GROVE
Harrington Park
· 4 Bedrooms · 3 Baths · House
Harrington Park · 4 Bedrooms · 3 Baths · House
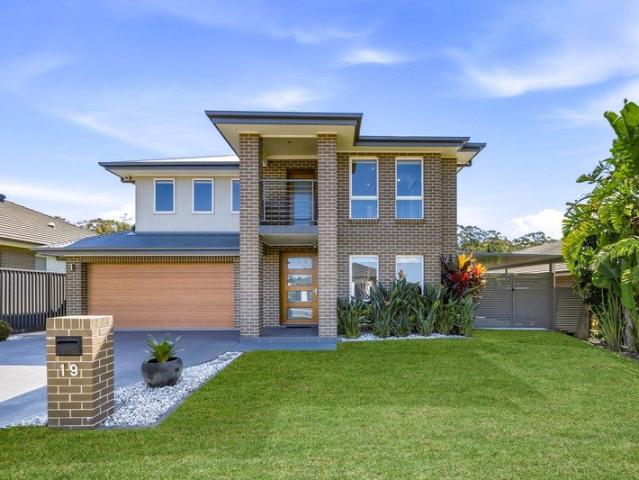
Situated within the highly coveted Harrington Grove Estate and prestigious Magnolia precinct, 19 Beechworth Parade presents an exceptional opportunity to secure an impressive double-storey residence designed and built with the larger family in mind. Set amongst world-class estate facilities, with the Magnolia Clubhouse within easy walking distance and access to the Harrington Grove Country Club, this outstanding home combines scale, sophistication and resort-style living in one of Harrington Park's most desirable settings. Gregory Hills and Oran Park's retail, dining and lifestyle precincts are only minutes away, while major arterial roads provide effortless connectivity to the wider Macarthur region. From the moment you arrive, the home's commanding street presence is immediately evident, framed by immaculate landscaping and a beautifully presented façade that sets the tone for what lies beyond. Stepping inside, you're welcomed by a light-filled interior defined by soaring ceilings, q
Request Details
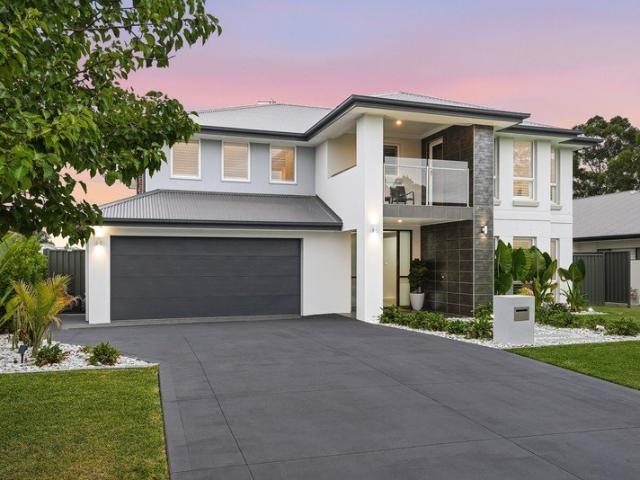
Luxury, Space & Lifestyle on a Prized 800sqm Block
View photo
House · for sale
Request Details
Luxury, Space & Lifestyle on a Prized 800sqm Block
Harrington Park
· 4 Bedrooms · 2 Baths · House
· Parking
Harrington Park · 4 Bedrooms · 2 Baths · House · Parking
Situated on a prized 800sqm parcel of land within the highly sought-after Fairwater Gardens precinct of Harrington Park, this impressive double-storey residence presents an outstanding opportunity to secure the ultimate family home. Occupying a whisper-quiet cul-de-sac position, the home immediately captivates with its commanding street presence, sprawling façade, triple-car garage and double gated side access, delivering exceptional practicality and undeniable curb appeal. Stepping inside, you are welcomed by a thoughtfully designed floorplan that effortlessly caters to growing families. A dedicated media room at the front of the home provides the perfect space for movie nights, while the adjoining open study offers an ideal work-from-home solution. At the heart of the residence, expansive open-plan family and dining areas seamlessly connect with a separate lounge room, creating multiple living zones for every stage of family life. Overlooking these living spaces is the beautifully ap
Request Details
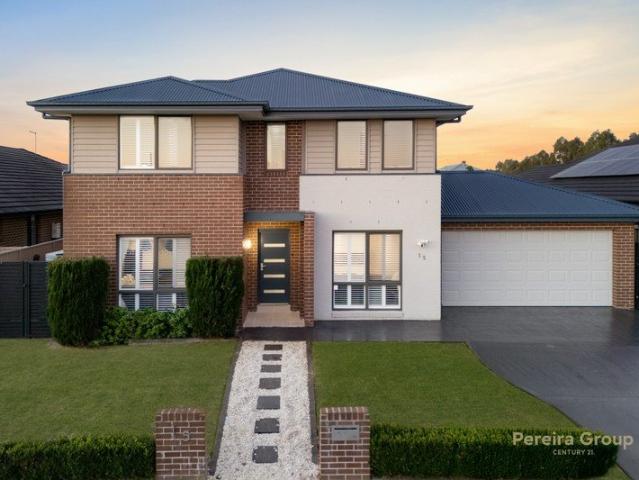
Impressive design with exceptional lifestyle!
View photo
House · for sale
Request Details
Impressive design with exceptional lifestyle!
Harrington Park
· 4 Bedrooms · 3 Baths · House
· Equipped kitchen
Harrington Park · 4 Bedrooms · 3 Baths · House · Equipped kitchen
First National Real Estate Oran Park proudly presents 37 Whitten Parade, Harrington Park, an impressive family residence combining generous proportions, quality finishes, and exceptional versatility on a substantial 702m² parcel in one of the area's most established and sought-after communities. Showcasing striking street appeal and beautifully presented interiors, the home unfolds across an expansive floorplan designed to accommodate growing families, entertainers, and those seeking multiple spaces to relax, work, and come together. At the heart of the home is a stunning contemporary kitchen featuring stone benchtops, an oversized island breakfast bar, gas cooking, quality appliances, and an abundance of sleek cabinetry. A generous walk-in pantry with additional storage, preparation space, and a sink further enhances the home's everyday functionality. The adjoining living and dining area flows seamlessly to the covered alfresco, creating an effortless connection between indoor and out
Request Details
Luxurious family home in prestigious Harrington Grove
View photo
House · for sale
$ 2,620,000
Luxurious family home in prestigious Harrington Grove
Harrington Park
· 6 Bedrooms · 3 Baths · House
· Balcony · Equipped kitchen
Harrington Park · 6 Bedrooms · 3 Baths · House · Balcony · Equipped kitchen
Step into this remarkable 6-bedroom, 3-bathroom house nestled on a spacious 1,081 m² block in the sought-after suburb of Harrington Park. Whether you're a growing family in need of space or an investor seeking high rental potential, this property is a rare gem. With its modern design, luxurious features including a grand theatre room, an open-plan kitchen and dining space and serene surroundings, this property offers the perfect blend of comfort and elegance. Generously sized living, kitchen and dining effortlessly showcasing elegance and luxury. Lavish master bedroom with private balcony, walk-in dressing room and an elegant ensuite featuring a double head shower. All bedrooms are generously proportioned with built-in robes. Open-plan chef's kitchen with contemporary appliances and walk-in butler's pantry. Stylish bathrooms with floor-to-ceiling tiles and free-standing bathtubs. The expansive theater room is fully equipped with high quality surround sound Spacious alfresco area with a
$ 2,620,000
A Statement Residence Offering Exceptional Family Luxury
View photo
House · for sale
Request Details
A Statement Residence Offering Exceptional Family Luxury
Harrington Park
· 6 Bedrooms · 4 Baths · House
· Fireplace · Equipped kitchen
Harrington Park · 6 Bedrooms · 4 Baths · House · Fireplace · Equipped kitchen
Inspired by Hollywood Hills architecture, 42 Castlemaine brings bold design and exceptional entertaining to the prestigious Harrington Grove Estate. Six generous bedrooms, striking interiors and an array of leisure spaces create a residence equally suited to family living and hosting on a grand scale. An impressive double-sided gas fireplace anchors the expansive open-plan living and dining areas, while a sleek black kitchen makes a statement with its marble island and premium appliances. Large bifold doors connect the kitchen to an alfresco area with a built-in BBQ and wet bar, creating an easy flow between indoor and outdoor entertaining. The master retreat features a walk-through robe and a luxurious ensuite with a spa-like feel. Three of the six bedrooms include ensuites, while a dedicated office with custom cabinetry provides a considered space to work from home. A home theatre with studio-grade soundproofing and a starlight ceiling adds to the experience, complemented outdoors by
Request Details
Architecturally Designed Residence with Premium Finishes
View photo
House · for sale
$ 2,925,000
Architecturally Designed Residence with Premium Finishes
Harrington Park
· 4 Bedrooms · 3 Baths · House
· Fireplace · Swimming pool · Cellar · Equipped kitchen
Harrington Park · 4 Bedrooms · 3 Baths · House · Fireplace · Swimming pool · Cellar · Equipped kitchen
Showcasing refined craftsmanship and contemporary design, this one-of-a-kind Fairmont Homes residence exudes the highest standard in premium homes. Defined by its expansive open plan layout and striking 6-metre void with full-height feature window, the home offers a light-filled, resort-style ambiance with a Scandinavian-inspired palette and elegant scalloped wall detailing. Oversized master suite with open ensuite, his and hers vanity, bathtub, separate shower, walk-in robe and private dressing room. Three additional oversized bedrooms, including a guest room with its own ensuite. Sunken formal living area with timber flooring and feature fireplace. Expansive open plan living, dining and kitchen with 6m void and second fireplace. Designer kitchen with custom cabinetry, stone benchtops, and pool outlook. Fully equipped butler's pantry with additional appliances and storage. Bar with stone benchtop and custom-designed wine cellar. Internal laundry with built-in cabinetry. Covered alfres
$ 2,925,000
Grand family living on a wide corner block
View photo
House · for sale
Request Details
Grand family living on a wide corner block
Harrington Park
· 4 Bedrooms · 3 Baths · House
· Garden · Balcony · Equipped kitchen
Harrington Park · 4 Bedrooms · 3 Baths · House · Garden · Balcony · Equipped kitchen
Commanding a wide corner position, this grand tri-level residence delivers exceptional space, versatility and future potential. Featuring multiple living and entertaining zones, four bedrooms plus a study and generous outdoor areas, it's perfectly suited to growing families seeking flexible living in a convenient Harrington Park location. - Grand tri-level residence positioned on a wide corner block with side access - Multiple formal and casual living and dining spaces across three levels - Timber kitchen with gas cooking, ample storage and elevated outlook - Master bedroom with walk-in, ensuite and balcony, three bedrooms with built-ins - Versatile study nook ideal for working from home or additional living space - Covered balcony, alfresco entertaining and expansive side yard with potential - Downstairs living with full bathroom plus generous under-house storage - Close to local parks, schools, Harrington Plaza and everyday amenities
Request Details
The Ultimate Harrington Park Family Entertainer
View photo
House · for sale
Request Details
The Ultimate Harrington Park Family Entertainer
Harrington Park
· 5 Bedrooms · 2 Baths · House
· Equipped kitchen
Harrington Park · 5 Bedrooms · 2 Baths · House · Equipped kitchen
Phone Enquiry ID: 236551 Set on a generous 576m² flat block in one of Harrington Park's highly sought-after wide streets, 9 Hickson Circuit is an impressive 2 storey family residence offering exceptional space, multiple living zones, resort-style entertaining and outstanding modern inclusions. Designed and built by Kordovan Homes (Bazdarick), the home showcases thoughtful proportions, excellent functionality and distinctive design features that set it apart. Offering five bedrooms or four bedrooms plus a dedicated study, expansive living areas across both levels and a superb outdoor entertaining environment, this is a home created for families who want room to live, entertain and grow. At the heart of the home is a beautiful Tasmanian Oak kitchen with Caesarstone benchtops and dishwasher, providing warmth, character and generous workspace while connecting effortlessly with the surrounding dining and living areas. Downstairs offers an abundance of flexible living space, including two se
Request Details
Architectural Presence. Timeless Appeal
View photo
House · for sale
Request Details
Architectural Presence. Timeless Appeal
Harrington Park
· 4 Bedrooms · 2 Baths · House
· Equipped kitchen
Harrington Park · 4 Bedrooms · 2 Baths · House · Equipped kitchen
A statement in contemporary design, this architecturally crafted residence showcases a considered balance of scale, light and timeless finishes. Defined by soaring approximately 6-metre raked ceilings, expansive proportions and a seamless connection between indoor and outdoor spaces, the home delivers an exceptional standard of living within the prestigious Harrington Grove estate. At the heart of the home, the designer kitchen is defined by 40mm stone benchtops, premium stainless-steel appliances, a concealed walk-in pantry and extensive custom cabinetry. Overlooking the open-plan living and dining spaces, it creates a natural focal point for both entertaining and everyday living. Complementing the main living domain are a media room and separate study, providing a considered balance of connection and privacy. The accommodation continues the home's sense of scale, with all bedrooms offering generous proportions. Privately positioned, the master suite serves as a luxurious retreat, com
Request Details
For Rent 6 Bedroom House HARRINGTON PARK NSW DS105656130
View photo
House · for sale
$ 2,300,000
For Rent 6 Bedroom House HARRINGTON PARK NSW DS105656130
Harrington Park
· 6 Bedrooms · 4 Baths · House
· Equipped kitchen
Harrington Park · 6 Bedrooms · 4 Baths · House · Equipped kitchen
Nestled within the prestigious Harrington Park estate, 115 Sir Warwick Fairfax Drive presents an exquisite blend of modern design and serene surroundings. This remarkable family home, built from solid concrete construction, stands as a testament to both style and functionality, offering an impressive 400sqm of living space. Positioned to capture elevated views across the district, this residence is a sanctuary of sophistication, boasting an array of features tailored to elevate everyday living.Upon entry, a grand foyer with soaring ceilings welcomes you, setting the tone for the refined elegance that permeates every corner of the home. The formal lounge, exudes sophistication while offering tranquil views of the nearby bush corridor. Throughout the ground floor, polished concrete floors create a seamless flow, leading effortlessly to spacious living areas including an open family dining, alfresco, home office and cinema room.The heart of the home lies within the custom-designed kitchen
$ 2,300,000
Resort Living Meets Entertainer's Delight
View photo
House · for sale
Request Details
Resort Living Meets Entertainer's Delight
Harrington Park
· 5 Bedrooms · 3 Baths · House
· Equipped kitchen
Harrington Park · 5 Bedrooms · 3 Baths · House · Equipped kitchen
An outstanding opportunity to secure a substantial family residence within the highly regarded Harrington Grove estate. Designed with both refined living and high-end entertaining in mind, this five-bedroom home delivers space, quality, and lifestyle at every turn. Beyond the impressive façade, a large and welcoming foyer sets the tone for the home's generous proportions and thoughtful layout. Multiple living zones provide flexibility for growing families, including a dedicated media room complete with surround sound, while expansive open-plan living and dining areas form the true heart of the home. The designer kitchen is both functional and striking, featuring a large stone benchtop, walk-in pantry and premium 900mm Ilvie appliances. Seamlessly connected via impressive tri-sliding doors, the indoor living spaces flow effortlessly to the outdoors, creating an entertainer's haven. Accommodation & Comfort: Five generously sized bedrooms, all upstairs bedrooms fit with ceiling fans and b
Request Details
Impressive Scale, Timeless Style Opposite Harrington Forest Reserve
View photo
House · for sale
Request Details
Impressive Scale, Timeless Style Opposite Harrington Forest Reserve
Harrington Park
· 5 Bedrooms · 3 Baths · House
· Equipped kitchen
Harrington Park · 5 Bedrooms · 3 Baths · House · Equipped kitchen
Set on a beautifully positioned 833sqm parcel opposite the tranquil Harrington Forest Reserve, within the prestigious Harrington Grove estate, this exceptional double-storey residence offers approximately 47 squares of luxury family living. Combining generous proportions with beautifully renovated interiors, refined finishes and premium entertaining spaces, the home presents an elegant yet inviting environment perfectly suited to both formal entertaining and everyday family life. Designed for families who appreciate scale and functionality in equal measure, the home showcases soaring double-height ceilings and multiple distinct living zones. The ground level is anchored by an expansive kitchen, living and dining domain that forms the true centrepiece of the home. The beautifully renovated, Hamptons-inspired kitchen is finished with classic shaker cabinetry, stone benchtops and a full suite of premium Bosch appliances, including a 900mm cooktop, oven and rangehood a stylish and highly f
Request Details
This Home Doesn't Compete. It Redefines the Market!
View photo
House · for sale
Request Details
This Home Doesn't Compete. It Redefines the Market!
Harrington Park
· 4 Bedrooms · 2 Baths · House
· Sauna · Swimming pool · Equipped kitchen
Harrington Park · 4 Bedrooms · 2 Baths · House · Sauna · Swimming pool · Equipped kitchen
A Private Resort Lifestyle Like No Other! Where Luxury, Space & Entertaining Collide!Step inside a home that doesn't just offer living it delivers a full-scale lifestyle experience. From the moment you enter, every detail has been designed to impress, entertain, and elevate everyday living into something truly extraordinary!At the heart of the home, the beautiful kitchen commands attention with a 40mm island bench, 900mm 5-burner gas cooktop, 900mm oven, and a generous walk-in pantry. Whether it's everyday living or hosting on a grand scale, this space delivers both style and functionality.Multiple living zones ensure space for every occasion | including a welcoming front lounge, open-plan living and dining, a dedicated media room and an additional upstairs living retreat for relaxed family living.But it's outside where this home truly becomes something extraordinary.A resort-inspired outdoor haven awaits featuring a sparkling inground fibreglass pool, relaxing spa, private sauna, and
Request Details

Get email alerts

Don't miss out: be the first to know about new properties

The alert was correctly created

On subscribing you accept the conditions of use and the privacy policy
Alert
Receive new ads in your inbox
Save this search
Receive alerts for new listings

We'll send you an email when we have new properties for: "Properties for sale in Harrington Park"

The alert was correctly created

Get email alerts and be the first to see new listings
Required field
On subscribing I accept the terms of the privacy policy
Perfect! You'll soon start receiving new listings via email
Alert
Receive an email when we have new ads for Properties for sale in Harrington Park
Save this search
Filters

Bedrooms

Size (m²)

m²
m²

Price

$
$

Property type

Bathrooms

Clear all filters
Receive notifications when new entries are published.