0 properties for sale in Sutherlands Creek

We don't have exact matches for your search, but... we've expanded it and think you might be interested in these properties.

Build Your Dream Home In This Ideal Location!
View photo
Terraced House · for sale
Request Details
New
Build Your Dream Home In This Ideal Location!
Sutherlands Creek
· 5 Bedrooms · 4 Baths · Terraced House
· Parking · Equipped kitchen
Sutherlands Creek · 5 Bedrooms · 4 Baths · Terraced House · Parking · Equipped kitchen
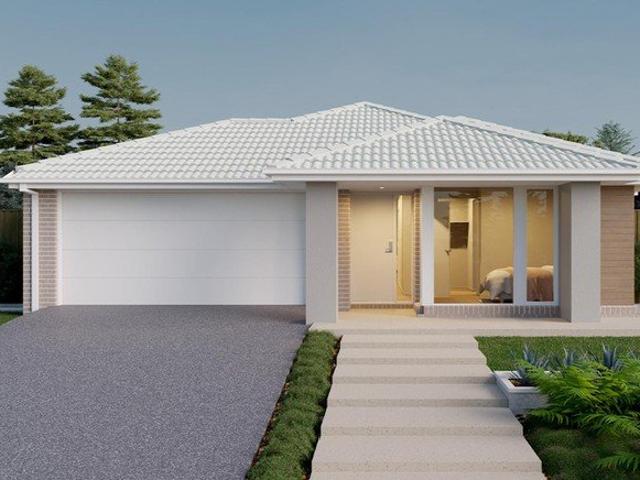
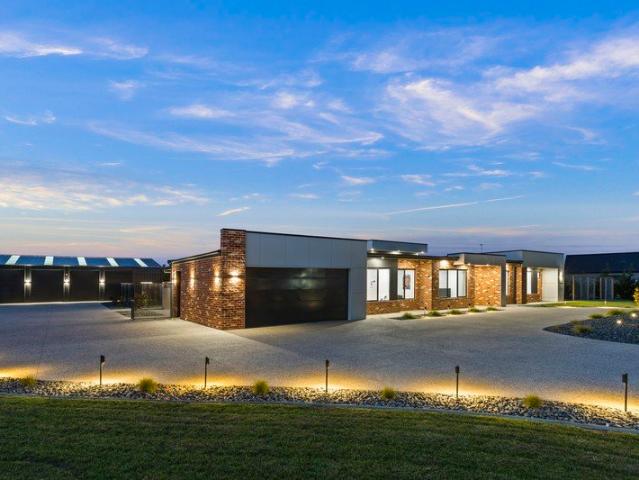
The elegant Cordova offers a harmonious blend of functionality and style. With a total of five bedrooms, this home provides ample space for family members and guests each equipped with its own walk-in-robe ensuring convenience and space. The heart of the home is the large walk-in pantry, adjacent to the kitchen. It offers abundant storage for groceries, appliances, and culinary essentials. Overall, the Cordova seamlessly combines practicality with sophistication, making it an inviting haven for its homeowners and guests. Site Costs including Rock Removal Developer and Council Requirements 30year structural guarantee Threephase power included Motorised sectional garage door with 2 remotes 20mm composite stone benchtops to kitchen 900mm cooking appliances (oven, cooktop, rangehood) Threecoat paint system throughout 2590mm ceiling height to ground floor Tiled splashback to Kitchen Images are for illustrative purposes only and may include upgrade items, fixtures, finishes available at an a
Request Details
Build Your Dream Home In This Ideal Location!
View photo
Terraced House · for sale
Request Details
New
Build Your Dream Home In This Ideal Location!
Sutherlands Creek
· 3 Bedrooms · 2 Baths · Terraced House
· Parking · Equipped kitchen
Sutherlands Creek · 3 Bedrooms · 2 Baths · Terraced House · Parking · Equipped kitchen
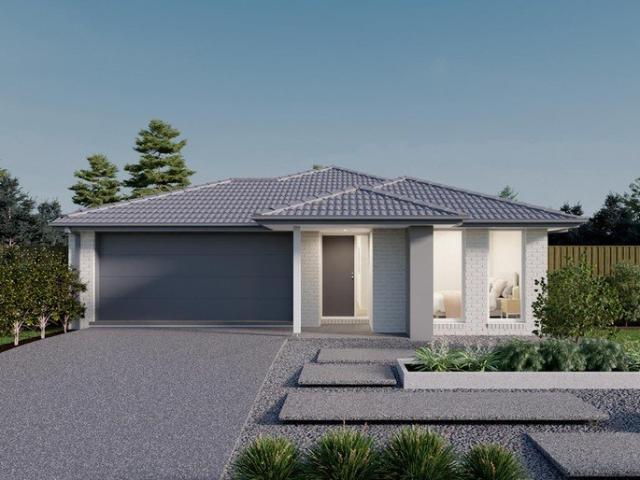
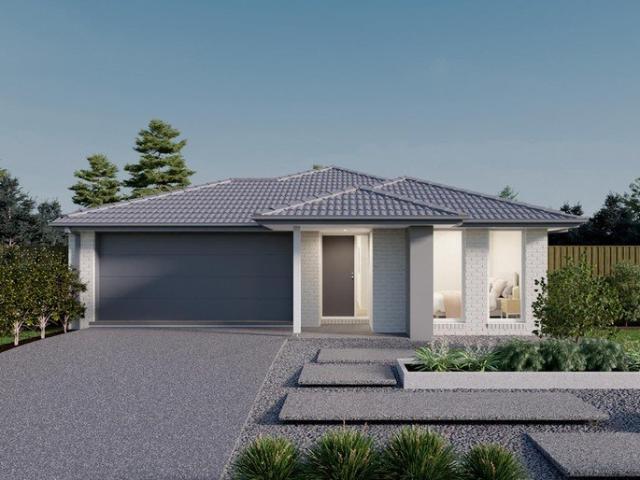
The Glenwood is a great investment opportunity or the perfect first home for any discerning buyer. The design of the home has been carefully thought through for todays modern lifestyle. Featuring a spacious master suite at the front of the home, the hallway flows through to the open plan living. Two more bedrooms and family bathroom at the rear of the home are perfect for growing families. Site Costs including Rock Removal Developer and Council Requirements 30year structural guarantee Threephase power included Motorised sectional garage door with 2 remotes Threecoat paint system throughout Floor coverings included (carpet & laminate) Tiled splashback to kitchen Images are for illustrative purposes only and may include upgrade items, fixtures, finishes available at an additional cost. Burbank does not supply items such as furniture, landscaping or fencing. Any prices listed do not include the supply of these items. Packages are subject to availability and to the subject to developer's d
Request Details
Build Your Dream Home In This Ideal Location!
View photo
Terraced House · for sale
Request Details
New
Build Your Dream Home In This Ideal Location!
Sutherlands Creek
· 4 Bedrooms · 2 Baths · Terraced House
· Parking · Equipped kitchen
Sutherlands Creek · 4 Bedrooms · 2 Baths · Terraced House · Parking · Equipped kitchen
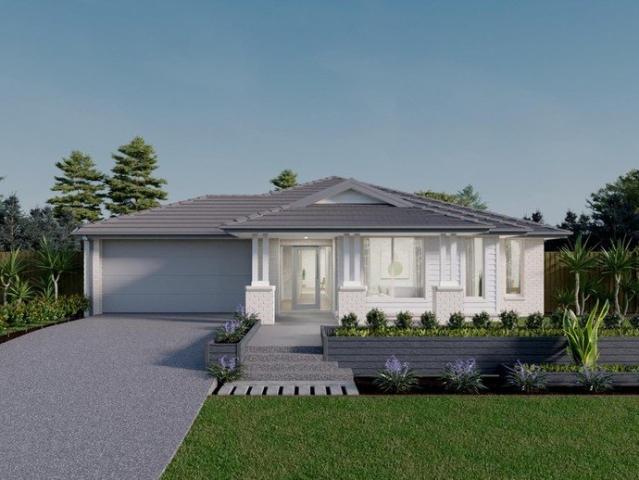
Introducing the Rose home design, a perfect blend of efficiency and affordability. This thoughtfully crafted 4-bedroom home maximises functionality, making it ideal for growing families. The open-plan living area seamlessly connects the kitchen, dining, and family, creating a welcoming atmosphere for gatherings. Each bedroom offers ample storage and comfort, while the master suite includes a private ensuite. Energy-efficient features and modern finishes ensure a sustainable and stylish living experience. The Rose home design is where affordability meets quality, providing a beautiful and practical solution for your familys needs. Site Costs including Rock Removal Developer and Council Requirements 30year structural guarantee Threephase power included Motorised sectional garage door with 2 remotes Threecoat paint system throughout Floor coverings included (carpet & laminate) Tiled splashback to kitchen Images are for illustrative purposes only and may include upgrade items, fixtures, fi
Request Details
Build Your Dream Home In This Ideal Location!
View photo
Terraced House · for sale
Request Details
New
Build Your Dream Home In This Ideal Location!
Sutherlands Creek
· 4 Bedrooms · 2 Baths · Terraced House
· Parking · Equipped kitchen
Sutherlands Creek · 4 Bedrooms · 2 Baths · Terraced House · Parking · Equipped kitchen
Introducing the Rose home design, a perfect blend of efficiency and affordability. This thoughtfully crafted 4-bedroom home maximises functionality, making it ideal for growing families. The open-plan living area seamlessly connects the kitchen, dining, and family, creating a welcoming atmosphere for gatherings. Each bedroom offers ample storage and comfort, while the master suite includes a private ensuite. Energy-efficient features and modern finishes ensure a sustainable and stylish living experience. The Rose home design is where affordability meets quality, providing a beautiful and practical solution for your familys needs. Site Costs including Rock Removal Developer and Council Requirements 30year structural guarantee Threephase power included Motorised sectional garage door with 2 remotes Threecoat paint system throughout Floor coverings included (carpet & laminate) Tiled splashback to kitchen Images are for illustrative purposes only and may include upgrade items, fixtures, fi
Request Details
Build Your Dream Home In This Ideal Location!
View photo
Terraced House · for sale
Request Details
New
Build Your Dream Home In This Ideal Location!
Sutherlands Creek
· 4 Bedrooms · 3 Baths · Terraced House
· Parking · Equipped kitchen
Sutherlands Creek · 4 Bedrooms · 3 Baths · Terraced House · Parking · Equipped kitchen
Introducing the Tampa, a stunning home tailored for 16m lot types. It features an enormous kitchen with endless benchtops, ideal for entertaining and everyday living. The master suit is a luxurious haven including an ample amount of walk-in robe space. While the rear houses a dedicated Activity room for the kids. At the front a welcoming living room hides a secret study nook. Flexible floorplan options include additional guest suites, raised display quality ceilings, and deluxe ensuites with oversized showers and double vanities. Designed for comfort, style and family functionality, the Tampa is a perfect blend of smart design and spacious living. Site Costs including Rock Removal Developer and Council Requirements 30year structural guarantee Threephase power included Motorised sectional garage door with 2 remotes 20mm composite stone benchtops to kitchen 900mm cooking appliances (oven, cooktop, rangehood) Threecoat paint system throughout 2590mm ceiling height to ground floor Tiled sp
Request Details
Build Your Dream Home In This Ideal Location!
View photo
Terraced House · for sale
Request Details
New
Build Your Dream Home In This Ideal Location!
Sutherlands Creek
· 4 Bedrooms · 3 Baths · Terraced House
· Parking · Equipped kitchen
Sutherlands Creek · 4 Bedrooms · 3 Baths · Terraced House · Parking · Equipped kitchen
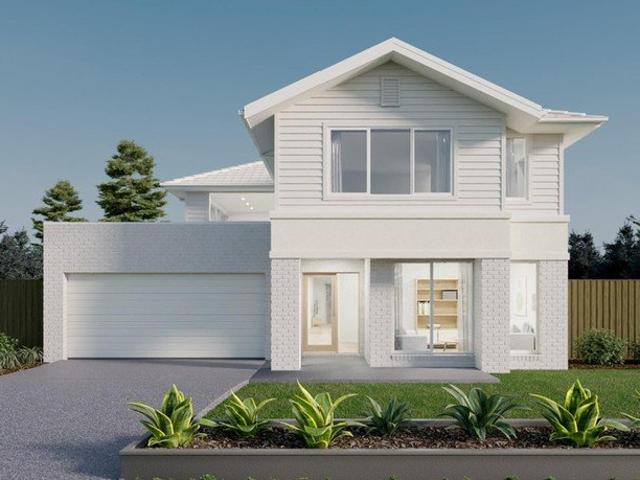
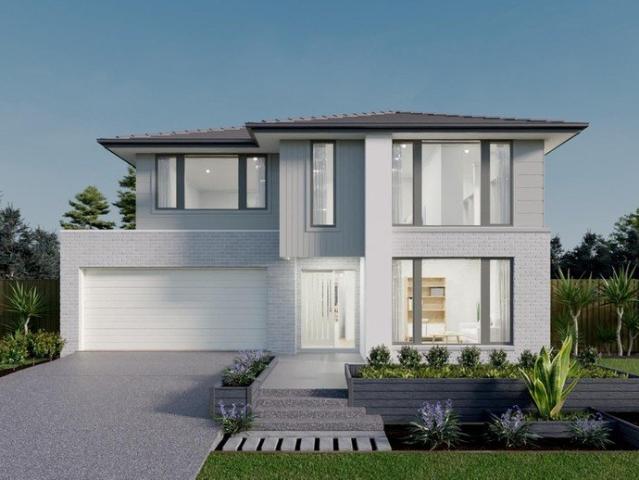
The Fairmount is a home that packs it all into its plan. Spread across two storeys, this design places the master suite on the second floor at the front of the home, with all secondary bedrooms also placed on this level, reserving the ground floor for entertaining. With multiple living areas and an alfresco, the Fairmount is the affordable double storey home you will love. Site Costs including Rock Removal Developer and Council Requirements 30year structural guarantee Threephase power included Motorised sectional garage door with 2 remotes 20mm composite stone benchtops to kitchen 900mm cooking appliances (oven, cooktop, rangehood) Threecoat paint system throughout 2590mm ceiling height to ground floor Tiled splashback to Kitchen Images are for illustrative purposes only and may include upgrade items, fixtures, finishes available at an additional cost. Burbank does not supply items such as furniture, landscaping or fencing. Any prices listed do not include the supply of these items. Pa
Request Details
Brand New Living
View photo
Villa · for sale
Request Details
New
Brand New Living
Sutherlands Creek
· 3 Bedrooms · 2 Baths · Villa
· Equipped kitchen
Sutherlands Creek · 3 Bedrooms · 2 Baths · Villa · Equipped kitchen
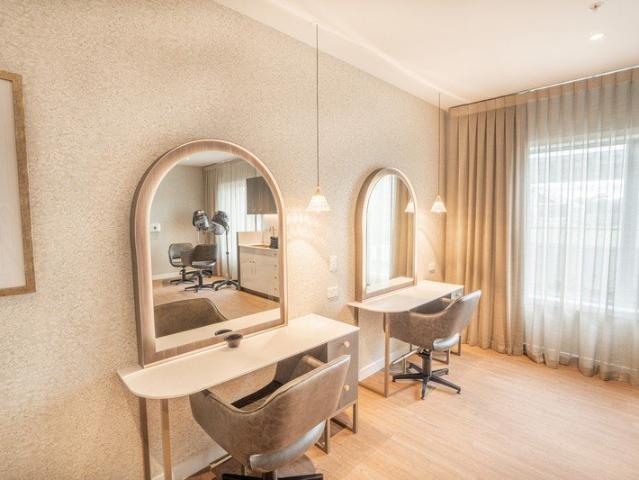
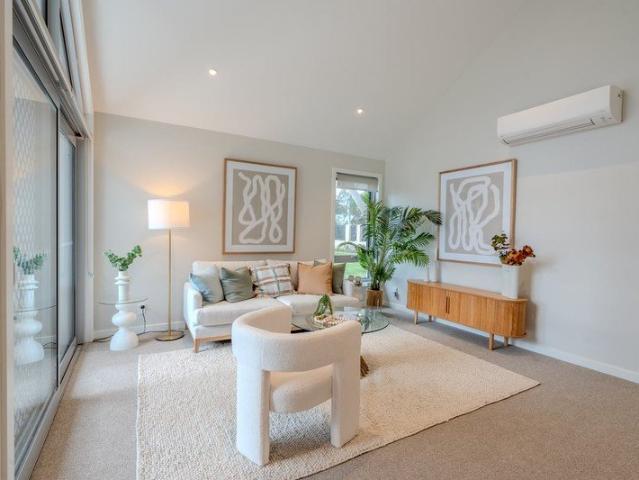
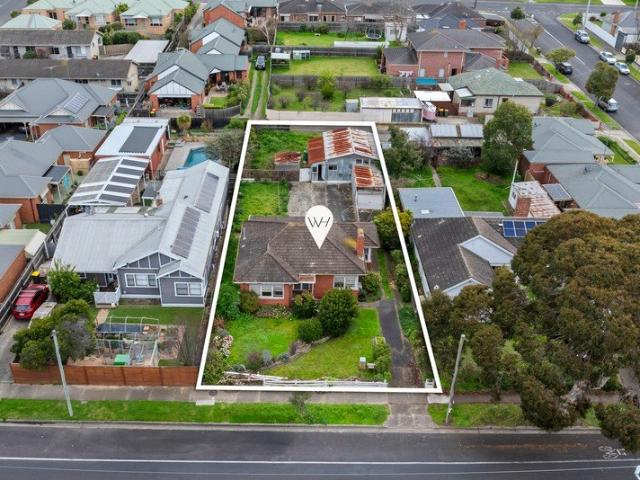
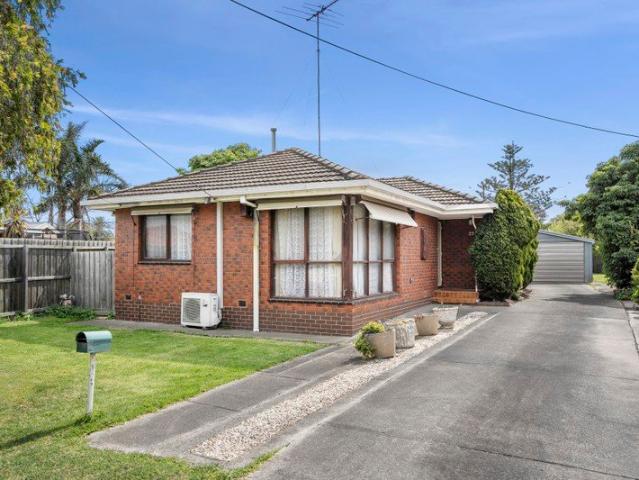
Don't miss your chance to secure a brand-new north-facing villa at Deborah Cheetham Village. Perfectly positioned in a peaceful pocket of the village, this newly completed two-bedroom home has been thoughtfully designed to capture sunshine throughout the day. Offering an appealing blend of comfort and quality, it provides a private retreat with modern style. Inside, you'll find a generous floorplan with spacious open-plan living, a dedicated dining area and a contemporary kitchen, creating the perfect setting for entertaining family and friends. The spacious master bedroom features a beautifully appointed ensuite, while the second bedroom offers flexibility for guests, hobbies, working from home, or an additional sitting room. Call us on 1800 314 425 for more information or to book in a tour. (Photos are indicative)
Request Details
Sunlit Garden Haven
View photo
Villa · for sale
Request Details
New
Sunlit Garden Haven
Sutherlands Creek
· 2 Bedrooms · 1 Bath · Villa
· Garden · Parking · Patio
Sutherlands Creek · 2 Bedrooms · 1 Bath · Villa · Garden · Parking · Patio
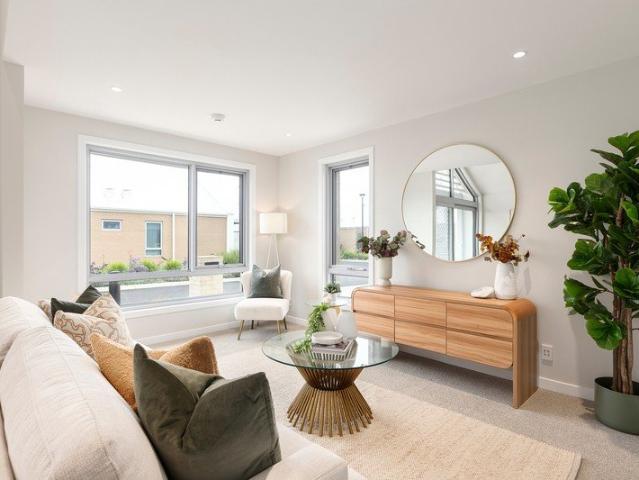
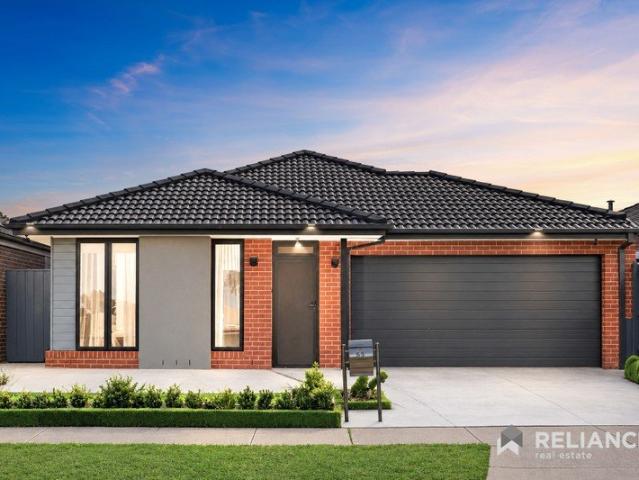
Enjoy the charm of village living in this light-filled villa, perfectly positioned among beautifully maintained gardens and peaceful rural surrounds. Thoughtfully designed to maximise natural light, both bedrooms welcome the warmth of morning sunshine, while the open-plan living area enjoys soft afternoon light and lovely outlooks across manicured gardens and rolling hills. Wide hallways and excellent storage create a spacious, practical home with an effortless sense of flow. Outside, a private patio and garden offer a relaxing space to unwind or entertain, complemented by the convenience of an internal-access garage. The master bedroom features tranquil garden views, a walk-through wardrobe and dual-access bathroom complete with under-floor heating and a heated towel rail. The second bedroom is equally inviting, capturing beautiful morning sun. Tucked within a quiet area of the village, this villa provides easy access to level walking paths connecting directly to the village centre, d
Request Details
All day Sunshine
View photo
Villa · for sale
Request Details
New
All day Sunshine
Sutherlands Creek
· 2 Bedrooms · 1 Bath · Villa
· Garden · Parking · Patio · Equipped kitchen
Sutherlands Creek · 2 Bedrooms · 1 Bath · Villa · Garden · Parking · Patio · Equipped kitchen
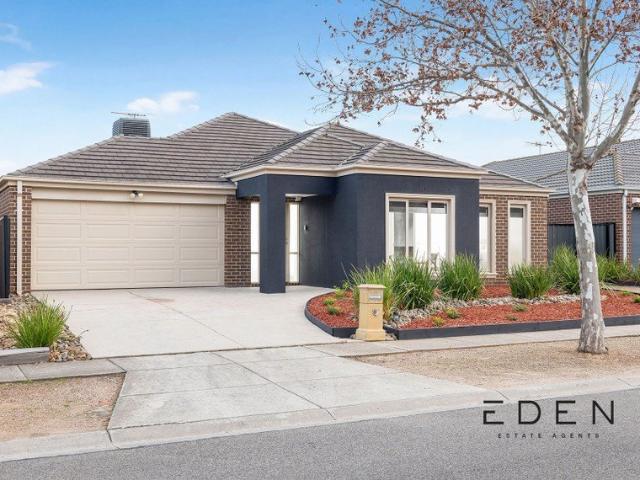
Enjoy bright north-facing living in this sun-filled home, privately positioned in a peaceful court at Deborah Cheetham Village. Thoughtfully designed for comfort and convenience, the open-plan layout connects the kitchen, dining and living areas, flowing seamlessly to a private patio and garden offering a relaxed and tranquil outdoor retreat. High ceilings create an airy sense of space, complemented by quality finishes throughout the home. Featuring two bedrooms, the main bedroom includes a walk-through robe leading to a stylish ensuite with carefully considered touches. The second bedroom provides versatility for visitors, hobbies or a study, while a separate guest toilet adds practicality. Complete with internal garage access and a level stroll to the village centre, this welcoming home delivers an easy lifestyle in a sought-after village setting. Call us on 1800 314 425 for more information or to book in a tour. (Photos are indicative)
Request Details
CENTRALLY LOCATED & CONVENIENT
View photo
Apartment · for sale
Request Details
New
CENTRALLY LOCATED & CONVENIENT
Sutherlands Creek
· 2 Bedrooms · 1 Bath · Apartment
· Garden · Parking
Sutherlands Creek · 2 Bedrooms · 1 Bath · Apartment · Garden · Parking
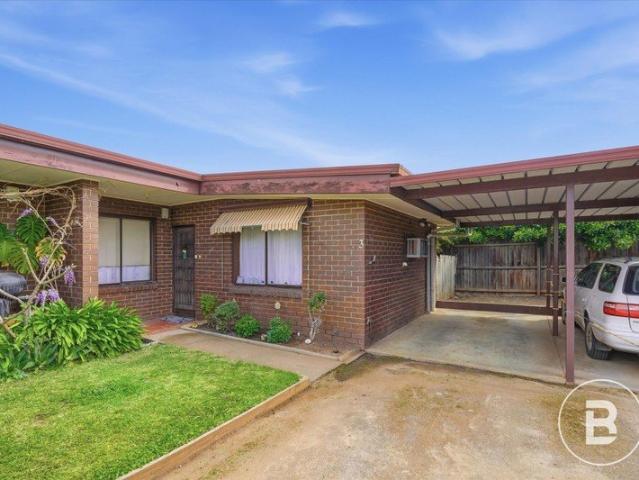
Positioned in a highly convenient location, this well-maintained 2-bedroom, 1-bathroom unit offers an excellent opportunity for first-home buyers, downsizers or investors looking for a low-maintenance property close to the heart of Bacchus Marsh. Set on approximately 116sqm of land, the property features two comfortable bedrooms, a central bathroom, single carport and a secure and private backyard, providing a practical outdoor space that's ideal for relaxing or entertaining. Currently rented for $290 per week, the property also provides an attractive opportunity for investors seeking an established rental property with a tenant already in place. Adding further appeal, the property is situated within a small complex of only three units, offering a more private and peaceful setting than larger unit developments. Location is certainly a key highlight, with the Village Shopping Centre and Bacchus Marsh Main Street approximately 700 metres away. You'll have shops, cafés, restaurants and ev
Request Details
Great Investment Opportunity
View photo
Apartment · for sale
Request Details
New
Great Investment Opportunity
Sutherlands Creek
· 3 Bedrooms · 1 Bath · Apartment
· Equipped kitchen
Sutherlands Creek · 3 Bedrooms · 1 Bath · Apartment · Equipped kitchen
Are you looking for your first or next investment property? Look no further as this 3 bedroom townhouse comes with a tenant already in place! Boasting a yield above 4% in a tough rental market, you don't want to pass up on this. This charming and well-appointed unit offers a perfect blend of comfort and convenience. This delightful property features three spacious bedrooms, making it ideal for families, first-time buyers, or investors. Step inside to discover a beautifully designed interior that showcases stylish features and an inviting atmosphere. The well-equipped kitchen is perfect for culinary enthusiasts, providing ample space for meal preparation and entertaining guests. Located in central Melton a short drive from Woodgrove Shopping Centre, Melton Train Station, Schools and many more amenities it is greatly convenient for all your needs. Don't miss your chance to make this charming townhouse your own!
Request Details
Low Maintenance Living in a Great Location
View photo
Apartment · for sale
Request Details
New
Low Maintenance Living in a Great Location
Sutherlands Creek
· 2 Bedrooms · 1 Bath · Apartment
· Garden · Parking · Equipped kitchen
Sutherlands Creek · 2 Bedrooms · 1 Bath · Apartment · Garden · Parking · Equipped kitchen
Featuring two generous bedrooms with built-in robes, a stylish central bathroom and an open-plan kitchen, living and dining area, the home is designed for comfortable everyday living. The contemporary kitchen offers quality appliances, ample storage and plenty of bench space. Additional features include split-system heating and cooling, modern flooring and finishes throughout, a private outdoor area and secure off-street parking. Conveniently located close to local shops, schools, public transport and everyday amenities, with easy access to central Geelong and surrounding areas. The home offers two generously sized bedrooms, both complete with built-in robes and electric wall heaters for added comfort. Centrally positioned, the family bathroom includes both a bath and shower, while a separate toilet provides added convenience for everyday living. Outside, the low-maintenance appeal continues with a private backyard featuring artificial turf, a garden shed and plenty of space to relax w
Request Details
Development approval House East Geelong
View photo
House · for sale
Request Details
New
Development approval House East Geelong
Sutherlands Creek
· 3 Bedrooms · 2 Baths · House
· Garden · Air conditioning · Equipped kitchen
Sutherlands Creek · 3 Bedrooms · 2 Baths · House · Garden · Air conditioning · Equipped kitchen
The Phone Code for this property is: 75275. Please quote this number when phoning or texting. Nestled in the prestigious suburb of East Geelong in the rapidly expanding Geelong region of Victoria, this exceptional property presents an unparalleled opportunity for those seeking a blend of comfort and future potential. Boasting a prime location with walk-to-everything convenience, this residence offers a lifestyle of unparalleled convenience of everything Geelong has to offer. As you step inside, you are greeted by a meticulously designed interior that seamlessly combines contemporary living with timeless cosy. The spacious garden living areas are adorned with air conditioning and heating, ensuring year-round comfort for you and your loved ones. The heart of this home is the modern kitchen, where sleek cabinetry, top-of-the-line appliances, space come together to create a culinary haven! To making hosting gatherings a breeze at the big garden backyard. complete for your own private sanct
Request Details
Prime CBD Living with Style & Space
View photo
Apartment · for sale
Request Details
New
Prime CBD Living with Style & Space
Sutherlands Creek
· 2 Bedrooms · 2 Baths · Apartment
· Balcony · Equipped kitchen
Sutherlands Creek · 2 Bedrooms · 2 Baths · Apartment · Balcony · Equipped kitchen
Step into a lifestyle upgrade right in the heart of Geelong CBD. This beautifully presented two-bedroom apartment blends modern comfort with unbeatable convenience, offering a light-filled sanctuary moments from the waterfront, hospitals, Deakin University, and every amenity the city centre delivers. Inside, the open-plan living and dining zone is instantly inviting-warm timber floors, neutral tones, and seamless flow to a private balcony with leafy views. It's the perfect spot for morning coffee, relaxed evenings, or entertaining friends. The sleek kitchen features quality appliances, ample storage, and a clean contemporary finish that suits both everyday cooking and weekend hosting. Both bedrooms are generously sized, with the main boasting a walk-in robe and ensuite. The second bedroom features built-in study/office cabinetry, providing a dedicated workspace and practical storage rather than built-in robes. A dedicated laundry, secure carpark, and additional storage space add furthe
Request Details
Smart Investment or Family Home
View photo
House · for sale
Request Details
New
Smart Investment or Family Home
Sutherlands Creek
· 4 Bedrooms · 2 Baths · House
· Equipped kitchen
Sutherlands Creek · 4 Bedrooms · 2 Baths · House · Equipped kitchen
Welcome to 47 Granholm Grove, Harkness, a thoughtfully designed family home offering spacious living, practical functionality and a well-considered floorplan. Boasting four generously sized bedrooms, the home provides excellent accommodation for growing families. The master bedroom features a walk-in robe and ensuite, while remaining bedrooms are well positioned throughout the home and serviced by the central bathroom. At the heart of the home is the spacious open-plan living and dining area, creating a welcoming space for everyday family living and entertaining. The modern kitchen is conveniently positioned alongside the dining area and features an island bench, ample cabinetry and a walk-in pantry, providing both functionality and plenty of storage. Adding further versatility is the separate lounge room, which can be utilised as a second living area, children's retreat, media room or quiet space to relax. The living area extends outdoors to a dedicated alfresco area, providing an ide
Request Details
Family Living with Space, Style and Superb Flexibility
View photo
House · for sale
Request Details
New
Family Living with Space, Style and Superb Flexibility
Sutherlands Creek
· 3 Bedrooms · 2 Baths · House
· Garden · Parking · Equipped kitchen
Sutherlands Creek · 3 Bedrooms · 2 Baths · House · Garden · Parking · Equipped kitchen
Set in the heart of Belmont, this beautifully updated home delivers modern comfort, generous proportions and a layout that works effortlessly for families. You're moments from High Street shopping, local cafés, sporting reserves, quality schools and easy access to the Barwon River - a location that keeps daily life convenient and connected. Inside, the light filled living zone flows to a stylish dining area and a sleek, contemporary kitchen finished with crisp white cabinetry, black accents and stainless steel appliances. Three well proportioned bedrooms, including a private master with ensuite, are complemented by two modern bathrooms showcasing clean lines, quality tiling and thoughtful design. Outdoors, the expansive backyard offers lawn space, garden beds and excellent storage with a workshop and shed, while the long driveway leads to a secure carport and garage. With its modern updates, functional floorplan and superb outdoor amenities, this Belmont property is an exceptional oppo
Request Details
Relaxed Coastal Living in Portarlington Lifestyle Village
View photo
House · for sale
Request Details
New
Relaxed Coastal Living in Portarlington Lifestyle Village
Sutherlands Creek
· 2 Bedrooms · 1 Bath · House
· Garden · Gym · Swimming pool · Parking · Equipped kitchen
Sutherlands Creek · 2 Bedrooms · 1 Bath · House · Garden · Gym · Swimming pool · Parking · Equipped kitchen
Set within the welcoming Portarlington Lifestyle Village, this beautifully presented two-bedroom plus study home offers comfortable, low-maintenance living close to the bay, shops, cafés and ferry. The light-filled, north-facing open-plan kitchen, dining and living area forms the heart of the home. The kitchen features Caesarstone benchtops, dishwasher, gas cooktop, electric wall oven and excellent storage. Both bedrooms include built-in robes, while the separate study opens via sliding doors to the rear alfresco and easy-care garden, complete with a small garden shed and pedestrian access gate. Further features include a central bathroom, separate toilet, dedicated laundry with internal access to the enclosed single garage, split-system heating and cooling, ceiling fans, double blinds, security flyscreen doors and plenty of storage throughout. Residents enjoy an impressive range of shared village facilities, including a modern clubhouse, fully equipped gym, heated swimming pool, libra
Request Details
CORNER BLOCK DEVELOPMENT POTENTIAL STCA
View photo
House · for sale
Request Details
New
CORNER BLOCK DEVELOPMENT POTENTIAL STCA
Sutherlands Creek
· 4 Bedrooms · 2 Baths · House
· Garden · Equipped kitchen
Sutherlands Creek · 4 Bedrooms · 2 Baths · House · Garden · Equipped kitchen
Unlock the potential of this exceptional prime location in a family-friendly neighbourhood opportunity for renovation, or residential development (Subject to Council Approval / STCA), located within the Greater Geelong Council area. This property is positioned on a 569 m² corner allotment and offers dual-street access possibilities, which may assist with potential subdivision layouts, subject to planning requirements, Council approval and applicable legislation. Key Property Attributes Land size and Orientation: 569 m² corner block with potential for development (STCA) Dwelling Features: 4 bedrooms, kitchen/meals area, central living room with a reverse cycle split system, fully fenced backyard, and a garden shed. Location Highlights: Strategic proximity to North Shore Train Station, Princes Highway, Geelong Ring Road, local schools, Corio Village Shopping Centre, and Geelong CBD. Potential Development Options Additional Dwelling Opportunity: Capitalise on Victorian Government's planni
Request Details
Belmont Charm on a Generous Corner Allotment
View photo
House · for sale
Request Details
New
Belmont Charm on a Generous Corner Allotment
Sutherlands Creek
· 3 Bedrooms · 1 Bath · House
· Equipped kitchen
Sutherlands Creek · 3 Bedrooms · 1 Bath · House · Equipped kitchen
Set on an expansive 635sqm (approx.) corner allotment in the ever-popular suburb of Belmont, this charming brick home presents an exciting opportunity for growing families, first home buyers, downsizers and savvy investors alike. Surrounded by beautifully established gardens, the home offers a peaceful and private setting with the comfort of being ready to move straight in and enjoy, while also providing plenty of scope to further enhance or personalise over time. Ideally positioned in a convenient pocket, this is a wonderful opportunity to secure a home with space, character and exciting future potential. Offering a well-designed layout with plenty of space for everyday living, the home features three generous bedrooms, with two fitted with built-in robes and the main bedroom enjoying the added convenience of a walk-in robe and direct access to the main bathroom. A separate powder room further enhances the home's practicality. Bathed in natural light, the kitchen, living and dining ar
Request Details
Motivated Vendor, Asking Price $499,000 $540,000
View photo
House · for sale
Request Details
New
Motivated Vendor, Asking Price $499,000 $540,000
Sutherlands Creek
· 3 Bedrooms · 2 Baths · House
· Garden
Sutherlands Creek · 3 Bedrooms · 2 Baths · House · Garden
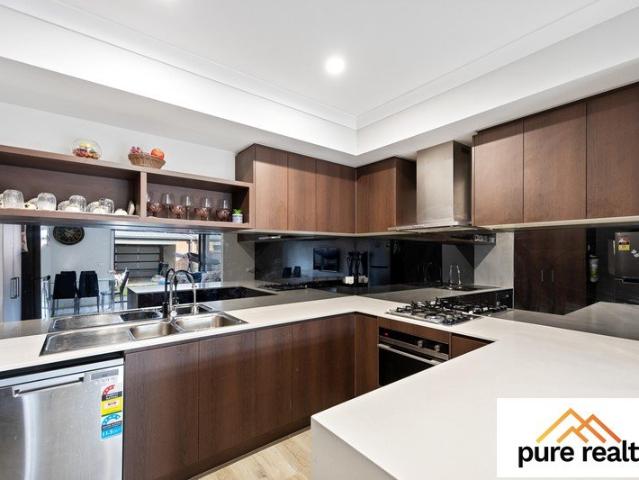
Spacious, Stylish & Sun-Filled Townhouse in a Premium Estate of Tarneit New Gate Estate. Sandeep Mittal from Pure Realty proudly presents this delightful, light-filled townhouse, perfectly positioned within a premium estate in Tarneit. Looking for a spacious townhouse with an impressive floorplan and excellent investment potential? Then this is the one for you! From the moment you step inside, you'll be pleasantly surprised by the generous proportions, abundant natural light and thoughtfully designed layout. Offering three spacious bedrooms, multiple living zones and a low-maintenance outdoor area, this home is perfectly suited to modern family living or savvy investors. Upstairs, the master bedroom provides a private retreat complete with a walk-in robe and ensuite featuring an oversized shower. The remaining two bedrooms are generously sized and fitted with floor-to-ceiling built-in robes, while split-system heating and cooling units to all bedrooms provide year-round comfort. A cent
Request Details
GREAT OPPORTUNITY FOR FAMILIES IN MELTON WEST!
View photo
House · for sale
Request Details
New
GREAT OPPORTUNITY FOR FAMILIES IN MELTON WEST!
Sutherlands Creek
· 4 Bedrooms · 2 Baths · House
· Equipped kitchen
Sutherlands Creek · 4 Bedrooms · 2 Baths · House · Equipped kitchen
This beautiful home offers a great opportunity for families and investors looking to make a move in a prime location close to shopping centres, schools and much more. Set on a large 720m2 block of land (approx) in a court location. This home has plenty of features and space to make it your very own. As you step in you immediately notice how well architected it is. Positioned next to the door is the study room perfect for those working from home or as a quiet space for the kids to complete their homework. Positioned across the study room is the generous master bedroom is sure to impress, complete with a private ensuite, walk-in robe, ceiling fan and plenty of space, creating a comfortable and luxurious retreat. At the heart of the home sits the generous kitchen area, complete with a double undermount sink, stainless steel appliances and ample preparation space, making everyday cooking and entertaining a breeze. This overlooks the dining area and the spacious living zone, offering the id
Request Details
MASSIVE FAMILY HOME WITH EVERYTHING YOU COULD DREAM OF!
View photo
House · for sale
Request Details
New
MASSIVE FAMILY HOME WITH EVERYTHING YOU COULD DREAM OF!
Sutherlands Creek
· 4 Bedrooms · 2 Baths · House
· Parking
Sutherlands Creek · 4 Bedrooms · 2 Baths · House · Parking
Situated in a quiet and family friendly tree lined street situated on a massive allotment of 1,434m2 (approx.), providing you with an exceptional opportunity for families looking to secure a spacious and well-designed home in a highly convenient location. Positioned within walking to distance to arguably Melton's best school, Melton Christian College as well as being a short drive from Melton Station, Binap Primary school, public transport, parklands and freeway access, this home offers the perfect combination of comfort, practicality and lifestyle. Upon arriving to the property you will notice the large amount of space and storage solutions for those with multiple cars, trailers, caravans, boats or even trucks. The conveniently high carport leads you directly to the rear shed with minimal height restrictions. While your entering the home, you are immediately welcomed by the spacious front living room, offering plenty of room for the entire family to relax and unwind while offering a f
Request Details
Bold. Breathtaking. Built Without Compromise
View photo
Terraced House · for sale
Request Details
New
Bold. Breathtaking. Built Without Compromise
Sutherlands Creek
· 6 Bedrooms · 4 Baths · Terraced House
· Garden · Equipped kitchen
Sutherlands Creek · 6 Bedrooms · 4 Baths · Terraced House · Garden · Equipped kitchen
A luxury landmark estate in the heart of Batesford's Riverstone Estate. Positioned on a sprawling 4,498.28sqm allotment in the peaceful, family-friendly Riverstone Estate of Batesford, this exceptional residence sets a new standard for premium living. Just 3.5 years young, built by Linked, the home has been built and finished to the highest specification, blending architectural drama with ultimate luxury. The living area makes an immediate statement with soaring 4.4-metre ceilings, polished concrete floors warmed by underfloor heating, and double-glazed windows throughout that flood the space with light while maintaining year-round comfort. A servery window opens the kitchen directly to the alfresco, creating a seamless flow for entertaining, with the 8.2m x 4.2m mineral-heated pool as the centrepiece of the outdoor space. The north-facing backyard catches the morning sun as it rises over the garden, making summer breakfasts outdoors an everyday pleasure as you can watch the sunrise ov
Request Details
Big Block in Brilliant Belmont Location With Rear Access
View photo
House · for sale
Request Details
New
Big Block in Brilliant Belmont Location With Rear Access
Sutherlands Creek
· 2 Bedrooms · 1 Bath · House
· Garden · Parking · Equipped kitchen
Sutherlands Creek · 2 Bedrooms · 1 Bath · House · Garden · Parking · Equipped kitchen
An outstanding opportunity in the heart of Belmont, this substantial 819sqm (approx.) allotment combines an enviable location with exciting future potential. The generous block and existing home provide plenty of scope for those looking to renovate, extend and create a residence tailored to their own lifestyle. Alternatively, consider a development project. Subject to approvals. The original brick veneer home offers two bedrooms with built-in robes, a lounge with split-system heating and cooling, a kitchen with adjoining meals area, central bathroom and separate toilet. Outside, the expansive backyard is complemented by excellent rear access via Mitchell Street, along with a single garage and additional double garage/storage shed, adding further versatility to the property. Positioned within easy reach of Belmont's thriving High Street shopping precinct, schools, the Barwon River, GMHBA Stadium, South Geelong train station and the Geelong CBD, the location delivers exceptional everyday
Request Details
Endless Potential on 884m2 Approx
View photo
House · for sale
Request Details
New
Endless Potential on 884m2 Approx
Sutherlands Creek
· 3 Bedrooms · 1 Bath · House
· Garden · Parking · Equipped kitchen
Sutherlands Creek · 3 Bedrooms · 1 Bath · House · Garden · Parking · Equipped kitchen
Offering an outstanding combination of space, practicality and potential, this well-maintained brick home sits on a substantial 884m2 (approx.) allotment and provides an excellent opportunity for first-home buyers, renovators (STCA), families, investors or those looking for plenty of room to grow. The home features three well-proportioned bedrooms, a spacious living area, separate dining, functional kitchen, central bathroom, separate WC and dedicated laundry, creating a practical layout for comfortable everyday living. Outside is where this property really shines, with an exceptionally generous backyard surrounded by established gardens and mature trees. There is ample room for children and pets to play, entertaining, gardening or simply enjoying the privacy and space. A long driveway provides excellent vehicle access to the rear, where you'll find a large double garage, a separate shed and two additional open off-street parking spaces, offering an impressive amount of vehicle and sto
Request Details
Beautiful Family Home Walk To Train station, Shopping centre, School And Many More!
View photo
House · for sale
Request Details
New
Beautiful Family Home Walk To Train station, Shopping centre, School And Many More!
Sutherlands Creek
· 4 Bedrooms · 2 Baths · House
· Garden · Parking · Patio · Equipped kitchen
Sutherlands Creek · 4 Bedrooms · 2 Baths · House · Garden · Parking · Patio · Equipped kitchen
Positioned in a highly convenient pocket of Truganina, this well-presented family home offers a practical floorplan, generous living spaces and excellent access to shopping, public transport, parks and local amenities. Designed for comfortable family living, the home features four well-sized bedrooms, a spacious open-plan living and dining area, a modern kitchen and a private rear yard. Property Features Four generous bedrooms, all with built-in robes Master bedroom with private ensuite Central bathroom with bathtub and separate shower Spacious open-plan living and dining area Modern kitchen with gas cooking Breakfast bar and ample cupboard space Walk-in pantry providing additional storage Private rear yard Covered outdoor patio Garden shed Double lock-up garage Additional driveway parking Location Conveniently located close to a range of everyday amenities, this home offers easy access to: Riverdale Shopping Centre and public transport, both within walking distance Local parks, playgr
Request Details
A Spacious Family Haven with Three Living Zones
View photo
House · for sale
Request Details
New
A Spacious Family Haven with Three Living Zones
Sutherlands Creek
· 4 Bedrooms · 2 Baths · House
· Equipped kitchen
Sutherlands Creek · 4 Bedrooms · 2 Baths · House · Equipped kitchen
Highlights of the home Designed for flexible family living, this home offers three generous living zones, a bright openplan layout, and a kitchen that anchors the heart of the home. With new carpet, fresh paint, and a moveinready presentation, it delivers comfort, space, and everyday practicality in a quiet Point Cook pocket. The master suite sits privately at the front of the home, complete with a walkin robe, ensuite, and an adjoining parents' retreat a perfect space to unwind. A separate bedroom wing includes three additional bedrooms with builtin robes, a central bathroom, a separate toilet, a linen press, and a dedicated laundry, giving families the space and separation they need. The openplan kitchen, meals, and family area is filled with natural light and offers excellent bench space and stainless steel appliances. A third living zone at the rear, the rumpus provides added flexibility for a kids' retreat, home office, or second lounge. Step outside to an undercover alfresco idea
Request Details
Rear Two Bedroom Apartment with Large Private Courtyard
View photo
Apartment · for sale
Request Details
New
Rear Two Bedroom Apartment with Large Private Courtyard
Sutherlands Creek
· 1 Bedroom · 1 Bath · Apartment
· Garden · Gym · Lift · Parking · Cellar
Sutherlands Creek · 1 Bedroom · 1 Bath · Apartment · Garden · Gym · Lift · Parking · Cellar
Modern apartment situated at the rear of the complex with two bedroom, modern electrical appliances, heating & cooling spit system & Front leafy Court Yard Great location with Zapp Gym, Coffee Shop & Medical Centres at your door step Public Transport to Geelong City, Deakin - Waterfront Campus Also bus to Deakin University Campus & Surf coast Secure Basement Parking with remote roller door, Storage Cage plus easy access lift & disability lift. IMPORTANT Whilst every care is taken in the preparation of the information contained in this marketing, Gibson Property Services, will not be held liable for any error in typing or information. All information is considered correct at the time of advertising
Request Details
Filippi Property Presents
View photo
House · for sale
Request Details
New
Filippi Property Presents
Sutherlands Creek
· 3 Bedrooms · 2 Baths · House
· Parking
Sutherlands Creek · 3 Bedrooms · 2 Baths · House · Parking
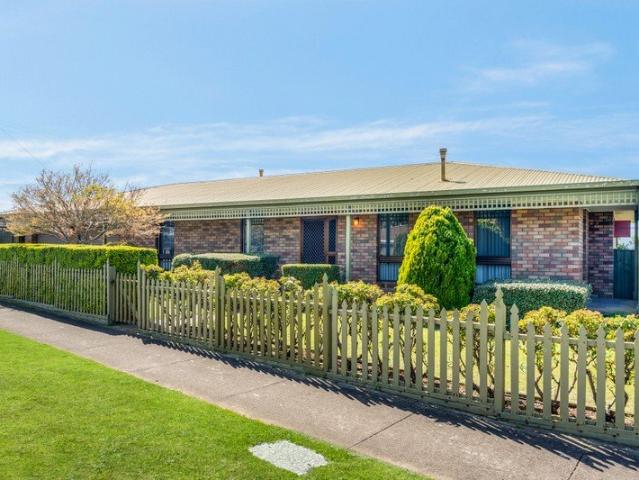
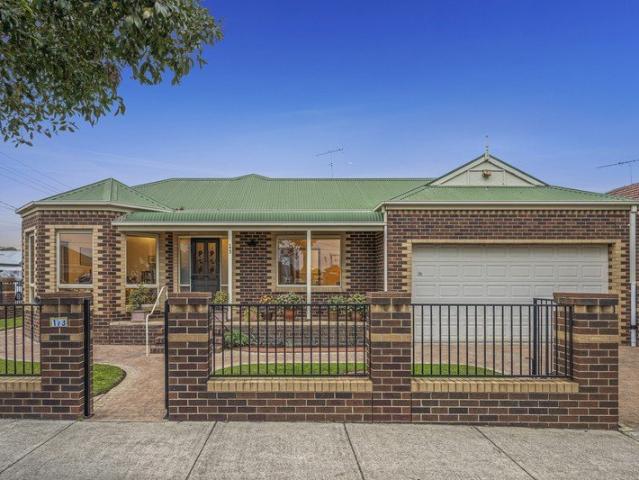
A rare offering in the heart of East Geelong, this substantial home combines a corner allotment, flexible family living and extraordinary six-car accommodation. Commanding an impressive 664m² corner allotment in the heart of East Geelong, this substantial three-bedroom residence delivers an exceptional combination of space, versatility and secure vehicle accommodation. Beautifully maintained and immediately comfortable, the home's distinctive brick façade, wraparound gardens and gated frontage create an inviting first impression, while its access from two street frontages provides remarkable practicality. With an internally accessible double garage complemented by a separate four-car garage or workshop, this is a rare opportunity for families, tradespeople, collectors or anyone needing serious storage close to central Geelong. Adding another compelling dimension, the 664m² corner allotment is held across three separate titles, presenting exciting future development possibilities in a h
Request Details
A Grand Victorian Inspired Home, Fully Renovated for Timeless Family Living
View photo
House · for sale
Request Details
New
A Grand Victorian Inspired Home, Fully Renovated for Timeless Family Living
Sutherlands Creek
· 3 Bedrooms · 2 Baths · House
· Garden · Equipped kitchen
Sutherlands Creek · 3 Bedrooms · 2 Baths · House · Garden · Equipped kitchen
Beautifully blending classic Victorian-inspired charm with modern luxury, 52 Golden Square Crescent presents a warm and welcoming family home where character, comfort and functionality come together effortlessly. Set behind an inviting front yard and a long driveway, the home immediately creates a sense of space and privacy. Step inside and you'll discover a thoughtfully designed floorplan that flows naturally from one living space to the next, creating an environment that feels equally suited to everyday family life and entertaining guests. At the heart of the home is the open-plan kitchen, positioned to connect seamlessly with the rumpus and living areas. The master bedroom provides its own private retreat, complete with an ensuite and an additional lounge area - a wonderful space to unwind at the end of the day. The bathrooms have been fully renovated to a luxurious standard, featuring floor-to-ceiling tiling and a sophisticated finish. Ducted heating and evaporative cooling through
Request Details

Get email alerts

Don't miss out: be the first to know about new properties

The alert was correctly created

On subscribing you accept the conditions of use and the privacy policy
Alert
Receive new ads in your inbox
Save this search
Receive alerts for new listings

We'll send you an email when we have new properties for: "Properties for sale in Sutherlands Creek"

The alert was correctly created

Get email alerts and be the first to see new listings
Required field
On subscribing I accept the terms of the privacy policy
Perfect! You'll soon start receiving new listings via email
Alert
Receive an email when we have new ads for Properties for sale in Sutherlands Creek
Save this search
Filters

Bedrooms

Size (m²)

m²
m²

Price

$
$

Property type

Bathrooms

Clear all filters
Receive notifications when new entries are published.