1,333 properties for sale in Clyde North

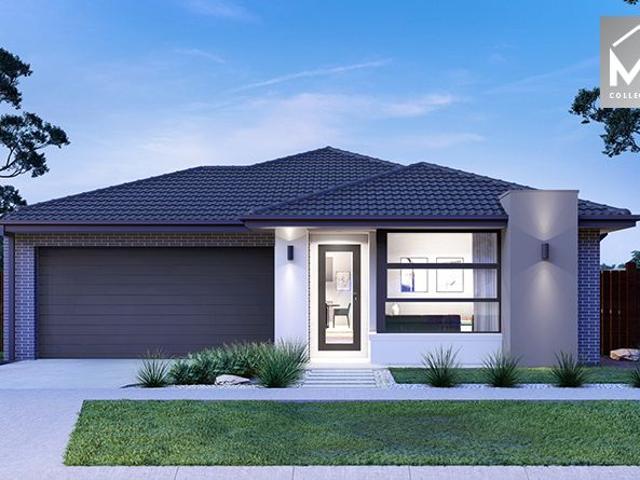
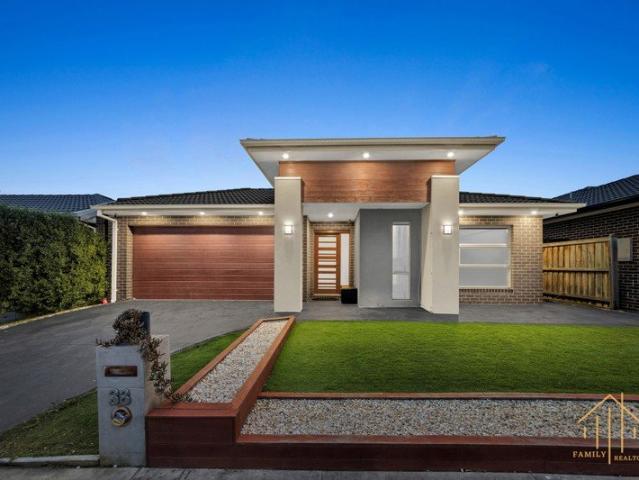
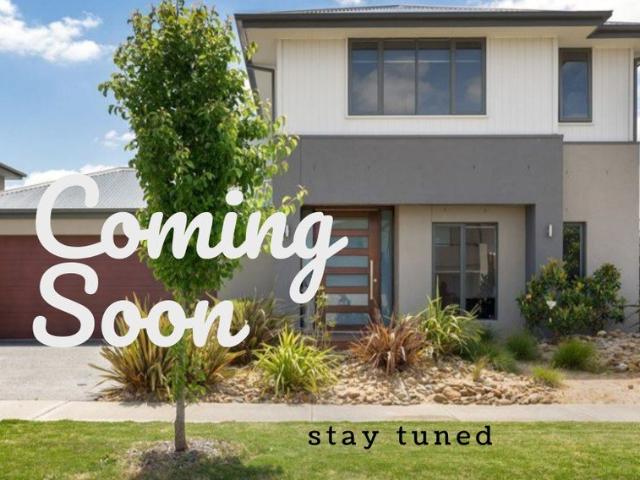
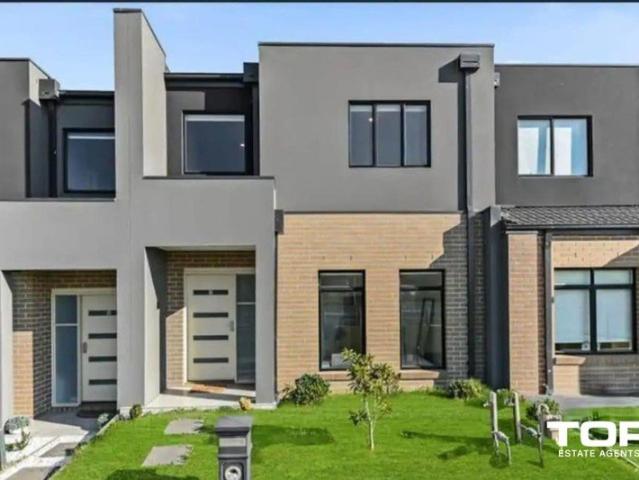
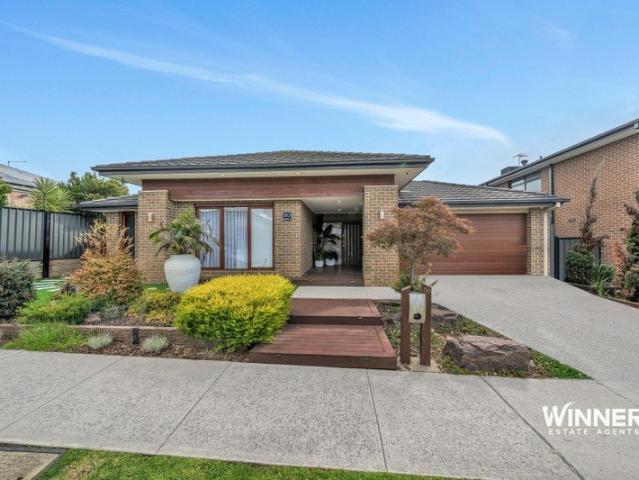
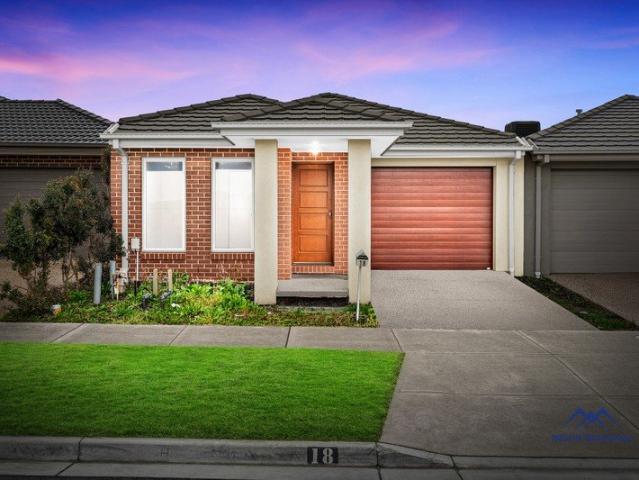
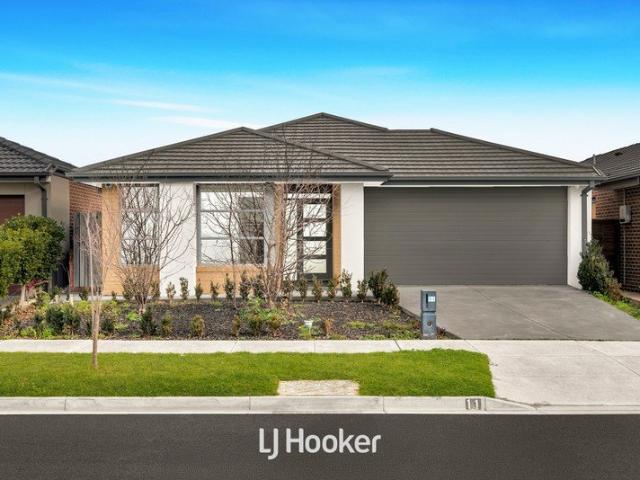
Modern Family Living in the Heart of St Germain Estate
View photo
House · for sale
Request Details
Modern Family Living in the Heart of St Germain Estate
Clyde North
· 4 Bedrooms · 2 Baths · House
· Parking
Clyde North · 4 Bedrooms · 2 Baths · House · Parking
Positioned in the highly sought-after St Germain Estate, this beautifully presented four-bedroom family home combines modern comfort, generous proportions and an outstanding lifestyle location. Set on approximately 400m² of land, the home offers four spacious bedrooms, two bathrooms and a double garage, making it an ideal choice for growing families, first-home buyers and investors looking to secure a quality property in one of Clyde North's most exciting communities. One of the standout features of this location is the convenience right at your doorstep. St Germain has been designed around a true walkable lifestyle, with an impressive selection of shopping, dining, health and everyday services all within easy reach. St Germain Central is already home to Coles, Priceline Pharmacy, cafes, restaurants, fresh food retailers, a fruit and vegetable market, medical and health services, a laundromat and a growing range of specialty stores. The precinct is continuing to expand, with further ma
Request Details
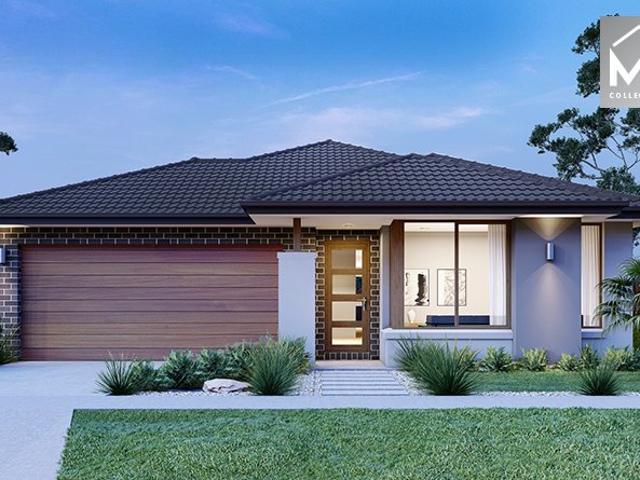
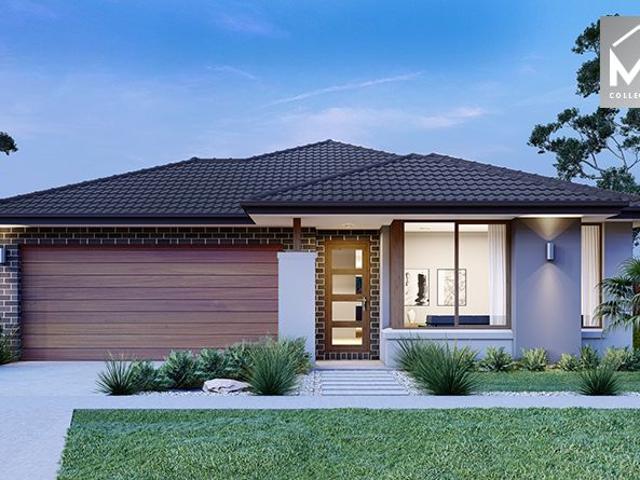
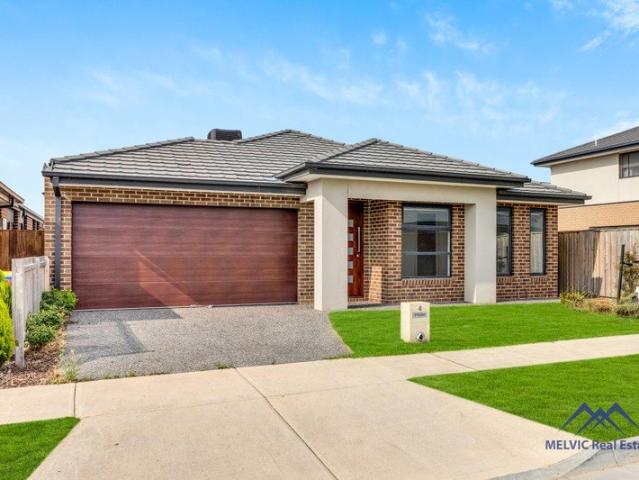
Mimosa Homes Proudly Presents the Montrose 182
View photo
Terraced House · for sale
Request Details
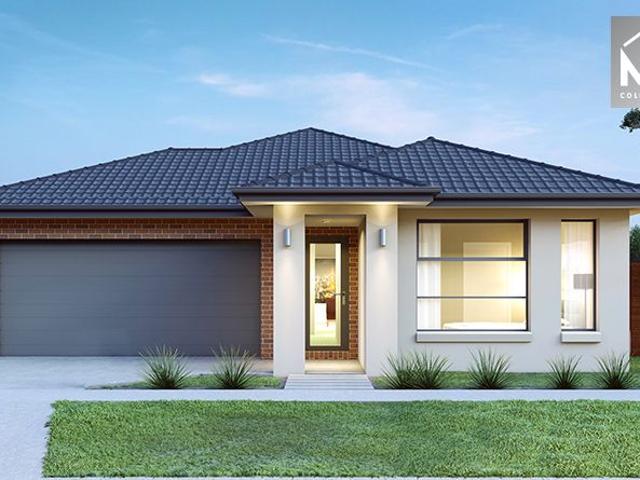
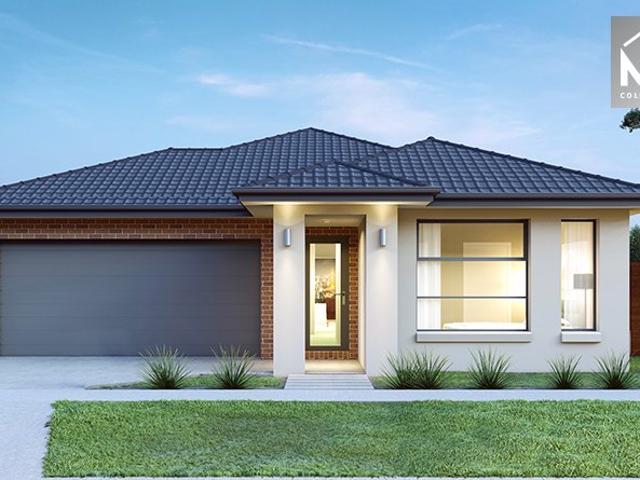
Mimosa Homes Proudly Presents the Montrose 182
Clyde North
· 4 Bedrooms · 2 Baths · Terraced House
· Equipped kitchen
Clyde North · 4 Bedrooms · 2 Baths · Terraced House · Equipped kitchen
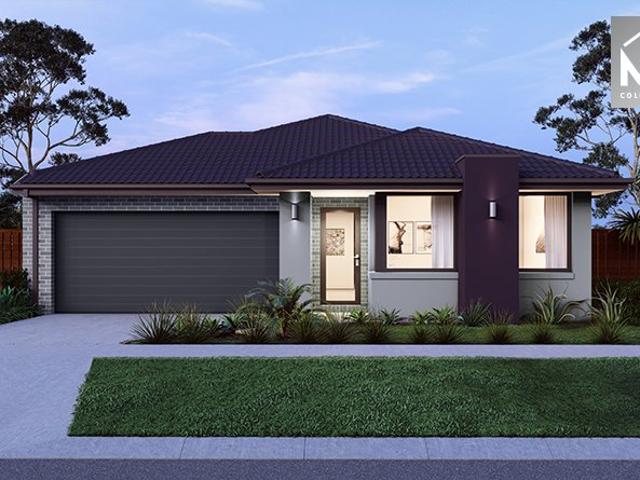
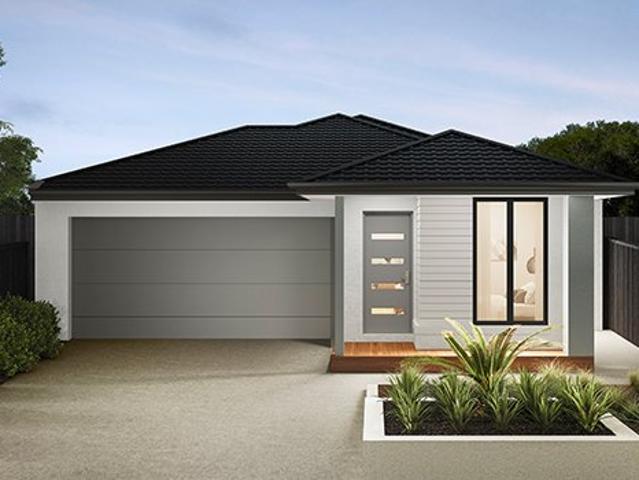
The Montrose 182 House and Land Package! Mimosa Homes New Added Value Inclusions: - 50 Year Structural Warranty! - Inclusive of site costs & connections with H1 class slab as per standard inclusions! - Quality floor coverings throughout entire home! - Higher ceilings 2550mm to ground floor! - Double Glazed Awning windows! - LED Downlights to entire home! - Fibre Optic Provision! - Vitrified Compact Surface benchtop to kitchen, bathroom & ensuite! - 600mm S/S upright oven and cook top with S/S canopy rangehood! - Stainless steel Dishwasher and Microwave with trim kit! - 7 star energy! - Flexible floor plans & so much more! CALL BUILDER DIRECT! All plans and facades are indicative only and may change. Mimosa Homes may amend plans, specifications, and prices without notice. Package prices are based on a standard facade, standard inclusions, and suitable land availability, excluding developer/estate requirements. Facade and inclusion images may show non standard items not included in the p
Request Details
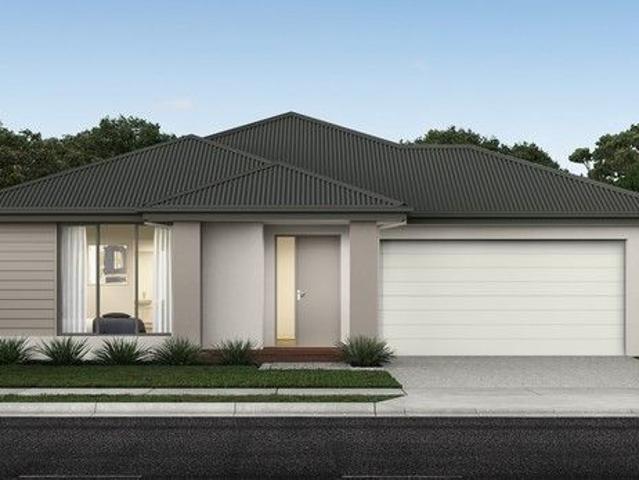
Mimosa Homes Proudly Presents the Riverdale 254
View photo
Terraced House · for sale
Request Details
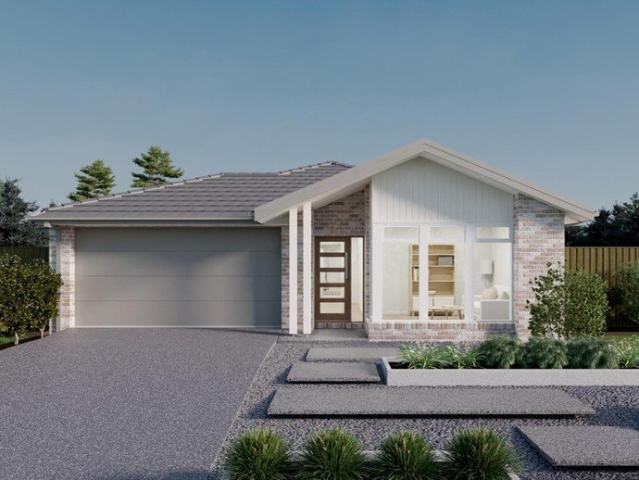
Mimosa Homes Proudly Presents the Riverdale 254
Clyde North
· 4 Bedrooms · 2 Baths · Terraced House
· Equipped kitchen
Clyde North · 4 Bedrooms · 2 Baths · Terraced House · Equipped kitchen
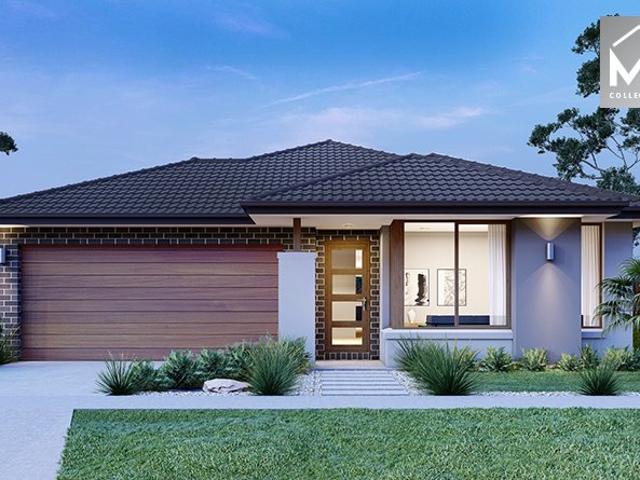
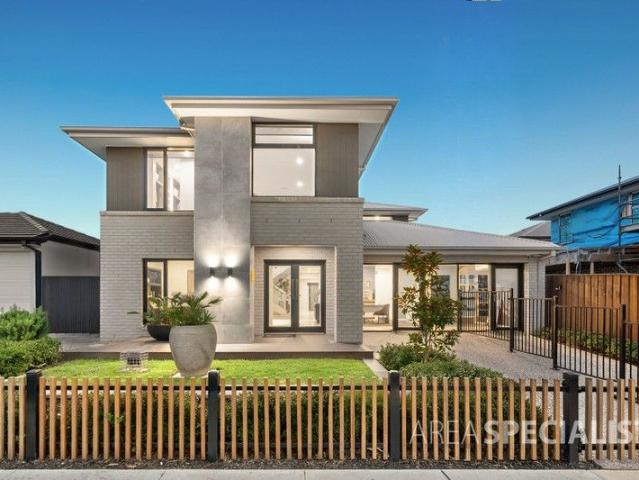
The Riverdale 254 House and Land Package! Mimosa Homes New Added Value Inclusions: - 50 Year Structural Warranty! - Inclusive of site costs & connections with H1 class slab as per standard inclusions! - Quality floor coverings throughout entire home! - Higher ceilings 2550mm to ground floor! - Double Glazed Awning windows! - LED Downlights to entire home! - Fibre Optic Provision! - Vitrified Compact Surface benchtop to kitchen, bathroom & ensuite! - 900mm S/S upright oven and cook top with S/S canopy rangehood! - Stainless steel Dishwasher and Microwave with trim kit! - 7 star energy! - Flexible floor plans & so much more! CALL BUILDER DIRECT! All plans and facades are indicative only and may change. Mimosa Homes may amend plans, specifications, and prices without notice. Package prices are based on a standard facade, standard inclusions, and suitable land availability, excluding developer/estate requirements. Facade and inclusion images may show non standard items not included in the
Request Details
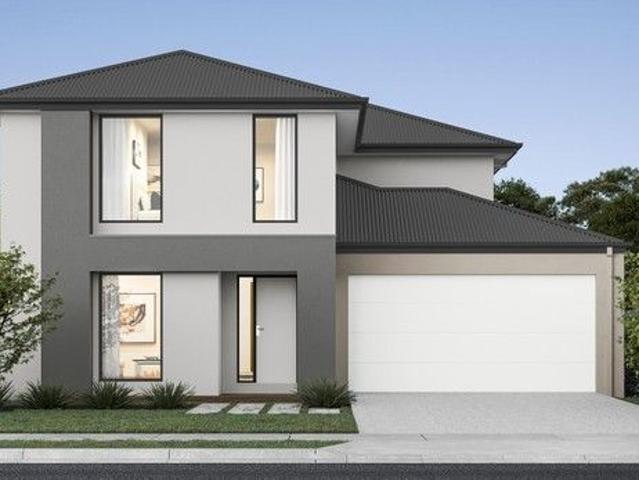
Mimosa Homes Proudly Presents the Chelsea 200
View photo
Terraced House · for sale
Request Details
Mimosa Homes Proudly Presents the Chelsea 200
Clyde North
· 4 Bedrooms · 2 Baths · Terraced House
· Equipped kitchen
Clyde North · 4 Bedrooms · 2 Baths · Terraced House · Equipped kitchen
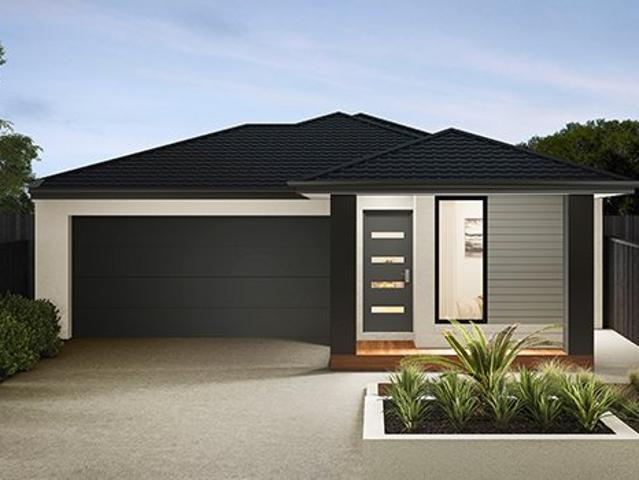
The Chelsea 200 House and Land Package! Mimosa Homes New Added Value Inclusions: - 50 Year Structural Warranty! - Inclusive of site costs & connections with H1 class slab as per standard inclusions! - Quality floor coverings throughout entire home! - Higher ceilings 2550mm to ground floor! - Double Glazed Awning windows! - LED Downlights to entire home! - Fibre Optic Provision! - Vitrified Compact Surface benchtop to kitchen, bathroom & ensuite! - 900mm S/S upright oven and cook top with S/S canopy rangehood! - Stainless steel Dishwasher and Microwave with trim kit! - 7 star energy! - Flexible floor plans & so much more! CALL BUILDER DIRECT! All plans and facades are indicative only and may change. Mimosa Homes may amend plans, specifications, and prices without notice. Package prices are based on a standard facade, standard inclusions, and suitable land availability, excluding developer/estate requirements. Facade and inclusion images may show non standard items not included in the pr
Request Details
Build Your Dream Home In This Ideal Location!
View photo
Terraced House · for sale
Request Details
Build Your Dream Home In This Ideal Location!
Clyde North
· 4 Bedrooms · 2 Baths · Terraced House
· Parking · Equipped kitchen
Clyde North · 4 Bedrooms · 2 Baths · Terraced House · Parking · Equipped kitchen
The Denver 26 is a spacious single-storey home tailored for a 12.5m frontage and 32m depth, offering the perfect blend of comfort and functionality for growing families. With four generous bedrooms, a dedicated home office, and multiple living areas, theres room for everyone to relax or work in peace. The heart of the home is its open-plan kitchen, designed to inspire connection and creativity. Whether entertaining guests or enjoying quiet family time, the Denver 26 delivers versatility and style in every corner-making it a smart choice for those who value space, practicality, and modern living. Site Costs including Rock Removal Developer and Council Requirements 30year structural guarantee Threephase power included Motorised sectional garage door with 2 remotes 20mm composite stone benchtops to kitchen 900mm cooking appliances (oven, cooktop, rangehood) Threecoat paint system throughout 2590mm ceiling height to ground floor Tiled splashback to Kitchen Images are for illustrative purpo
Request Details
Mimosa Homes Proudly Presents the Montrose 182
View photo
Terraced House · for sale
Request Details
Mimosa Homes Proudly Presents the Montrose 182
Clyde North
· 4 Bedrooms · 2 Baths · Terraced House
· Equipped kitchen
Clyde North · 4 Bedrooms · 2 Baths · Terraced House · Equipped kitchen
The Montrose 182 House and Land Package! Mimosa Homes New Added Value Inclusions: - 50 Year Structural Warranty! - Inclusive of site costs & connections with H1 class slab as per standard inclusions! - Quality floor coverings throughout entire home! - Higher ceilings 2550mm to ground floor! - Double Glazed Awning windows! - LED Downlights to entire home! - Fibre Optic Provision! - Vitrified Compact Surface benchtop to kitchen, bathroom & ensuite! - 600mm S/S upright oven and cook top with S/S canopy rangehood! - Stainless steel Dishwasher and Microwave with trim kit! - 7 star energy! - Flexible floor plans & so much more! CALL BUILDER DIRECT! All plans and facades are indicative only and may change. Mimosa Homes may amend plans, specifications, and prices without notice. Package prices are based on a standard facade, standard inclusions, and suitable land availability, excluding developer/estate requirements. Facade and inclusion images may show non standard items not included in the p
Request Details
Modern Family Living with Space, Style & Entertaining Appeal
View photo
House · for sale
Request Details
Modern Family Living with Space, Style & Entertaining Appeal
Clyde North
· 5 Bedrooms · 2 Baths · House
· Garden · Parking · Equipped kitchen
Clyde North · 5 Bedrooms · 2 Baths · House · Garden · Parking · Equipped kitchen
Beautifully presented and designed for comfortable family living, this modern single-storey residence offers the perfect blend of space, style and everyday convenience. With multiple living zones, a bright open-plan layout, a stylish kitchen and a private outdoor entertaining area, this home is ready for families to move straight in and enjoy. From the moment you arrive, the home makes a strong impression with its modern façade, double garage, landscaped front yard and low-maintenance design. Inside, the wide entry leads through to generous living spaces, creating a practical floorplan ideal for both relaxed family living and entertaining guests. The heart of the home is the spacious open-plan kitchen, dining and family area, featuring sleek white cabinetry, a large island bench, quality appliances, gas cooking, excellent storage and a beautiful feature splashback. A separate pantry/butler's pantry area adds even more practicality, making this kitchen perfect for busy families. Multipl
Request Details
Paint Yourself Into This Portrait
View photo
House · for sale
Request Details
Paint Yourself Into This Portrait
Clyde North
· 3 Bedrooms · 2 Baths · House
· Parking · Equipped kitchen
Clyde North · 3 Bedrooms · 2 Baths · House · Parking · Equipped kitchen
North-east living that catches the sun from breakfast to lunch, a stone kitchen right beside it and a second living room upstairs, three minutes' walk from the Selandra Rise playground. CALL US TODAY AND SCHEDULE AN EXCLUSIVE INSPECTION FOR YOU AND YOUR FAMILY TO EXPLORE THE HOME'S FEATURES AND INCLUSIONS, MAKING SURE IT'S THE RIGHT ONE FOR YOU. Step in from the porch and the ground floor opens out to open-plan living and dining on the home's north-east corner, catching the morning sun and flowing straight to the alfresco. The kitchen sits right beside it, with stone benchtops and a pantry, while the laundry and powder room are tucked away nearby. Upstairs, a second living room gives everyone space to spread out. The master has a walk-in robe and ensuite, while two more robed bedrooms share the family bathroom and separate WC. A double garage completes the picture. FEATURES - 3 bedrooms, all robed; master with walk-in robe and ensuite - Upstairs family room plus open-plan living and di
Request Details
Mimosa Homes Proudly Presents the Leemore 221
View photo
Terraced House · for sale
Request Details
Mimosa Homes Proudly Presents the Leemore 221
Clyde North
· 4 Bedrooms · 2 Baths · Terraced House
· Equipped kitchen
Clyde North · 4 Bedrooms · 2 Baths · Terraced House · Equipped kitchen
The Leemore 221 House and Land Package! Mimosa Homes New Added Value Inclusions: - 50 Year Structural Warranty! - Inclusive of site costs & connections with H1 class slab as per standard inclusions! - Quality floor coverings throughout entire home! - Higher ceilings 2550mm to ground floor! - Double Glazed Awning windows! - LED Downlights to entire home! - Fibre Optic Provision! - Vitrified Compact Surface benchtop to kitchen, bathroom & ensuite! - 900mm S/S upright oven and cook top with S/S canopy rangehood! - Stainless steel Dishwasher and Microwave with trim kit! - 7 star energy! - Flexible floor plans & so much more! CALL BUILDER DIRECT! All plans and facades are indicative only and may change. Mimosa Homes may amend plans, specifications, and prices without notice. Package prices are based on a standard facade, standard inclusions, and suitable land availability, excluding developer/estate requirements. Facade and inclusion images may show non standard items not included in the pr
Request Details
Mimosa Homes Proudly Presents the Montrose 182
View photo
Terraced House · for sale
Request Details
Mimosa Homes Proudly Presents the Montrose 182
Clyde North
· 4 Bedrooms · 2 Baths · Terraced House
· Equipped kitchen
Clyde North · 4 Bedrooms · 2 Baths · Terraced House · Equipped kitchen
The Montrose 182 House and Land Package! Mimosa Homes New Added Value Inclusions: - 50 Year Structural Warranty! - Inclusive of site costs & connections with H1 class slab as per standard inclusions! - Quality floor coverings throughout entire home! - Higher ceilings 2550mm to ground floor! - Double Glazed Awning windows! - LED Downlights to entire home! - Fibre Optic Provision! - Vitrified Compact Surface benchtop to kitchen, bathroom & ensuite! - 600mm S/S upright oven and cook top with S/S canopy rangehood! - Stainless steel Dishwasher and Microwave with trim kit! - 7 star energy! - Flexible floor plans & so much more! CALL BUILDER DIRECT! All plans and facades are indicative only and may change. Mimosa Homes may amend plans, specifications, and prices without notice. Package prices are based on a standard facade, standard inclusions, and suitable land availability, excluding developer/estate requirements. Facade and inclusion images may show non standard items not included in the p
Request Details
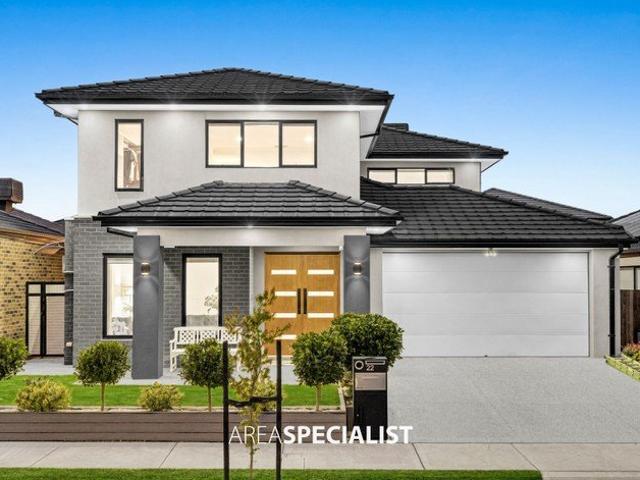
Stunning Renovated Family Retreat with Pool 9 Serene Way, Clyde North
View photo
House · for sale
Request Details
Stunning Renovated Family Retreat with Pool 9 Serene Way, Clyde North
Clyde North
· 5 Bedrooms · 2 Baths · House
· Swimming pool
Clyde North · 5 Bedrooms · 2 Baths · House · Swimming pool
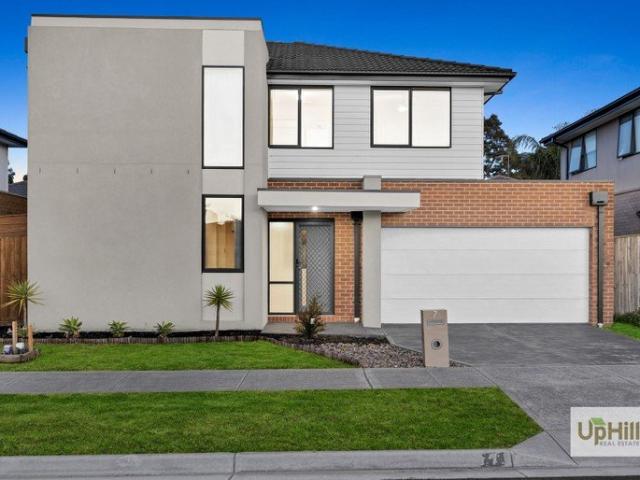
Welcome to 9 Serene Way, Clyde North, a beautifully renovated double-storey residence sitting proudly on a generous 600sqm (approx.) block, offering the ultimate in modern family living. Boasting 5 spacious bedrooms, 2 bathrooms, a downstairs powder room, and multiple living areas, this home delivers space, flexibility, and lifestyle in one of Melbourne's fastest-growing and most family-friendly suburbs. Thoughtfully upgraded throughout, the home blends contemporary finishes with practical design, making it ready for immediate enjoyment. A standout feature is the well-planned layout, with the master bedroom conveniently located downstairs for added privacy and ease. The master retreat includes a large walk-in robe and a beautifully appointed ensuite, creating a luxurious personal haven. Multiple living zones across both levels ensure everyone has their own space, whether it's a quiet retreat, family movie night, or entertaining guests. The additional bedrooms are generously sized and s
Request Details
A Lifestyle of Comfort & Convenience in a Modern Family Home
View photo
House · for sale
Request Details
A Lifestyle of Comfort & Convenience in a Modern Family Home
Clyde North
· 5 Bedrooms · 3 Baths · House
Clyde North · 5 Bedrooms · 3 Baths · House
Located in the highly sought-after Clyde North growth corridor, this impressive residence presents an outstanding opportunity for families, first-home buyers and astute investors seeking modern living in a well-connected and rapidly evolving community. Set on a generous land size of 392m² approx this property combines everyday comfort with the convenience of having schools, shopping, medical services, parks and major transport routes all within easy reach. From the moment you arrive, the home's appealing setting and contemporary surrounds create an inviting impression. Designed for modern family living, the property offers a practical environment where entertaining, relaxing and everyday living can come together effortlessly. Whether you're looking to establish your family in a thriving community or secure a quality investment in one of Melbourne's expanding south-eastern growth areas, this address deserves your attention. Property Features: Land size: 392² approximately. Five spacious
Request Details
Mimosa Homes Proudly Presents the Mansfield 256 on Titled lot
View photo
Terraced House · for sale
Request Details
Mimosa Homes Proudly Presents the Mansfield 256 on Titled lot
Clyde North
· 4 Bedrooms · 2 Baths · Terraced House
· Equipped kitchen
Clyde North · 4 Bedrooms · 2 Baths · Terraced House · Equipped kitchen
The Mansfield 256 House and Land Package!Please call at 0425531858 to discuss.Happy to Show you the display in Berwick Waters Mimosa homes. Mimosa Homes New Added Value Inclusions:- 50 Year Structural Warranty!- Inclusive of site costs & connections with H1 class slab as per standard inclusions!- Quality floor coverings throughout entire home!- Higher ceilings 2550mm to ground floor!- Double Glazed Awning windows!- LED Downlights to entire home!- Fibre Optic Provision!- Vitrified Compact Surface benchtop to kitchen, bathroom & ensuite!- 900mm S/S upright oven and cook top with S/S canopy rangehood!- Stainless steel Dishwasher and Microwave with trim kit!- 7 star energy!- Flexible floor plans & so much more!CALL BUILDER DIRECT!All plans and facades are indicative only and may change. Mimosa Homes may amend plans, specifications, and prices without notice. Package prices are based on a standard facade, standard inclusions, and suitable land availability, excluding developer/estate requir
Request Details
Mimosa Homes Proudly Presents the Montrose 182
View photo
Terraced House · for sale
Request Details
Mimosa Homes Proudly Presents the Montrose 182
Clyde North
· 4 Bedrooms · 2 Baths · Terraced House
· Equipped kitchen
Clyde North · 4 Bedrooms · 2 Baths · Terraced House · Equipped kitchen
The Montrose 182 House and Land Package! Mimosa Homes New Added Value Inclusions: - 50 Year Structural Warranty! - Inclusive of site costs & connections with H1 class slab as per standard inclusions! - Quality floor coverings throughout entire home! - Higher ceilings 2550mm to ground floor! - Double Glazed Awning windows! - LED Downlights to entire home! - Fibre Optic Provision! - Vitrified Compact Surface benchtop to kitchen, bathroom & ensuite! - 600mm S/S upright oven and cook top with S/S canopy rangehood! - Stainless steel Dishwasher and Microwave with trim kit! - 7 star energy! - Flexible floor plans & so much more! CALL BUILDER DIRECT! All plans and facades are indicative only and may change. Mimosa Homes may amend plans, specifications, and prices without notice. Package prices are based on a standard facade, standard inclusions, and suitable land availability, excluding developer/estate requirements. Facade and inclusion images may show non standard items not included in the p
Request Details
Space, Style & Sophistication !
View photo
Townhouse · for sale
Request Details
Space, Style & Sophistication !
Clyde North
· 4 Bedrooms · 3 Baths · Townhouse
· Garden · Parking · Equipped kitchen
Clyde North · 4 Bedrooms · 3 Baths · Townhouse · Garden · Parking · Equipped kitchen
Secure your place in the highly sought-after Ramlegh Springs Estate, with this exceptional all-inclusive home offering outstanding value and premium finishes throughout. Designed to accommodate modern family living, this impressive residence boasts four spacious bedrooms, including a convenient ground-floor bedroom ideal for guests or multigenerational living, while upstairs features a luxurious master suite complete with a walk-in robe and private ensuite, alongside two additional bedrooms and a central bathroom. The heart of the home is the expansive open-plan living and dining area, complemented by a designer kitchen showcasing quality stone benchtops, premium stainless-steel appliances, ample storage, and contemporary styling. Enhanced by high ceilings, heating and cooling, LED downlights, floor-to-ceiling tiled bathrooms, porcelain tiled flooring, and a double garage with backyard access, this beautifully appointed home delivers the perfect balance of comfort, quality, and low-mai
Request Details
NewHouseLand Clyde North
View photo
Terraced House · for sale
Request Details
NewHouseLand Clyde North
Clyde North
· 3 Bedrooms · 2 Baths · Terraced House
· Equipped kitchen
Clyde North · 3 Bedrooms · 2 Baths · Terraced House · Equipped kitchen
This single-storey design is ideal for young families, singles and investors alike. With its compact layout, the Abel is packed with features and charm. The open-plan kitchen, living, and family area provide plenty of space, while clever storage solutions make the most of the available space
Request Details
Luxury Display Home
View photo
House · for sale
Request Details
Luxury Display Home
Clyde North
· 5 Bedrooms · 3 Baths · House
· Equipped kitchen
Clyde North · 5 Bedrooms · 3 Baths · House · Equipped kitchen
Clyde North; SMITHS LANE ESTATE: Step into a world of elegance, space, and superior craftsmanship with this stunning double-storey display home, perfectly positioned in the thriving south-east corridor of Clyde North. Showcasing premium finishes, thoughtful design, and exceptional attention to detail, this residence presents a rare opportunity for buyers seeking both luxury living and smart investment appeal. From the moment you arrive, the grand double-door entrance makes a striking first impression. Inside, a dedicated study at the front of the home provides the ideal space for a home office or quiet retreat. Flowing through, you'll find a sophisticated formal lounge perfect for entertaining guests or relaxing in style. At the heart of the home lies a breathtaking designer kitchen featuring waterfall stone benchtops, top-of-the-line appliances, and a spacious walk-in pantry. Overlooking the expansive family and dining areas, this central hub has been crafted for both everyday living
Request Details
NewHouseLand Clyde North
View photo
Terraced House · for sale
Request Details
NewHouseLand Clyde North
Clyde North
· 4 Bedrooms · 2 Baths · Terraced House
· Equipped kitchen
Clyde North · 4 Bedrooms · 2 Baths · Terraced House · Equipped kitchen
The Abel range is a single storey design well equipped and perfect for singles, young families or investors. This compact layout is by no means short on features and appeal. The Abel offers an open-plan kitchen, living and family area and provides clever storage solutions throughout
Request Details
Impressive Modern Home with Thoughtful Design Throughout!
View photo
House · for sale
Request Details
Impressive Modern Home with Thoughtful Design Throughout!
Clyde North
· 4 Bedrooms · 2 Baths · House
· Air conditioning · Equipped kitchen
Clyde North · 4 Bedrooms · 2 Baths · House · Air conditioning · Equipped kitchen
Welcoming, light-filled and expertly crafted by Henley Homes, this stunning four-bedroom residence showcases a perfect blend of style, comfort and modern functionality. Enhanced with premium finishes including elegant bamboo flooring, plush carpeting and soaring ceilings, the home offers a sense of space and sophistication throughout. Multiple living zones cater to every lifestyle need, while a dedicated study provides the ideal setup for working from home or running a small business. Designed for family living and entertaining, the rear of the home features a spacious rumpus or second living area alongside a fully equipped theatre roomperfect for movie nights or relaxed evenings in. At the heart of the home, the chef's kitchen impresses with a large Caesarstone island benchtop, a generous butler's pantry, sleek glass splashback, quality stainless-steel appliances and abundant storage. Privately positioned at the front, the master suite is a true retreat, complete with air conditioning
Request Details
Stylish Family Home in a Thriving Growth Area, Close to Schools & Shopping
View photo
House · for sale
Request Details
Stylish Family Home in a Thriving Growth Area, Close to Schools & Shopping
Clyde North
· 4 Bedrooms · 2 Baths · House
· Garden · Parking · Equipped kitchen
Clyde North · 4 Bedrooms · 2 Baths · House · Garden · Parking · Equipped kitchen
Welcome to 4 Favero Street, a well-positioned family home in the heart of Clyde North's thriving and fast-growing community, offering modern comfort, practical design and outstanding lifestyle convenience. Designed with today's families in mind, the home features a flexible floorplan with generous living zones and a dedicated study nook, perfect for working from home, studying or managing daily family life. The light-filled open-plan living and dining area is complemented by a well-appointed kitchen with quality appliances and ample storage, flowing effortlessly to the outdoor area for relaxed entertaining. Key features include: Well-proportioned bedrooms with built-in robes Master bedroom with ensuite (if applicable) Open-plan living and dining zone Dedicated study nook ideal for home office or study Modern kitchen with quality appliances and storage Double garage with internal access Low-maintenance backyard, ideal for families Location & Lifestyle Highlights: Enjoy unbeatable conven
Request Details
NewHouseLand Clyde North
View photo
Terraced House · for sale
Request Details
NewHouseLand Clyde North
Clyde North
· 4 Bedrooms · 2 Baths · Terraced House
Clyde North · 4 Bedrooms · 2 Baths · Terraced House
Designed to adapt to the changing needs of a growing family, the Devya range offers the ultimate in functional living thanks to the natural combination of zoned areas and open spaces. This practical design features secondary bedrooms to the rear of the home, while a generous master suite to the front of the home provides a secluded sanctuary
Request Details
NewHouseLand Clyde North
View photo
Terraced House · for sale
Request Details
NewHouseLand Clyde North
Clyde North
· 5 Bedrooms · 3 Baths · Terraced House
· Equipped kitchen
Clyde North · 5 Bedrooms · 3 Baths · Terraced House · Equipped kitchen
The impressive entry of the Veloria range flows into an open family and meals area. The contemporary kitchen is fit for any master chef with an adjoining walk-in pantry, while the guest bedroom to the ground floor is complete with an expansive walk-in robe and ensuite. With five generous bedrooms, including a vast master suite, the d FIVE makes the perfect family home
Request Details
Stylish Family Living in the Heart of Clyde North !
View photo
House · for sale
Request Details
Stylish Family Living in the Heart of Clyde North !
Clyde North
· 3 Bedrooms · 2 Baths · House
· Parking
Clyde North · 3 Bedrooms · 2 Baths · House · Parking
Welcome to 18 Damice Street, Clyde North, a well-presented home offering comfort, convenience and low-maintenance living in a sought-after family-friendly location. Perfect for first home buyers, downsizers or savvy investors, this inviting residence delivers an easy lifestyle with all the essentials in place. Inside, you will find a practical and appealing layout featuring 3 well-sized bedrooms and 2 bathrooms, designed to support relaxed everyday living. The interiors create a warm and comfortable setting, while the single garage adds secure parking and extra convenience. Positioned in the growing and popular Clyde North community, this home places you close to local schools, shopping, parks and everyday amenities. Whether you are looking to move straight in or add a quality property to your portfolio, 18 Damice Street presents an outstanding opportunity not to be missed. Disclaimer: Though every precaution has been taken to establish the accuracy of the above information, it does no
Request Details
Build Your Dream Home In This Ideal Location!
View photo
Terraced House · for sale
Request Details
Build Your Dream Home In This Ideal Location!
Clyde North
· 4 Bedrooms · 3 Baths · Terraced House
· Parking · Equipped kitchen
Clyde North · 4 Bedrooms · 3 Baths · Terraced House · Parking · Equipped kitchen
The Fleming is a masterfully designed home perfect for narrower 10.5m blocks of land. This smartly crafted residence maximises space and functionality, offering four spacious bedrooms, a double garage, and an open-plan living area that seamlessly integrates the kitchen, dining, and lounge. The activity room provides a versatile space for work or play, ensuring all your lifestyle needs are met. The Fleming combines modern design with practical living, making it an ideal choice for families seeking comfort and convenience in a compact footprint. Experience the perfect blend of style and efficiency. Site Costs including Rock Removal Developer and Council Requirements 30year structural guarantee Threephase power included Motorised sectional garage door with 2 remotes Threecoat paint system throughout Floor coverings included (carpet & laminate) Tiled splashback to kitchen Images are for illustrative purposes only and may include upgrade items, fixtures, finishes available at an additional
Request Details
Bloom on Glenrose Boulevard
View photo
House · for sale
Request Details
Bloom on Glenrose Boulevard
Clyde North
· 4 Bedrooms · 2 Baths · House
· Fireplace · Equipped kitchen
Clyde North · 4 Bedrooms · 2 Baths · House · Fireplace · Equipped kitchen
CALL US TODAY AND SCHEDULE AN EXCLUSIVE INSPECTION FOR YOU AND YOUR FAMILY TO EXPLORE THE HOME'S FEATURES AND INCLUSIONS, MAKING SURE IT'S THE RIGHT ONE FOR YOU. A commanding two-storey arrival gives way to a home built for the way you actually entertain dual living zones, a theatre for movie nights, and a north-facing rear that pulls the sun through every living space, every day. Step past the portico entry to a versatile ground-floor office private enough to double as a fifth bedroom or guest retreat, with a powder room just steps away and a theatre room beyond made for movie nights. The heart of the home unfolds further in: a stone kitchen anchors open-plan living and dining, warmed by a built-in electric fireplace and bathed in northern light. Step outside to a decked, covered alfresco that extends further still a genuine outdoor entertaining zone with its own BBQ area, built for a crowd. Upstairs, the master suite is a retreat in its own right, its walk-in robe and ensuite set apa
Request Details
NewHouseLand Clyde North
View photo
Terraced House · for sale
Request Details
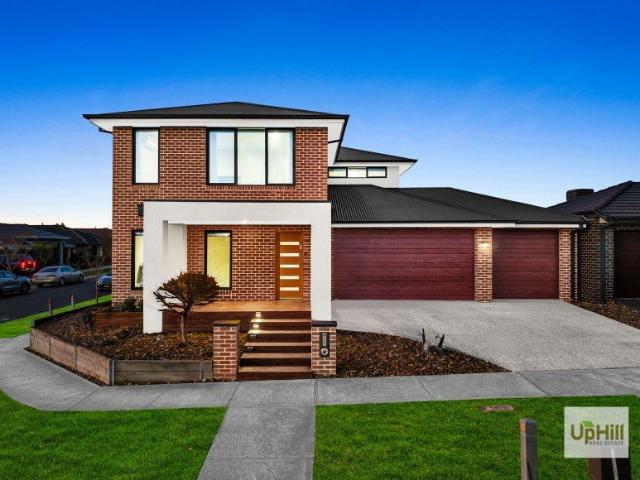
NewHouseLand Clyde North
Clyde North
· 4 Bedrooms · 2 Baths · Terraced House
· Equipped kitchen
Clyde North · 4 Bedrooms · 2 Baths · Terraced House · Equipped kitchen
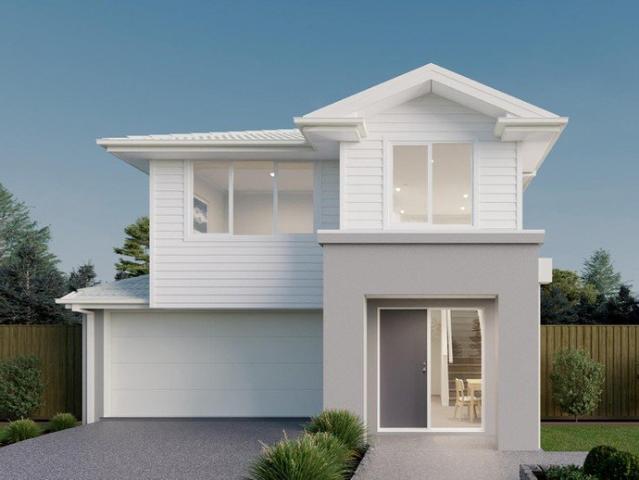
The Lumette range embraces open-plan living that is perfect for entertaining. The generous kitchen features plenty of bench space and a walk-in pantry, making cooking a breeze. The meals and family area flow onto the light-filled alfresco, while the theatre room acts as another secluded entertaining room
Request Details
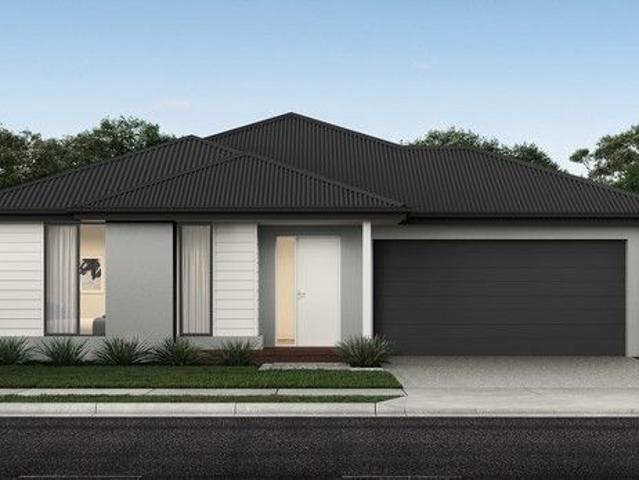
Mimosa Homes Proudly Presents the Lancaster 194
View photo
Terraced House · for sale
Request Details
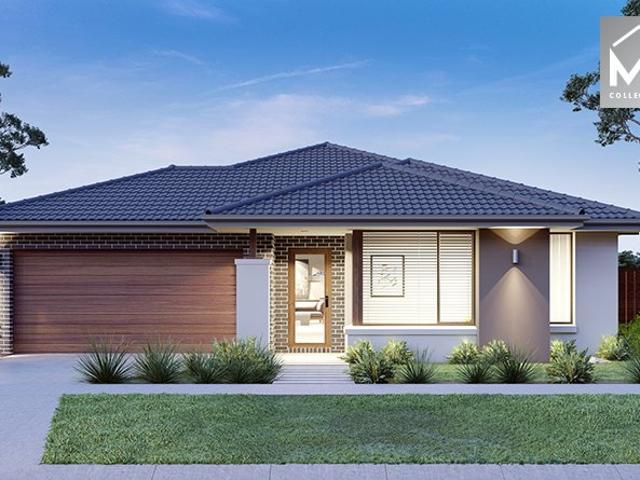
Mimosa Homes Proudly Presents the Lancaster 194
Clyde North
· 4 Bedrooms · 2 Baths · Terraced House
· Equipped kitchen
Clyde North · 4 Bedrooms · 2 Baths · Terraced House · Equipped kitchen
The Lancaster 194 House and Land Package! Mimosa Homes New Added Value Inclusions: - Inclusive of site costs & connections with H1 class slab as per standard inclusions! - 50 year Structural Warranty! - Quality floor coverings throughout entire home! - Higher ceilings 2550mm to ground floor! - Double Glazed Awning windows! - LED Downlights to entire home! - Vitrified Compact Surface benchtop to kitchen, bathroom & ensuite! - 600mm S/S upright oven and cook top with S/S canopy rangehood! - Stainless steel Dishwasher and Microwave - 7 star energy! - Flexible floor plans & so much more! CALL BUILDER DIRECT! All plans and facades are indicative only and may change. Mimosa Homes may amend plans, specifications, and prices without notice. Package prices are based on a standard facade, standard inclusions, and suitable land availability, excluding developer/estate requirements. Facade and inclusion images may show non standard items not included in the price. Dimensions are approximate. Lands
Request Details
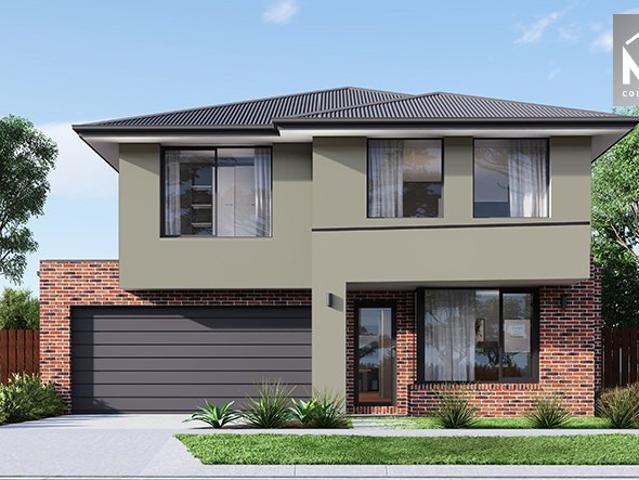
Mimosa Homes Proudly Presents the Brighton 355
View photo
Terraced House · for sale
Request Details
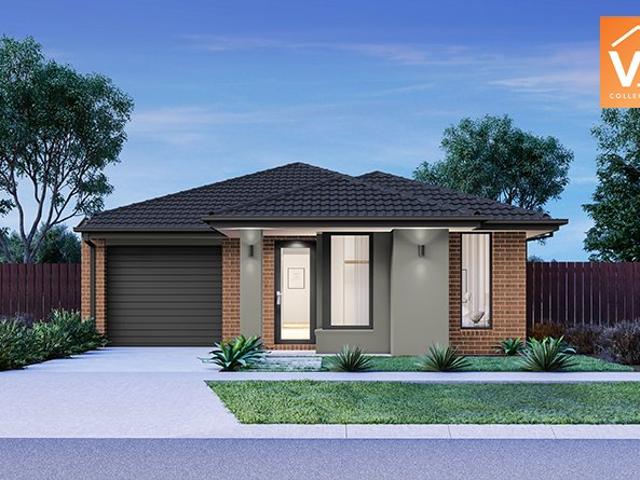
Mimosa Homes Proudly Presents the Brighton 355
Clyde North
· 4 Bedrooms · 2 Baths · Terraced House
· Equipped kitchen
Clyde North · 4 Bedrooms · 2 Baths · Terraced House · Equipped kitchen
The Brighton 355 House and Land Package! Mimosa Homes New Added Value Inclusions: - Inclusive of site costs & connections with H1 class slab as per standard inclusions! - 50 Year Structural Warranty! - Colorbond Steel Roof to double storey homes only! -Quality floor coverings throughout entire home! - Higher ceilings 2550mm to ground floor! - Double Glazed Awning windows! - LED Downlights to entire home! - Vitrified Compact Surface benchtop to kitchen, bathroom & ensuite! - 900mm S/S upright oven and cook top with S/S canopy rangehood! - Stainless steel Dishwasher and Microwave - 4 star ducted gas heating unit! - 7 star energy! - Flexible floor plans & so much more! CALL BUILDER DIRECT! All plans and facades are indicative only and may change. Mimosa Homes may amend plans, specifications, and prices without notice. Package prices are based on a standard facade, standard inclusions, and suitable land availability, excluding developer/estate requirements. Facade and inclusion images may
Request Details
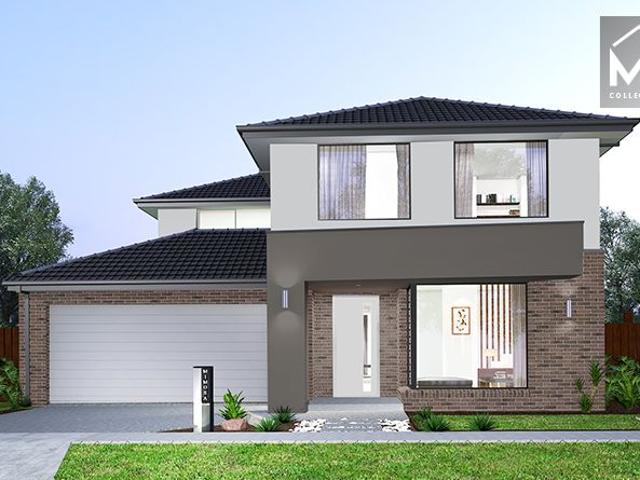
Mimosa Homes Proudly Presents the Baynton 143
View photo
Terraced House · for sale
Request Details
Mimosa Homes Proudly Presents the Baynton 143
Clyde North
· 3 Bedrooms · 2 Baths · Terraced House
Clyde North · 3 Bedrooms · 2 Baths · Terraced House
Mimosa Homes House and Land Package Includes:- Inclusive of site costs & connections with H1 class slab as per standard inclusions!- 50 Year Structural Warranty!- Quality floor coverings throughout entire home!- Double Glazed Awning windows!- 600mm S/S Electric oven and cook top with S/S canopy rangehood!- Pre Priced upgrades and more!ALL ELECTRIC HOME. NO STAMP DUTY APPLICABLE FOR FIRST HOME BUYERS AND$10K GOVERNMENT GRANT AVAILABLE TO APPROVED PURCHASERSREACH OUT TO ADRIAN 0448 654 032 TO LEARN HOW TO MAKETHIS YOUR DREAM HOME. Images, facades and floorplans are for illustrative purposes only and may diff er from the final product. Mimosa Homes may amend plans, specifications, inclusions and pricing without notice. All V Collection House & Land Packages are subject to a final siting and compliance assessment under the Small Lot Housing Code and relevant design guidelines. Buyers must not purchase land based on this package or information until a Mimosa Homes siting assessment confirms
Request Details
Mimosa Homes Proudly Presents the Balmoral 339
View photo
Terraced House · for sale
Request Details
Mimosa Homes Proudly Presents the Balmoral 339
Clyde North
· 4 Bedrooms · 3 Baths · Terraced House
· Equipped kitchen
Clyde North · 4 Bedrooms · 3 Baths · Terraced House · Equipped kitchen
The Balmoral 339 House and Land Package! Mimosa Homes New Added Value Inclusions: - Inclusive of site costs & connections with H1 class slab as per standard inclusions! - 50 Year Structural Warranty! - Colorbond Steel Roof to double storey homes only! -Quality floor coverings throughout entire home! - Higher ceilings 2550mm to ground floor! - Double Glazed Awning windows! - LED Downlights to entire home! - Vitrified Compact Surface benchtop to kitchen, bathroom & ensuite! - 900mm S/S upright oven and cook top with S/S canopy rangehood! - Stainless steel Dishwasher and Microwave - 4 star ducted gas heating unit! - 7 star energy! - Flexible floor plans & so much more! CALL BUILDER DIRECT! All plans and facades are indicative only and may change. Mimosa Homes may amend plans, specifications, and prices without notice. Package prices are based on a standard facade, standard inclusions, and suitable land availability, excluding developer/estate requirements. Facade and inclusion images may
Request Details

Get email alerts

Don't miss out: be the first to know about new properties

The alert was correctly created

On subscribing you accept the conditions of use and the privacy policy
Alert
Receive new ads in your inbox
Save this search
Receive alerts for new listings

We'll send you an email when we have new properties for: "Properties for sale in Clyde North"

The alert was correctly created

Get email alerts and be the first to see new listings
Required field
On subscribing I accept the terms of the privacy policy
Perfect! You'll soon start receiving new listings via email
Alert
Receive an email when we have new ads for Properties for sale in Clyde North
Save this search
Filters

Bedrooms

Size (m²)

m²
m²

Price

$
$

Property type

Bathrooms

Clear all filters
Receive notifications when new entries are published.