2 properties for sale in Stonehaven

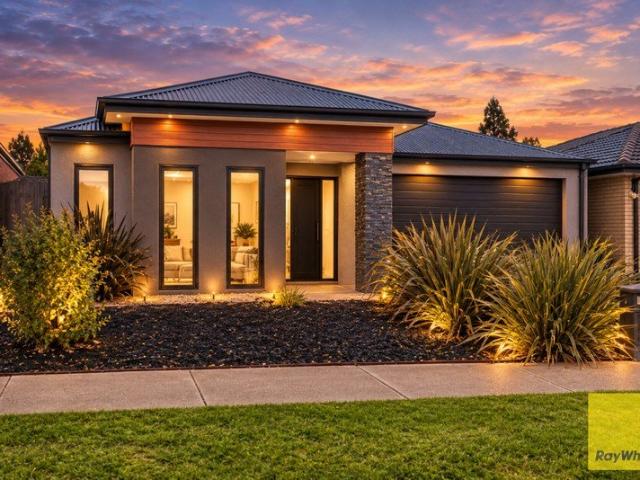
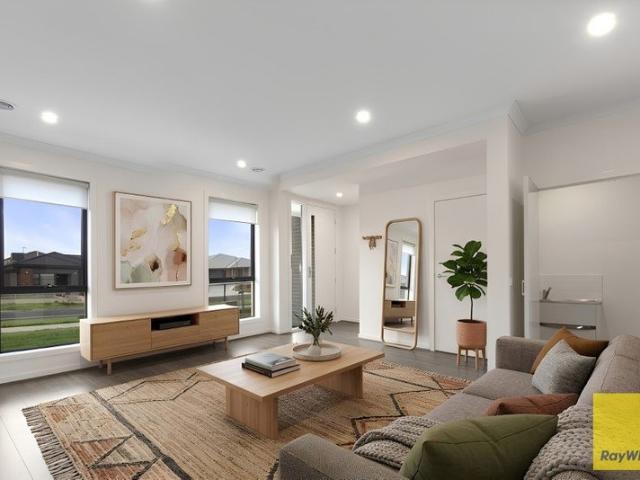
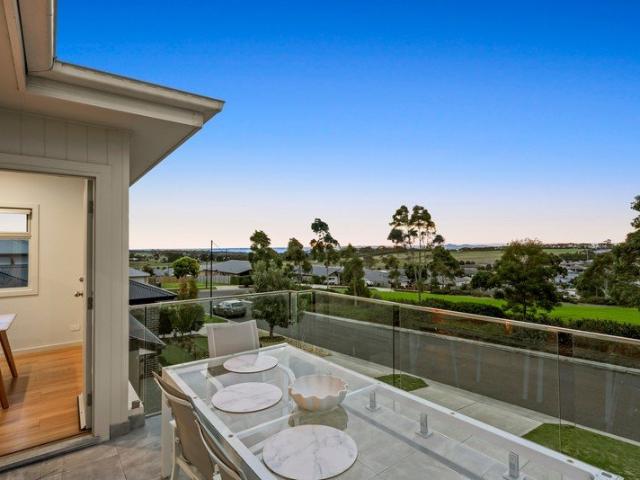
Rural Living on 6,656m2 approx. allotment
View photo
House · for sale
Request Details
Rural Living on 6,656m2 approx. allotment
Stonehaven
· 3 Bedrooms · 1 Bath · House
· Air conditioning · Parking · Equipped kitchen
Stonehaven · 3 Bedrooms · 1 Bath · House · Air conditioning · Parking · Equipped kitchen
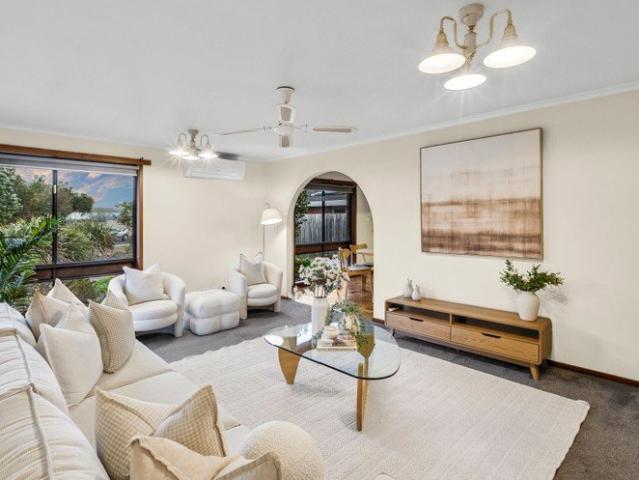
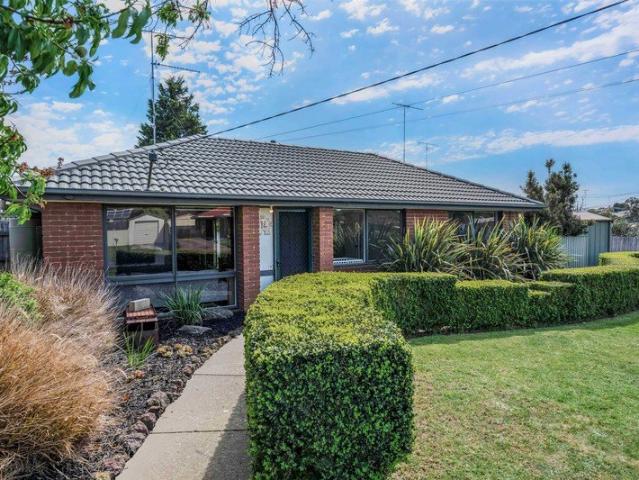
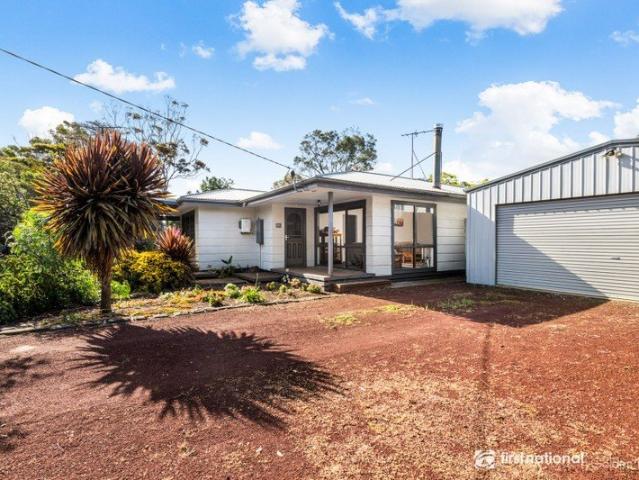
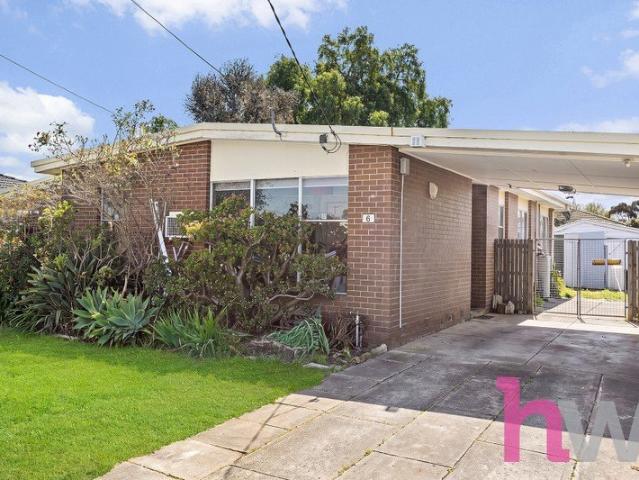
Welcome to our spacious 3-bedroom home on a stunning 6,656m2 (approx) property! The house boasts three well-appointed bedrooms, each equipped with built-in robes and opening onto a decked area. This design ensures that every occupant enjoys privacy and easy access to outdoor spaces. The heart of the home is the modern kitchen, complete with an electric cooktop and oven, as well as a dishwasher. For those seeking warmth and ambiance during the colder months, a cozy wood heater is available. In addition, a split system air conditioning unit ensures comfortable temperatures year-round. The bathroom is thoughtfully designed with a separate shower, offering convenience and efficiency. In addition to the bedrooms, there is a dedicated study/home office space, providing the perfect environment for remote work or personal projects. Car enthusiasts or hobbyists will appreciate the large man cave located in a double-concreted, powered garage. It provides ample space for storage, projects, or cre
Request Details
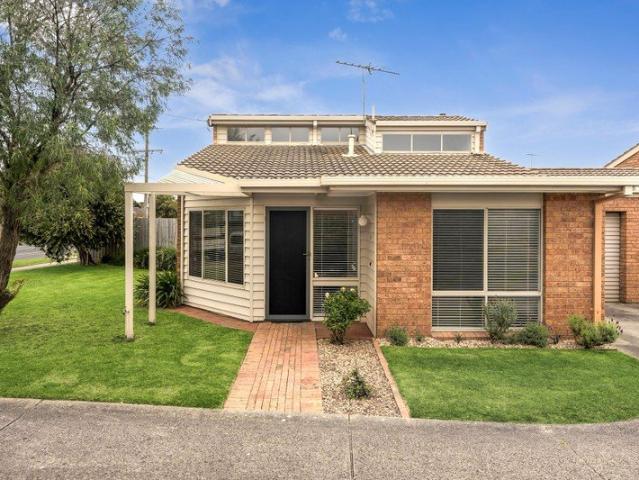
A Rare Riverfront Holding With Endless Potential
View photo
Terraced House · for sale
Request Details
A Rare Riverfront Holding With Endless Potential
Stonehaven
· 3 Bedrooms · 1 Bath · Terraced House
Stonehaven · 3 Bedrooms · 1 Bath · Terraced House
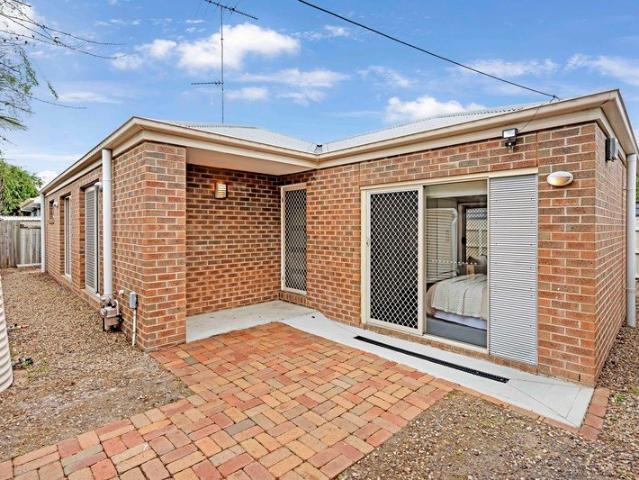
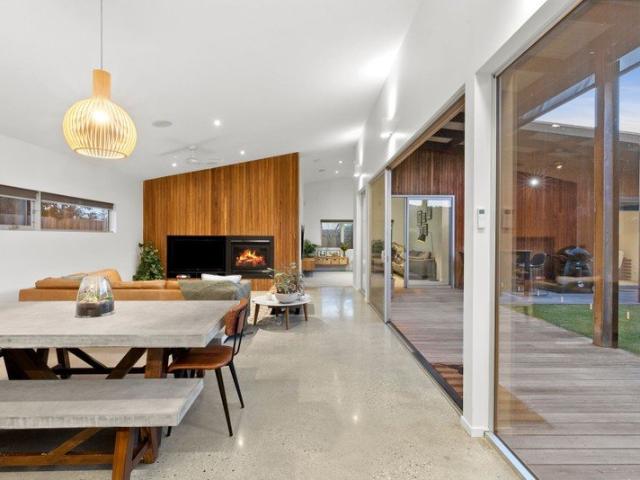
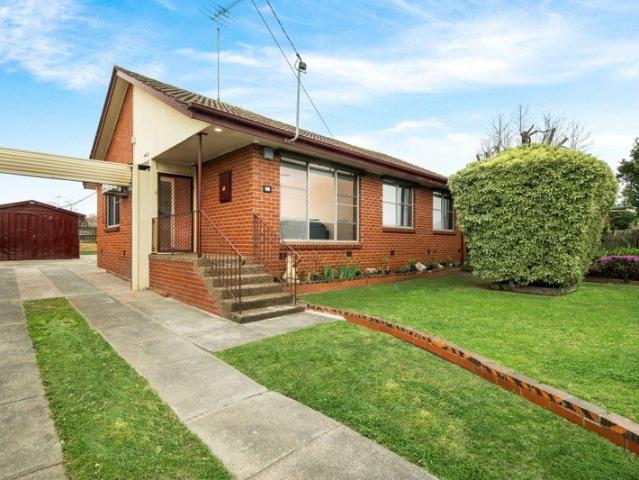
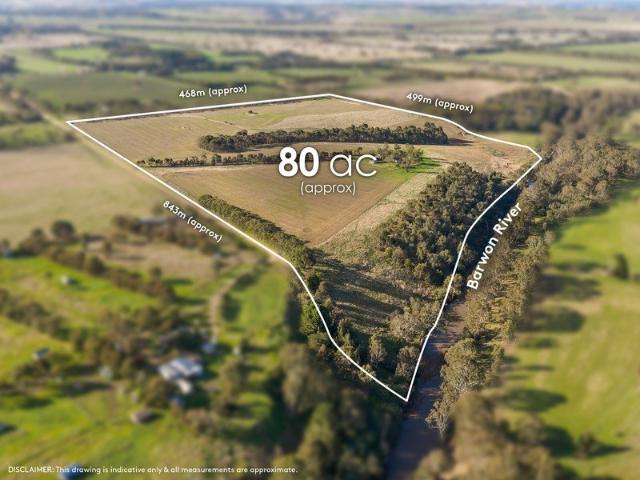
Offered for the first time in generations, this exceptional landholding presents as a rare opportunity to secure a substantial estate of approximately 80 acres, complete with Barwon River frontage, and all just minutes from the heart of Geelong. Rich in history and tightly held, the picturesque property combines fertile, arable land with an enviable rural setting. Naturally orientated and elevated to the south-east, the property enjoys sweeping views towards the Barrabool Hills, creating an outstanding lifestyle opportunity. Featuring clearly delineated paddocks with quality fencing and gates throughout, the land is well suited to a variety of residential, business and rural pursuits STCA. A flat and accessible homesite, complemented by multiple outbuildings and basic 3 bedroom home, provide the ideal foundation for those looking to establish their dream country estate. Positioned within the sought after Stonehaven district, this is a special property where space, privacy and riverfron
Request Details
More properties around here

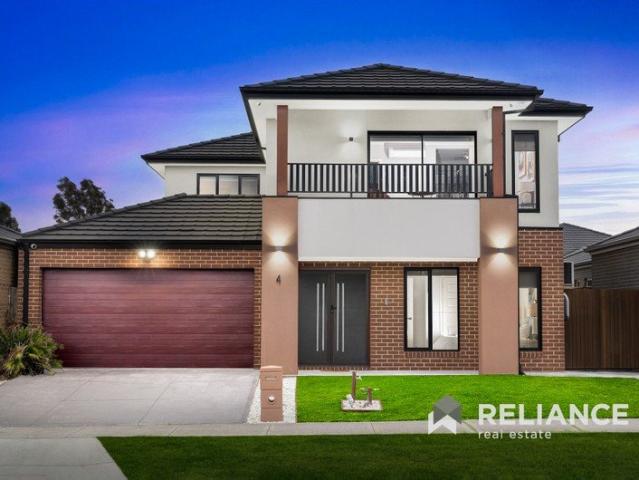
East facing Double Storey Family Living on 448sqm/ 4 Living Areas/ Bedroom Downstairs
View photo
House · for sale
Request Details
New
East facing Double Storey Family Living on 448sqm/ 4 Living Areas/ Bedroom Downstairs
Stonehaven
· 5 Bedrooms · 3 Baths · House
· Garden · Parking · Equipped kitchen
Stonehaven · 5 Bedrooms · 3 Baths · House · Garden · Parking · Equipped kitchen
Rajender Hans from Reliance Real Estate proudly presents this impressive east-facing double-storey family residence, offering exceptional space, flexibility and convenience on a generous 448sqm (approx.) allotment. Featuring 5 bedrooms, 3 bathrooms, a double garage and four separate living areas, this substantial family home is designed to comfortably accommodate growing and extended families. Home's Standout Features East-facing double-storey residence Generous 448sqm (approx.) land size 5 spacious bedrooms 3 bathrooms Double garage Downstairs bedroom, ideal for guests, grandparents or extended family 4 separate living areas offering exceptional flexibility Spacious open-plan kitchen, dining and family living area Multiple living zones for relaxation and entertainment Generously sized bedrooms with excellent natural light Practical and family-friendly floorplan Spacious backyard ideal for children and outdoor entertaining Ample storage and functional spaces throughout Location is a ma
Request Details
Portland by Soho, Living in Jubilee's Parkside Community
View photo
House · for sale
Request Details
New
Portland by Soho, Living in Jubilee's Parkside Community
Stonehaven
· 3 Bedrooms · 2 Baths · House
· Parking · Equipped kitchen
Stonehaven · 3 Bedrooms · 2 Baths · House · Parking · Equipped kitchen
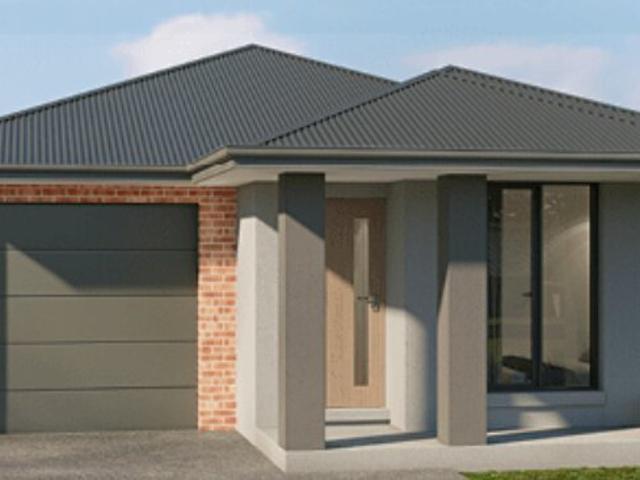
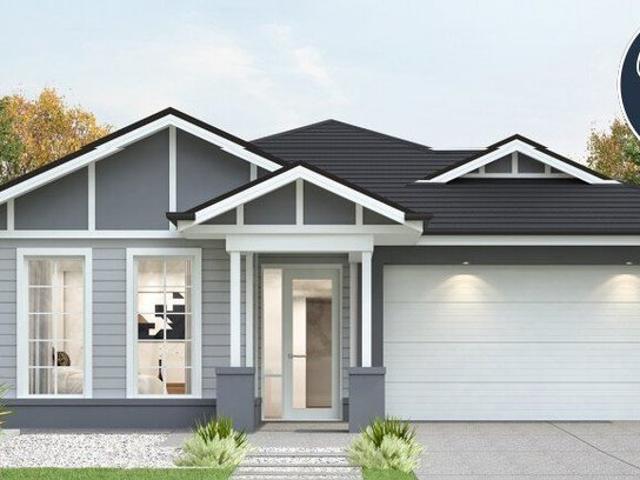
Welcome to your stunning new home in the highly desirable Jubilee community of Wyndham Vale. The Portland offers an affordable and low-maintenance house and land package designed for first home buyers, downsizers and investors alike Positioned on a low maintenance 294m² allotment in Stanmore Crescent, this lot offers an excellent opportunity to enter the award winning Jubilee community. Features: 3 bedrooms, 2 bathrooms, single garage Architectural brick facade Reverse-cycle split systems to living and bedrooms Quality flooring throughout Haier kitchen appliances Overhead kitchen cabinetry Laundry fit-out included Ceramic tiled shower bases Remote-controlled Colorbond garage door Fixed price site costs included Developer and council requirements included 7-star energy compliant First Home Buyer Benefits: $10,000 First Home Owner Grant available for eligible buyers Stamp duty savings priced under the $650K threshold Secure with just 5% deposit get into your new home sooner The Jubilee L
Request Details
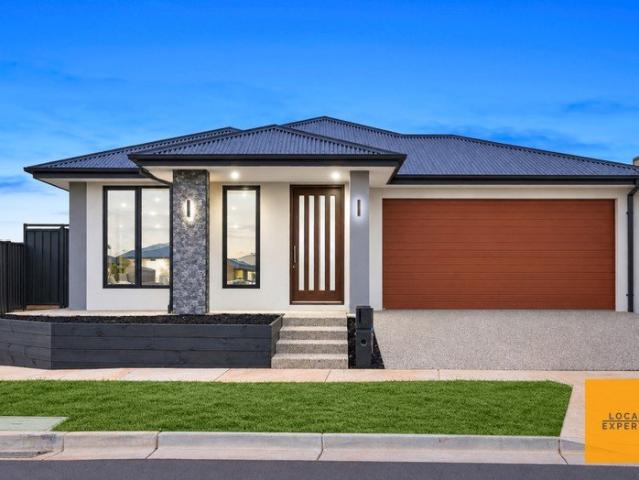
Henley Built Family Excellence on 480sqm / 32 Squares / Walk to School, Park & Tarneit West Train Station
View photo
House · for sale
Request Details
New
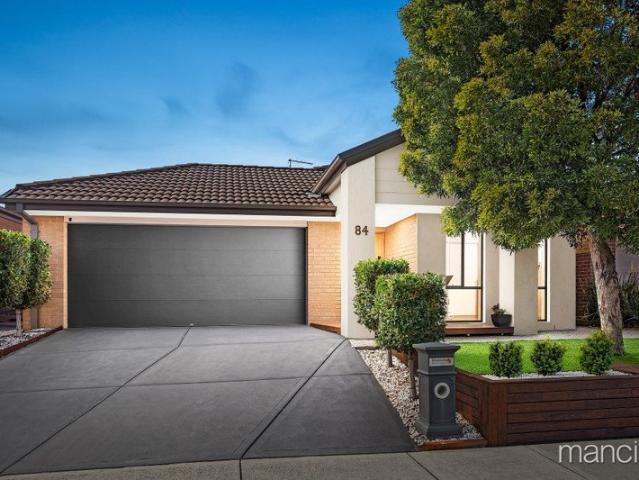
Henley Built Family Excellence on 480sqm / 32 Squares / Walk to School, Park & Tarneit West Train Station
Stonehaven
· 5 Bedrooms · 2 Baths · House
· Parking
Stonehaven · 5 Bedrooms · 2 Baths · House · Parking
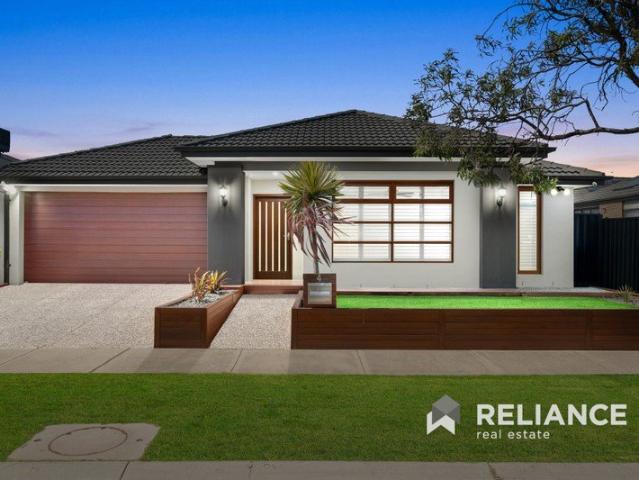
Rajender Hans from Reliance Real Estate proudly presents this impressive Henley-built family residence, offering approximately 32 squares of spacious living on a generous 480sqm (approx.) allotment. Designed with family living in mind, this beautifully positioned home combines generous proportions, practical spaces and a highly convenient location. With 5 bedrooms, 2 bathrooms and a double garage, it provides plenty of room for growing families, first-home buyers. Key Highlights Generous 480sqm (approx.) land size Approximately 32 squares of spacious living Quality Henley-built home 5 spacious bedrooms 2 bathrooms Double garage with secure accommodation Multiple living areas providing flexibility for the whole family Well-designed floorplan with excellent separation of living and sleeping zones Ideal outdoor space for entertaining, children and family gatherings Located within easy walking distance to schools and local parks Conveniently positioned near Tarneit West Train Station Close
Request Details
Nolan 26 by JG King Homes Near Jubilee's Future School Precinct
View photo
House · for sale
Request Details
New
Nolan 26 by JG King Homes Near Jubilee's Future School Precinct
Stonehaven
· 4 Bedrooms · 3 Baths · House
· Parking · Equipped kitchen
Stonehaven · 4 Bedrooms · 3 Baths · House · Parking · Equipped kitchen
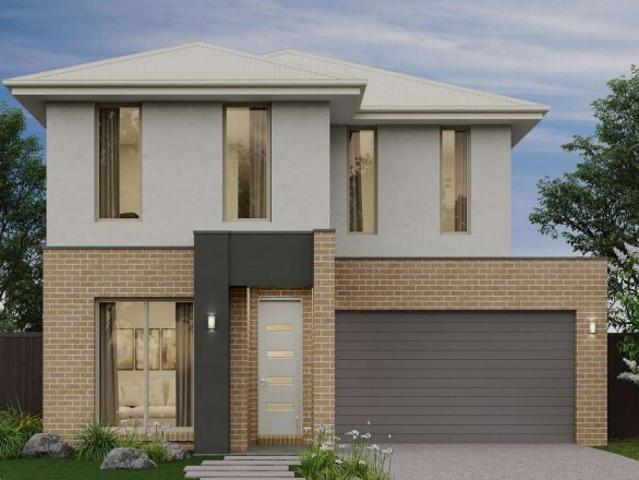
Welcome to your stunning new home in the highly desirable Jubilee community of Wyndham Vale. To be built by JG King Homes, this steel-frame home combines practical design with quality inclusions throughout. Located on a 358m² allotment in Happiness Way, positioned close to Jubilee's future education facilities and community infrastructure, it's an ideal opportunity for families looking ahead. Features: 4 bedrooms, 2 bathrooms, double garage TRUECORE® steel frame construction Colorbond steel roof with sarking Double glazed windows and doors Stone benchtops throughout Dishwasher included Overhead kitchen cabinetry Flooring throughout (carpet & laminate) Laundry cabinetry Deluxe electrical package 7 x 440w solar panels with inverter 50-year structural guarantee First Home Buyer Benefits: $10,000 First Home Owner Grant available for eligible buyers Stamp duty savings priced under the $650K threshold Secure with just 5% deposit get into your new home sooner The Jubilee Lifestyle: Step outsi
Request Details
Caulfield 23A by Orbit Homes in Jubilee's Expansive Parkland Corridor
View photo
House · for sale
Request Details
New
Caulfield 23A by Orbit Homes in Jubilee's Expansive Parkland Corridor
Stonehaven
· 4 Bedrooms · 2 Baths · House
· Parking · Equipped kitchen
Stonehaven · 4 Bedrooms · 2 Baths · House · Parking · Equipped kitchen
Welcome to your stunning new home in the highly desirable Jubilee community of Wyndham Vale. Discover modern family living with the Caulfield 23A, a spacious house and land package designed to balance comfort, functionality and contemporary style. Positioned on a generous 390m² allotment in Happiness Way, this homesite offers plenty of space for growing families and outdoor living. Features: 4 bedrooms, 2 bathrooms, double garage 2550mm high ceilings throughout Double glazed windows & doors SMEG kitchen appliances & dishwasher Quality floor coverings throughout Downlights throughout 7-star energy rating with solar PV system Fixed price site costs, developer & council requirements included Concrete driveway and porch allowance 12-month maintenance period First Home Buyer Benefits: $10,000 First Home Owner Grant available for eligible buyers Stamp duty savings priced under the $650K threshold Secure with just 5% deposit get into your new home sooner The Jubilee Lifestyle: Step outside an
Request Details
Space, Flexibility and Future Potential
View photo
House · for sale
Request Details
New
Space, Flexibility and Future Potential
Stonehaven
· 4 Bedrooms · 2 Baths · House
· Parking · Equipped kitchen
Stonehaven · 4 Bedrooms · 2 Baths · House · Parking · Equipped kitchen
Tucked away at the end of a peaceful Grovedale court, 2 Pindari Court combines a solid four-bedroom home, a generous 733m² allotment and exceptional off-street parking in a convenient and well-established location. A home with excellent scope to update and personalise over time, it presents an appealing opportunity for first-home buyers, families and investors searching for space, functionality and future potential. The practical single-level layout comprises four bedrooms, two bathrooms and a separate living area alongside the kitchen and dedicated meals space. The main bedroom includes built-in robes and a private ensuite, while the remaining bedrooms are serviced by the central bathroom, separate toilet and dedicated laundry. The kitchen offers generous bench space, overhead cabinetry, a built-in pantry and 600mm appliances, while the adjoining meals area creates a comfortable setting for everyday dining. The separate living room is complete with split-system heating and cooling for
Request Details
Unique, Versatile & Perfectly Positioned in East Geelong
View photo
House · for sale
Request Details
New
Unique, Versatile & Perfectly Positioned in East Geelong
Stonehaven
· 4 Bedrooms · 2 Baths · House
· Equipped kitchen
Stonehaven · 4 Bedrooms · 2 Baths · House · Equipped kitchen
Positioned in a prime East Geelong pocket, 2/9 McNeill Avenue, on its own title, presents an exciting opportunity for first-home buyers, investors and downsizers seeking versatility, convenience and lifestyle appeal. This four-bedroom, two-bathroom brick home offers a unique and flexible floorplan, with multiple external access points creating plenty of options for shared living, working from home or accommodating different household needs. Step inside to the open-plan living, kitchen and dining area, creating a comfortable central hub for everyday living. The kitchen is well equipped with a dishwasher, gas cooktop and oven, while a split-system heating and cooling unit in the living room provides year-round comfort. From here, the home flows through to a walk-through laundry and second bathroom complete with a shower and toilet. Three bedrooms feature built-in robes and, uniquely, each has its own door providing direct external access. This thoughtful layout lends itself perfectly to
Request Details
Easy Living in Clifton Springs
View photo
House · for sale
Request Details
New
Easy Living in Clifton Springs
Stonehaven
· 3 Bedrooms · 1 Bath · House
· Equipped kitchen
Stonehaven · 3 Bedrooms · 1 Bath · House · Equipped kitchen
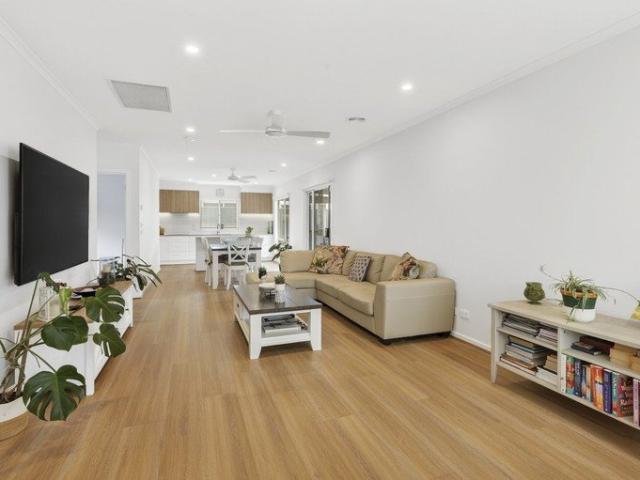
Simple, Comfortable & Ready to Enjoy, 14 Waulu Avenue is a home that makes an immediate impression. Set on a generous 602m² parcel with a wide frontage, established gardens and positioned within a private and secure pocket of Clifton Springs, this is an ideal first step into the Bellarine market, a smart investment or an easy holiday home you can lock up and leave. Stepping inside, you're welcomed by a spacious open-plan living and dining area, filled with natural light and finished in a neutral colour palette. The kitchen sits seamlessly within the space, featuring stainless steel electric cooking and ample storage. Three bedrooms are positioned along the central hallway, with two offering built-in robes, while the family bathroom provides a shower, bathtub and vanity. A separate toilet and well-equipped laundry complete the home's practical layout. Outside, sliding doors open directly to an oversized undercover entertaining area, creating an effortless connection between the indoors
Request Details
Spacious Family Living in the Heart of Kingsford Estate
View photo
House · for sale
Request Details
New
Spacious Family Living in the Heart of Kingsford Estate
Stonehaven
· 4 Bedrooms · 2 Baths · House
· Equipped kitchen
Stonehaven · 4 Bedrooms · 2 Baths · House · Equipped kitchen
Welcome to 10 Corboy Close, Point Cook, a beautifully designed family residence offering generous living spaces, thoughtful functionality and a peaceful position within the sought-after Kingsford Estate. Set on an approximately 400m² allotment, this impressive home delivers a practical and versatile floorplan with four generous bedrooms, two bathrooms and secure double-car accommodation, providing an ideal setting for modern family living. From the moment you enter, the spacious proportions are immediately evident. The welcoming entry leads through to an expansive open-plan family, dining and kitchen area, creating a central hub perfectly suited to everyday living and entertaining. The well-appointed kitchen offers an abundance of bench space and storage, complemented by stainless-steel appliances, gas cooking, dishwasher and a generous walk-in pantry. A dedicated study nook adds further practicality for working from home or keeping the family organised. A separate multi-purpose room p
Request Details
Home Sweet Home or Smart Investment Your Path to Nesting or Investing Begins Here!
View photo
House · for sale
Request Details
New
Home Sweet Home or Smart Investment Your Path to Nesting or Investing Begins Here!
Stonehaven
· 3 Bedrooms · 2 Baths · House
· Equipped kitchen
Stonehaven · 3 Bedrooms · 2 Baths · House · Equipped kitchen
A Stylish Family Home in a Connected Point Cook Location Ray White Point Cookis proud to present 49 Murphy Street, Point Cook - a beautifully presented three-bedroom, two-bathroom residence offering an inviting combination of modern comfort, functionality and low-maintenance living. Stepping inside, you are welcomed by a light-filled and thoughtfully designed interior, where contemporary finishes and stylish flooring create a warm and sophisticated atmosphere. The open-plan living and dining area provides a versatile space for everyday family living and entertaining, seamlessly connecting to the well-appointed kitchen. Accommodation is thoughtfully arranged with three spacious bedrooms, including a well-proportioned master bedroom complemented by its own ensuite and walk-in robe. The remaining bedrooms feature built-in robes and are serviced by a central bathroom, providing comfortable accommodation for families, guests or those seeking additional space. Outside, the generous low-maint
Request Details
Architectural Family Living with Seamless IndoorOutdoor Flow and Oversized Garage
View photo
House · for sale
Request Details
New
Architectural Family Living with Seamless IndoorOutdoor Flow and Oversized Garage
Stonehaven
· 4 Bedrooms · 2 Baths · House
· Parking · Equipped kitchen
Stonehaven · 4 Bedrooms · 2 Baths · House · Parking · Equipped kitchen
Designed to bring light, space and connection into everyday living, this custom-built home delivers a thoughtful balance of architectural style and family functionality in one of Ocean Grove's most family-friendly pockets. From the moment you enter, the home opens beautifully to a central courtyard and landscaped outdoor zones, creating an immediate sense of privacy, calm and natural light that carries throughout. The layout has been carefully considered for modern family life, with multiple living zones, generous accommodation and a seamless relationship between indoors and out. High raked ceilings, polished concrete floors and extensive glazing enhance the sense of space, while passive solar principles and hydronic underfloor heating ensure year-round comfort. The open-plan kitchen, living and dining zone forms a central hub for everyday living and entertaining, anchored by quality finishes, a stone island bench and walk-in butler's pantry. A second living zone provides valuable flex
Request Details
Spacious Family Living in a Quiet Court Location
View photo
House · for sale
Request Details
New
Spacious Family Living in a Quiet Court Location
Stonehaven
· 4 Bedrooms · 1 Bath · House
· Equipped kitchen
Stonehaven · 4 Bedrooms · 1 Bath · House · Equipped kitchen
Positioned in a peaceful court setting, this home offers a practical and spacious layout designed with family living in mind. The home features four well-sized bedrooms, providing plenty of room for the growing family, guests or those looking to create a dedicated home office. The master bedroom offers built-in robe storage, while the remaining bedrooms are thoughtfully positioned around the central bathroom. At the heart of the home is the kitchen and meals area, creating a functional space for everyday cooking and family meals. This flows through to a generous lounge room, offering a comfortable area to relax and unwind. Adding to the home's practicality is a separate laundry, additional storage, and a useful mud room ideal for keeping everyday clutter organised. With approximately 113.52m² of internal living area, the floorplan makes excellent use of space while providing clear separation between living and bedroom zones. Whether you're a first-home buyer, growing family or investor
Request Details
The Grand Entertainer 37 Squares of Porter Davis Luxury !
View photo
House · for sale
Request Details
New
The Grand Entertainer 37 Squares of Porter Davis Luxury !
Stonehaven
· 4 Bedrooms · 2 Baths · House
· Equipped kitchen
Stonehaven · 4 Bedrooms · 2 Baths · House · Equipped kitchen
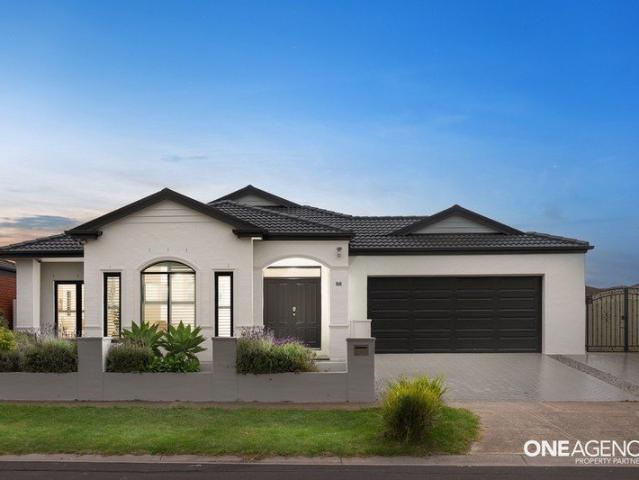
One Agency Property Partners and Sahil Saran proudly presents this conveniently positioned property within the highly sought-after Featherbrook P-9 College school zone, 22 Grassland Drive presents an impressive family residence offering space, comfort and low-maintenance living, complemented by an enviable location close to schools, shopping, transport and parks. Designed with the modern family in mind, this spacious home features four generous bedrooms, multiple living zones, a dedicated study / separate home office, providing plenty of flexibility for families of all sizes. The open-plan kitchen, meals and living area creates a welcoming central hub for everyday living and entertaining. Property Highlights Four spacious bedrooms Master bedroom with double doors entrance with parents retreat area, walk-in robe and large ensuite with double vanity Dedicated study or separate home office 3 separate living areas including formal lounge, Open-plan kitchen, meals and family living and a sp
Request Details
Boutique Builder Fully Detailed Four Bedroom
View photo
House · for sale
Request Details
New
Boutique Builder Fully Detailed Four Bedroom
Stonehaven
· 4 Bedrooms · 2 Baths · House
· Garden
Stonehaven · 4 Bedrooms · 2 Baths · House · Garden
Filled with natural light, this stylish single-storey home combines privacy, quality finishes and relaxed indooroutdoor living in an exceptionally convenient location. The open-plan living and dining area connects seamlessly with a private covered alfresco space framed by leafy garden outlooksperfect for entertaining or unwinding in peaceful surrounds. What YOU'LL LOVE: - A tried and tested floor plan that never fails with separate living and family zones. - Four generous bedrooms offering excellent flexibility for families, guests or a home office - Two separate living areas providing plenty of room to relax, entertain or create a children's retreat - Hydronic heating for comfortable, energy-efficient warmth throughout the cooler months - Split-system cooling to keep the home comfortable during summer - Double-glazed windows enhancing insulation, comfort and tranquillity - Expansive covered alfresco area designed for year-round entertaining including all weather blinds - Remote sheers
Request Details
Luxury Four Bedrooms Home in Upper Point Cook on massive 569m2 Land!
View photo
House · for sale
Request Details
New
Luxury Four Bedrooms Home in Upper Point Cook on massive 569m2 Land!
Stonehaven
· 4 Bedrooms · 2 Baths · House
· Parking · Equipped kitchen
Stonehaven · 4 Bedrooms · 2 Baths · House · Parking · Equipped kitchen
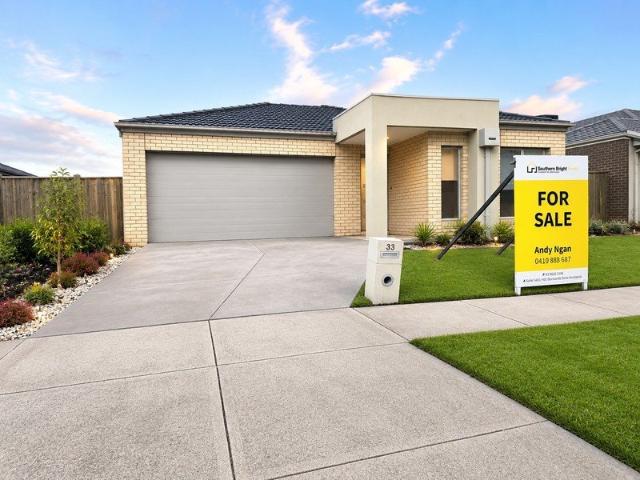
Southern Bright Realty is proud to present 33 Astoria Drive Point Cook Vic 3030 to all the home buyers and investors. It is ideally located in a superb location in Upper Point Cook, with great community and varieties of features. Master bedroom features with walk in wardrobe and ensuite and other 3 good size bedrooms with built in wardrobe. Comprises extensive open plan separate front sitting, living, dining area, and kitchen area with modern stone benchtop, stainless steel appliances, separate laundry. This house also features ducted heating, cooling system, a remote control double garage with internal access and NBN ready. Located in the prestigious Upper Point Cook Estate, this perfect home is close to freeway access, public transport, parklands, the Point Cook Town Centre, primary & secondary schools such as Point Cook Prep - Year 9 College, and much more. For further information/inspection, please contact Andy on 0410888687. Images for illustrative purposes only
Request Details
South facing beautiful 4 Bedrooms House in Tarneit you can't miss!
View photo
House · for sale
Request Details
New
South facing beautiful 4 Bedrooms House in Tarneit you can't miss!
Stonehaven
· 4 Bedrooms · 2 Baths · House
· Garden · Parking · Equipped kitchen
Stonehaven · 4 Bedrooms · 2 Baths · House · Garden · Parking · Equipped kitchen
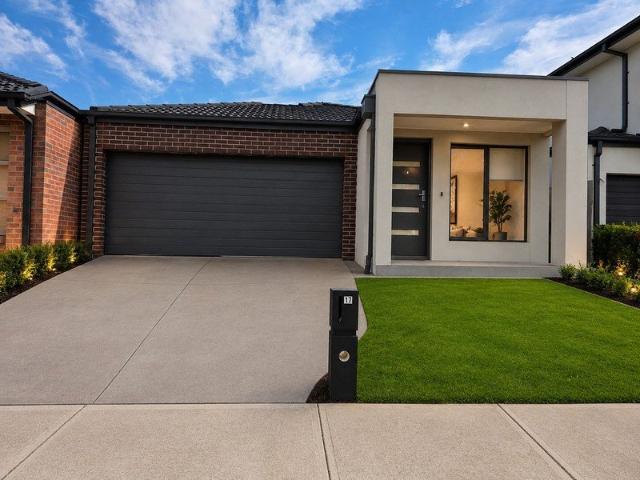
Welcome to 17 Major Way, Tarneit a beautiful home home with top quality fixtures & fittings positioned located in popular Habitat on Davis Creek Estate, suited for families seeking modern living style with low-maintenance living. Master bedroom with WIR & full ensutie Three other good size bedrooms with BIR. Open plan kitchen with grand island bench and stainless steel appliances. Internal laundry. Double remote car garage with internal access. Low maintenance backyard. Close distance to Riverdale Village Shopping Centre, Tarneit Shopping Centre & around 5 mins away from New West Tarneit Train Station opening in late 2026! Don't miss the chance to make 17 Major Way, Tarneit your dream home. Contact us today to arrange a viewing and experience the incredible lifestyle this property has to offer. Images for illustrative purposes only
Request Details
A Modern Family Haven with a Spectacular Bay Views
View photo
House · for sale
Request Details
New
A Modern Family Haven with a Spectacular Bay Views
Stonehaven
· 3 Bedrooms · 2 Baths · House
· Terrace · Equipped kitchen
Stonehaven · 3 Bedrooms · 2 Baths · House · Terrace · Equipped kitchen
The Feel: One of a privileged few homes gracing the park front edge of Kakadu Park, this immaculate 3-bedroom + study residence has been thoughtfully crafted to honour its remarkable setting while delivering a family sanctuary defined by space and contemporary style. Commanding a sweeping northerly outlook across Corio Bay to the You Yangs and the shimmering lights of Geelong, the home's dual living layout spills effortlessly onto a first-floor terrace perfectly poised for golden hour sunsets. At its heart lies a stone dressed island kitchen, complemented by a superb ensuite main bedroom, abundant outdoor space, and a curated selection of opulent extras. With established parkland at your doorstep, this family haven delivers effortless lifestyle convenience, set 150m from the Bellarine Rail Trail, a short drive to Bayview Central shops, and only moments from the bay. The Facts: -A contemporary 3-bedroom + study family haven set high on Curlewis' most elevated point -Exclusive setting bo
Request Details
Renovated Living with Unique Architectural Appeal
View photo
Apartment · for sale
Request Details
New
Renovated Living with Unique Architectural Appeal
Stonehaven
· 2 Bedrooms · 1 Bath · Apartment
· Garden · Equipped kitchen
Stonehaven · 2 Bedrooms · 1 Bath · Apartment · Garden · Equipped kitchen
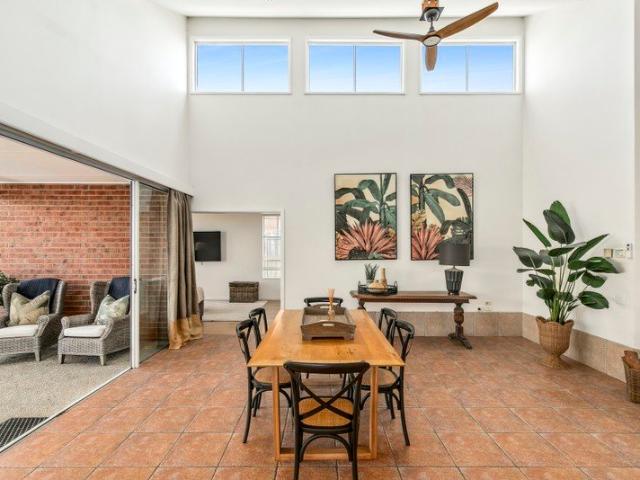
Beautifully renovated throughout and ready to enjoy, this distinctive two-bedroom unit offers the perfect combination of modern comfort, architectural character and low-maintenance living. Soaring 4.2m ceilings in the kitchen, complemented by highlight windows, create an incredible sense of space and natural light rarely found in a property of this size. Ideal for first-home buyers, downsizers or investors, this is an outstanding opportunity to secure a move-in-ready home in the ever-popular Highton market. The thoughtfully designed floorplan features two generously sized bedrooms, including one with a unique elevated mezzanine storage space, adding both character and practicality. The recently updated interiors flow effortlessly through the kitchen, dining and living areas, while reverse cycle heating and cooling ensures year-round comfort. Outdoors, a surprisingly generous backyard provides the perfect setting to relax, entertain or enjoy a little extra space, complemented by a secur
Request Details
Mimosa Homes Proudly Presents the Armadale 253
View photo
Terraced House · for sale
Request Details
New
Mimosa Homes Proudly Presents the Armadale 253
Stonehaven
· 4 Bedrooms · 2 Baths · Terraced House
· Equipped kitchen
Stonehaven · 4 Bedrooms · 2 Baths · Terraced House · Equipped kitchen
The Armadale 253 House and Land Package! Mimosa Homes New Added Value Inclusions:- 50 Year Structural Warranty!- Inclusive of site costs & connections with H1 class slab as per standard inclusions!- Quality floor coverings throughout entire home!- Higher ceilings 2550mm to ground floor!- Double Glazed Awning windows!- LED Downlights to entire home!- Fibre Optic Provision!- Vitrified Compact Surface benchtop to kitchen, bathroom & ensuite!- 900mm S/S upright oven and cook top with S/S canopy rangehood!- Stainless steel Dishwasher and Microwave with trim kit!- 7 star energy!- Flexible floor plans & so much more!CALL RAJEEV S - 0414536048 !All plans and facades are indicative only and may change. Mimosa Homes may amend plans, specifications, and prices without notice. Package prices are based on a standard facade, standard inclusions, and suitable land availability, excluding developer/estate requirements. Facade and inclusion images may show non standard items not included in the price.
Request Details
Mimosa Homes Proudly Presents the Kallista 226
View photo
Terraced House · for sale
Request Details
New
Mimosa Homes Proudly Presents the Kallista 226
Stonehaven
· 4 Bedrooms · 2 Baths · Terraced House
· Equipped kitchen
Stonehaven · 4 Bedrooms · 2 Baths · Terraced House · Equipped kitchen
The Kallista 226 House and Land Package! Mimosa Homes New Added Value Inclusions:- 50 Year Structural Warranty!- Inclusive of site costs & connections with H1 class slab as per standard inclusions!- Quality floor coverings throughout entire home!- Higher ceilings 2550mm to ground floor!- Double Glazed Awning windows!- LED Downlights to entire home!- Fibre Optic Provision!- Vitrified Compact Surface benchtop to kitchen, bathroom & ensuite!- 900mm S/S upright oven and cook top with S/S canopy rangehood!- Stainless steel Dishwasher and Microwave with trim kit!- 7 star energy!- Flexible floor plans & so much more!CALL RAJEEV S - 0414536048 !All plans and facades are indicative only and may change. Mimosa Homes may amend plans, specifications, and prices without notice. Package prices are based on a standard facade, standard inclusions, and suitable land availability, excluding developer/estate requirements. Facade and inclusion images may show non standard items not included in the price.
Request Details
Mimosa Homes Proudly Presents the Saba 250
View photo
Terraced House · for sale
Request Details
New
Mimosa Homes Proudly Presents the Saba 250
Stonehaven
· 4 Bedrooms · 2 Baths · Terraced House
· Equipped kitchen
Stonehaven · 4 Bedrooms · 2 Baths · Terraced House · Equipped kitchen
The Saba 250 House and Land Package! Mimosa Homes New Added Value Inclusions:- 50 Year Structural Warranty!- Inclusive of site costs & connections with H1 class slab as per standard inclusions!- Quality floor coverings throughout entire home!- Higher ceilings 2550mm to ground floor!- Double Glazed Awning windows!- LED Downlights to entire home!- Fibre Optic Provision!- Vitrified Compact Surface benchtop to kitchen, bathroom & ensuite!- 900mm S/S upright oven and cook top with S/S canopy rangehood!- Stainless steel Dishwasher and Microwave with trim kit!- 7 star energy!- Flexible floor plans & so much more!CALL RAJEEV S - 0414536048 !All plans and facades are indicative only and may change. Mimosa Homes may amend plans, specifications, and prices without notice. Package prices are based on a standard facade, standard inclusions, and suitable land availability, excluding developer/estate requirements. Facade and inclusion images may show non standard items not included in the price. Dime
Request Details
Mimosa Homes Proudly Presents the Glenmore 207
View photo
Terraced House · for sale
Request Details
New
Mimosa Homes Proudly Presents the Glenmore 207
Stonehaven
· 4 Bedrooms · 2 Baths · Terraced House
· Equipped kitchen
Stonehaven · 4 Bedrooms · 2 Baths · Terraced House · Equipped kitchen
The Glenmore 207 House and Land Package! Mimosa Homes New Added Value Inclusions:- 50 Year Structural Warranty!- Inclusive of site costs & connections with H1 class slab as per standard inclusions!- Quality floor coverings throughout entire home!- Higher ceilings 2550mm to ground floor!- Double Glazed Awning windows!- LED Downlights to entire home!- Fibre Optic Provision!- Vitrified Compact Surface benchtop to kitchen, bathroom & ensuite!- 600mm S/S upright oven and cook top with S/S canopy rangehood!- Stainless steel Dishwasher and Microwave with trim kit!- 7 star energy!- Flexible floor plans & so much more!CALL RAJEEV S - 0414536048 !All plans and facades are indicative only and may change. Mimosa Homes may amend plans, specifications, and prices without notice. Package prices are based on a standard facade, standard inclusions, and suitable land availability, excluding developer/estate requirements. Facade and inclusion images may show non standard items not included in the price.
Request Details
Spacious Corio Home with Side Access
View photo
House · for sale
Request Details
New
Spacious Corio Home with Side Access
Stonehaven
· 3 Bedrooms · 1 Bath · House
· Garden
Stonehaven · 3 Bedrooms · 1 Bath · House · Garden
Set in a convenient Corio location, this inviting residential home offers comfort, space and everyday practicality. Featuring three well-sized bedrooms and a centrally located bathroom, it is ideal for families, first-home buyers or investors seeking a solid property in a highly accessible position. Hardwood flooring flows throughout the home, adding warmth and character to the interiors, while the generous layout provides a comfortable setting for relaxed living. The side access opens to a large secure backyard, offering plenty of room for children, pets, entertaining or future potential. With side access to a large secure backyard there is ample space for vehicles and hobbies. Enjoy the ease of being within walking distance to public transport and Corio Village Shopping Centre, placing shops, transport and daily essentials close at hand. All information about the property has been provided to Hayeswinckle by third parties. Hayeswinckle has not verified the information and does not wa
Request Details
Exceptional Family Sanctuary
View photo
House · for sale
Request Details
New
Exceptional Family Sanctuary
Stonehaven
· 4 Bedrooms · 3 Baths · House
· Equipped kitchen
Stonehaven · 4 Bedrooms · 3 Baths · House · Equipped kitchen
Set within this tightly held prestige estate, this outstanding property offers versatile family living, an impressive array of features and exceptional flexibility for both owner-occupiers and investors. Positioned on a substantial 751sqm (approx.) allotment overlooking Hedgeley Reserve, the home embraces a wonderful sense of space and tranquility, complemented by private gardens and generous outdoor living areas. Upon entry, you are welcomed by wide hallways, soaring ceilings and an abundance of natural light, with neutral tones creating a sophisticated and inviting atmosphere. The open-plan design delivers a modern, effortless approach to everyday living, while the well-appointed kitchen provides generous space, quality finishes and the added luxury of a walk-in pantry, an ideal setting for the avid home chef. A highly adaptable floorplan allows the home to be configured as either a four- or five-bedroom residence, depending on your family's needs. The third living area can easily se
Request Details
Newly Renovated, Move In Ready
View photo
House · for sale
Request Details
New
Newly Renovated, Move In Ready
Stonehaven
· 2 Bedrooms · 1 Bath · House
· Equipped kitchen
Stonehaven · 2 Bedrooms · 1 Bath · House · Equipped kitchen
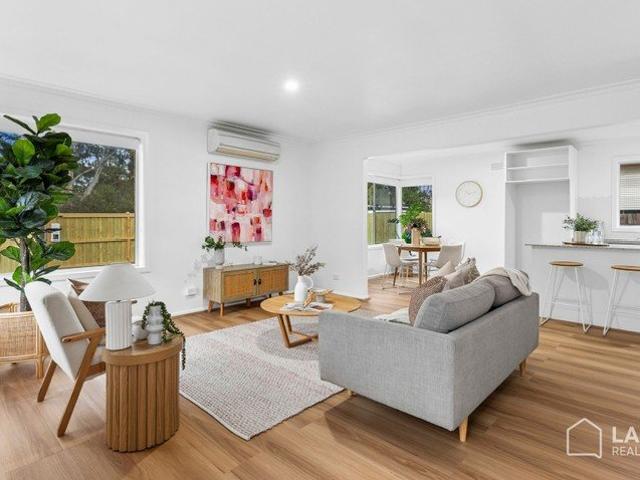
Perfect for first home buyers, downsizers and investors alike, this freshly renovated, charming two-bedroom home offers comfortable living in a convenient location. Stepping inside, you're welcomed by a light-filled open-plan kitchen, living and dining area, creating a central space that's perfect for everyday living and entertaining. The renovated kitchen provides a fresh and functional setting, while the open layout allows the living and dining areas to flow seamlessly together. Down the hallway, you'll find two well-sized bedrooms, a central bathroom and separate laundry, providing everything you need in a practical and easy-to-maintain layout. Positioned just five minutes from Corio Village, everyday shopping and amenities are within easy reach, while convenient access to the Princes Freeway and Princes Highway makes commuting throughout Geelong and beyond a breeze. Contact Nathan Loutit today to find out more. All information offered by Lara Real Estate is provided in good faith.
Request Details
Lifestyle Communities St Leonards the Waves Coastal Luxury, Curated for You
View photo
House · for sale
Request Details
New
Lifestyle Communities St Leonards the Waves Coastal Luxury, Curated for You
Stonehaven
· 2 Bedrooms · 1 Bath · House
· Swimming pool · Parking · Equipped kitchen
Stonehaven · 2 Bedrooms · 1 Bath · House · Swimming pool · Parking · Equipped kitchen
This beautifully presented home will captivate you the moment you walk through the front doors with its sleek modern finishes and lovely light filled rooms. The perfect downsizer for anyone wanting to enjoy more time to themselves and less time maintaining a big home. Enjoy your extra time relaxing in the pool and spa, participating in our wellness classes or taking in a film in the cinema. Comprising: Sunny kitchen with plenty of storage Walk through butlers to a spacious laundry 2 large bedrooms, master with WIR Modern bathroom with separate powder room Open plan dining/lounge area Generous weatherproofed sunlit alfresco deck Single lock-up garage with remote control Ducted heating and cooling throughout
Request Details
Brand New House with Creek Views
View photo
House · for sale
Request Details
New
Brand New House with Creek Views
Stonehaven
· 4 Bedrooms · 2 Baths · House
· Garden · Equipped kitchen
Stonehaven · 4 Bedrooms · 2 Baths · House · Garden · Equipped kitchen
This extravagant brand-new home in the heart of Tarneit welcomes you with an upgraded Facade, manicured front yard and opens with an extra wide entry door, well connected with formal lounge with creek views. Located within close proximity to Riverdale Shopping Centre, parklands, multiple schools and kindergartens make it an ideal location for young/growing families. Boasting a beautiful open plan layout, the heart of the home encompasses the modern kitchen with 900mm appliances, 40mm cesar stone benchtop and a walk-in pantry. This home offers designer's touch where attention to detail was made in all aspects of this new build, with many highlights including; Two separate large living areas with large windows for the flow of light throught the day. Four spacious bedrooms, master with an ensuite and a walk in robes. Other three bathrooms are services by a central bathroom with jack in jill effect for the two rooms. Both bathrooms offering modern vanity with floor to ceiling tiles and lar
Request Details
Stylish Single Level Home in Exclusive Saratoga Estates
View photo
House · for sale
Request Details
New
Stylish Single Level Home in Exclusive Saratoga Estates
Stonehaven
· 4 Bedrooms · 2 Baths · House
· Garden · Parking · Gym · Swimming pool · Equipped kitchen
Stonehaven · 4 Bedrooms · 2 Baths · House · Garden · Parking · Gym · Swimming pool · Equipped kitchen
Pairing maximum comfort with minimal maintenance, this exclusive Saratoga Estates home offers the best of both worlds. Positioned for an outstanding lifestyle with the bonus of access to Saratoga Club amenities including the pool and gym, this splendid property provides much more than most. This modern, single-storey home is instantly impressive. The manicured front garden with double garage leads into a light-filled interior with ample room for any growing family. Comprising 4 spacious bedrooms with floor to ceiling windows and built-in storage, including the main bedroom with walk-in robe and timeless ensuite with floating vanity, everyone will find their special space within this home. The generous laundry and stylish bathroom with soaker tub and WC add to the liveability of this lovely home. The communal spaces are equally idyllic. The formal lounge features floorboards and large windows. The open plan kitchen with quality appliances and stone benchtops overlooks the dining area th
Request Details

Get email alerts

Don't miss out: be the first to know about new properties

The alert was correctly created

On subscribing you accept the conditions of use and the privacy policy
Alert
Receive new ads in your inbox
Save this search
Receive alerts for new listings

We'll send you an email when we have new properties for: "Properties for sale in Stonehaven"

The alert was correctly created

Get email alerts and be the first to see new listings
Required field
On subscribing I accept the terms of the privacy policy
Perfect! You'll soon start receiving new listings via email
Alert
Receive an email when we have new ads for Properties for sale in Stonehaven
Save this search
Filters

Bedrooms

Size (m²)

m²
m²

Price

$
$

Property type

Bathrooms

Clear all filters
Receive notifications when new entries are published.