0 properties for sale in Swan Island

We don't have exact matches for your search, but... we've expanded it and think you might be interested in these properties.

Private Negotiation
View photo
House · for sale
Request Details
New
Private Negotiation
Swan Island
· 5 Bedrooms · 5 Baths · House
· Lift · Cellar
Swan Island · 5 Bedrooms · 5 Baths · House · Lift · Cellar
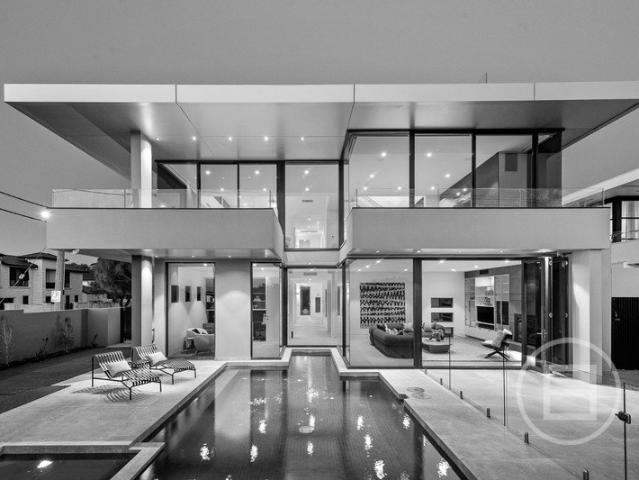
THE DEAL Viewings by Private Appointment only. Private elevator. 4-car basement. Cinema. Pool retreat. Scintillating views. This corner sanctuary has been thoroughly reimagined, bringing flair to grandeur. Calm to comfort. Substance to luxury. Innovative. Inspired. Completely irreplaceable right opposite Quiet Corner Beach. With cutting-edge forms for stature that enthrals, the two-street stance projects authority. Step past the double security entrance the impression is one to remember. Fully fitted office. Fireside sitting room. Bi-folds to a sun-drenched courtyard mature greenery the backdrop, solar and gas-heated pool and spa taking centre-stage. A hint of resort life, brought to the Black Rock foreshore. Water-feature outlooks, abundant robe space, luxe ensuites. Guest, third and fourth bedrooms on the same under-heated ground level master above with a skylit ensuite, soaker tub, dressing room and bay view. A joy to wake up in each and every morning. Architecturally crafted to fra
Request Details
Simply Stunning in Every Way
View photo
Townhouse · for sale
Request Details
New
Simply Stunning in Every Way
Swan Island
· 4 Bedrooms · 3 Baths · Townhouse
· Garden · Fireplace · Equipped kitchen
Swan Island · 4 Bedrooms · 3 Baths · Townhouse · Garden · Fireplace · Equipped kitchen
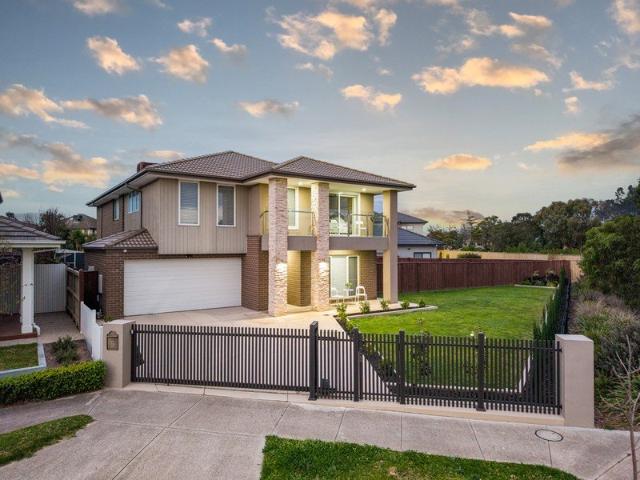
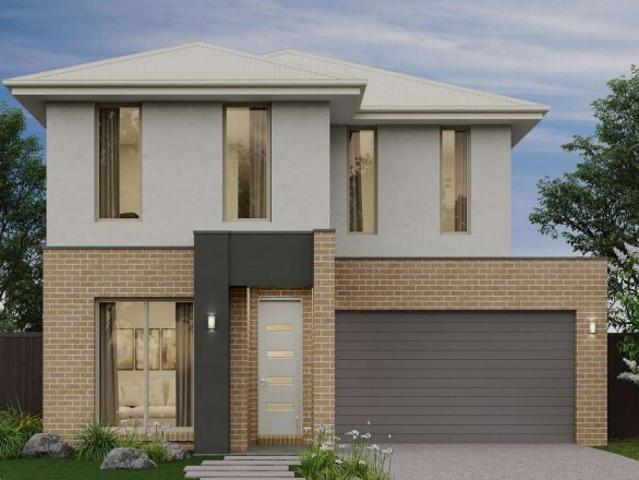
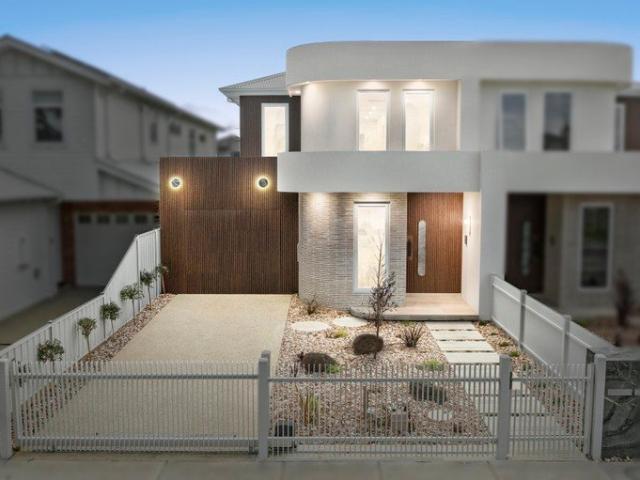
This exceptional home makes an unforgettable impression. Defined by quality craftsmanship, exquisite timber, stone and marble finishes, and a thoughtfully considered design across every level. Impressive right from the front gate, you are greeted by a grand entrance that welcomes you into an expansive foyer, complete with a built-in study, extensive floor-to-ceiling storage and exquisite workmanship everywhere you look. Designed to impress and built for entertaining, the kitchen showcases luxurious marble benchtops and premium SMEG appliances, including double ovens. A dedicated bar and coffee station add an extra layer of practicality, while the kitchen seamlessly connects with the spacious dining and living zones. A cosy fireplace creates an inviting focal point within the living area, which effortlessly extends outdoors to a stunning undercover entertaining oasis and beautifully landscaped, low-maintenance backyard, perfect for relaxed indoor-outdoor living or entertaining guests ye
Request Details
Rare 1,000sqm+ North Facing Land Wetland Park & Lake Lifestyle
View photo
House · for sale
Request Details
New
Rare 1,000sqm+ North Facing Land Wetland Park & Lake Lifestyle
Swan Island
· 5 Bedrooms · 3 Baths · House
· Garden
Swan Island · 5 Bedrooms · 3 Baths · House · Garden
Phone enquiries - please call 1300 594 794 and quote property ID 41483. Set on an impressive 1,030sqm north-facing block, this substantial Point Cook residence offers a rare combination of space, privacy, natural surroundings and future potential. Positioned directly opposite a beautiful wetland park, with the lake just one property away at the rear, the home enjoys an exceptional setting surrounded by open green space and water views - a truly special position for family living. Featuring 5 bedrooms, 3 bathrooms plus a powder room, the home offers multiple spacious living areas and an impressive soaring-height living room, filled with natural light and complemented by warm timber flooring and elegant finishes. Thoughtfully enhanced with a remote-controlled electric front gate and a versatile sunroom, the property provides both comfort and convenience. The expansive backyard offers exceptional flexibility for future plans. Subject to council approval (STCA), the 1,030sqm landholding pr
Request Details
Exceptional Family Living in Emerald Park Estate, Tarneit
View photo
House · for sale
Request Details
New
Exceptional Family Living in Emerald Park Estate, Tarneit
Swan Island
· 4 Bedrooms · 2 Baths · House
· Parking · Equipped kitchen
Swan Island · 4 Bedrooms · 2 Baths · House · Parking · Equipped kitchen
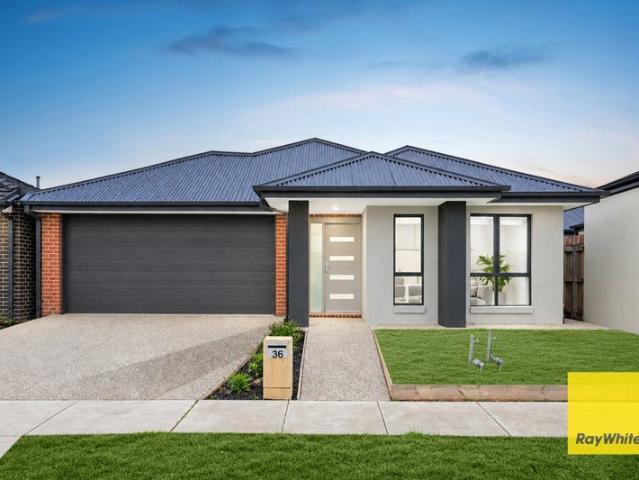
36 Stambridge Street, Tarneit VIC 3029 4 Bedrooms | Study Area | 2 Bathrooms | 2-Car Garage Ray White Truganina proudly presents this beautifully designed and low-maintenance family residence, ideally positioned within the highly sought-after Emerald Park Estate, Tarneit. Offering a well-considered floorplan with spacious living areas, quality finishes and an abundance of natural light, this impressive home provides a comfortable and functional environment for modern family living. Property Features • Four spacious bedrooms • Dedicated study area, ideal for working from home, study or additional workspace • Spacious open-plan living and dining area • Modern kitchen featuring stone benchtops, stainless-steel appliances, island breakfast bar and walk-in pantry • Separate formal lounge, perfect for relaxing or entertaining guests • Generously sized master bedroom with ensuite and double vanity • Stylish central bathroom with separate bathtub • Ducted heating and split-system cooling • Rem
Request Details
East facing Double Storey Family Living on 448sqm/ 4 Living Areas/ Bedroom Downstairs
View photo
House · for sale
Request Details
New
East facing Double Storey Family Living on 448sqm/ 4 Living Areas/ Bedroom Downstairs
Swan Island
· 5 Bedrooms · 3 Baths · House
· Garden · Parking · Equipped kitchen
Swan Island · 5 Bedrooms · 3 Baths · House · Garden · Parking · Equipped kitchen
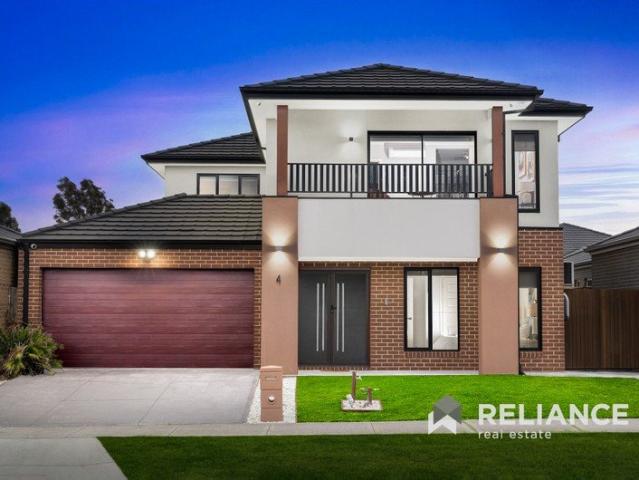
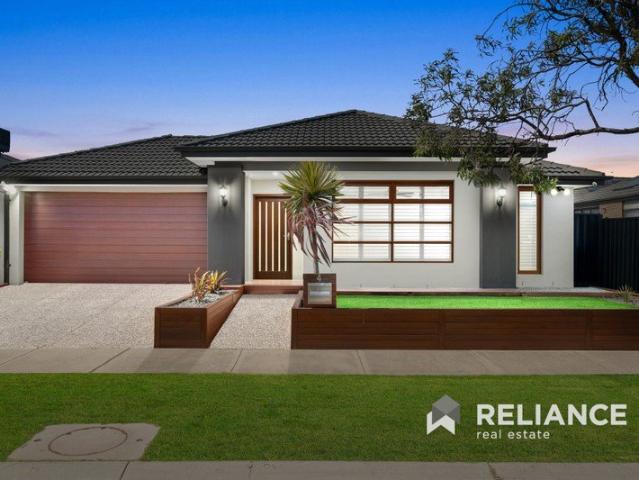
Rajender Hans from Reliance Real Estate proudly presents this impressive east-facing double-storey family residence, offering exceptional space, flexibility and convenience on a generous 448sqm (approx.) allotment. Featuring 5 bedrooms, 3 bathrooms, a double garage and four separate living areas, this substantial family home is designed to comfortably accommodate growing and extended families. Home's Standout Features East-facing double-storey residence Generous 448sqm (approx.) land size 5 spacious bedrooms 3 bathrooms Double garage Downstairs bedroom, ideal for guests, grandparents or extended family 4 separate living areas offering exceptional flexibility Spacious open-plan kitchen, dining and family living area Multiple living zones for relaxation and entertainment Generously sized bedrooms with excellent natural light Practical and family-friendly floorplan Spacious backyard ideal for children and outdoor entertaining Ample storage and functional spaces throughout Location is a ma
Request Details
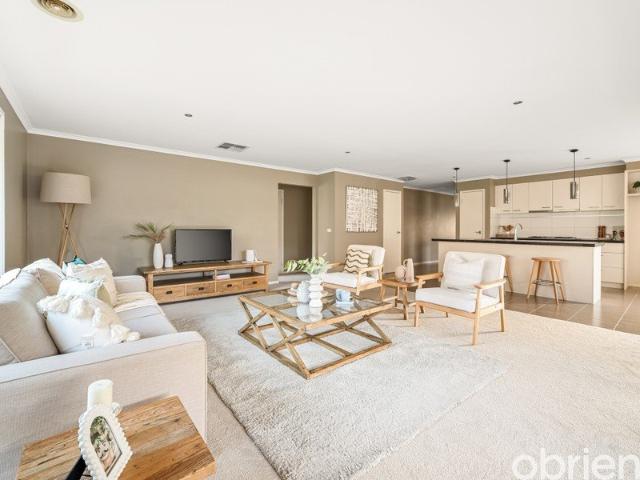
Modern Family Living in Marigold Estate /2 MIN DRIVE TO TRAIN STATION & SHOPPING CENTRE
View photo
House · for sale
Request Details
New
Modern Family Living in Marigold Estate /2 MIN DRIVE TO TRAIN STATION & SHOPPING CENTRE
Swan Island
· 4 Bedrooms · 2 Baths · House
· Garden · Parking · Equipped kitchen
Swan Island · 4 Bedrooms · 2 Baths · House · Garden · Parking · Equipped kitchen
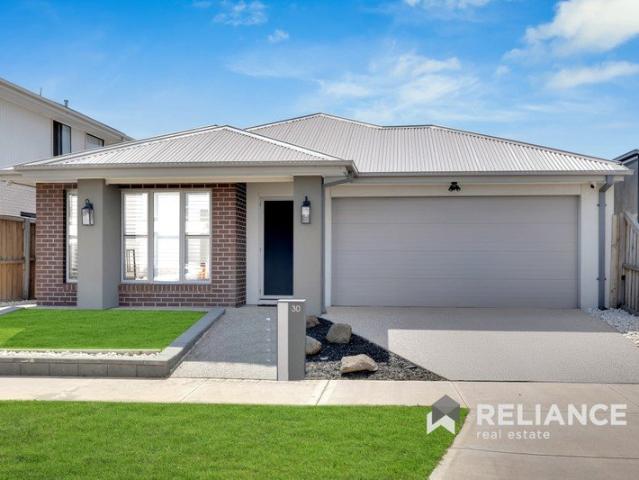
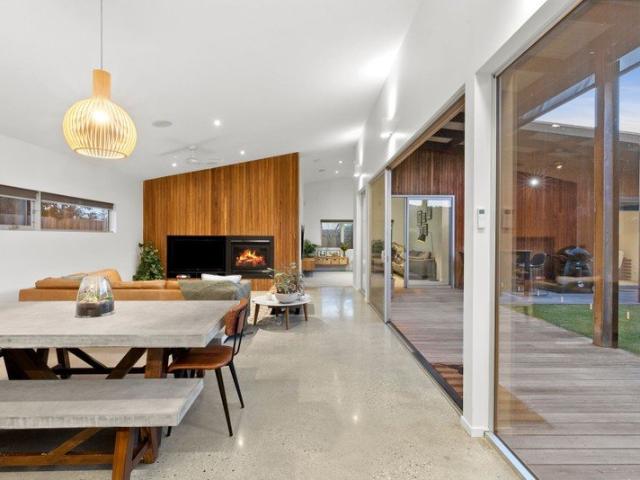
Rajender Hans from Reliance Real Estate proudly presents this beautifully maintained approximately two-year-old family home, perfectly positioned within the highly sought-after Marigold Estate, Tarneit. Set on a generous 350sqm (approx.) allotment, this modern residence offers a practical family-friendly floorplan with 4 bedrooms, 2 bathrooms and a double garage, making it an ideal choice for families, first-home buyers and investors. Home's Standout Features Located in the popular Marigold Estate, Tarneit Generous 350sqm (approx.) land size Approximately 2 years old 4 spacious bedrooms 2 bathrooms Double garage Modern and low-maintenance family design Spacious open-plan kitchen, dining and living area Well-designed floorplan with excellent family functionality Modern kitchen with ample storage and preparation space Generously sized bedrooms Low-maintenance front and backyard Quality contemporary finishes throughout Living in Marigold Estate means enjoying a modern community environmen
Request Details
Portland by Soho, Living in Jubilee's Parkside Community
View photo
House · for sale
Request Details
New
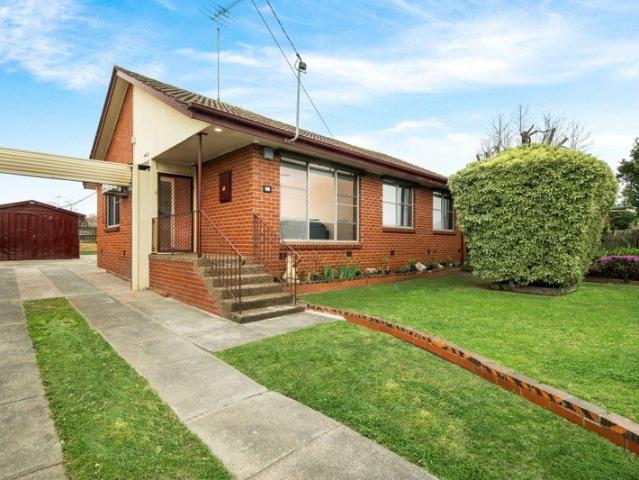
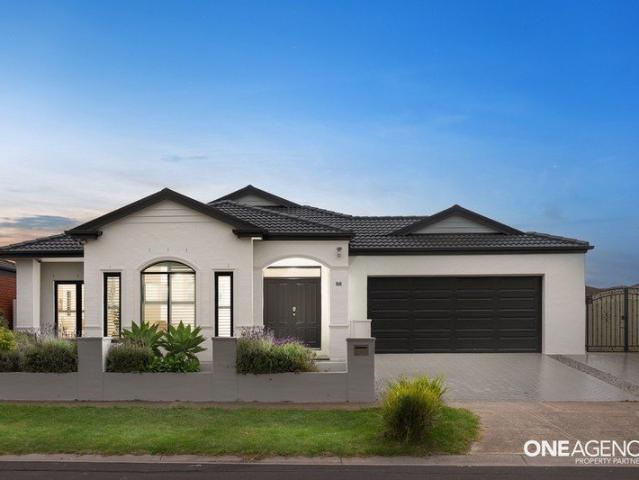
Portland by Soho, Living in Jubilee's Parkside Community
Swan Island
· 3 Bedrooms · 2 Baths · House
· Parking · Equipped kitchen
Swan Island · 3 Bedrooms · 2 Baths · House · Parking · Equipped kitchen
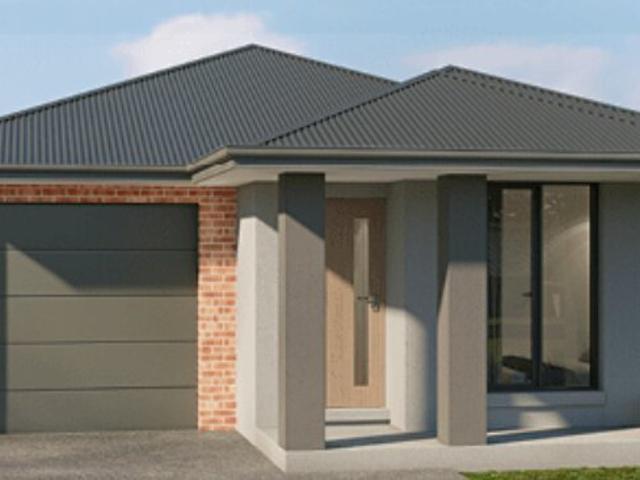
Welcome to your stunning new home in the highly desirable Jubilee community of Wyndham Vale. The Portland offers an affordable and low-maintenance house and land package designed for first home buyers, downsizers and investors alike Positioned on a low maintenance 294m² allotment in Stanmore Crescent, this lot offers an excellent opportunity to enter the award winning Jubilee community. Features: 3 bedrooms, 2 bathrooms, single garage Architectural brick facade Reverse-cycle split systems to living and bedrooms Quality flooring throughout Haier kitchen appliances Overhead kitchen cabinetry Laundry fit-out included Ceramic tiled shower bases Remote-controlled Colorbond garage door Fixed price site costs included Developer and council requirements included 7-star energy compliant First Home Buyer Benefits: $10,000 First Home Owner Grant available for eligible buyers Stamp duty savings priced under the $650K threshold Secure with just 5% deposit get into your new home sooner The Jubilee L
Request Details
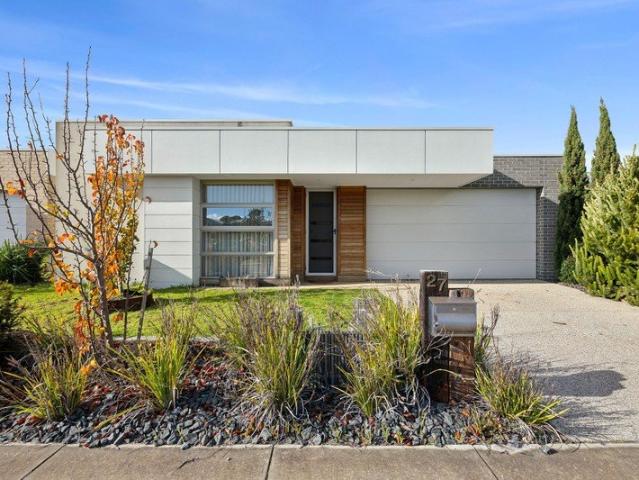
Henley Built Family Excellence on 480sqm / 32 Squares / Walk to School, Park & Tarneit West Train Station
View photo
House · for sale
Request Details
New
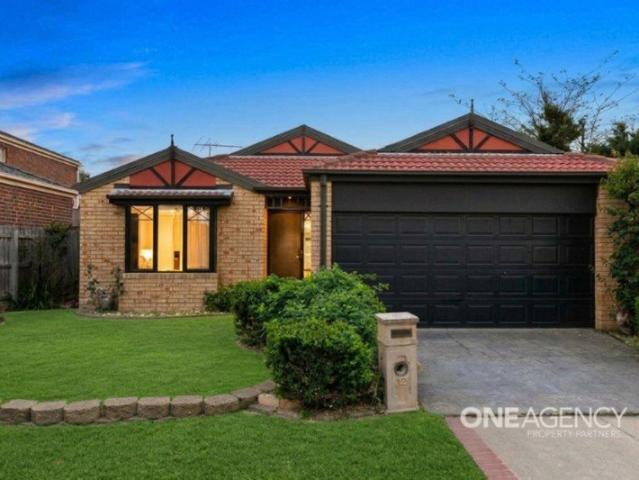
Henley Built Family Excellence on 480sqm / 32 Squares / Walk to School, Park & Tarneit West Train Station
Swan Island
· 5 Bedrooms · 2 Baths · House
· Parking
Swan Island · 5 Bedrooms · 2 Baths · House · Parking
Rajender Hans from Reliance Real Estate proudly presents this impressive Henley-built family residence, offering approximately 32 squares of spacious living on a generous 480sqm (approx.) allotment. Designed with family living in mind, this beautifully positioned home combines generous proportions, practical spaces and a highly convenient location. With 5 bedrooms, 2 bathrooms and a double garage, it provides plenty of room for growing families, first-home buyers. Key Highlights Generous 480sqm (approx.) land size Approximately 32 squares of spacious living Quality Henley-built home 5 spacious bedrooms 2 bathrooms Double garage with secure accommodation Multiple living areas providing flexibility for the whole family Well-designed floorplan with excellent separation of living and sleeping zones Ideal outdoor space for entertaining, children and family gatherings Located within easy walking distance to schools and local parks Conveniently positioned near Tarneit West Train Station Close
Request Details
Nolan 26 by JG King Homes Near Jubilee's Future School Precinct
View photo
House · for sale
Request Details
New
Nolan 26 by JG King Homes Near Jubilee's Future School Precinct
Swan Island
· 4 Bedrooms · 3 Baths · House
· Parking · Equipped kitchen
Swan Island · 4 Bedrooms · 3 Baths · House · Parking · Equipped kitchen
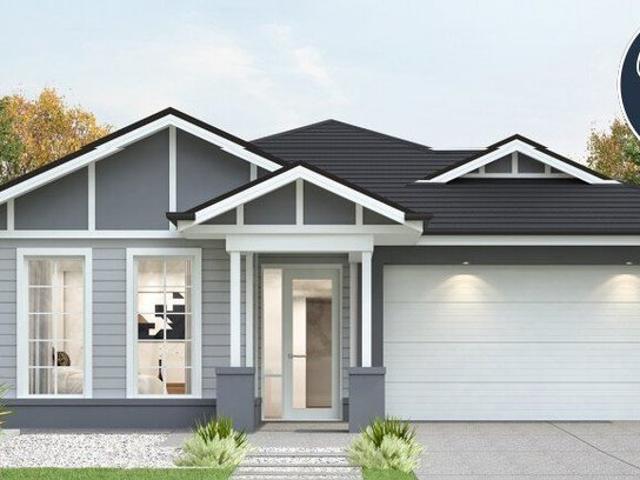
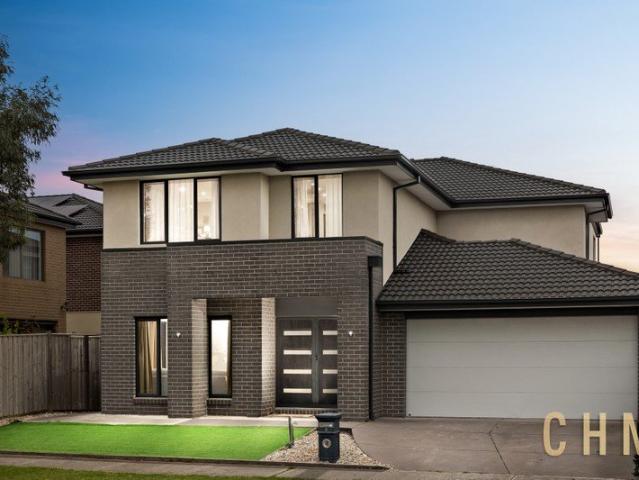
Welcome to your stunning new home in the highly desirable Jubilee community of Wyndham Vale. To be built by JG King Homes, this steel-frame home combines practical design with quality inclusions throughout. Located on a 358m² allotment in Happiness Way, positioned close to Jubilee's future education facilities and community infrastructure, it's an ideal opportunity for families looking ahead. Features: 4 bedrooms, 2 bathrooms, double garage TRUECORE® steel frame construction Colorbond steel roof with sarking Double glazed windows and doors Stone benchtops throughout Dishwasher included Overhead kitchen cabinetry Flooring throughout (carpet & laminate) Laundry cabinetry Deluxe electrical package 7 x 440w solar panels with inverter 50-year structural guarantee First Home Buyer Benefits: $10,000 First Home Owner Grant available for eligible buyers Stamp duty savings priced under the $650K threshold Secure with just 5% deposit get into your new home sooner The Jubilee Lifestyle: Step outsi
Request Details
Caulfield 23A by Orbit Homes in Jubilee's Expansive Parkland Corridor
View photo
House · for sale
Request Details
New
Caulfield 23A by Orbit Homes in Jubilee's Expansive Parkland Corridor
Swan Island
· 4 Bedrooms · 2 Baths · House
· Parking · Equipped kitchen
Swan Island · 4 Bedrooms · 2 Baths · House · Parking · Equipped kitchen
Welcome to your stunning new home in the highly desirable Jubilee community of Wyndham Vale. Discover modern family living with the Caulfield 23A, a spacious house and land package designed to balance comfort, functionality and contemporary style. Positioned on a generous 390m² allotment in Happiness Way, this homesite offers plenty of space for growing families and outdoor living. Features: 4 bedrooms, 2 bathrooms, double garage 2550mm high ceilings throughout Double glazed windows & doors SMEG kitchen appliances & dishwasher Quality floor coverings throughout Downlights throughout 7-star energy rating with solar PV system Fixed price site costs, developer & council requirements included Concrete driveway and porch allowance 12-month maintenance period First Home Buyer Benefits: $10,000 First Home Owner Grant available for eligible buyers Stamp duty savings priced under the $650K threshold Secure with just 5% deposit get into your new home sooner The Jubilee Lifestyle: Step outside an
Request Details
When Location Counts!
View photo
House · for sale
Request Details
New
When Location Counts!
Swan Island
· 4 Bedrooms · 2 Baths · House
· Equipped kitchen
Swan Island · 4 Bedrooms · 2 Baths · House · Equipped kitchen
Perfectly positioned in one of Tarneit's most convenient pockets, this beautifully presented family home offers the ideal blend of space, functionality and lifestyle. Set on a generous 584m² (approx.) allotment with the added bonus of double width side access, this home is perfect for growing families, tradies, or those needing extra room for trailers, caravans or future possibilities. Located just moments from Tarneit Central Shopping Centre, Tarneit Train Station, Baden Powell College, parks, childcare and everyday amenities, this is a home that delivers both comfort and convenience. Step inside to discover a thoughtfully designed floorplan featuring four generous bedrooms, two bathrooms, two spacious living zones, plus a dedicated study, providing plenty of flexibility for modern family living. The heart of the home is the well-appointed kitchen with expansive bench space, quality appliances, ample storage and a large island overlooking the open plan meals and family area-perfect fo
Request Details
House & Unit, Panoramic Views & Endless Possibilities
View photo
House · for sale
Request Details
New
House & Unit, Panoramic Views & Endless Possibilities
Swan Island
· 5 Bedrooms · 3 Baths · House
· Equipped kitchen
Swan Island · 5 Bedrooms · 3 Baths · House · Equipped kitchen
Forth Coming Auction if not Sold Prior 3 bedroom house plus a 2 bedroom unit - Panoramic Views - Instant Rental Income Perfectly positioned moments from Boundary Road shops, Dromana's foreshore and the walking trails of Arthurs Seat State Park, this versatile property delivers an exceptional opportunity for multi-generational living, investment, or a live-in/earn-income arrangementall on one generous allotment of 815m2. The main residence captures sweeping views across Dromana Bay toward Mount Martha, offering a warm and inviting three-bedroom home designed around relaxed coastal living. The light-filled open-plan living and dining zone makes the most of its elevated aspect, flowing to a wraparound covered deck that frames the stunning panorama. A well-appointed kitchen serves as the heart of the home, while the bedrooms are all generously sized, including a main bedroom with ensuite. Downstairs, an enormous under-house storage area presents remarkable flexibilityready to become a stud
Request Details
Architectural Coastal Living in the Heart of Martha Cove
View photo
Townhouse · for sale
Request Details
New
Architectural Coastal Living in the Heart of Martha Cove
Swan Island
· 3 Bedrooms · 2 Baths · Townhouse
· Lift
Swan Island · 3 Bedrooms · 2 Baths · Townhouse · Lift
Offering an impressive 41 squares under roofline, this architecturally designed three-bedroom residence delivers an exceptional combination of space, sophistication and low-maintenance coastal living in the heart of Martha Cove. Thoughtfully designed across two levels, the home immediately impresses with its generous proportions, high ceilings, quality finishes and abundant natural light. The five-person wheelchair-accessible lift, moving between levels is effortless and adds an important level of accessibility and convenience. The ground floor provides excellent flexibility for families and guests, with two substantial bedrooms, including a generous bedroom with built-in robes and semi-ensuite access, alongside a further oversized bedroom. A spacious formal living area features polished concrete flooring and double-glazed floor-to-ceiling doors opening to the front deck, creating a wonderful connection to Anchorage Park and the surrounding neighbourhood. Upstairs, the scale of the hom
Request Details
Much More Than Meets the Eye
View photo
Townhouse · for sale
Request Details
New
Much More Than Meets the Eye
Swan Island
· 3 Bedrooms · 2 Baths · Townhouse
· Parking
Swan Island · 3 Bedrooms · 2 Baths · Townhouse · Parking
Don't mistake this for a small apartment above the shops. With approximately 24 squares (223m²) of internal living space, plus extensive outdoor areas and a double garage, this is a substantial residence that must be experienced in person. Quietly tucked away above Boundary Road's cafés and stores, this substantial three-bedroom residence offers a rare opportunity to enjoy the convenience of being in the heart of Dromana, while having the space, privacy and entertaining areas of a much larger home. Set over multiple levels and opening to expansive outdoor spaces, the home is surprisingly spacious throughout. Elevated above the rooftops, it captures sweeping views across Mount Martha and the bay towards Red Hill and Arthurs Seat, with an impressive rooftop deck providing the perfect place to entertain or simply take in the outlook. The real beauty is the lifestyle. Step downstairs for coffee, dinner or the local shops, walk to the beach, or head straight into the Arthurs Seat walking tr
Request Details
Vast Views, Big Space, Best Value
View photo
Apartment · for sale
Request Details
New
Vast Views, Big Space, Best Value
Swan Island
· 2 Bedrooms · 1 Bath · Apartment
· Balcony · Equipped kitchen
Swan Island · 2 Bedrooms · 1 Bath · Apartment · Balcony · Equipped kitchen
Hampton's best value, biggest boutique apartment opportunity comes with super-sized space inside. and vast views across Bayside! Set back from the road and one of just six apartments in this tightly-held boutique group, this approx 85sqm top floor residence represents unparalleled two bedroom value with easy garaging and security entrance from Highett Rd and panoramic northerly outlooks enhanced by a huge full-width balcony. Designed to maximise sun and space with a light-catching central courtyard guaranteeing good natural light for every room, this impressive apartment is sized to fit a genuine entertainers' lifestyle. Offering room to work and play, it hosts expansive open plan living extending beyond a glossy granite and Bosch appliance kitchen with ample bench space and plenty of room for family-sized living and dining settings. Shining with a big bright central bathroom, sizeable European and tall robes for each bedroom, this newly carpeted and freshly polished apartment is big o
Request Details
Beachside Living Just Steps from the Shore
View photo
Apartment · for sale
Request Details
New
Beachside Living Just Steps from the Shore
Swan Island
· 3 Bedrooms · 2 Baths · Apartment
· Patio · Equipped kitchen
Swan Island · 3 Bedrooms · 2 Baths · Apartment · Patio · Equipped kitchen
Perfectly positioned just 100 metres (approx.) from the pristine sands of Safety Beach, this modern brick residence offers a rare opportunity to secure a low-maintenance coastal lifestyle in one of the Peninsula's most tightly held pockets. Privately set and thoughtfully designed, the home combines contemporary comfort with effortless indoor-outdoor living. The spacious open-plan living and dining zone is filled with natural light and anchored by a well-appointed kitchen featuring stone benchtops, ample storage and generous preparation spaceideal for entertaining or relaxed everyday living. Accommodation comprises three generous bedrooms, including a private master suite complete with walk-in robe and ensuite. A central bathroom with separate bath and shower services the remaining bedrooms, while a convenient powder room provides added practicality for guests. Step outside to discover a private patio and well-sized courtyard, offering the perfect setting for alfresco dining, summer bar
Request Details
Space, Flexibility and Future Potential
View photo
House · for sale
Request Details
New
Space, Flexibility and Future Potential
Swan Island
· 4 Bedrooms · 2 Baths · House
· Parking · Equipped kitchen
Swan Island · 4 Bedrooms · 2 Baths · House · Parking · Equipped kitchen
Tucked away at the end of a peaceful Grovedale court, 2 Pindari Court combines a solid four-bedroom home, a generous 733m² allotment and exceptional off-street parking in a convenient and well-established location. A home with excellent scope to update and personalise over time, it presents an appealing opportunity for first-home buyers, families and investors searching for space, functionality and future potential. The practical single-level layout comprises four bedrooms, two bathrooms and a separate living area alongside the kitchen and dedicated meals space. The main bedroom includes built-in robes and a private ensuite, while the remaining bedrooms are serviced by the central bathroom, separate toilet and dedicated laundry. The kitchen offers generous bench space, overhead cabinetry, a built-in pantry and 600mm appliances, while the adjoining meals area creates a comfortable setting for everyday dining. The separate living room is complete with split-system heating and cooling for
Request Details
Unique, Versatile & Perfectly Positioned in East Geelong
View photo
House · for sale
Request Details
New
Unique, Versatile & Perfectly Positioned in East Geelong
Swan Island
· 4 Bedrooms · 2 Baths · House
· Equipped kitchen
Swan Island · 4 Bedrooms · 2 Baths · House · Equipped kitchen
Positioned in a prime East Geelong pocket, 2/9 McNeill Avenue, on its own title, presents an exciting opportunity for first-home buyers, investors and downsizers seeking versatility, convenience and lifestyle appeal. This four-bedroom, two-bathroom brick home offers a unique and flexible floorplan, with multiple external access points creating plenty of options for shared living, working from home or accommodating different household needs. Step inside to the open-plan living, kitchen and dining area, creating a comfortable central hub for everyday living. The kitchen is well equipped with a dishwasher, gas cooktop and oven, while a split-system heating and cooling unit in the living room provides year-round comfort. From here, the home flows through to a walk-through laundry and second bathroom complete with a shower and toilet. Three bedrooms feature built-in robes and, uniquely, each has its own door providing direct external access. This thoughtful layout lends itself perfectly to
Request Details
Easy Living in Clifton Springs
View photo
House · for sale
Request Details
New
Easy Living in Clifton Springs
Swan Island
· 3 Bedrooms · 1 Bath · House
· Equipped kitchen
Swan Island · 3 Bedrooms · 1 Bath · House · Equipped kitchen
Simple, Comfortable & Ready to Enjoy, 14 Waulu Avenue is a home that makes an immediate impression. Set on a generous 602m² parcel with a wide frontage, established gardens and positioned within a private and secure pocket of Clifton Springs, this is an ideal first step into the Bellarine market, a smart investment or an easy holiday home you can lock up and leave. Stepping inside, you're welcomed by a spacious open-plan living and dining area, filled with natural light and finished in a neutral colour palette. The kitchen sits seamlessly within the space, featuring stainless steel electric cooking and ample storage. Three bedrooms are positioned along the central hallway, with two offering built-in robes, while the family bathroom provides a shower, bathtub and vanity. A separate toilet and well-equipped laundry complete the home's practical layout. Outside, sliding doors open directly to an oversized undercover entertaining area, creating an effortless connection between the indoors
Request Details
Spacious Family Living in the Heart of Kingsford Estate
View photo
House · for sale
Request Details
New
Spacious Family Living in the Heart of Kingsford Estate
Swan Island
· 4 Bedrooms · 2 Baths · House
· Equipped kitchen
Swan Island · 4 Bedrooms · 2 Baths · House · Equipped kitchen
Welcome to 10 Corboy Close, Point Cook, a beautifully designed family residence offering generous living spaces, thoughtful functionality and a peaceful position within the sought-after Kingsford Estate. Set on an approximately 400m² allotment, this impressive home delivers a practical and versatile floorplan with four generous bedrooms, two bathrooms and secure double-car accommodation, providing an ideal setting for modern family living. From the moment you enter, the spacious proportions are immediately evident. The welcoming entry leads through to an expansive open-plan family, dining and kitchen area, creating a central hub perfectly suited to everyday living and entertaining. The well-appointed kitchen offers an abundance of bench space and storage, complemented by stainless-steel appliances, gas cooking, dishwasher and a generous walk-in pantry. A dedicated study nook adds further practicality for working from home or keeping the family organised. A separate multi-purpose room p
Request Details
Imagine Space That Feels Like Home. Can You Picture It?
View photo
House · for sale
Request Details
New
Imagine Space That Feels Like Home. Can You Picture It?
Swan Island
· 4 Bedrooms · 2 Baths · House
· Garden · Terrace · Equipped kitchen
Swan Island · 4 Bedrooms · 2 Baths · House · Garden · Terrace · Equipped kitchen
Why we're obsessed with 22 Bushlark Drive, Carrum Downs: Bold where it counts and refined where it matters, this spacious 4-bedroom, 2-lounge home makes family living feel effortless, offering a wonderful balance of contemporary style, natural light, and inviting warmth. Ideal for growing families or low-maintenance investors, its family-focused setting amongst schools, shops and parklands makes it an easy place to call home. The easy-care brick facade opens to a light-filled interior, with timber-toned flooring flowing throughout the two generous living spaces. Large windows draw in abundant natural light, with a formal lounge leading through to an expansive open-plan family, dining and kitchen zone offering plenty of room to relax and entertain. Quality appliances complement the well-appointed kitchen, while glass doors extend the living outdoors to a sun-drenched alfresco terrace and spacious backyard with plenty of room for the kids to play. Three of the four bedrooms are privately
Request Details
Modern Living in the Heart of Alamanda | Newly Built Family Home
View photo
House · for sale
Request Details
New
Modern Living in the Heart of Alamanda | Newly Built Family Home
Swan Island
· 4 Bedrooms · 2 Baths · House
· Equipped kitchen
Swan Island · 4 Bedrooms · 2 Baths · House · Equipped kitchen
Positioned in the desirable Alamanda precinct, 90 Prudence Parade presents a stylish and low-maintenance opportunity for buyers seeking modern living in one of Point Cook's most popular locations. Proudly presented by Prakul Arora and Ash Mahajan from Ray White, this newly built residence offers a thoughtfully designed floorplan, contemporary interiors and practical living spaces, making it well suited to first home buyers, families, downsizers and investors. Stepping inside, the home showcases a fresh and modern feel, with quality finishes and a layout designed to provide comfort and functionality throughout. The open-plan living and dining area forms the heart of the home, creating a versatile space for everyday family living, entertaining guests or simply relaxing at the end of the day. The modern kitchen is centrally positioned and offers a practical workspace, making it easy to stay connected with the living and dining areas while preparing meals. Accommodation is well catered for
Request Details
Home Sweet Home or Smart Investment Your Path to Nesting or Investing Begins Here!
View photo
House · for sale
Request Details
New
Home Sweet Home or Smart Investment Your Path to Nesting or Investing Begins Here!
Swan Island
· 3 Bedrooms · 2 Baths · House
· Equipped kitchen
Swan Island · 3 Bedrooms · 2 Baths · House · Equipped kitchen
A Stylish Family Home in a Connected Point Cook Location Ray White Point Cookis proud to present 49 Murphy Street, Point Cook - a beautifully presented three-bedroom, two-bathroom residence offering an inviting combination of modern comfort, functionality and low-maintenance living. Stepping inside, you are welcomed by a light-filled and thoughtfully designed interior, where contemporary finishes and stylish flooring create a warm and sophisticated atmosphere. The open-plan living and dining area provides a versatile space for everyday family living and entertaining, seamlessly connecting to the well-appointed kitchen. Accommodation is thoughtfully arranged with three spacious bedrooms, including a well-proportioned master bedroom complemented by its own ensuite and walk-in robe. The remaining bedrooms feature built-in robes and are serviced by a central bathroom, providing comfortable accommodation for families, guests or those seeking additional space. Outside, the generous low-maint
Request Details
Architectural Family Living with Seamless IndoorOutdoor Flow and Oversized Garage
View photo
House · for sale
Request Details
New
Architectural Family Living with Seamless IndoorOutdoor Flow and Oversized Garage
Swan Island
· 4 Bedrooms · 2 Baths · House
· Parking · Equipped kitchen
Swan Island · 4 Bedrooms · 2 Baths · House · Parking · Equipped kitchen
Designed to bring light, space and connection into everyday living, this custom-built home delivers a thoughtful balance of architectural style and family functionality in one of Ocean Grove's most family-friendly pockets. From the moment you enter, the home opens beautifully to a central courtyard and landscaped outdoor zones, creating an immediate sense of privacy, calm and natural light that carries throughout. The layout has been carefully considered for modern family life, with multiple living zones, generous accommodation and a seamless relationship between indoors and out. High raked ceilings, polished concrete floors and extensive glazing enhance the sense of space, while passive solar principles and hydronic underfloor heating ensure year-round comfort. The open-plan kitchen, living and dining zone forms a central hub for everyday living and entertaining, anchored by quality finishes, a stone island bench and walk-in butler's pantry. A second living zone provides valuable flex
Request Details
Imagine a Lifetime of Family Memories. Can You Picture It?
View photo
House · for sale
Request Details
New
Imagine a Lifetime of Family Memories. Can You Picture It?
Swan Island
· 4 Bedrooms · 2 Baths · House
· Garden · Parking · Patio · Equipped kitchen
Swan Island · 4 Bedrooms · 2 Baths · House · Garden · Parking · Patio · Equipped kitchen
Big on space and style with a convenient setting families dream of, this 4-bedroom, 2-lounge home is what family living is all about. Ready for the good times with its exceptional proportions and fresh contemporary space in all the right places, it's got every want and need wonderfully covered to make it the perfect backdrop for creating memories. A wide and raised frontage steps up to a brick facade that gives way to a warm and welcoming entry hall, moving back to a light-filled north-facing formal lounge ready for cosy evenings in gold-class style. Beyond, a massive open-plan living and dining zone takes centre stage towards the rear around an ebony stone island kitchen that knows how to handle a crowd, providing a functional and impressive space ready to fuel the next big party. Outside, the covered alfresco patio steps out into the sunlight and two separate yard spaces for the kids to play, offering so much space for dedicated boat/caravan parking, a new shed, or an extended alfres
Request Details
Spacious Family Living in a Quiet Court Location
View photo
House · for sale
Request Details
New
Spacious Family Living in a Quiet Court Location
Swan Island
· 4 Bedrooms · 1 Bath · House
· Equipped kitchen
Swan Island · 4 Bedrooms · 1 Bath · House · Equipped kitchen
Positioned in a peaceful court setting, this home offers a practical and spacious layout designed with family living in mind. The home features four well-sized bedrooms, providing plenty of room for the growing family, guests or those looking to create a dedicated home office. The master bedroom offers built-in robe storage, while the remaining bedrooms are thoughtfully positioned around the central bathroom. At the heart of the home is the kitchen and meals area, creating a functional space for everyday cooking and family meals. This flows through to a generous lounge room, offering a comfortable area to relax and unwind. Adding to the home's practicality is a separate laundry, additional storage, and a useful mud room ideal for keeping everyday clutter organised. With approximately 113.52m² of internal living area, the floorplan makes excellent use of space while providing clear separation between living and bedroom zones. Whether you're a first-home buyer, growing family or investor
Request Details
The Grand Entertainer 37 Squares of Porter Davis Luxury !
View photo
House · for sale
Request Details
New
The Grand Entertainer 37 Squares of Porter Davis Luxury !
Swan Island
· 4 Bedrooms · 2 Baths · House
· Equipped kitchen
Swan Island · 4 Bedrooms · 2 Baths · House · Equipped kitchen
One Agency Property Partners and Sahil Saran proudly presents this conveniently positioned property within the highly sought-after Featherbrook P-9 College school zone, 22 Grassland Drive presents an impressive family residence offering space, comfort and low-maintenance living, complemented by an enviable location close to schools, shopping, transport and parks. Designed with the modern family in mind, this spacious home features four generous bedrooms, multiple living zones, a dedicated study / separate home office, providing plenty of flexibility for families of all sizes. The open-plan kitchen, meals and living area creates a welcoming central hub for everyday living and entertaining. Property Highlights Four spacious bedrooms Master bedroom with double doors entrance with parents retreat area, walk-in robe and large ensuite with double vanity Dedicated study or separate home office 3 separate living areas including formal lounge, Open-plan kitchen, meals and family living and a sp
Request Details
Family Living in a Desirable Seabrook Location
View photo
House · for sale
Request Details
New
Family Living in a Desirable Seabrook Location
Swan Island
· 3 Bedrooms · 2 Baths · House
· Equipped kitchen
Swan Island · 3 Bedrooms · 2 Baths · House · Equipped kitchen
One Agency Property Partners and Garreth Phillips proudly presents 12 James Austin Way, Seabrook a wonderful opportunity to secure a quality family home in one of Seabrook's highly sought-after pockets. Perfectly positioned for convenient family living, this inviting residence offers a practical floorplan, generous living spaces and a location that places schools, parks, shopping, public transport and major road connections all within easy reach. From the moment you arrive, the home provides a warm and welcoming feel, with well-proportioned interiors designed to accommodate growing families, first home buyers and downsizers alike. The home features multiple living zones, providing plenty of flexibility for both everyday family life and entertaining. The well-appointed kitchen forms the heart of the home, offering ample bench space and storage while overlooking the main living and dining areas. The bedrooms are generously sized, with the master bedroom providing a walk-in robe and an en
Request Details
Boutique Builder Fully Detailed Four Bedroom
View photo
House · for sale
Request Details
New
Boutique Builder Fully Detailed Four Bedroom
Swan Island
· 4 Bedrooms · 2 Baths · House
· Garden
Swan Island · 4 Bedrooms · 2 Baths · House · Garden
Filled with natural light, this stylish single-storey home combines privacy, quality finishes and relaxed indooroutdoor living in an exceptionally convenient location. The open-plan living and dining area connects seamlessly with a private covered alfresco space framed by leafy garden outlooksperfect for entertaining or unwinding in peaceful surrounds. What YOU'LL LOVE: - A tried and tested floor plan that never fails with separate living and family zones. - Four generous bedrooms offering excellent flexibility for families, guests or a home office - Two separate living areas providing plenty of room to relax, entertain or create a children's retreat - Hydronic heating for comfortable, energy-efficient warmth throughout the cooler months - Split-system cooling to keep the home comfortable during summer - Double-glazed windows enhancing insulation, comfort and tranquillity - Expansive covered alfresco area designed for year-round entertaining including all weather blinds - Remote sheers
Request Details
Grand Family Proportions with Multiple Living Zones
View photo
House · for sale
Request Details
New
Grand Family Proportions with Multiple Living Zones
Swan Island
· 4 Bedrooms · 2 Baths · House
· Equipped kitchen
Swan Island · 4 Bedrooms · 2 Baths · House · Equipped kitchen
Created for families who value space, flexibility and time together, this north-west facing four-bedroom home offers an impressive sense of openness across two beautifully considered levels. With multiple living zones, a dedicated study and generous accommodation, every member of the household has room to connect, relax and enjoy a space of their own. Beyond the contemporary façade and double-door entrance, high ceilings enhance the feeling of space, while hybrid flooring brings warmth and practicality to the main downstairs areas. Three separate living zones create the freedom to shape the home around your lifestyle, whether gathering for family nights, entertaining friends or finding a quiet place to unwind. A dedicated study adds further versatility for working or studying from home. The kitchen forms the welcoming heart of the home, bringing everyday living and dining together around generous stone benchtops. A 900mm cooktop and rangehood make family meals easy, while the separate
Request Details

Get email alerts

Don't miss out: be the first to know about new properties

The alert was correctly created

On subscribing you accept the conditions of use and the privacy policy
Alert
Receive new ads in your inbox
Save this search
Receive alerts for new listings

We'll send you an email when we have new properties for: "Properties for sale in Swan Island"

The alert was correctly created

Get email alerts and be the first to see new listings
Required field
On subscribing I accept the terms of the privacy policy
Perfect! You'll soon start receiving new listings via email
Alert
Receive an email when we have new ads for Properties for sale in Swan Island
Save this search
Filters

Bedrooms

Size (m²)

m²
m²

Price

$
$

Property type

Bathrooms

Clear all filters
Receive notifications when new entries are published.