3,492 properties for sale in Hume, Victoria

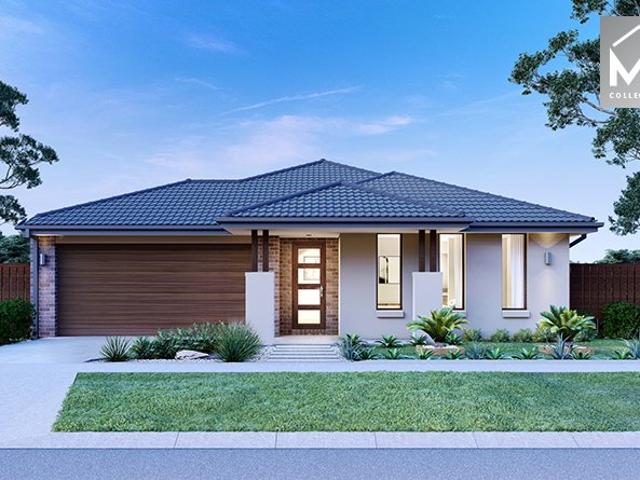
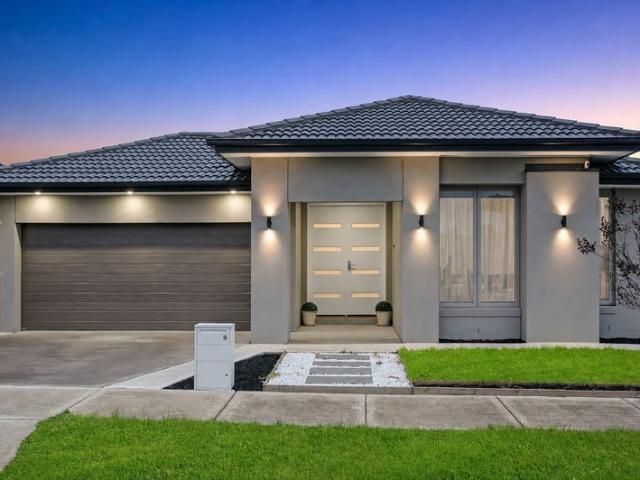
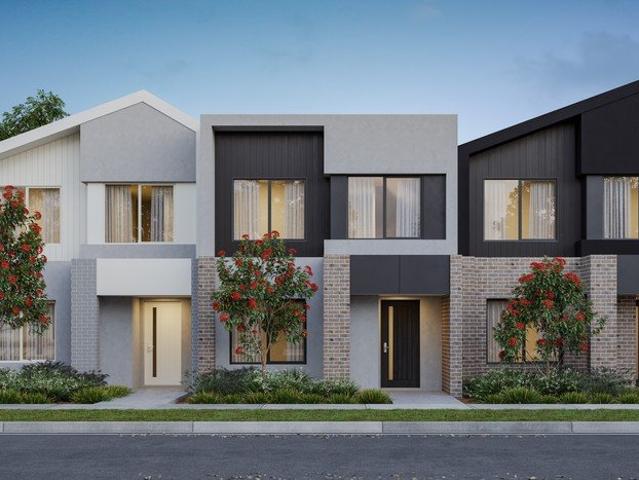
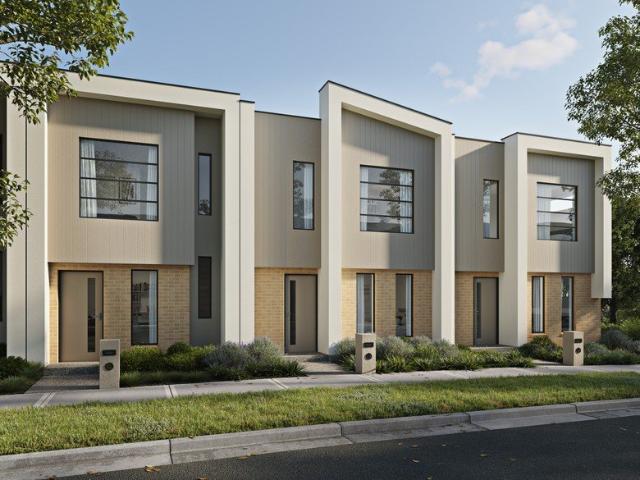
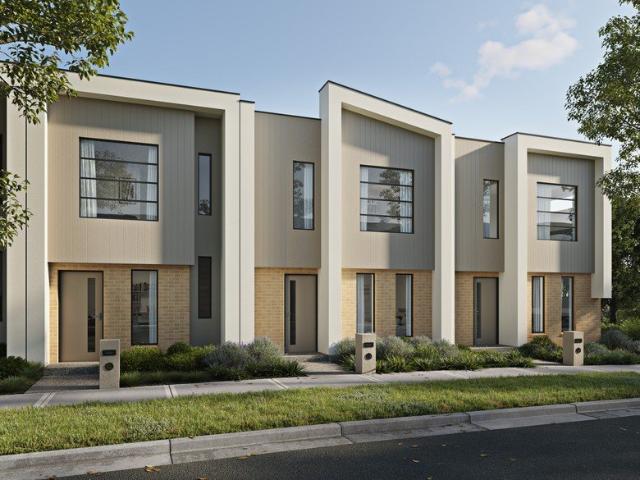
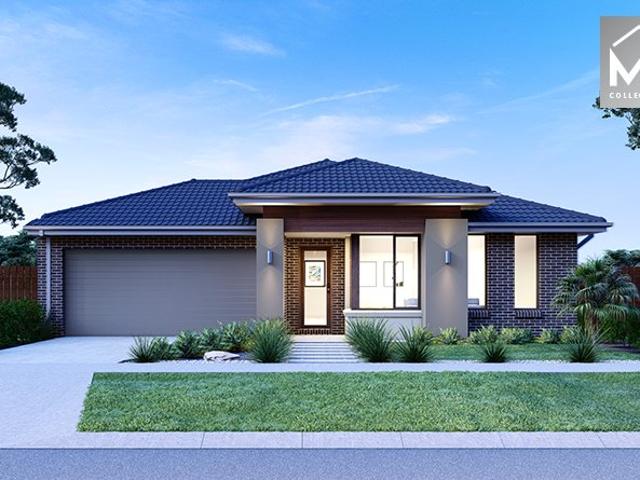
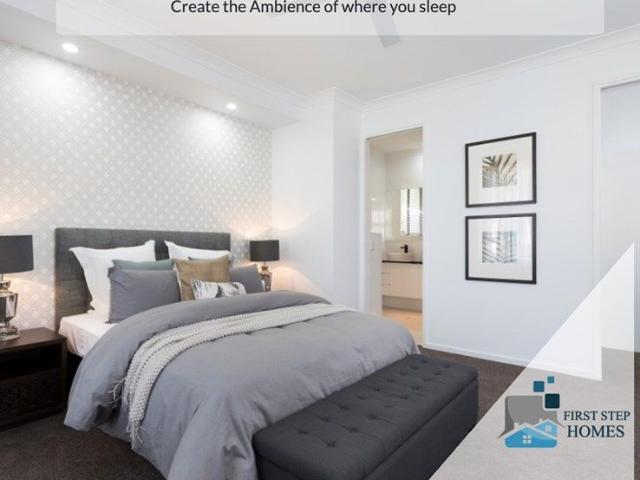
Your Dream Home Awaits: Modern Luxury & Comfort Perfectly Combined, all with No Deposit, Your New Home is Ready to be Built
View photo
Terraced House · for sale
Request Details
Your Dream Home Awaits: Modern Luxury & Comfort Perfectly Combined, all with No Deposit, Your New Home is Ready to be Built
Hume, Victoria
· 4 Bedrooms · 2 Baths · Terraced House
· Air conditioning · Equipped kitchen
Hume, Victoria · 4 Bedrooms · 2 Baths · Terraced House · Air conditioning · Equipped kitchen
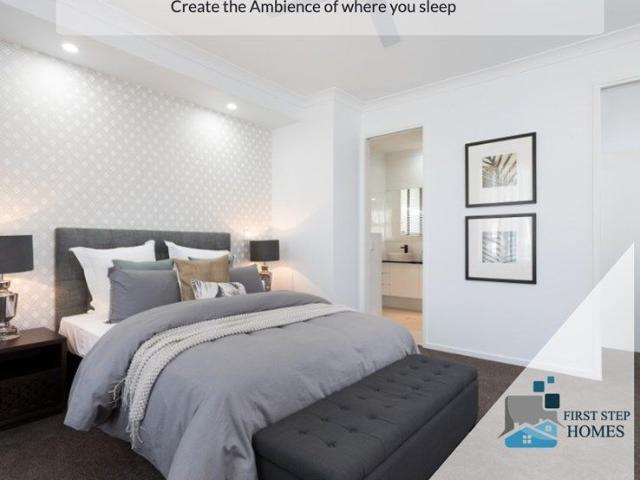
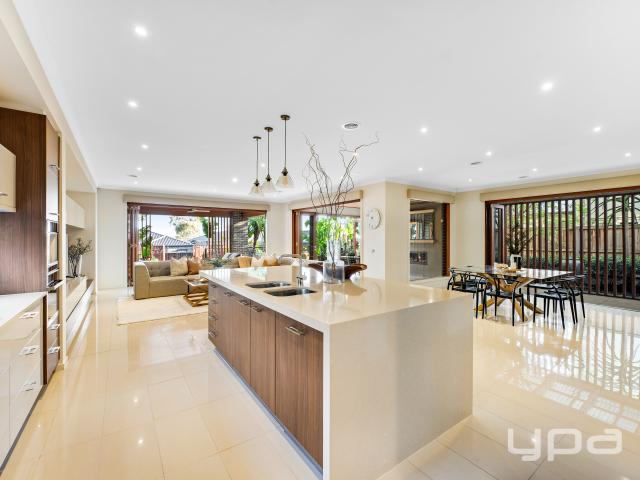
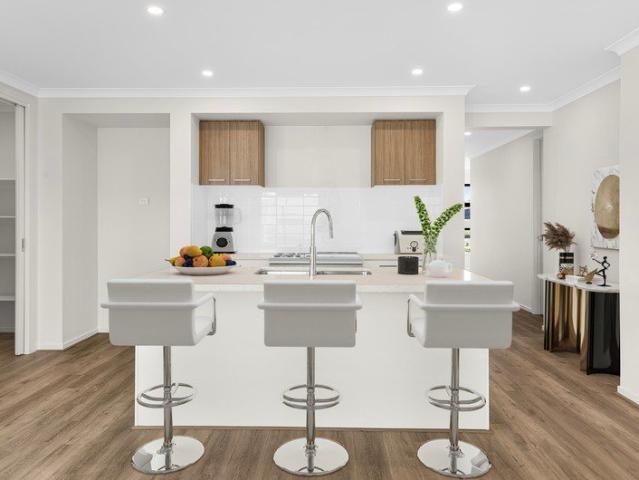
Welcome to Your Future Home - No Deposit Needed! Discover a stylish, comfortable new home-your perfect sanctuary for everyday living and memorable moments. With modern design and practical features, this residence feels like a getaway right at your doorstep. Key Features: Open, Breezy Layout: Spacious, modern design with family-friendly functionality. Gourmet Kitchen: High-quality finishes, stone benchtops, breakfast bar, and optional 900mm cooktop & stove. Luxury Bathrooms: Premium fixtures and durable finishes for a spa-like experience. Personalised Curb Appeal: Four facade options to match your style and enhance street presence. Comfort & Climate Control: Ducted air conditioning and ceiling fans are in all bedrooms and the alfresco area. Ambient Lighting: Stylish downlights create a relaxing or entertaining atmosphere. Additional Highlights: Built to high standards with quality craftsmanship. Designed for creating lasting memories. A perfect blend of modern elegance and practicality
Request Details
Rustic period charm
View photo
House · for sale
Request Details
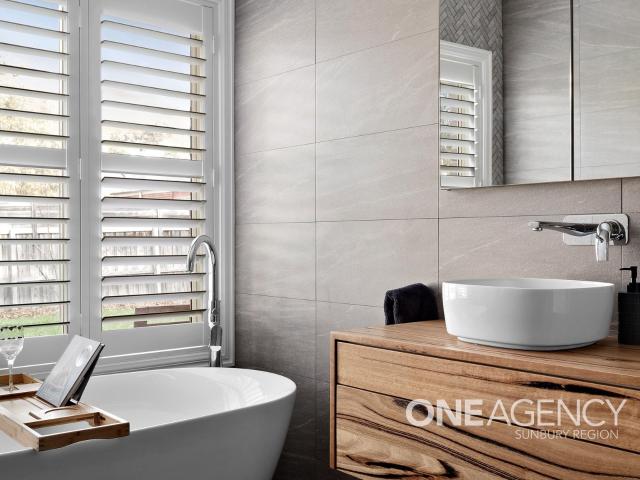
Rustic period charm
Hume, Victoria
· 5 Bedrooms · 3 Baths · House
· Fireplace · Equipped kitchen
Hume, Victoria · 5 Bedrooms · 3 Baths · House · Fireplace · Equipped kitchen
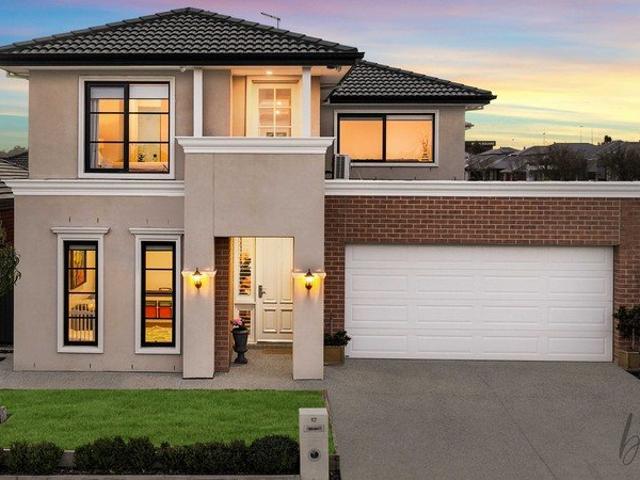
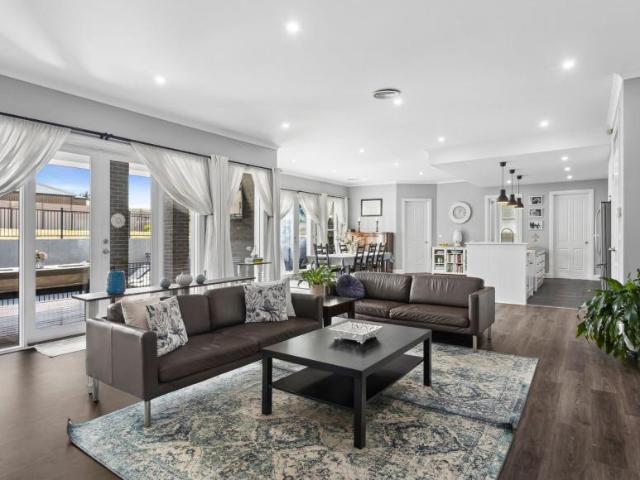
This distinguished Victorian home is situated in one of Sunbury’s most eminent blue-chip pockets within the Spavin Lake area on approx. 1/4 of an acre. The inviting and welcoming exterior features well-established gardens combining a bygone era’s charm with today’s comforts. Entering the home through the lead-light front door, you are immediately captivated by the exquisite blackbutt timber flooring throughout and the formal front sitting room with a gas fireplace and traditional mantlepiece. The blend of contemporary and traditional internal finishes is heart-warming in classic character, with period cornices, architraves and rosettes a feature throughout. The wide hallway provides access to the heart of the home where you will be captivated by the large kitchen / meals / living area that includes high quality period finishes, an open floor plan and high 10ft ceilings. The substantial gourmet kitchen includes; 900mm stainless steel free standing cooker, modern appliances, built in pan
Request Details
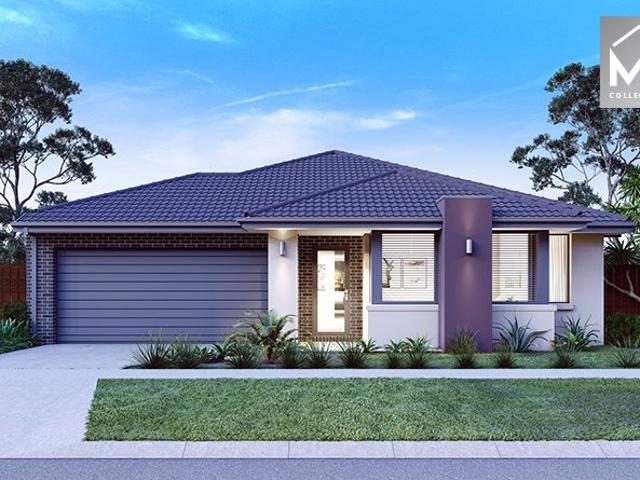
Mimosa Homes Proudly Presents the Montrose 182
View photo
Terraced House · for sale
Request Details
Mimosa Homes Proudly Presents the Montrose 182
Hume, Victoria
· 4 Bedrooms · 2 Baths · Terraced House
· Equipped kitchen
Hume, Victoria · 4 Bedrooms · 2 Baths · Terraced House · Equipped kitchen
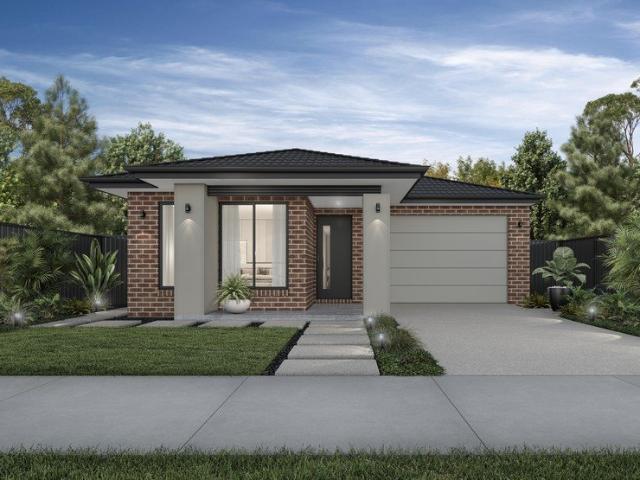
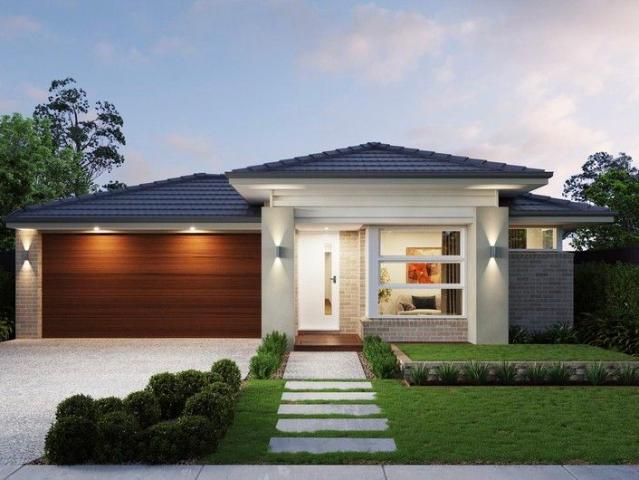
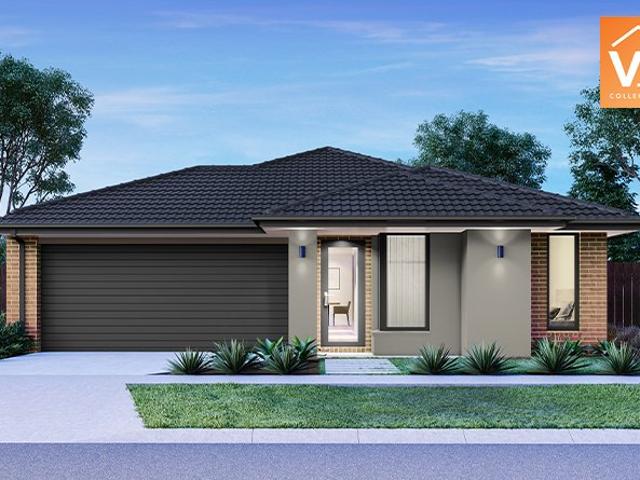
The Montrose 182 House and Land Package! Mimosa Homes New Added Value Inclusions:- 50 Year Structural Warranty!- Inclusive of site costs & connections with H1 class slab as per standard inclusions!- Quality floor coverings throughout entire home!- Higher ceilings 2550mm to ground floor!- Double Glazed Awning windows!- LED Downlights to entire home!- Fibre Optic Provision!- Vitrified Compact Surface benchtop to kitchen, bathroom & ensuite!- 600mm S/S upright oven and cook top with S/S canopy rangehood!- Stainless steel Dishwasher and Microwave with trim kit!- 7 star energy rated!- Flexible floor plans & so much more!CALL BUILDER DIRECT- NAP MADRIAGA 0427631471All plans and facades are indicative only and may change. Mimosa Homes may amend plans, specifications, and prices without notice. Package prices are based on a standard facade, standard inclusions, and suitable land availability, excluding developer/estate requirements. Facade and inclusion images may show non standard items not i
Request Details
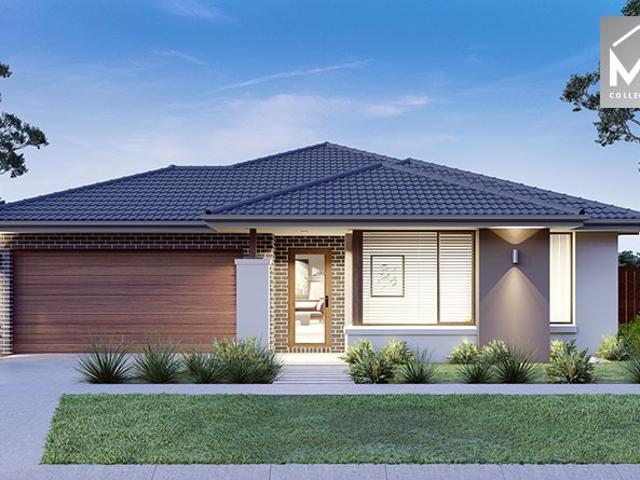
Mimosa Homes Proudly Presents the Lancaster 194
View photo
Terraced House · for sale
Request Details
Mimosa Homes Proudly Presents the Lancaster 194
Hume, Victoria
· 4 Bedrooms · 2 Baths · Terraced House
· Equipped kitchen
Hume, Victoria · 4 Bedrooms · 2 Baths · Terraced House · Equipped kitchen
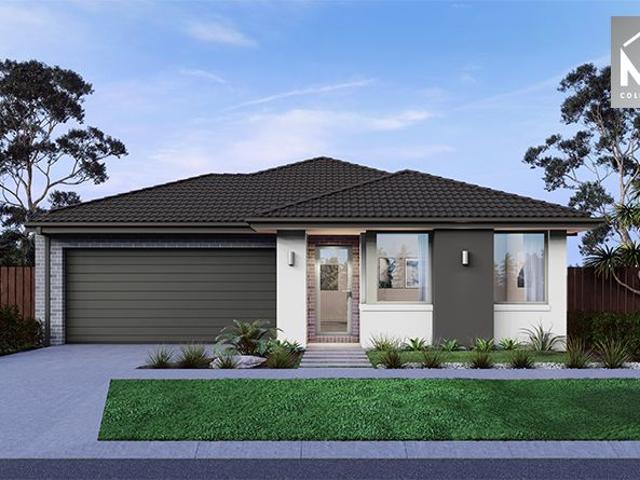
The Lancaster 194 House and Land Package! Mimosa Homes New Added Value Inclusions: - Inclusive of site costs & connections with H1 class slab as per standard inclusions! - 50 year Structural Warranty! - Quality floor coverings throughout entire home! - Higher ceilings 2550mm to ground floor! - Double Glazed Awning windows! - LED Downlights to entire home! - Vitrified Compact Surface benchtop to kitchen, bathroom & ensuite! - 600mm S/S upright oven and cook top with S/S canopy rangehood! - Stainless steel Dishwasher and Microwave - 7 star energy! - Flexible floor plans & so much more! CALL BUILDER DIRECT! All plans and facades are indicative only and may change. Mimosa Homes may amend plans, specifications, and prices without notice. Package prices are based on a standard facade, standard inclusions, and suitable land availability, excluding developer/estate requirements. Facade and inclusion images may show non standard items not included in the price. Dimensions are approximate. Lands
Request Details
Your Dream Home Awaits: Modern Luxury & Comfort Perfectly Combined, all with No Deposit, Your New Home is Ready to be Built
View photo
Terraced House · for sale
Request Details
Your Dream Home Awaits: Modern Luxury & Comfort Perfectly Combined, all with No Deposit, Your New Home is Ready to be Built
Hume, Victoria
· 4 Bedrooms · 2 Baths · Terraced House
· Air conditioning · Equipped kitchen
Hume, Victoria · 4 Bedrooms · 2 Baths · Terraced House · Air conditioning · Equipped kitchen
Welcome to Your Future Home - No Deposit Needed! Discover a stylish, comfortable new home-your perfect sanctuary for everyday living and memorable moments. With modern design and practical features, this residence feels like a getaway right at your doorstep. Key Features: Open, Breezy Layout: Spacious, modern design with family-friendly functionality. Gourmet Kitchen: High-quality finishes, stone benchtops, breakfast bar, and optional 900mm cooktop & stove. Luxury Bathrooms: Premium fixtures and durable finishes for a spa-like experience. Personalised Curb Appeal: Four facade options to match your style and enhance street presence. Comfort & Climate Control: Ducted air conditioning and ceiling fans are in all bedrooms and the alfresco area. Ambient Lighting: Stylish downlights create a relaxing or entertaining atmosphere. Additional Highlights: Built to high standards with quality craftsmanship. Designed for creating lasting memories. A perfect blend of modern elegance and practicality
Request Details
Corner Lot, Designer Finishes & Room for the Whole Family
View photo
Terraced House · for sale
Request Details
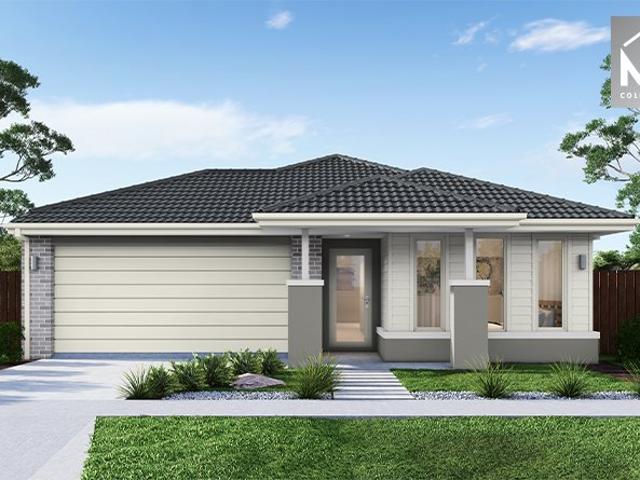
Corner Lot, Designer Finishes & Room for the Whole Family
Hume, Victoria
· 4 Bedrooms · 2 Baths · Terraced House
· Parking · Equipped kitchen
Hume, Victoria · 4 Bedrooms · 2 Baths · Terraced House · Parking · Equipped kitchen
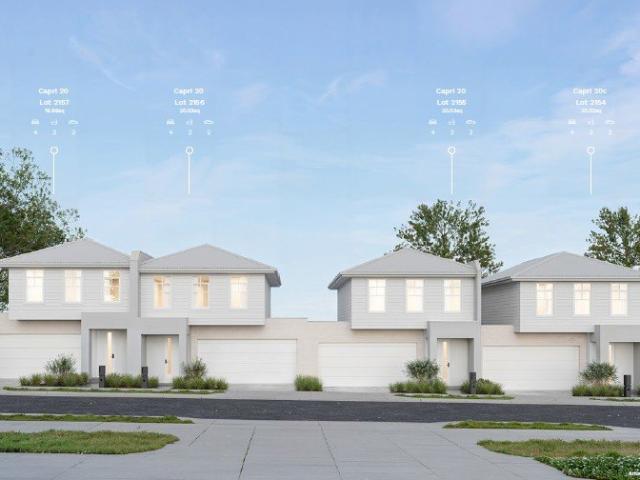
Key Features: Architecturally designed Capri 20C by Nostra Homes 4 bedrooms, 2.5 bathrooms & double garage Generous 20.52sq home design Corner allotment providing additional space and street appeal Open-plan kitchen, dining and living area Dedicated upstairs study space Fixed-price turnkey package with landscaping included Join the prestigious & vibrant Redstone community which is designed to live-in and developed by Villawood Properties A Developer with a Difference. They began in 1989 developing small subdivisions in Bendigo and have since grown to become Australia's leading and most trusted land developers, achieving multiple UDIA awards. Our flagship master-planned community is located on the doorstep of Sunbury, offering residents an exceptional lifestyle with the exclusive residents-only Club Redstone, Redstone Major Town Centre, Jacksons Creek reserve, parks, proposed schools, childcare, community amenities and more. Below is a quick overview of Redstone Estate: Master planned c
Request Details
DUNHELEN ESTATE, GREENVALE FULL TURNKEY PACKAGE
View photo
Terraced House · for sale
Request Details
DUNHELEN ESTATE, GREENVALE FULL TURNKEY PACKAGE
Hume, Victoria
· 3 Bedrooms · 2 Baths · Terraced House
· Equipped kitchen
Hume, Victoria · 3 Bedrooms · 2 Baths · Terraced House · Equipped kitchen
Perfect for First Home Buyers or Investors! Looking for a modern, low-maintenance home in a growing Greenvale community? This small-lot full turnkey package is an excellent opportunity to secure a brand-new home without the hassle of additional upgrades. Turnkey Inclusions- LED downlights throughout the house 2590mm ceilings Brick infills above doors and windows 20mm stone benchtops to kitchen, bathroom & ensuite Westinghouse 900mm stainless-steel upright cooker & 900mm rangehood Stainless-steel dishwasher Flooring throughout 5kW split system to family room Gas ducted heating Front & rear landscaping up to 100m² Half-share fencing Letterbox & clothesline Coloured concrete driveway Flyscreens & key-locked windows Freestanding bath Roller blinds Tiles/laminate flooring to living areas Solar hot water system 900mm x 900mm tiled shower base Dunhelen Estate, Greenvale Small-lot living | Low maintenance Ideal for first home buyers Great opportunity for investors Contact us today for pricing,
Request Details
Live in One of Kalkallo's Most Sought After Locations
View photo
House · for sale
Request Details
Live in One of Kalkallo's Most Sought After Locations
Hume, Victoria
· 4 Bedrooms · 2 Baths · House
· Parking
Hume, Victoria · 4 Bedrooms · 2 Baths · House · Parking
Step into a home where luxury meets functionality, perfectly positioned within the prestigious Cloverton Estate. Designed for modern family living, this exceptional residence showcases grand proportions, quality finishes and thoughtful upgrades throughout, creating a lifestyle of comfort, style and convenience. From the moment you arrive, the impressive façade and oversized entrance set the tone for a home that is both elegant and practical. Whether you're a growing family or a discerning buyer seeking quality and space, this residence is sure to impress. Key Features • Four generously sized bedrooms, including a luxurious master suite • Grand master bedroom featuring a walk-in robe and designer ensuite with Bath Tub and premium finishes • Additional bedrooms with built-in robes and custom cabinetry • Stylish central bathroom with a luxurious bathtub • Impressive grand hallway with statement lighting, cladding and 3m Ceiling height • Double garage with secure internal access Premium In
Request Details
Mimosa Homes Proudly Presents the Archie 226
View photo
Terraced House · for sale
Request Details
Mimosa Homes Proudly Presents the Archie 226
Hume, Victoria
· 4 Bedrooms · 2 Baths · Terraced House
· Equipped kitchen
Hume, Victoria · 4 Bedrooms · 2 Baths · Terraced House · Equipped kitchen
The Archie 226 House and Land Package! Mimosa Homes New Added Value Inclusions:- 50 Year Structural Warranty!- Inclusive of site costs & connections with H1 class slab as per standard inclusions!- Quality floor coverings throughout entire home!- Higher ceilings 2550mm to ground floor!- Double Glazed Awning windows!- LED Downlights to entire home!- Fibre Optic Provision!- Vitrified Compact Surface benchtop to kitchen, bathroom & ensuite!- 900mm S/S upright oven and cook top with S/S canopy rangehood!- Stainless steel Dishwasher and Microwave with trim kit!- 7 star energy rated!- Flexible floor plans & so much more!CALL BUILDER DIRECT- NAP MADRIAGA 0427631471All plans and facades are indicative only and may change. Mimosa Homes may amend plans, specifications, and prices without notice. Package prices are based on a standard facade, standard inclusions, and suitable land availability, excluding developer/estate requirements. Facade and inclusion images may show non standard items not inc
Request Details
Mimosa Homes Proudly Presents the Kallista 226
View photo
Terraced House · for sale
Request Details
Mimosa Homes Proudly Presents the Kallista 226
Hume, Victoria
· 4 Bedrooms · 2 Baths · Terraced House
· Equipped kitchen
Hume, Victoria · 4 Bedrooms · 2 Baths · Terraced House · Equipped kitchen
The Kallista 226 House and Land Package! Mimosa Homes New Added Value Inclusions: - 50 Year Structural Warranty! - Inclusive of site costs & connections with H1 class slab as per standard inclusions! - Quality floor coverings throughout entire home! - Higher ceilings 2550mm to ground floor! - Double Glazed Awning windows! - LED Downlights to entire home! - Fibre Optic Provision! - Vitrified Compact Surface benchtop to kitchen, bathroom & ensuite! - 900mm S/S upright oven and cook top with S/S canopy rangehood! - Stainless steel Dishwasher and Microwave with trim kit! - 7 star energy! - Flexible floor plans & so much more! CALL BUILDER DIRECT! All plans and facades are indicative only and may change. Mimosa Homes may amend plans, specifications, and prices without notice. Package prices are based on a standard facade, standard inclusions, and suitable land availability, excluding developer/estate requirements. Facade and inclusion images may show non standard items not included in the p
Request Details
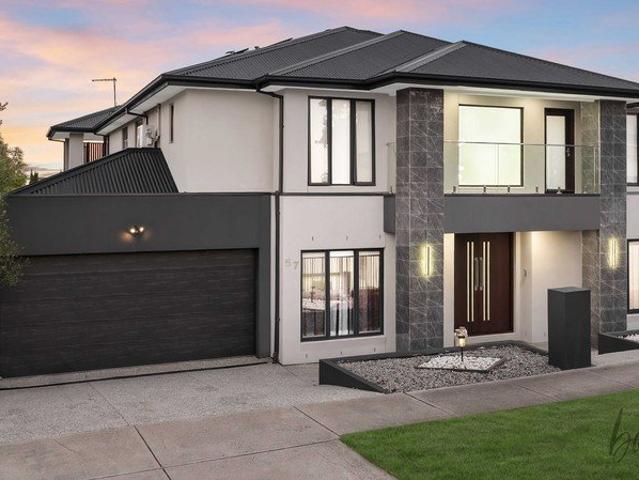
Architecturally Designed Masterpiece with Sweeping City Skyline Views
View photo
House · for sale
Request Details
Architecturally Designed Masterpiece with Sweeping City Skyline Views
Hume, Victoria
· 6 Bedrooms · 4 Baths · House
Hume, Victoria · 6 Bedrooms · 4 Baths · House
A statement of refined elegance and contemporary design, this architecturally crafted residence delivers an extraordinary lifestyle in one of Craigieburn's most admired pockets. Spanning approximately 53 squares on a generous 612m² allotment, this near new double storey home offers a rare fusion of space, sophistication, and breathtaking outlooks across the city skyline. Designed with growing families in mind, every element of the home reflects a commitment to quality, comfort, and effortless modern living. From the moment you step inside, the sense of scale and thoughtful design is undeniable. The ground level unfolds into a series of beautifully appointed spaces that cater to both everyday living and grand entertaining. A private guest suite with its own ensuite creates the perfect retreat for extended family or visitors, while a dedicated theatre room invites immersive movie nights in complete comfort. A versatile play area adds flexibility for families, complemented by cleverly int
Request Details
Spacious 4 Bedroom Townhome Opposite Parkland
View photo
Terraced House · for sale
Request Details
Spacious 4 Bedroom Townhome Opposite Parkland
Hume, Victoria
· 4 Bedrooms · 2 Baths · Terraced House
· Parking · Equipped kitchen
Hume, Victoria · 4 Bedrooms · 2 Baths · Terraced House · Parking · Equipped kitchen
Key Features: Architecturally designed double-storey residence 4 bedrooms, 2.5 bathrooms & double garage Generous 18.8sq floorplan Open-plan kitchen, dining and living areas Additional upstairs sitting area Rear-loaded garage design Quality turnkey inclusions throughout Join the prestigious & vibrant Redstone community which is designed to live-in and developed by Villawood Properties A Developer with a Difference. They began in 1989 developing small subdivisions in Bendigo and have since grown to become Australia's leading and most trusted land developers, achieving multiple UDIA awards. Our flagship master-planned community is located on the doorstep of Sunbury, offering residents an exceptional lifestyle with the exclusive residents-only Club Redstone, Redstone Major Town Centre, Jacksons Creek reserve, parks, proposed schools, childcare, community amenities and more. Below is a quick overview of Redstone Estate: Master planned community of approximately 2,500 homesites Proposed Sun
Request Details
Luxury Home in the Prestigious Providence Estate
View photo
House · for sale
$ 1,550,000
Luxury Home in the Prestigious Providence Estate
Hume, Victoria
· 4 Bedrooms · 2 Baths · House
· Equipped kitchen
Hume, Victoria · 4 Bedrooms · 2 Baths · House · Equipped kitchen
Welcome to 22 Dellamore Boulevard, Greenvale – a showstopping ex-display home offering a perfect balance of high-end design, family functionality, and resort-style living in the highly coveted Providence Estate. From the moment you walk in, this beautifully appointed residence impresses with its sophisticated finishes, oversized living zones, and seamless indoor-outdoor flow. The gourmet kitchen is the heart of the home, complete with a 60mm stone island bench, premium 2-pack cabinetry, integrated Zampetti coffee machine and twin steam ovens, undermount sink, and a fully integrated dishwasher – all overlooking open-plan living and dining spaces, ideal for entertaining. Multiple stacker doors open wide to manicured outdoor zones, creating a tropical-inspired sanctuary drenched in sunlight. Two undercover alfresco areas offer all-season entertaining, with one privately accessed via the luxurious master suite – where city views, a fully fitted walk-in robe, and an expansive ensuite create
$ 1,550,000
Fixed Price Turnkey Family Home on 431sqm in Woodlands Park Estate
View photo
Terraced House · for sale
Request Details
Fixed Price Turnkey Family Home on 431sqm in Woodlands Park Estate
Hume, Victoria
· 4 Bedrooms · 2 Baths · Terraced House
· Parking · Equipped kitchen
Hume, Victoria · 4 Bedrooms · 2 Baths · Terraced House · Parking · Equipped kitchen
Set on a generous 431sqm allotment, this modern single-storey home delivers a well-considered 206sqm layout designed for comfortable family living. The open-plan design is complemented by high ceilings, quality finishes and seamless indoor-outdoor flow, creating a home that feels both spacious and functional. Offered as a fixed price, full turnkey package, all inclusions are completed upfront - allowing you to move in or invest with confidence. Located within the established Woodlands Park Estate, this home combines lifestyle, convenience and long-term value. Key Features: - 206sqm build on a generous 431sqm block - Open-plan living, meals and kitchen zone - 2580mm high ceilings for added space and light - Stone benchtops and 900mm stainless steel kitchen appliances - Timber laminate flooring, carpets and tiled wet areas - Heating and cooling throughout -Downlights, Holland blinds, flyscreens and sliding flywire doors - Alarm system with sensors and keypad - Double garage with coloured
Request Details
PREMIUM BUILD, RESERVE FRONT LIVING, UNBEATABLE POSITION
View photo
House · for sale
Request Details
PREMIUM BUILD, RESERVE FRONT LIVING, UNBEATABLE POSITION
Hume, Victoria
· 4 Bedrooms · 2 Baths · House
· Equipped kitchen
Hume, Victoria · 4 Bedrooms · 2 Baths · House · Equipped kitchen
Some homes ask you to compromise. This one does not. Built by Porter Davis, fully brick and positioned in a coveted reserve facing location, this residence delivers the kind of space, flexibility and functional family living that is genuinely hard to find, without sacrificing an ounce of style along the way. Ground floor, built for living and entertaining From the moment you step through the porch and foyer, this home reveals a layout designed with real intention. A dedicated home theatre sits near the entry, offering a genuine cinema experience separate from the everyday living zones, while a private study offers ample storage, perfect for working or studying from home. At the heart of the home, open plan family, meals and dining areas flow seamlessly into a striking two pac kitchen, complete with a galley style layout and a separate walk in pantry for effortless entertaining. Plantation shutters paired with soft sheers add a genuine sense of style throughout, while these living space
Request Details
Affordable Designer Living in a Boutique Townhome Release
View photo
Terraced House · for sale
Request Details
Affordable Designer Living in a Boutique Townhome Release
Hume, Victoria
· 2 Bedrooms · 1 Bath · Terraced House
· Terrace · Parking · Equipped kitchen
Hume, Victoria · 2 Bedrooms · 1 Bath · Terraced House · Terrace · Parking · Equipped kitchen
Key Features: Architecturally designed double-storey residence 2 bedrooms, 1.5 bathrooms & single garage Open-plan kitchen, meals and family area Dedicated storage zone Private outdoor terrace 7-star energy efficiency Join the prestigious & vibrant Redstone community which is designed to live-in and developed by Villawood Properties A Developer with a Difference. They began in 1989 developing small subdivisions in Bendigo and have since grown to become Australia's leading and most trusted land developers, achieving multiple UDIA awards. Our flagship master-planned community is located on the doorstep of Sunbury, offering residents an exceptional lifestyle with the exclusive residents-only Club Redstone, Redstone Major Town Centre, Jacksons Creek reserve, parks, proposed schools, childcare, community amenities and more. Below is a quick overview of Redstone Estate: Master planned community of approximately 2,500 homesites Proposed Sunbury South Town Centre Exclusive Club Redstone includ
Request Details
Brand New Metricon Built Home $10K FOBG & Stamp Duty Saving
View photo
Terraced House · for sale
Request Details
Brand New Metricon Built Home $10K FOBG & Stamp Duty Saving
Hume, Victoria
· 4 Bedrooms · 2 Baths · Terraced House
· Equipped kitchen
Hume, Victoria · 4 Bedrooms · 2 Baths · Terraced House · Equipped kitchen
Ray White New Homes Victoria presents 29 Alisterus Road, Kalkallo in the prestigious Cloverton Estate! Attention has been given to every detail to this home from the upgraded timber flooring and the stainless-steel kitchen appliances to the high-quality kitchen and bathroom cabinetry with 20 mm stone bench tops. Whether you are looking for shopping and entertainment, schools and childcare, or a sports team to cheer for, you'll find all this close to your new home at Cloverton Estate. This home will appeal to large and growing families with its unique design that invites entertaining and easy living combined with its super-convenient position which enjoys seamless access to park lands and cafes. This gorgeous brand new home features 3 bedrooms with additional premium benefits such as open plan family & dining room, the master bedroom includes a walk-in robe and luxurious en-suite. Another two bedrooms facilitated by a central bathroom that includes extended shower. A Master-Chef kitchen
Request Details
Premium Townhome Overlooking Parkland
View photo
Terraced House · for sale
Request Details
Premium Townhome Overlooking Parkland
Hume, Victoria
· 4 Bedrooms · 3 Baths · Terraced House
· Parking · Terrace
Hume, Victoria · 4 Bedrooms · 3 Baths · Terraced House · Parking · Terrace
Key Features: Contemporary park-front townhome 4 bedrooms, 3 bathrooms & double garage Ground-floor bedroom with nearby bathroom Open-plan living and entertaining spaces Private rear terrace Quality move-in-ready inclusions Join the prestigious & vibrant Redstone community which is designed to live-in and developed by Villawood Properties A Developer with a Difference. They began in 1989 developing small subdivisions in Bendigo and have since grown to become Australia's leading and most trusted land developers, achieving multiple UDIA awards. Our flagship master-planned community is located on the doorstep of Sunbury, offering residents an exceptional lifestyle with the exclusive residents-only Club Redstone, Redstone Major Town Centre, Jacksons Creek reserve, parks, proposed schools, childcare, community amenities and more. Below is a quick overview of Redstone Estate: Master planned community of approximately 2,500 homesites Proposed Sunbury South Town Centre Exclusive Club Redstone
Request Details
Modern Metricon Excellence 4 Bedrooms, Home Office & Solar
View photo
House · for sale
Request Details
Modern Metricon Excellence 4 Bedrooms, Home Office & Solar
Hume, Victoria
· 4 Bedrooms · 2 Baths · House
Hume, Victoria · 4 Bedrooms · 2 Baths · House
Bombay Real Estate is proud to present 37 Plimsoll Street, Mickleham-a beautifully crafted Metricon home that perfectly balances contemporary style, functional family living, and premium finishes. Offering four spacious bedrooms, a dedicated home office, and expansive open-plan living, this exceptional residence is ideal for growing families, professionals working from home, or savvy investors seeking a quality addition to their portfolio. Thoughtfully designed, the private master suite is positioned at the front of the home and features a generous walk-in robe and a stylish ensuite. Adjacent to the master is a fully enclosed study, providing the perfect space for remote work, study, or a private home office. The remaining three bedrooms are thoughtfully zoned in their own private wing and are serviced by a modern central bathroom, separate toilet, walk-in linen cupboard, and convenient walk-in pantry. At the heart of the home, a light-filled open-plan family and dining area seamlessly
Request Details
Mimosa Homes Proudly Presents the Goldfield 277
View photo
Terraced House · for sale
Request Details
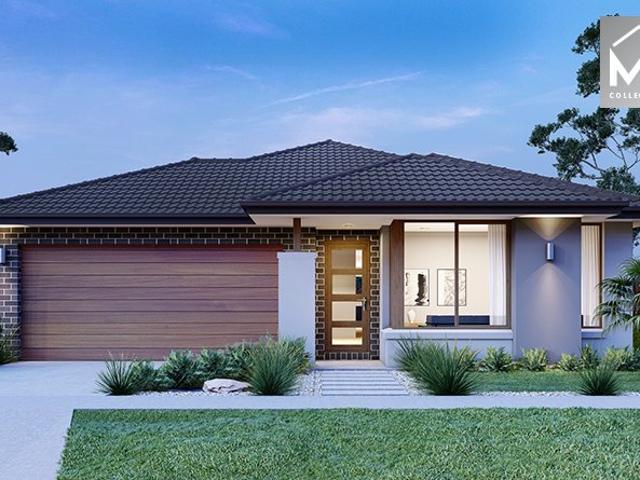
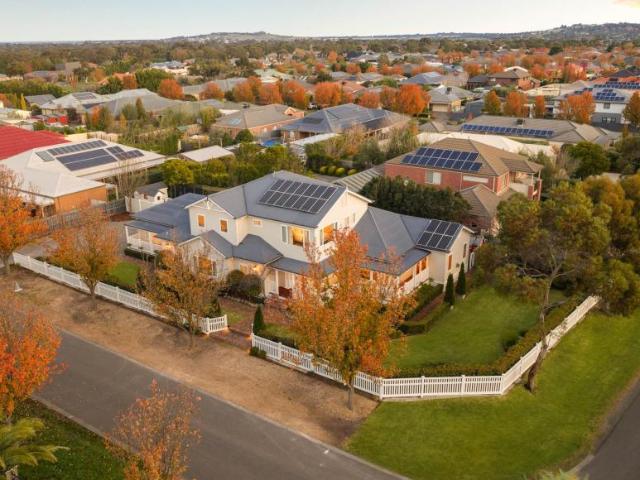
Mimosa Homes Proudly Presents the Goldfield 277
Hume, Victoria
· 4 Bedrooms · 2 Baths · Terraced House
· Equipped kitchen
Hume, Victoria · 4 Bedrooms · 2 Baths · Terraced House · Equipped kitchen
The Goldfield 277 House and Land Package! Mimosa Homes New Added Value Inclusions:- 50 Year Structural Warranty!- Inclusive of site costs & connections with H1 class slab as per standard inclusions!- Quality floor coverings throughout entire home!- Higher ceilings 2550mm to ground floor!- Double Glazed Awning windows!- LED Downlights to entire home!- Fibre Optic Provision!- Vitrified Compact Surface benchtop to kitchen, bathroom & ensuite!- 900mm S/S upright oven and cook top with S/S canopy rangehood!- Stainless steel Dishwasher and Microwave with trim kit!- 7 star energy!- Flexible floor plans & so much more!CALL RAJEEV - 0414536048 !All plans and facades are indicative only and may change. Mimosa Homes may amend plans, specifications, and prices without notice. Package prices are based on a standard facade, standard inclusions, and suitable land availability, excluding developer/estate requirements. Facade and inclusion images may show non standard items not included in the price. D
Request Details
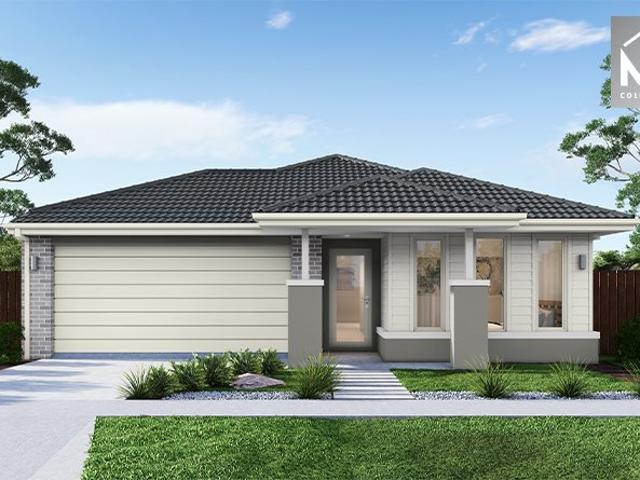
House 5 Bedroom For Rent Sunbury VIC ES104327037
View photo
House · for sale
Request Details
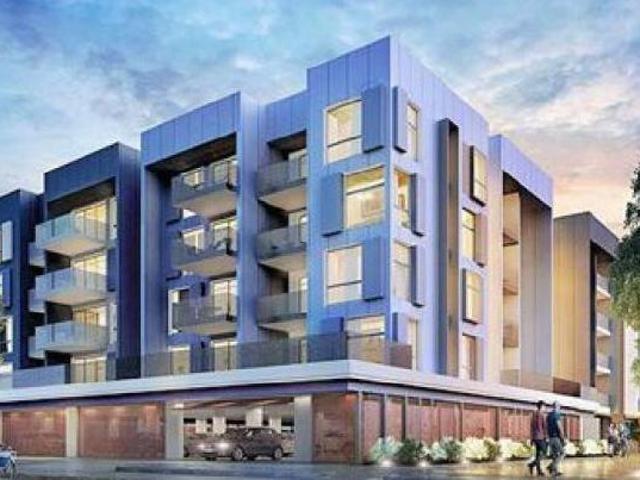
House 5 Bedroom For Rent Sunbury VIC ES104327037
Hume, Victoria
· 5 Bedrooms · House
· Balcony · Fireplace · Equipped kitchen
Hume, Victoria · 5 Bedrooms · House · Balcony · Fireplace · Equipped kitchen
Built to exacting standards, this meticulously crafted residence has been engineered to perfection with double glazed windows and doors, a solid sub floor system, high-performance insulation, and a 5Kw solar panel array - all contributing to an impressive 6.5 star energy rating.Set on an amazing 1140m2 (approx.) of meticulous grounds in sought-after Jacksons Hill, this is the forever home of your dreams!Boasting flawless design and impeccable attention to detail throughout, the stunning home is introduced by a circular driveway and stately front veranda, opening to a grand entry hall showcasing soaring ceilings and sophisticated Wainscoting to the walls.Offering multiple living areas including a theatre, the ground floor congregates around an open concept lounge with gas fireplace, and a dining area, surrounding the stunning chef's kitchen.Designed for entertaining and easy everyday living, the Hamptons-style kitchen showcases solid stone benchtops including to the dedicated island ser
Request Details
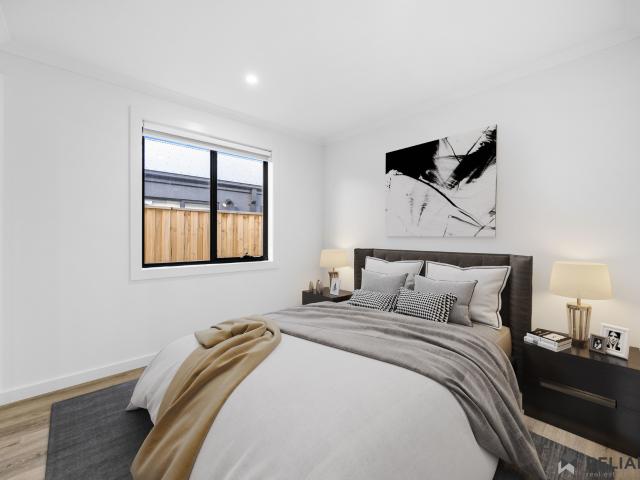
Newham 196 in Cloverton All electric Pack, Driveway,Landscaping and more.
View photo
Terraced House · for sale
Request Details
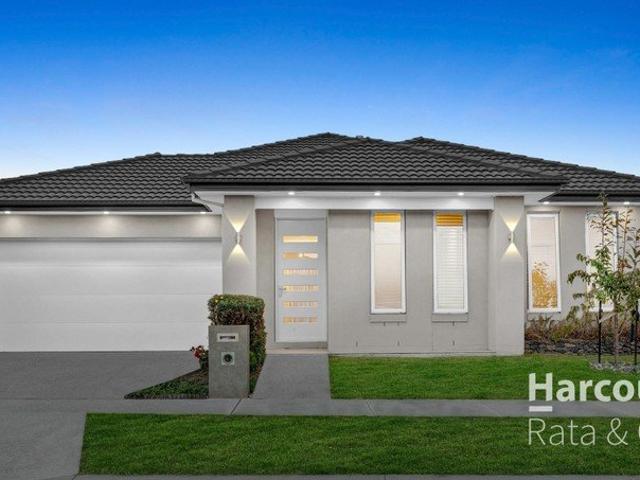
Newham 196 in Cloverton All electric Pack, Driveway,Landscaping and more.
Hume, Victoria
· 4 Bedrooms · 2 Baths · Terraced House
· Equipped kitchen
Hume, Victoria · 4 Bedrooms · 2 Baths · Terraced House · Equipped kitchen
Call: Abin Paul on 0470 222 815 to know more. !- Fixed site costs & connections with H1 class slab!- Facade included and Colorbond roof.- Quality floor coverings throughout entire home!- Higher ceilings 2550mm to ground fl oor!- Double Glazed Awning windows!- LED Downlights to entire home!- Reverse cycle heating and cooling with 4 Zones- 40mm Stone benchtop to kitchen, 20mm to bathroom &ensuite!- Induction cooktop & Electric Oven!- 7 star energy with 50 Years Structural Warranty.THE MORE PROMOTION Front Landscaping COLOURED concrete Driveway & Porch Letter Box Clothes Line Blinds all windows & sliding doors (exclude obscure glazed windows, Up To 10 Windows)CALL BUILDER DIRECT!Images, facades and floorplans are for illustrative purposes only and may diff er from the final product. Mimosa Homes may amend plans, specifications, inclusions and pricing without notice. All V Collection House & Land Packages are subject to a final siting and compliance assessment under the Small Lot Housing C
Request Details
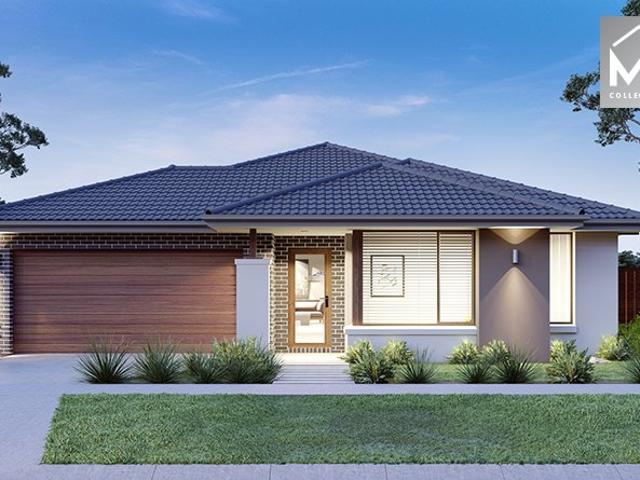
Mimosa Homes Proudly Presents the Mansfield 256
View photo
Terraced House · for sale
Request Details
Mimosa Homes Proudly Presents the Mansfield 256
Hume, Victoria
· 4 Bedrooms · 2 Baths · Terraced House
· Equipped kitchen
Hume, Victoria · 4 Bedrooms · 2 Baths · Terraced House · Equipped kitchen
The Mansfield 256 House and Land Package! Mimosa Homes New Added Value Inclusions:- 50 Year Structural Warranty!- Inclusive of site costs & connections with H1 class slab as per standard inclusions!- Quality floor coverings throughout entire home!- Higher ceilings 2550mm to ground floor!- Double Glazed Awning windows!- LED Downlights to entire home!- Fibre Optic Provision!- Vitrified Compact Surface benchtop to kitchen, bathroom & ensuite!- 900mm S/S upright oven and cook top with S/S canopy rangehood!- Stainless steel Dishwasher and Microwave with trim kit!- 7 star energy!- Flexible floor plans & so much more!CALL RAJEEV - 0414536048 ! All plans and facades are indicative only and may change. Mimosa Homes may amend plans, specifications, and prices without notice. Package prices are based on a standard facade, standard inclusions, and suitable land availability, excluding developer/estate requirements. Facade and inclusion images may show non standard items not included in the price.
Request Details
For Rent 5 Bedroom House Sunbury VIC DLS103326635
View photo
House · for sale
Request Details
For Rent 5 Bedroom House Sunbury VIC DLS103326635
Hume, Victoria
· 5 Bedrooms · 3 Baths · House
· Equipped kitchen
Hume, Victoria · 5 Bedrooms · 3 Baths · House · Equipped kitchen
A luxurious forever home that dreams are made of, this landmark Rolling Meadows property captures gorgeous panoramic pastoral and township views from a magnificent 1200m2 (approx.) corner parcel, delivering palatial Hamptons-inspired grandeur, 5 bedrooms, and 3 bathrooms, including a primary bedroom suite to each level.Meticulous attention to detail defines the interiors, where high ceilings with ornate cornices, elegant wall sconces and chandeliers, classic wainscoting, double-glazed French windows and doors, white plantation shutters, premium drapes, and Spotted Gum flooring stained in a rich chocolate hue create lavish cohesion. The entry foyer offers an elegant introduction, leading to open plan, free-flowing spaces designed around connection, scale, and the stunning outlooks.At its heart, a French-provincial kitchen beautifully appointed with granite surfaces showcases an ILVE Nostalgie double oven and induction cooktop, ASKO dishwasher, and a butler's-style pantry with SMEG oven.
Request Details
Mimosa Homes Proudly Presents the Leemore 221
View photo
Terraced House · for sale
Request Details
Mimosa Homes Proudly Presents the Leemore 221
Hume, Victoria
· 4 Bedrooms · 2 Baths · Terraced House
· Equipped kitchen
Hume, Victoria · 4 Bedrooms · 2 Baths · Terraced House · Equipped kitchen
The Leemore 221 House and Land Package! Mimosa Homes New Added Value Inclusions:- 50 Year Structural Warranty!- Inclusive of site costs & connections with H1 class slab as per standard inclusions!- Quality floor coverings throughout entire home!- Higher ceilings 2550mm to ground floor!- Double Glazed Awning windows!- LED Downlights to entire home!- Fibre Optic Provision!- Vitrified Compact Surface benchtop to kitchen, bathroom & ensuite!- 900mm S/S upright oven and cook top with S/S canopy rangehood!- Stainless steel Dishwasher and Microwave with trim kit!- 7 star energy!- Flexible floor plans & so much more!CALL RAJEEV - 0414536048 ! All plans and facades are indicative only and may change. Mimosa Homes may amend plans, specifications, and prices without notice. Package prices are based on a standard facade, standard inclusions, and suitable land availability, excluding developer/estate requirements. Facade and inclusion images may show non standard items not included in the price. Di
Request Details
Mimosa Homes Proudly Presents the Montrose 182
View photo
Terraced House · for sale
Request Details
Mimosa Homes Proudly Presents the Montrose 182
Hume, Victoria
· 4 Bedrooms · 2 Baths · Terraced House
· Equipped kitchen
Hume, Victoria · 4 Bedrooms · 2 Baths · Terraced House · Equipped kitchen
The Montrose 182 House and Land Package! Mimosa Homes New Added Value Inclusions:- 50 Year Structural Warranty!- Inclusive of site costs & connections with H1 class slab as per standard inclusions!- Quality floor coverings throughout entire home!- Higher ceilings 2550mm to ground floor!- Double Glazed Awning windows!- LED Downlights to entire home!- Fibre Optic Provision!- Vitrified Compact Surface benchtop to kitchen, bathroom & ensuite!- 600mm S/S upright oven and cook top with S/S canopy rangehood!- Stainless steel Dishwasher and Microwave with trim kit!- 7 star energy rated!- Flexible floor plans & so much more!CALL BUILDER DIRECT- NAP MADRIAGA 0427631471All plans and facades are indicative only and may change. Mimosa Homes may amend plans, specifications, and prices without notice. Package prices are based on a standard facade, standard inclusions, and suitable land availability, excluding developer/estate requirements. Facade and inclusion images may show non standard items not i
Request Details
For Rent 2 Bedroom Apartment ROXBURGH PARK VIC DS104988441
View photo
Apartment · for sale
$ 370,000
For Rent 2 Bedroom Apartment ROXBURGH PARK VIC DS104988441
Hume, Victoria
· 2 Bedrooms · 1 Bath · Apartment
· Balcony · Parking · Equipped kitchen
Hume, Victoria · 2 Bedrooms · 1 Bath · Apartment · Balcony · Parking · Equipped kitchen
The Phone Code for this property is: 51437. Please quote this number when phoning or texting.Discover the charm of this stylish 3rd floor two-bedroom apartment in a modern complex providing the perfect combination of convenience and locality situated next to Roxburgh Park railway station & Roxburgh Village shopping centre.Offering a spacious open plan kitchen, meals and living area which flows seamlessly to a private balcony ideal for entertaining or unwinding at the end of the day. The sleek kitchen showcases stainless steel appliances, gas cooking, and a dishwasher.The carpeted bedrooms are complete with built-in robes while the bathroom exudes sophistication with its tiles and a separate laundry for added convenience.Completing the package is a secure underground parking space, storage cage and intercom entry providing security and peace of mind.Note that the property is currently leased until Jan-27.Disclaimer:Whilst every care has been taken to verify the accuracy of the details i
$ 370,000
Modern Comfort & Space in the Sought After Kingsfield Estate!
View photo
House · for sale
Request Details
Modern Comfort & Space in the Sought After Kingsfield Estate!
Hume, Victoria
· 4 Bedrooms · 2 Baths · House
· Equipped kitchen
Hume, Victoria · 4 Bedrooms · 2 Baths · House · Equipped kitchen
Reliance Real Estate Sunbury proudly presents 16 Company Avenue. A beautifully designed family home offering a perfect blend of style, functionality, and space, set in the highly sought-after Kingsfield Estate. This quality-built residence boasts four generously sized bedrooms, including a spacious master suite complete with a walk-in robe and private ensuite. The remaining bedrooms feature built-in robes and are serviced by a modern central bathroom, ideal for growing families. At the heart of the home lies a contemporary kitchen equipped with sleek appliances, a walk-in pantry, and ample bench space. Perfect for home chefs and entertainers alike. The open-plan design flows effortlessly into the main living and dining area, while a separate second living zone offers flexibility for a theatre room, kids' retreat, or formal lounge. Step outside to the alfresco area, ideal for year-round entertaining and relaxed family gatherings. Additional features include: Located in the desirable Kin
Request Details
Contemporary Family Living in the Heart of Cloverton
View photo
House · for sale
Request Details
Contemporary Family Living in the Heart of Cloverton
Hume, Victoria
· 4 Bedrooms · 2 Baths · House
Hume, Victoria · 4 Bedrooms · 2 Baths · House
Modern, spacious and move-in ready, this beautifully presented four-bedroom family home offers the perfect combination of style, comfort and functionality in the highly sought-after Cloverton Estate. Positioned in one of Melbourne's fastest-growing master-planned communities, this exceptional home delivers contemporary family living with parks, schools, shopping and transport all within easy reach. Beautifully presented throughout, this inviting residence is ideal for growing families, first-home buyers and savvy investors seeking a move-in-ready opportunity in one of Kalkallo's most sought-after communities. Thoughtfully designed with comfort in mind, the home features four generous bedrooms, including a private master suite complete with a walk-in robe and stylish ensuite. The remaining bedrooms are fitted with built-in robes and are serviced by a well-appointed central bathroom. Offering multiple living zones, the flexible floor plan includes a separate front lounge alongside a spac
Request Details
Mimosa Homes Proudly Presents the Saba 250
View photo
Terraced House · for sale
Request Details
Mimosa Homes Proudly Presents the Saba 250
Hume, Victoria
· 4 Bedrooms · 2 Baths · Terraced House
· Equipped kitchen
Hume, Victoria · 4 Bedrooms · 2 Baths · Terraced House · Equipped kitchen
The Saba 250 House and Land Package! Mimosa Homes New Added Value Inclusions:- 50 Year Structural Warranty!- Inclusive of site costs & connections with H1 class slab as per standard inclusions!- Quality floor coverings throughout entire home!- Higher ceilings 2550mm to ground floor!- Double Glazed Awning windows!- LED Downlights to entire home!- Fibre Optic Provision!- Vitrified Compact Surface benchtop to kitchen, bathroom & ensuite!- 900mm S/S upright oven and cook top with S/S canopy rangehood!- Stainless steel Dishwasher and Microwave with trim kit!- 7 star energy!- Flexible floor plans & so much more!CALL RAJEEV - 0414536048 !All plans and facades are indicative only and may change. Mimosa Homes may amend plans, specifications, and prices without notice. Package prices are based on a standard facade, standard inclusions, and suitable land availability, excluding developer/estate requirements. Facade and inclusion images may show non standard items not included in the price. Dimens
Request Details

Get email alerts

Don't miss out: be the first to know about new properties

The alert was correctly created

On subscribing you accept the conditions of use and the privacy policy
Alert
Receive new ads in your inbox
Save this search
Receive alerts for new listings

We'll send you an email when we have new properties for: "Properties for sale in Hume, Victoria"

The alert was correctly created

Get email alerts and be the first to see new listings
Required field
On subscribing I accept the terms of the privacy policy
Perfect! You'll soon start receiving new listings via email
Alert
Receive an email when we have new ads for Properties for sale in Hume, Victoria
Save this search
Filters

Bedrooms

Size (m²)

m²
m²

Price

$
$

Property type

Bathrooms

Clear all filters
Receive notifications when new entries are published.