0 properties for sale in Sulky

We don't have exact matches for your search, but... we've expanded it and think you might be interested in these properties.

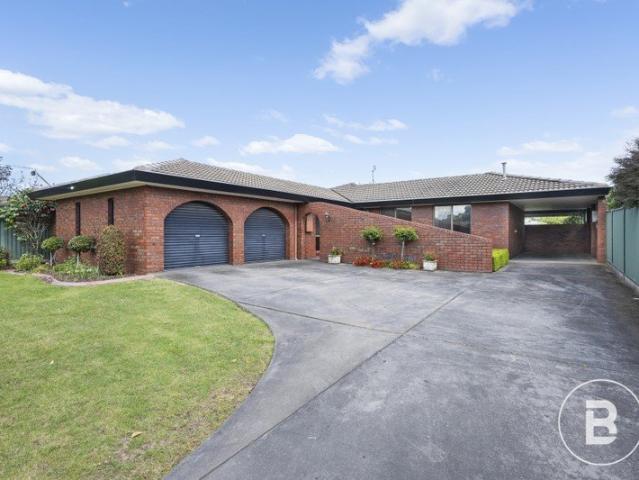
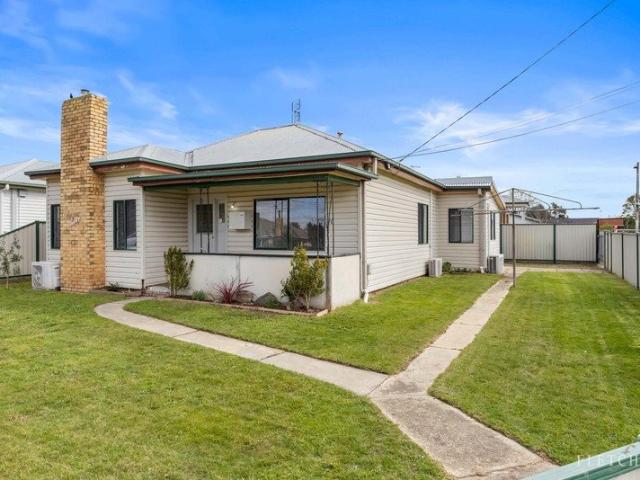
Freshly Updated Four Bedroom Home
View photo
House · for sale
Request Details
New
Freshly Updated Four Bedroom Home
Sulky
· 4 Bedrooms · 1 Bath · House
· Equipped kitchen · Heating
Sulky · 4 Bedrooms · 1 Bath · House · Equipped kitchen · Heating
Move-In Ready with Space, Comfort and Convenience Freshly updated and ready to enjoy, 12 Albion Street presents an excellent opportunity for first-home buyers, families and investors looking for a well-positioned property with plenty already done. Set on a 366m² allotment, the home offers four bedrooms, an updated bathroom and single-car accommodation, with fresh paint and new carpet providing an immediate sense of style and comfort. The updated kitchen and bathroom add further appeal, while year-round comfort is assured with gas central heating and two split-system air conditioners. With four bedrooms, practical living spaces and a low-maintenance allotment, this is a property that offers genuine value in a convenient Sebastopol location. Key features include: - Four bedrooms - Updated kitchen and bathroom - Freshly painted throughout - New carpet - Gas central heating - Two split-system air conditioners - Single-car accommodation - 366m² allotment Fresh, functional and ready to move
Request Details
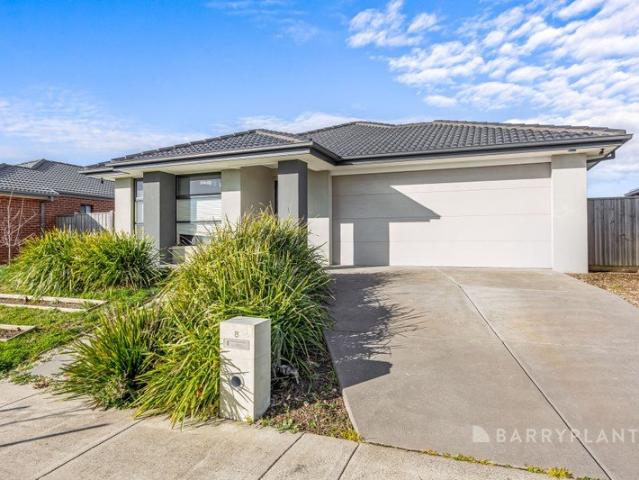
A Blue Chip Investment with Long Term Security
View photo
Apartment · for sale
Request Details
New
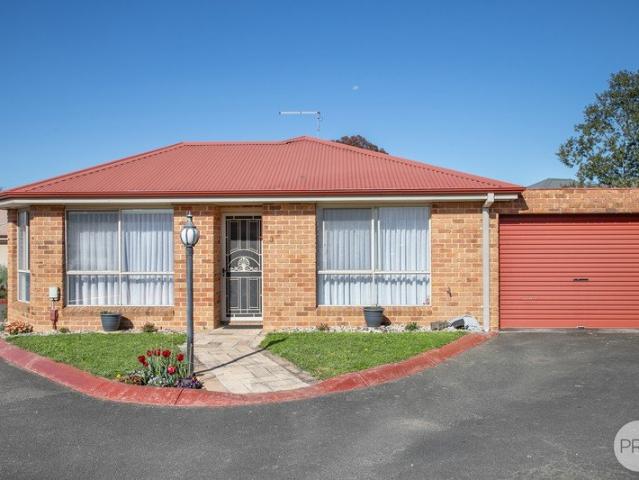
A Blue Chip Investment with Long Term Security
Sulky
· 3 Bedrooms · 2 Baths · Apartment
· Equipped kitchen
Sulky · 3 Bedrooms · 2 Baths · Apartment · Equipped kitchen
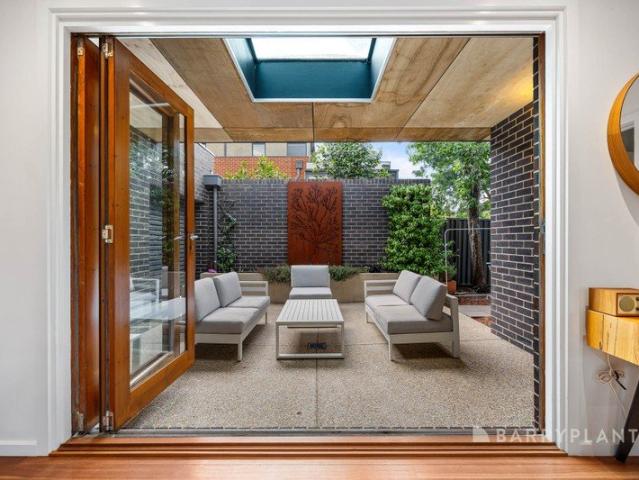
Offering an outstanding opportunity for the astute investor, this beautifully presented three-bedroom unit combines strong rental appeal, a fantastic long-term tenant and an enviable private courtyard, all within a quiet and beautifully maintained community. With a secure renter already in place until 2028, who would love to remain for many years to come, this property provides the appeal of an established tenancy and potential for continued long-term rental security. Inside, the home features three generously sized bedrooms, including a master with its own ensuite, WIR plus a second bathroom. The gorgeous sage-green refurbished kitchen is both stylish and practical, offering an abundance of storage, while split-system heating and cooling provides year-round comfort. One of the property's standout features is its rare approx. 400m² private, fully fenced courtyard - an incredible amount of outdoor space for a unit and a genuine point of difference for tenants and future occupants alike.
Request Details
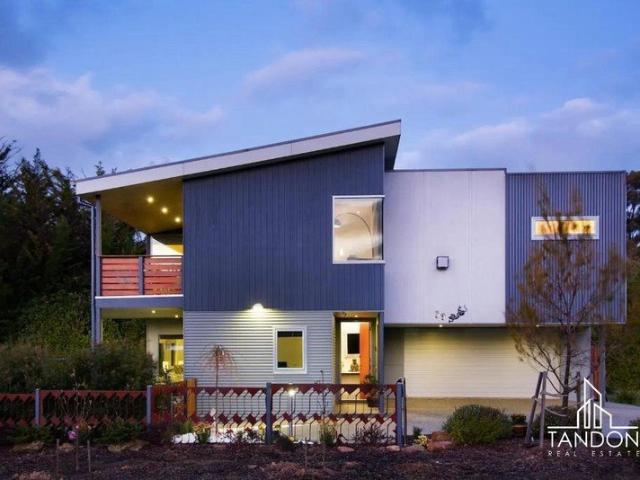
Exceptional Family Living in the Heart of Lucas Space, Comfort & Convenience
View photo
House · for sale
Request Details
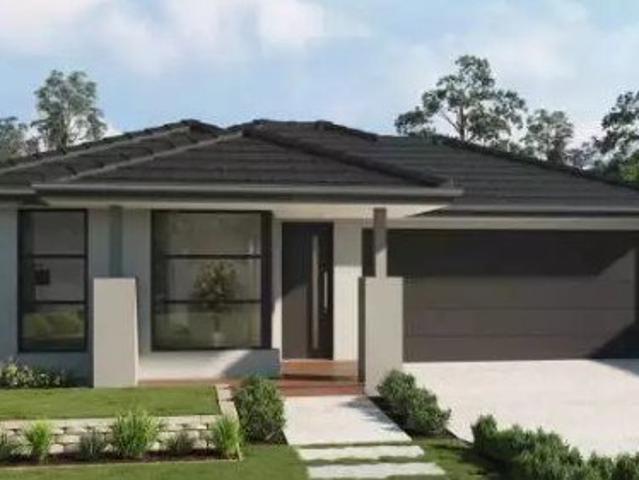
New
Exceptional Family Living in the Heart of Lucas Space, Comfort & Convenience
Sulky
· 5 Bedrooms · 2 Baths · House
· Patio · Equipped kitchen
Sulky · 5 Bedrooms · 2 Baths · House · Patio · Equipped kitchen
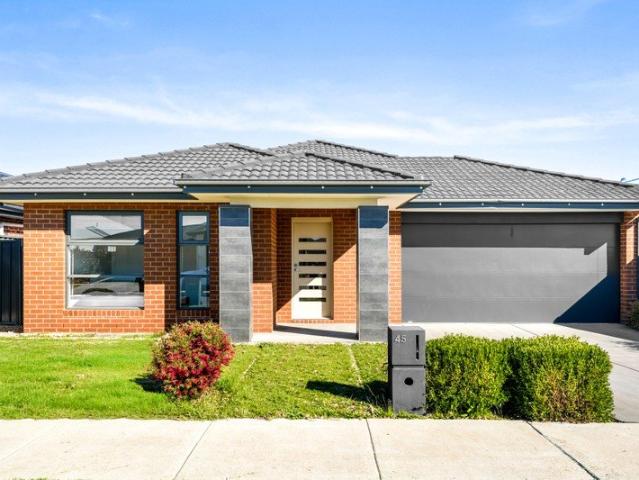
45 Moore Way, Lucas VIC 3350 Offering an impressive combination of space, functionality and location, this substantial family home is perfectly positioned in one of Lucas' established residential pockets, close to shopping, schools, parks and everyday amenities. Designed with family living in mind, the home features five generous bedrooms plus an additional versatile room, providing flexibility for a home office, second living area, study or children's retreat. The spacious primary bedroom is privately positioned at the front of the home and includes a walk-in robe and ensuite, while the remaining bedrooms are serviced by a central family bathroom. At the heart of the home is an expansive open-plan kitchen, dining and living area. The generously proportioned kitchen is complemented by a large walk-in pantry, providing excellent storage and functionality for busy family life. Indoor living flows to multiple outdoor areas, including a covered patio, creating an ideal setting for entertai
Request Details
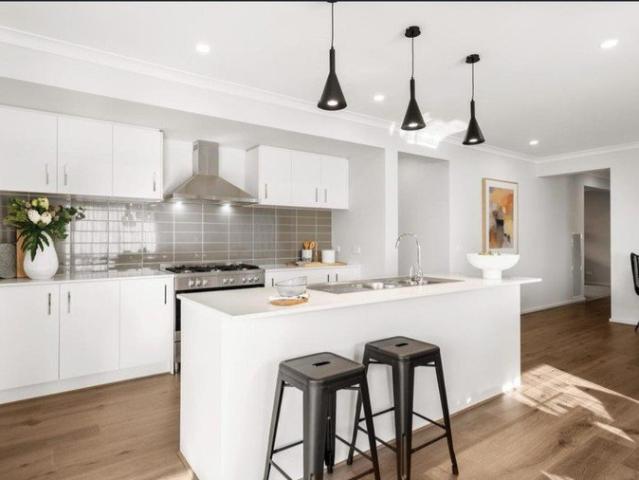
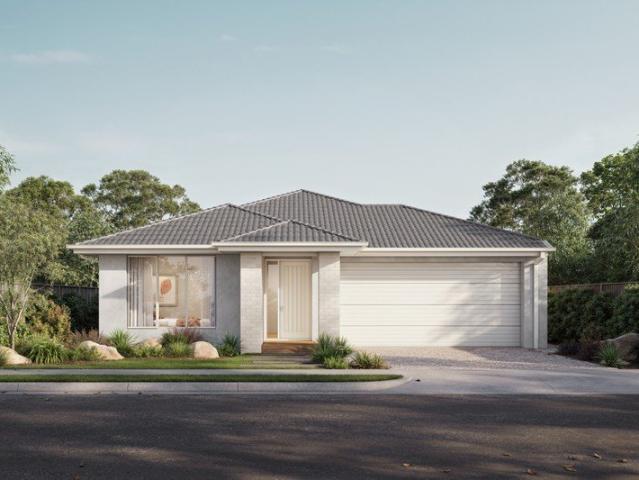
Lloyd 25 Cover from $508,235 Lot 929 Moritz Drive, Winterfield Estate
View photo
House · for sale
Request Details
New
Lloyd 25 Cover from $508,235 Lot 929 Moritz Drive, Winterfield Estate
Sulky
· 4 Bedrooms · 2 Baths · House
· Garden · Parking · Equipped kitchen
Sulky · 4 Bedrooms · 2 Baths · House · Garden · Parking · Equipped kitchen
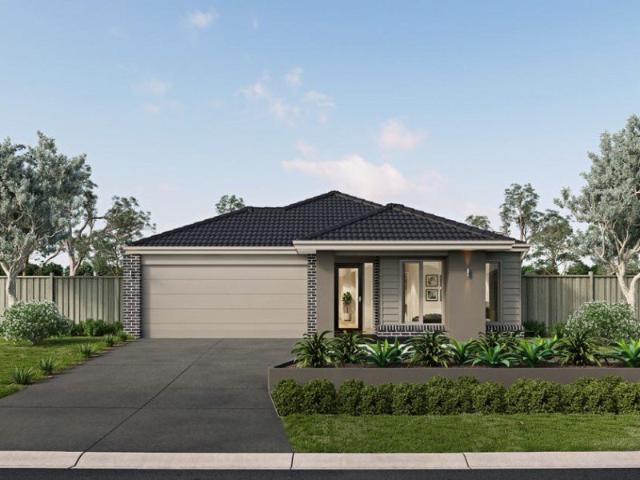
LOT #929 MORITZ DRIVE, DELACOMBE Package includes: The Lloyd 25 with main façade built to our industry leading base specifications and land, plus: · Stylish timber laminate flooring to entry, kitchen, family and dining · Brickwork above garage opening · Site cost allowance · Stainless steel appliances · Stylish façade as shown · Remote control garage · Fibre optic starter pack · Outdoor room · Coloured concrete driveway · Council and Developer guidelines The land is one of Winterfield's Park Front Release. This is your exclusive opportunity to live in one of Winterfield's most prestigious locations. Secure your dream family home in this idyllic setting while enjoying the ease and convenience of a leisurely connected lifestyle. The beautifully landscaped Winterfield Park is like having an extension to your backyard. Step out your front door and discover vast open space, large BBQ areas, playground, a beautiful tree-lined walking track and much more. With an offering of only 8 spacious l
Request Details
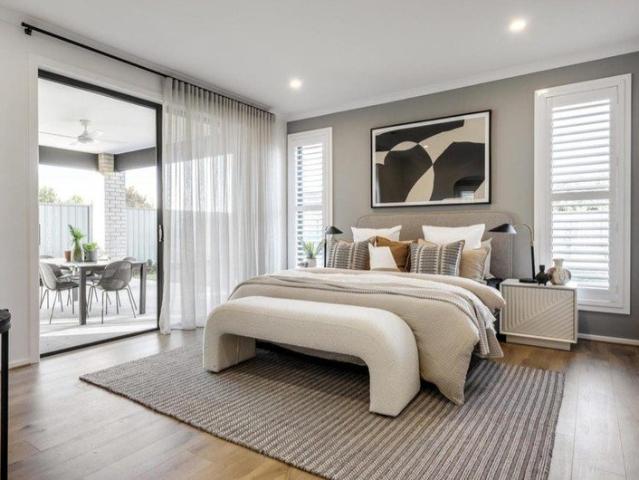
Convenient Living, Close to Everything
View photo
Townhouse · for sale
Request Details
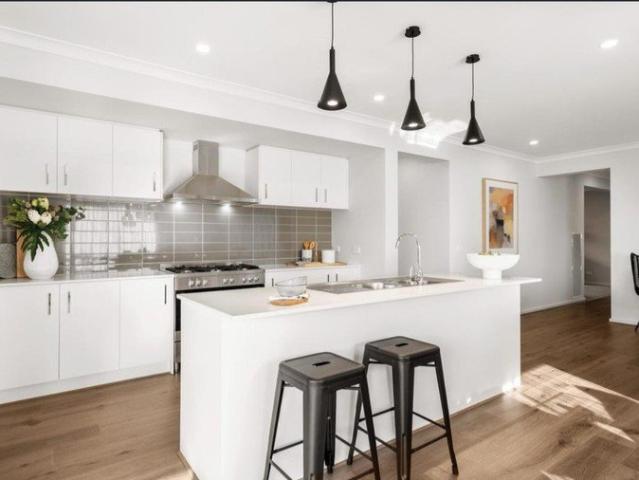
New
Convenient Living, Close to Everything
Sulky
· 2 Bedrooms · 2 Baths · Townhouse
· Garden · Parking
Sulky · 2 Bedrooms · 2 Baths · Townhouse · Garden · Parking
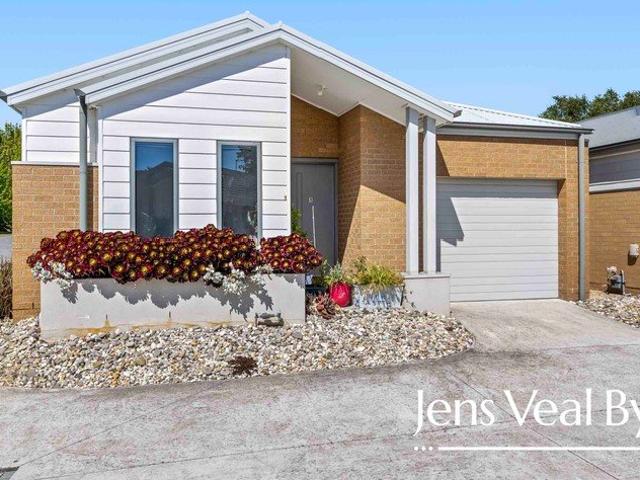
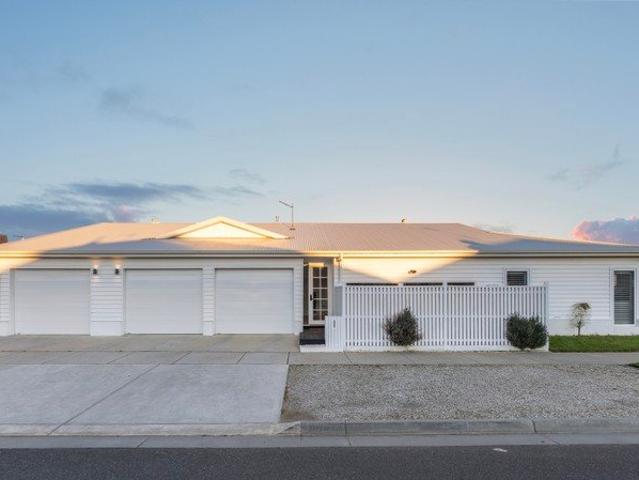
Perfectly positioned for convenience, this two-bedroom, two-bathroom home offers an easy-care lifestyle with all the essentials close at hand. Featuring two generously proportioned bedrooms, two bathrooms and a single-car garage, the home is complemented by a fully fenced yard providing privacy, security and a low-maintenance outdoor space. Location is another standout, with shops, public transport and schools all within easy reach. A selection of nearby walking trails provides an opportunity to enjoy the outdoors, while the Ballarat CBD is just a short drive away. Property highlights - Two bedrooms Two bathrooms Single-car garage Fully fenced Low-maintenance living Close to shops, schools and public transport Walking trails nearby Conveniently close to Ballarat CBD Currently occupied by a long-term renter Rental amount could be $410 per week by agreement Whether you're a first-home buyer, investor or simply looking for a well-located home with minimal upkeep, this property deserves yo
Request Details
Salwick Hall c. 1856 | Bluestone homestead with historical and botanical provenance
View photo
House · for sale
Request Details
New
Salwick Hall c. 1856 | Bluestone homestead with historical and botanical provenance
Sulky
· 4 Bedrooms · 2 Baths · House
· Garden
Sulky · 4 Bedrooms · 2 Baths · House · Garden
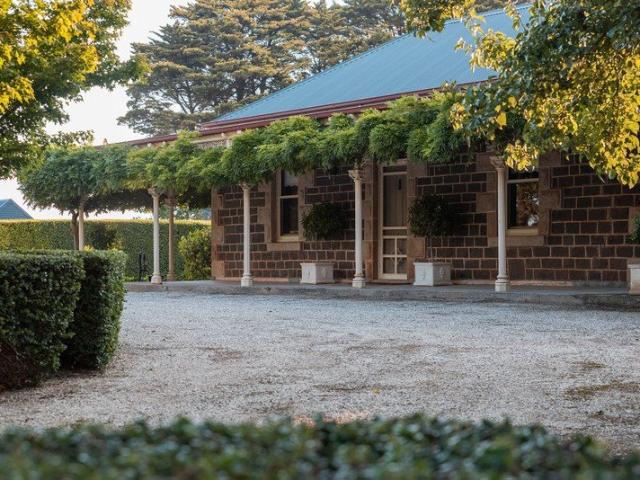
Salwick Hall is, without question, one of the most elegant historic country houses in the Ballarat district. In 1856, the Dalgleish brothers chose to build their mid-Victorian homestead on this site, for good reason the views over Lake Learmonth and the surrounding volcanic hills are simply beautiful. Today, the residence retains a distinct sense of quiet and seclusion, set within an established 1.54 ha (3.8 acre ) garden sanctuary offering an unparalleled lifestyle as either a distinguished family home or trophy weekend retreat. Salwick Hall comes with provenance. The Dalgleish brothers were prominent Scottish settlers and landowners in the Learmonth and Weatherboard district of Victoria during the mid to late 19th century, with Salwick Hall in the heart of the family's pastoral holdings. This area was prized for its rich and fertile volcanic soils, making it some of the best farming land in the state. Since the family sold the estate in 1914 and subdivided it into its current 3.8 acr
Request Details
Idyllic Country Living, Inviting Home on 20 Acres Near Clunes
View photo
House · for sale
Request Details
New
Idyllic Country Living, Inviting Home on 20 Acres Near Clunes
Sulky
· 3 Bedrooms · 1 Bath · House
· Garden · Balcony · Parking · Equipped kitchen
Sulky · 3 Bedrooms · 1 Bath · House · Garden · Balcony · Parking · Equipped kitchen
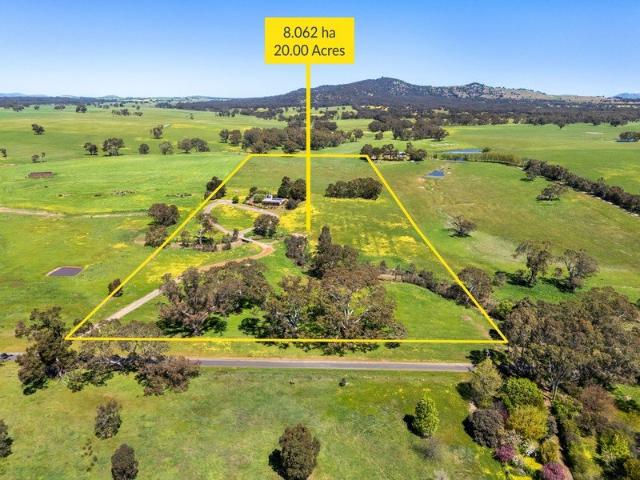
Enjoy the perfect blend of country charm, space and privacy with this well-maintained three-bedroom, one-bathroom home set on approximately 20 acres of productive land. A long, picturesque driveway leads you into the property, crossing a seasonal creek via an all-weather bridge. The well-presented timber kitchen offers abundant quality cabinetry, an induction cooktop, electric wall oven, and a dishwasher. A separate dining area flows into a formal lounge which features timber flooring and large picture windows overlooking the well-maintained gardens and the surrounding farmland. Additional features include a back to grid solar system, approximately 50,000 litres of water storage, a double garage/shed, large garden shed with a concrete floor and a secure chook run. The home also boasts a wide, elevated, north-facing veranda extending along its full length. Fitted with sun blinds, this inviting space can be enjoyed throughout the seasons. With well fenced boundaries the land is suitable
Request Details
Rare Approved Ballarat West PSP Site Next to 'Aberdeen Estate'
View photo
House · for sale
Request Details
New
Rare Approved Ballarat West PSP Site Next to 'Aberdeen Estate'
Sulky
· 3 Bedrooms · 1 Bath · House
· Parking
Sulky · 3 Bedrooms · 1 Bath · House · Parking
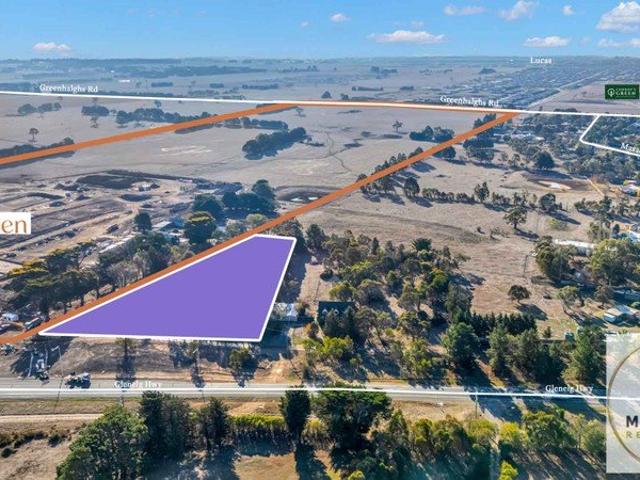
Rare Opportunity to own this unique property in the Approved Ballarat West PSP with endless potential. Shares boundary with the new 'ABERDEEN ESTATE'- doesn't get better than this! Property Details: - Land Size: 8951m2 (approx.) - Well maintained, charming 3 bedroom family home with modern fixtures. - Double garage - Large workshop shed This inviting residence offers a perfect blend of comfort, style, and convenience, making it an ideal choice for buyers looking to stay on an acerage with all facilities + a large workshop shed on the property or investors looking to hold this asset to enjoy massive future gains or developers looking to develop (STCA) Development Information: - Next Door is Ballarat's biggest developer's (INTEGRA) new Aberdeen Estate - Services: Sewer and NBN lines are right in front of this property laid by Integra - Aberdeen Estate has nearly sold its first 3 lot stages and is currently selling stage 4 lots - Titles for these lots are on track for end of this year and
Request Details
TWO DWELLINGS IN A PRIVATE BUSH SETTING
View photo
House · for sale
Request Details
New
TWO DWELLINGS IN A PRIVATE BUSH SETTING
Sulky
· 5 Bedrooms · 2 Baths · House
· Garden · Parking · Patio · Equipped kitchen
Sulky · 5 Bedrooms · 2 Baths · House · Garden · Parking · Patio · Equipped kitchen
Set amongst native bushland on a generous rural allotment, this unique property offers two separate dwellings, providing flexibility for extended family living, guest accommodation or those seeking a quieter country lifestyle with room to spread out. The main residence offers four bedrooms, a central kitchen, separate living and dining areas, and a bathroom. Timber-lined interiors, exposed timber ceilings and large windows create a rustic country character, while the covered patio provides a sheltered space to enjoy the surrounding gardens. A separate studio provides a second dwelling, featuring a spacious open-plan living area, bedroom, bathroom and walk-in robe. Its independent layout offers versatility for accommodating family and guests or creating a private retreat away from the main home. The property is surrounded by established native vegetation, with pockets of garden around the homes providing contrast to the natural bushland setting. Solar panels, rainwater tanks, a carport
Request Details
The Complete Lifestyle Acreage Established, Productive & Beautifully Renovated
View photo
House · for sale
Request Details
New
The Complete Lifestyle Acreage Established, Productive & Beautifully Renovated
Sulky
· 4 Bedrooms · 2 Baths · House
· Equipped kitchen
Sulky · 4 Bedrooms · 2 Baths · House · Equipped kitchen
Set amid 6.45 acres of beautifully established gardens, productive pasture and tranquil natural surrounds, this thoughtfully renovated lifestyle property offers the perfect balance of rural serenity and everyday convenience. In a tightly held rural setting, just 20 minutes from Ballarat, 15 minutes to Ballan, VLine train, and with easy access to the Melbourne freeway, it's a remarkable opportunity for families, hobby farmers and those dreaming of a more self-sufficient way of life. At the heart of the home is a stunning open plan kitchen, dining and living space where expansive floor to ceiling windows frame sweeping views across the landscape. Warm recycled timber flooring flows throughout, while the walk in pantry, mudroom/laundry and generous storage have been designed with practical country living in mind. Every renovation has celebrated natural light and the property's connection to its spectacular surroundings. The accommodation comprises four spacious bedrooms, including a priva
Request Details
CLASSIC BRICK HOME WITH SPACE AND PRACTICAL LIVING
View photo
House · for sale
Request Details
New
CLASSIC BRICK HOME WITH SPACE AND PRACTICAL LIVING
Sulky
· 4 Bedrooms · 2 Baths · House
· Parking · Equipped kitchen
Sulky · 4 Bedrooms · 2 Baths · House · Parking · Equipped kitchen
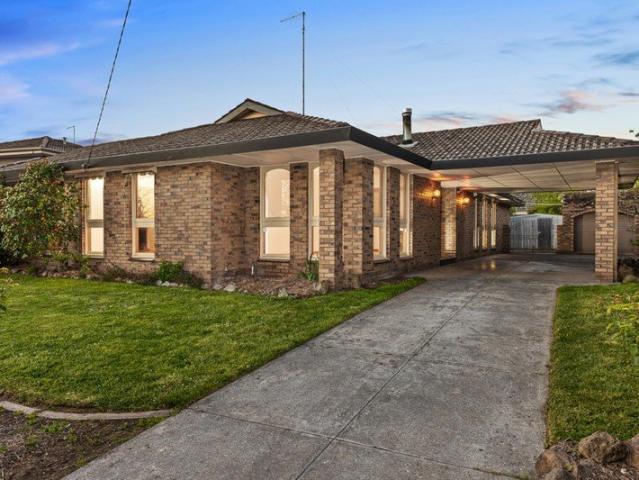
Set on approximately 819m², this well-maintained brick home at 19 Sidbury Avenue offers generous space, a practical layout and excellent outdoor entertaining options in a convenient Wendouree location. The welcoming frontage features established gardens, a broad driveway and secure garaging, with additional covered parking providing plenty of flexibility for vehicles. Inside, the home offers two separate living areas, providing space to relax, entertain or spread out across the home. The kitchen is well positioned between the living and dining areas and features ample cabinetry, generous bench space and a gas cooktop, creating a practical hub for everyday living. The four bedrooms are thoughtfully positioned along the hallway, with the main bedroom including a walk-in robe and ensuite, while the remaining bedrooms are serviced by the central bathroom. A separate laundry adds further practicality, while a fan and split system heating and cooling in the rear living room provide added com
Request Details
A Modern Home with Lasting Appeal
View photo
House · for sale
Request Details
New
A Modern Home with Lasting Appeal
Sulky
· 4 Bedrooms · 2 Baths · House
· Garden · Equipped kitchen · Heating
Sulky · 4 Bedrooms · 2 Baths · House · Garden · Equipped kitchen · Heating
Combining modern style with everyday comfort, this welcoming home presents an appealing opportunity for owner-occupiers and investors alike. Designed to maximise natural light throughout, the home features generously sized bedrooms, including a master bedroom complete with a walk-in robe and full ensuite. Open living zones, complemented by stylish finishes and contemporary tones, create a comfortable setting for the whole family. At the heart of the home, the stunning kitchen showcases quality appliances and sleek modern design, overlooking the expansive open-plan family living area. From here, enjoy direct access to the good-sized yard, providing plenty of space for children and pets to play. The alfresco area is perfectly suited to summer barbecues and outdoor entertaining, while central heating ensures year-round comfort. With direct entry from the home and Delacombe Town Centre just 600 metres away, convenience is another key advantage. Modern comfort. Everyday convenience. An oppo
Request Details
A Family Home with Entertaining at Heart
View photo
House · for sale
Request Details
New
A Family Home with Entertaining at Heart
Sulky
· 4 Bedrooms · 2 Baths · House
· Garden · Patio · Equipped kitchen · Heating
Sulky · 4 Bedrooms · 2 Baths · House · Garden · Patio · Equipped kitchen · Heating
Positioned in one of Ballarat North's most desirable pockets, this inviting family home combines generous living spaces, modern comforts and excellent entertaining options. The executive kitchen features a walk-in pantry, quality fittings and ample preparation space, overlooking the expansive living and dining area with polished timber floors and access to a decked entertaining area. Offering four generous bedrooms, a dedicated study and a massive rear rumpus room with direct backyard access, the home is designed to accommodate the whole family. The light-filled master suite includes a large walk-in robe and ensuite, while the remaining bedrooms share a spacious central bathroom. Central heating and split-system cooling ensure year-round comfort. Outside, enjoy a private patio, additional decked entertaining area, huge backyard and built-in wood-fired pizza oven, with plenty of room for children and pets to enjoy. A fantastic opportunity to secure a move-in-ready family home with space
Request Details
Unimpeded Views of Parkland and Walkways | Let's Talk
View photo
Terraced House · for sale
Request Details
New
Unimpeded Views of Parkland and Walkways | Let's Talk
Sulky
· 4 Bedrooms · 2 Baths · Terraced House
· Equipped kitchen
Sulky · 4 Bedrooms · 2 Baths · Terraced House · Equipped kitchen
Building your first home is a big step, and trust matters. As part of the ABN Group, we've been helping Australians into homes since 1978. Every home is built with a focus on quality and supported by a 25-year structural guarantee, along with a 12-month maintenance period after handover. It's all part of giving you confidence that your home is built to perform, not just on day one, but for years to come. The Lismore has been designed to maximise natural light throughout the home, with a large kitchen and open-plan living and dining area at its core. A generous master suite at the front of the home includes a well-sized ensuite and walk-in robe. In the 23 and 26-square variations, a front theatre room adds additional living space. It's a home designed to support family life as it grows. Your new home will come standard with quality inclusions, industry leading guarantees/warranties and brand names that you can trust: Fixed site costs 2550mm high ceilings Exposed aggregate driveway Quali
Request Details
Versatile Country Retreat with Outstanding Equine Facilities
View photo
Terraced House · for sale
Request Details
New
Versatile Country Retreat with Outstanding Equine Facilities
Sulky
· 5 Bedrooms · 1 Bath · Terraced House
· Equipped kitchen
Sulky · 5 Bedrooms · 1 Bath · Terraced House · Equipped kitchen
Elders Ballarat is proud to present this outstanding 60-acre (approx.) lifestyle property in the welcoming township of Waubra, offering an exceptional combination of comfortable country living, productive grazing land and quality equestrian infrastructure. Set amongst established gardens and expansive lawns, the solid family home enjoys picturesque views across fertile red-soil paddocks and the surrounding countryside. The well-appointed electric kitchen features a walk-in pantry and dishwasher, while the rear deck provides an inviting space to relax or entertain while taking in the peaceful rural outlook. Water infrastructure is well catered for, with town water connected, a bore supplying stock and domestic requirements, and additional rainwater storage. An extensive range of shedding provides versatility for both lifestyle and agricultural pursuits, including a 12m x 7m rustic entertaining shed, a 13m x 13m former woolshed, a 12m x 6m former dairy and additional storage sheds. Eques
Request Details
Impressive Quality, Exceptional Space & Effortless Living
View photo
House · for sale
Request Details
New
Impressive Quality, Exceptional Space & Effortless Living
Sulky
· 3 Bedrooms · 2 Baths · House
· Equipped kitchen
Sulky · 3 Bedrooms · 2 Baths · House · Equipped kitchen
Showcasing exceptional quality, impressive proportions and meticulous craftsmanship, this beautifully presented residence delivers a refined standard of living in the highly sought-after Ballymanus Estate. Positioned on a generous corner block, this impressive home is designed with space, functionality and effortless entertaining in mind, while offering outstanding appeal for families, downsizers and those needing additional vehicle or caravan accommodation. At the heart of the home is an expansive open-plan kitchen, meals and living zone, creating an impressive central hub for everyday living and entertaining. The designer kitchen is both stylish and highly functional, featuring an oversized island bench, abundant storage, quality appliances and a generous walk-in butler's pantry complete with additional cabinetry and sink. High ceilings, plantation shutters and a fresh modern colour palette enhance the sense of space and quality throughout. Accommodation comprises three generously si
Request Details
Family Friendly Living in a Sought After Alfredton Location
View photo
House · for sale
Request Details
New
Family Friendly Living in a Sought After Alfredton Location
Sulky
· 4 Bedrooms · 2 Baths · House
· Equipped kitchen · Heating
Sulky · 4 Bedrooms · 2 Baths · House · Equipped kitchen · Heating
Offering a spacious and versatile floorplan on a generous 772m² allotment, 52 Mimosa Avenue presents an excellent opportunity for families seeking comfort, space and convenience in a well-established pocket of Alfredton. Ideally positioned close to a selection of primary schools including Alfredton Primary School and St Thomas More School, the home is also zoned to Ballarat High School for secondary education. Enjoy easy access to local shops, sporting facilities and Ballarat Golf Club, making this a highly convenient location for growing families. Inside, the home offers comfortable living spaces designed for everyday family life, with gas central heating and a wood fire providing warmth throughout the cooler months, while a reverse-cycle split system offers year-round climate control. The kitchen and adjoining dining area provide a practical hub for family meals and entertaining, with the generous floorplan offering plenty of flexibility for both relaxed living and larger gatherings.
Request Details
Picturesque Farmhouse Charm on 5.85 Acres
View photo
House · for sale
Request Details
New
Picturesque Farmhouse Charm on 5.85 Acres
Sulky
· 4 Bedrooms · 2 Baths · House
· Parking
Sulky · 4 Bedrooms · 2 Baths · House · Parking
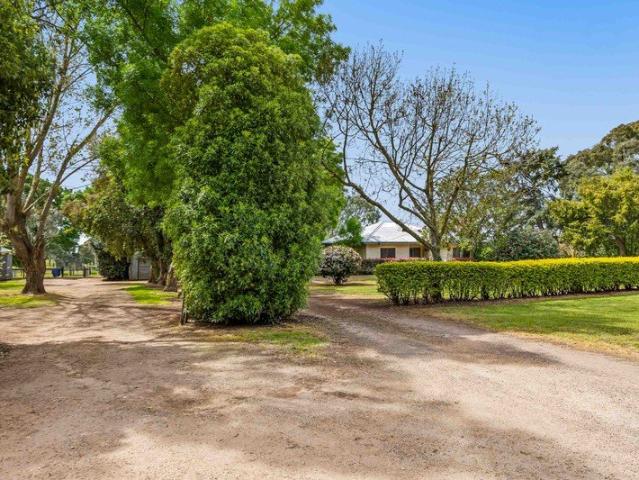
Set amongst the beauty of Dean, this charming residential farmhouse offers a wonderful blend of yesteryear character and modern comfort on over 5.85 acres of highly usable land, in a tightly held area. Featuring high ceilings, Art Deco touches throughout and a beautifully updated ensuite, the home has been thoughtfully enhanced while retaining its original warmth and appeal. Multiple sheds, a bungalow and a double garage provide excellent versatility for storage, hobbies or farm use. Picturesque Slatey Creek meanders through the property, adding to the serene rural setting and natural beauty. Whether you're seeking space, charm or a peaceful lifestyle property with room to move, this delightful farm house delivers a truly inviting opportunity. Call today to arrange an Inspection!
Request Details
THE SPIRIT OF DAYLESFORD | A LANDMARK COMMERCIAL & TOURISM HOLDING!
View photo
Townhouse · for sale
Request Details
New
THE SPIRIT OF DAYLESFORD | A LANDMARK COMMERCIAL & TOURISM HOLDING!
Sulky
· 370 m² · Townhouse
Sulky · 370 m² · Townhouse
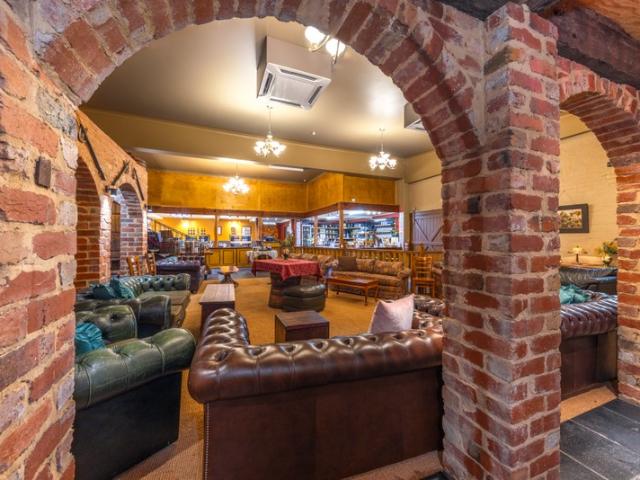
THE SPIRIT OF DAYLESFORD | A LANDMARK COMMERCIAL & TOURISM INVESTMENT! AndersonDrake, in conjunction with Spa Country Real Estate, is proud to present 2 Railway Crescent, Daylesford; home to Terra Australis Distillery and Herbal Lore Liqueurs. This landmark holding combines heritage character, hospitality infrastructure and production capability within one of regional Victoria's most celebrated tourism destinations. Occupying 1,337 sqm (approx.), the property offers a rare opportunity to secure a character-rich commercial asset with established cellar-door and distillery operations. Historically known as Daylesford's Old Butter Factory, the building has been extensively transformed while retaining the authenticity of its industrial origins. Following its acquisition in 2007, two years of renovations reconfigured three previously separate sections into the interconnected venue that exists today. Behind the handsome red-brick façade lies a series of atmospheric spaces defined by exposed
Request Details
Charming 1910s Victorian with captivating parkland views & separate studio
View photo
House · for sale
Request Details
New
Charming 1910s Victorian with captivating parkland views & separate studio
Sulky
· 3 Bedrooms · 2 Baths · House
· Equipped kitchen
Sulky · 3 Bedrooms · 2 Baths · House · Equipped kitchen
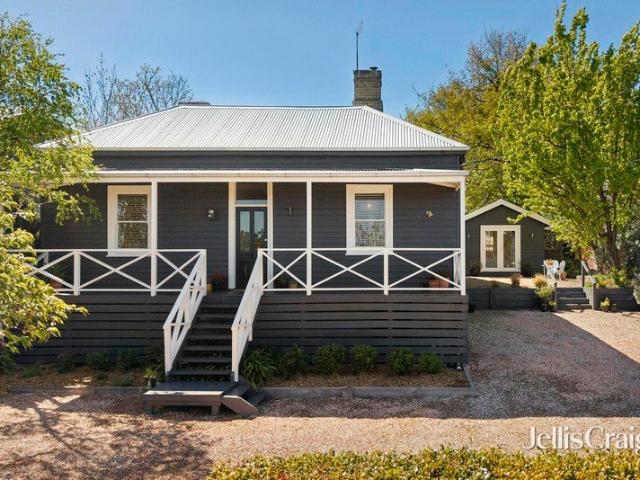
Capturing the timeless charm of an early 1910s double-fronted Victorian cottage while offering beautifully renovated interiors and an enviable outlook across Hepburn Regional Park, this exceptional property presents a unique opportunity on approximately 856sqm in a highly sought-after setting. Set behind a welcoming west-facing front porch, the beautifully maintained timber home retains an abundance of period character, complemented by a Colorbond roof, fresh paintwork, new carpet and soaring 3m ceilings. A wide central hallway introduces two generous bedrooms, both featuring open fireplaces, while the lounge and dining areas are enhanced by original stonework, fireplaces and abundant natural light. At the rear, the stylish kitchen combines functionality with country charm, featuring timber benchtops, a 900mm five-burner gas stove, dishwasher, double pantry, ample storage and two impressive skylights. It opens to a bright sunroom with its own wood combustion fire and French doors leadi
Request Details
A charming mudbrick country cottage with enormous potential
View photo
House · for sale
Request Details
New
A charming mudbrick country cottage with enormous potential
Sulky
· 2 Bedrooms · 1 Bath · House
· Equipped kitchen
Sulky · 2 Bedrooms · 1 Bath · House · Equipped kitchen
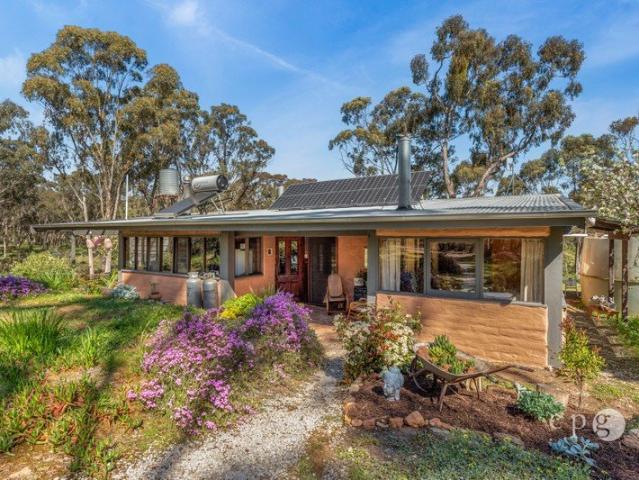
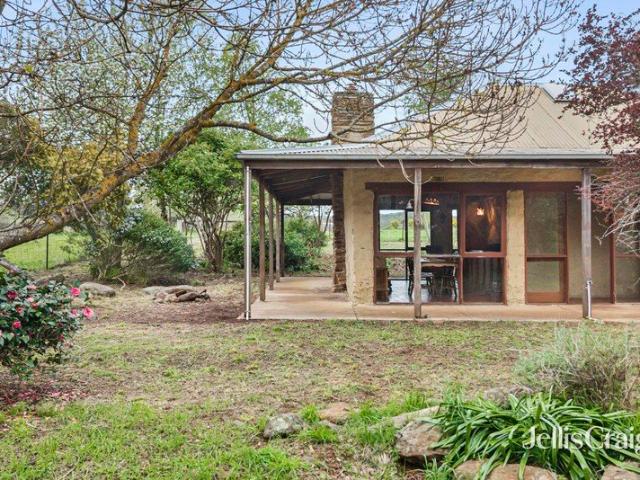
Set high above the surrounding countryside on 5.17 hectares (approximately 12.8 acres / 51,716sqm), this two-bedroom mudbrick cottage offers character, elevation and established rural infrastructure within ten minutes of Daylesford. Built from locally sourced materials, the home is rich in rustic character, with mudbrick walls, cathedral timber ceilings and exposed beams. At its heart is a hand-built stone chimney with a large wood combustion fire, anchoring the open-plan living and dining area. Floor-to-ceiling windows capture eastern and western aspects, while glass doors open onto a wraparound verandah that ensures sunlight at either end of the day. The cottage's character is carried through both bedrooms, with cathedral ceilings and mudbrick walls. The main bedroom enjoys a large west-facing window and direct access to the bathroom, where a soaring ceiling, skylight, single vanity and clawfoot bath with shower. The kitchen is deliberately simple, with a stainless-steel benchtop, si
Request Details
A private country retreat of extraordinary scale and luxury
View photo
House · for sale
Request Details
New
A private country retreat of extraordinary scale and luxury
Sulky
· 2 Bedrooms · 1 Bath · House
· Swimming pool · Equipped kitchen
Sulky · 2 Bedrooms · 1 Bath · House · Swimming pool · Equipped kitchen
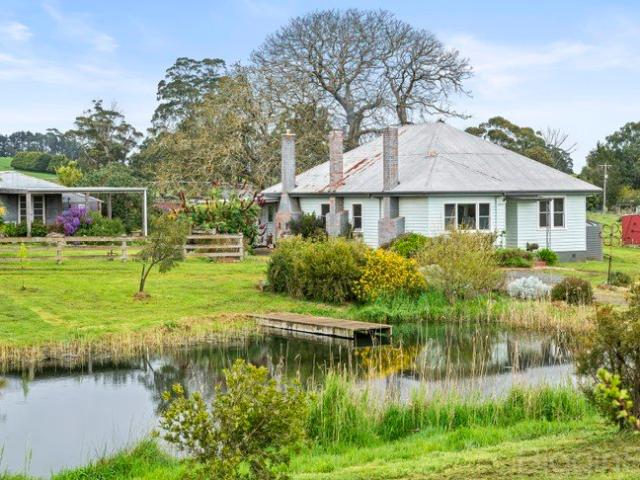
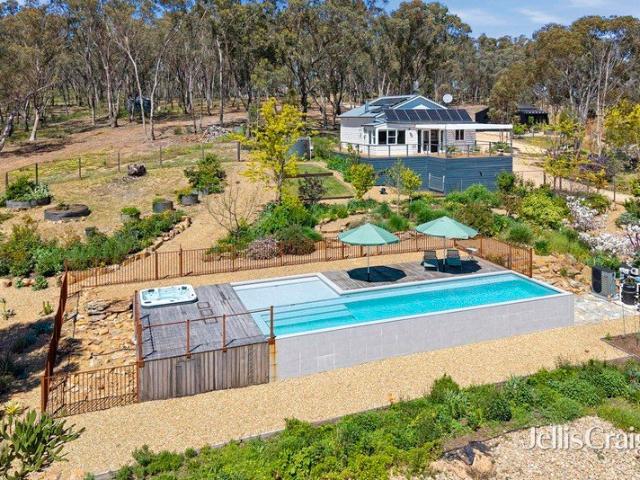
This property is far more than a country home. It is a private rural sanctuary set across an impressive 73.98acres of peaceful countryside. The beautifully renovated home delivers an extraordinary combination of character, modern comfort and self-sufficiency. A winding drive delivers you to a charming timber weatherboard home which retains its warmth and character, with high ceilings, timber floors and renovated interior. Two generous bedrooms (master with a wall of BIR) accompany an updated bathroom featuring a large walk-in shower, and freestanding clawfoot bath. The open-plan kitchen, dining and living areas flow effortlessly to the outdoors, with views to the pool, gardens and dam. The kitchen features timber benchtops, porcelain butler's sink, abundant cabinetry, 900mm five-burner gas cooker and a generous butler's pantry. The light-filled dining area opens to an enormous north- and west-facing deck, while the adjoining lounge features a cosy wood-burning fire, timber floors and F
Request Details
Unique 8.1 Star Energy Rated Home on One Acre in Central Glenlyon, 10 Minutes from Daylesford
View photo
House · for sale
Request Details
New
Unique 8.1 Star Energy Rated Home on One Acre in Central Glenlyon, 10 Minutes from Daylesford
Sulky
· 2 Bedrooms · 2 Baths · House
· Equipped kitchen
Sulky · 2 Bedrooms · 2 Baths · House · Equipped kitchen
Offering an exceptional combination of sustainable design, generous space and central Glenlyon convenience, this thoughtfully designed and craftsman-built home occupies approximately one acre of level, fertile land with frontage to both Eldon Street and Barkly Street. With an impressive 8.1-star energy rating, the residence has been designed for comfort and efficiency, incorporating 30cm-thick light straw clay walls, lime render, double-glazed or insulated e-glass windows, Earth Wool insulation and a concrete slab with bamboo flooring. The light-filled open-plan living area incorporates a well-appointed kitchen with bamboo benchtops, induction cooking, electric oven and a movable island bench, while the adjoining bedroom includes a walk-in robe. The deluxe bathroom features a distinctive circular bathroom window adding character and individuality, as well as a large walk-in shower and Japanese high-tech, water efficient toilet. A European laundry is discreetly included in the space as
Request Details
Three Lucrative Holdings, One Special Opportunity!
View photo
House · for sale
Request Details
New
Three Lucrative Holdings, One Special Opportunity!
Sulky
· 5 Bedrooms · 4 Baths · House
Sulky · 5 Bedrooms · 4 Baths · House
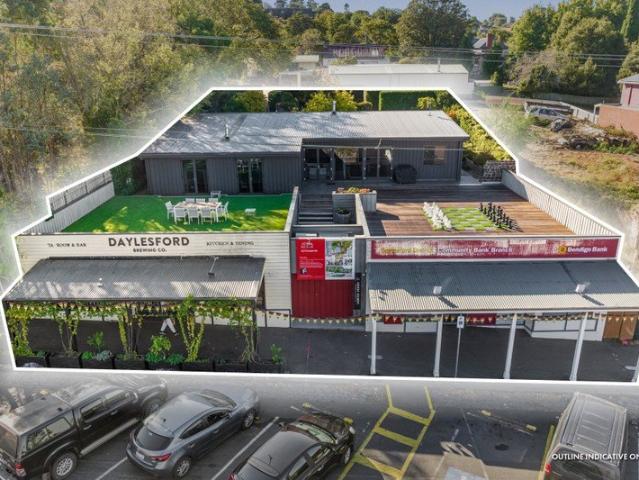
Atria Real Estate in conjunction with Gross Waddell ICR are delighted to offer to the market this versatile investment opportunity with value-add potential (STCA), located on the main street of historic Daylesford, one of Australia's most popular tourists towns. Sale highlights include: - Generating substantial income stream estimated fully let rental $207,290 + GST pa - Highly reputable commercial tenants incl Bendigo Bank & GRAIN X Daylesford Brewing Co - Luxury-led 5 bedroom/4-bathroom residential property yielding short term stay rental with ability to occupy - Large Commercial 1 (C1Z) zone landholding of 1,150sqm - Featuring frontage to Vincent Street of 25.6m plus rear R.O.W. - Potential for redevelopment (STCA) - Gateway location at the start of Daylesford's buzzing retail & hospitality precinct. - Daylesford region attracts over 1.7 million night stays per annum (source: Daylesford Macedon Tourism) The property is offered for Private Sale. For further information, contact to th
Request Details
AZURA A dual purpose freestanding luxury property with proven income and endless options
View photo
House · for sale
Request Details
New
AZURA A dual purpose freestanding luxury property with proven income and endless options
Sulky
· 3 Bedrooms · 2 Baths · House
Sulky · 3 Bedrooms · 2 Baths · House
Elite Resort-Style Luxury in Daylesford's Most Exclusive Lakeside Pocket. A High-Performing Investment Asset & Ultra-Premium Private Retreat Tandon Real Estate (TRE) is proud to present this magnificent, contemporary freestanding residence, delivering an unparalleled resort-style experience in one of Daylesford's most tightly held lakeside enclaves. Positioned just moments from the iconic Lake Daylesford and the vibrant town centre, this masterfully designed home offers absolute privacy, uncompromised luxury, and genuine lifestyle flexibility. Whether you are seeking a prestigious private sanctuary, a low-maintenance lock-and-leave holiday retreat, or a high-yielding investment, this property stands as a premier opportunity. Proven, High-Yielding Investment Track Record Exceptional Returns: Generating a substantial gross rental income of $100,000 to $140,000 annually (dependent on personal use). Outstanding Yield: Delivering an impressive 8% gross return on investment. Five-Star Reputa
Request Details
H&L PACKAGE
View photo
House · for sale
Request Details
New
H&L PACKAGE
Sulky
· 4 Bedrooms · 2 Baths · House
· Parking · Equipped kitchen
Sulky · 4 Bedrooms · 2 Baths · House · Parking · Equipped kitchen
Opportunity to secure this H&L package within close proximity to what the Town offers. Perfect for buyers needing a tree change. Discover the Subic, designed with a focus on individual preferences and versatility, making it the perfect choice for first-time homeowners. Boasting the option for three to four bedrooms, this charming residence is crafted to adapt to your evolving needs. Upgrades Included with your new home Colour through concrete driveway (up to 36m2) 2590mm High ceilings Block out blinds throughout (including sling doors) Omega 600mm Dishwasher 20mm Caesarstone mineral surfaces benchtop to kitchen & bathrooms 900mm Omega freestanding cooker with 900mm Canopy rangehood( plan specific) Overhead cupboards above kitchen benchtop only 3.5kw split system to living area Downlights throughout 2 remote controllers to garage Flooring & Carpets, tiles to wet areas Colourbond roofing Solar hot water Solar photovoltaic (PV) panel, minimum 3.5kW Site cost allowance 7 star energy rating
Request Details
Great first home or downsizing
View photo
House · for sale
Request Details
New
Great first home or downsizing
Sulky
· 3 Bedrooms · 2 Baths · House
· Parking · Equipped kitchen
Sulky · 3 Bedrooms · 2 Baths · House · Parking · Equipped kitchen
H&L package available to buy and start building now. Great location within town amenities. Discover the Subic, designed with a focus on individual preferences and versatility, making it the perfect choice for first-time homeowners. Upgrades Included with your new home Colour through concrete driveway (up to 36m2) 2590mm High ceilings Block out blinds throughout (including sling doors) Omega 600mm Dishwasher 20mm Caesarstone mineral surfaces benchtop to kitchen & bathrooms 900mm Omega freestanding cooker with 900mm Canopy rangehood( plan specific) Overhead cupboards above kitchen benchtop only 3.5kw split system to living area Downlights throughout 2 remote controllers to garage Flooring & Carpets, tiles to wet areas Colourbond roofing Solar hot water Solar photovoltaic (PV) panel, minimum 3.5kW Site cost allowance 7 star energy rating Lifetime structural guarantee AND MUCH MORE Don't delay enquire within before its gone. Pricing Is Based On Developer Engineering Plans, Estate Guideline
Request Details
Looking for a tree change ?
View photo
House · for sale
Request Details
New
Looking for a tree change ?
Sulky
· 3 Bedrooms · 2 Baths · House
· Parking · Equipped kitchen
Sulky · 3 Bedrooms · 2 Baths · House · Parking · Equipped kitchen
Maryborough is a great place for buyers wanting to keep it simple. H&L package available to secure now and start building. Located close to all local amenities. The Phoenix is a testament to spaciousness and versatility tailored to meet each family's individual preferences. With the flexibility of choosing the right layout for your needs, the Phoenix ensures that every inch is designed for your comfort in mind. Upgrades Included with your new home Colour through concrete driveway (up to 36m2) 2590mm High ceilings Block out blinds throughout (including sling doors) Omega 600mm Dishwasher 20mm Caesarstone mineral surfaces benchtop to kitchen & bathrooms 900mm Omega freestanding cooker with 900mm Canopy rangehood( plan specific) Overhead cupboards above kitchen benchtop only 3.5kw split system to living area Downlights throughout 2 remote controllers to garage Flooring & Carpets, tiles to wet areas Colourbond roofing Solar hot water Solar photovoltaic (PV) panel, minimum 3.5kW Site cost a
Request Details
4 Bedroom Home Ready To Build
View photo
House · for sale
Request Details
New
4 Bedroom Home Ready To Build
Sulky
· 4 Bedrooms · 2 Baths · House
· Equipped kitchen
Sulky · 4 Bedrooms · 2 Baths · House · Equipped kitchen
Don't miss your opportunity to build and live close to town amenities. Keep it simple and start building now. The Phoenix is a testament to spaciousness and versatility tailored to meet each family's individual preferences. With the flexibility of choosing the right layout for your needs, the Phoenix ensures that every inch is designed for your comfort in mind. Whether you prioritise expansive living areas, cosy nooks for relaxation and productive learning, or functional spaces for everyday activities, the Phoenix home delivers on every front. Upgrades Included with your new home Colour through concrete driveway (up to 36m2) 2590mm High ceilings Block out blinds throughout (including sling doors) Omega 600mm Dishwasher 20mm Caesarstone mineral surfaces benchtop to kitchen & bathrooms 900mm Omega freestanding cooker with 900mm Canopy rangehood( plan specific) Overhead cupboards above kitchen benchtop only 3.5kw split system to living area Downlights throughout 2 remote controllers to ga
Request Details
BUY ME
View photo
House · for sale
Request Details
New
BUY ME
Sulky
· 4 Bedrooms · 2 Baths · House
· Equipped kitchen
Sulky · 4 Bedrooms · 2 Baths · House · Equipped kitchen
H&L Package ready to build now. Perfect for buyers who want to keep it simple and get building. Located within a short distance to all town amenities. Privacy and comfort define the Madison, offering a spacious layout with a zoned design that separates sleeping quarters from the main living areas, ensuring privacy and peace. These floorplans feature flexible living areas and seamless indoor-outdoor connections. With a kitchen that flows into the alfresco, it's perfect for everyday living and entertaining. The Madison is a flexible family home that blends modern design with practicality, making it perfect for families seeking both style and everyday convenience. Upgrades Included with your new home Colour through concrete driveway (up to 36m2) 2590mm High ceilings Block out blinds throughout (including sling doors) Omega 600mm Dishwasher 20mm Caesarstone mineral surfaces benchtop to kitchen & bathrooms 900mm Omega freestanding cooker with 900mm Canopy rangehood( plan specific) Overhead
Request Details

Get email alerts

Don't miss out: be the first to know about new properties

The alert was correctly created

On subscribing you accept the conditions of use and the privacy policy
Alert
Receive new ads in your inbox
Save this search
Receive alerts for new listings

We'll send you an email when we have new properties for: "Properties for sale in Sulky"

The alert was correctly created

Get email alerts and be the first to see new listings
Required field
On subscribing I accept the terms of the privacy policy
Perfect! You'll soon start receiving new listings via email
Alert
Receive an email when we have new ads for Properties for sale in Sulky
Save this search
Filters

Bedrooms

Size (m²)

m²
m²

Price

$
$

Property type

Bathrooms

Clear all filters
Receive notifications when new entries are published.