4 properties for sale in Dean

4 Bedroom House Dean VIC 105951116
View photo
House · for sale
Request Details
4 Bedroom House Dean VIC 105951116
Dean
· 4 Bedrooms · 2 Baths · House
· Parking
Dean · 4 Bedrooms · 2 Baths · House · Parking
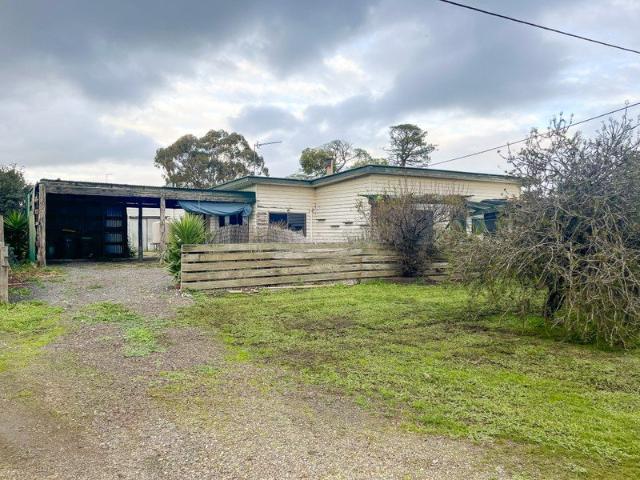
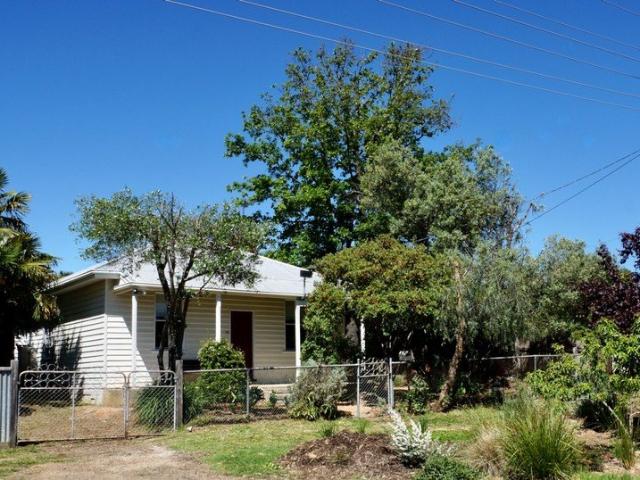
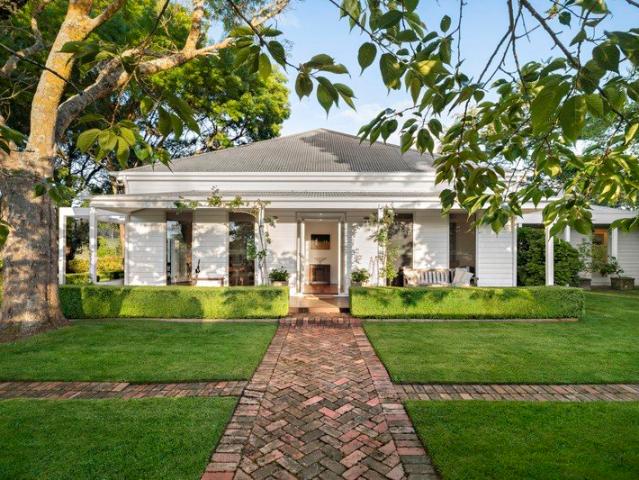
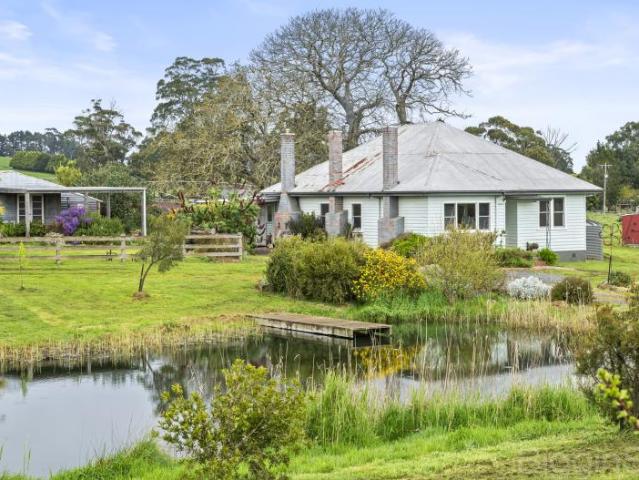
Set amongst the beauty of Dean, this charming residential farmhouse offers a wonderful blend of yesteryear character and modern comfort on over 5.85 acres of highly usable land, in a tightly held area. Featuring high ceilings, Art Deco touches throughout and a beautifully updated ensuite, the home has been thoughtfully enhanced while retaining its original warmth and appeal. Multiple sheds, a bungalow and a double garage provide excellent versatility for storage, hobbies or farm use. Picturesque Slatey Creek meanders through the property, adding to the serene rural setting and natural beauty. Whether you\'re seeking space, charm or a peaceful lifestyle property with room to move, this delightful farm house delivers a truly inviting opportunity. Call today to arrange an Inspection!
Request Details
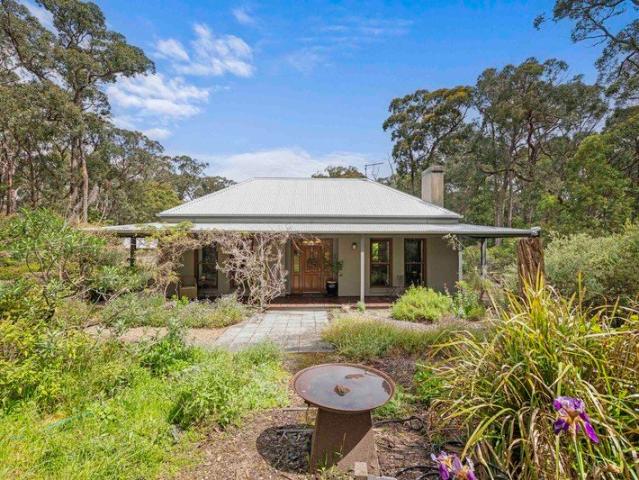
Picturesque Farmhouse Charm on 5.85 Acres
View photo
House · for sale
Request Details
Picturesque Farmhouse Charm on 5.85 Acres
Dean
· 4 Bedrooms · 2 Baths · House
· Parking
Dean · 4 Bedrooms · 2 Baths · House · Parking
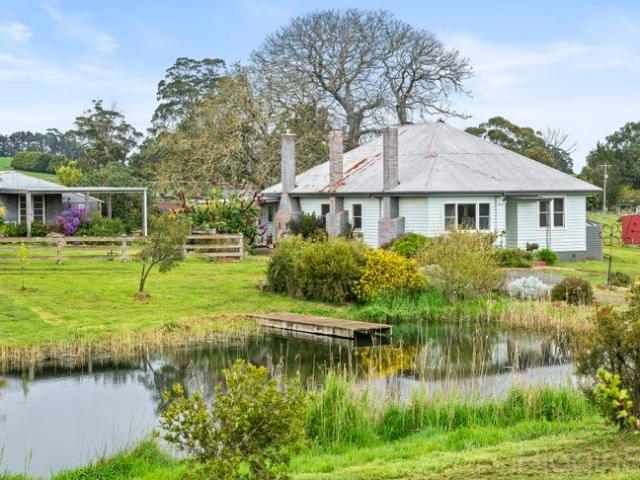
Set amongst the beauty of Dean, this charming residential farmhouse offers a wonderful blend of yesteryear character and modern comfort on over 5.85 acres of highly usable land, in a tightly held area. Featuring high ceilings, Art Deco touches throughout and a beautifully updated ensuite, the home has been thoughtfully enhanced while retaining its original warmth and appeal. Multiple sheds, a bungalow and a double garage provide excellent versatility for storage, hobbies or farm use. Picturesque Slatey Creek meanders through the property, adding to the serene rural setting and natural beauty. Whether you're seeking space, charm or a peaceful lifestyle property with room to move, this delightful farm house delivers a truly inviting opportunity. Call today to arrange an Inspection!
Request Details
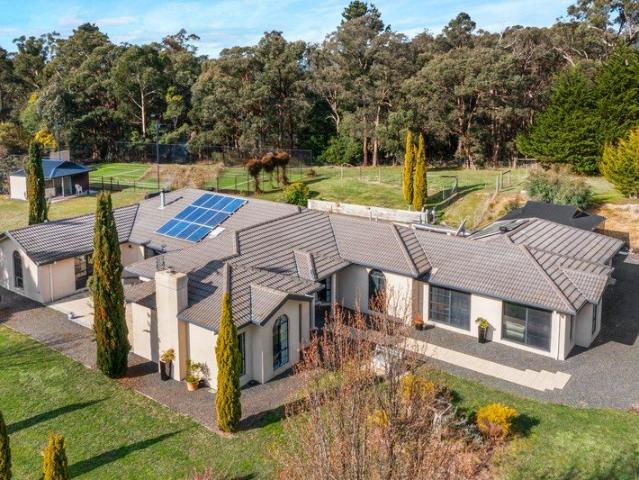
A Rare Legacy Estate | Australia's Hidden Sanctuary of Luxury, Nature & Endless Possibilities
View photo
House · for sale
Request Details
A Rare Legacy Estate | Australia's Hidden Sanctuary of Luxury, Nature & Endless Possibilities
Dean
· 6 Bedrooms · 3 Baths · House
Dean · 6 Bedrooms · 3 Baths · House
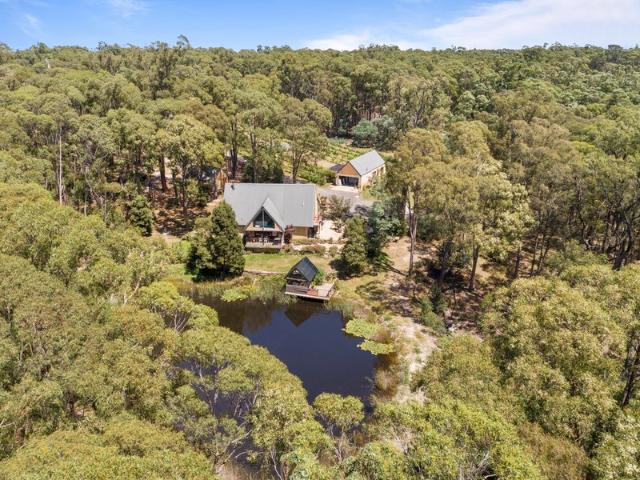
Phone Enquiry ID: 236045 Set amidst breathtaking native bushland in the heart of Victoria, La Moneta Retreat at De'Aurora Estate presents an exceptionally rare opportunity to acquire one of Australia's most distinctive lifestyle estates. Offering complete privacy and surrounded by protected natural landscapes, this extraordinary property is more than a residenceit is a destination. A place where luxury meets nature, where creativity flourishes, and where unforgettable experiences are created. Recognised as an award-winning film location, the estate has hosted exclusive wellness retreats, cultural programs, leadership events, and private gatherings, establishing an exceptional reputation as a unique destination unlike any other. From the moment you arrive, the atmosphere is captivating. Towering native trees, ancient landscapes, peaceful walking trails, vineyard surrounds and a stunning wood-fired outdoor spa create an environment of tranquillity and timeless beauty. Every sunrise, ever
Request Details
HILLCREST FARM Rural Lifestyle Property
Terraced House · for sale
Request Details
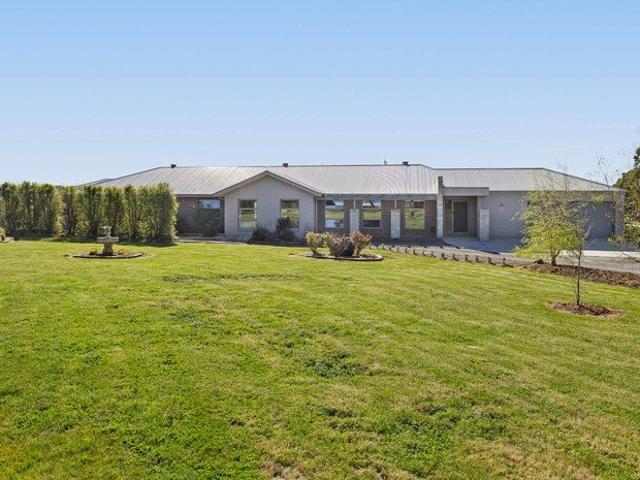
HILLCREST FARM Rural Lifestyle Property
Dean
· 4 Bedrooms · 1 Bath · Terraced House
· Air conditioning · Equipped kitchen
Dean · 4 Bedrooms · 1 Bath · Terraced House · Air conditioning · Equipped kitchen
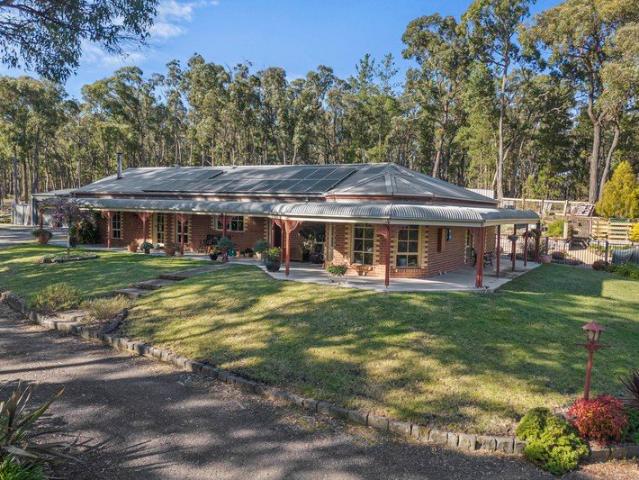
Phone enquiries. Please call 1300 594 - and quote property ID 37857. Hillcrest Farm – c. 1895 Step into history with this charming 7-acre lifestyle property, ready for you to move in and enjoy from day one. The Home A spacious country residence featuring four generous bedrooms (two with built-ins), open-plan living, dining, and kitchen, plus an upgraded bathroom and laundry. Polished timber floors, a cosy wood fire, reverse-cycle air conditioning, ceiling fans, and fresh paint make this home both comfortable and inviting. NBN internet is already connected. Sustainable Living 26 solar panels for reduced energy costs 3 large water tanks plus a dam Livestock paddock Apple orchard with 60 trees Variety of fruit trees, berries, truffles, and nuts Greenhouse, vegetable gardens, and chicken pen Petite vineyard producing both wine and table grapes Lifestyle Extras Sweeping views from 740m elevation Flood-free location with rich volcanic soil Built-in BBQ and entertaining area Old hayshed, gard
Request Details
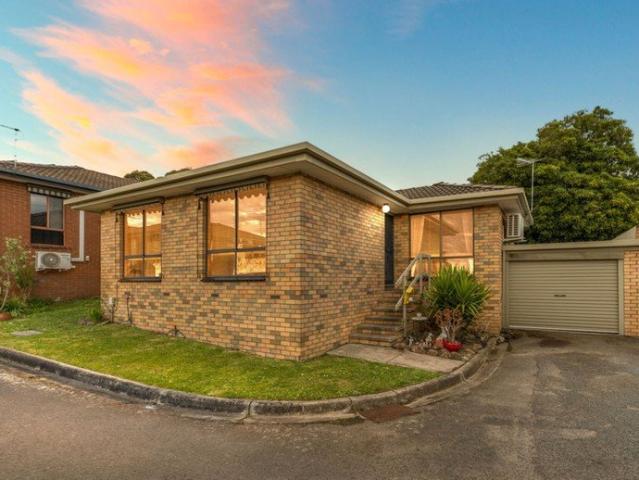
More properties around here

Opportunity in Historic ClunesRenovator on Corner Block
View photo
House · for sale
Request Details
New
Opportunity in Historic ClunesRenovator on Corner Block
Dean
· 4 Bedrooms · 1 Bath · House
· Garden · Parking · Air conditioning · Equipped kitchen
Dean · 4 Bedrooms · 1 Bath · House · Garden · Parking · Air conditioning · Equipped kitchen
Spacious home situated in the peaceful township of Clunes, just a stroll to the historical buildings, cafes, medical centre, local shopping and attractions that the town has to offer. Featuring plenty of size and scope, the home is ideal for those prepared to renovate (or even rebuild STCA) and make it their own. Inside, the kitchen is open plan with dining and living in a roomy atmosphere with split system air conditioning. The kitchen itself has a walk-in pantry, electric cooking plus an old woodfire combustion stove. There is an additional formal longe with woodfire heating and split system air conditioner. Four good-sized bedrooms, separate laundry and bathroom with both bath and shower (bathroom flooring in need of repair). Outside, there is a garage plus double carport, with a separate driveway on each street frontage. The backyard has grassed areas, garden beds and water tank, with great scope for future enhancement. Positioned on a great block opposite parkland, this home prese
Request Details
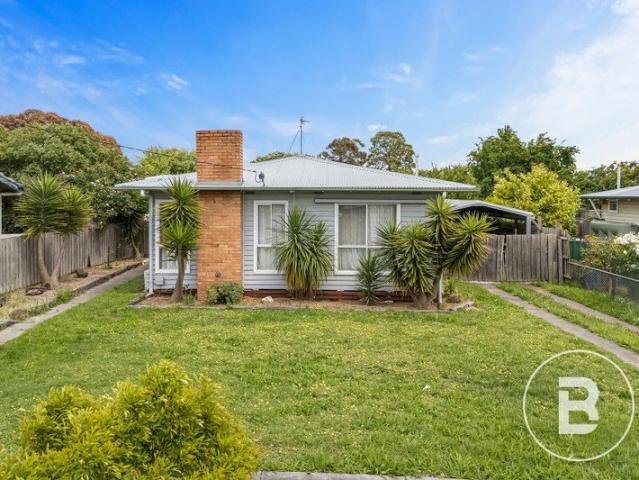
Exceptional Family Living in the Heart of Lucas Space, Comfort & Convenience
View photo
House · for sale
Request Details
New
Exceptional Family Living in the Heart of Lucas Space, Comfort & Convenience
Dean
· 5 Bedrooms · 2 Baths · House
· Patio · Equipped kitchen
Dean · 5 Bedrooms · 2 Baths · House · Patio · Equipped kitchen
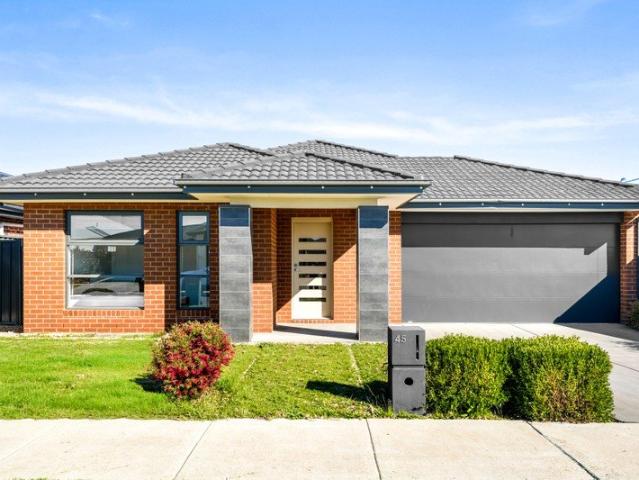
45 Moore Way, Lucas VIC 3350 Offering an impressive combination of space, functionality and location, this substantial family home is perfectly positioned in one of Lucas' established residential pockets, close to shopping, schools, parks and everyday amenities. Designed with family living in mind, the home features five generous bedrooms plus an additional versatile room, providing flexibility for a home office, second living area, study or children's retreat. The spacious primary bedroom is privately positioned at the front of the home and includes a walk-in robe and ensuite, while the remaining bedrooms are serviced by a central family bathroom. At the heart of the home is an expansive open-plan kitchen, dining and living area. The generously proportioned kitchen is complemented by a large walk-in pantry, providing excellent storage and functionality for busy family life. Indoor living flows to multiple outdoor areas, including a covered patio, creating an ideal setting for entertai
Request Details
Landmark regional hospitality freehold | secure long term investment
View photo
Townhouse · for sale
Request Details
New
Landmark regional hospitality freehold | secure long term investment
Dean
· 600 m² · Townhouse
· Garden · Parking · Equipped kitchen
Dean · 600 m² · Townhouse · Garden · Parking · Equipped kitchen
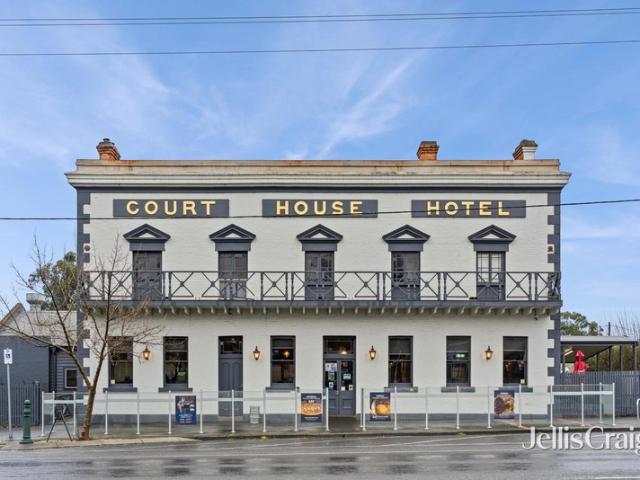
The Courthouse Hotel presents a rare opportunity to acquire a landmark regional hospitality freehold, combining secure long-term income, heritage significance and strong regional growth fundamentals. Located in the historic township of Smythesdale, just a short drive from Ballarat, the property is securely leased to an established hotel operator through to 2055. The lease provides for fixed annual rental increases of 3% and five-yearly market rent reviews, with the next review scheduled for 2030. The rent will increase to $95,481 per annum in December 2026, providing investors with a stable and growing income stream. Set on approximately 1,452m², the property benefits from a large rear car park, ample on-street parking and a substantial hospitality offering. The hotel features a warm and inviting local bar with open fireplaces, expansive dining area, large commercial kitchen and a very generous beer garden. Constructed in 1856, the Courthouse Hotel has been a defining feature of Smythe
Request Details
YE OLDE BLUESTONE BEAUTY Circa 1860's
View photo
Studio · for sale
Request Details
New
YE OLDE BLUESTONE BEAUTY Circa 1860's
Dean
· 2 Baths · Studio
· Garden
Dean · 2 Baths · Studio · Garden
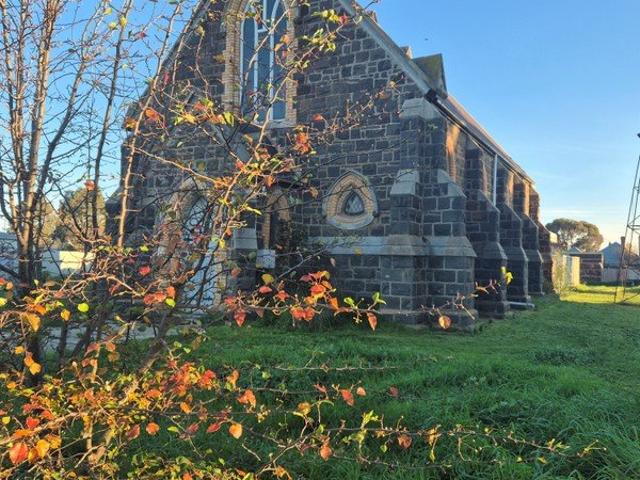
3 and 5 Urquhart Street, Carisbrook, VIC 3464 ARTIST RETREAT, GALLERY, STUDIO, BUSINESS, INVESTMENT, A magnificent property - praying, hoping and dreaming of Central corner location, Comprises Two titles Total 5,880 sq mtrs Parklike setting with mature trees, lawn and garden areas waiting for the care and a new dedication for this truly magnificent property. Water, sewer and power and gas connections. Main church building, with soaring high ceilings, beautiful leadlight feature windows plus inter connecting large multi purpose hall. Toilet block at rear. Inspection by appointment only, call Rod Clark Central Goldfields Real Estate 0408 360 524
Request Details
Brand New Modern Luxury | Scenic Views | Fully Upgraded | Highly Sought After Location | Move In Ready
View photo
House · for sale
Request Details
New
Brand New Modern Luxury | Scenic Views | Fully Upgraded | Highly Sought After Location | Move In Ready
Dean
· 4 Bedrooms · 2 Baths · House
· Equipped kitchen
Dean · 4 Bedrooms · 2 Baths · House · Equipped kitchen
Home sweet homeready when you are! URCHOICE Real Estate proudly presents 42 Ladhmas Way, Maddingly an impressive brand-new home & ready to move in, offering a rare opportunity to secure a beautifully upgraded property in a highly sought-after location. Designed with quality, comfort and modern living in mind, this stunning residence combines stylish finishes, premium inclusions and scenic views to create a home you'll be proud to call your own. Premium Features # Brand-new home ready to move in # Fall celling with LED affect in Hallway # Premium Bathroom with tiles up to celling # Feature wall for TV in living area # Morden Kitchen with premium finishes and inclusions # Butler Pantry with lot of storage # Refrigerated Cooling and Heating # Impressive high ceilings throughout # Quality fixtures, fittings and finishes # Spacious and thoughtfully designed floor plan # Modern bathrooms with quality finishes # Bright and spacious open-plan living areas # Outdoor Alfresco Area # Beautiful sc
Request Details
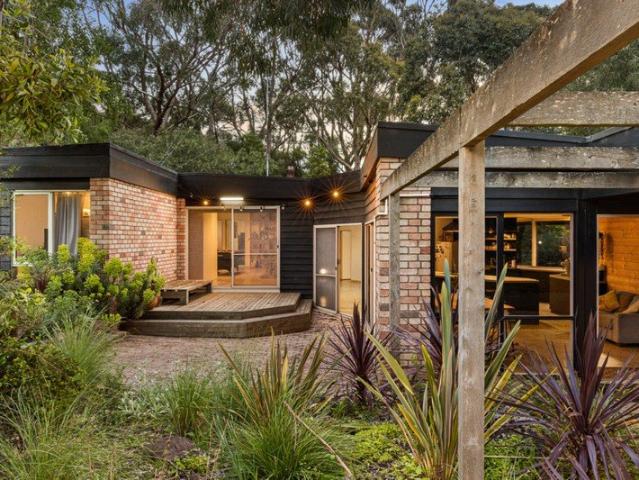
More Than a Cottage: A Hidden World of Possibilities
View photo
House · for sale
Request Details
New
More Than a Cottage: A Hidden World of Possibilities
Dean
· 4 Bedrooms · 2 Baths · House
· Equipped kitchen
Dean · 4 Bedrooms · 2 Baths · House · Equipped kitchen
The Phone Code for this property is: 18014. Please quote this number when phoning or texting. More Than a Cottage: A Hidden World of Possibilities Charm, character and unexpected versatility come together in this century-old weatherboard cottage, quietly set back from the road behind a generous planted nature strip. There's an immediate sense of privacy here and of stepping away into this already peaceful streetscape. Inside, the warmth of another era remains beautifully evident in the Baltic pine floors, timber-lined walls, decorative dados and ceilings, now complemented by fresh white paint. French doors open from the dining room to invite the outdoors in, while the front living room offers a particularly welcome pleasure in the cooler months with the cosy glow of an open fire. Three bedrooms provide comfortable accommodation, two opening from the central hallway. The renovated country-style kitchen combines timber benchtops, gas cooking, a dishwasher and generous storage, while the
Request Details
Crompton character you can't recreate, space you didn't expect
View photo
House · for sale
Request Details
New
Crompton character you can't recreate, space you didn't expect
Dean
· 4 Bedrooms · 2 Baths · House
Dean · 4 Bedrooms · 2 Baths · House
Hidden behind a private hedge and framed by original stonework, Crompton has been quietly holding its place since circa 1910. From the symmetry of the double-columned verandah to the leadlight details and chimneys rising above the new iron roof, this is a home with undeniable presence. A property that feels established, welcoming and deeply connected to its surroundings. Set on approximately 1,800m², Crompton offers something increasingly difficult to find: space, privacy and flexibility, all within easy reach of town. Imagine mornings spent wandering through established gardens, collecting produce from the raised vegetable beds, or enjoying a quiet coffee beneath the arbour while the surrounding landscape comes to life. As the day draws to a close, soak in the spa beneath the trees or entertain family and friends in a setting that feels more like a private retreat than a residential property. Inside, high ceilings, original honeycomb floorboards and beautifully proportioned rooms crea
Request Details
Quintessential Woodend, Perfect Position
View photo
House · for sale
Request Details
New
Quintessential Woodend, Perfect Position
Dean
· 6 Bedrooms · 4 Baths · House
· Equipped kitchen
Dean · 6 Bedrooms · 4 Baths · House · Equipped kitchen
Master-built by the owner of national award-winning Elite Homes (Melb) and nestled in arguably one of Woodend's finest streets, 15 Jeffreys Street is a high-quality home with character, considered design and genuine versatility. Built in 2016 in the style of the turn of the 19th century, the home combines traditional detailing with modern comfort. Three-metre (10') ceilings, press-metal detailing above the hallway, custom cornicing and skirting boards, solid spotted gum flooring and high-quality sisal carpeting create a sense of space and substance throughout. The open-plan kitchen is centered around a generous 2 m² quartzite island and includes a 900 mm Falcon oven. Three living areas provide flexibility for family life, entertaining or working from home, while solid granite shower bases and carefully proportioned rooms reflect the quality of the build. Comfort is well covered with an 18 kW ducted reverse-cycle air-conditioning system, two additional reverse-cycle air-conditioners, to
Request Details
Exceptional Country Living on 3.76 acres
View photo
House · for sale
Request Details
New
Exceptional Country Living on 3.76 acres
Dean
· 5 Bedrooms · 3 Baths · House
· Parking
Dean · 5 Bedrooms · 3 Baths · House · Parking
The whole point about moving to the country is…. space. And here, space is everywhere. More than forty squares of executive-quality home, four (or five) large bedrooms plus a study, three generously proportioned and impressively finished living rooms, integral double garage, recently-serviced floodlit tennis court with a brand-new net, thirty-five squares of shedding (complete with its own office, workshop area and stables), almost four acres of land and beautiful elevated views over your property (and beyond) are all bristling to enhance your future. Add a little high-end luxury, town water, twenty-panel, 5 kW solar system, solar hot water service, NBN, 4G mobile coverage, three-phase electricity in the shed, some local kangaroos, if you'd like, a few horses, and the search for that elusive home in the country is done! Your future is set. Land size 1.522 Ha (3.76 Acres). Call us now to arrange a private inspection soon
Request Details
Superb Lifestyle Property On The Edge Of Ballarat
View photo
House · for sale
Request Details
New
Superb Lifestyle Property On The Edge Of Ballarat
Dean
· 5 Bedrooms · 2 Baths · House
· Equipped kitchen
Dean · 5 Bedrooms · 2 Baths · House · Equipped kitchen
Set on approximately 14.52 acres and just minutes from Delacombe Town Centre and Ballarat CBD, this exceptional lifestyle property delivers an enviable combination of space, sophistication and outstanding equine infrastructure. Arrive via the beautiful tree-lined driveway and discover a meticulously developed property featuring a modern family home, multiple living and entertaining zones, swimming pool, extensive shedding and purpose-built facilities across a superbly established equine setting. Beautifully renovated modern family home with a flexible floorplan offering five bedrooms plus study and two living areas, or four bedrooms and three living areas, including a luxurious master suite with walk-in robe, ensuite with bath and double vanity, plus additional space ideal for a sitting area or cot, while ducted heating and cooling ensures year-round comfort. Stylish central kitchen, dining and living zone creates the heart of the home, complemented by a large rear rumpus room offering
Request Details
A Private Sanctuary of Architectural Design, Nestled Among Five Acres of Natural Beauty
View photo
House · for sale
Request Details
New
A Private Sanctuary of Architectural Design, Nestled Among Five Acres of Natural Beauty
Dean
· 4 Bedrooms · 2 Baths · House
Dean · 4 Bedrooms · 2 Baths · House
Privately positioned within one of Mount Helen's most tightly held and sought-after locations, this exceptional Morton Dunn designed residence offers a rare opportunity to embrace a lifestyle defined by space, tranquillity and timeless architectural appeal. Set amidst approximately five acres of established gardens and native bushland, the home captures the essence of peaceful country living while remaining conveniently close to Ballarat's amenities. Thoughtfully designed to maximise its picturesque surrounds, the residence showcases generous proportions, quality craftsmanship and an effortless connection between indoor and outdoor living. From the elegance of the formal entertaining rooms to the expansive informal living zone, where beautiful bushland vistas provide a constantly changing backdrop, every space has been carefully considered to deliver comfort, functionality and an inviting sense of retreat. Combining architectural distinction with an enviable natural setting, this is a
Request Details
Mimosa Homes Proudly Presents the Leemore 221
View photo
Terraced House · for sale
Request Details
New
Mimosa Homes Proudly Presents the Leemore 221
Dean
· 4 Bedrooms · 2 Baths · Terraced House
· Equipped kitchen
Dean · 4 Bedrooms · 2 Baths · Terraced House · Equipped kitchen
The Leemore 221 House and Land Package! Mimosa Homes New Added Value Inclusions: - 50 Year Structural Warranty! - Inclusive of site costs & connections with H1 class slab as per standard inclusions! - Quality floor coverings throughout entire home! - Higher ceilings 2550mm to ground floor! - Double Glazed Awning windows! - LED Downlights to entire home! - Fibre Optic Provision! - Vitrified Compact Surface benchtop to kitchen, bathroom & ensuite! - 900mm S/S upright oven and cook top with S/S canopy rangehood! - Stainless steel Dishwasher and Microwave with trim kit! - 7 star energy! - Flexible floor plans & so much more! CALL BUILDER DIRECT! All plans and facades are indicative only and may change. Mimosa Homes may amend plans, specifications, and prices without notice. Package prices are based on a standard facade, standard inclusions, and suitable land availability, excluding developer/estate requirements. Facade and inclusion images may show non standard items not included in the pr
Request Details
Mimosa Homes Proudly Presents the Saba 260
View photo
Terraced House · for sale
Request Details
New
Mimosa Homes Proudly Presents the Saba 260
Dean
· 4 Bedrooms · 2 Baths · Terraced House
· Equipped kitchen
Dean · 4 Bedrooms · 2 Baths · Terraced House · Equipped kitchen
The Saba 260 House and Land Package! Mimosa Homes New Added Value Inclusions: - 50 Year Structural Warranty! - Inclusive of site costs & connections with H1 class slab as per standard inclusions! - Quality floor coverings throughout entire home! - Higher ceilings 2550mm to ground floor! - Double Glazed Awning windows! - LED Downlights to entire home! - Fibre Optic Provision! - Vitrified Compact Surface benchtop to kitchen, bathroom & ensuite! - 900mm S/S upright oven and cook top with S/S canopy rangehood! - Stainless steel Dishwasher and Microwave with trim kit! - 7 star energy! - Flexible floor plans & so much more! CALL BUILDER DIRECT! All plans and facades are indicative only and may change. Mimosa Homes may amend plans, specifications, and prices without notice. Package prices are based on a standard facade, standard inclusions, and suitable land availability, excluding developer/estate requirements. Facade and inclusion images may show non standard items not included in the price
Request Details
Mimosa Homes Proudly Presents the Lexton 287
View photo
Terraced House · for sale
Request Details
New
Mimosa Homes Proudly Presents the Lexton 287
Dean
· 4 Bedrooms · 2 Baths · Terraced House
· Equipped kitchen
Dean · 4 Bedrooms · 2 Baths · Terraced House · Equipped kitchen
The Lexton 287 House and Land Package! Mimosa Homes New Added Value Inclusions: - 50 Year Structural Warranty! - Inclusive of site costs & connections with H1 class slab as per standard inclusions! - Quality floor coverings throughout entire home! - Higher ceilings 2550mm to ground floor! - Double Glazed Awning windows! - LED Downlights to entire home! - Fibre Optic Provision! - Vitrified Compact Surface benchtop to kitchen, bathroom & ensuite! - 900mm S/S upright oven and cook top with S/S canopy rangehood! - Stainless steel Dishwasher and Microwave with trim kit! - 7 star energy! - Flexible floor plans & so much more! CALL BUILDER DIRECT! All plans and facades are indicative only and may change. Mimosa Homes may amend plans, specifications, and prices without notice. Package prices are based on a standard facade, standard inclusions, and suitable land availability, excluding developer/estate requirements. Facade and inclusion images may show non standard items not included in the pri
Request Details
Contemporary Quality & Energy Efficient Living!
View photo
House · for sale
Request Details
New
Contemporary Quality & Energy Efficient Living!
Dean
· 4 Bedrooms · 2 Baths · House
· Equipped kitchen
Dean · 4 Bedrooms · 2 Baths · House · Equipped kitchen
Fresh, stylish and thoughtfully designed, this brand-new residence presents an exciting opportunity to enjoy modern living without the upkeep. Showcasing quality finishes, a practical family-friendly layout and an impressive 7-star energy rating, this home offers comfort, efficiency and easy-care living in a growing Darley neighbourhood. Occupying approximately 363m², the well-considered floorplan features four bedrooms, with the privately positioned master suite complete with walk-in robe and ensuite. The remaining bedrooms are fitted with built-in robes and serviced by a central bathroom and separate toilet, ensuring functionality for families and guests alike. The heart of the home is its light-filled open-plan kitchen, meals and living zone, where a well-appointed kitchen with walk-in pantry provides excellent storage and preparation space. Extending outdoors, the adjoining alfresco dining area creates an inviting setting for weekend gatherings and relaxed entertaining. Additional
Request Details
Modern Comfort, Effortless Living & Low Maintenance Appeal
View photo
House · for sale
Request Details
New
Modern Comfort, Effortless Living & Low Maintenance Appeal
Dean
· 4 Bedrooms · 2 Baths · House
· Parking · Equipped kitchen
Dean · 4 Bedrooms · 2 Baths · House · Parking · Equipped kitchen
Showcasing a fantastic combination of contemporary design, quality craftsmanship and energy efficiency, this brand-new residence delivers modern family living with minimal maintenance. Boasting an impressive 7-star energy rating, it presents an ideal opportunity for families, first-home buyers or investors seeking quality and convenience in Darley. Set on approximately 358m², the thoughtfully designed floorplan comprises four bedrooms plus a dedicated study nook. The master suite features a walk-in robe and private ensuite, while the remaining bedrooms include built-in robes and are serviced by a central bathroom with separate toilet. At the heart of the home, the open-plan kitchen, meals and living area create a welcoming space for everyday living, complemented by a walk-in pantry and seamless connection to the outdoor alfresco dining area, perfect for relaxed entertaining. Further features include; a double garage with internal access, double-glazed windows, multiple reverse-cycle sp
Request Details
'Ashdon Farm' One of the Macedon Ranges' Finest Country Estates
View photo
Terraced House · for sale
Request Details
New
'Ashdon Farm' One of the Macedon Ranges' Finest Country Estates
Dean
· 4 Bedrooms · 2 Baths · Terraced House
· Terrace · Fireplace · Equipped kitchen
Dean · 4 Bedrooms · 2 Baths · Terraced House · Terrace · Fireplace · Equipped kitchen
Storybook parklands, established dams, gardens in the classic Paul Bangay tradition and decades of devoted stewardship come together at 'Ashdon Farm', one of the Macedon Ranges' most significant holdings. Approximately 185 acres of highly productive land make this the complete rural offering, ready for its next chapter and all within easy reach of Melbourne. A sweeping plane tree driveway curves to the homestead, a timeless Hamptons-inspired weatherboard family residence, approached along a herringbone brick path between clipped box hedging. Fully renovated with interiors by acclaimed Byrne Architects, the home pairs elegant country character with understated sophistication. A private study or media room with wood-fire heating leads to the airy living and dining domain, where an original sculptural fireplace, high ceilings and jarrah timber floors open to the wrap-around terrace. The gourmet kitchen centres on an oversized island with breakfast bar, farmhouse sink and full Bosch suite,
Request Details
Family Lifestyle Retreat Bordering Enfield State Forest on 2.8 Acres
View photo
House · for sale
Request Details
New
Family Lifestyle Retreat Bordering Enfield State Forest on 2.8 Acres
Dean
· 4 Bedrooms · 2 Baths · House
Dean · 4 Bedrooms · 2 Baths · House
Set on approximately 2.8 acres and perfectly positioned alongside the beautiful Enfield State Forest, this impressive family lifestyle property offers the ideal blend of space, comfort and country serenity, all within easy reach of Ballarat and the conveniences of Smythesdale. Thoughtfully designed for family living and entertaining, the spacious brick veneer home features multiple living zones, quality renovations and exceptional outdoor infrastructure, making it the perfect lifestyle upgrade for growing families, hobby farmers or those simply seeking room to move and enjoy the outdoors. With peaceful surrounds, direct access to nature and a fantastic combination of shedding, entertaining areas and usable acreage, this is a rare opportunity to secure a versatile country lifestyle property in a tightly held location. Four generous bedrooms all fitted with built-in robes, while the spacious master suite provides a walk-in wardrobe and beautifully renovated high-end ensuite, creating a l
Request Details
Building your first home is a big step, and trust matters
View photo
Terraced House · for sale
Request Details
New
Building your first home is a big step, and trust matters
Dean
· 4 Bedrooms · 2 Baths · Terraced House
· Equipped kitchen
Dean · 4 Bedrooms · 2 Baths · Terraced House · Equipped kitchen
As part of the ABN Group, we've been helping Australians into homes since 1978. Every home is built with a focus on quality and supported by a 25-year structural guarantee, along with a 12-month maintenance period after handover. It's all part of giving you confidence that your home is built to perform, not just on day one, but for years to come. The Winton is designed with larger family living and convenience in mind. The main bedroom, strategically located at the rear, offers a private haven complete with a walk-in robe and ensuite. At the heart of the Winton is a generous open-plan living area, seamlessly integrating the kitchen, dining, and lounge spaces-ideal for lively family gatherings and everyday living. The home also features two spacious living areas, ensuring comfort and privacy for busy households. Your new home will come standard with quality inclusions, industry leading guarantees/warranties and brand names that you can trust: Fixed site costs 2550mm high ceilings Expose
Request Details
Well Presented in a Low Maintenance Setting
View photo
Apartment · for sale
Request Details
New
Well Presented in a Low Maintenance Setting
Dean
· 2 Bedrooms · 1 Bath · Apartment
· Garden · Parking · Equipped kitchen
Dean · 2 Bedrooms · 1 Bath · Apartment · Garden · Parking · Equipped kitchen
Nestled to the rear of a small group of eight well-maintained and cared-for villa units, this well-presented property offers a wonderful opportunity for first home buyers, downsizers or those wanting a sound and secure investment. The home offers large windows throughout, providing an abundance of natural light to all rooms. The open-plan family and meals area provides easy access to a well-appointed kitchen featuring a return bench, ample cupboard space, tall pantry and an outlook across to the private rear garden. Accommodation comprises two generously sized bedrooms, both with built-in robes and enjoying excellent natural light. The central bathroom is conveniently positioned between the bedrooms, with a dedicated laundry adding to the home's practical layout. Externally, the property is surrounded by established garden beds, with a private outdoor sitting area providing a pleasant place to relax and enjoy the garden setting. A carport to the east provides convenient off-street park
Request Details
Comfortable Family Living in a Convenient Alfredton Location
View photo
House · for sale
Request Details
New
Comfortable Family Living in a Convenient Alfredton Location
Dean
· 4 Bedrooms · 2 Baths · House
· Equipped kitchen · Heating
Dean · 4 Bedrooms · 2 Baths · House · Equipped kitchen · Heating
Offering a practical layout, generous living spaces and comfortable family accommodation, this neat four-bedroom home presents an excellent opportunity for families and investors alike. Positioned in the popular suburb of Alfredton, the property is conveniently located close to local schools, shopping facilities and everyday amenities. Enjoy easy access to parks, sporting facilities and Ballarat's CBD, making this a well-positioned choice for convenient everyday living. Inside, the home features an open-plan kitchen, meals and family area, providing a welcoming space for everyday living and entertaining. The kitchen is well equipped with a 900mm oven and hotplates, dishwasher and large refrigerator cavity, while a separate lounge room offers an additional living space for the family. Comfort is assured throughout the seasons with gas central heating and ducted evaporative cooling. Accommodation comprises four well-sized bedrooms, with the spacious master bedroom featuring a walk-in rob
Request Details
Comfortable, Low Maintenance Living in an Established Complex
View photo
Townhouse · for sale
Request Details
New
Comfortable, Low Maintenance Living in an Established Complex
Dean
· 2 Bedrooms · 1 Bath · Townhouse
· Equipped kitchen
Dean · 2 Bedrooms · 1 Bath · Townhouse · Equipped kitchen
Positioned within an established and well-maintained unit complex, this freestanding two-bedroom residence offers the perfect combination of comfort, privacy and low-maintenance living. Whether you're a first-home buyer, downsizer or investor, this property presents an excellent opportunity to secure a practical and inviting home. Upon entering through the private entrance foyer, you're welcomed into a light-filled interior with an open outlook and plenty of natural light throughout. The spacious living and dining area flows seamlessly into the functional kitchen, which features gas cooking, ample cupboard space and everything needed for comfortable everyday living. Year-round comfort is well catered for with a large reverse-cycle heating and cooling system, additional gas heating in the living area and ceiling fans in both bedrooms and the living room. The home comprises two generously sized bedrooms, both complete with built-in robes, while the central bathroom features a separate sh
Request Details
Where style and tranquillity collide
View photo
House · for sale
Request Details
New
Where style and tranquillity collide
Dean
· 4 Bedrooms · 2 Baths · House
· Garden · Fireplace · Equipped kitchen
Dean · 4 Bedrooms · 2 Baths · House · Garden · Fireplace · Equipped kitchen
With its timeless charm and endless character, this inspiring home is now offered to market for the discerning buyer, offering lifestyle and a peaceful environment to raise your family. Set on 6,225 square metres of established gums and gardens, with space for modern living, entertaining, and enjoyment for years to come. Inside, the layout is open and relaxed with polished concrete floors, exposed beam ceilings and brick & timber accents throughout. The kitchen is a feature of the home, with its stone-topped island bench, corner pantry & generous meals area, with windows offering a stunning outlook into the outside surroundings. The main living area consists of a large split-level family room with combustion fireplace for winter warmth and adjoining lounge with plenty of room for the family, along with a study nook and a mud room off the back door. Four bedrooms cater for the family, the master bedroom boasting garden views and an ensuite that is a real standout. A glass ceiling gives
Request Details
Quality Finishes, Thoughtful Design and Beautiful Outdoor Living
View photo
House · for sale
Request Details
New
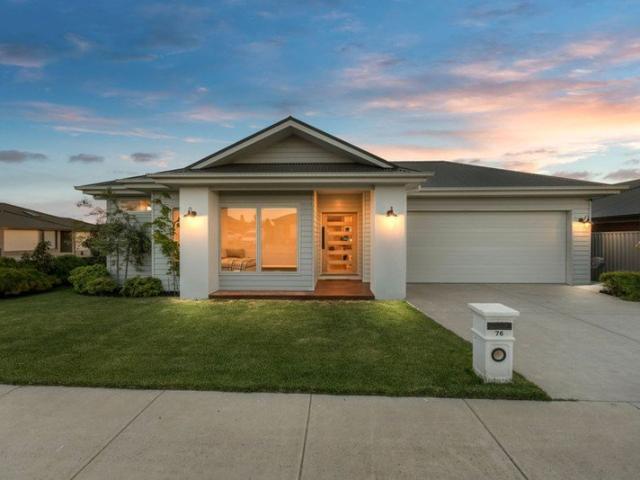
Quality Finishes, Thoughtful Design and Beautiful Outdoor Living
Dean
· 4 Bedrooms · 2 Baths · House
· Equipped kitchen
Dean · 4 Bedrooms · 2 Baths · House · Equipped kitchen
Combining quality craftsmanship, carefully selected finishes and beautifully landscaped surrounds, 76 Wexford Street offers a home where the finer details have been thoughtfully considered. Built by Status Homes, this well-appointed property brings together generous proportions, comfortable living spaces and inviting outdoor areas in a popular Alfredton location. Blackbutt timber flooring, 2,700mm ceilings and quality window furnishings establish a sense of warmth and space throughout. The front lounge provides a separate place to relax, while the well-appointed kitchen forms the heart of the home, featuring stone benchtops, a generous island with pendant lighting, a 900mm freestanding gas cooker, dishwasher and large pantry. A matt black double sink and herringbone tiled splashback complete the space, with excellent connection to the adjoining living and dining areas. The master bedroom is privately positioned and includes a walk-in robe and ensuite, complete with a large shower and d
Request Details
SPACIOUS LIVING WITH MULTIPLE LIVING ZONES IN A PRIME ALFREDTON LOCATION
View photo
House · for sale
Request Details
New
SPACIOUS LIVING WITH MULTIPLE LIVING ZONES IN A PRIME ALFREDTON LOCATION
Dean
· 4 Bedrooms · 2 Baths · House
· Parking · Equipped kitchen · Heating
Dean · 4 Bedrooms · 2 Baths · House · Parking · Equipped kitchen · Heating
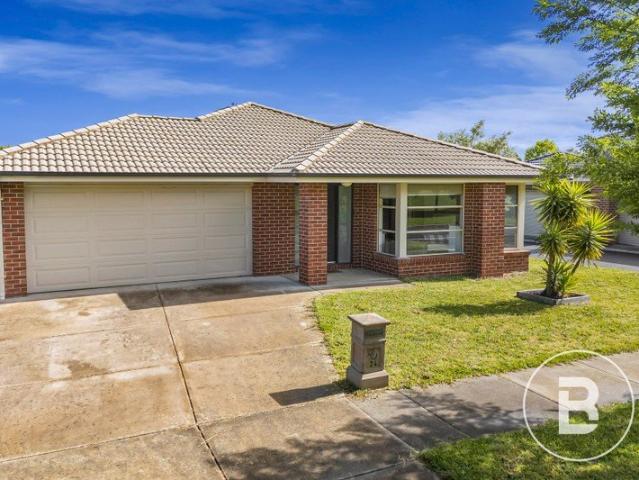
Positioned on a generous corner block of approximately 695m², 24 Creekstone Drive, Alfredton offers an appealing combination of space, functionality and everyday convenience. Featuring an attractive brick façade, double garage and valuable side access, the home provides plenty of room both inside and out. Stepping inside, the well-considered floorplan offers multiple living zones, including a separate lounge and an additional living area, providing flexibility for relaxation, entertaining and everyday living. The central kitchen is well positioned to overlook the meals area and living space, creating a practical hub of the home. Accommodation comprises four well-sized bedrooms, with the main bedroom featuring a walk-in robe and private ensuite, while the remaining bedrooms include built-in robes and are serviced by a central bathroom. Comfort is taken care of with central heating throughout, complemented by a split system in the living area for added convenience. Outside, the generous
Request Details
COMFORTABLE LIVING WITH SHEDDING IN WENDOUREE
View photo
House · for sale
Request Details
New
COMFORTABLE LIVING WITH SHEDDING IN WENDOUREE
Dean
· 3 Bedrooms · 1 Bath · House
· Garden · Parking · Equipped kitchen
Dean · 3 Bedrooms · 1 Bath · House · Garden · Parking · Equipped kitchen
Positioned in an established pocket of Wendouree on a generous 624m2 (Approx.) allotment, this three-bedroom home offers comfortable living with plenty of practicality and space to enjoy. Inside, the home features a spacious front living area with floorboards, a space heater and split system for year-round comfort. The adjoining kitchen offers plenty of room for everyday living, with a separate laundry and additional toilet adding convenience. All three bedrooms are well positioned throughout the home and are serviced by a central bathroom, making the layout suitable for a range of buyers. Outside, the property offers a generous front yard, carport and a separate shed, providing plenty of space for parking, storage or hobbies. Located within easy reach of local schools, shopping facilities and everyday amenities, this property presents a great opportunity for first-home buyers, investors or those looking for a practical home in an established location. Enquire today to learn more about
Request Details

Get email alerts

Don't miss out: be the first to know about new properties

The alert was correctly created

On subscribing you accept the conditions of use and the privacy policy
Alert
Receive new ads in your inbox
Save this search
Receive alerts for new listings

We'll send you an email when we have new properties for: "Properties for sale in Dean"

The alert was correctly created

Get email alerts and be the first to see new listings
Required field
On subscribing I accept the terms of the privacy policy
Perfect! You'll soon start receiving new listings via email
Alert
Receive an email when we have new ads for Properties for sale in Dean
Save this search
Filters

Bedrooms

Size (m²)

m²
m²

Price

$
$

Property type

Bathrooms

Clear all filters
Receive notifications when new entries are published.