View photo
Terraced House
·
for sale
Request Details
New
4 Bed 2 Bath | 455m² South Facing Toolern Waters, Weir Views 3338
Springbank
· 4 Bedrooms · 2 Baths · Terraced House
· Equipped kitchen
Springbank · 4 Bedrooms · 2 Baths · Terraced House · Equipped kitchen
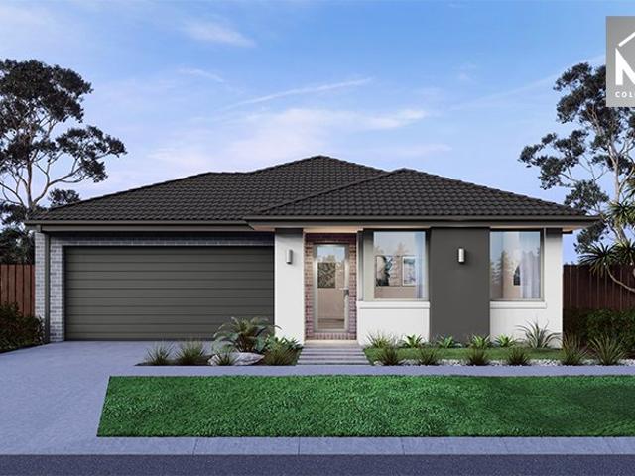
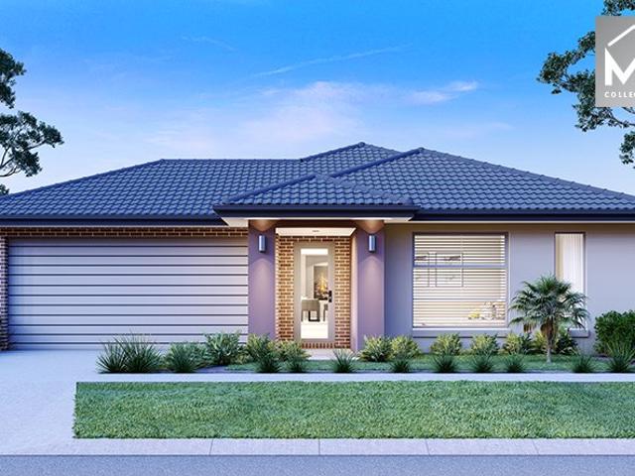
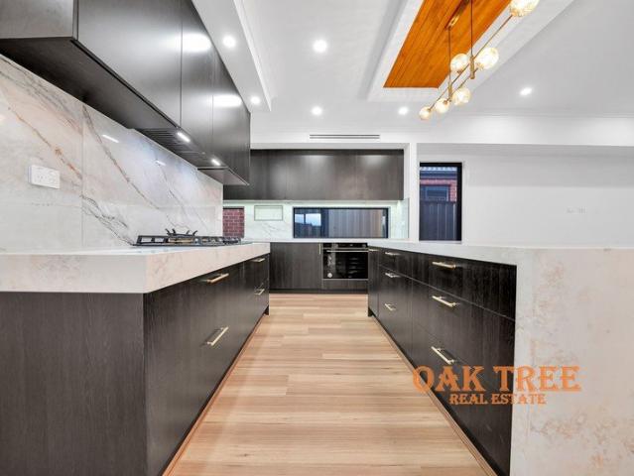
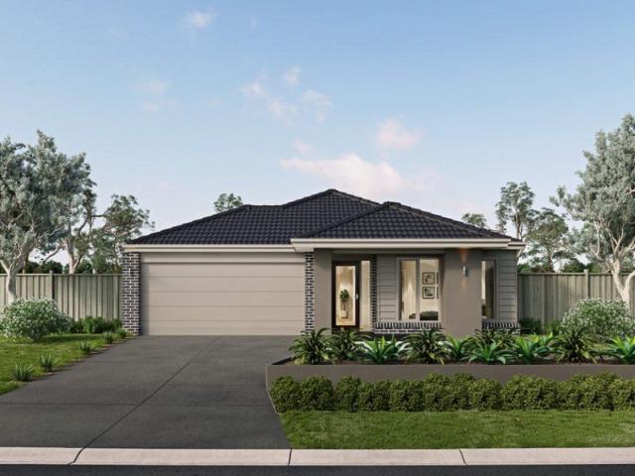
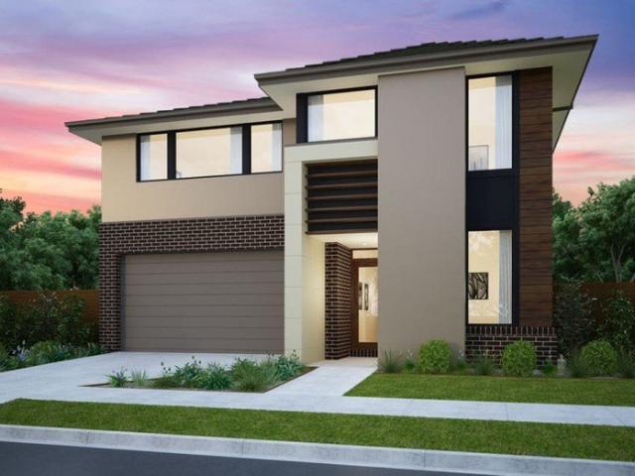
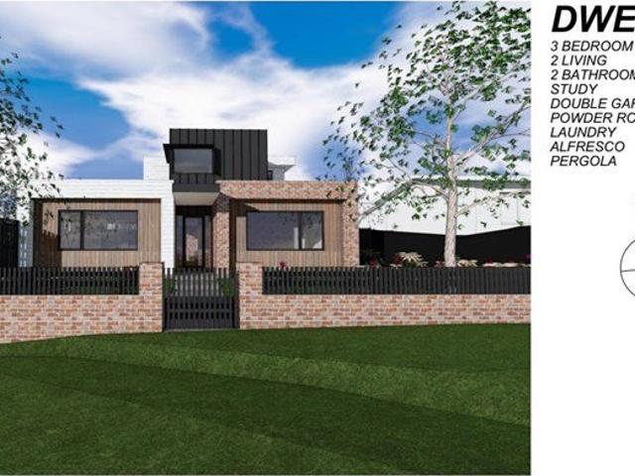
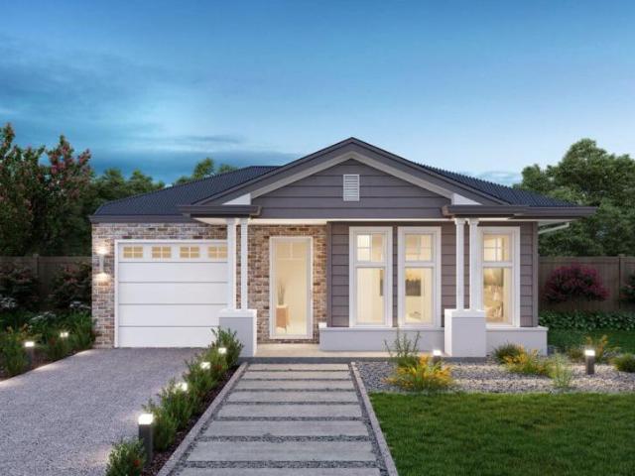
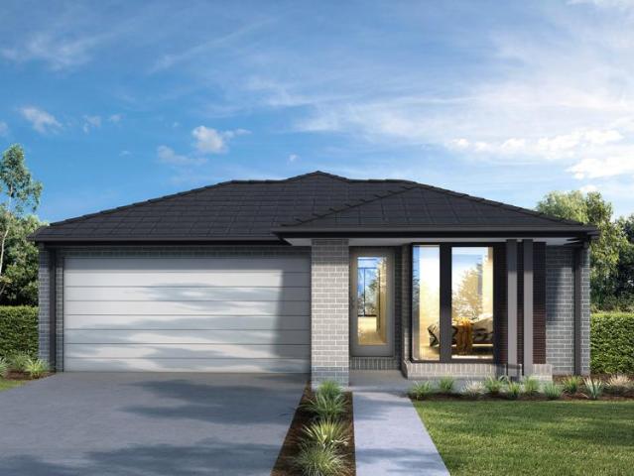
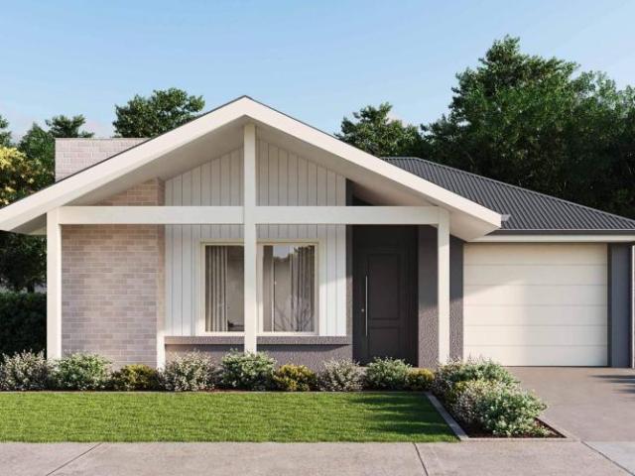
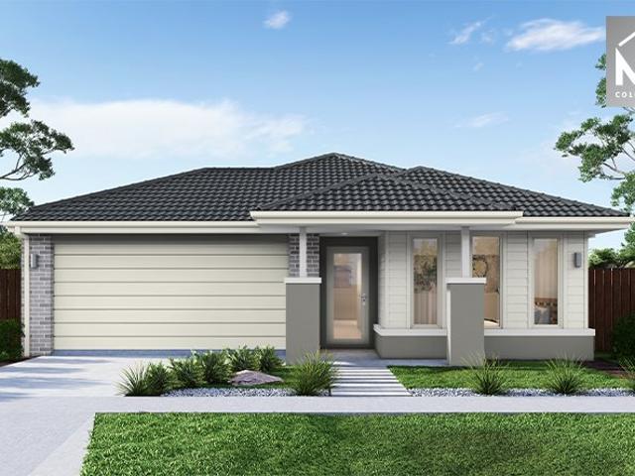
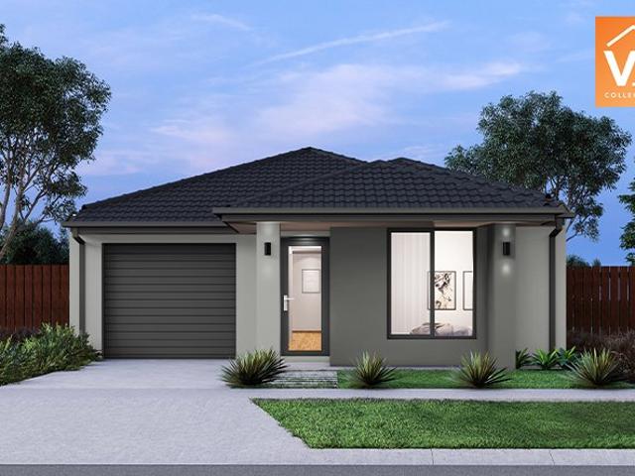
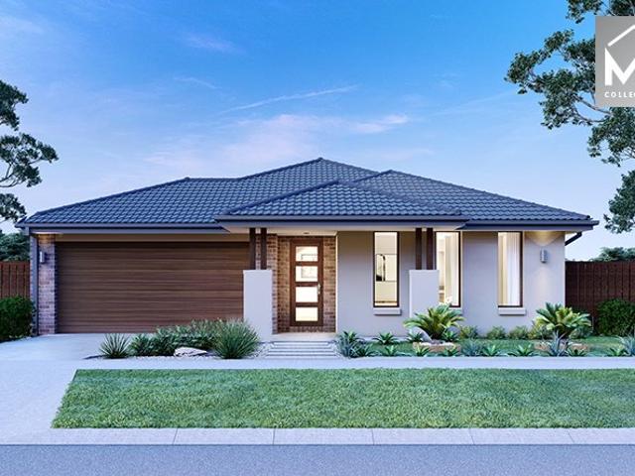
Build your 4 bedroom Armadale 278 on this 455m² South-Facing block in Toolern Waters, Weir Views expected title Q3 2026. FHB: no stamp duty. Others: stamp duty on land only.Mimosa Homes Added Value Inclusions valued at $48,778 call/text for full list:Site costs & connections included with H1 class slabDesign guideline requirements!50 Year Structural Warranty!Quality floor coverings throughout entire home!Higher ceilings 2550mm to ground floor!Double Glazed Awning windows!LED Downlights to entire home!Vitrified benchtops to kitchen, bath & ensuite!900mm S/S dual fuel cooker & canopy rangehood7 star energy!Why Toolern Waters, Weir Views:Cobblebank Station & Melton Hospital nearbyToolern Creek trails on your doorstepAll plans and facades are indicative only and may change. Mimosa Homes may amend plans, specifications, and prices without notice. Package prices are based on a standard facade, standard inclusions, and suitable land availability, excluding developer/estate requirements. Facad
Build your 4 bedroom Armadale 278 on this 455m² South-Facing block in Toolern Waters, Weir Views expected title Q3 2026. FHB: no stamp duty. Others: stamp duty on land only.Mimosa Homes Added Value Inclusions valued at $48,778 call/text for full list:Site costs & connections included with H1 class slabDesign guideline requirements!50 Year Structural Warranty!Quality floor coverings throughout entire home!Higher ceilings 2550mm to ground floor!Double Glazed Awning windows!LED Downlights to entire home!Vitrified benchtops to kitchen, bath & ensuite!900mm S/S dual fuel cooker & canopy rangehood7 star energy!Why Toolern Waters, Weir Views:Cobblebank Station & Melton Hospital nearbyToolern Creek trails on your doorstepAll plans and facades are indicative only and may change. Mimosa Homes may amend plans, specifications, and prices without notice. Package prices are based on a standard facade, standard inclusions, and suitable land availability, excluding developer/estate requirements. Facad
Request Details