1 properties for sale in Baringhup

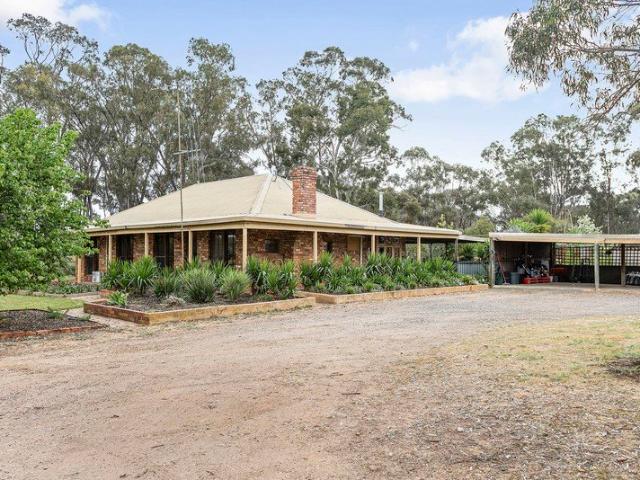
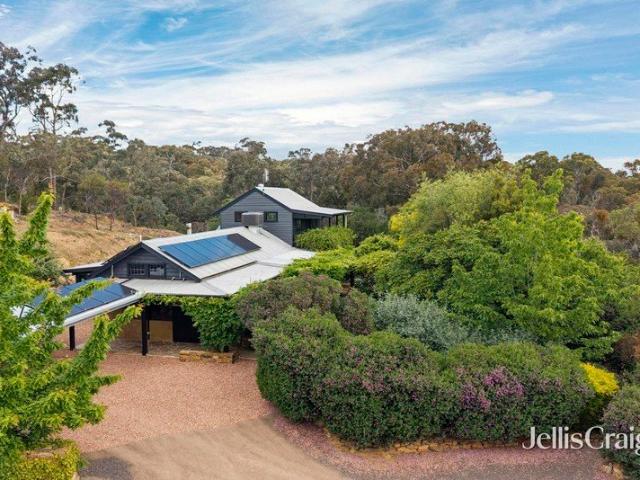
Idyllic Lifestyle Offering in Baringhup
View photo
Terraced House · for sale
Request Details
Idyllic Lifestyle Offering in Baringhup
Baringhup
· 4 Bedrooms · 1 Bath · Terraced House
· Garden · Equipped kitchen
Baringhup · 4 Bedrooms · 1 Bath · Terraced House · Garden · Equipped kitchen
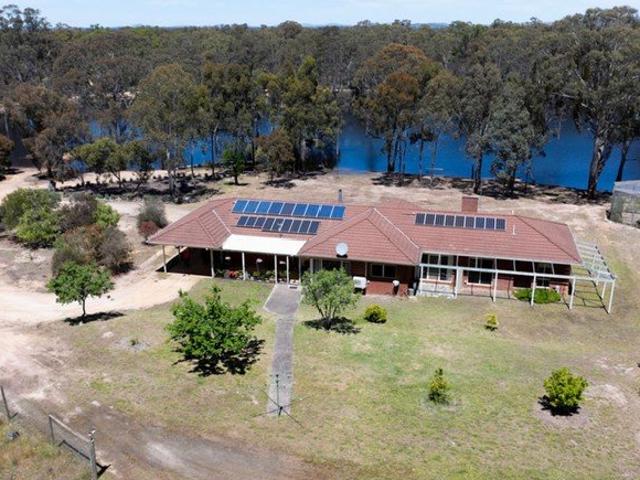
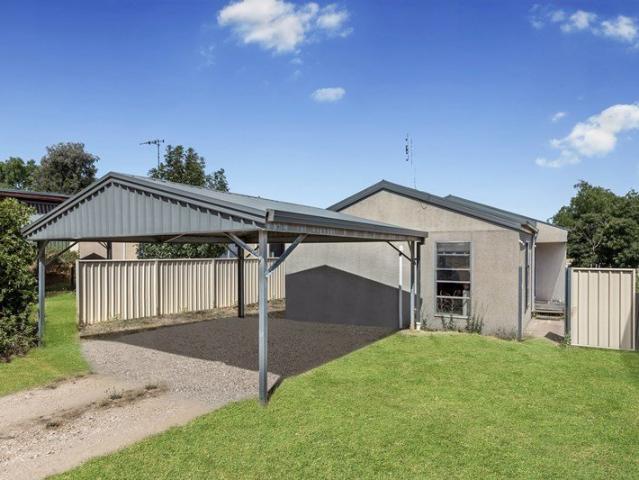
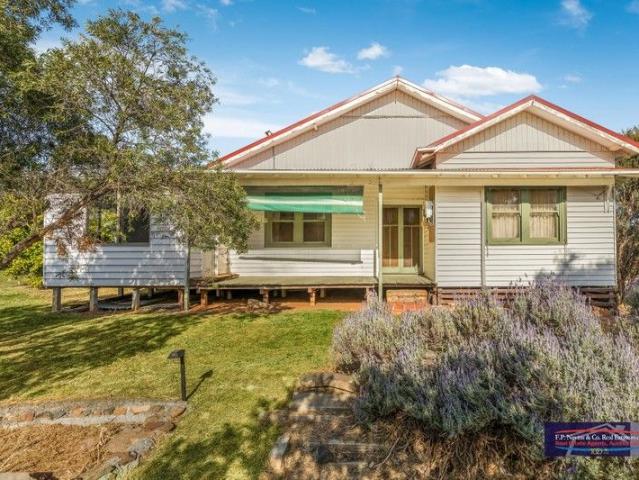
Set in the rolling & Scenic hills of the fantastic Maldon & Baringhup districts, this fabulous farmlet offering 210 spacious acres of undulating loam soil. Suiting all facets of the country lifestyle and faming sector, this property offers: Comfortable Weatherboard family home, open style Kitchen / Dining area with gas cooktop, large open pantry, living room, formal lounge room with freestanding wood heater, 4 Bedrooms or 3 and a billiard room Original Bathroom 3 piece. Heating / Cooling from large split system I formal Lounge room The home has a mix of plaster and timber Daddo board and ceilings 24 panel Solor system giving 7.5 KVA back to the grid Large Zinc alum shed 40' x 60' with power connected and concrete floor Sundry established garden beds 201 Acres of undulating and spectacular views, in 4 main paddocks Water by 2.5ml Stock & Domestic system (automatic to troughs) plus 7 dams including 3 springs (all running) 10 Minutes to Maldon, 5 minutes to Baringhup
Request Details
More properties around here

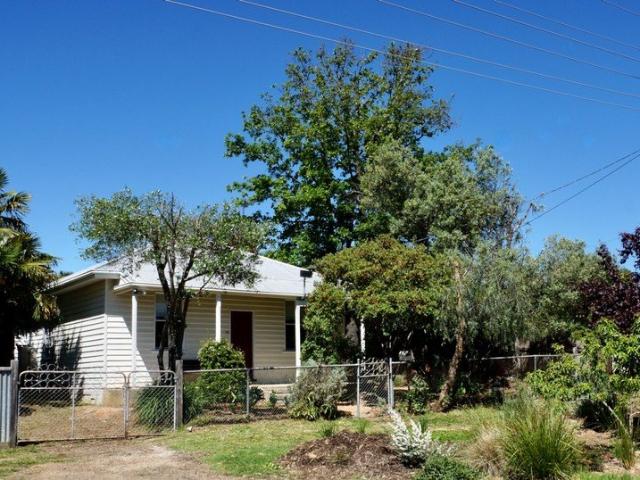
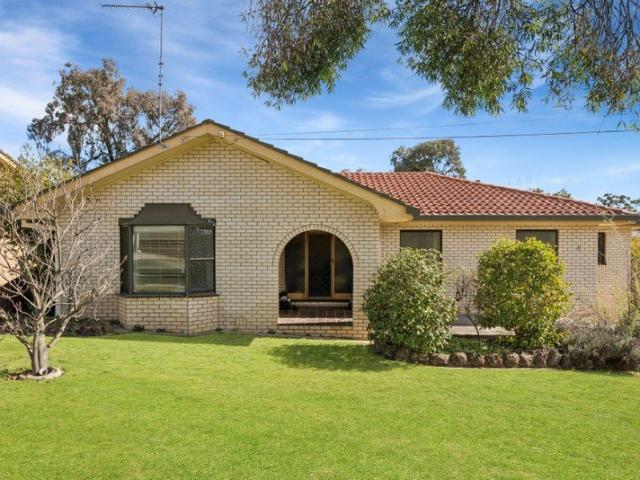
Opportunity in Historic ClunesRenovator on Corner Block
View photo
House · for sale
Request Details
New
Opportunity in Historic ClunesRenovator on Corner Block
Baringhup
· 4 Bedrooms · 1 Bath · House
· Garden · Parking · Air conditioning · Equipped kitchen
Baringhup · 4 Bedrooms · 1 Bath · House · Garden · Parking · Air conditioning · Equipped kitchen
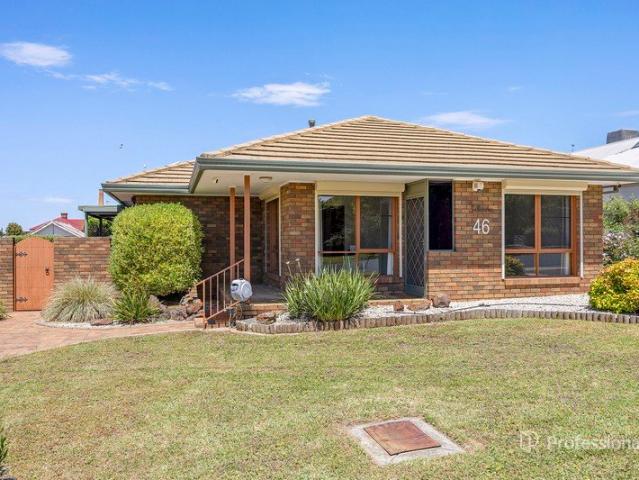
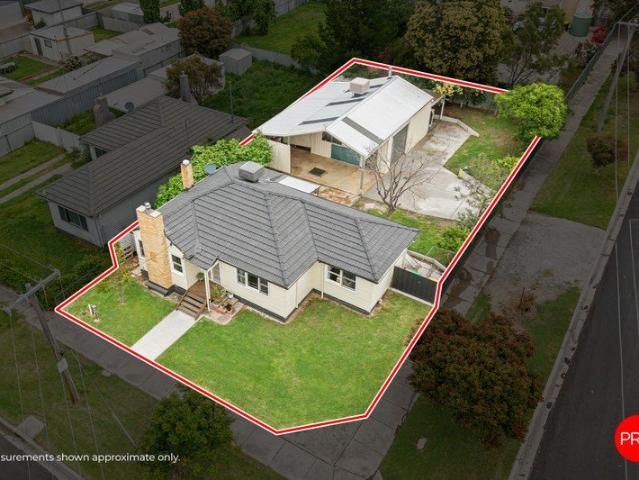
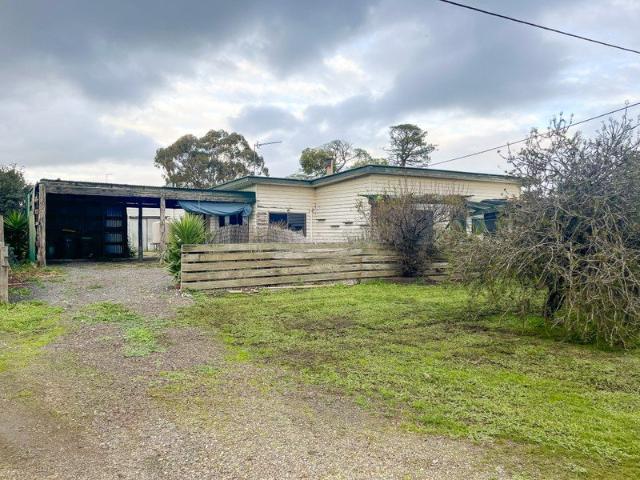
Spacious home situated in the peaceful township of Clunes, just a stroll to the historical buildings, cafes, medical centre, local shopping and attractions that the town has to offer. Featuring plenty of size and scope, the home is ideal for those prepared to renovate (or even rebuild STCA) and make it their own. Inside, the kitchen is open plan with dining and living in a roomy atmosphere with split system air conditioning. The kitchen itself has a walk-in pantry, electric cooking plus an old woodfire combustion stove. There is an additional formal longe with woodfire heating and split system air conditioner. Four good-sized bedrooms, separate laundry and bathroom with both bath and shower (bathroom flooring in need of repair). Outside, there is a garage plus double carport, with a separate driveway on each street frontage. The backyard has grassed areas, garden beds and water tank, with great scope for future enhancement. Positioned on a great block opposite parkland, this home prese
Request Details
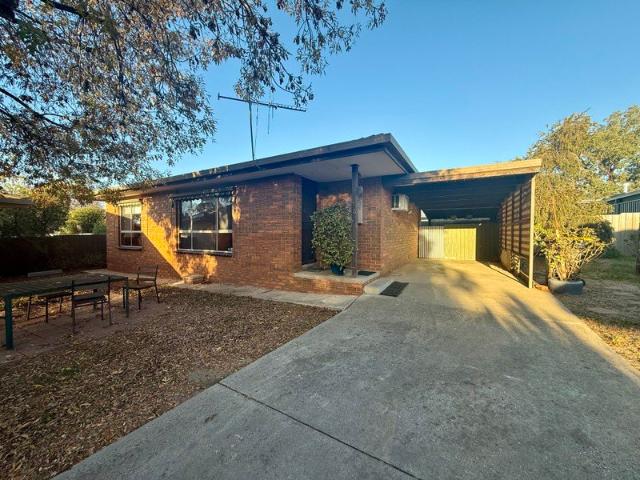
A Desirable Location with Private Appeal
View photo
Apartment · for sale
Request Details
New
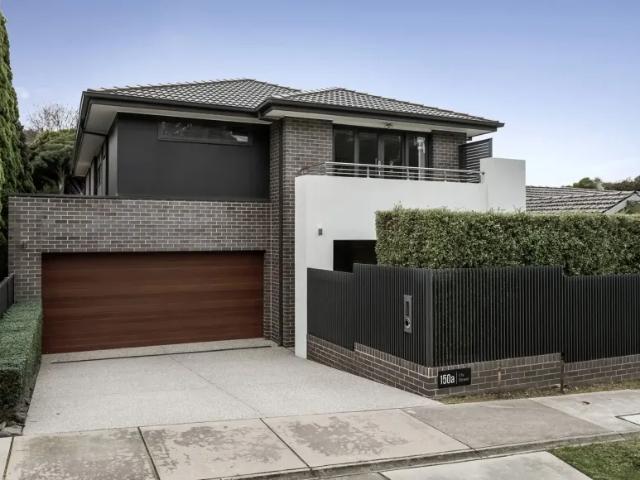
A Desirable Location with Private Appeal
Baringhup
· 2 Bedrooms · 1 Bath · Apartment
· Garden · Equipped kitchen
Baringhup · 2 Bedrooms · 1 Bath · Apartment · Garden · Equipped kitchen
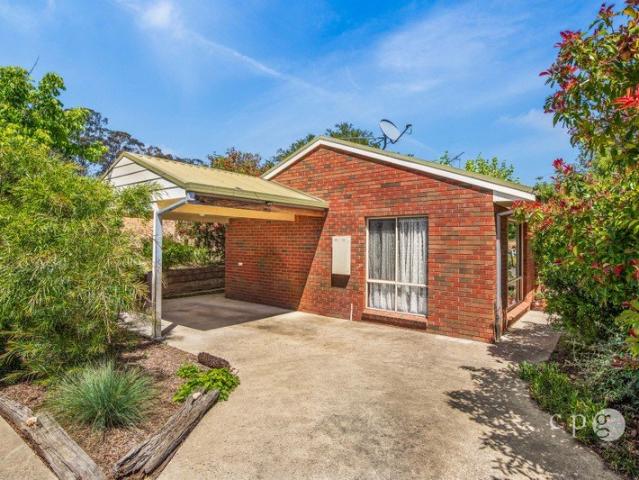
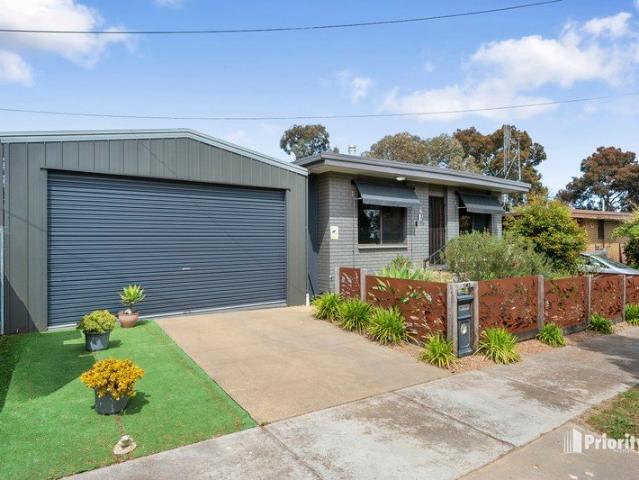
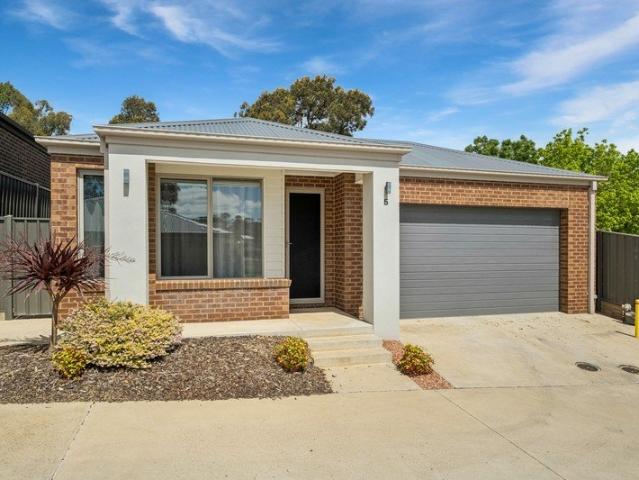
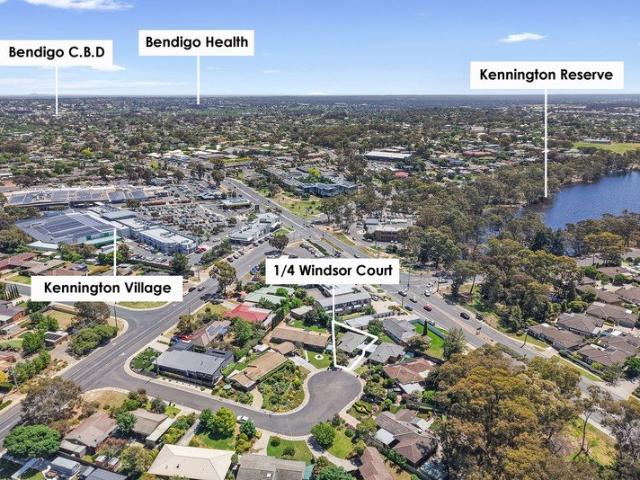
An exceptional opportunity to secure a two-bedroom unit set on a 317sqm block. This private pocket at the end of the court is just walking minutes from the beautiful Kennington Reservoir and local Kennington Village, with plenty of eating and shop opportunities. The property features two generously sized bedrooms, each complete with B.I.R's, alongside a spacious living and dining area that flows seamlessly into a well-appointed kitchen. Offering ample storage, an electric cooktop and oven, and a dishwasher, providing a space designed for easy living. Year-round comfort is ensured with two split-system heating and cooling units, conveniently positioned in the living area and main bedroom. Outside, the rear garden offers a lovely green lawn with an established garden to offer privacy, and a garden shed, providing additional storage while maintaining an easy-care outdoor space INSPECTIONS STRICTLY BY APPOINTMENT WITH SELLING AGENT
Request Details
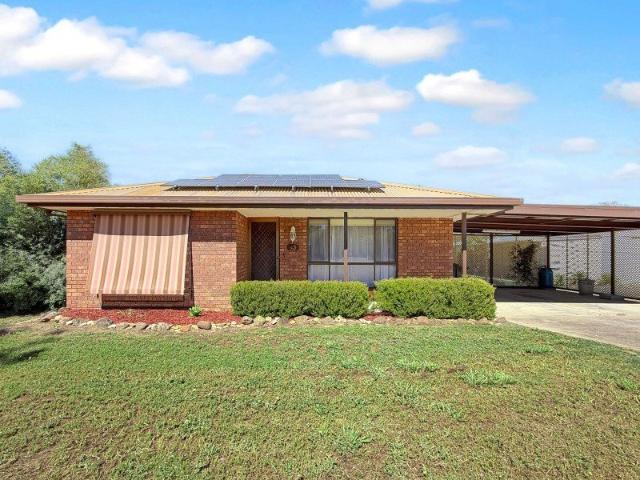
Escape to the Country Delightful Home set on 20ac in Low Maintenance Gardens
View photo
Terraced House · for sale
Request Details
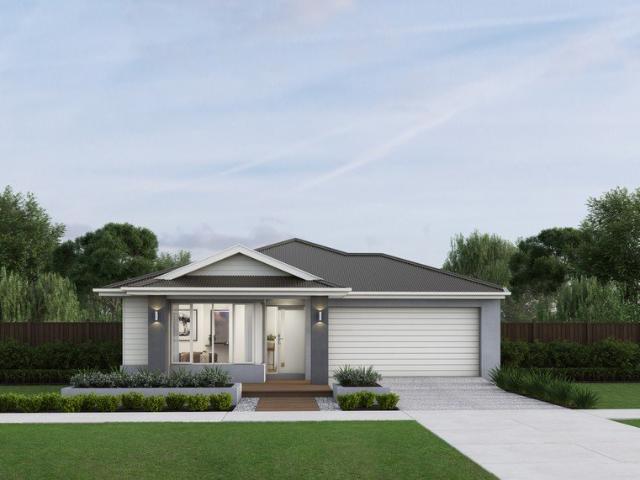
New
Escape to the Country Delightful Home set on 20ac in Low Maintenance Gardens
Baringhup
· 3 Bedrooms · 1 Bath · Terraced House
· Equipped kitchen
Baringhup · 3 Bedrooms · 1 Bath · Terraced House · Equipped kitchen
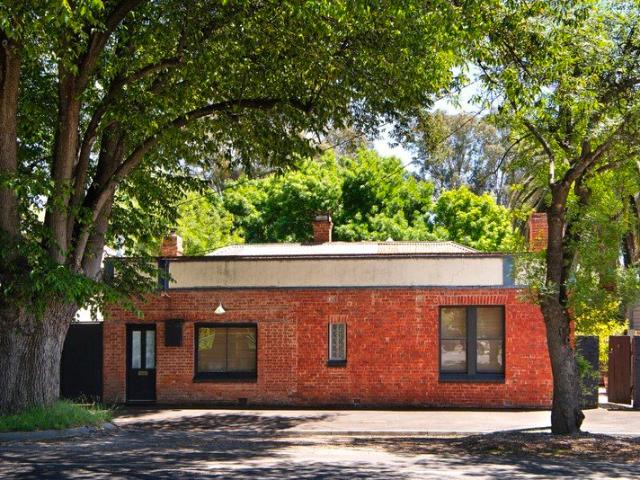
Situated: 16kms Bendigo, 20kms Eppalock and 160kms to Melbourne via the Calder Highway. This well-appointed 3 Bedroom Brick Veneer Home has many features including Exposed Pine Ceilings, Brick Feature Walls and Lead Light Windows. It is well climate controlled with Split Systems and ceiling fans and there is also a Gas Log Fire in the living/family area and an open fire in the spacious formal lounge room. The open plan kitchen/dining area consists of Elec Wall Oven & Hotplates, pantry and a double sink. In the bathroom there is a shower and bath and there is also a separate toilet, large laundry and excellent storage facilities. There are Brick Paved Verandahs on 3 sides with a large Entertaining Alfresco Area that includes a Spa. The property also has a Mud Brick Bungalow with a Split System and power and water connected. The almost new Colorbond shed has an open workshop area, 3 enclosed bays with roller doors, split systems, ceilings fans, concrete floors and power connected. There
Request Details
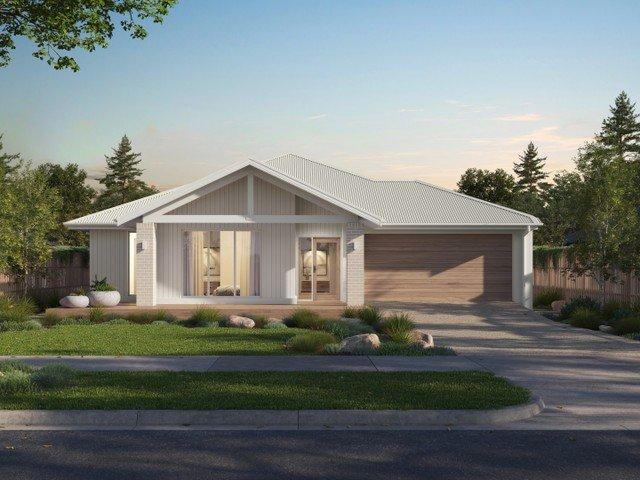
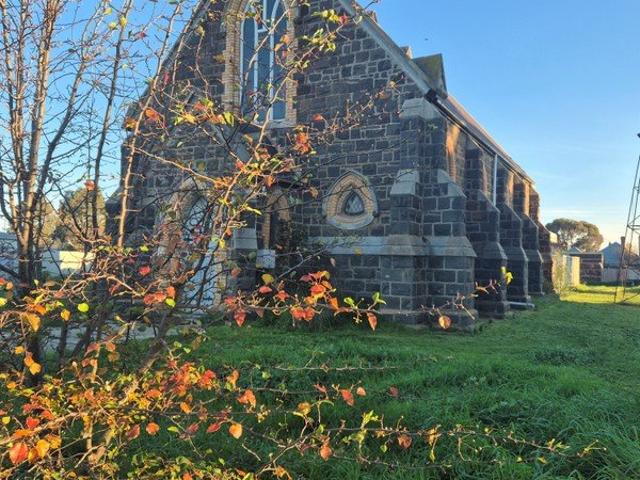
YE OLDE BLUESTONE BEAUTY Circa 1860's
View photo
Studio · for sale
Request Details
New
YE OLDE BLUESTONE BEAUTY Circa 1860's
Baringhup
· 2 Baths · Studio
· Garden
Baringhup · 2 Baths · Studio · Garden
3 and 5 Urquhart Street, Carisbrook, VIC 3464 ARTIST RETREAT, GALLERY, STUDIO, BUSINESS, INVESTMENT, A magnificent property - praying, hoping and dreaming of Central corner location, Comprises Two titles Total 5,880 sq mtrs Parklike setting with mature trees, lawn and garden areas waiting for the care and a new dedication for this truly magnificent property. Water, sewer and power and gas connections. Main church building, with soaring high ceilings, beautiful leadlight feature windows plus inter connecting large multi purpose hall. Toilet block at rear. Inspection by appointment only, call Rod Clark Central Goldfields Real Estate 0408 360 524
Request Details
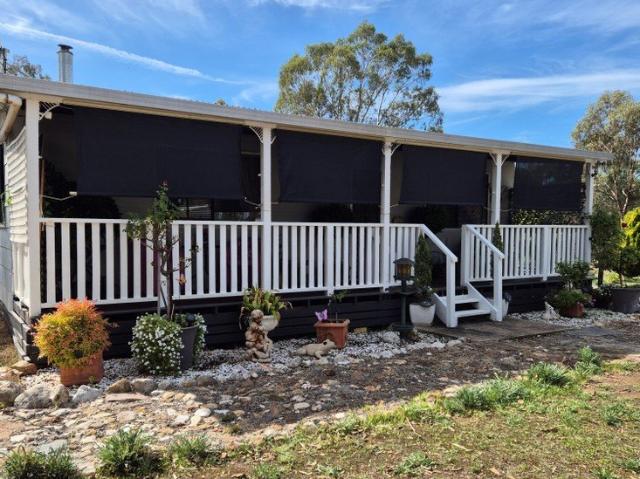
2 BEDROOM COTTAGE AND TRADIES SHED IN THE HEART OF THE GOLDFIELDS PLEASE NOTE: PRICE HAS BEEN REDUCED
View photo
House · for sale
Request Details
New
2 BEDROOM COTTAGE AND TRADIES SHED IN THE HEART OF THE GOLDFIELDS PLEASE NOTE: PRICE HAS BEEN REDUCED
Baringhup
· 2 Bedrooms · 1 Bath · House
· Garden · Equipped kitchen
Baringhup · 2 Bedrooms · 1 Bath · House · Garden · Equipped kitchen
1.8 Acres, 2 bedroom cottage as cute as ever Tradies shed 12m x 6m = 4 car size with concrete floor and power All set for comfortable living and blessings here in this ever so loved home. Some features include good fences, open plan lounge, dining, Coonara heater for those cold nights, split system air conditioner. Kitchen, LPG stove, electric HWS, bathroom, vanity, separate toilet. Full length verandah makes an ideal space for morning or afternoon tea while you gaze into your wonderful world. Gazebo, chook yard, 6 water tanks and electric pump. Easy access to Dunolly township and other local facilities
Request Details
More Than a Cottage: A Hidden World of Possibilities
View photo
House · for sale
Request Details
New
More Than a Cottage: A Hidden World of Possibilities
Baringhup
· 4 Bedrooms · 2 Baths · House
· Equipped kitchen
Baringhup · 4 Bedrooms · 2 Baths · House · Equipped kitchen
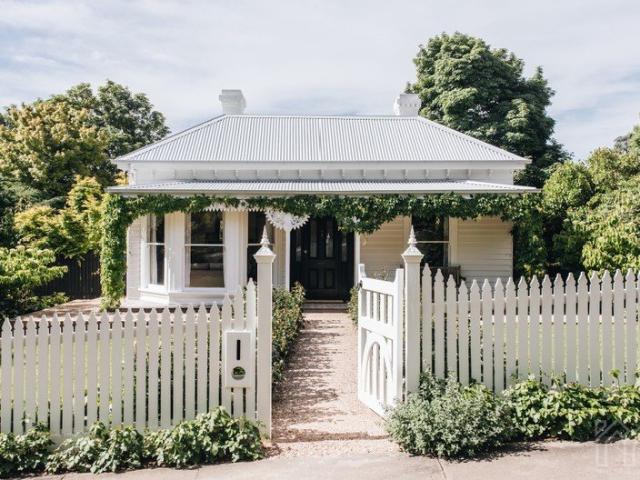
The Phone Code for this property is: 18014. Please quote this number when phoning or texting. More Than a Cottage: A Hidden World of Possibilities Charm, character and unexpected versatility come together in this century-old weatherboard cottage, quietly set back from the road behind a generous planted nature strip. There's an immediate sense of privacy here and of stepping away into this already peaceful streetscape. Inside, the warmth of another era remains beautifully evident in the Baltic pine floors, timber-lined walls, decorative dados and ceilings, now complemented by fresh white paint. French doors open from the dining room to invite the outdoors in, while the front living room offers a particularly welcome pleasure in the cooler months with the cosy glow of an open fire. Three bedrooms provide comfortable accommodation, two opening from the central hallway. The renovated country-style kitchen combines timber benchtops, gas cooking, a dishwasher and generous storage, while the
Request Details
Crompton character you can't recreate, space you didn't expect
View photo
House · for sale
Request Details
New
Crompton character you can't recreate, space you didn't expect
Baringhup
· 4 Bedrooms · 2 Baths · House
Baringhup · 4 Bedrooms · 2 Baths · House
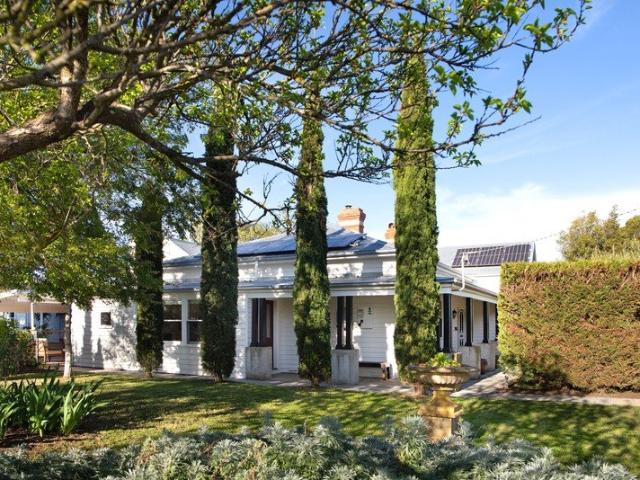
Hidden behind a private hedge and framed by original stonework, Crompton has been quietly holding its place since circa 1910. From the symmetry of the double-columned verandah to the leadlight details and chimneys rising above the new iron roof, this is a home with undeniable presence. A property that feels established, welcoming and deeply connected to its surroundings. Set on approximately 1,800m², Crompton offers something increasingly difficult to find: space, privacy and flexibility, all within easy reach of town. Imagine mornings spent wandering through established gardens, collecting produce from the raised vegetable beds, or enjoying a quiet coffee beneath the arbour while the surrounding landscape comes to life. As the day draws to a close, soak in the spa beneath the trees or entertain family and friends in a setting that feels more like a private retreat than a residential property. Inside, high ceilings, original honeycomb floorboards and beautifully proportioned rooms crea
Request Details
160 Acres of Opportunity Farm, Earn & Permits Approved Ready to Build Your Dream Home
View photo
Terraced House · for sale
Request Details
New
160 Acres of Opportunity Farm, Earn & Permits Approved Ready to Build Your Dream Home
Baringhup
· 3 Bedrooms · 3 Baths · Terraced House
Baringhup · 3 Bedrooms · 3 Baths · Terraced House
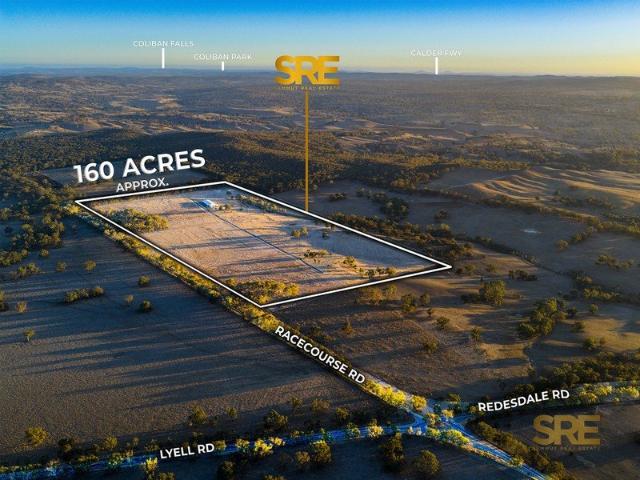
Set across approximately 160 acres in the heart of Redesdale, 377 Racecourse Road presents an exceptional opportunity combining productive farmland, impressive infrastructure and the foundations to create your dream country residence. Whether you're looking for a working farm, agricultural income potential, a lifestyle property or the perfect place to build your dream home, this versatile holding offers enormous potential. Proven Agricultural Potential: The property has previously been utilised for substantial hay and oat production, demonstrating the productive capabilities of the land. Previous annual production has achieved approximately: 1,500 rolls of hay 100 metric tonnes of oats Supporting the farming operation is excellent existing infrastructure, including three large silos on a concrete slab, extensive shedding and substantial water storage. Build Your Dream Country Home: Much of the groundwork has already been completed, with an approved building envelope in place, together
Request Details
Large Corner Block
View photo
Terraced House · for sale
Request Details
New
Large Corner Block
Baringhup
· 4 Bedrooms · 2 Baths · Terraced House
Baringhup · 4 Bedrooms · 2 Baths · Terraced House
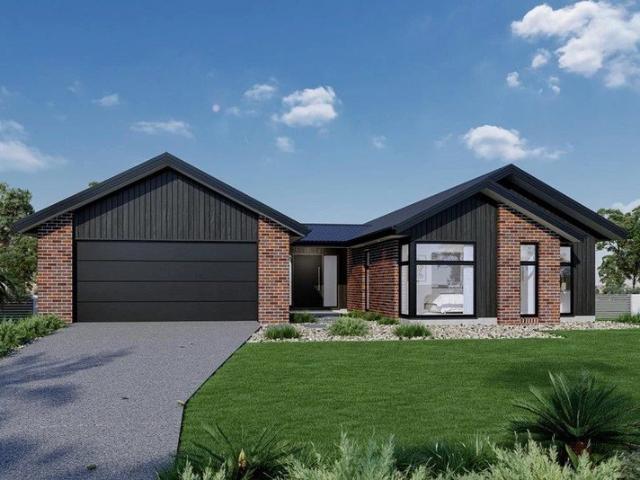
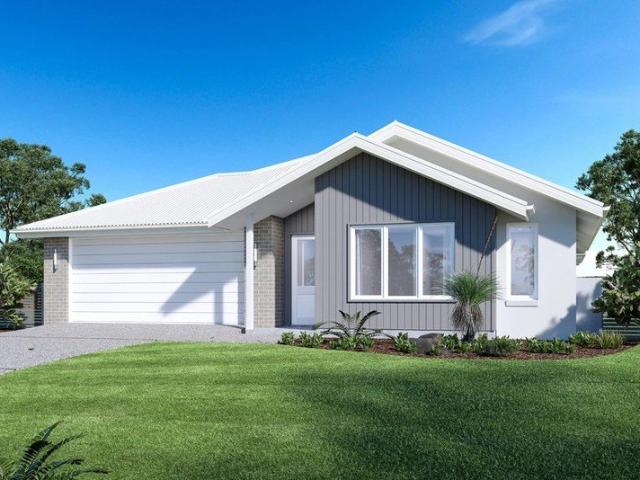
A fresh and invigorating pavilion style home, the Oakford design range exclusive to G.J. Gardner Homes provides a luxurious spin on the modern alpine lodge. The Oakford has very distinct zones flowing off a spacious central entry pod that separates the private spaces from the main living areas. The kids’ zone on one side comes with up to three bedrooms, an activity room and family bathroom while the other side brings the family together in an large open plan main living area. A central separate lounge room divides the main wing of this home, providing the ultimate in privacy for a truly glamorous master suite located to the front of the home. Entertaining in the Oakford is a breeze, with a seamless indoor-outdoor flow to the rear Alfresco or central courtyard that allows plenty of natural light and breezes fill the home for all year comfort and enjoyment. Allow yourself to imagine the lifestyle you’ve always wanted; in the home you deserve! The Oakford design offers individually crafte
Request Details
Strathdale
View photo
Terraced House · for sale
Request Details
New
Strathdale
Baringhup
· 3 Bedrooms · 2 Baths · Terraced House
· Parking · Equipped kitchen
Baringhup · 3 Bedrooms · 2 Baths · Terraced House · Parking · Equipped kitchen
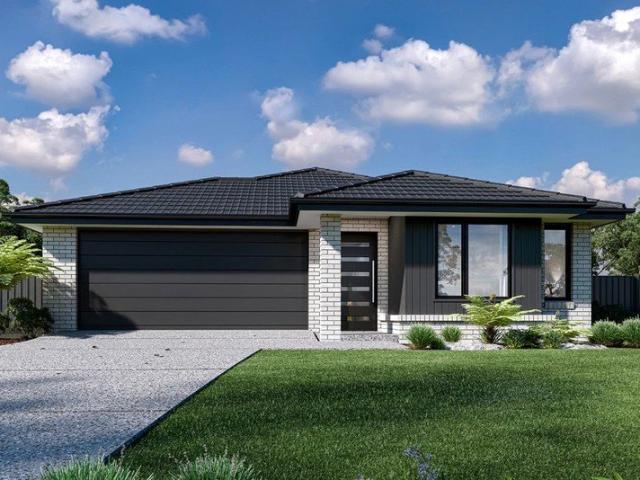
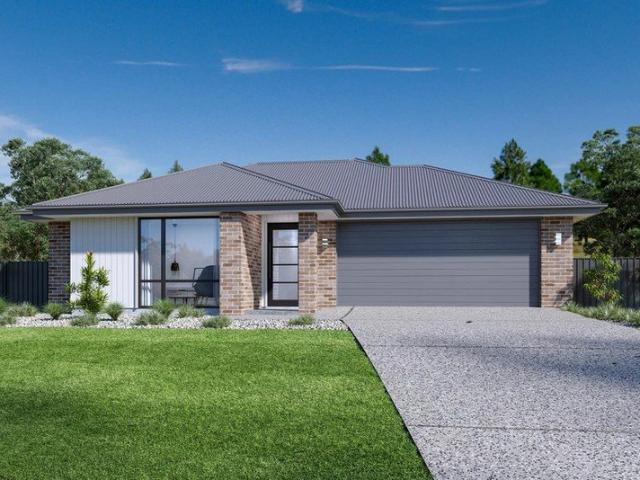
The Nova is a cleverly designed home with a harmonious blend of modern elegance and functional design, tailored to meet the needs of contemporary living. The heart of the home is designed with an open plan layout that fosters a sense of connection seamlessly flowing from the kitchen into the dining and family areas, creating a perfect space for entertaining and family gatherings. An alfresco area extends this living space outdoors to enjoy fresh air and sunshine. Each bedroom is thoughtfully positioned to provide privacy and tranquillity. The master suite at the front of the home, complete with a walk-in robe and ensuite, serves as a personal retreat, offering a serene escape from the hustle and bustle of daily life. Additional bedrooms to the rear are generously sized, each with built-in robes, ensuring ample storage and comfort for all family members. Practical elements like a double garage, storage and a well-appointed laundry ensure convenience along with additional options such as
Request Details
Elmwood Estate
View photo
Terraced House · for sale
Request Details
New
Elmwood Estate
Baringhup
· 4 Bedrooms · 2 Baths · Terraced House
· Parking · Equipped kitchen
Baringhup · 4 Bedrooms · 2 Baths · Terraced House · Parking · Equipped kitchen
Discover the Portside where elegance meets functionality. This stunning home design features three living zones, including a separate area for the kids, a master retreat and a large, open-plan living space topped with a separate lounge room allowing for space, privacy and entertaining. An inviting open plan living area features a gourmet kitchen with a butler’s pantry at the centre of the home which elegantly extends outdoors, perfect for gatherings. With four generous bedrooms, including a luxurious master suite with a walk-in robe and ensuite, this home is perfect for growing families. Enjoy the convenience of a double garage, study nook, and multiple living spaces designed for relaxation and entertainment. The Portside is your gateway to a lifestyle of comfort and sophistication. Allow yourself to imagine the lifestyle you’ve always wanted; in the home you deserve! The Portside design offers individually crafted facades that will inspire you by providing a choice of homes that refle
Request Details
Imagine Estate
View photo
Terraced House · for sale
Request Details
New
Imagine Estate
Baringhup
· 4 Bedrooms · 2 Baths · Terraced House
· Equipped kitchen
Baringhup · 4 Bedrooms · 2 Baths · Terraced House · Equipped kitchen
The Millwater home stands out with its unique blend of modern elegance and functional design, creating a sanctuary for your dream lifestyle. A standout feature is the central private courtyard allowing light and breezes to flow through the home, enhancing the indoor-outdoor living experience and creating a serene, airy atmosphere. A stylish kitchen with walk in pantry and island bench serves at the heart of the home seamlessly connects the open plan family and dining areas for everyday living. An alfresco area extends outdoors, ideal for gatherings and relaxation, making the home versatile and entertaining. The lounge at the front of the home provides a welcoming, versatile space as you enter the home, perfect for a cozy retreat, home office, or media room, offering flexibility and comfort for any lifestyle. Generously sized bedrooms are thoughtfully positioned for privacy, including a luxurious master suite with a walk-in robe and ensuite. Experience the perfect blend of style, comfor
Request Details
Well Presented in a Low Maintenance Setting
View photo
Apartment · for sale
Request Details
New
Well Presented in a Low Maintenance Setting
Baringhup
· 2 Bedrooms · 1 Bath · Apartment
· Garden · Parking · Equipped kitchen
Baringhup · 2 Bedrooms · 1 Bath · Apartment · Garden · Parking · Equipped kitchen
Nestled to the rear of a small group of eight well-maintained and cared-for villa units, this well-presented property offers a wonderful opportunity for first home buyers, downsizers or those wanting a sound and secure investment. The home offers large windows throughout, providing an abundance of natural light to all rooms. The open-plan family and meals area provides easy access to a well-appointed kitchen featuring a return bench, ample cupboard space, tall pantry and an outlook across to the private rear garden. Accommodation comprises two generously sized bedrooms, both with built-in robes and enjoying excellent natural light. The central bathroom is conveniently positioned between the bedrooms, with a dedicated laundry adding to the home's practical layout. Externally, the property is surrounded by established garden beds, with a private outdoor sitting area providing a pleasant place to relax and enjoy the garden setting. A carport to the east provides convenient off-street park
Request Details
Your Own Bushland Escape in the Pyrenees
View photo
House · for sale
Request Details
New
Your Own Bushland Escape in the Pyrenees
Baringhup
· 3 Bedrooms · 2 Baths · House
Baringhup · 3 Bedrooms · 2 Baths · House
Set across approximately 150 acres in the Avoca district, 251 Dawsons Road offers a rare opportunity to enjoy space, privacy and a largely self-sufficient lifestyle, with a property that combines natural surrounds, established gardens and a fascinating connection to the area's wine-making history. Built in the 1980s, the solid brick home is neat, well maintained and offers a practical layout with three bedrooms, two bathrooms, a study and two separate living areas. The master bedroom features a walk-in robe and ensuite, while two additional bedrooms include built-in robes. A separate bathroom and toilet service the remainder of the home, with an additional ironing board cupboard and excellent built-in storage adding to the everyday functionality. The living spaces offer plenty of flexibility, including a main living room with a wood heater and built-in bar, complete with cabinetry, creating a particularly inviting space to unwind or entertain. A formal dining area connects through to t
Request Details
Handcrafted rammed earth retreat with enchanting gardens
View photo
House · for sale
Request Details
New
Handcrafted rammed earth retreat with enchanting gardens
Baringhup
· 4 Bedrooms · 2 Baths · House
· Garden · Equipped kitchen
Baringhup · 4 Bedrooms · 2 Baths · House · Garden · Equipped kitchen
Set well back from the road and screened by established gardens and natural bushland, this beautifully restored, handcrafted rammed earth home offers a private retreat on approximately 5.78 hectares (14.28 acres) on the outskirts of Fryerstown. Stone paths lead beneath jasmine and wisteria arbours to sheltered garden seating, where birdsong and leafy outlooks set the pace for quiet mornings and unhurried afternoons. Inside, timber-lined ceilings and charcoal-finished beams frame the generous open-plan living and dining area. Leadlight details and arched windows add character, while a cushioned window seat looks out beneath the vines. Timber-look flooring flows through to the updated kitchen, where classic cabinetry, sandstone feature walls and an ILVE range cooker sit alongside broad windows overlooking the garden. A Ned Kelly wood heater warms the main living area, which also features an industrial reverse-cycle heating and cooling system. Ducted evaporative cooling and ceiling fans t
Request Details
Spacious Low Maintenance Living
View photo
Townhouse · for sale
Request Details
New
Spacious Low Maintenance Living
Baringhup
· 3 Bedrooms · 1 Bath · Townhouse
· Garden · Parking · Equipped kitchen
Baringhup · 3 Bedrooms · 1 Bath · Townhouse · Garden · Parking · Equipped kitchen
Ideally positioned just a short stroll from Maryborough's CBD, this appealing home presents a wonderful opportunity for downsizers, investors or even your first home. Upon entering, you'll appreciate the spacious light filled living area positioned at the front of the home. Three bedrooms, all complete with built-in robes, providing excellent storage. The modern kitchen features a wall oven, gas cooking, dishwasher and ample cupboard storage, whilst the dining area is adjacent. Further features include a central bathroom, separate toilet and separate laundry, while the oversized double garage provides excellent vehicle accommodation and additional storage. Outside, the outdoor area is the perfect spot to enjoy your morning coffee and take in the sunshine. The property also has a 5kw solar system and is very low maintenance. Combining space, practicality and a handy location, this property is well worth your inspection!
Request Details
A HIDDEN GEM WITH LIFESTYLE, LOCATION & AN INCREDIBLE SHED
View photo
Apartment · for sale
Request Details
New
A HIDDEN GEM WITH LIFESTYLE, LOCATION & AN INCREDIBLE SHED
Baringhup
· 2 Bedrooms · 1 Bath · Apartment
· Garden · Swimming pool · Parking · Equipped kitchen
Baringhup · 2 Bedrooms · 1 Bath · Apartment · Garden · Swimming pool · Parking · Equipped kitchen
Move in or Rent Immediately Great location at entry level pricing Two spacious bedrooms, both featuring built-in robes and ceiling fans. Modern bathroom and open-plan living / dining area space. Updated kitchen with ample bench space, storage and stainless-steel appliances. Cosy wood heater and split-system heating and cooling for year-round comfort. Fantastic outdoor entertaining area with covered gazebo. Beautifully established gardens and private backyard retreat. Impressive 12m x 5.2m garage/workshop with roller door access. Ideal shedding for car enthusiasts, hobbyists or those needing additional storage. Convenient location near supermarkets, pool, medical facilities and public transport. Just minutes from Bendigo CBD, Lake Weeroona, cafés and restaurants. Positioned in a convenient East Bendigo location, Unit 1 / 43 Casey Street presents a fantastic opportunity to secure a beautifully presented two-bedroom home that offers so much more than meets the eye. Inside, the home featur
Request Details
A Slice of Newstead History The Original Bakery, Circa 1854
View photo
House · for sale
Request Details
New
A Slice of Newstead History The Original Bakery, Circa 1854
Baringhup
· 3 Bedrooms · 2 Baths · House
· Equipped kitchen
Baringhup · 3 Bedrooms · 2 Baths · House · Equipped kitchen
Some properties have character. Others have a story. This remarkable circa 1854 former bakery has both in abundance, offering a truly one of a kind opportunity to own an extraordinary piece of Newstead's history. Standing proudly in the heart of the village for more than 170 years, this historic building has been thoughtfully transformed into a captivating three bedroom residence, where its fascinating past remains very much part of everyday life. At the heart of it all is the original brick wood fired bakery oven, remarkably preserved, fully operational and an architectural centrepiece that makes this home unlike anything else on the market. The beautifully updated kitchen celebrates the building's heritage while introducing a striking contemporary edge. Polished concrete floors, sophisticated black cabinetry, electric cooking and a generous pantry create a space that is both practical and visually impressive. The magnificent original oven takes centre stage, a wonderful reminder of t
Request Details
Three Lucrative Holdings, One Special Opportunity!
View photo
House · for sale
Request Details
New
Three Lucrative Holdings, One Special Opportunity!
Baringhup
· 5 Bedrooms · 4 Baths · House
Baringhup · 5 Bedrooms · 4 Baths · House
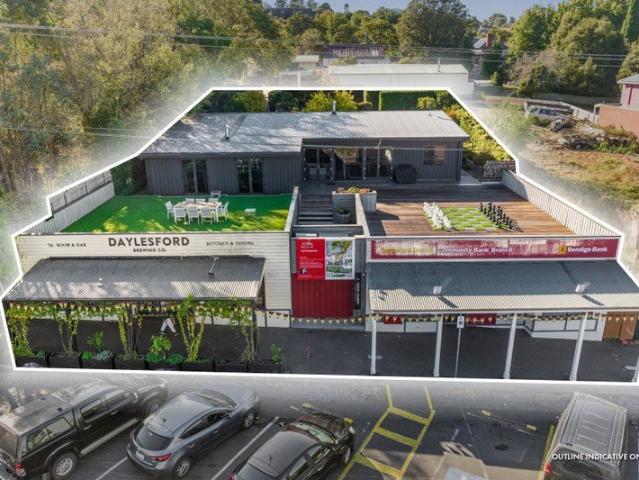
Atria Real Estate in conjunction with Gross Waddell ICR are delighted to offer to the market this versatile investment opportunity with value-add potential (STCA), located on the main street of historic Daylesford, one of Australia's most popular tourists towns. Sale highlights include: - Generating substantial income stream estimated fully let rental $207,290 + GST pa - Highly reputable commercial tenants incl Bendigo Bank & GRAIN X Daylesford Brewing Co - Luxury-led 5 bedroom/4-bathroom residential property yielding short term stay rental with ability to occupy - Large Commercial 1 (C1Z) zone landholding of 1,150sqm - Featuring frontage to Vincent Street of 25.6m plus rear R.O.W. - Potential for redevelopment (STCA) - Gateway location at the start of Daylesford's buzzing retail & hospitality precinct. - Daylesford region attracts over 1.7 million night stays per annum (source: Daylesford Macedon Tourism) The property is offered for Private Sale. For further information, contact to th
Request Details
Charming Home with Exceptional Shedding
View photo
House · for sale
Request Details
New
Charming Home with Exceptional Shedding
Baringhup
· 3 Bedrooms · 1 Bath · House
· Equipped kitchen
Baringhup · 3 Bedrooms · 1 Bath · House · Equipped kitchen
Positioned on a generous 604sqm allotment in North Bendigo, 2 Edwin Street offers a wonderful combination of comfortable living, practical outdoor space and truly impressive shedding. With side access and fantastic facilities for tradespeople, hobbyists or those needing extra room for vehicles and equipment, this property has plenty to offer. Warm and welcoming, the three-bedroom home features a comfortable living room complete with a cosy wood fire, creating an inviting space to relax. The spacious kitchen and meals area offers plenty of storage, electric cooking and a dishwasher, while the updated family bathroom adds a fresh, modern touch. Year-round comfort is well catered for with ducted heating and cooling, four split systems and the wood fire, while an electric hot water service adds further practicality. Outside is where this property really shines. The incredible 10m x 9m shed is a standout feature. It includes undercover space for a caravan and is complete with a concrete flo
Request Details
Warrack Exquisitely Restored Victorian Elegance in the Heart of Daylesford
View photo
House · for sale
Request Details
New
Warrack Exquisitely Restored Victorian Elegance in the Heart of Daylesford
Baringhup
· 5 Bedrooms · 3 Baths · House
· Garden
Baringhup · 5 Bedrooms · 3 Baths · House · Garden
Set on the distinguished Hill Streetone of Daylesford's most coveted and peaceful pocketsstands Warrack, an elegantly restored Victorian residence with a rich and storied past. Originally crafted in the late 1800's by Joseph Burall, prominent mine manager of the Quartz Mining Co this remarkable home has been meticulously transformed through a full restoration that honours its heritage with absolute integrity while introducing luxurious contemporary appointments throughout. A refined double-fronted façade, heritage timber detailing and original brick chimneys announce its historic significance, while the surrounding low-maintenance country garden has been designed for year-round ease and beauty. The leafy streetscape, framed by Hill Street's magnificent ash trees that blaze with striking autumn colour, creates an atmosphere of quiet distinction. From this peaceful enclave, it is a mere 100-metre stroll to the historic Convent Gallery and the Wombat Hill Botanic Gardens, and only 500 met
Request Details
Modern 4 Bed Home, Four Years Young
View photo
House · for sale
Request Details
New
Modern 4 Bed Home, Four Years Young
Baringhup
· 4 Bedrooms · 2 Baths · House
· Equipped kitchen
Baringhup · 4 Bedrooms · 2 Baths · House · Equipped kitchen
This contemporary four bedroom, two bathroom home is just four years old with thoughtful design and low maintenance appeal. Combining modern finishes with practical family focused features and a peaceful setting, positioned in a small complex with bushland to the rear and right, delivering unexpected privacy while remaining close to the Bendigo CBD, schools, shops and transport. The master suite at the front of the home provides a walk-in robe and private ensuite. Three further bedrooms follow, each fitted with mirrored built-in robes that enhance light and storage. Every room benefits from double blinds a sheer and a blockout, enabling precise climate control and privacy. The main bathroom is well appointed with a standalone shower, bath and vanity, while the toilet is separate for added convenience. The kitchen is a standout with a 900mm Smeg oven, Westinghouse dishwasher, open pantry and abundant cupboard space make meal preparation a pleasure. The open-plan living and dining area f
Request Details
3 Bed Plus Study Home on 615sqm Block
View photo
House · for sale
Request Details
New
3 Bed Plus Study Home on 615sqm Block
Baringhup
· 3 Bedrooms · 1 Bath · House
· Garden · Parking
Baringhup · 3 Bedrooms · 1 Bath · House · Garden · Parking
This three-bedroom house sits on a generous 615sqm block and delivers a versatile layout ideal for families, first-home buyers or investors seeking reliable rental returns. Priced from $450,000, the property blends practical features with comfortable living spaces and solid long-term potential. Inside, the home offers three bedrooms with built-in robes, a dedicated study for a home office or hobby room, and a single bathroom split over separate 3 rooms. A central living area provides a relaxed space for daily life, while split-system heating and cooling ensure year-round comfort. The interior is functional and ready to personalise, offering a great canvas for cosmetic updates or value-adding improvements. Outdoors, the sizeable allotment presents opportunity: the yard is suited to low-maintenance landscaping, outdoor entertaining, or future enhancements and extensions (subject to council approvals). A double carport provides convenient covered parking and storage, adding to the home's
Request Details
McIvor Hill Precinct on 912m2 approx Allotment
View photo
House · for sale
Request Details
New
McIvor Hill Precinct on 912m2 approx Allotment
Baringhup
· 3 Bedrooms · 1 Bath · House
· Garden · Parking · Equipped kitchen
Baringhup · 3 Bedrooms · 1 Bath · House · Garden · Parking · Equipped kitchen
In original condition & bursting with potential, this 1960's property is nestled on a huge 912m2 allotment in an excellent location. It is prime for renovation & even extension to create a fabulous family home. Features Include: - Three bedrooms, all with built in robes - The kitchen hosts a built in electric oven & gas stove stop with ample cupboard space - Separate dining room that can be used as a second living area as well as the spacious main lounge - Three piece bathroom with shower, bath and vanity, the toilet is separate - Ducted heating, evaporative cooling as well as a wall heater & split system for climate control - Outside is a generous, secure yard with an undercover alfresco area, a garden shed & a single car garage - Close to the Bendigo CBD & La Trobe University with schools, shops & transport close by, the location is highly sought after - Developers should land bank today with the possibility of a unit subdivision (STCA) in the future. Disclaimer: All property measure
Request Details
TWO BED UNIT WITH GREAT YARD ~ NEW PRICE
View photo
Apartment · for sale
Request Details
New
TWO BED UNIT WITH GREAT YARD ~ NEW PRICE
Baringhup
· 2 Bedrooms · 1 Bath · Apartment
· Garden · Equipped kitchen
Baringhup · 2 Bedrooms · 1 Bath · Apartment · Garden · Equipped kitchen
Located in a quiet and convenient pocket, this well-presented unit presents an excellent opportunity for investors seeking a secure, low-maintenance addition to their portfolio. Currently leased on a fixed-term tenancy until July 2027, the property provides immediate rental income and the peace of mind that comes with a long-term renter already in place. Upon entering the home, you are welcomed into a spacious open-plan kitchen, dining, and living area designed for comfortable everyday living. The kitchen offers plenty of cupboard space and is equipped with a brand new 60cm chef freestanding cooker featuring a four-burner gas cooktop, separate griller, and oven compartments. Located off of the main living area both bedrooms are generously sized and include built-in robes, while the central bathroom features a shower over bath and vanity, complemented by a separate toilet for added convenience. Additional storage is thoughtfully incorporated with a linen cupboard positioned adjacent to
Request Details
4 Bedroom House Ironbark VIC 106512840
View photo
House · for sale
Request Details
New
4 Bedroom House Ironbark VIC 106512840
Baringhup
· 4 Bedrooms · 2 Baths · House
· Garden · Equipped kitchen
Baringhup · 4 Bedrooms · 2 Baths · House · Garden · Equipped kitchen
Spacious, Stylish & Steps from Everything! Positioned in a fantastic pocket of Ironbark, just moments from St John of God Bendigo Hospital and the CBD, this impressive four-bedroom home offers space, comfort and convenience in one unbeatable location. An absolute standout for healthcare professionals, hospital staff or anyone wanting to ditch the car and walk to work! Step inside to a wide entryway with high ceilings, setting the tone for the generous proportions throughout. A separate lounge with built-in cabinetry sits at the front of the home, while the heart of the property opens into a spacious kitchen, living and dining area. The kitchen is beautifully appointed with stone benchtops, soft-close cabinetry, 900mm appliances and a generous walk-in pantry. Large glass sliding doors connect the living space to a private, low-maintenance outdoor area featuring exposed aggregate, a garden shed and plenty of room to relax or entertain. The fully secure front courtyard wraps around to the
Request Details
BRICK BEAUTY ON ½ ACRE CORNER BLOCK
View photo
House · for sale
Request Details
New
BRICK BEAUTY ON ½ ACRE CORNER BLOCK
Baringhup
· 3 Bedrooms · 2 Baths · House
· Garden · Equipped kitchen
Baringhup · 3 Bedrooms · 2 Baths · House · Garden · Equipped kitchen
Room to move is what sets this property apart. Set on a corner allotment of approximately 2000m² in the Carisbrook township, it brings together a three-bedroom home, a separate studio and a powered shed, with space left over for whatever the next owner has in mind. Inside, the home is easy to live in. The master suite is a private retreat with a walk-in robe and a full ensuite, while the two remaining bedrooms both have built-in robes. A formal lounge offers a quiet place to unwind, and the family room gives everyday life a little more breathing space. The kitchen has gas cooking, and the shared bathroom combines a shower, a bath and a vanity. Outside, the studio adds a flexible second space that could welcome visiting family, become a rumpus room for the kids or serve as a work from home set-up away from the main house. Beyond it, the good-sized shed in the backyard has power connected and a concrete floor, making it ready for a workshop, hobbies or extra storage. Solar is also connec
Request Details
Enjoy your new home in the beatiful Coridale Estate
View photo
Terraced House · for sale
Request Details
New
Enjoy your new home in the beatiful Coridale Estate
Baringhup
· 4 Bedrooms · 2 Baths · Terraced House
· Equipped kitchen
Baringhup · 4 Bedrooms · 2 Baths · Terraced House · Equipped kitchen
Opportunities like this don't stay available for long. Get in touch to learn more or arrange a time to explore the home in detail. The Torquay is a home that feels alive. Huge windows and high ceilings keep the interiors naturally bright and full of energy throughout the day. The master bedroom sits near the entrance a considered retreat with a walk-in robe and ensuite featuring double vanity, large shower and separate WC. The kitchen and expansive living areas create a warm, open atmosphere that's just as inviting on a Tuesday evening as it is at a weekend gathering. A butler's pantry, wraparound bench and versatile island bench give serious home cooks everything they need. The outdoor living area is sheltered under the roofline and accessed through glass sliding doors, ready for any season. Your new home will come standard with quality inclusions, industry leading guarantees/warranties and brand names that you can trust: - 7-star energy efficiency rating on every orientation, floorpl
Request Details
Titled land available in Strathfieldsaye!
View photo
Terraced House · for sale
Request Details
New
Titled land available in Strathfieldsaye!
Baringhup
· 4 Bedrooms · 2 Baths · Terraced House
· Equipped kitchen
Baringhup · 4 Bedrooms · 2 Baths · Terraced House · Equipped kitchen
Opportunities like this don't stay available for long. Get in touch to learn more or arrange a time to explore the home in detail. The Portofino is a home unlike any other in the Boutique Homes range, built around a defining feature: an internal courtyard that creates an immediate indoor-outdoor connection. It began with the courtyard, explains Senior Designer Rob Nguyen. From there, we started thinking about what living spaces would work best around it. The living, dining, kitchen and multipurpose room each connect to the courtyard, drawing in natural light and creating interesting lines of sight including a view from the multipurpose room through the courtyard and into the living space. The main bedroom sits at the front of the home with walk-in robes and ensuite, while three additional bedrooms, a study area, powder room and laundry occupy the opposite wing. Design options include an ensuite to one of the minor bedrooms, and the ability to interchange the main bedroom and multipurpo
Request Details

Get email alerts

Don't miss out: be the first to know about new properties

The alert was correctly created

On subscribing you accept the conditions of use and the privacy policy
Alert
Receive new ads in your inbox
Save this search
Receive alerts for new listings

We'll send you an email when we have new properties for: "Properties for sale in Baringhup"

The alert was correctly created

Get email alerts and be the first to see new listings
Required field
On subscribing I accept the terms of the privacy policy
Perfect! You'll soon start receiving new listings via email
Alert
Receive an email when we have new ads for Properties for sale in Baringhup
Save this search
Filters

Bedrooms

Size (m²)

m²
m²

Price

$
$

Property type

Bathrooms

Clear all filters
Receive notifications when new entries are published.