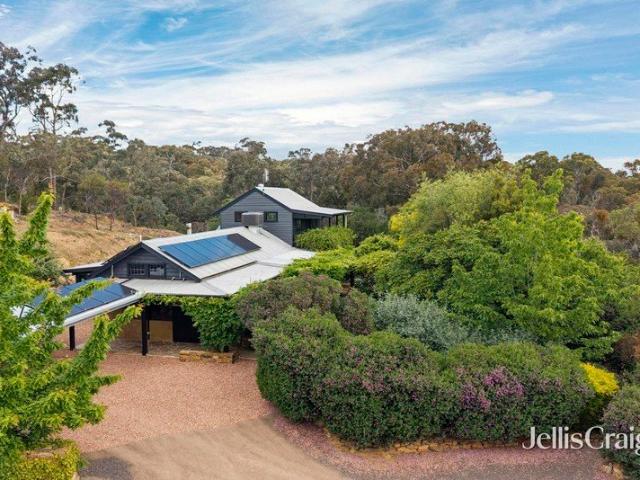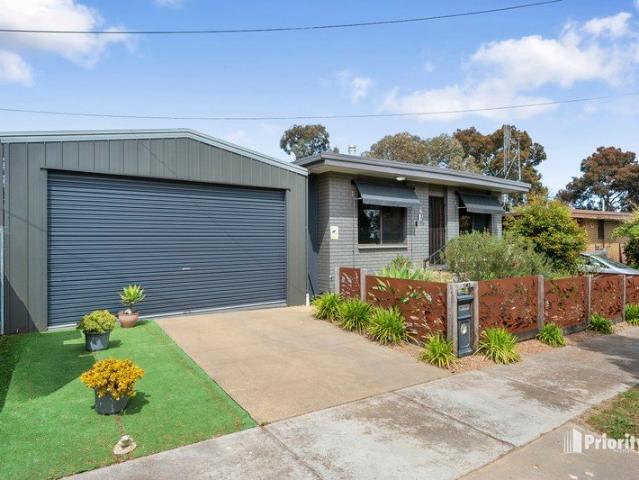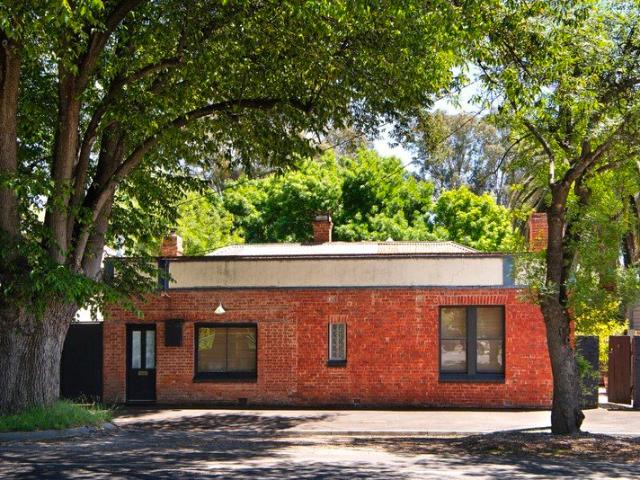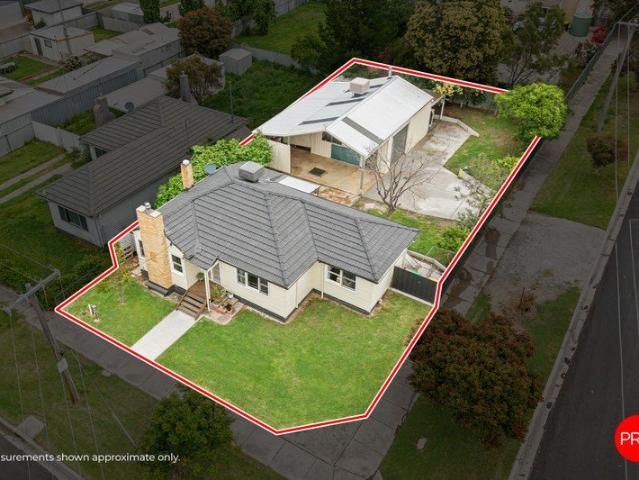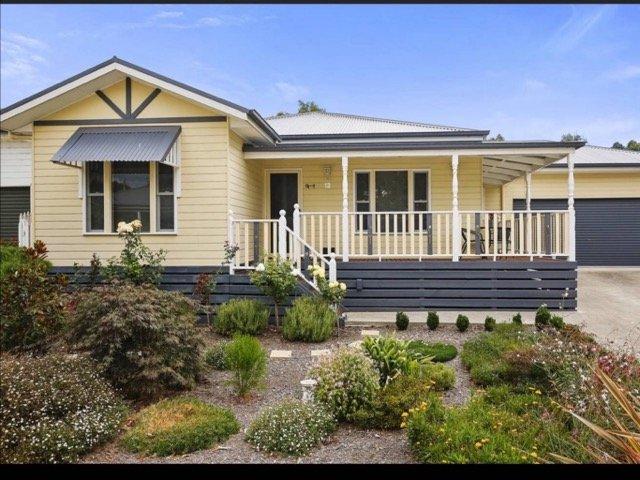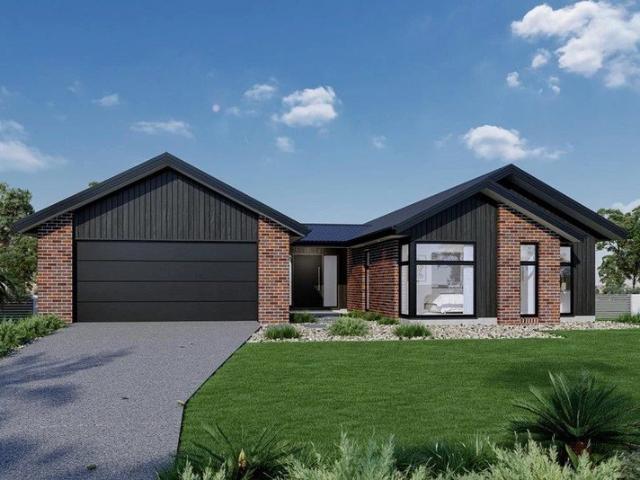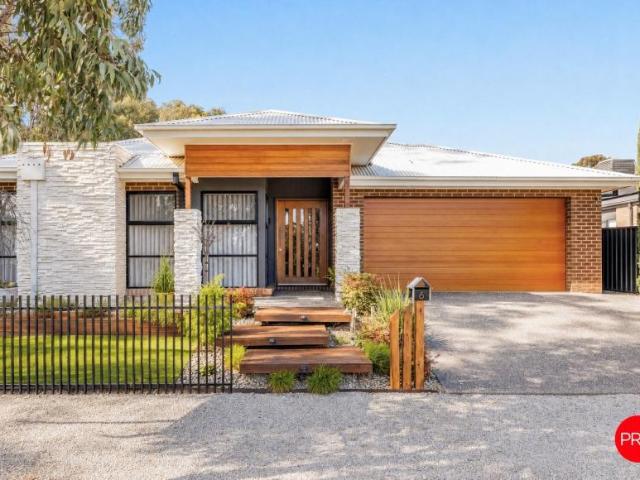
11 properties for sale in Jackass Flat

4 Bedroom House JACKASS FLAT VIC 105944416
View photo
House · for sale
Request Details
4 Bedroom House JACKASS FLAT VIC 105944416
Jackass Flat
· 4 Bedrooms · 3 Baths · House
· Garden · Parking · Swimming pool
Jackass Flat · 4 Bedrooms · 3 Baths · House · Garden · Parking · Swimming pool
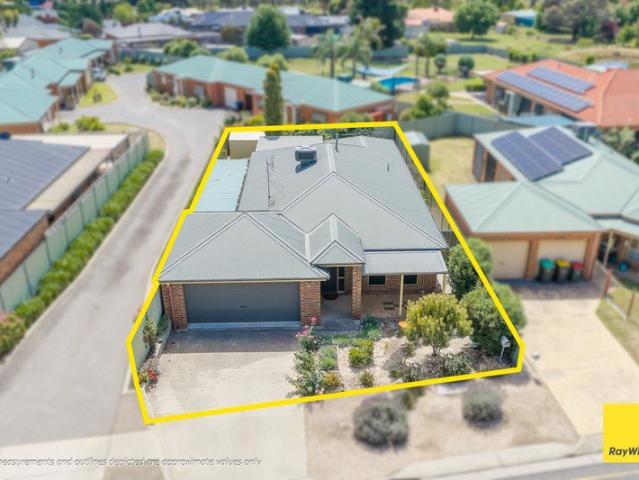
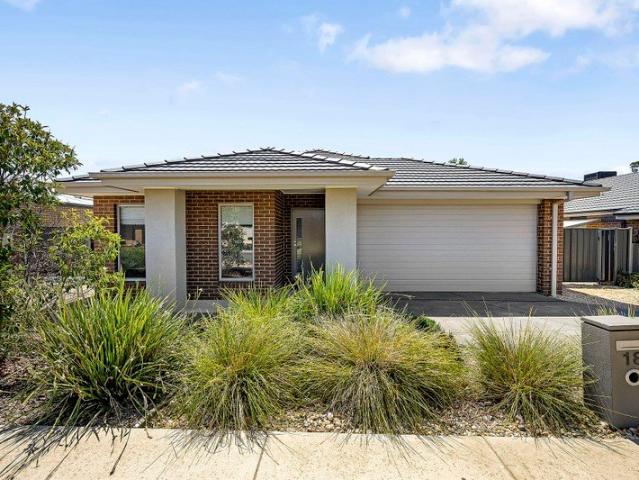
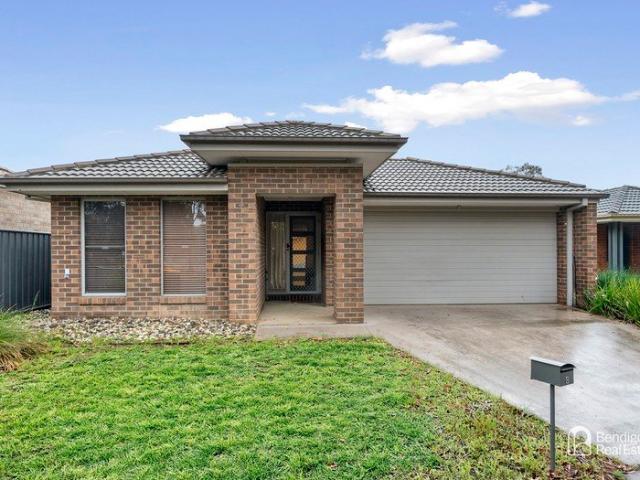
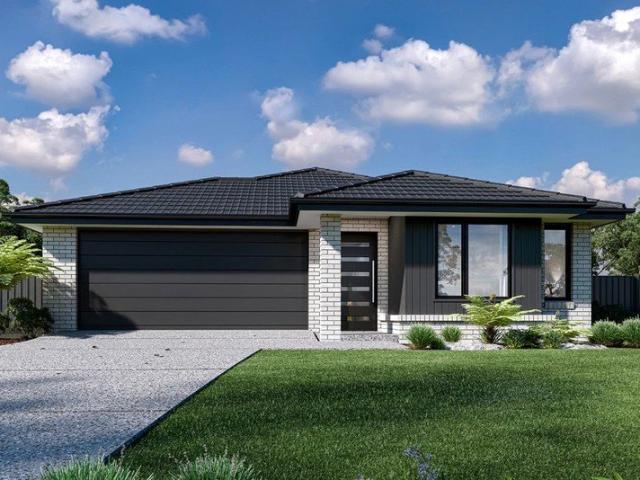
Set on approximately 674sqm in an established Jackass Flat neighbourhood, 6 Nestor Place delivers an impressive combination of contemporary family living, generous proportions and beautifully considered outdoor entertaining. Built in 2021 by GJ Gardner, the four-bedroom home offers multiple living zones, a dedicated kids\' retreat, additional office space, three bathrooms and a resort-style backyard complete with an inground swimming pool and fire pit area. From the street, the home makes a striking first impression with its modern brick façade, warm timber accents, landscaped gardens and oversized double garage. Inside, a neutral palette, timber-look flooring and touches of natural timber create a warm and cohesive feel, while the thoughtfully designed floorplan provides plenty of space for busy households to come together or spread out. At the heart of the home, the expansive open-plan living and dining area is perfectly suited to everyday family life and entertaining. The contempora
Request Details
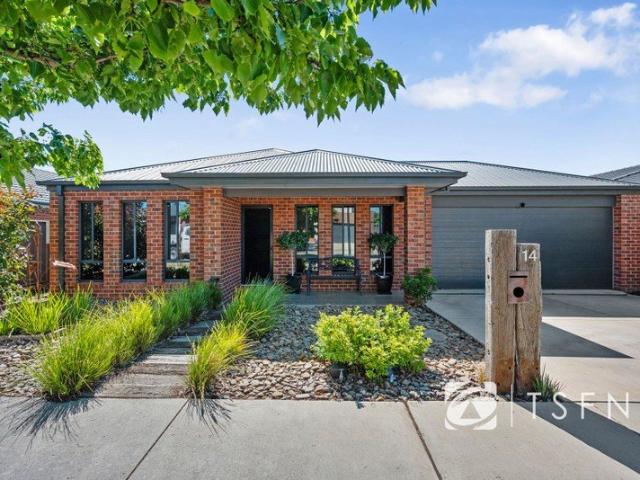
A Home That Makes an Impression Inside and Out
View photo
House · for sale
Request Details
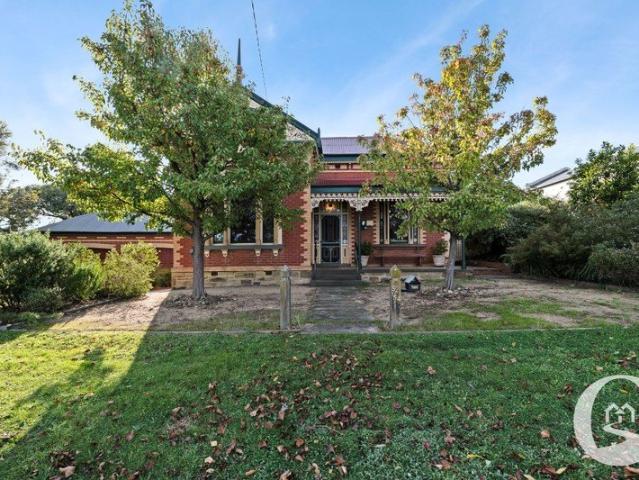
Updated
A Home That Makes an Impression Inside and Out
Jackass Flat
· 5 Bedrooms · 2 Baths · House
· Equipped kitchen
Jackass Flat · 5 Bedrooms · 2 Baths · House · Equipped kitchen
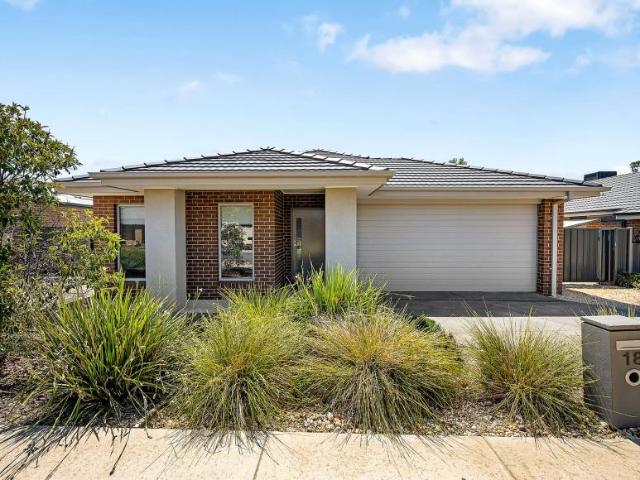
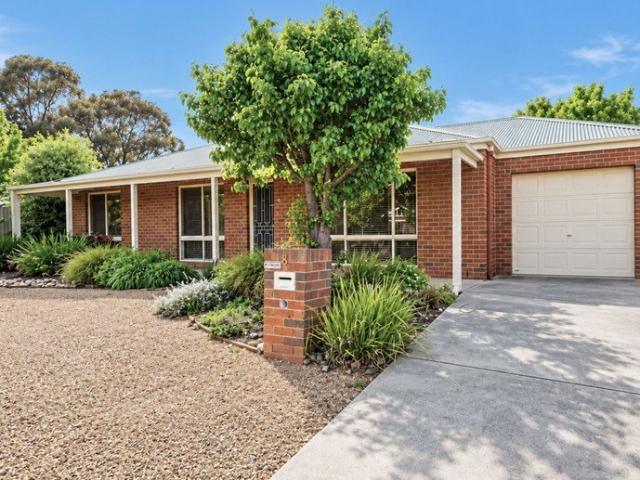
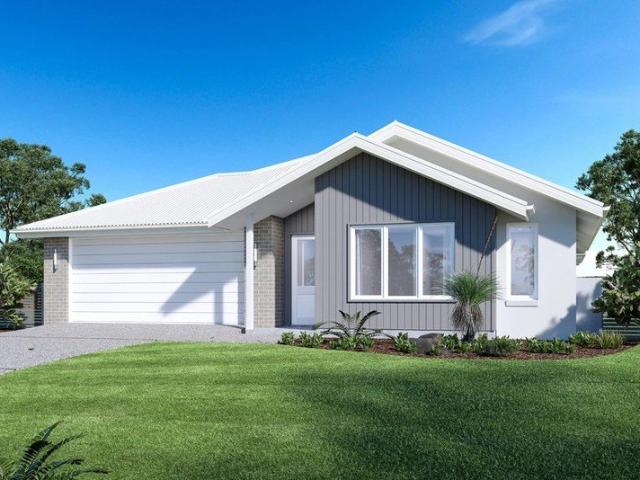
Built by Wright Family Homes in 2016, this impressive residence delivers an exceptional combination of space, style and practicality, with a thoughtfully designed floor plan catering to modern family living. Showcasing five generously sized bedrooms, two separate living areas and two bathrooms, the home offers plenty of room for the entire family to enjoy. At the heart of the home, the beautifully updated kitchen features an elegant benchtop, quality Smeg appliances and ample preparation space, seamlessly connecting with the open-plan living and dining area to create a welcoming hub for everyday living and entertaining. Stepping outside, the property continues to impress with an outstanding outdoor entertaining area, complete with ceiling fans. The beautifully maintained landscaping enhances the home's overall appeal, while the striking street presence and considered kerbside presentation make it one of the standout properties in the street. Further adding to the home's appeal is the d
Request Details
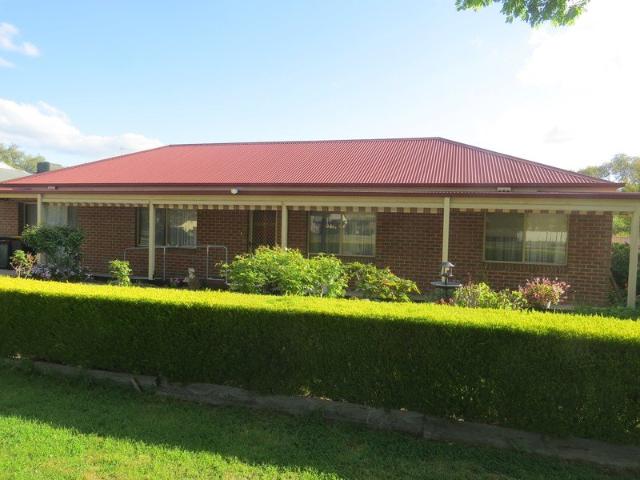
Comfortable Living with Space to Entertain
View photo
House · for sale
Request Details
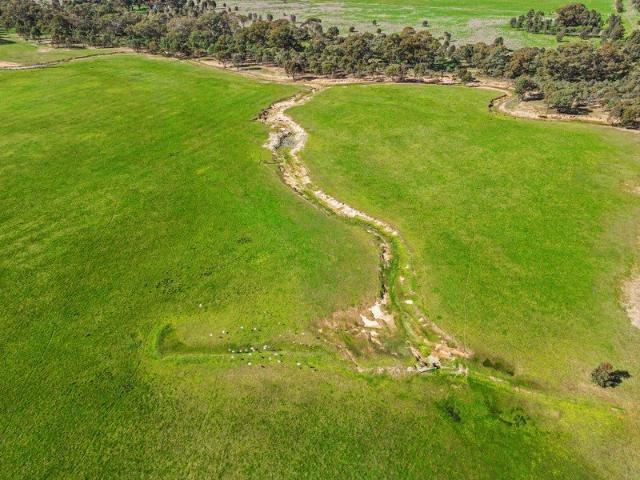
Comfortable Living with Space to Entertain
Jackass Flat
· 3 Bedrooms · 2 Baths · House
· Garden · Parking · Equipped kitchen
Jackass Flat · 3 Bedrooms · 2 Baths · House · Garden · Parking · Equipped kitchen
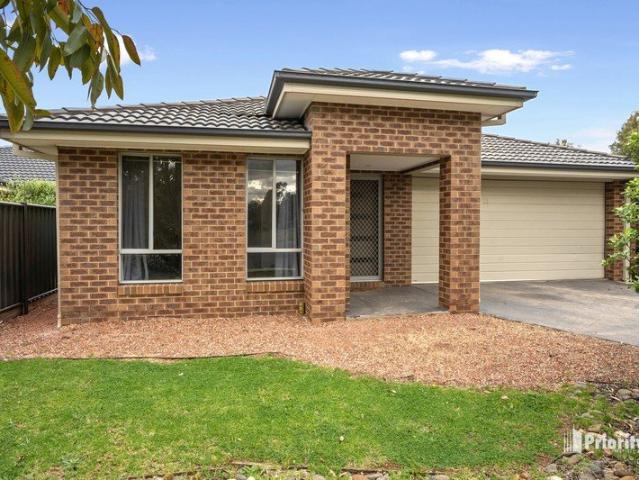
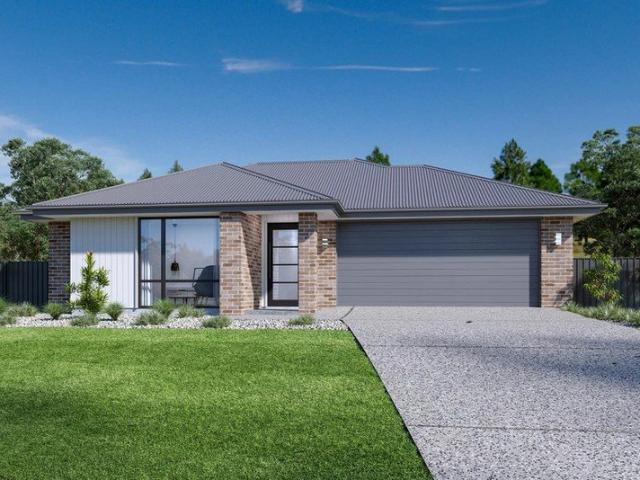
Offering a practical layout and inviting outdoor spaces, this appealing property presents an excellent opportunity for families, first-home buyers and investors alike. Set on a 439m² allotment, the home features three well-proportioned bedrooms, including a master bedroom complete with ensuite, alongside a separate family bathroom. The open-plan kitchen and dining area creates a welcoming central space for family meals and entertaining, while the separate formal living space provides an additional area to relax and unwind. Adding to the home's functionality, the double garage offers convenient drive-through access to the backyard, ideal for accommodating additional vehicles, trailers or outdoor equipment. Outside, the established landscaping creates an attractive setting to enjoy, complementing the home's practical design and providing inviting outdoor spaces. Combining versatile living areas, two bathrooms, secure double-garage accommodation and convenient backyard access, this proper
Request Details
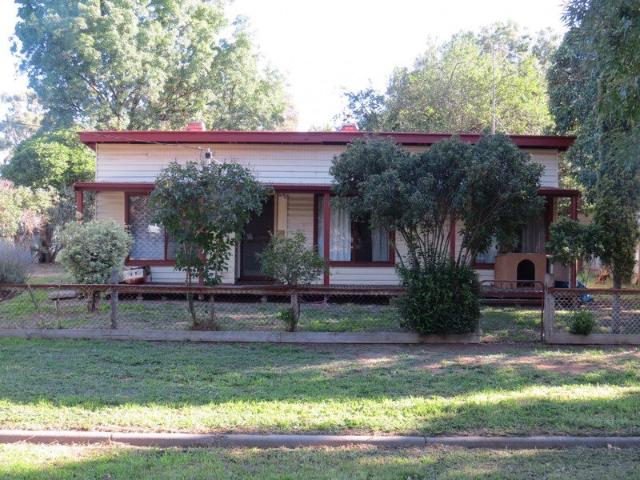
4 Bedroom House Jackass Flat VIC 106226318
View photo
House · for sale
$ 695,000
4 Bedroom House Jackass Flat VIC 106226318
Jackass Flat
· 4 Bedrooms · 2 Baths · House
· Garden · Parking · Equipped kitchen
Jackass Flat · 4 Bedrooms · 2 Baths · House · Garden · Parking · Equipped kitchen
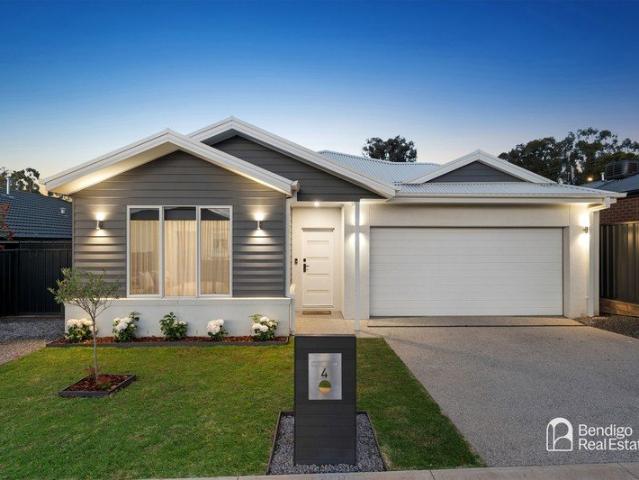
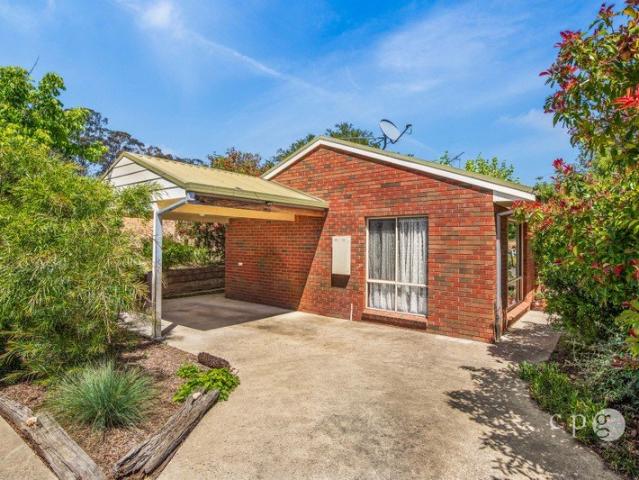
Located in the quiet and convenient area of Jackass Flat, this well-presented four-bedroom home offers comfortable and practical family living.The home features four bedrooms, with the main including a walk-in robe and ensuite, while the remaining bedrooms have built-in robes. There are two living areas, including the open-plan kitchen, meals and living space, with the kitchen offering plenty of storage.The home also includes a main bathroom with separate toilet, ducted gas heating and evaporative cooling throughout, great storage, a secure backyard and a double garage.Conveniently located close to local schools, shops, public transport and other amenities, with easy access to Bendigo CBD.Currently leased to tenants until March 2027, this property also provides an appealing opportunity for investors looking for an established investment.DISCLAIMER: The floorplan, room measurements, and land size provided are approximate and for illustrative purposes only. Buxton makes no representation
$ 695,000
SPACIOUS FAMILY LIVING IN A PEACEFUL JACKASS FLAT SETTING
View photo
House · for sale
Request Details
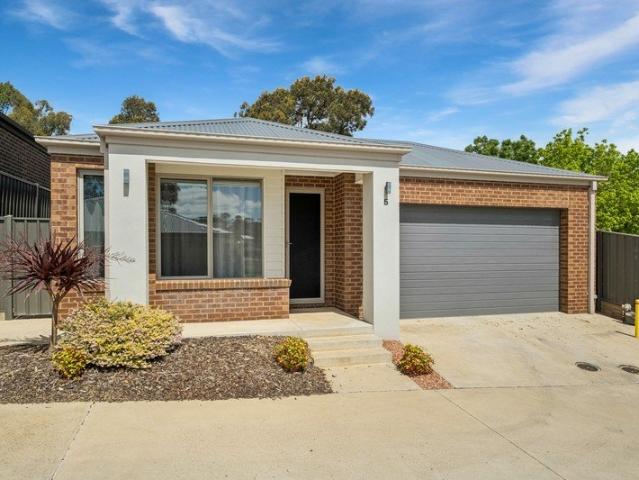
SPACIOUS FAMILY LIVING IN A PEACEFUL JACKASS FLAT SETTING
Jackass Flat
· 4 Bedrooms · 2 Baths · House
· Equipped kitchen
Jackass Flat · 4 Bedrooms · 2 Baths · House · Equipped kitchen
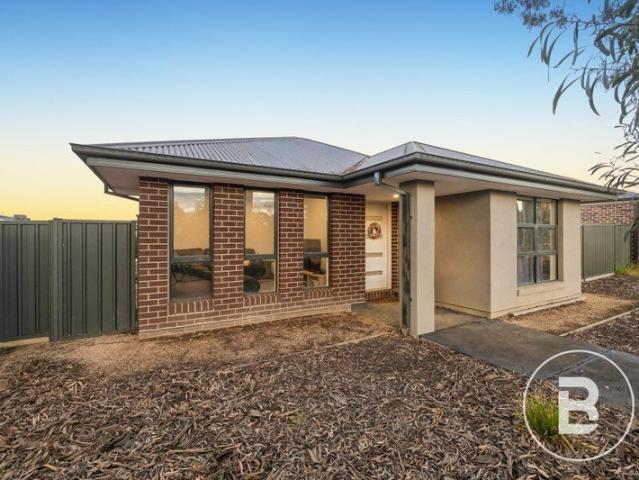
Positioned in a quiet and sought-after Jackass Flat location, overlooking beautiful parklands and walking tracks, this spacious four-bedroom home offers the perfect combination of comfort, practicality and relaxed family living. Thoughtfully designed with a practical floorplan, the home features multiple living zones and a dedicated study nook, providing plenty of space for the whole family to spread out and enjoy. At the heart of the home, the open-plan kitchen, dining and living area creates a welcoming space for everyday living and entertaining. The neutral interior palette, complemented by an abundance of natural light, gives the home a fresh and inviting feel throughout. The generous master bedroom is complete with walk-in robe and private ensuite, while the remaining three bedrooms all feature built-in robes and are serviced by the family bathroom. Stepping outside, the good-sized alfresco area provides the ideal setting for weekend barbeques, family gatherings and entertaining f
Request Details
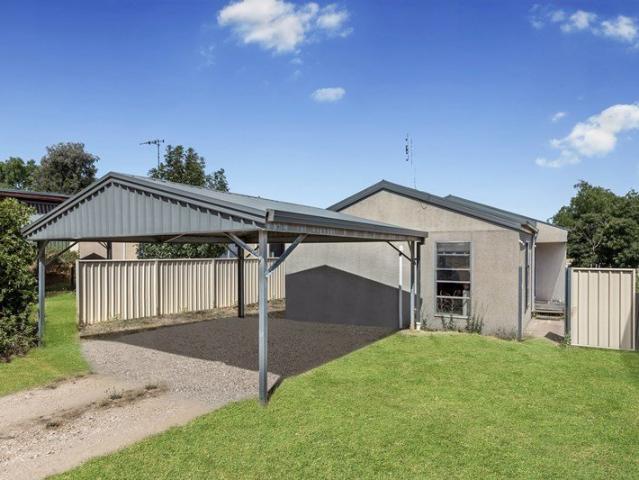
A Stand Out Home From Top to Toe
View photo
House · for sale
Request Details
A Stand Out Home From Top to Toe
Jackass Flat
· 4 Bedrooms · 2 Baths · House
· Garden · Equipped kitchen
Jackass Flat · 4 Bedrooms · 2 Baths · House · Garden · Equipped kitchen
THIS IS CONTEMPORARY COOL It'll be love at first sight when you lay eyes on this fun and fresh home by the forest in Jackass Flat. The 5-year-old Sandhurst Homes build boasts a list of upgrades and extras to elevate it up the list of anyone seeking to buy as-new. Consider ducted heating and cooling, sleek black ceiling fans throughout and nine-foot ceilings that add to the sense of space and light within. There are 4 bedrooms, 2 bathrooms, 2 living areas and a Hamptons-style kitchen with 950mm-high stone benches, a walk-in pantry, dishwasher and 900mm stove. Consider the alfresco area your third living space: it has an aggregate concrete base, Ziptrack blinds and a ceiling fan for year-round comfort, and it overlooks a lush and landscaped backyard. THIS IS IN THE SWEET SPOT Jackass Flat offers new estate living, without the outer-suburb commute. It's less than 6km from the heart of town, and mid-way between the shopping, recreation and education precincts of White Hills, Epsom and Eage
Request Details
Comfortable Family Home in Jackass Flat
View photo
House · for sale
Request Details
Comfortable Family Home in Jackass Flat
Jackass Flat
· 4 Bedrooms · 2 Baths · House
· Garden · Parking · Equipped kitchen
Jackass Flat · 4 Bedrooms · 2 Baths · House · Garden · Parking · Equipped kitchen
Located in the quiet and convenient area of Jackass Flat, this well-presented four-bedroom home offers comfortable and practical family living. The home features four bedrooms, with the main including a walk-in robe and ensuite, while the remaining bedrooms have built-in robes. There are two living areas, including the open-plan kitchen, meals and living space, with the kitchen offering plenty of storage. The home also includes a main bathroom with separate toilet, ducted gas heating and evaporative cooling throughout, great storage, a secure backyard and a double garage. Conveniently located close to local schools, shops, public transport and other amenities, with easy access to Bendigo CBD. Currently leased to tenants until March 2027, this property also provides an appealing opportunity for investors looking for an established investment. DISCLAIMER: The floorplan, room measurements, and land size provided are approximate and for illustrative purposes only. Buxton makes no represent
Request Details
Easy Living in a Peaceful Court Location
View photo
House · for sale
Request Details
Easy Living in a Peaceful Court Location
Jackass Flat
· 3 Bedrooms · 1 Bath · House
· Equipped kitchen
Jackass Flat · 3 Bedrooms · 1 Bath · House · Equipped kitchen
Comfort, convenience and low-maintenance living come together in this inviting three-bedroom brick veneer home, perfectly suited to first-home buyers, downsizers or investors seeking a well-positioned property. Tucked away in a quiet court, this appealing residence offers a relaxed lifestyle with everyday essentials, recreational facilities and the heart of Eaglehawk all within easy reach. Step inside to discover a welcoming interior featuring neutral tones and a practical floorplan designed for comfortable everyday living. The separate lounge provides a cosy space to unwind, while the adjoining kitchen and meals area creates a functional hub for family gatherings. Well-equipped with a gas cooktop, electric under-bench oven, generous bench space and ample cabinetry, the kitchen offers everything needed for effortless meal preparation. Three comfortable bedrooms, each complete with built-in robes, provide excellent accommodation. A neatly presented three-piece bathroom, separate toilet
Request Details
Resort Style Family Living with Room to Relax
View photo
House · for sale
Request Details
Resort Style Family Living with Room to Relax
Jackass Flat
· 4 Bedrooms · 3 Baths · House
· Garden · Parking · Swimming pool
Jackass Flat · 4 Bedrooms · 3 Baths · House · Garden · Parking · Swimming pool
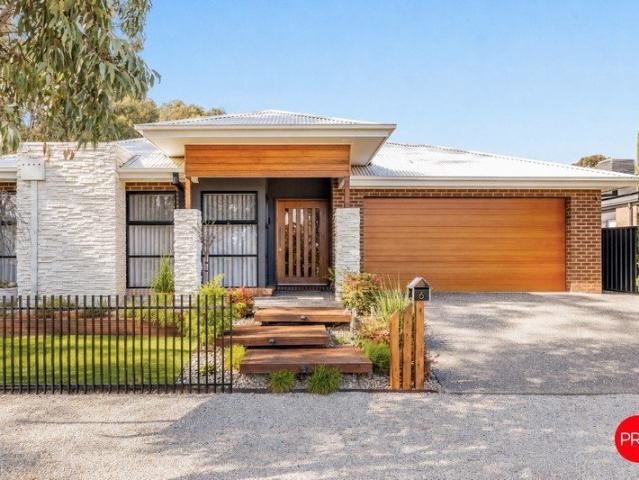
Set on approximately 674sqm in an established Jackass Flat neighbourhood, 6 Nestor Place delivers an impressive combination of contemporary family living, generous proportions and beautifully considered outdoor entertaining. Built in 2021 by GJ Gardner, the four-bedroom home offers multiple living zones, a dedicated kids' retreat, additional office space, three bathrooms and a resort-style backyard complete with an inground swimming pool and fire pit area. From the street, the home makes a striking first impression with its modern brick façade, warm timber accents, landscaped gardens and oversized double garage. Inside, a neutral palette, timber-look flooring and touches of natural timber create a warm and cohesive feel, while the thoughtfully designed floorplan provides plenty of space for busy households to come together or spread out. At the heart of the home, the expansive open-plan living and dining area is perfectly suited to everyday family life and entertaining. The contemporar
Request Details
Modern Family Living in a Convenient Jackass Flat Location
View photo
House · for sale
Request Details
Modern Family Living in a Convenient Jackass Flat Location
Jackass Flat
· 4 Bedrooms · 2 Baths · House
· Equipped kitchen
Jackass Flat · 4 Bedrooms · 2 Baths · House · Equipped kitchen
Offering a comfortable blend of space, functionality and modern living, 12 Ingot Lane presents an excellent opportunity for families, first-home buyers and investors alike. At the heart of the home, the open-plan kitchen, living and dining area creates a welcoming space for everyday living and entertaining. The well-appointed kitchen features a gas cooktop, oven, dishwasher and ample storage, providing everything needed to make meal preparation a breeze. A separate lounge room adds valuable flexibility, offering a second living space for families to relax, unwind or enjoy a little extra room. Accommodation comprises four generously proportioned bedrooms, with the master bedroom featuring a walk-in robe and private ensuite. The remaining bedrooms are serviced by a central family bathroom complete with a shower, bathtub and vanity, while a separate toilet adds further convenience for busy households. Comfort is assured throughout the seasons with gas ducted heating and a split-system air
Request Details
Perfect Investment with 12 Month Lease In Place
View photo
House · for sale
Request Details
Perfect Investment with 12 Month Lease In Place
Jackass Flat
· 3 Bedrooms · 2 Baths · House
· Equipped kitchen
Jackass Flat · 3 Bedrooms · 2 Baths · House · Equipped kitchen
THIS IS A GREAT INVESTMENT OPPORTUNITY With a long-term renter and lease until Oct 2027 at $500pw, investment properties don't come much better. This low-maintenance home is perfectly positioned in a quiet pocket of Jackass Flat and comprises 3 bedrooms and 2 living areas. The master is found at the front of the home and comes complete with walk-in robe and ensuite. The remaining bedrooms surround the main bathroom and can be accessed by the wrap around hallway. The black-and-white kitchen has a dishwasher, stainless-steel under bench oven, cook top and rangehood, while a floor-to-ceiling window welcomes in the light. Simply step out the front door to the neighbourhood parkland, with its native gums, ornamental lake, walking trail and play space. THIS IS JACKASS FLAT Jackass Flat is in the unique position of being midway between the loved local suburbs of White Hills, Eaglehawk and Epsom. Take your pick of the great schools, shopping facilities, parks and gardens of each. Enjoy all the
Request Details

More properties around here

Quality Craftsmanship Meets Relaxed Semi Rural Living!
View photo
House · for sale
Request Details
New
Quality Craftsmanship Meets Relaxed Semi Rural Living!
Jackass Flat
· 4 Bedrooms · 2 Baths · House
· Equipped kitchen
Jackass Flat · 4 Bedrooms · 2 Baths · House · Equipped kitchen
Showcasing quality craftsmanship, thoughtful design and attention to detail, this beautifully presented family home offers the perfect balance of modern comfort and relaxed semi-rural living. Featuring four generous bedrooms and two separate living areas, there is plenty of room for the whole family to spread out and enjoy. The front living room provides a welcoming retreat, while the spacious open-plan kitchen, dining and family area creates the perfect hub for everyday living and entertaining. At the heart of the home, the well-appointed kitchen features stylish stone benchtops, an electric oven, gas cooktop, dishwasher and generous corner pantry, combining functionality with contemporary appeal. The master bedroom offers a private sanctuary, complete with walk-in robe and ensuite, while bedrooms two, three and four each include built-in robes. The central family bathroom is well equipped with a bath, separate shower and vanity. Year-round comfort is assured with ducted refrigerated
Request Details
Peaceful Family Retreat at the foot of Mt. Tarrengower
View photo
House · for sale
Request Details
New
Peaceful Family Retreat at the foot of Mt. Tarrengower
Jackass Flat
· 3 Bedrooms · 1 Bath · House
· Equipped kitchen
Jackass Flat · 3 Bedrooms · 1 Bath · House · Equipped kitchen
Nestled in a serene location embraced by natural bushland and overlooked by Mount Tarrengower, this charming three bedroom home in Maldon offers a lifestyle defined by peace and privacy. Surrounded by beautifully established gardens, the property feels like a private sanctuary, where every window frames lush greenery and the sounds of nature create a tranquil backdrop to daily life. The home welcomes you with verandas wrapping around two sides, providing the ideal spot to relax with a morning coffee or unwind in the evening. Inside, a comfortable living area offers year round climate control with a split system for heating and cooling. The adjoining dining area flows into a practical kitchen featuring a corner pantry, generous bench space, electric cooktop and oven, and a dishwasher. Everything you need for easy family living. The main bedroom comfortably fits a queen sized bed and includes a built in robe, ceiling fan, and its own split system heating and cooling. Bedrooms two and thr
Request Details
Luxurious family haven in Strathfieldsaye
View photo
House · for sale
Request Details
New
Luxurious family haven in Strathfieldsaye
Jackass Flat
· 4 Bedrooms · 2 Baths · House
· Equipped kitchen
Jackass Flat · 4 Bedrooms · 2 Baths · House · Equipped kitchen
Introducing a perfect family retreat in the picturesque suburb of Strathfieldsaye, this contemporary 4 bedroom plus study home promises a complete lifestyle package. Boasting modern elegance and thoughtful design, this property is only 2 years old, offering ample indoor and outdoor space for a growing family keen on embracing the vibrant local lifestyle of Strathfieldsaye and Bendigo. Step inside to discover an immaculate, split-level, residence that blends clean lines with practicality, providing a perfect backdrop for modern living. Highlights of this home include: Gourmet Kitchen: A standout feature, the kitchen exudes sophistication with its gloss white cabinetry and expansive island bench with breakfast bar seating, sleek 900m oven, induction cooktop and rangehood. The cleverly designed butler's-style walk-in pantry adds convenience, offering additional bench space, shelving, cupboards, separate sink and plumbing for your fridge. Expansive Living and Dining Area: The open-plan des
Request Details
Strathdale
View photo
Terraced House · for sale
Request Details
New
Strathdale
Jackass Flat
· 3 Bedrooms · 2 Baths · Terraced House
· Parking · Equipped kitchen
Jackass Flat · 3 Bedrooms · 2 Baths · Terraced House · Parking · Equipped kitchen
The Nova is a cleverly designed home with a harmonious blend of modern elegance and functional design, tailored to meet the needs of contemporary living. The heart of the home is designed with an open plan layout that fosters a sense of connection seamlessly flowing from the kitchen into the dining and family areas, creating a perfect space for entertaining and family gatherings. An alfresco area extends this living space outdoors to enjoy fresh air and sunshine. Each bedroom is thoughtfully positioned to provide privacy and tranquillity. The master suite at the front of the home, complete with a walk-in robe and ensuite, serves as a personal retreat, offering a serene escape from the hustle and bustle of daily life. Additional bedrooms to the rear are generously sized, each with built-in robes, ensuring ample storage and comfort for all family members. Practical elements like a double garage, storage and a well-appointed laundry ensure convenience along with additional options such as
Request Details
Elmwood Estate
View photo
Terraced House · for sale
Request Details
New
Elmwood Estate
Jackass Flat
· 4 Bedrooms · 2 Baths · Terraced House
· Parking · Equipped kitchen
Jackass Flat · 4 Bedrooms · 2 Baths · Terraced House · Parking · Equipped kitchen
Discover the Portside where elegance meets functionality. This stunning home design features three living zones, including a separate area for the kids, a master retreat and a large, open-plan living space topped with a separate lounge room allowing for space, privacy and entertaining. An inviting open plan living area features a gourmet kitchen with a butler’s pantry at the centre of the home which elegantly extends outdoors, perfect for gatherings. With four generous bedrooms, including a luxurious master suite with a walk-in robe and ensuite, this home is perfect for growing families. Enjoy the convenience of a double garage, study nook, and multiple living spaces designed for relaxation and entertainment. The Portside is your gateway to a lifestyle of comfort and sophistication. Allow yourself to imagine the lifestyle you’ve always wanted; in the home you deserve! The Portside design offers individually crafted facades that will inspire you by providing a choice of homes that refle
Request Details
Imagine Estate
View photo
Terraced House · for sale
Request Details
New
Imagine Estate
Jackass Flat
· 4 Bedrooms · 2 Baths · Terraced House
· Equipped kitchen
Jackass Flat · 4 Bedrooms · 2 Baths · Terraced House · Equipped kitchen
The Millwater home stands out with its unique blend of modern elegance and functional design, creating a sanctuary for your dream lifestyle. A standout feature is the central private courtyard allowing light and breezes to flow through the home, enhancing the indoor-outdoor living experience and creating a serene, airy atmosphere. A stylish kitchen with walk in pantry and island bench serves at the heart of the home seamlessly connects the open plan family and dining areas for everyday living. An alfresco area extends outdoors, ideal for gatherings and relaxation, making the home versatile and entertaining. The lounge at the front of the home provides a welcoming, versatile space as you enter the home, perfect for a cozy retreat, home office, or media room, offering flexibility and comfort for any lifestyle. Generously sized bedrooms are thoughtfully positioned for privacy, including a luxurious master suite with a walk-in robe and ensuite. Experience the perfect blend of style, comfor
Request Details
Well Presented in a Low Maintenance Setting
View photo
Apartment · for sale
Request Details
New
Well Presented in a Low Maintenance Setting
Jackass Flat
· 2 Bedrooms · 1 Bath · Apartment
· Garden · Parking · Equipped kitchen
Jackass Flat · 2 Bedrooms · 1 Bath · Apartment · Garden · Parking · Equipped kitchen
Nestled to the rear of a small group of eight well-maintained and cared-for villa units, this well-presented property offers a wonderful opportunity for first home buyers, downsizers or those wanting a sound and secure investment. The home offers large windows throughout, providing an abundance of natural light to all rooms. The open-plan family and meals area provides easy access to a well-appointed kitchen featuring a return bench, ample cupboard space, tall pantry and an outlook across to the private rear garden. Accommodation comprises two generously sized bedrooms, both with built-in robes and enjoying excellent natural light. The central bathroom is conveniently positioned between the bedrooms, with a dedicated laundry adding to the home's practical layout. Externally, the property is surrounded by established garden beds, with a private outdoor sitting area providing a pleasant place to relax and enjoy the garden setting. A carport to the east provides convenient off-street park
Request Details
Handcrafted rammed earth retreat with enchanting gardens
View photo
House · for sale
Request Details
New
Handcrafted rammed earth retreat with enchanting gardens
Jackass Flat
· 4 Bedrooms · 2 Baths · House
· Garden · Equipped kitchen
Jackass Flat · 4 Bedrooms · 2 Baths · House · Garden · Equipped kitchen
Set well back from the road and screened by established gardens and natural bushland, this beautifully restored, handcrafted rammed earth home offers a private retreat on approximately 5.78 hectares (14.28 acres) on the outskirts of Fryerstown. Stone paths lead beneath jasmine and wisteria arbours to sheltered garden seating, where birdsong and leafy outlooks set the pace for quiet mornings and unhurried afternoons. Inside, timber-lined ceilings and charcoal-finished beams frame the generous open-plan living and dining area. Leadlight details and arched windows add character, while a cushioned window seat looks out beneath the vines. Timber-look flooring flows through to the updated kitchen, where classic cabinetry, sandstone feature walls and an ILVE range cooker sit alongside broad windows overlooking the garden. A Ned Kelly wood heater warms the main living area, which also features an industrial reverse-cycle heating and cooling system. Ducted evaporative cooling and ceiling fans t
Request Details
A HIDDEN GEM WITH LIFESTYLE, LOCATION & AN INCREDIBLE SHED
View photo
Apartment · for sale
Request Details
New
A HIDDEN GEM WITH LIFESTYLE, LOCATION & AN INCREDIBLE SHED
Jackass Flat
· 2 Bedrooms · 1 Bath · Apartment
· Garden · Swimming pool · Parking · Equipped kitchen
Jackass Flat · 2 Bedrooms · 1 Bath · Apartment · Garden · Swimming pool · Parking · Equipped kitchen
Move in or Rent Immediately Great location at entry level pricing Two spacious bedrooms, both featuring built-in robes and ceiling fans. Modern bathroom and open-plan living / dining area space. Updated kitchen with ample bench space, storage and stainless-steel appliances. Cosy wood heater and split-system heating and cooling for year-round comfort. Fantastic outdoor entertaining area with covered gazebo. Beautifully established gardens and private backyard retreat. Impressive 12m x 5.2m garage/workshop with roller door access. Ideal shedding for car enthusiasts, hobbyists or those needing additional storage. Convenient location near supermarkets, pool, medical facilities and public transport. Just minutes from Bendigo CBD, Lake Weeroona, cafés and restaurants. Positioned in a convenient East Bendigo location, Unit 1 / 43 Casey Street presents a fantastic opportunity to secure a beautifully presented two-bedroom home that offers so much more than meets the eye. Inside, the home featur
Request Details
A Slice of Newstead History The Original Bakery, Circa 1854
View photo
House · for sale
Request Details
New
A Slice of Newstead History The Original Bakery, Circa 1854
Jackass Flat
· 3 Bedrooms · 2 Baths · House
· Equipped kitchen
Jackass Flat · 3 Bedrooms · 2 Baths · House · Equipped kitchen
Some properties have character. Others have a story. This remarkable circa 1854 former bakery has both in abundance, offering a truly one of a kind opportunity to own an extraordinary piece of Newstead's history. Standing proudly in the heart of the village for more than 170 years, this historic building has been thoughtfully transformed into a captivating three bedroom residence, where its fascinating past remains very much part of everyday life. At the heart of it all is the original brick wood fired bakery oven, remarkably preserved, fully operational and an architectural centrepiece that makes this home unlike anything else on the market. The beautifully updated kitchen celebrates the building's heritage while introducing a striking contemporary edge. Polished concrete floors, sophisticated black cabinetry, electric cooking and a generous pantry create a space that is both practical and visually impressive. The magnificent original oven takes centre stage, a wonderful reminder of t
Request Details
Charming Home with Exceptional Shedding
View photo
House · for sale
Request Details
New
Charming Home with Exceptional Shedding
Jackass Flat
· 3 Bedrooms · 1 Bath · House
· Equipped kitchen
Jackass Flat · 3 Bedrooms · 1 Bath · House · Equipped kitchen
Positioned on a generous 604sqm allotment in North Bendigo, 2 Edwin Street offers a wonderful combination of comfortable living, practical outdoor space and truly impressive shedding. With side access and fantastic facilities for tradespeople, hobbyists or those needing extra room for vehicles and equipment, this property has plenty to offer. Warm and welcoming, the three-bedroom home features a comfortable living room complete with a cosy wood fire, creating an inviting space to relax. The spacious kitchen and meals area offers plenty of storage, electric cooking and a dishwasher, while the updated family bathroom adds a fresh, modern touch. Year-round comfort is well catered for with ducted heating and cooling, four split systems and the wood fire, while an electric hot water service adds further practicality. Outside is where this property really shines. The incredible 10m x 9m shed is a standout feature. It includes undercover space for a caravan and is complete with a concrete flo
Request Details
3 BEDROOM HOUSE & LAND PACKAGE DOUBLE GARAGE
View photo
Terraced House · for sale
Request Details
New
3 BEDROOM HOUSE & LAND PACKAGE DOUBLE GARAGE
Jackass Flat
· 3 Bedrooms · 2 Baths · Terraced House
· Parking · Lift · Equipped kitchen
Jackass Flat · 3 Bedrooms · 2 Baths · Terraced House · Parking · Lift · Equipped kitchen
3 Bedroom House & Land Package Double Garage with panel lift door & 3 Remotes 2550 Ceiling height Double Glazed Aluminium Windows Laminate kitchen 20 Ml stone tops 900 Oven 900 Induction cook top 900 Canopy rangehood 1 3/4 Stainless steel kitchen sink & mixer tap Provision for dishwasher Ceramic tiles to wet areas Wall to Wall carpets Hybrid flooring to kitchen / meals /living & hallways Ducted reverse cycle heating & cooling Chromagen all in one heat pump hot water service 900 Vanity units with mirror over Chrome towel rails/ Chrome toilet roll holders Mirror doors to robes 2040 Flush panel doors 45 Lt Stainless steel laundry trough Double power points Smoke detectors 240 Led lights 2 TV Power points Connection of services Price subject to Builders final approval Phone Peter 0468 340 032
Request Details
Large Corner Block
View photo
Terraced House · for sale
Request Details
New
Large Corner Block
Jackass Flat
· 4 Bedrooms · 2 Baths · Terraced House
Jackass Flat · 4 Bedrooms · 2 Baths · Terraced House
A fresh and invigorating pavilion style home, the Oakford design range exclusive to G.J. Gardner Homes provides a luxurious spin on the modern alpine lodge. The Oakford has very distinct zones flowing off a spacious central entry pod that separates the private spaces from the main living areas. The kids’ zone on one side comes with up to three bedrooms, an activity room and family bathroom while the other side brings the family together in an large open plan main living area. A central separate lounge room divides the main wing of this home, providing the ultimate in privacy for a truly glamorous master suite located to the front of the home. Entertaining in the Oakford is a breeze, with a seamless indoor-outdoor flow to the rear Alfresco or central courtyard that allows plenty of natural light and breezes fill the home for all year comfort and enjoyment. Allow yourself to imagine the lifestyle you’ve always wanted; in the home you deserve! The Oakford design offers individually crafte
Request Details
A Rich Bendigo History. An Enduring Presence. A Home for the Way We Live Today
View photo
House · for sale
Request Details
New
A Rich Bendigo History. An Enduring Presence. A Home for the Way We Live Today
Jackass Flat
· 4 Bedrooms · 2 Baths · House
Jackass Flat · 4 Bedrooms · 2 Baths · House
There is something about Bendigo's historic homes that cannot be recreated: the craftsmanship, the proportions, the architectural individuality and the connection to a city shaped by the prosperity of its goldfields. At 5254 Nettle Street, these qualities come together in a remarkable Victorian residence that has been part of Ironbark's story since 1893. Built for Oswald Liddell, a local businessman involved in Bendigo's mining industry, the residence reflects the prosperity and architectural ambition of the era. More than 130 years later, its remarkable craftsmanship and distinctive period features remain a lasting expression of that history. From the street, the two-colour brickwork, traditional Bendigo gable and intricate verandah detailing give the home an unmistakable presence. Framed by established trees and occupying an elevated position, it makes an impression before you even reach the entrance. Inside, beautiful leadlight welcomes you into a magnificent central hallway, where
Request Details
Where Dreams Begin
View photo
House · for sale
Request Details
New
Where Dreams Begin
Jackass Flat
· 3 Bedrooms · 1 Bath · House
· Garden · Parking · Equipped kitchen
Jackass Flat · 3 Bedrooms · 1 Bath · House · Garden · Parking · Equipped kitchen
Convenience at Your Doorstep with this double block endless possibilities. Just moments away from shops, hospitals, and essential services, ensuring that all needs are met. Access to public coach-line to Melbourne Southern Cross Station, Melbourne Airport also Bendigo Railway. Providing seamless connectivity to the wider community. Offering three good-sized bedrooms, wide entrance, open plan kitchen/meals informal sitting overlooking a private rear garden, main bathroom & laundry, second living area with adjoining W/C. Expansive rear garden with a Carport, Double Garage and Tool Shed
Request Details
A Gem of a property
View photo
Terraced House · for sale
Request Details
New
A Gem of a property
Jackass Flat
· Terraced House
Jackass Flat · Terraced House
Totaling 136.49 Hac / (338 acres. approx.) This stunning piece of fertile land is zoned farming and positioned in quiet rural surroundings. Ideal for livestock with natural shade and shelter available with established trees. CA4 consists of 159 acres approx. one spring-fed dam, shedding, and a Silo. CA 27 consists of 179.12 acres approx. two dams and both parcels of land are on separate titles. In the midst of boutique wineries, this gentle terrain is fenced into two paddocks. Easy access to Tourist attraction Elmore, city conveniences in Bendigo, water sports, and fishing at Lake Eppalock, Boutique wineries at Heathcote, Melbourne Airport, and recreation facilities at the Murry River Echuca. Potential for subdivision. All this tranquility could be yours; this is country life
Request Details
Home Sweet Home!
View photo
House · for sale
Request Details
New
Home Sweet Home!
Jackass Flat
· 2 Bedrooms · 1 Bath · House
· Equipped kitchen
Jackass Flat · 2 Bedrooms · 1 Bath · House · Equipped kitchen
Charming 1 - 2 Bedroom Home on the main strip in Heathcote Open Plan Modest Kitchen Dining Area. Set on a large allotment of 1093 sq. m suitable for the astute investor. Small enough to call home. Large enough to spread your wings. Two Street frontages potential to sub-dived (STCA) Inspection a must by appointment only
Request Details
Modern 4 Bed Home, Four Years Young
View photo
House · for sale
Request Details
New
Modern 4 Bed Home, Four Years Young
Jackass Flat
· 4 Bedrooms · 2 Baths · House
· Equipped kitchen
Jackass Flat · 4 Bedrooms · 2 Baths · House · Equipped kitchen
This contemporary four bedroom, two bathroom home is just four years old with thoughtful design and low maintenance appeal. Combining modern finishes with practical family focused features and a peaceful setting, positioned in a small complex with bushland to the rear and right, delivering unexpected privacy while remaining close to the Bendigo CBD, schools, shops and transport. The master suite at the front of the home provides a walk-in robe and private ensuite. Three further bedrooms follow, each fitted with mirrored built-in robes that enhance light and storage. Every room benefits from double blinds a sheer and a blockout, enabling precise climate control and privacy. The main bathroom is well appointed with a standalone shower, bath and vanity, while the toilet is separate for added convenience. The kitchen is a standout with a 900mm Smeg oven, Westinghouse dishwasher, open pantry and abundant cupboard space make meal preparation a pleasure. The open-plan living and dining area f
Request Details
3 Bed Plus Study Home on 615sqm Block
View photo
House · for sale
Request Details
New
3 Bed Plus Study Home on 615sqm Block
Jackass Flat
· 3 Bedrooms · 1 Bath · House
· Garden · Parking
Jackass Flat · 3 Bedrooms · 1 Bath · House · Garden · Parking
This three-bedroom house sits on a generous 615sqm block and delivers a versatile layout ideal for families, first-home buyers or investors seeking reliable rental returns. Priced from $450,000, the property blends practical features with comfortable living spaces and solid long-term potential. Inside, the home offers three bedrooms with built-in robes, a dedicated study for a home office or hobby room, and a single bathroom split over separate 3 rooms. A central living area provides a relaxed space for daily life, while split-system heating and cooling ensure year-round comfort. The interior is functional and ready to personalise, offering a great canvas for cosmetic updates or value-adding improvements. Outdoors, the sizeable allotment presents opportunity: the yard is suited to low-maintenance landscaping, outdoor entertaining, or future enhancements and extensions (subject to council approvals). A double carport provides convenient covered parking and storage, adding to the home's
Request Details

Get email alerts

Don't miss out: be the first to know about new properties

The alert was correctly created

On subscribing you accept the conditions of use and the privacy policy
Alert
Receive new ads in your inbox
Save this search
Receive alerts for new listings

We'll send you an email when we have new properties for: "Properties for sale in Jackass Flat"

The alert was correctly created

Get email alerts and be the first to see new listings
Required field
On subscribing I accept the terms of the privacy policy
Perfect! You'll soon start receiving new listings via email
Alert
Receive an email when we have new ads for Properties for sale in Jackass Flat
Save this search
Filters

Bedrooms

Size (m²)

m²
m²

Price

$
$

Property type

Bathrooms

Clear all filters
Receive notifications when new entries are published.