0 properties for sale in Arndell Park

We don't have exact matches for your search, but... we've expanded it and think you might be interested in these properties.

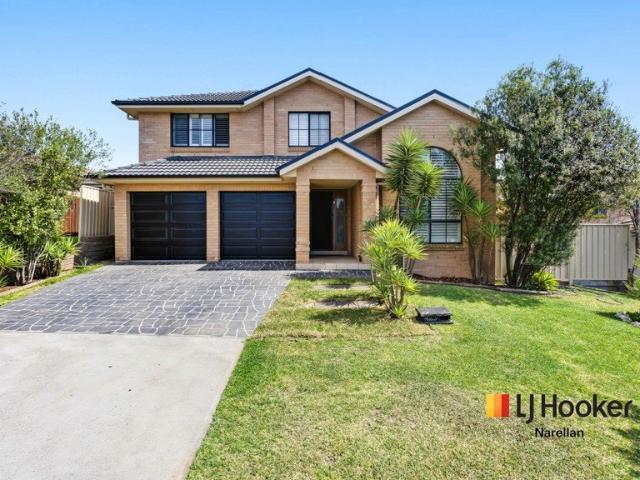
Modern Family Living with Space for Everyone
View photo
House · for sale
Request Details
New
Modern Family Living with Space for Everyone
Arndell Park
· 4 Bedrooms · 2 Baths · House
· Air conditioning · Parking · Equipped kitchen
Arndell Park · 4 Bedrooms · 2 Baths · House · Air conditioning · Parking · Equipped kitchen
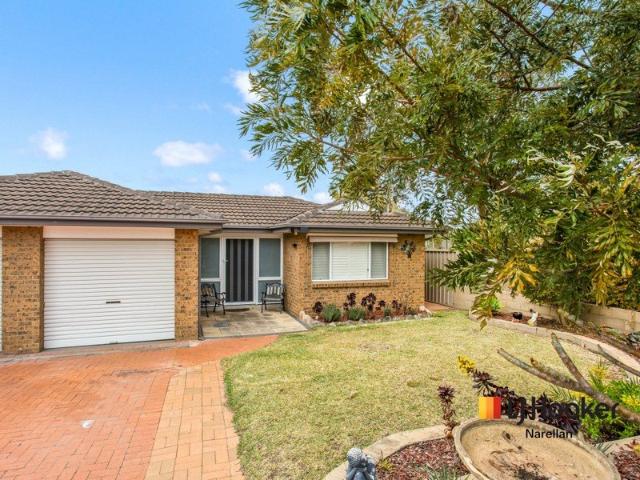
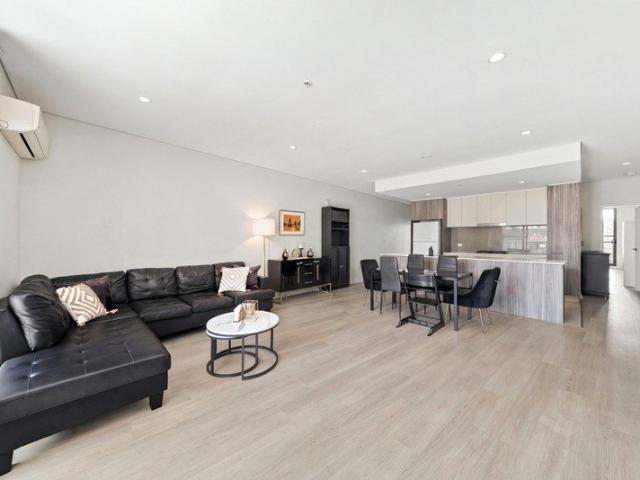
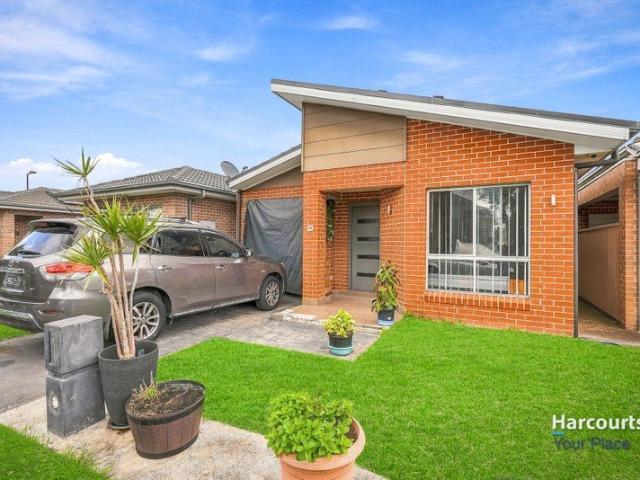
Offering comfort, space and modern updates, this well-presented four-bedroom home is ideal for families seeking a practical and comfortable lifestyle. Featuring two separate living areas, a dedicated dining area, a modern kitchen and updated bathrooms, this home offers plenty of room for the whole family to enjoy. Property Features: • Four bedrooms, all with built-in wardrobes • Ensuite to the main bedroom • Two separate living areas • Separate dining area • Modern kitchen with stone benchtops • Gas cooking and dishwasher • Updated bathrooms • Ducted air conditioning • Solar panels to help reduce electricity costs • Single garage for off-street parking Combining space, modern comforts and a functional family layout, this home is well worth your inspection. Don't miss the opportunity to make 105 Carroll Crescent, Plumpton your next home! Disclaimer: We have been furnished with the above information; however, Harcourts Your Place St Marys and Plumpton gives no guarantees, undertakings or
Request Details
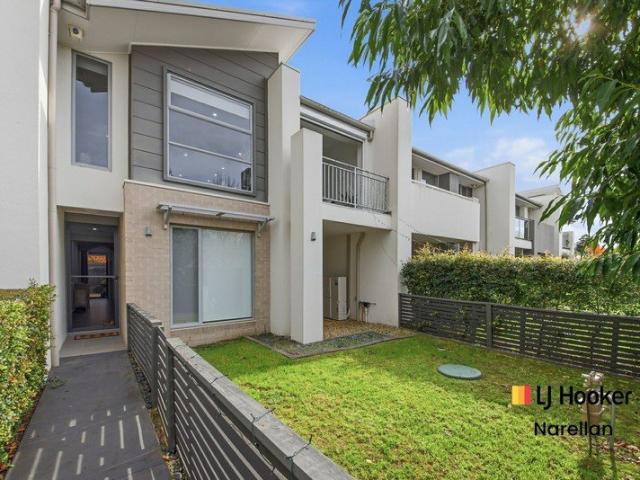
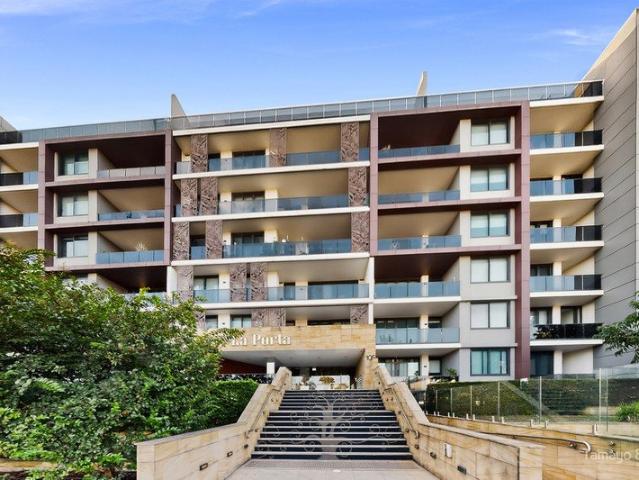
High Yield Investment Serviced apartment in Prime Haymarket Location
View photo
Apartment · for sale
Request Details
New
High Yield Investment Serviced apartment in Prime Haymarket Location
Arndell Park
· 1 Bath · Apartment
· Balcony · Air conditioning · Lift · Concierge
Arndell Park · 1 Bath · Apartment · Balcony · Air conditioning · Lift · Concierge
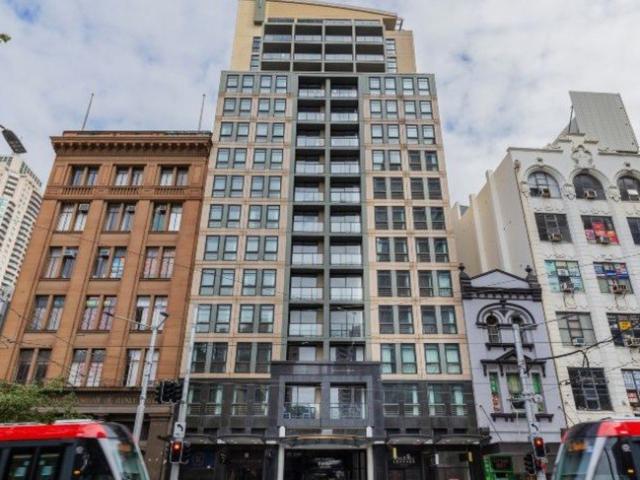
Located in the heart of Haymarket on bustling George and Sussex Street, this serviced studio apartment is an exceptional investment opportunity. Positioned within a professionally managed complex, it delivers a strong 5.8%(approx) nett rental return, making it ideal for investors seeking consistent income with minimal involvement. Please note: This property is part of a serviced apartment complex and is not permitted for long-term owner occupation. -Solid 5.8% nett rental return (approx.) -Light-filled studio with balcony and sweeping district views- -Ducted air conditioning, well equipped kitchenette -Security building with onsite restaurant and 24hr reception -Fully furnished and professionally managed -Secure building with lift access Prime CBD location near UTS, Central Station, Darling Harbour & Chinatown Surrounded by cafes, restaurants, shopping, and public transport. It's also home to a number of arts and entertainment venues, such as the Capitol Theatre and Sydney Entertainmen
Request Details
Luxury One Bedroom Apartment with Views & Exceptional Rental Potential
View photo
Apartment · for sale
Request Details
New
Luxury One Bedroom Apartment with Views & Exceptional Rental Potential
Arndell Park
· 1 Bedroom · 1 Bath · Apartment
· Balcony · Gym · Swimming pool · Equipped kitchen
Arndell Park · 1 Bedroom · 1 Bath · Apartment · Balcony · Gym · Swimming pool · Equipped kitchen
A renovated beautiful apartment, north-facing with district views and an abundance of light and sun, in the very heart of Sydney, minutes to Hype Park, Oxford Street, China Town, buses, and train stations. We have achieved over $1,000/wk rent consistently by offering fully furnished medium-term (min. 3 months) rentals. A unique opportunity to indulge in a rare lifestyle one-bedroom home in the city center. All modern necessities are catered to and the building features an outdoor heated pool, spa and spacious gym, outdoor BBQ area. Open kitchen with a spacious living room with a small balcony. Self-contained with cooking facilities and Laundry. rates guide: Strata Levy: $1300 per quarter Council Rates: $300 per quarter For work or play, you can be anywhere and everywhere in minutes. Just minutes from the CBD, Hyde Park, as well as a multitude of dining and entertaining options at hand, this apartment offers the ultimate city residence with unmatched convenience. It offers seamless acce
Request Details
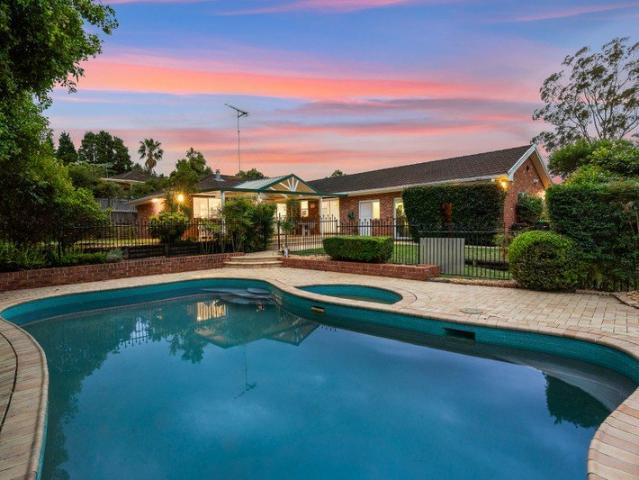
Rare Estate, a Timeless Sanctuary of Northerly Water Views
View photo
House · for sale
Request Details
New
Rare Estate, a Timeless Sanctuary of Northerly Water Views
Arndell Park
· 5 Bedrooms · 4 Baths · House
· Fireplace · Equipped kitchen
Arndell Park · 5 Bedrooms · 4 Baths · House · Fireplace · Equipped kitchen
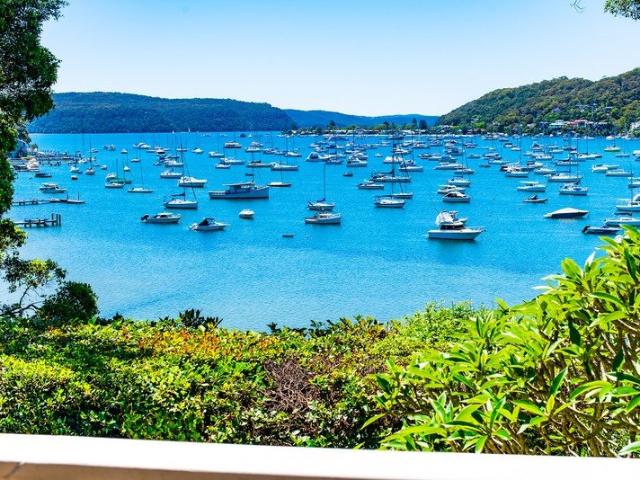
A statement in elegance and water view charm. With breathtaking Northerly views of Careel Bay, this distinguished 5-bedroom residence sets itself apart with its stunning architectural design and glorious estate-like gardens. Available for the first time in decades, its classic beauty has been curated since the original 1920s build. In one of Avalon's most tightly-held locales, it has unrivalled tranquillity and privacy with a sweeping 2,400sqm North-facing parcel. Blending nostalgic charm with refined design, the spacious interiors flow seamlessly to an array of charming outdoor retreats. Uninterrupted Pittwater views grace the sumptuous living space, which opens to a deep entertaining deck. Recline in marine breezes, sunshine and watch boating life before you. On those inside days, an inviting library awaits, along with an original stone fireplace to curl up in front of. The ambience is elevated as you enter the expansive kitchen and adjoining vaulted conservatory. This is a unique li
Request Details
SPACIOUS FAMILY LIVING | MULTIPLE LIVING AREAS | PRIME THE PONDS LOCATION
View photo
House · for sale
Request Details
New
SPACIOUS FAMILY LIVING | MULTIPLE LIVING AREAS | PRIME THE PONDS LOCATION
Arndell Park
· 4 Bedrooms · 2 Baths · House
· Patio · Equipped kitchen
Arndell Park · 4 Bedrooms · 2 Baths · House · Patio · Equipped kitchen
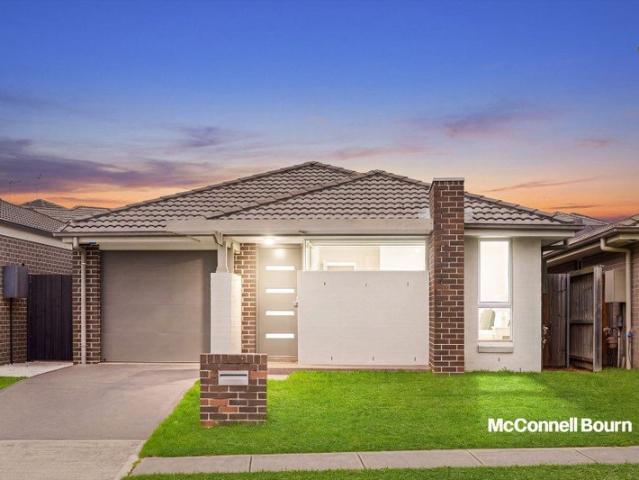
Positioned in the highly sought-after suburb of The Ponds, this well-designed four-bedroom residence offers a wonderful combination of space, comfort and functionality, making it an ideal choice for growing families, first-home buyers and savvy investors. Thoughtfully designed with family living in mind, the home features a spacious open-plan family and dining area, complemented by a separate formal lounge, providing flexibility for both everyday living and entertaining. At the heart of the home, the kitchen offers practical bench space, ample cabinetry, a pantry and a dishwasher, seamlessly connecting to the dining and family areas. Sliding doors lead to a covered outdoor patio, creating an inviting space for year-round entertaining. The generously sized master bedroom features a walk-in wardrobe and private ensuite, while three additional bedrooms offer comfortable accommodation, with built-in wardrobes and convenient access to the main bathroom. Combining a practical single-level la
Request Details
Massive Split Level Apartment with Double Parking
View photo
Apartment · for sale
Request Details
New
Massive Split Level Apartment with Double Parking
Arndell Park
· 3 Bedrooms · 2 Baths · Apartment
· Balcony · Parking · Equipped kitchen
Arndell Park · 3 Bedrooms · 2 Baths · Apartment · Balcony · Parking · Equipped kitchen
Offering exceptional space across two levels, this top-floor apartment delivers the perfect balance of comfort, functionality and convenience. With a well designed floorplan, the master bedroom and ensuite are positioned on the main living level, while two additional bedrooms and a second bathroom are located upstairs providing ideal separation for families, guests or those working from home. Enjoy light-filled open plan living and dining, a well-appointed kitchen, private balcony and the rare bonus of a secure tandem double carspace. Easy access to a wide range of everyday amenities including supermarkets, cafés, restaurants, pharmacies and specialty stores, while nearby attractions such as Costco, Bunnings, DFO, Sydney Olympic Park and Hudson Park Golf Course add further lifestyle appeal. Features: Spacious top-floor apartment over two levels Three generous bedrooms, master with ensuite Open plan living and dining with private balcony Well-appointed kitchen with ample storage Excelle
Request Details
Contemporary Duplex, Modern Comfort
View photo
House · for sale
Request Details
New
Contemporary Duplex, Modern Comfort
Arndell Park
· 3 Bedrooms · 1 Bath · House
· Garden · Parking · Equipped kitchen
Arndell Park · 3 Bedrooms · 1 Bath · House · Garden · Parking · Equipped kitchen
Welcome to a fresh opportunity in a peaceful and connected neighbourhood. This well-maintained three bedroom duplex offers low-maintenance living without compromising on space. Complimented by new carpet and plantation shutters, this home is set on approximately 480sqm and is ideal for first-home buyers, downsizers, or savvy investors. - Three bedrooms, new flooring throughout - Chefâs kitchen with upright oven and dishwasher - Dining area off the kitchen, separate living room - Neat bathroom with separate shower & bath tub - Generous back yard with covered pergola & garden shed - Single lock up garage with internal access DISCLAIMER: All information contained herein is gathered from sources we consider to be reliable. However we cannot guarantee or give any warranty about the information provided and interested parties must solely rely on their own enquires
Request Details
Three Bedroom Residences in the Heart of Bondi Village
View photo
Apartment · for sale
Request Details
New
Three Bedroom Residences in the Heart of Bondi Village
Arndell Park
· 3 Bedrooms · 2 Baths · Apartment
· Equipped kitchen
Arndell Park · 3 Bedrooms · 2 Baths · Apartment · Equipped kitchen
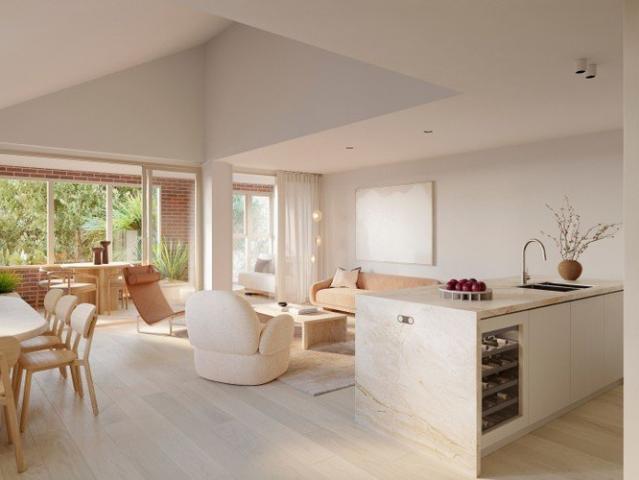
The three-bedroom residences at Bowey Bondi embody a balance of heritage character and modern coastal living. Thoughtfully designed by Woods Bagot, each home has been crafted with precision, warmth and enduring style. Generous proportions and a seamless connection between indoor and outdoor spaces create an effortless flow of natural light. Soft curves, tactile finishes and timeless materials bring individuality and calm, while the building's iconic heritage façade grounds Bowey in the heart of Bondi's village life. Each residence reflects a sense of craftsmanship and connection, designed to capture the spirit of Bondi living with elegance, comfort and authenticity. Features include: - Spacious open-plan living and dining areas - Functional kitchen with premium finishes and integrated Miele appliances - Private outdoor spaces capturing natural light and coastal breezes - Three spacious bedrooms positioned for privacy - Two spa like bathrooms with quality fixtures - Two secure car space
Request Details
Solid Opportunity Packed with Potential
View photo
House · for sale
Request Details
New
Solid Opportunity Packed with Potential
Arndell Park
· 3 Bedrooms · 1 Bath · House
· Parking · Equipped kitchen
Arndell Park · 3 Bedrooms · 1 Bath · House · Parking · Equipped kitchen
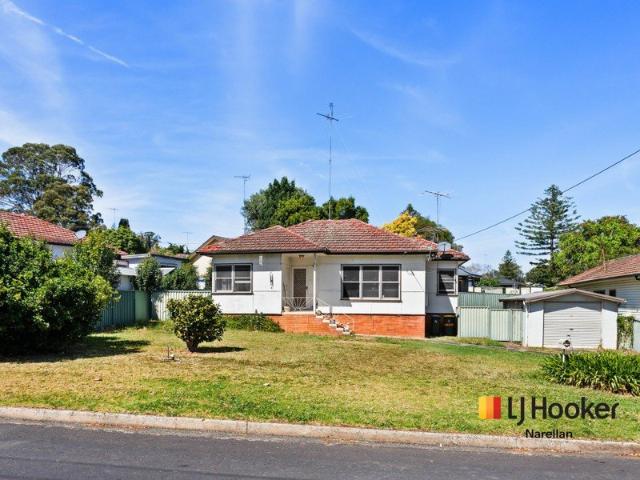
Positioned on a generous block of approx 590m2 with plenty of space for growing families, this three-bedroom home presents an exciting opportunity for first-home buyers, investors, or renovators. Located in a highly convenient area, the property offers endless potential to move straight in, update, or redevelop (STCA). - Three bedrooms, built in robe to master - Open plan kitchen adjoins dining room - Spacious lounge room upon entry - Functional family bathroom - Original floor boards throughout, - Detached single garage - Convenient to transport & all amenities DISCLAIMER: All information contained herein is gathered from sources we consider to be reliable. However we cannot guarantee or give any warranty about the information provided and interested parties must solely rely on their own enquires
Request Details
Two Bedroom Residences in the Heart of Bondi Village
View photo
Apartment · for sale
Request Details
New
Two Bedroom Residences in the Heart of Bondi Village
Arndell Park
· 2 Bedrooms · 2 Baths · Apartment
· Equipped kitchen
Arndell Park · 2 Bedrooms · 2 Baths · Apartment · Equipped kitchen
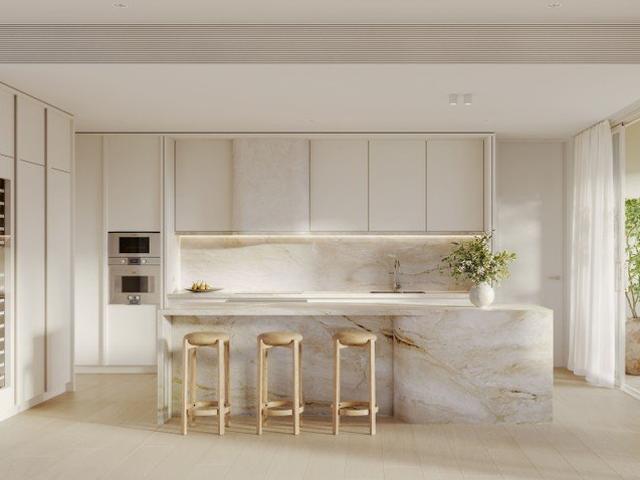
The two-bedroom residences at Bowey Bondi have been thoughtfully crafted to enhance everyday living. Each home offers generous proportions, well-considered layouts and a strong connection to the coast, creating spaces that feel both functional and beautifully personal. Interiors are bright and inviting, with open-plan spaces that flow effortlessly to outdoor areas. Finely detailed finishes, quality materials and the building's iconic heritage façade together create a sense of place that is distinctly Bondi. Features include: - Spacious open-plan living and dining areas - Functional kitchen with premium finishes and integrated Miele appliances - Private outdoor spaces capturing natural light and coastal breezes - Two spacious bedrooms positioned for privacy - Two spa like bathrooms with quality fixtures - Secure car space plus additional storage - Warm textures and enduring materials throughout - Iconic heritage façade celebrating Bowey's Bondi origins Situated in one of Sydney's most d
Request Details
Garden Gates Family Oasis
View photo
House · for sale
Request Details
New
Garden Gates Family Oasis
Arndell Park
· 4 Bedrooms · 2 Baths · House
· Garden · Parking · Air conditioning · Swimming pool · Equipped kitchen
Arndell Park · 4 Bedrooms · 2 Baths · House · Garden · Parking · Air conditioning · Swimming pool · Equipped kitchen
Built for comfort and functionality, this four bedroom Casaview home is positioned in the Garden Gates estate of Mount Annan. Crafted for effortless modern living and spectacular outdoor entertaining. Set on approximately 500m² block, this home perfectly combines spacious internal living with your very own backyard resort just moments from the Australian Botanic Gardens, shops, schools and transport. - Four bedrooms upstairs, including a private master suite - Modern kitchen with stainless appliances - Ducted air conditioning & plantation shutters throughout - Sparkling inground swimming pool - Expansive covered entertaining area - Double garage with internal access DISCLAIMER: All information contained herein is gathered from sources we consider to be reliable. However we cannot guarantee or give any warranty about the information provided and interested parties must solely rely on their own enquires
Request Details
Modern Living, Total Convenience
View photo
House · for sale
Request Details
New
Modern Living, Total Convenience
Arndell Park
· 4 Bedrooms · 3 Baths · House
· Parking · Air conditioning · Equipped kitchen
Arndell Park · 4 Bedrooms · 3 Baths · House · Parking · Air conditioning · Equipped kitchen
Nestled within a thriving family friendly locale, 8 Eccles lane redefines modern family living. Offering four bedrooms and three bathrooms this home pairs modern sophistication with absolute convenience. - Four bedrooms, all with personal storage - Master suite boasts chic ensuite & walk in robe - Chefâs kitchen with walk in pantry & stainless appliances - Spacious lliving and dining area, tiled flooring - Ducted air conditioning for year round comfort - Double garage with internal access & extra storage - Close proximity to schools, shops and transport DISCLAIMER: All information contained herein is gathered from sources we consider to be reliable. However, we cannot guarantee or give any warranty about the information provided and interested parties must solely rely on their own enquires
Request Details
Unique Development Opportunity
View photo
House · for sale
Request Details
New
Unique Development Opportunity
Arndell Park
· 5 Bedrooms · 3 Baths · House
· Fireplace · Swimming pool · Equipped kitchen
Arndell Park · 5 Bedrooms · 3 Baths · House · Fireplace · Swimming pool · Equipped kitchen
Rarely does an opportunity of this magnitude present itself in the heart of Narellan Vale. Situated on approx 3,630m2 of prime residential landâ53 Hacking Drive is a true standout. Originally constructed in the 1960s with classic double brick craftsmanship, this property offers a peaceful leafy locale with immense future potential for renovation or development STCA. ⢠Expansive home with five generous bedrooms ⢠Two bathrooms, ensuite and two powder rooms ⢠Central kitchen with adjoining dining room ⢠Spacious family and lounge rooms separated by sandstone fireplace ⢠Inground swimming pool ⢠Inspection By Appointment only DISCLAIMER: All information contained herein is gathered from sources we consider to be reliable. However, we cannot guarantee or give any warranty about the information provided and interested parties must solely rely on their own enquires
Request Details
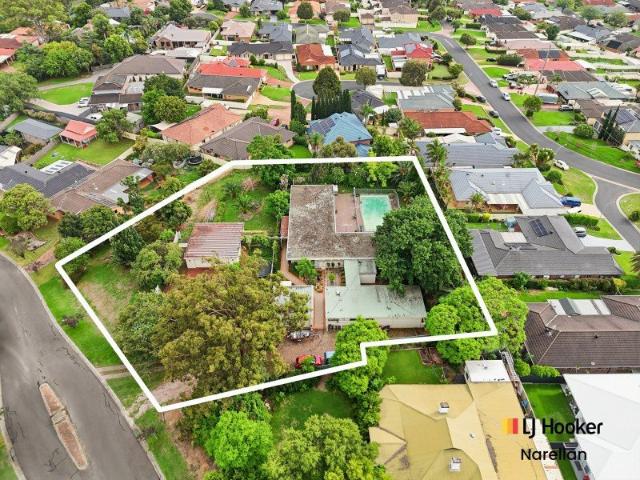
An Extraordinary Family Estate
View photo
House · for sale
Request Details
New
An Extraordinary Family Estate
Arndell Park
· 5 Bedrooms · 4 Baths · House
· Parking · Air conditioning · Swimming pool · Equipped kitchen
Arndell Park · 5 Bedrooms · 4 Baths · House · Parking · Air conditioning · Swimming pool · Equipped kitchen
Commanding an impressive 1,117sqm landholding, this grand double-brick residence delivers an extraordinary sense of space, sophistication and versatility. Beautifully appointed interiors flow to magnificent alfresco entertaining, manicured level lawns and a sparkling pool, creating a secluded haven of effortless family luxury - Impressive 470sqm of internal living with generous proportions throughout - Elegant formal lounge and dining complemented by relaxed family zones - Spacious kitchen with breakfast bar and abundant storage - Five oversized bedrooms, including an indulgent master suite with ensuite - Four well-appointed bathrooms offering everyday comfort - Spacious covered alfresco designed for lavish entertaining - Inviting saltwater swimming pool framed by established greenery - Sweeping level lawns and beautifully maintained gardens - Quality double-brick construction, air conditioning and extensive storage - Five lock-up garage spaces plus double carport - Exceptional parking
Request Details
Modern Light Filled Apartment with Quality Finishes
View photo
Apartment · for sale
Request Details
New
Modern Light Filled Apartment with Quality Finishes
Arndell Park
· 2 Bedrooms · 2 Baths · Apartment
· Balcony · Air conditioning · Equipped kitchen
Arndell Park · 2 Bedrooms · 2 Baths · Apartment · Balcony · Air conditioning · Equipped kitchen
Near-new 2-bedroom apartment in the heart of Ryde, offering quality finishes, natural light, and a functional open-plan layout. Ideal for owner-occupiers or investors seeking modern low-maintenance living in a convenient lifestyle location. Property Features • Light-filled open-plan living and dining flowing to private balcony • 2 generous bedrooms with built-ins; master with ensuite • Contemporary kitchen with quality appliances, gas cooking, soft-close cabinetry & ample storage • Modern bathrooms with stylish finishes • Timber flooring, ducted air conditioning & dishwasher • Secure car space plus storage cage • Currently leased to an excellent tenant Location Highlights • Central Ryde location close to shops, cafes, schools & parks • Easy access to public transport and nearby ferry services Outgoings (Approx. per quarter) • Strata: $1,337.60 • Council: $372.70 • Water: $199.68 Disclaimer: Tamayo & Co Realty its directors, employees and related entities believe that the information co
Request Details
Coastal Masterpiece
View photo
House · for sale
Request Details
New
Coastal Masterpiece
Arndell Park
· 5 Bedrooms · 3 Baths · House
· Garden · Fireplace · Sauna · Swimming pool · Equipped kitchen
Arndell Park · 5 Bedrooms · 3 Baths · House · Garden · Fireplace · Sauna · Swimming pool · Equipped kitchen
A refined sanctuary of Mediterranean-inspired elegance, this brand-new coastal residence brings together bespoke finishes, rich natural textures and effortless indoor-outdoor living. Generous entertaining spaces open to a resort-style swimming pool, sauna and cold plunge, creating a luxurious retreat for family life and year-round entertaining. Ideally positioned in a coveted coastal pocket, just moments from Elouera Beach and Cronulla Mall's shops and cafés. Inclusions - Impressive sunken living area framed by soaring double-vaulted glazing overlooking the swimming pool, with a striking electric fireplace adding warmth and ambience. - Designer kitchen appointed with stone island, integrated Miele appliances, complemented by an Abey triple-basin sink with matching accessories and a fully equipped butler's pantry with Billis tapware - Seamless indoor-outdoor flow to a landscaped yard featuring Geo Stone concrete flooring, a dedicated fire pit retreat and Zoysia Australis lawns, creating
Request Details
Spacious Single Level Living in Birling Estate
View photo
Terraced House · for sale
Request Details
New
Spacious Single Level Living in Birling Estate
Arndell Park
· 4 Bedrooms · 2 Baths · Terraced House
· Parking · Equipped kitchen
Arndell Park · 4 Bedrooms · 2 Baths · Terraced House · Parking · Equipped kitchen
Secure your place in the thriving Birling Estate, Bringelly with the beautifully designed Amber 20. Offering a practical single-level layout, premium inclusions and a generous 375m² block, this home is perfectly suited to first home buyers, growing families and savvy investors seeking quality in one of Western Sydney's fastest-growing regions. Designed for comfortable modern living, this impressive home features 4 bedrooms, 2 bathrooms and a double garage across approximately 186.86m² of well-planned living space. The private master suite is positioned at the front of the home and includes a walk-in robe and ensuite, while three additional bedrooms are thoughtfully located to provide privacy and functionality for the whole family. At the centre of the home, the contemporary kitchen boasts stone benchtops, quality appliances, overhead cabinetry and a walk-in pantry, seamlessly overlooking the spacious open-plan living and dining areas. Sliding doors connect to the covered outdoor leisur
Request Details
Luxury Family Living with Room for Everyone
View photo
Terraced House · for sale
Request Details
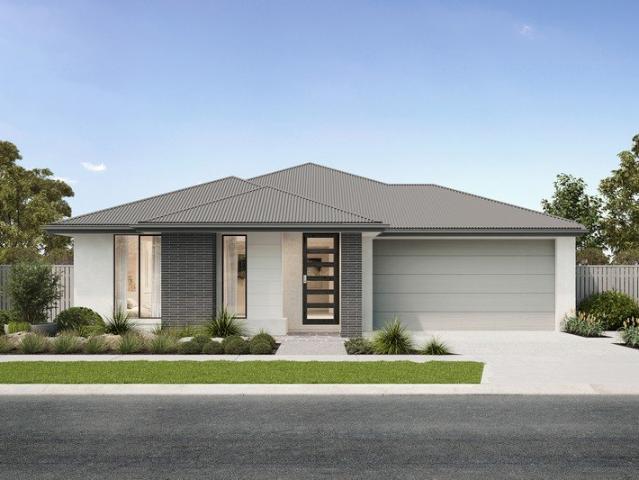
New
Luxury Family Living with Room for Everyone
Arndell Park
· 5 Bedrooms · 3 Baths · Terraced House
· Parking · Equipped kitchen
Arndell Park · 5 Bedrooms · 3 Baths · Terraced House · Parking · Equipped kitchen
Discover the perfect combination of space, style and versatility with the impressive Sage 34 house and land package in the highly anticipated Birling Estate, Bringelly. This expansive double-storey home has been thoughtfully designed to accommodate growing and multi-generational families, offering exceptional living spaces and premium inclusions throughout. Boasting 5 bedrooms, 3 bathrooms and a double garage, this stunning residence offers approximately 316.76m² of well-designed living space. A standout feature is the ground-floor guest suite, complete with its own walk-in robe and ensuite, providing the perfect accommodation for extended family, guests, or teenagers seeking privacy. At the heart of the home, the spacious open-plan kitchen, dining and living area creates an inviting space for everyday family life and entertaining. The contemporary kitchen features quality stone benchtops, overhead cabinetry, stainless steel appliances and a walk-in pantry, while the adjoining covered
Request Details
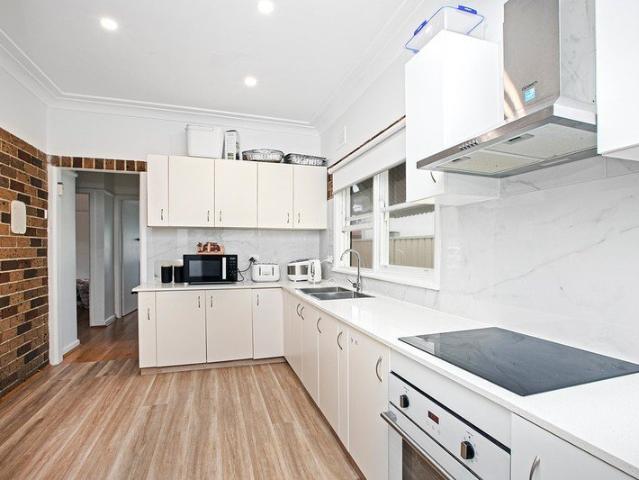
Modern Family Living in Birling Estate
View photo
Terraced House · for sale
Request Details
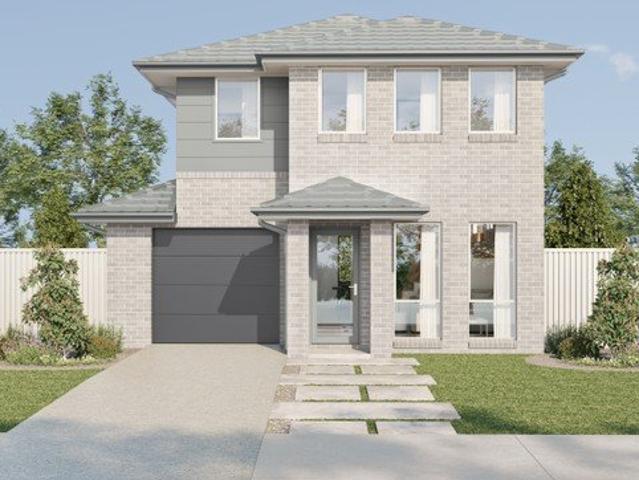
New
Modern Family Living in Birling Estate
Arndell Park
· 4 Bedrooms · 2 Baths · Terraced House
· Parking · Equipped kitchen
Arndell Park · 4 Bedrooms · 2 Baths · Terraced House · Parking · Equipped kitchen
Positioned within the exciting and fast-growing Birling Estate, Bringelly, the impressive Rainwood 18 offers the perfect blend of comfort, style and practicality. Designed for modern family living, this single-level home delivers quality inclusions, generous living spaces and exceptional value in one of South-West Sydney's most sought-after growth corridors. Featuring 4 spacious bedrooms, 2 bathrooms and a single garage, this well-designed residence offers a private master suite is complete with a walk-in robe and ensuite, while three additional bedrooms are positioned separately and serviced by a modern family bathroom, making it ideal for growing families. At the heart of the home, the contemporary kitchen overlooks the open-plan living and dining areas, creating a central hub for everyday living and entertaining. The seamless indoor-outdoor connection extends to the covered outdoor leisure area, providing the perfect space for family gatherings or weekend BBQs. Mainvue Inclusions: 7
Request Details
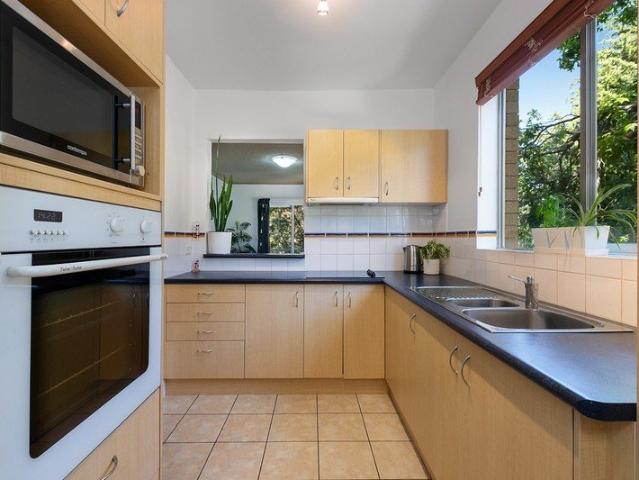
Luxury Family Living in Birling Estate
View photo
Terraced House · for sale
Request Details
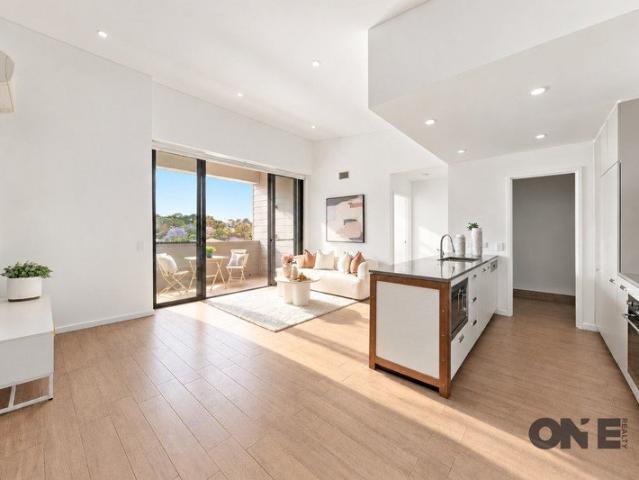
New
Luxury Family Living in Birling Estate
Arndell Park
· 5 Bedrooms · 3 Baths · Terraced House
· Parking · Equipped kitchen
Arndell Park · 5 Bedrooms · 3 Baths · Terraced House · Parking · Equipped kitchen
Experience exceptional space, style and versatility with the stunning Magnolia 31, perfectly positioned within the growing Birling Estate, Bringelly community. Designed to accommodate modern family lifestyles, this expansive double-storey residence offers premium inclusions, multiple living zones and a highly functional floorplan in one of South-West Sydney's most exciting growth corridors. Boasting 5 bedrooms, 3 bathrooms and a double garage and thoughtfully designed for large or multi-generational families, the ground floor includes a private guest bedroom complete with its own ensuite, ideal for visiting family members, teenagers or extended family living. At the heart of the home, the spacious open-plan kitchen, dining and living areas create a seamless environment for everyday living and entertaining. The contemporary kitchen features quality stone benchtops, overhead cabinetry, stainless steel appliances and a walk-in pantry, while the covered outdoor leisure area extends your li
Request Details
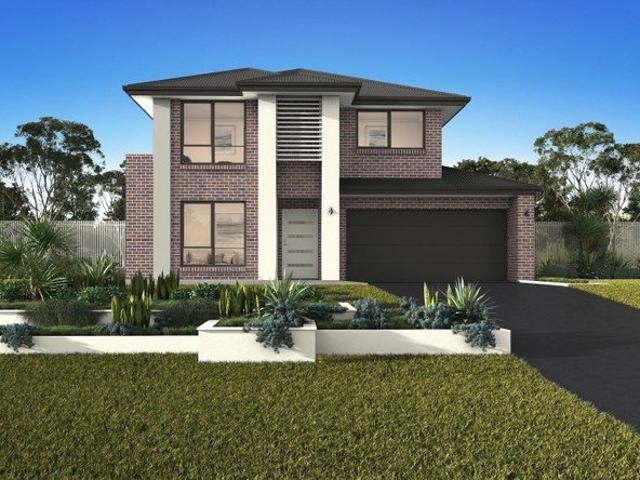
Grand Family Living in Birling Estate
View photo
Terraced House · for sale
Request Details
New
Grand Family Living in Birling Estate
Arndell Park
· 4 Bedrooms · 2 Baths · Terraced House
· Parking · Equipped kitchen
Arndell Park · 4 Bedrooms · 2 Baths · Terraced House · Parking · Equipped kitchen
Introducing the impressive Sage 30, a spacious double-storey home perfectly designed for growing families seeking comfort, style and functionality in the thriving Birling Estate, Bringelly. This flexible house and land package delivers modern living with premium inclusions in one of South-West Sydney's fastest-growing communities. Boasting 4 generous bedrooms, 2.5 bathrooms and a double garage, this thoughtfully designed residence offers approximately 280.84m² of living space across two levels. The luxurious master suite serves as a private retreat, complete with a walk-in robe and ensuite, while the additional bedrooms are generously sized and serviced by a modern family bathroom. The ground floor has been designed with entertaining and family living in mind, featuring a large open-plan kitchen, dining and living area that flows seamlessly to the covered outdoor leisure space. The contemporary kitchen includes a walk-in pantry, quality appliances and ample storage, making everyday liv
Request Details
Brand New Family Home in Birling Estate
View photo
Terraced House · for sale
Request Details
New
Brand New Family Home in Birling Estate
Arndell Park
· 4 Bedrooms · 2 Baths · Terraced House
· Parking · Equipped kitchen
Arndell Park · 4 Bedrooms · 2 Baths · Terraced House · Parking · Equipped kitchen
An exceptional opportunity to secure a modern family home in the growing and highly anticipated Birling Estate, Bringelly. This impressive Sienna 25 house and land package offers the perfect combination of contemporary design, quality inclusions and everyday functionality, making it ideal for families, first home buyers and investors alike. Thoughtfully designed across two spacious levels, this home features 4 bedrooms, 2 bathrooms, a study and double garage, providing ample room for growing families. Upstairs, the private master suite boasts a walk-in robe and ensuite, while three additional bedrooms are positioned around a central family bathroom. Downstairs, the open-plan layout creates a seamless flow between the stylish kitchen, dining and living areas, extending effortlessly to the covered outdoor leisure space. A dedicated study near the entry offers the perfect work-from-home solution, while the walk-in pantry and generous storage options add practical convenience to everyday l
Request Details
Bright and modern apartment in the heart of North Rocks
View photo
Apartment · for sale
Request Details
New
Bright and modern apartment in the heart of North Rocks
Arndell Park
· 2 Bedrooms · 2 Baths · Apartment
· Balcony · Equipped kitchen
Arndell Park · 2 Bedrooms · 2 Baths · Apartment · Balcony · Equipped kitchen
Positioned in a sought after North Rocks location, this beautifully presented two bedroom apartment offers comfort, convenience, and contemporary living. Featuring quality finishes throughout and an expansive balconies stretching the full length of the apartment, this home is perfect for professionals, couples, or small families seeking low maintenance living. Open plan and bright living and dining leading to balcony ideal for entertaining and relaxation Modern kitchen with stone benchtop, island bench, gas cooking and ample storage Both bedrooms with access to a private balcony and robes, the master retreat has an added private ensuite Two car spaces with additional storage area Floorboards throughout, AC and internal laundry. Positioned close to North Rocks Shopping Centre, local schools, parklands and transport, this is a fantastic opportunity in a well connected location with easy access to Parramatta CBD
Request Details
Large 5 bedroom home with near new 2 bedroom Granny Flat
View photo
House · for sale
Request Details
New
Large 5 bedroom home with near new 2 bedroom Granny Flat
Arndell Park
· 7 Bedrooms · 4 Baths · House
· Terrace · Air conditioning · Parking · Equipped kitchen
Arndell Park · 7 Bedrooms · 4 Baths · House · Terrace · Air conditioning · Parking · Equipped kitchen
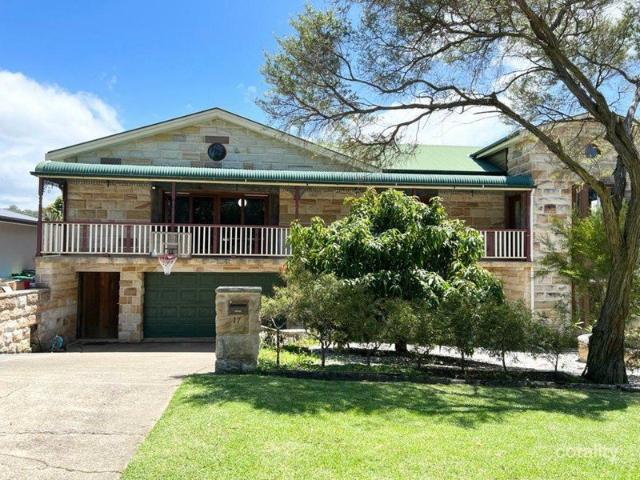
Located on one of Mona Vales most sought-after streets, this unique sandstone home was built in the year 2000, it features 5 bedrooms plus a near-new freestanding 2 bedroom granny flat. Block Size: 854sqm approx. Year Built: House 2000, Granny Flat completed 2024 Council Rates: TBA Lot Plan: Lot 5 in Deposit Plan 253694 House lease: Approx. $1,700 per week Granny flat lease: Approx. $800 per week Pet Friendly: Yes The home features: - Beautiful sandstone and timber features from Crookwell, recycled timbers from the old Reschs Brewery - Spacious combined entertaining area with crowning cathedral ceilings - Sun drenched front verandah and north facing rear terrace with valley views - Large kitchen, complete with a walk-in panty and island bench - Master retreat with dressing room and a unique open plan ensuite - Downstairs there are 3 bedrooms, a bathroom, rumpus / media room / office, laundry and double car garage - Air Conditioning The granny flat features: - Two spacious bedrooms, bot
Request Details
Spacious Single Level Living in The Friary Estate
View photo
Terraced House · for sale
Request Details
New
Spacious Single Level Living in The Friary Estate
Arndell Park
· 4 Bedrooms · 2 Baths · Terraced House
· Parking · Equipped kitchen
Arndell Park · 4 Bedrooms · 2 Baths · Terraced House · Parking · Equipped kitchen
Offering the perfect balance of space, style and functionality, this impressive Amber 20 house and land package presents an outstanding opportunity to secure a brand-new home in the highly desirable The Friary Estate, Blair Athol. Positioned on a generous 500m² block, this thoughtfully designed single-level residence is ideal for families, downsizers or investors seeking quality and convenience. Designed for effortless modern living, the home features 4 spacious bedrooms, 2 bathrooms and a double garage across approximately 186.86m² of well-appointed living space. The private master suite is positioned at the front of the home and includes a walk-in robe and stylish ensuite, while three additional bedrooms are serviced by a centrally located family bathroom. At the heart of the home, the contemporary kitchen boasts stone benchtops, quality stainless steel appliances, overhead cabinetry and a walk-in pantry, seamlessly connecting to the spacious open-plan living and dining areas. Large
Request Details
Renovated and spacious house for a large family in a quiet, family friendly street
View photo
House · for sale
Request Details
New
Renovated and spacious house for a large family in a quiet, family friendly street
Arndell Park
· 4 Bedrooms · 2 Baths · House
· Garden · Air conditioning · Equipped kitchen
Arndell Park · 4 Bedrooms · 2 Baths · House · Garden · Air conditioning · Equipped kitchen
This home offers; - Corner block with large backyard - Four bedrooms plus outbuilding - Renovated kitchen, dining and living room with high ceilings and quality floor tiles - Living room with air conditioning Located on the corner of Bonham and Noble Streets, close to local shops and opposite Parkes Reserve. Approx 2-minute walk to Canley Vale High School. Approx 10 minutes on foot to Canley Vale CBD and Train Station. Close to parks, shops, restaurants and all local amenities. Block Size: 626 sqm approx. LOT 14 DP15023 Zone: Low Density Residential Air Conditioned: Yes Rent per week: Current rents for $800 per week (currently leased until Oct 2026) Council: Fairfield Council Pet Friendly: Yes For help with all your real estate needs, including finance or if you would like us to prepare your property to sell or lease, please call Levent Ince at the One Agency on 0414 957 779 or Kim Nguyen 0450 504 898
Request Details
Brand New Family Home in The Friary Estate
View photo
Terraced House · for sale
Request Details
New
Brand New Family Home in The Friary Estate
Arndell Park
· 4 Bedrooms · 2 Baths · Terraced House
· Parking · Equipped kitchen
Arndell Park · 4 Bedrooms · 2 Baths · Terraced House · Parking · Equipped kitchen
Secure your place in the highly sought-after The Friary Estate, Blair Athol, with the stunning Boston 23 - designed for modern family living. Offering a versatile two-storey floorplan, quality inclusions and a convenient location, this is an outstanding opportunity for first home buyers, growing families and investors alike. Featuring 4 generous bedrooms, 2.5 bathrooms and a single garage, this thoughtfully designed home delivers comfort and functionality. The upper level is dedicated to family living, with a spacious master suite complete with a walk-in robe and private ensuite, while three additional bedrooms are serviced by a centrally located bathroom and an additional upstairs lounge area. The ground floor is the heart of the home, showcasing an open-plan kitchen, dining and living area that seamlessly flows through to the outdoor leisure space. The designer kitchen includes a walk-in pantry and quality stainless steel appliances, making everyday living and entertaining effortless
Request Details
Quiet and spacious apartment, brand new bathroom, green leafy outlook, close to Gladesville Village
View photo
Apartment · for sale
Request Details
New
Quiet and spacious apartment, brand new bathroom, green leafy outlook, close to Gladesville Village
Arndell Park
· 2 Bedrooms · 1 Bath · Apartment
· Balcony · Equipped kitchen
Arndell Park · 2 Bedrooms · 1 Bath · Apartment · Balcony · Equipped kitchen
Peacefully positioned within easy walking distance to Gladesville Village Shops, Public Transport and top-tier public and private schools. This apartment offers the perfect solution for downsizers and investors alike. Conveniently located on the first floor, this apartment features; - Open plan living and dining area flows to a private balcony, perfect for relaxing - Spacious kitchen with plenty of cupboard and bench space plus servery pass-through to the dining room - Brand new designer bathroom - Solid parquet flooring throughout the living areas and both bedrooms - Master bedroom with large built-in robe and french door leads to the balcony - Excellent second bedroom also with robe, makes a great office or guest bedroom - Full brick construction with just 5 other apartments in the block - Internal laundry with storage and pull-out clothesline for added convenience - One allocated open car space at rear of the block Key Features: Located on the 1st floor of just 6 apartments Year Bui
Request Details
LEVEL 8 | TOP FLOOR | NORTH FACING ASPECT | WITH STUDY | HIGH CEILING
View photo
Apartment · for sale
Request Details
New
LEVEL 8 | TOP FLOOR | NORTH FACING ASPECT | WITH STUDY | HIGH CEILING
Arndell Park
· 2 Bedrooms · 2 Baths · Apartment
· Balcony · Equipped kitchen
Arndell Park · 2 Bedrooms · 2 Baths · Apartment · Balcony · Equipped kitchen
A Rare Top-Floor Opportunity with All-Round North-Facing Living Positioned on Level 8, the top floor of a sought-after riverside complex, this spacious two-bedroom apartment offers an appealing combination of natural light, privacy and practical living. With a desirable north-facing aspect throughout the bedrooms and living area, the home enjoys excellent natural light and a bright, welcoming atmosphere. With no neighbours living directly above, you can enjoy greater privacy and freedom from the everyday noise of upstairs occupants. High ceilings further enhance the sense of space, creating an airy and open feel throughout the home. The well-designed floorplan features a generous living and dining area flowing onto a private balcony, complemented by a functional kitchen, two well-proportioned bedrooms and a separate study area ideal for working from home, studying or creating an additional multipurpose space. Property Highlights: Premium Level 8 position on the top floor Desirable nort
Request Details
Lot 2532 Orlando 33 by Domaine Homes
View photo
Terraced House · for sale
Request Details
New
Lot 2532 Orlando 33 by Domaine Homes
Arndell Park
· 4 Bedrooms · 2 Baths · Terraced House
· Parking · Equipped kitchen
Arndell Park · 4 Bedrooms · 2 Baths · Terraced House · Parking · Equipped kitchen
The Orlando 33 is a perfect choice for growing families, with 4 bedrooms, 2.5 bathrooms and a double garage. Turn the study into a private nook for adults to relax in while the kids get creative in the rumpus room. The open kitchen is perfect for entertaining and features a walk-in pantry, so you can stock up on groceries for a last-minute play date or elegant dinner partyLifetime structural warranty 6.6Kw Solar System Hybrid Steel Frame 2600mm ceiling height to ground floor Downlights throughout homeDisclaimer: House and Land package at Figtree Hill (not constructed). Price is correct as at date of publication and is subject to change without notice or obligation. Applies to selected House & Land Package only. Subject to availability. Stockland is only responsible for the sale of the land. Price is based on the Builder’s standard plans and specifications, standard inclusions and preferred building surveyor. Price does not include stamp duty, registration fees, additional costs that ma
Request Details

Get email alerts

Don't miss out: be the first to know about new properties

The alert was correctly created

On subscribing you accept the conditions of use and the privacy policy
Alert
Receive new ads in your inbox
Save this search
Receive alerts for new listings

We'll send you an email when we have new properties for: "Properties for sale in Arndell Park"

The alert was correctly created

Get email alerts and be the first to see new listings
Required field
On subscribing I accept the terms of the privacy policy
Perfect! You'll soon start receiving new listings via email
Alert
Receive an email when we have new ads for Properties for sale in Arndell Park
Save this search
Filters

Bedrooms

Size (m²)

m²
m²

Price

$
$

Property type

Bathrooms

Clear all filters
Receive notifications when new entries are published.