74 properties for sale in Strathfieldsaye

4 Bedroom House Strathfieldsaye VIC 106226719
View photo
House · for sale
$ 960,000
4 Bedroom House Strathfieldsaye VIC 106226719
Strathfieldsaye
· 4 Bedrooms · 2 Baths · House
· Swimming pool
Strathfieldsaye · 4 Bedrooms · 2 Baths · House · Swimming pool
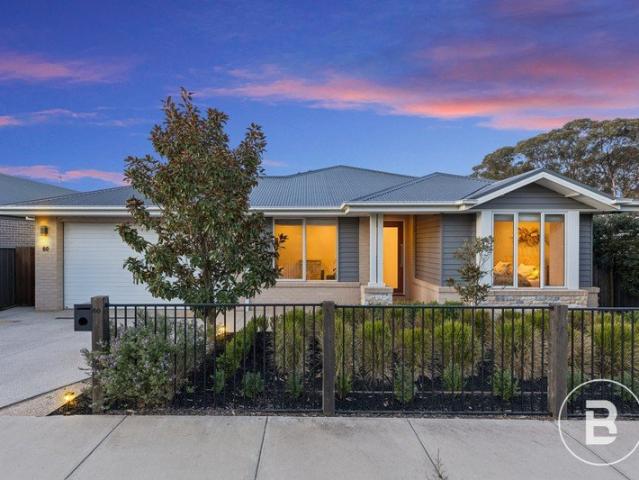
This beautifully upgraded north facing residence is privately positioned at the end of a quiet court within one of Strathfieldsaye’s most sought after estates, delivering an outstanding combination of space, functionality and modern comfort on an expansive 855m² allotment.Thoughtfully designed for relaxed living and effortless entertaining, the home offers multiple living zones, stylish updates, impressive outdoor infrastructure and rare secure vehicle accommodation ideal for caravans, boats, trailers or additional vehicles. With landscaped surrounds, a solar heated pool and extensive recent improvements throughout, this is a home that combines lifestyle appeal with genuine practicality.PROPERTY HIGHLIGHTS:Flexible FloorplanThe well-considered layout comprises four bedrooms, two bathrooms and multiple living areas. The privately positioned master suite includes a walk-in robe and ensuite and separate toilet.Multiple Living Zones with Custom FeaturesA separate lounge positioned toward t
$ 960,000
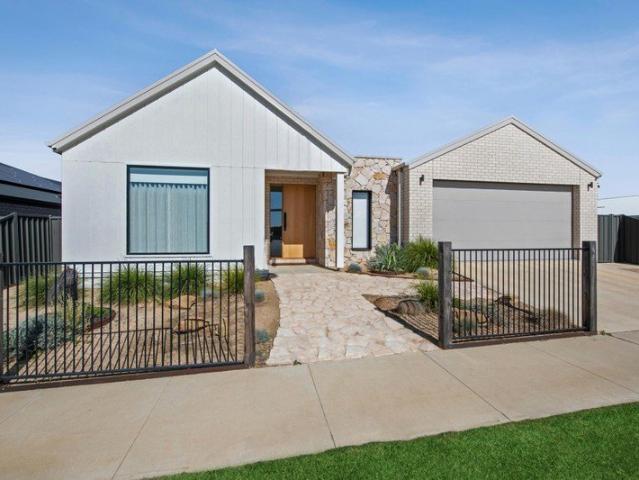
Beautiful Family Living home with Style to Spare
View photo
House · for sale
Request Details
Beautiful Family Living home with Style to Spare
Strathfieldsaye
· 4 Bedrooms · 2 Baths · House
· Garden · Equipped kitchen
Strathfieldsaye · 4 Bedrooms · 2 Baths · House · Garden · Equipped kitchen
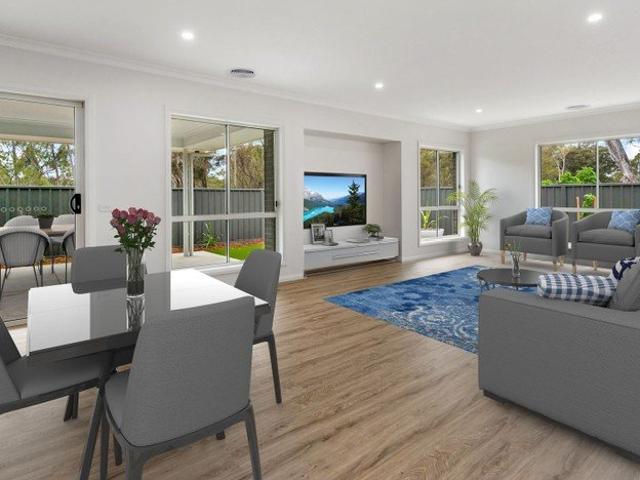
Built by Lane Housing Co, this beautifully finished ex-display home brings together modern design, high quality craftsmanship and practical family living. From the statement timber entry door through to the landscaped backyard and plunge pool, every part of the home has been thoughtfully considered. The heart of the home is the light-filled open-plan kitchen, living and dining area. A striking stone island bench takes centre stage in the kitchen, complemented by quality appliances, induction cooktop, oven tower and a generous walk-in pantry. Large windows and sliding doors open directly to the alfresco, creating an effortless connection between indoor and outdoor living. Designed with families in mind, the home offers four generous bedrooms, a dedicated study and multiple living areas. The privately positioned master suite includes a fitted walk-in robe and stylish ensuite, while the remaining bedrooms feature built-in robes and are serviced by a central bathroom with freestanding bath
Request Details
Country living close to town
View photo
House · for sale
Request Details
Country living close to town
Strathfieldsaye
· 4 Bedrooms · 2 Baths · House
· Garden · Fireplace · Patio · Equipped kitchen
Strathfieldsaye · 4 Bedrooms · 2 Baths · House · Garden · Fireplace · Patio · Equipped kitchen
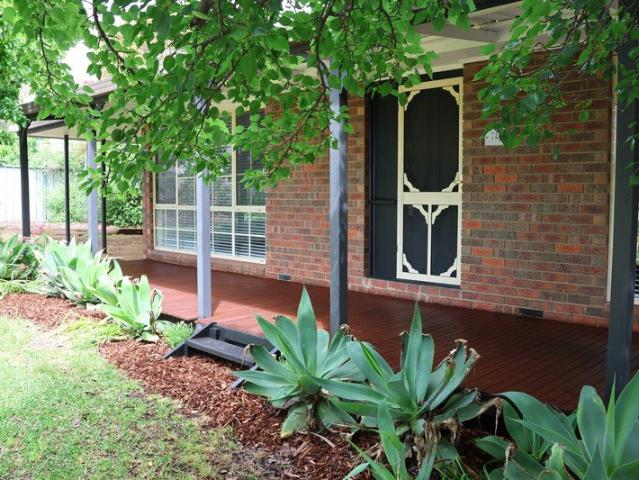
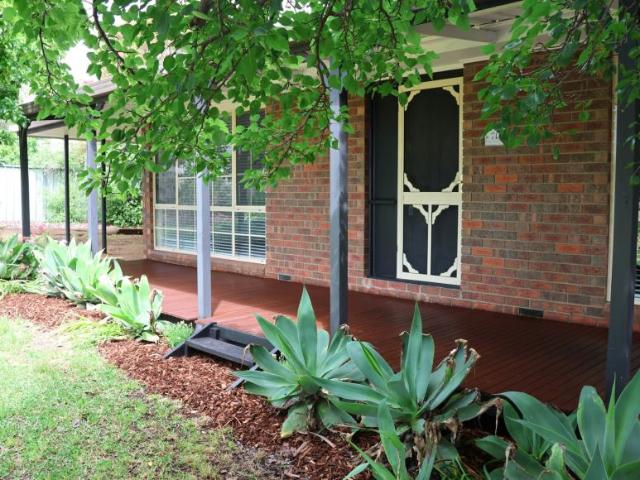
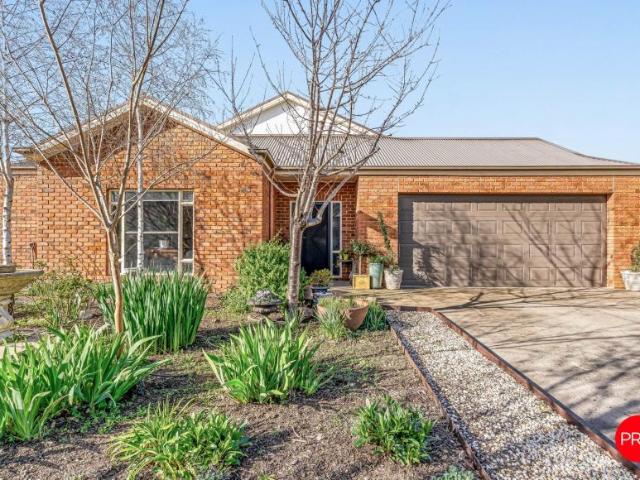
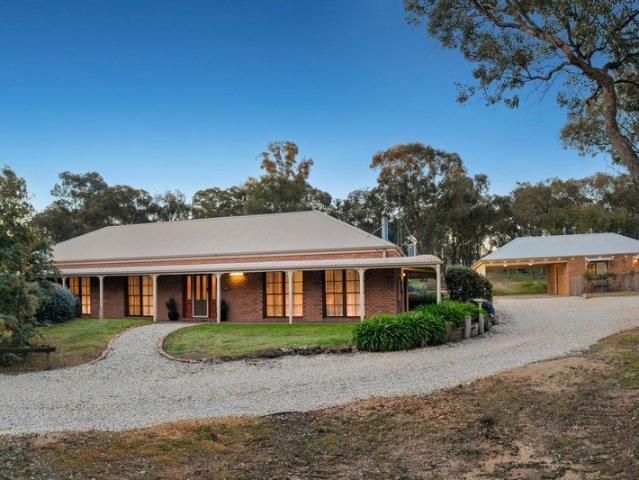
This perfect 4-bedroom family home is surrounded by established gardens and trees with a flourishing birdlife. Step onto the long welcoming verandah, where on entry to the house, you are greeted by a bright open plan living space. The home features a wood heater that warms up the entire home and beautiful large windows that exhibit a stunning view of the front garden. The provincial-style kitchen opens out through French doors onto a private patio, nestled by the garden. The main bedroom, with views of the garden, features a white stone mantel electric fireplace, ensuite, and a spacious room to the side ready to be developed into a walk-in robe, study, or nursery. The backyard is beautifully framed by a second set of French doors that open up onto an elevated deck, with room for outdoor living and views of the yard and beyond. Enjoy a larger backyard with mature trees and room for kids to play, pets, and outdoor entertaining. This space provides future potential for opportunities to re
Request Details
Display Home Sophistication in Imagine Estate
View photo
House · for sale
Request Details
Display Home Sophistication in Imagine Estate
Strathfieldsaye
· 4 Bedrooms · 2 Baths · House
Strathfieldsaye · 4 Bedrooms · 2 Baths · House
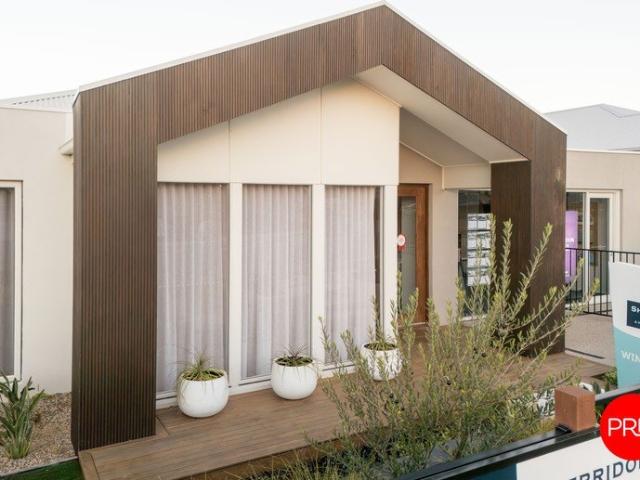
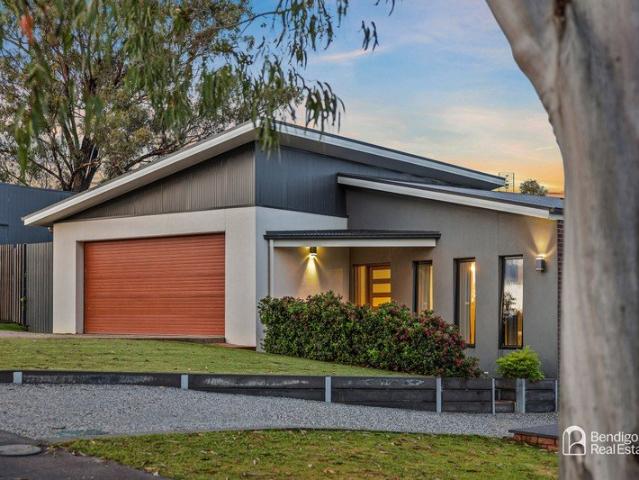
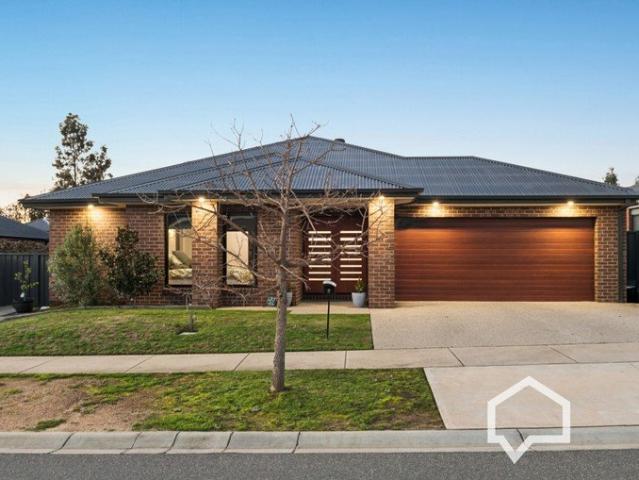
Positioned in the heart of Strathfieldsaye's sought-after Imagine Estate display village, 8 Neon Crescent delivers an exceptional expression of modern family living, where architectural style, generous proportions and beautifully considered finishes come together with effortless ease. Built in 2022 and set on an approximate 544.43sqm allotment, this impressive four-bedroom, two-bathroom plus powder room residence offers the polish and presence of a display home, balanced with the warmth, comfort and practicality families need every day. From the street, the home makes an immediate statement. A contemporary façade, clean roofline, feature timber-look cladding and landscaped frontage create a sophisticated first impression, while the position within an established display village setting adds to the sense of quality and lifestyle appeal. The surrounding neighbourhood is modern, family-friendly and beautifully connected, with nearby playground space, Strathfieldsaye Primary School, Champi
Request Details
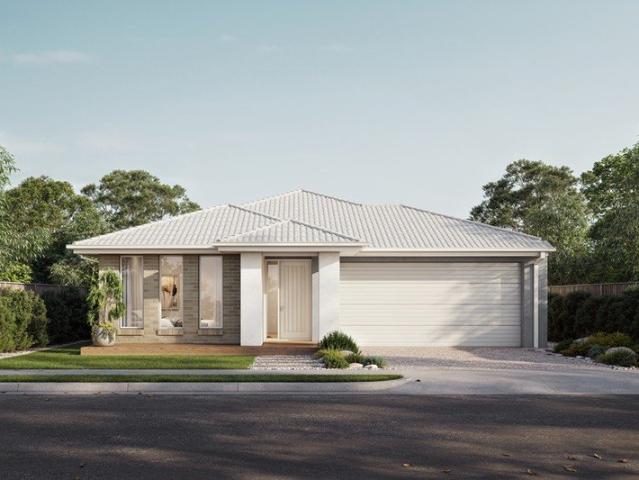
Cooloola 241 Stylish Family Home
View photo
Terraced House · for sale
Request Details
Cooloola 241 Stylish Family Home
Strathfieldsaye
· 4 Bedrooms · 2 Baths · Terraced House
· Parking · Equipped kitchen
Strathfieldsaye · 4 Bedrooms · 2 Baths · Terraced House · Parking · Equipped kitchen
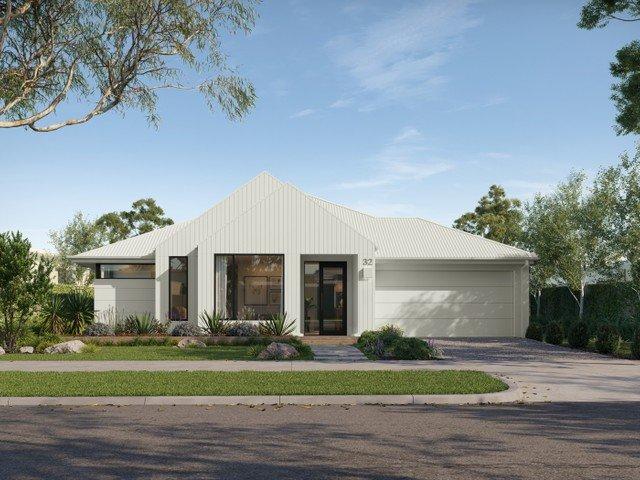
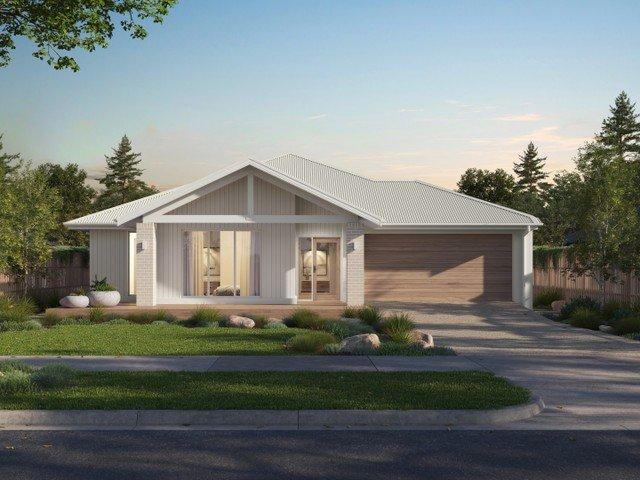
The Cooloola 241 features a spacious master suite positioned at the front of the home, complete with an inviting living area. The generous walk-in robe leads seamlessly to a stylish ensuite, offering both practicality and comfort. With direct access from the garage, the dining kitchen and living areas are thoughtfully designed around a functional alfresco space - perfect for everyday living and entertaining. An additional three bedrooms and a large study provide plenty of room for the whole family. The Cooloola 241 is the perfect balance of smart design and modern living. - Facade Included - 900mm Stainless Steel Appliances - Concrete driveway allowance - Double Glazed Windows - Solar Power System - Vinyl planks, carpet and tiles throughout - LED Downlights - Ducted A/C & Heating Copyright Hotondo Pty Ltd all rights reserved. Dimensions, photos and floor plans are for illustrative purposes and may include optional features. Additional facade options are available, as this home is not y
Request Details
Luxurious family haven in Strathfieldsaye
View photo
House · for sale
Request Details
New
Luxurious family haven in Strathfieldsaye
Strathfieldsaye
· 4 Bedrooms · 2 Baths · House
· Equipped kitchen
Strathfieldsaye · 4 Bedrooms · 2 Baths · House · Equipped kitchen
Introducing a perfect family retreat in the picturesque suburb of Strathfieldsaye, this contemporary 4 bedroom plus study home promises a complete lifestyle package. Boasting modern elegance and thoughtful design, this property is only 2 years old, offering ample indoor and outdoor space for a growing family keen on embracing the vibrant local lifestyle of Strathfieldsaye and Bendigo. Step inside to discover an immaculate, split-level, residence that blends clean lines with practicality, providing a perfect backdrop for modern living. Highlights of this home include: Gourmet Kitchen: A standout feature, the kitchen exudes sophistication with its gloss white cabinetry and expansive island bench with breakfast bar seating, sleek 900m oven, induction cooktop and rangehood. The cleverly designed butler's-style walk-in pantry adds convenience, offering additional bench space, shelving, cupboards, separate sink and plumbing for your fridge. Expansive Living and Dining Area: The open-plan des
Request Details
Large Corner Block
View photo
Terraced House · for sale
Request Details
New
Large Corner Block
Strathfieldsaye
· 4 Bedrooms · 2 Baths · Terraced House
Strathfieldsaye · 4 Bedrooms · 2 Baths · Terraced House
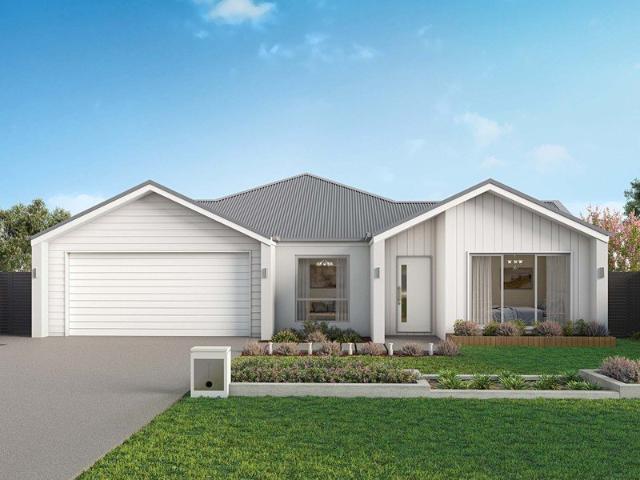
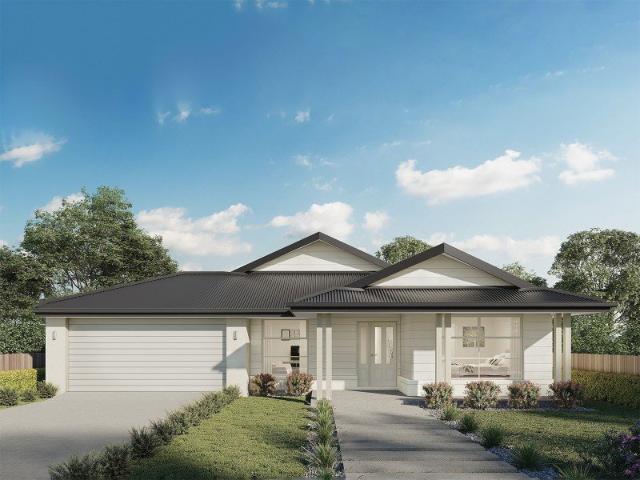
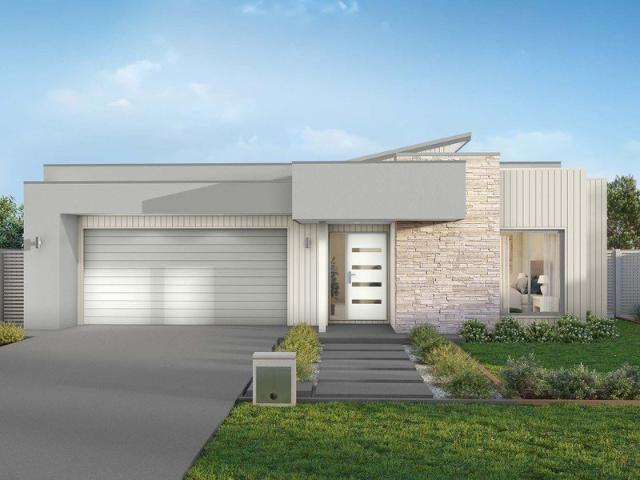
A fresh and invigorating pavilion style home, the Oakford design range exclusive to G.J. Gardner Homes provides a luxurious spin on the modern alpine lodge. The Oakford has very distinct zones flowing off a spacious central entry pod that separates the private spaces from the main living areas. The kids’ zone on one side comes with up to three bedrooms, an activity room and family bathroom while the other side brings the family together in an large open plan main living area. A central separate lounge room divides the main wing of this home, providing the ultimate in privacy for a truly glamorous master suite located to the front of the home. Entertaining in the Oakford is a breeze, with a seamless indoor-outdoor flow to the rear Alfresco or central courtyard that allows plenty of natural light and breezes fill the home for all year comfort and enjoyment. Allow yourself to imagine the lifestyle you’ve always wanted; in the home you deserve! The Oakford design offers individually crafte
Request Details
Well Located, Low Upkeep Home with Strong Future Potential
View photo
House · for sale
Request Details
Well Located, Low Upkeep Home with Strong Future Potential
Strathfieldsaye
· 4 Bedrooms · 2 Baths · House
Strathfieldsaye · 4 Bedrooms · 2 Baths · House
Strathfieldsaye continues to cement its reputation as one of Bendigo's most desirable and fast growing suburbs. A strong sense of community, ongoing residential construction, increasing population and major infrastructure investment all point to a township firmly on the rise. Offered to the market with vacant possession, the home allows you to settle and move straight in. Investors will also appreciate the opportunity here, with Elders Property Management anticipating strong interest from prospective renters in the current market. An appraised rental value is available to you upon request. The floor plan supports easy family living, with four bedrooms, all with built in robes. The main bedroom enjoys a walk in robe and ensuite. A formal living room provides a valuable second space in addition to the open plan family and dining zone. The property measures 531sqm and sits within a quiet, tucked away neighbourhood behind Braidie's Tavern, offering excellent access to central Bendigo via B
Request Details
Family Living Within Walking Distance of Strathfieldsaye's Amenities
View photo
House · for sale
Request Details
Family Living Within Walking Distance of Strathfieldsaye's Amenities
Strathfieldsaye
· 3 Bedrooms · 2 Baths · House
· Garden
Strathfieldsaye · 3 Bedrooms · 2 Baths · House · Garden
Positioned in a quiet Strathfieldsaye street, this well-presented three-bedroom, two-bathroom home offers comfortable family living on a generous 729m² allotment. Featuring two separate living areas, a spacious open-plan design, convenient side access and a large backyard, the property combines space, practicality and an excellent location within walking distance of local schools, sporting facilities and everyday amenities. A neat front garden and contemporary rendered brick façade create an inviting first impression. Inside, the thoughtfully designed floorplan provides a practical separation between living areas and bedrooms, while vinyl flooring, natural light and ducted reverse-cycle heating and cooling provide comfort throughout the seasons. Positioned at the front of the home, the main bedroom features a walk-in robe and private ensuite complete with shower, vanity and toilet. Opposite, a generous separate lounge offers a comfortable space to relax, watch a movie or enjoy some qui
Request Details
Imagine Estate
View photo
Terraced House · for sale
Request Details
New
Imagine Estate
Strathfieldsaye
· 4 Bedrooms · 2 Baths · Terraced House
· Equipped kitchen
Strathfieldsaye · 4 Bedrooms · 2 Baths · Terraced House · Equipped kitchen
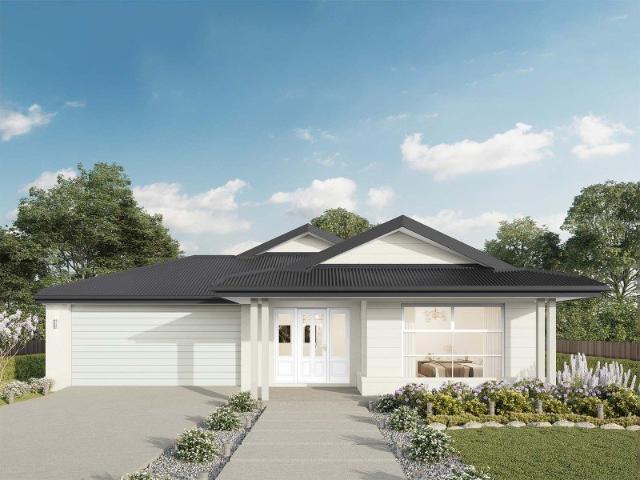
The Millwater home stands out with its unique blend of modern elegance and functional design, creating a sanctuary for your dream lifestyle. A standout feature is the central private courtyard allowing light and breezes to flow through the home, enhancing the indoor-outdoor living experience and creating a serene, airy atmosphere. A stylish kitchen with walk in pantry and island bench serves at the heart of the home seamlessly connects the open plan family and dining areas for everyday living. An alfresco area extends outdoors, ideal for gatherings and relaxation, making the home versatile and entertaining. The lounge at the front of the home provides a welcoming, versatile space as you enter the home, perfect for a cozy retreat, home office, or media room, offering flexibility and comfort for any lifestyle. Generously sized bedrooms are thoughtfully positioned for privacy, including a luxurious master suite with a walk-in robe and ensuite. Experience the perfect blend of style, comfor
Request Details
4 Bedroom House STRATHFIELDSAYE VIC 106476597
View photo
House · for sale
Request Details
4 Bedroom House STRATHFIELDSAYE VIC 106476597
Strathfieldsaye
· 4 Bedrooms · 2 Baths · House
· Garden · Fireplace · Patio · Equipped kitchen
Strathfieldsaye · 4 Bedrooms · 2 Baths · House · Garden · Fireplace · Patio · Equipped kitchen
This perfect 4-bedroom family home is surrounded by established gardens and trees with a flourishing birdlife.Step onto the long welcoming verandah, where on entry to the house, you are greeted by a bright open plan living space. The home features a wood heater that warms up the entire home and beautiful large windows that exhibit a stunning view of the front garden. The provincial-style kitchen opens out through French doors onto a private patio, nestled by the garden.The main bedroom, with views of the garden, features a white stone mantel electric fireplace, ensuite, and a spacious room to the side ready to be developed into a walk-in robe, study, or nursery.The backyard is beautifully framed by a second set of French doors that open up onto an elevated deck, with room for outdoor living and views of the yard and beyond.Enjoy a larger backyard with mature trees and room for kids to play, pets, and outdoor entertaining. This space provides future potential for opportunities to redeve
Request Details
Outstanding Quality Family Entertainer
View photo
House · for sale
Request Details
New
Outstanding Quality Family Entertainer
Strathfieldsaye
· 5 Bedrooms · 2 Baths · House
· Fireplace · Parking · Equipped kitchen
Strathfieldsaye · 5 Bedrooms · 2 Baths · House · Fireplace · Parking · Equipped kitchen
THIS IS CONTEMPORARY ELEGANCE This outstanding split level family home tucked away in one of Strathfieldsaye's quietest pockets is a home that keeps on giving once inspected. The striking facade designed and built by very well renowned builder, Glen Loddon Homes has all the ingredients to impress families, active retirees and professionals. Hidden behind a white trunked gum, it offers bespoke design with five bedrooms, the main has a walk-in robe and ensuite with a double shower. The family bathroom is a match in style and quality. Brilliant internal access off the garage to the inside of the home is a benefit. The Tasmanian Oak floorboards are a standout feature which grace you on arrival and follow through to the open plan kitchen, meals and sunken family lounge room, that has the creature comfort of the exposed brick fireplace chimney with wood heater and built-in joinery either side. An additional secondary lounge is a welcome retreat for the kids. Entertain to your heart's content
Request Details
Your new lifestyle awaits at Imagine Estate!
View photo
Terraced House · for sale
Request Details
Your new lifestyle awaits at Imagine Estate!
Strathfieldsaye
· 4 Bedrooms · 2 Baths · Terraced House
· Equipped kitchen
Strathfieldsaye · 4 Bedrooms · 2 Baths · Terraced House · Equipped kitchen
There's a unique confidence that comes with a brand new home. Experience the comfort of modern design, quality inclusions and the reassurance of warranty. The Riviera is a home designed to give every member of the family somewhere they genuinely love to be. The master bedroom suite at the front of the home is a standout space, with a walk-in robe, dressing area and generous ensuite featuring twin vanity and oversized shower. Three minor bedrooms run down the side of the home, thoughtfully spaced alongside the bathroom, powder room and laundry. A quiet retreat at the rear offers somewhere to sit apart from the main living areas just for reading, resting or thinking. The home office and theatre towards the front add further flexibility. The gourmet kitchen with island bench and butler's pantry sits at the centre of it all a warm and welcoming hub for a home that's built for real life. Your new home will come standard with quality inclusions, industry leading guarantees/warranties and bra
Request Details
Premium family home. Substantial block. Move in ready
View photo
Terraced House · for sale
Request Details
Premium family home. Substantial block. Move in ready
Strathfieldsaye
· 4 Bedrooms · 2 Baths · Terraced House
Strathfieldsaye · 4 Bedrooms · 2 Baths · Terraced House
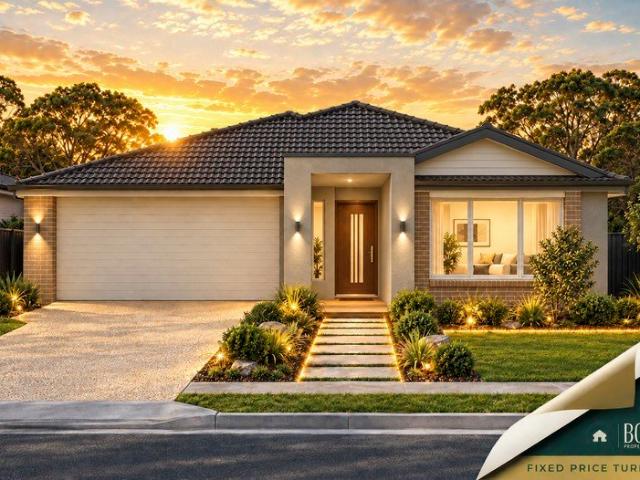
Fixed prices with no surprises! This package contains fully turnkey inclusions on premium land titling Dec 2026. Enjoy a relaxed lifestyle at Hilltop Estate in Strathfieldsaye, a sought-after community offering a blend of modern living, open space, and country charm. With local schools, shopping, parks, and sporting facilities nearby, plus easy access to Bendigo's CBD, Hilltop Estate is an ideal location for families, first-home buyers, and those looking to enjoy the best of regional living. Built for Living. Structured for Growth. Whether you're stepping into your first home or expanding your portfolio, this is a package built to impress. A beautifully finished, move-in ready home fully landscaped, solar-powered, air-conditioned and backed by a Lifetime Structural Guarantee. In a market where the rules are shifting in your favour, Bolst Property Group delivers the quality and certainty you deserve. STRUCTUAL > 90mm Structural Timber Frame & Truss > Lifetime Structural Guarantee > 7 St
Request Details
4 Bedroom House STRATHFIELDSAYE VIC 105944258
View photo
House · for sale
Request Details
4 Bedroom House STRATHFIELDSAYE VIC 105944258
Strathfieldsaye
· 4 Bedrooms · 2 Baths · House
· Garden · Fireplace · Equipped kitchen
Strathfieldsaye · 4 Bedrooms · 2 Baths · House · Garden · Fireplace · Equipped kitchen
Set on a generous 946sqm allotment in a quiet Strathfieldsaye court, 49 Alexander Close offers an inviting family home with spacious living, established gardens and a wonderful connection to the outdoors. With four bedrooms, two separate living areas and a large covered entertaining space, the home provides plenty of room to settle in and enjoy. Inside, the floorplan is centred around a generous open-plan living and dining area, where large windows bring in plenty of natural light and create a relaxed outlook towards the garden. Timber-look flooring adds warmth, while a fireplace, ducted heating, ducted cooling and ceiling fans provide comfort throughout the seasons. A separate family room gives households valuable extra living space, whether used as a lounge, media room or children\'s retreat. The kitchen sits at the heart of the home and offers excellent storage and preparation space, with extensive cabinetry, a large island bench, gas cooking, dishwasher and walk-in pantry. Its conn
Request Details
Dakota 267 Build your family memories
View photo
Terraced House · for sale
Request Details
Dakota 267 Build your family memories
Strathfieldsaye
· 4 Bedrooms · 2 Baths · Terraced House
· Parking · Equipped kitchen
Strathfieldsaye · 4 Bedrooms · 2 Baths · Terraced House · Parking · Equipped kitchen
The Dakota 267 is the next dimension in maximum family comfort. The central hub of the home is made up of the sizeable open-plan kitchen, family and dining area with access to the alfresco. Key features to note include the twin walk-in robes and ensuite to the master suite, three remaining rooms with built-in robes, unique kitchen with walk-in pantry and direct access to the double garage. If that wasn't already enough, the home also includes a multipurpose space that can be used as a home theatre or formal living room. - 900mm Stainless Steel Appliances - Concrete driveway allowance - Double Glazed Windows - Facade Included - Solar Power System - Vinyl planks, carpet and tiles throughout - Generous site cost allowance - Ducted reverse cycle air-conditioning Copyright Hotondo Pty Ltd all rights reserved. Dimensions, photos and floor plans are for illustrative purposes and may include optional features. Additional facade options are available, as this home is not yet constructed. All pa
Request Details
4 Bedroom House Strathfieldsaye VIC 105932644
View photo
House · for sale
Request Details
4 Bedroom House Strathfieldsaye VIC 105932644
Strathfieldsaye
· 4 Bedrooms · 2 Baths · House
Strathfieldsaye · 4 Bedrooms · 2 Baths · House
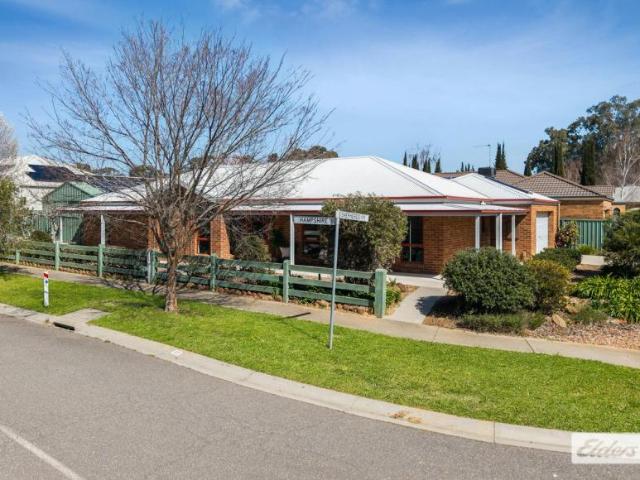
Strathfieldsaye continues to cement its reputation as one of Bendigo\'s most desirable suburbs, supported by a strong community, popular services, ongoing residential construction and major infrastructure investment. Positioned on the corner of Hampshire Place and Shepherds Glen, just off Tannery Lane, this ideally located home offers a low maintenance lifestyle - perfect for families, first home buyers, retirees and investors. Offered with vacant possession, you can settle and move straight in. Investors will also appreciate the opportunity, with Elders Property Management anticipating strong interest from prospective renters. An appraised rental value is available upon request. Set on approximately 763sqm, the custom built brick home has been cleverly designed to maximise flat and level accessibility, comfort and passive design principles. Front and rear verandahs, double glazing throughout (triple glazing to the rear sliding door), full insulation, louvre window sunroom, ceiling fan
Request Details
Executive Family Living in the Heart of Imagine Estate
View photo
House · for sale
Request Details
Executive Family Living in the Heart of Imagine Estate
Strathfieldsaye
· 4 Bedrooms · 2 Baths · House
· Garden · Equipped kitchen
Strathfieldsaye · 4 Bedrooms · 2 Baths · House · Garden · Equipped kitchen
From the moment you step through the front door, you'll be impressed by the quality, generous proportions and thoughtful design of this executive family home, offering multiple living zones and space for every stage of family life. Positioned at the front of the home, the oversized master suite is a true parents' retreat, complete with an expansive walk-in robe and stylish ensuite featuring a large shower and separate toilet. Flowing through the home, you'll find a formal lounge and dedicated study before arriving at the spacious open-plan kitchen, dining and living area. Designed to be the heart of the home, the well-appointed kitchen boasts a 900mm gas cooktop, electric oven, dishwasher, walk-in pantry and breakfast bar, making it ideal for both everyday living and entertaining. A light-filled dining area overlooks the backyard, while a separate family living room and generous games room/rumpus provide plenty of space for everyone to relax. Privately positioned in their own wing, the
Request Details
4 Bedroom House Strathfieldsaye VIC 105284424
View photo
House · for sale
$ 1,200,000
4 Bedroom House Strathfieldsaye VIC 105284424
Strathfieldsaye
· 4 Bedrooms · 2 Baths · House
· Equipped kitchen
Strathfieldsaye · 4 Bedrooms · 2 Baths · House · Equipped kitchen
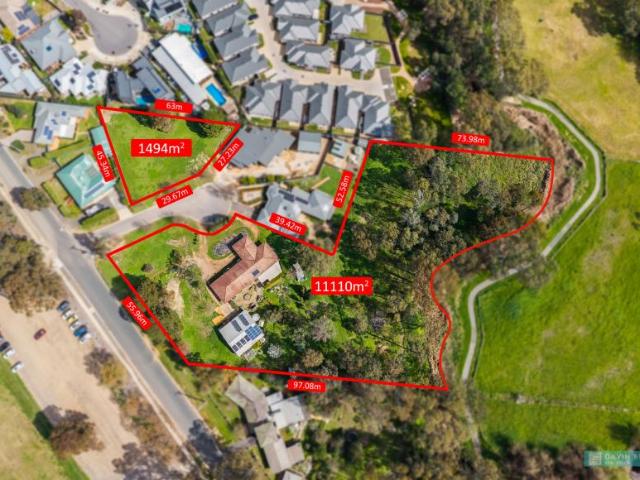
Lovely family residence on a three acres zoned General Residential (12,604m2) in a fabulous locale of Strathfieldsaye This lovely spacious family home presents exceptionally well both internally and externally, a real family home on a fabulous block with workshop Yes a 12,604m2 block zoned general residential and perfect for the young family wanting to live in a lovely rural environment on the doorstep of shops, supermarket, schools, medical, public transport and all amenities The block of land is quite unique as one component of the land is across the established court and it certainly lends itself to a re-alignment of boundary to facilitate the sub-divsion of this component of land The home is 18.0 sqrs of living which includes four bedrooms, bathroom and ensuite, open plan kitchen/meals/family and separate lounge Master bedroom with ensuite and walk in robe Spaciouskitchen with pantry, dishwasher, gas cook top and electric oven For heating and cooling there are three split systems r
$ 1,200,000
Display Home Luxury with Family Scale
View photo
House · for sale
Request Details
Display Home Luxury with Family Scale
Strathfieldsaye
· 5 Bedrooms · 3 Baths · House
· Parking
Strathfieldsaye · 5 Bedrooms · 3 Baths · House · Parking
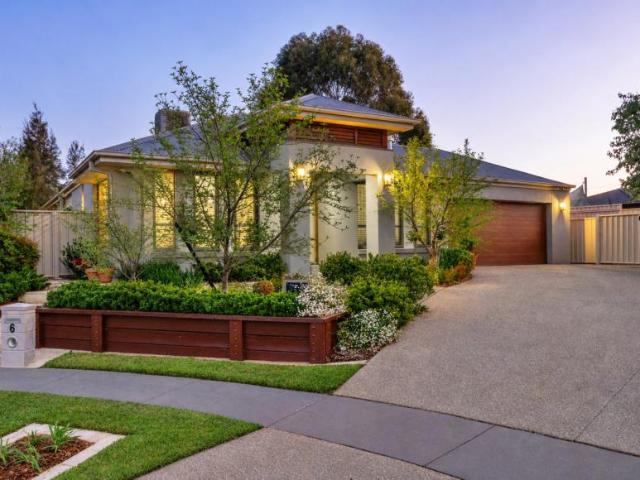
Set within the heart of Strathfieldsaye's sought-after Imagine Estate display village, 6 Neon Crescent delivers an exceptional blend of architectural elegance, family flexibility and high-end everyday comfort. Built by Sherridon in 2022 and positioned on an approximate 543.67sqm allotment, this magnificent Hampton-inspired residence captures the polish of a former display home while offering the space, warmth and practicality needed for modern family living. With five bedrooms, three bathrooms, a powder room, three living areas and a double garage, the home has been designed to impress. The street presence is striking, with a beautifully rendered façade, classic Hampton-style detailing, a front deck, paved entry steps and landscaped surrounds creating a refined first impression. A secure front fence frames the home beautifully, while the broad frontage and soft neutral palette give the property a calm, sophisticated feel that continues inside. Inside, the scale is instantly apparent. A
Request Details
The Art of Easy Living in Strathfieldsaye
View photo
House · for sale
Request Details
The Art of Easy Living in Strathfieldsaye
Strathfieldsaye
· 4 Bedrooms · 2 Baths · House
· Equipped kitchen
Strathfieldsaye · 4 Bedrooms · 2 Baths · House · Equipped kitchen
From soaring ceilings and sun-filled living spaces to seamless indoor-outdoor living, 60 Coomoora Circuit is a home that simply feels right. Originally created as a builder's display home, this beautifully designed residence combines generous proportions, clever zoning and thoughtful details across four bedrooms, three living zones and two alfresco areas. At its heart, the light-filled kitchen, dining and living zone features soaring ceilings, generous glazing with remote blinds and a sunny north-facing aspect. Sliding glass opens to the main alfresco, complete with an all-weather Vergola - an inviting space for entertaining or relaxing year-round. A second alfresco at the rear provides another private outdoor retreat, perfect for morning coffee or enjoying the sunshine. The stylish kitchen centres around a stone-topped island and includes a walk-in pantry, 900mm stainless-steel freestanding cooker and dishwasher, creating a natural hub for everyday living and entertaining. The main su
Request Details
4 Bedroom House STRATHFIELDSAYE VIC 105945560
View photo
House · for sale
Request Details
4 Bedroom House STRATHFIELDSAYE VIC 105945560
Strathfieldsaye
· 4 Bedrooms · 2 Baths · House
· Equipped kitchen
Strathfieldsaye · 4 Bedrooms · 2 Baths · House · Equipped kitchen
Tucked away in a quiet and highly sought-after pocket of Strathfieldsaye, this beautifully presented residence delivers the perfect balance of modern comfort, functional design and relaxed lifestyle living. Set on approximately 878m² and built in 2018, the home offers a sense of privacy from the moment you arrive, with a long driveway leading you into a peaceful setting surrounded by established greenery and quality neighbouring homes. Step inside and you are welcomed by a thoughtfully designed floorplan that flows effortlessly from space to space. At the heart of the home, a stunning open plan kitchen, dining and living zone creates a warm and inviting hub for everyday living and entertaining. The kitchen is both stylish and highly functional, featuring a 900mm gas cooktop, 600mm electric oven, generous island bench with breakfast bar, and a well-appointed walk-in pantry. Overlooking the dining and main living area, this space is perfectly positioned to bring family and friends togeth
Request Details
Enjoy your new home in the beatiful Coridale Estate
View photo
Terraced House · for sale
Request Details
New
Enjoy your new home in the beatiful Coridale Estate
Strathfieldsaye
· 4 Bedrooms · 2 Baths · Terraced House
· Equipped kitchen
Strathfieldsaye · 4 Bedrooms · 2 Baths · Terraced House · Equipped kitchen
Opportunities like this don't stay available for long. Get in touch to learn more or arrange a time to explore the home in detail. The Torquay is a home that feels alive. Huge windows and high ceilings keep the interiors naturally bright and full of energy throughout the day. The master bedroom sits near the entrance a considered retreat with a walk-in robe and ensuite featuring double vanity, large shower and separate WC. The kitchen and expansive living areas create a warm, open atmosphere that's just as inviting on a Tuesday evening as it is at a weekend gathering. A butler's pantry, wraparound bench and versatile island bench give serious home cooks everything they need. The outdoor living area is sheltered under the roofline and accessed through glass sliding doors, ready for any season. Your new home will come standard with quality inclusions, industry leading guarantees/warranties and brand names that you can trust: - 7-star energy efficiency rating on every orientation, floorpl
Request Details
Titled land available in Strathfieldsaye!
View photo
Terraced House · for sale
Request Details
New
Titled land available in Strathfieldsaye!
Strathfieldsaye
· 4 Bedrooms · 2 Baths · Terraced House
· Equipped kitchen
Strathfieldsaye · 4 Bedrooms · 2 Baths · Terraced House · Equipped kitchen
Opportunities like this don't stay available for long. Get in touch to learn more or arrange a time to explore the home in detail. The Portofino is a home unlike any other in the Boutique Homes range, built around a defining feature: an internal courtyard that creates an immediate indoor-outdoor connection. It began with the courtyard, explains Senior Designer Rob Nguyen. From there, we started thinking about what living spaces would work best around it. The living, dining, kitchen and multipurpose room each connect to the courtyard, drawing in natural light and creating interesting lines of sight including a view from the multipurpose room through the courtyard and into the living space. The main bedroom sits at the front of the home with walk-in robes and ensuite, while three additional bedrooms, a study area, powder room and laundry occupy the opposite wing. Design options include an ensuite to one of the minor bedrooms, and the ability to interchange the main bedroom and multipurpo
Request Details
BRAND NEW & LOW MAINTENANCE HOME IN THE HEART OF STRATHFIELDSAYE
View photo
House · for sale
Request Details
BRAND NEW & LOW MAINTENANCE HOME IN THE HEART OF STRATHFIELDSAYE
Strathfieldsaye
· 3 Bedrooms · 2 Baths · House
· Parking · Equipped kitchen
Strathfieldsaye · 3 Bedrooms · 2 Baths · House · Parking · Equipped kitchen
Retiree living at its best; walking distance to Strathfieldsaye shops, pharmacy, doctors, café and more - Brand-new privately built with custom design and features - Quality flooring, fixtures and fittings throughout - Large and light-filled open planning living area Located in the latest development for over 55's, this house offers a modern design with a low maintenance lifestyle in the heart of thriving Strathfieldsaye. Perfectly designed with retirees in mind, this brand new property is walking distance to all of the amenities of Strathfieldsaye and just 10 minutes drive to Bendigo's CBD. A large double garage sits alongside a welcoming entrance, offering direct access to the luxurious master bedroom with a built-in robe and large ensuite. The hallway also leads to a beautifully presented open plan kitchen, living and dining area. The kitchen includes ample storage and bench space as well as quality appliances and an island bench for entertaining. The living area also opens out to a
Request Details
Vida 256 Perfect for entertaining
View photo
Terraced House · for sale
Request Details
Vida 256 Perfect for entertaining
Strathfieldsaye
· 4 Bedrooms · 2 Baths · Terraced House
· Equipped kitchen
Strathfieldsaye · 4 Bedrooms · 2 Baths · Terraced House · Equipped kitchen
Walking into the Vida 256 is a true delight. The master suite is privately positioned at the front of the home and features a generous walk-in robe and a beautifully appointed ensuite. The expansive open-plan kitchen, dining and family areas include a large pantry and direct access to the alfresco, perfect for effortless entertaining. A secondary living space offers flexibility for relaxation or family gatherings, while three additional bedrooms complete a home that perfectly balances practicality with contemporary design. - 900mm Stainless Steel Appliances - Double Glazed Windows - Driveway Allowance - Facade Included - Generous site cost allowance - Solar Power System - Vinyl planks, carpet and tiles throughout Copyright Hotondo Pty Ltd all rights reserved. Dimensions, photos and floor plans are for illustrative purposes and may include optional features. Additional facade options are available, as this home is not yet constructed. All packages are subject to engineering plans and de
Request Details
Airlie 211 House and Land package!
View photo
Terraced House · for sale
Request Details
Airlie 211 House and Land package!
Strathfieldsaye
· 4 Bedrooms · 2 Baths · Terraced House
· Equipped kitchen
Strathfieldsaye · 4 Bedrooms · 2 Baths · Terraced House · Equipped kitchen
The Airlie 211 features everything you and your family could ever need, starting with a well-appointed kitchen. This central hub of the home boasts a large pantry and island bench, which looks out to the open-plan dining and family area and adjoining alfresco, ideal for entertaining. The three bedrooms offer built-in robes and convenient access to bathroom facilities, while the master suite features a large walk-in robe and ensuite. To top it off, this home has a versatile second living area, which could be used as a sitting room or home theatre. - 900mm Stainless Steel Appliances - Double Glazed Windows - Driveway Allowance - Facade Included - Generous site cost allowance - Solar Power System - Vinyl planks, carpet and tiles throughout Copyright Hotondo Pty Ltd all rights reserved. Dimensions, photos and floor plans are for illustrative purposes and may include optional features. Additional facade options are available, as this home is not yet constructed. All packages are subject to
Request Details
The largest wholly Australian owned home builder!
View photo
Terraced House · for sale
Request Details
The largest wholly Australian owned home builder!
Strathfieldsaye
· 4 Bedrooms · 2 Baths · Terraced House
· Parking · Equipped kitchen
Strathfieldsaye · 4 Bedrooms · 2 Baths · Terraced House · Parking · Equipped kitchen
Getting into your first home should feel achievable, not overwhelming. Our house and land packages are designed to give you a clear starting point, with transparent pricing so you understand what's included from the outset. Through our partnerships with leading Victorian land developers, we help secure well-located blocks that work with your budget. Combined with guidance on deposit options and finance pathways, we make it easier to move forward with confidence, knowing you're building towards something real. The Hunter range of homes is thoughtfully designed to offer both comfort and functionality. Each design features a generous main bedroom positioned at the rear of the home, complete with a walk-in robe and an ensuite for added privacy. The heart of this design is a spacious open-plan living area, where the kitchen, dining, and lounge spaces seamlessly connect, providing the perfect setting for family gatherings or relaxation. You will also enjoy the convenience of a double garage
Request Details
Peaceful Acreage Living with a Man Cave Like No Other
View photo
House · for sale
Request Details
Peaceful Acreage Living with a Man Cave Like No Other
Strathfieldsaye
· 4 Bedrooms · 2 Baths · House
· Fireplace · Swimming pool · Equipped kitchen
Strathfieldsaye · 4 Bedrooms · 2 Baths · House · Fireplace · Swimming pool · Equipped kitchen
Set on over seven acres of established bushland, this spacious Junortoun property delivers far more than peaceful acreage living. Alongside the family home, indoor pool and spa, substantial shedding and beautiful outdoor spaces is an extraordinary custom man cave hidden within the shed. Unique, character-filled and genuinely something that needs to be seen to be believed. The double brick residence offers warmth and space, with exposed brickwork and timber detailing adding character throughout. The kitchen features a breakfast nook, Fisher & Paykel oven, induction cooktop, dishwasher and excellent storage, connecting easily with the adjoining dining and living areas. Multiple living zones provide flexibility for family life, with fireplace, ceiling fans and central zoned reverse-cycle refrigerated heating and cooling contributing to year-round comfort. The property includes four bedrooms, with the main bedroom featuring walk-in robes, an ensuite with double shower heads and direct outd
Request Details
3 Bedroom House STRATHFIELDSAYE VIC 105944058
View photo
House · for sale
Request Details
3 Bedroom House STRATHFIELDSAYE VIC 105944058
Strathfieldsaye
· 3 Bedrooms · 1 Bath · House
· Garden · Parking · Equipped kitchen
Strathfieldsaye · 3 Bedrooms · 1 Bath · House · Garden · Parking · Equipped kitchen
• Approx. 770sqm allotment with a spacious, established backyard • Three bedrooms, polished timber floors and generous living spaces • Functional kitchen with gas cooking, plus gas ducted heating & evaporative ducted cooling, gas heater and ceiling fans • Single garage plus two-car carport offering excellent off-street parking
Request Details

Get email alerts

Don't miss out: be the first to know about new properties

The alert was correctly created

On subscribing you accept the conditions of use and the privacy policy
Alert
Receive new ads in your inbox
Save this search
Receive alerts for new listings

We'll send you an email when we have new properties for: "Properties for sale in Strathfieldsaye"

The alert was correctly created

Get email alerts and be the first to see new listings
Required field
On subscribing I accept the terms of the privacy policy
Perfect! You'll soon start receiving new listings via email
Alert
Receive an email when we have new ads for Properties for sale in Strathfieldsaye
Save this search
Filters

Bedrooms

Size (m²)

m²
m²

Price

$
$

Property type

Bathrooms

Clear all filters
Receive notifications when new entries are published.