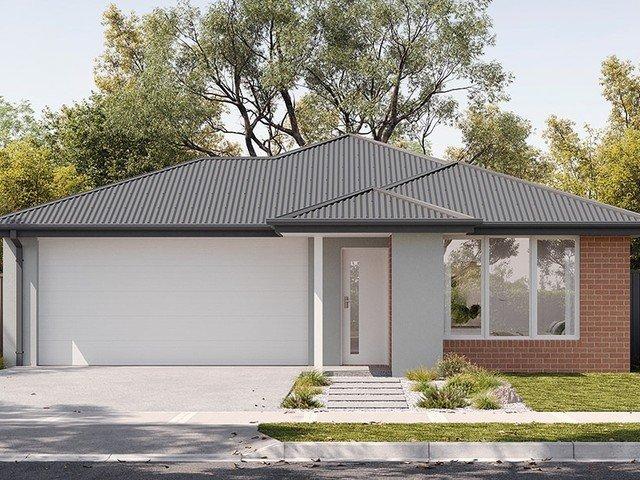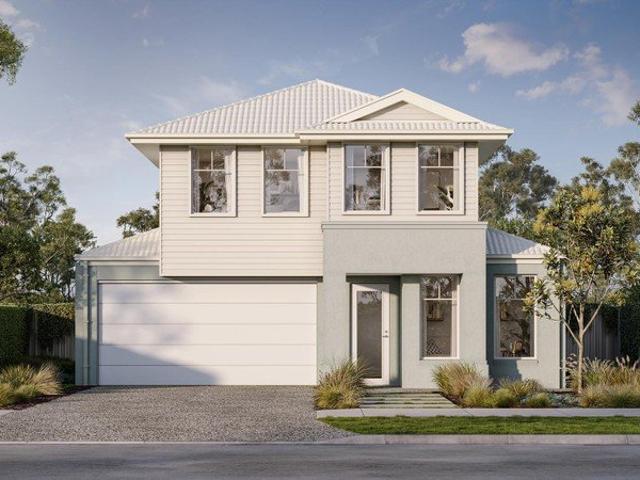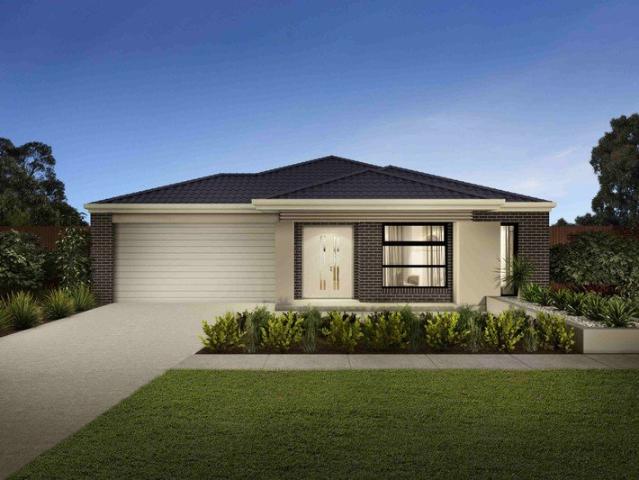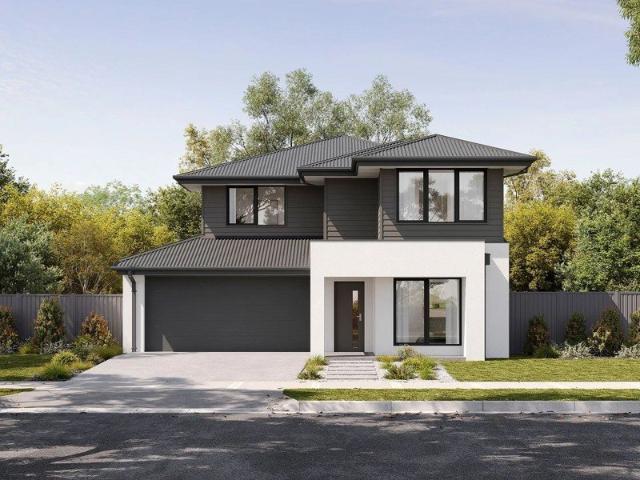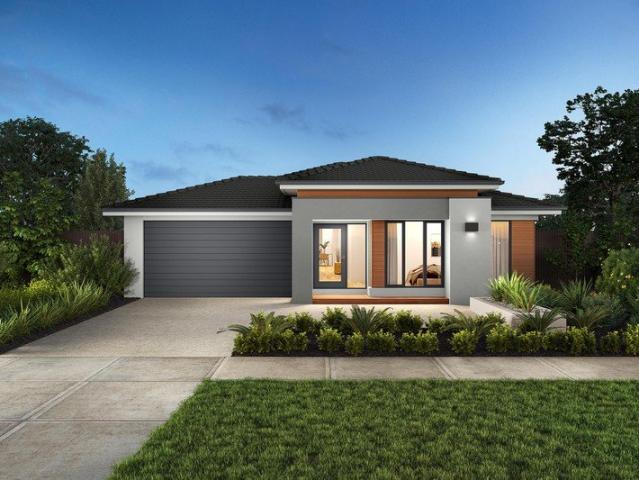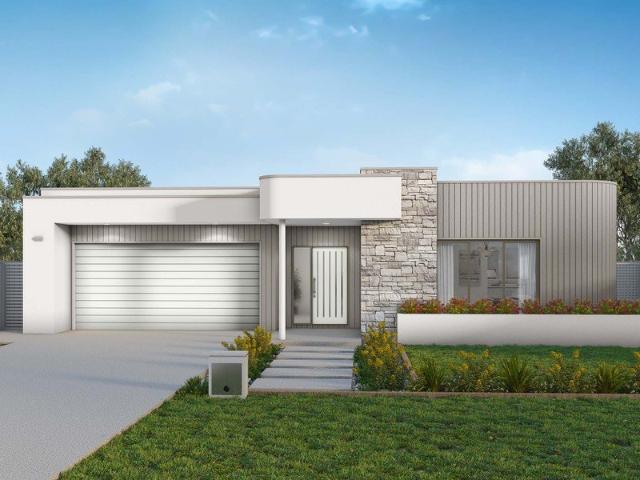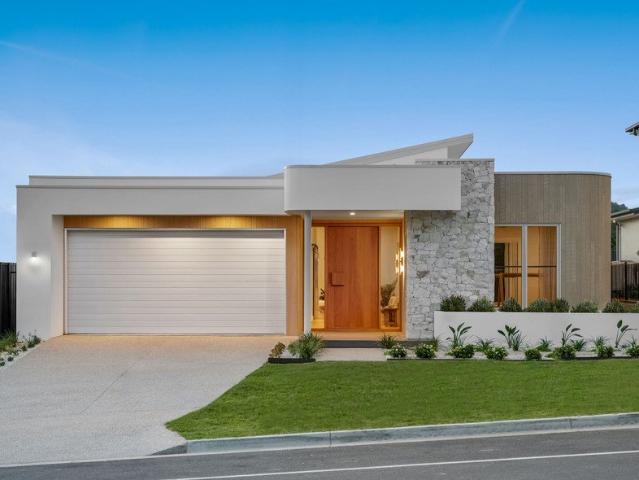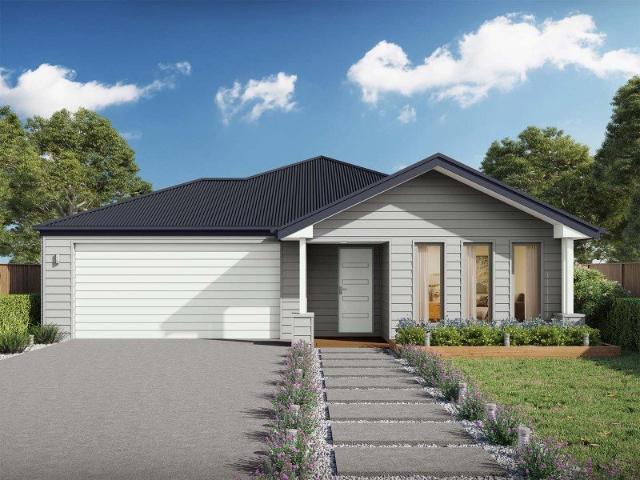
2 properties for sale in Neerim

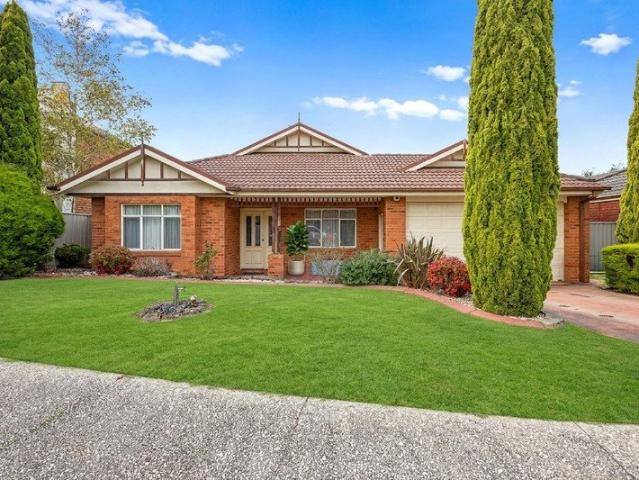
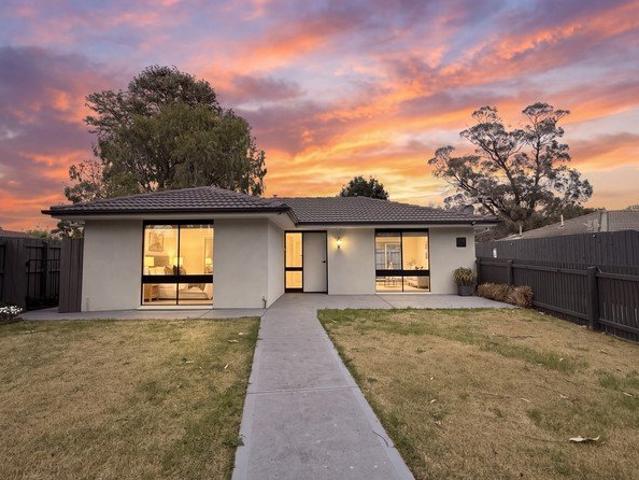
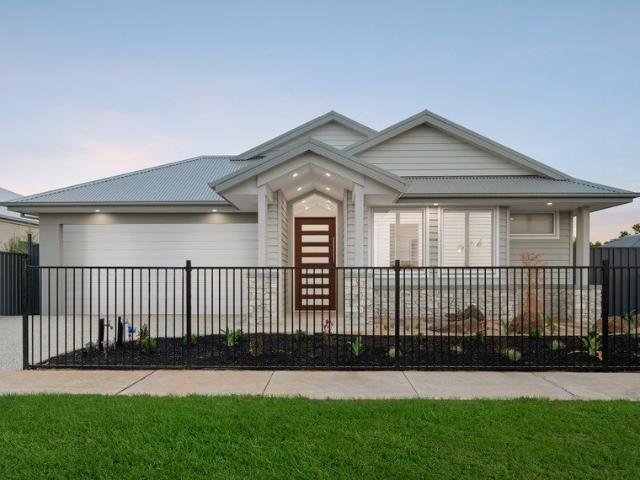
Relaxed Country Living in Neerim Lakes Estate
View photo
Terraced House · for sale
Request Details
Relaxed Country Living in Neerim Lakes Estate
Neerim
· 4 Bedrooms · 2 Baths · Terraced House
Neerim · 4 Bedrooms · 2 Baths · Terraced House
If relaxed country living within walking distance of schools, shops and the local watering hole sounds like an idyllic lifestyle for your family, then take a look at this. Located along Neerim East Road, both the local primary and secondary schools, childcare, recreational facilities and the town's central shopping hub are an easy stroll. Neerim South also boasts a medical centre, hospital, charming cafes, galleries and their own microbrewery offering hand crafted beers and live music. Warragul, Drouin and the freeway are a 15 minute drive, the eastern fringe of Melbourne is less than an hour. The private enclave of 30 family allotments range from level to undulating with wonderful views of the nearby hills and lush farmland. Neighbouring wetlands enhance the peaceful backdrop with its interconnecting ponds, native habitat and wildlife which are accessible via a meandering boardwalk. As the gateway to the magnificent Baw Baw National Park, outdoor activities are on your doorstep with h
Request Details
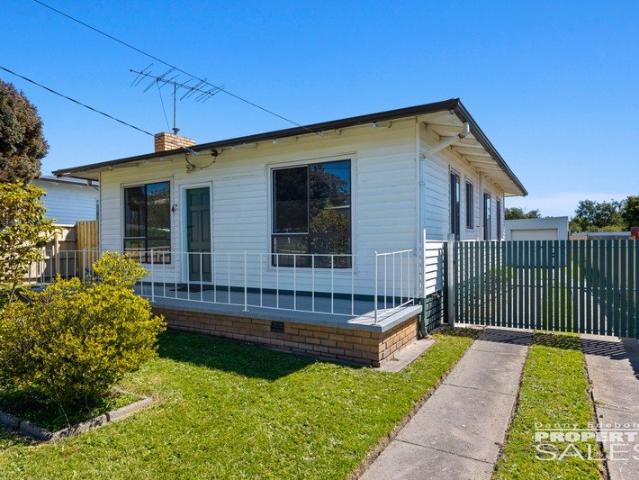
Homestead Charm, Modern Comfort
House · for sale
Request Details
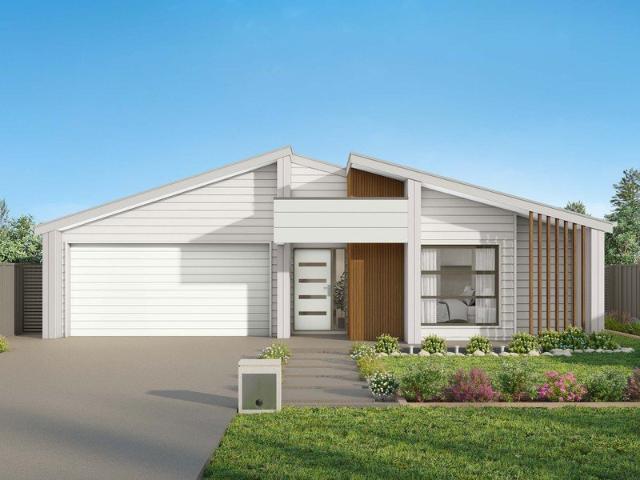
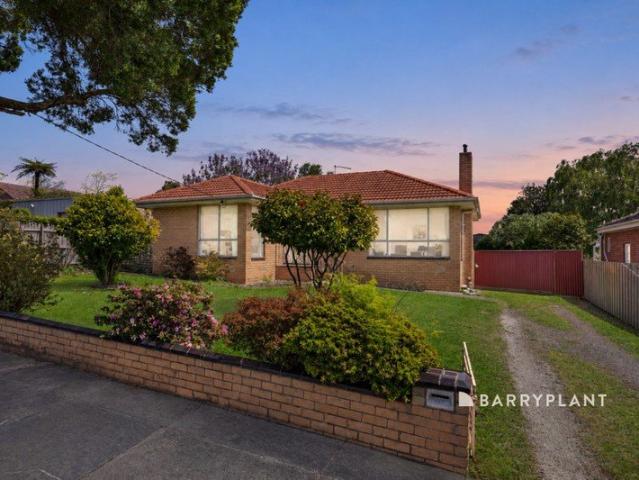
Homestead Charm, Modern Comfort
Neerim
· 4 Bedrooms · 2 Baths · House
· Parking · Equipped kitchen
Neerim · 4 Bedrooms · 2 Baths · House · Parking · Equipped kitchen
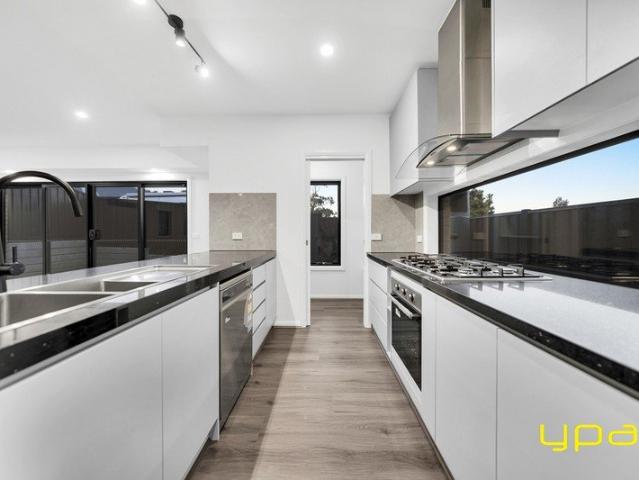
Set in the stunning hills of Neerim, this 18-acre property perfectly blends modern living with rural tranquillity. Boasting 4 bedrooms, 2 bathrooms, and parking for 5, it's built for comfort and style. Enjoy a light-filled open-plan kitchen and living area, two wood fires, reverse-cycle cooling, and a ducted vacuum system. Outside, an expansive timber deck with outdoor speakers and café blinds overlooks beautifully maintained gardens, fruit trees, and paddocks. With cattle yards, a tree-lined creek, 170,000L of water storage, and a 5kW solar system, this property is as practical as it is picturesque. All just 10 minutes from Neerim South's vibrant community. Key Features: 4 Bedrooms | 2 Bathrooms | 5 car spaces | 18 acres(approx). Modern open plan kitchen and living with Belling upright cooker and walk in pantry. Oversize laundry with walk in linen cupboard. Large windows that flood natural light. Ducted vacuum system. Two wood fires, a reverse cycle cooling system and fans. Security l
Request Details
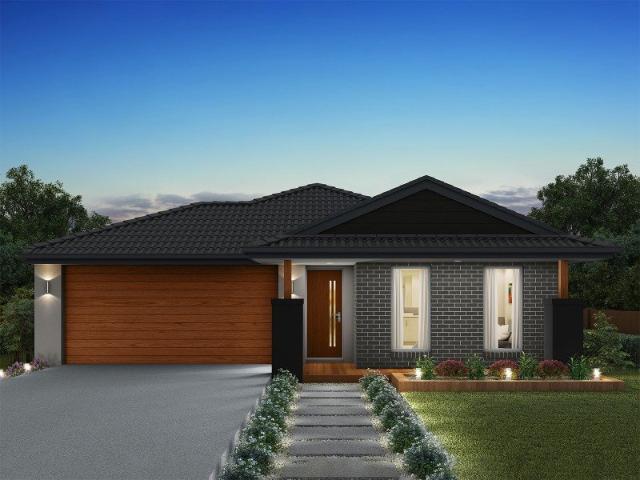
More properties around here

Room to Grow in Pakenham's Most Family Friendly Pocket
View photo
House · for sale
Request Details
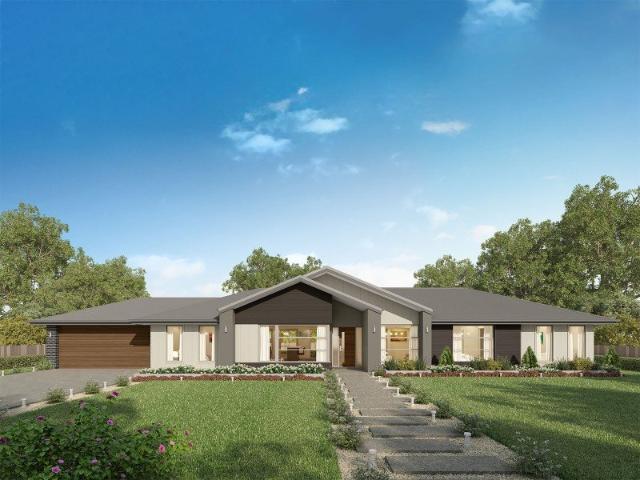
New
Room to Grow in Pakenham's Most Family Friendly Pocket
Neerim
· 4 Bedrooms · 2 Baths · House
· Equipped kitchen
Neerim · 4 Bedrooms · 2 Baths · House · Equipped kitchen
Some streets just feel right from the moment you arrive - and Juliet Gardens is one of them. Behind its established conifers and tidy brick façade sits a substantial four-bedroom home that's been designed for the way families actually live, set in the heart of the Pakenham Lakeside precinct. Step through the covered front porch and the home opens up around you. A formal lounge greets you at the entry - the quiet retreat for movie nights or a good book - before the floorplan draws you through to the heart of the home: a central kitchen overlooking a casual meals zone, with a wall oven, gas cooktop and plenty of bench space to keep the cook in the conversation. From here the home flows on again to a light-filled family room beyond, so there's always somewhere for everyone - kids in the rumpus, parents winding down, all under the one roof. The four bedrooms are zoned away from the living, including a generous master, while two bathrooms - one with a full bath - keep busy mornings running
Request Details
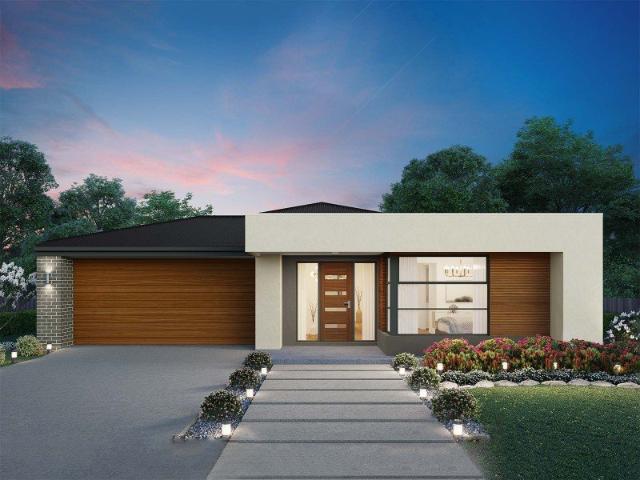
Big Block, Brilliant Location, Endless Possibilities
View photo
House · for sale
Request Details
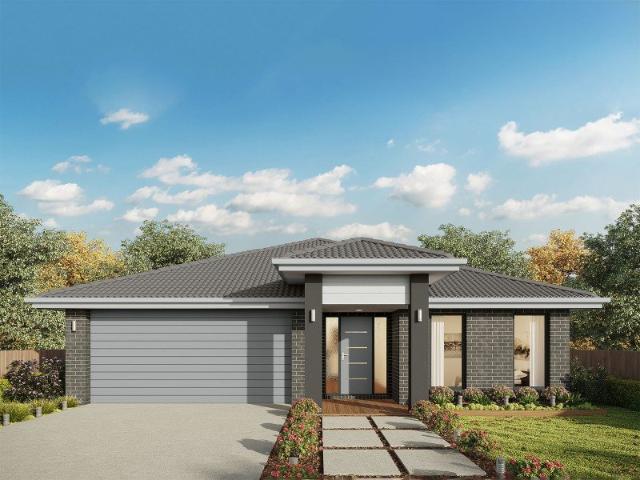
New
Big Block, Brilliant Location, Endless Possibilities
Neerim
· 2 Bedrooms · 1 Bath · House
· Garden · Equipped kitchen
Neerim · 2 Bedrooms · 1 Bath · House · Garden · Equipped kitchen
Positioned in a fantastic location just a five minute walk from the heart of Drouin, this two bedroom home presents an outstanding opportunity for first home buyers, downsizers, investors or those looking to secure a generous parcel of land close to everything town has to offer. Set on an impressive allotment of approximately 770m², the property offers something becoming increasingly sought after a spacious backyard with plenty of room to enjoy, along with convenient side gate access, providing easy entry to the rear of the property. Inside, the home offers a comfortable and practical floorplan, with a welcoming lounge room complete with split system heating and cooling. The master bedroom features built in robes, while the second bedroom is serviced by the centrally located main bathroom. The kitchen and dining area provides a functional space for everyday living, featuring laminate benchtops, a dishwasher, double sink, in wall electric oven and gas cooktop. Stepping outside, a deck p
Request Details
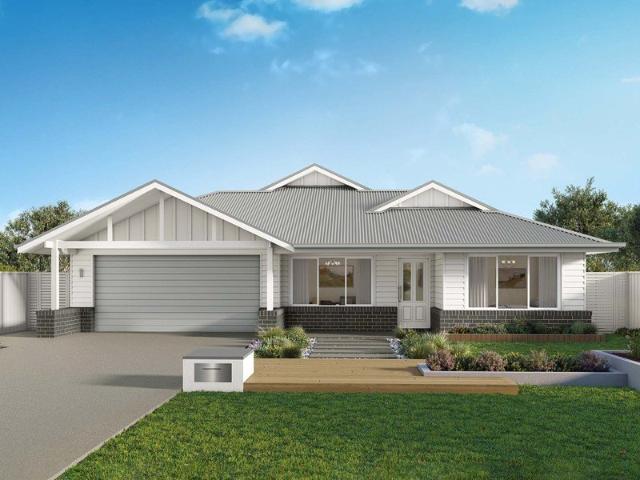
Spacious Family Living, Excellent Side Access and Outdoor Entertaining
View photo
House · for sale
Request Details
New
Spacious Family Living, Excellent Side Access and Outdoor Entertaining
Neerim
· 4 Bedrooms · 2 Baths · House
· Equipped kitchen
Neerim · 4 Bedrooms · 2 Baths · House · Equipped kitchen
Positioned within the highly sought after Waterford Rise Estate, this spacious family home combines modern finishes, generous living areas and an impressive outdoor entertaining space. Conveniently located close to local parks, walking tracks, childcare, public transport and Warragul Golf and Country Club, with easy access to the M1 Freeway and just minutes from the Warragul CBD. Inside, the home comprises four well proportioned bedrooms, two bathrooms and two separate living areas, providing plenty of space for the whole family. A formal lounge is positioned towards the front of the home, while the light filled, north facing open plan kitchen, dining and family area includes a practical study nook. At the heart of the home, the well appointed kitchen features stone benchtops, custom designed cabinetry with feature strip lighting, a spacious walk in pantry and excellent storage. Modern appliances, including a 900mm freestanding oven and cooktop, complete this practical and inviting spa
Request Details
Spacious Family Living on a Generous 1,154m² Block
View photo
House · for sale
Request Details
New
Spacious Family Living on a Generous 1,154m² Block
Neerim
· 3 Bedrooms · 1 Bath · House
· Equipped kitchen
Neerim · 3 Bedrooms · 1 Bath · House · Equipped kitchen
Positioned in a fantastic location close to local schools, parkland and sporting grounds, this well presented home offers comfortable family living with plenty of indoor and outdoor space. Set on a generous 1,154m² block, the property provides an excellent opportunity for families looking for room to grow while enjoying the convenience of nearby amenities. Inside, the home comprises generously sized bedrooms, all complete with built in robes, along with two separate living areas providing plenty of flexibility for the whole family. Whether it's relaxing together, entertaining guests or enjoying some quiet time, the spacious floorplan caters well to everyday family living. At the heart of the home, the spacious kitchen features stainless steel appliances and excellent preparation space, connecting naturally with the adjoining meals area to create a practical and inviting space for everyday living. Outside, the covered entertaining area provides an excellent setting for hosting family an
Request Details
Exceptional Value: Brand New 4 Bedroom Townhouse with No Body Corporate
View photo
House · for sale
Request Details
New
Exceptional Value: Brand New 4 Bedroom Townhouse with No Body Corporate
Neerim
· 4 Bedrooms · 3 Baths · House
· Parking · Equipped kitchen
Neerim · 4 Bedrooms · 3 Baths · House · Parking · Equipped kitchen
Stop compromising on space, quality, or extra fees. Be the first to enjoy this immaculate, brand-new 24-square townhouse offering a build quality that simply has no match on the market, backed by a builder's warranty for total peace of mind. Step through the wide timber entrance onto quality hybrid flooring and discover a home built without compromise: Chef's Kitchen: Striking 60mm stone benchtops, top-tier appliances, a 900mm gas cooktop, and an abundance of clever storage. Versatile Living: Designed for modern families with two distinct living areas, offering plenty of space to relax, entertain, or unwind. Ultra-Modern Bathrooms: Three stunning bathrooms featuring floor-to-ceiling tiles and luxurious rain showers. Exceptional Comfort: Four spacious bedrooms, secure double parking, comprehensive heating and cooling, and double-glazed windows. Ready to Go: Fully NBN connected from day one. The Financial Smart Move Complete with no body corporate, this is a low-maintenance, high-yield a
Request Details
The Perfect Place to Call Home
View photo
House · for sale
Request Details
New
The Perfect Place to Call Home
Neerim
· 3 Bedrooms · 1 Bath · House
· Garden · Parking · Equipped kitchen
Neerim · 3 Bedrooms · 1 Bath · House · Garden · Parking · Equipped kitchen
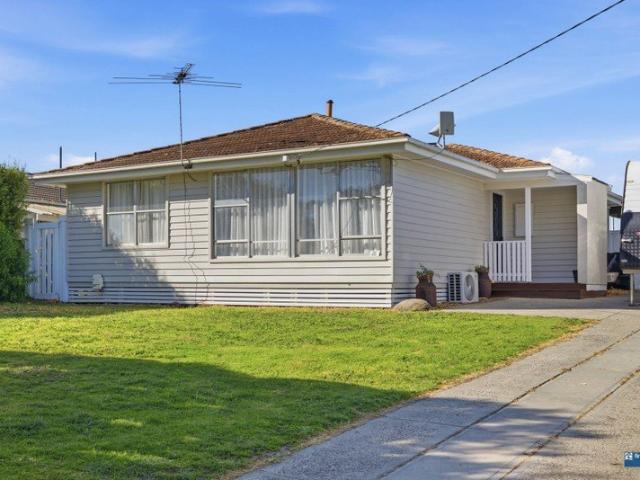
This charming three-bedroom home offers an idyllic lifestyle for first home buyers or families seeking space and comfort. Set on a generous, flat 650 square metre block, the property provides ample room for children to play and for those who love to entertain outdoors. Step inside to discover a thoughtfully renovated kitchen and bathroom, complete with modern appliances, including a dishwasher, ensuring everyday convenience. The light-filled living area features polished floorboards and a split system for year-round comfort. Each bedroom boasts built-in wardrobes, providing plentiful storage. An oversized carport easily accommodates and offers additional space for storage or hobbies. The backyard is a real highlight, delivering uninterrupted rural views and a tranquil atmosphere, perfect for relaxing after a busy day. With all the essential updates already completed, this move-in ready home invites you to simply add your personal touch. Secure a fantastic opportunity to settle into a w
Request Details
Luxury Living at Its Finest Five Master Bedrooms, Two Kitchens & Premium Features!
View photo
House · for sale
Request Details
New
Luxury Living at Its Finest Five Master Bedrooms, Two Kitchens & Premium Features!
Neerim
· 5 Bedrooms · 5 Baths · House
Neerim · 5 Bedrooms · 5 Baths · House
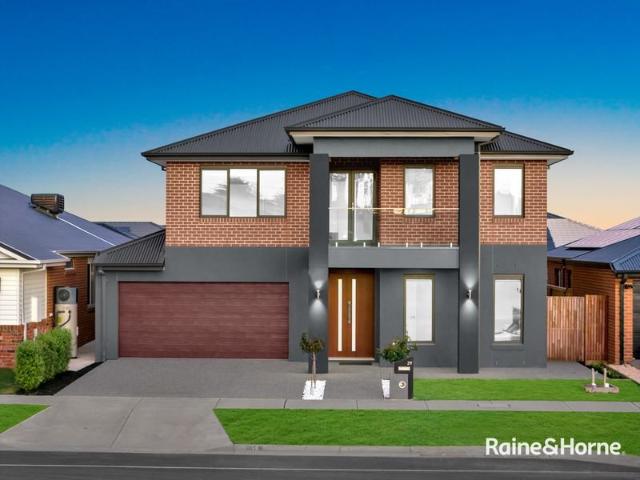
Welcome to 39 Annual Avenue, Pakenham - an exceptional residence that combines luxury, space and modern functionality to deliver an outstanding family lifestyle. Designed for large and multi-generational families, this impressive home features five master bedrooms, offering exceptional comfort, privacy and convenience for every family member. With two kitchens and a stylish butler's pantry, the home is perfectly suited to families who love entertaining and appreciate additional cooking and preparation space. Step inside and discover a thoughtfully designed layout featuring a dedicated theatre room, a separate study and a sunroom, providing versatile spaces for entertainment, working from home and relaxing with family. The contemporary bathrooms feature floor-to-ceiling tiles, adding a touch of sophistication and a luxurious finish throughout. Solar panels provide an additional energy-conscious feature, helping you make the most of modern living. Property Highlights Five master bedrooms
Request Details
MODERN FAMILY LIVING AT ITS BEST
View photo
House · for sale
Request Details
New
MODERN FAMILY LIVING AT ITS BEST
Neerim
· 4 Bedrooms · 2 Baths · House
· Equipped kitchen
Neerim · 4 Bedrooms · 2 Baths · House · Equipped kitchen
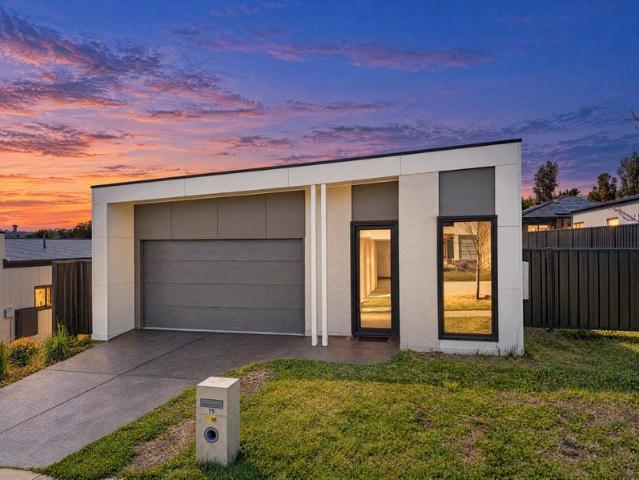
The moment you walk through the door, you instantly feel how effortlessly this floor plan caters to everyday family life and weekend entertaining. Effortless, near-new family living and turn-key investment appeal in Pakenham's fastest-growing corridor. Welcome to 15 Verbier Road, Pakenham - a contemporary residence designed for families who refuse to compromise on space, comfort, or convenience. Situated in one of Pakenham’s highly sought-after growth enclaves, this light filled home delivers a seamless blend of modern function and relaxed lifestyle appeal. Step inside and discover an intelligent layout that maximises natural light and space. The central hub features an expansive open-plan living and dining area, perfectly complemented by a sleek, modern kitchen equipped with quality appliances, ample bench space, and abundant storage. Accommodation includes generous, well appointed bedrooms designed as quiet retreats for every family member. The master suite provides a peaceful haven
Request Details
WHEN ALL THE HARD WORK HAS BEEN DONE FOR YOU
View photo
Apartment · for sale
Request Details
New
WHEN ALL THE HARD WORK HAS BEEN DONE FOR YOU
Neerim
· 3 Bedrooms · 1 Bath · Apartment
· Air conditioning · Equipped kitchen
Neerim · 3 Bedrooms · 1 Bath · Apartment · Air conditioning · Equipped kitchen
OFFERS TO BE PRESENTED TO SELLERS ON WEDNESDAY 7TH OCTOBER 2026 AT 5PM If you want low-maintenance ease without compromising on space or location, this impressive home with no body corporate fees delivers everything on your wishlist. Positioned in one of Pakenham’s most connected pockets, 1/17 Cunningham Way offers a prime opportunity for first-home buyers, downsizers, and savvy investors alike. Sitting on a 346m2 block, this fully renovated three bedroom home pairs a highly functional floor plan with comfortable, stress free living. Step inside to find a light-filled lounge and dining zone designed for easy everyday living and relaxed entertaining. The adjoining kitchen sits at the heart of the home, offering ample bench space, generous cabinetry, and appliances that are all new. All three bedrooms include built-in robes and sit within easy reach of the central bathroom, which features a full bath, shower, and separate toilet for added convenience. Split-system air conditioning and de
Request Details
Freshly Presented, Fantastic Value
View photo
House · for sale
Request Details
New
Freshly Presented, Fantastic Value
Neerim
· 3 Bedrooms · 1 Bath · House
· Parking · Equipped kitchen · Heating
Neerim · 3 Bedrooms · 1 Bath · House · Parking · Equipped kitchen · Heating
Recently updated and offering fantastic value for an entry level home, this appealing vinyl-clad home is a fantastic opportunity for first-home buyers and investors alike. Features to the home include: Three comfortable bedrooms Light and bright living room with split system heating and cooling plus ducted central heating Updated central family bathroom with shower over bath and vanity Neat timber, laminate kitchen with informal dining All new window furnishings and floor coverings Recently painted throughout, creating a clean and refreshed feel Single garage plus a separate single carport, providing excellent off-street parking options With the hard work of freshening up the interior already taken care of, this home offers an inviting starting point for its next owners to simply move in and make it their own. Contact us today to arrange your inspection and discover the potential this well-presented property has to offer
Request Details
Fully Renovated & Move In Ready in a Fantastic Location
View photo
Apartment · for sale
Request Details
New
Fully Renovated & Move In Ready in a Fantastic Location
Neerim
· 2 Bedrooms · 1 Bath · Apartment
· Parking · Equipped kitchen
Neerim · 2 Bedrooms · 1 Bath · Apartment · Parking · Equipped kitchen
If you're looking for a home that offers nothing to do but move in and enjoy, this beautifully renovated two-bedroom unit is sure to impress. Perfectly suited to first home buyers, downsizers, investors or anyone looking for an easy-care home in a convenient location, this property has been thoughtfully updated throughout, providing a fresh and modern feel from the moment you step inside. The renovated interior offers a comfortable and inviting living environment, with a modern kitchen and open living area providing the perfect space to relax and unwind. Gas heating adds warmth and comfort throughout the cooler months, while both bedrooms are well positioned for easy living. The renovated central bathroom, complete with a bath and shower, provides both style and practicality for everyday living. Outside, you'll appreciate the single carport and low-maintenance nature of the property, giving you more time to enjoy life without the upkeep of a larger home. And when it comes to location,
Request Details
The Brief: Beautifully Updated Family Home on a Generous 789m² Allotment
View photo
House · for sale
Request Details
New
The Brief: Beautifully Updated Family Home on a Generous 789m² Allotment
Neerim
· 3 Bedrooms · 2 Baths · House
· Garden · Equipped kitchen
Neerim · 3 Bedrooms · 2 Baths · House · Garden · Equipped kitchen
Its Addressed: Positioned in a peaceful, tree-lined court, this beautifully refreshed family home combines modern comfort, spacious living and an exceptional outdoor lifestyle. Set on a generous, level 789m² allotment in an established Warragul neighbourhood, it presents an outstanding opportunity for families seeking space, convenience and a home ready to enjoy. An attractive rendered façade and established front garden create an inviting first impression. Inside, light-filled interiors and refreshed finishes complement a practical, well-designed floor plan, with a spacious living area offering a welcoming place to relax and unwind. At the heart of the home is a newly installed kitchen, featuring fresh white cabinetry, a timeless neutral finish and brand-new appliances, including a dishwasher, cooktop and under-bench oven. A practical breakfast bar and generous storage complete the space, which flows seamlessly into the dining area. Charming dado wall detailing adds character, while s
Request Details
Lot 905 Balmoral 22 by Fairhaven Homes
View photo
Terraced House · for sale
Request Details
New
Lot 905 Balmoral 22 by Fairhaven Homes
Neerim
· 4 Bedrooms · 2 Baths · Terraced House
· Equipped kitchen
Neerim · 4 Bedrooms · 2 Baths · Terraced House · Equipped kitchen
The Balmoral brings everything in a way that just makes sense, a main bedroom at the front with the remaining at the rear, and open-plan living at the heart. The kitchen overlooks both meals and family areas, with a walk-in pantry that keeps everyday clutter tucked away. It's a home designed to follow your rhythm, from quiet mornings to shared dinners and everything in between.3.5kw solar PV system and 3.0kw Inverter Tiled shower bases Colorbond Roof Included Choice of Laminate or Tiled flooring to Entry, Kitchen, Family and Meals. Carpet to the remaining areas 600mm Technika oven and cooktop 20mm Quantum Zero Benchtops to KitchenAbout Stockland Averley - Where life comes naturally in Melbourne's South-EastAverley is a welcoming community with a deep connection to nature, surrounded by family-friendly parks and green open spaces. Home to around 1,500 lots in a range of sizes and elevations, it offers plenty of choice for every lifestyle. Just 65km south-east of Melbourne’s CBD and clos
Request Details
Lot 1168 Gordon 30 by Simonds Homes
View photo
Terraced House · for sale
Request Details
New
Lot 1168 Gordon 30 by Simonds Homes
Neerim
· 3 Bedrooms · 2 Baths · Terraced House
· Garden · Parking · Equipped kitchen
Neerim · 3 Bedrooms · 2 Baths · Terraced House · Garden · Parking · Equipped kitchen
The Gordon 24, a 3-bedroom, 3-bathroom home with a 2-car garage, caters to a 10.5m+ block over double-storeys. The floor plan features a central passage that opens into a shared living area with a sleek kitchen, dining, and family areas. Sliding doors connect to the garden, enhancing light and airflow. Upstairs, the luxurious master suite, a study, two additional bedrooms, a rumpus room, and a central bathroom complete this family-oriented design.20mm Caesarstone arris edge benchtop in Builders range of colours. Benchtop into window subject to kitchen design 600mm stainless steel electric underbench oven and gas cooktop Floor coverings to entire house Colorbond Sectional garage door & remote controls Ducted HeatingAbout Stockland Averley - Where life comes naturally in Melbourne's South-EastAverley is a welcoming community with a deep connection to nature, surrounded by family-friendly parks and green open spaces. Home to around 1,500 lots in a range of sizes and elevations, it offers
Request Details
Lot 904 Sacramento 29 16 by Carlisle Homes
View photo
Terraced House · for sale
Request Details
New
Lot 904 Sacramento 29 16 by Carlisle Homes
Neerim
· 4 Bedrooms · 2 Baths · Terraced House
· Equipped kitchen
Neerim · 4 Bedrooms · 2 Baths · Terraced House · Equipped kitchen
The Sacramento is a single storey, 4 bedroom home which is sure to delight. With 3 living areas, this contemporary design is an ideal family home with ample space to entertain or relax and an abundance of natural light.Fixed price site costs and connections Fixed Developer and Council requirements Double glazing to windows Flooring throughout Westinghouse kitchen appliancesAbout Stockland Averley - Where life comes naturally in Melbourne's South-EastAverley is a welcoming community with a deep connection to nature, surrounded by family-friendly parks and green open spaces. Home to around 1,500 lots in a range of sizes and elevations, it offers plenty of choice for every lifestyle. Just 65km south-east of Melbourne’s CBD and close to the established Pakenham area, Averley offers a tranquil way of life without compromising on urban convenience. With parks, childcare, healthcare and shopping centres all nearby, you can enjoy every comfort - along with elevated views of your beautiful natu
Request Details
Lot 919 Miles 25 by Fairhaven Homes
View photo
Terraced House · for sale
Request Details
New
Lot 919 Miles 25 by Fairhaven Homes
Neerim
· 4 Bedrooms · 2 Baths · Terraced House
· Equipped kitchen
Neerim · 4 Bedrooms · 2 Baths · Terraced House · Equipped kitchen
The Miles offers the best of double-storey living, with up to five bedrooms and two separate living areas to keep everyone comfortable. The open-plan kitchen, meals and family zone connects to the outdoors, while the upstairs rumpus creates a private retreat. It is a design that balances togetherness with personal space.3.5kw solar PV system and Inverter Tiled shower bases Colorbond Roof Included Choice of Laminate or Tiled flooring to Entry, Kitchen, Family and Meals 600mm Technika oven and cooktop 20mm Quantum Zero Benchtops to Kitchen Carpet to the remaining areas About Stockland Averley - Where life comes naturally in Melbourne's South-EastAverley is a welcoming community with a deep connection to nature, surrounded by family-friendly parks and green open spaces. Home to around 1,500 lots in a range of sizes and elevations, it offers plenty of choice for every lifestyle. Just 65km south-east of Melbourne’s CBD and close to the established Pakenham area, Averley offers a tranquil wa
Request Details
Lot 1006 Glenbrook Grand Pantry 27 by Carlisle Homes
View photo
Terraced House · for sale
Request Details
New
Lot 1006 Glenbrook Grand Pantry 27 by Carlisle Homes
Neerim
· 4 Bedrooms · 2 Baths · Terraced House
· Equipped kitchen
Neerim · 4 Bedrooms · 2 Baths · Terraced House · Equipped kitchen
This home offers the best in open-plan living, including: dedicated home theatre, centrally located kitchen and master suite with ensuite and walk in wardrobe.Fixed price site costs & connections Developer & council requirements Caesarstone benchtops to kitchen Premium kitchen appliances Block out blinds Stylish & durable flooringAbout Stockland Averley - Where life comes naturally in Melbourne's South-EastAverley is a welcoming community with a deep connection to nature, surrounded by family-friendly parks and green open spaces. Home to around 1,500 lots in a range of sizes and elevations, it offers plenty of choice for every lifestyle. Just 65km south-east of Melbourne’s CBD and close to the established Pakenham area, Averley offers a tranquil way of life without compromising on urban convenience. With parks, childcare, healthcare and shopping centres all nearby, you can enjoy every comfort - along with elevated views of your beautiful natural surroundings. With the Dandenong Ranges
Request Details
Lumina 312 Contact us for a list of inclusions!
View photo
Terraced House · for sale
Request Details
New
Lumina 312 Contact us for a list of inclusions!
Neerim
· 4 Bedrooms · 2 Baths · Terraced House
· Parking · Equipped kitchen
Neerim · 4 Bedrooms · 2 Baths · Terraced House · Parking · Equipped kitchen
By name and by nature, the stunning Lumina is an enlightening design that truly articulates what the modern family needs in their home. The inset front door opens to a stunning entry which will delight visitors with its sophistication. This design masterfully maintains privacy whilst optimising the space for entertaining. The kitchen, dining and family rooms collectively deliver an area that is warm, yet spacious. The kitchen is remarkable with a full-sized butler's pantry with a sink and fridge opening. The pantry cleverly moves through to the laundry and spacious linen cupboard, which offers private access to the double garage. The master suite is unique with a walk-in robe and luxurious ensuite including a bath and double basins. Another three bedrooms with a central bathroom provide exclusive spaces for all of the family. All of this with an expansive study, plenty of storage and a beautiful outdoor alfresco. The Lumina 312 is an indulgent single storey design that is sure to pleas
Request Details
Easton 260 A new place to call home
View photo
Terraced House · for sale
Request Details
New
Easton 260 A new place to call home
Neerim
· 4 Bedrooms · 2 Baths · Terraced House
· Equipped kitchen
Neerim · 4 Bedrooms · 2 Baths · Terraced House · Equipped kitchen
The Easton 260 encapsulates family living, with entertainment at the heart of this modern home. It features four spacious bedrooms, while the master is complete with a generous walk-through robe and ensuite with double vanity. The centrally-located kitchen leads into a spacious walk-in pantry and overlooks the family and dining area, combining indoor and outdoor living by opening up to a large alfresco. A second living area could also be used as a media room, providing plenty of space for the entire family. A clever study nook is located off the hallway, while the remaining three bedrooms offer convenient access to the bathroom facilities. The Easton 260 provides all the necessary features for any growing family. - 20mm Stone Benchtops - 900mm Stainless Steel Appliances - Double Glazed Windows - Facade Options Available - Generous site cost allowance - Local builder/Local trades Copyright Hotondo Pty Ltd all rights reserved. Dimensions, photos and floor plans are for illustrative purpo
Request Details
Allegra 193 A new place to call home
View photo
Terraced House · for sale
Request Details
New
Allegra 193 A new place to call home
Neerim
· 4 Bedrooms · 2 Baths · Terraced House
· Equipped kitchen
Neerim · 4 Bedrooms · 2 Baths · Terraced House · Equipped kitchen
If you enjoy entertaining, the Allegra 193 could be your ultimate retreat. The rear of the home is complete with an open-plan kitchen, dining and family area that leads out to the spacious alfresco. The master bedroom features a walk-in robe and ensuite, while two additional bedrooms are located nearby for added convenience. - 20mm Stone Benchtops - Double Glazed Windows - Facade Options Available - Generous site cost allowance - Local builder/Local trades Copyright Hotondo Pty Ltd all rights reserved. Dimensions, photos and floor plans are for illustrative purposes and may include optional features. Additional facade options are available, as this home is not yet constructed. All packages are subject to engineering plans and developer's approval and therefore may need to be altered to comply with estate covenants. Should additional costs be required to meet developer approval they will be added to the price, as unavailable at time of advertising. Hotondo reserves the right to expire a
Request Details
Seacoast 259 A new place to call home
View photo
Terraced House · for sale
Request Details
New
Seacoast 259 A new place to call home
Neerim
· 4 Bedrooms · 2 Baths · Terraced House
Neerim · 4 Bedrooms · 2 Baths · Terraced House
Characterised by its calm, coastal vibes, the Seacoast 259 is the ideal family sanctuary. Complete with four generous bedrooms and two separate living areas, this functional layout offers every member of the family plenty of space to relax. The master suite is the ultimate parents' retreat, complete with an oversized walk-through robe and ensuite with double basins. The remaining three bedrooms line one side of the home, with the family bathroom and semi-enclosed study located at the rear. The standout feature of this design is the light-filled central living hub. Glass sliding doors lead out to the alfresco, cultivating a connection to the outdoors. Simple and stylish in equal measure, the Seacoast 259 is a stunning single storey design. - 20mm Stone Benchtops - 900mm Stainless Steel Appliances - Double Glazed Windows - Facade Options Available - Generous site cost allowance - Local builder/Local trades Copyright Hotondo Pty Ltd all rights reserved. Dimensions, photos and floor plans
Request Details
Erskine 240 A new place to call home
View photo
Terraced House · for sale
Request Details
New
Erskine 240 A new place to call home
Neerim
· 4 Bedrooms · 2 Baths · Terraced House
· Equipped kitchen
Neerim · 4 Bedrooms · 2 Baths · Terraced House · Equipped kitchen
The Erskine 240 boasts a clever family friendly layout that makes this the ideal home. Three bedrooms feature built-in robes, where the master suite contains a walk-in robe and spacious ensuite. The rear of the home is where the large kitchen, dining and living area can be found complete with a spacious alfresco area. The lounge room is versatile and can be used as a rumpus or home theatre to suit your family. - 20mm Stone Benchtops - 900mm Stainless Steel Appliances - Double Glazed Windows - Facade Options Available - Generous site cost allowance - Local builder/Local trades Copyright Hotondo Pty Ltd all rights reserved. Dimensions, photos and floor plans are for illustrative purposes and may include optional features. Additional facade options are available, as this home is not yet constructed. All packages are subject to engineering plans and developer's approval and therefore may need to be altered to comply with estate covenants. Should additional costs be required to meet develop
Request Details
Marcoola 209 A new place to call home
View photo
Terraced House · for sale
Request Details
New
Marcoola 209 A new place to call home
Neerim
· 4 Bedrooms · 2 Baths · Terraced House
· Parking · Equipped kitchen
Neerim · 4 Bedrooms · 2 Baths · Terraced House · Parking · Equipped kitchen
The Marcoola 209 is a modern-day marvel, complete with two spacious living areas and easy access from the double garage. The master suite is located at the front of the home for your convenience and features an oversized walk-in robe and ensuite. Three remaining bedrooms are located on the opposite side of the home and are connected by the second living area and family bathroom. The heart of the home is where the main family area can be found, complete with a large kitchen with an island bench. This area also houses a large family and dining area, plus a spacious alfresco. - 20mm Stone Benchtops - 900mm Stainless Steel Appliances - Double Glazed Windows - Facade Options Available - Generous site cost allowance - Local builder/Local trades Copyright Hotondo Pty Ltd all rights reserved. Dimensions, photos and floor plans are for illustrative purposes and may include optional features. Additional facade options are available, as this home is not yet constructed. All packages are subject t
Request Details
Tarkine 208 An Investor's Dream
View photo
Terraced House · for sale
Request Details
New
Tarkine 208 An Investor's Dream
Neerim
· 3 Bedrooms · 2 Baths · Terraced House
· Parking · Equipped kitchen
Neerim · 3 Bedrooms · 2 Baths · Terraced House · Parking · Equipped kitchen
The Tarkine 208 is a charming and classic family home. Conveniently located at the front of the home, the master suite is your own private retreat. The oversized walk-through robe and private ensuite with dual vanity creates the ultimate sense of luxury. Down the hallway, a versatile living area offers the perfect playroom or space to unwind. At the rear of the home, the central living hub is bright and welcoming, complete with a convenient study nook and adjoining alfresco. The well-appointed kitchen boasts an island bench and butler's pantry, offering plenty of space and generous storage. Nearby you'll find the two remaining bedrooms and family bathroom tucked away, perfect for young children or teenagers. Complete with a double garage, the Tarkine 208 brings a touch of luxury to everyday living. - 20mm Stone Benchtops - 900mm Stainless Steel Appliances - Double Glazed Windows - Facade Options Available - Generous site cost allowance - Local builder/Local trades Copyright Hotondo Pty
Request Details
Yering 243 A new place to call home
View photo
Terraced House · for sale
Request Details
New
Yering 243 A new place to call home
Neerim
· 4 Bedrooms · 2 Baths · Terraced House
· Equipped kitchen
Neerim · 4 Bedrooms · 2 Baths · Terraced House · Equipped kitchen
Step inside this spacious home and you will be impressed by what it has to offer. The large master suite is the perfect parents' hideaway. Located on the left side of the home, it's complete with a walk-through robe into the ensuite with dual basins. The heart of the home is where the generous entertaining area can be found, featuring a kitchen with island bench, huge walk-in pantry, dining area and family room. The right side of the home is where the remaining three bedrooms can be found. They wrap around a central rumpus room, bathroom, powder room and study, creating a private space for children to grow. The centre of the home also features a versatile living room which could be used as a home theatre. - 20mm Stone Benchtops - 900mm Stainless Steel Appliances - Double Glazed Windows - Facade Options Available - Generous site cost allowance - Local builder/Local trades Copyright Hotondo Pty Ltd all rights reserved. Dimensions, photos and floor plans are for illustrative purposes and
Request Details
Airlie 211 A new place to call home
View photo
Terraced House · for sale
Request Details
New
Airlie 211 A new place to call home
Neerim
· 4 Bedrooms · 2 Baths · Terraced House
· Equipped kitchen
Neerim · 4 Bedrooms · 2 Baths · Terraced House · Equipped kitchen
The Airlie 211 features everything you and your family could ever need, starting with a well-appointed kitchen. This central hub of the home boasts a large pantry and island bench, which looks out to the open-plan dining and family area and adjoining alfresco, ideal for entertaining. The three bedrooms offer built-in robes and convenient access to bathroom facilities, while the master suite features a large walk-in robe and ensuite. To top it off, this home has a versatile second living area, which could be used as a sitting room or home theatre. - 20mm Stone Benchtops - 900mm Stainless Steel Appliances - Double Glazed Windows - Facade Options Available - Generous site cost allowance - Local builder/Local trades Copyright Hotondo Pty Ltd all rights reserved. Dimensions, photos and floor plans are for illustrative purposes and may include optional features. Additional facade options are available, as this home is not yet constructed. All packages are subject to engineering plans and dev
Request Details
Hillgrove 246 Build your family memories
View photo
Terraced House · for sale
Request Details
New
Hillgrove 246 Build your family memories
Neerim
· 4 Bedrooms · 2 Baths · Terraced House
· Equipped kitchen
Neerim · 4 Bedrooms · 2 Baths · Terraced House · Equipped kitchen
Exceptionally designed across three levels, the Hillgrove 246 elegantly captures modern family living. The master suite is tucked away on the entry level, complete with a large walk-through robe and ensuite. On the lower level you will find the central living hub, offering a relaxed setting to spend time with family and friends. The modern kitchen is well-appointed, complete with a walk-in pantry and island bench. The guest powder room is conveniently located nearby, along with a large laundry room and clever study nook. The upper level offers the perfect space for growing children or teenagers, featuring three generous bedrooms, a rumpus, additional study nook and family bathroom. - 20mm Stone Benchtops - 900mm Stainless Steel Appliances - Double Glazed Windows - Facade Options Available - Generous site cost allowance - Local builder/Local trades Copyright Hotondo Pty Ltd all rights reserved. Dimensions, photos and floor plans are for illustrative purposes and may include optional fea
Request Details
Cooloola 241 A new place to call home
View photo
Terraced House · for sale
Request Details
New
Cooloola 241 A new place to call home
Neerim
· 4 Bedrooms · 2 Baths · Terraced House
· Parking · Equipped kitchen
Neerim · 4 Bedrooms · 2 Baths · Terraced House · Parking · Equipped kitchen
The Cooloola 241 features a spacious master suite positioned at the front of the home, complete with an inviting living area. The generous walk-in robe leads seamlessly to a stylish ensuite, offering both practicality and comfort. With direct access from the garage, the dining kitchen and living areas are thoughtfully designed around a functional alfresco space - perfect for everyday living and entertaining. An additional three bedrooms and a large study provide plenty of room for the whole family. The Cooloola 241 is the perfect balance of smart design and modern living. - 20mm Stone Benchtops - 900mm Stainless Steel Appliances - Double Glazed Windows - Facade Options Available - Generous site cost allowance - Local builder/Local trades Copyright Hotondo Pty Ltd all rights reserved. Dimensions, photos and floor plans are for illustrative purposes and may include optional features. Additional facade options are available, as this home is not yet constructed. All packages are subject to
Request Details

Get email alerts

Don't miss out: be the first to know about new properties

The alert was correctly created

On subscribing you accept the conditions of use and the privacy policy
Alert
Receive new ads in your inbox
Save this search
Receive alerts for new listings

We'll send you an email when we have new properties for: "Properties for sale in Neerim"

The alert was correctly created

Get email alerts and be the first to see new listings
Required field
On subscribing I accept the terms of the privacy policy
Perfect! You'll soon start receiving new listings via email
Alert
Receive an email when we have new ads for Properties for sale in Neerim
Save this search
Filters

Bedrooms

Size (m²)

m²
m²

Price

$
$

Property type

Bathrooms

Clear all filters
Receive notifications when new entries are published.