3 properties for sale in Osbornes Flat

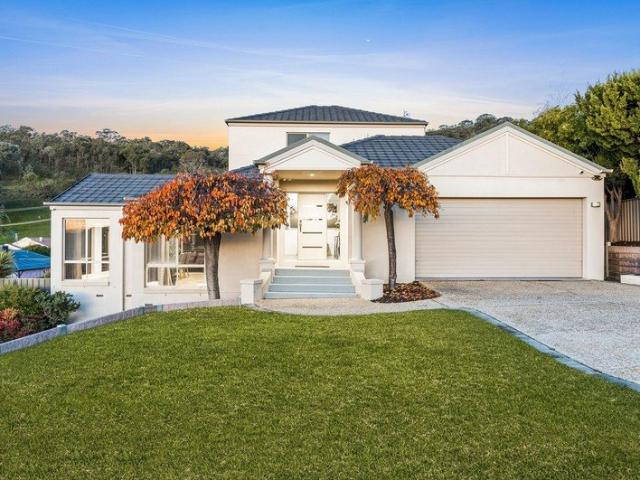
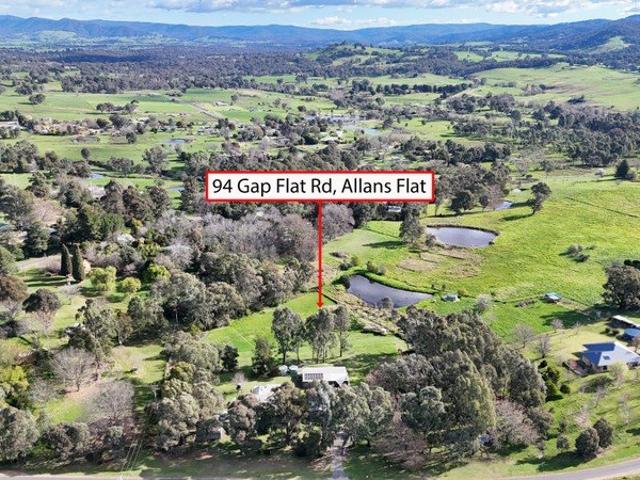
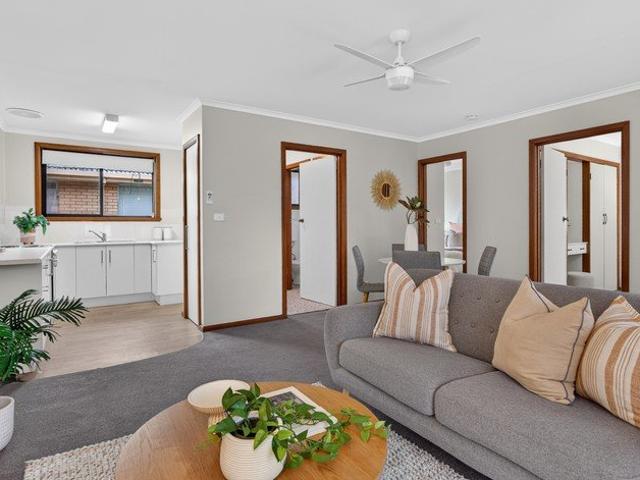
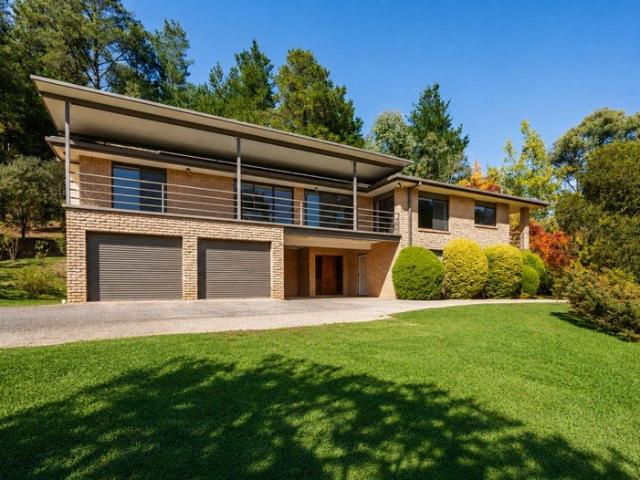
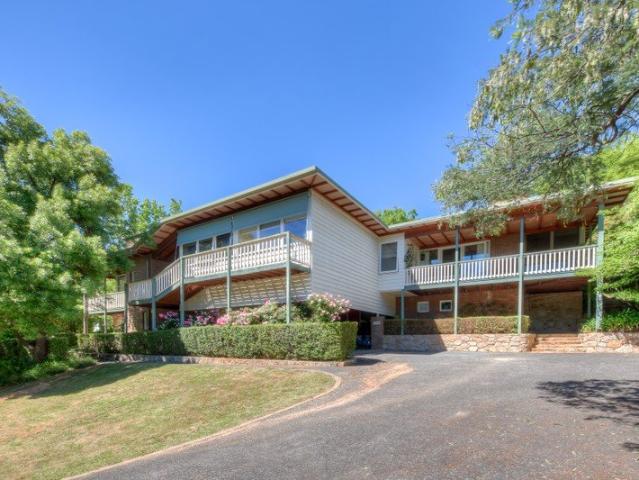
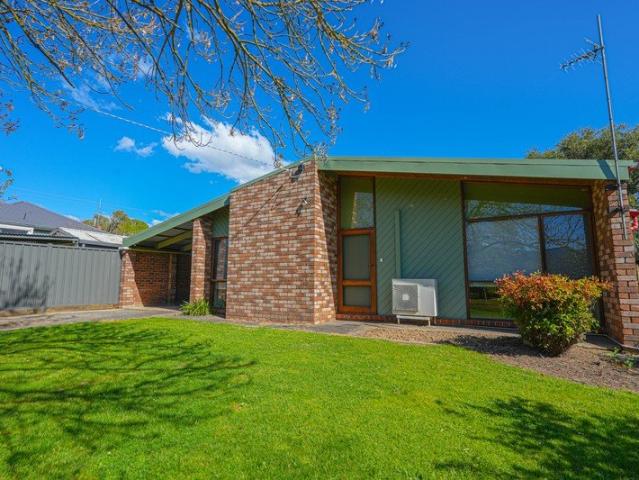
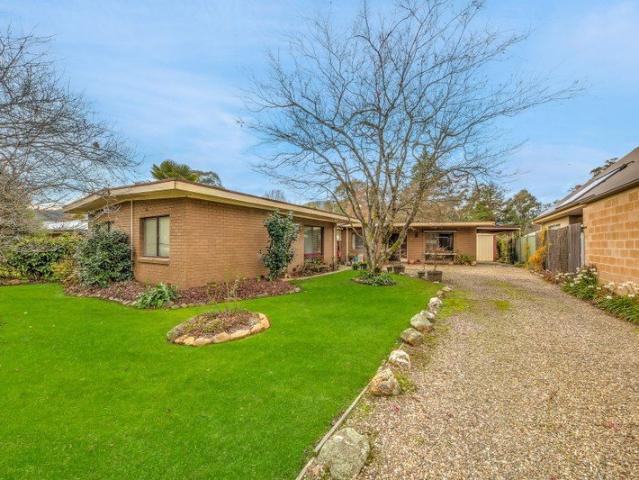
OSBORNES FLAT Five Park like acres
View photo
House · for sale
Request Details
OSBORNES FLAT Five Park like acres
Osbornes Flat
· 3 Bedrooms · 1 Bath · House
Osbornes Flat · 3 Bedrooms · 1 Bath · House
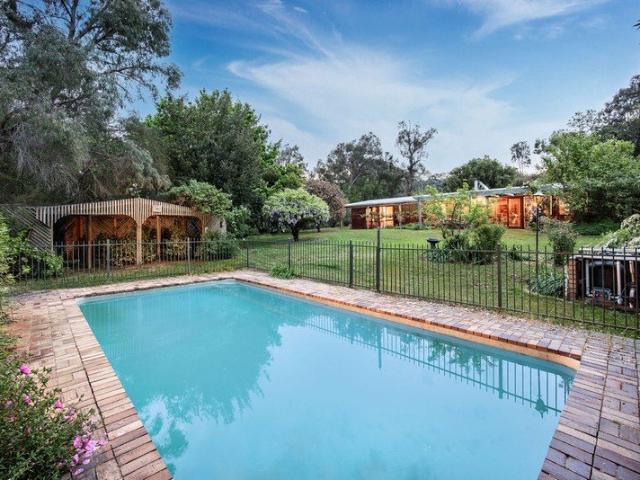
Welcome to Suncrest, a solar passive home designed by Homes for Living. Set across approximately 5 park like acres, this much loved family home offers an enviable lifestyle of space, comfort and tranquillity. Held by the same caring owners for over 40 years, the property has been beautifully preserved in its original yet excellent condition. It has been the setting for decades of family life, shared moments, and lasting memories, and is now ready for the next family to create their own. The home features three comfortable bedrooms and one bathroom, providing a practical layout suited to families or retirees. Warm natural light fills the inviting living areas, creating a relaxed, homely atmosphere that encourages you to slow down and enjoy country living at its best. Comfort is well considered throughout, with split system heating and cooling to the master bedroom, as well as wood fire heating paired with ducted cooling to ensure year round comfort. Outdoors, the expansive acreage provi
Request Details
Space to Grow, Freedom to Explore
View photo
House · for sale
Request Details
Space to Grow, Freedom to Explore
Osbornes Flat
· 4 Bedrooms · 2 Baths · House
· Garden · Equipped kitchen
Osbornes Flat · 4 Bedrooms · 2 Baths · House · Garden · Equipped kitchen
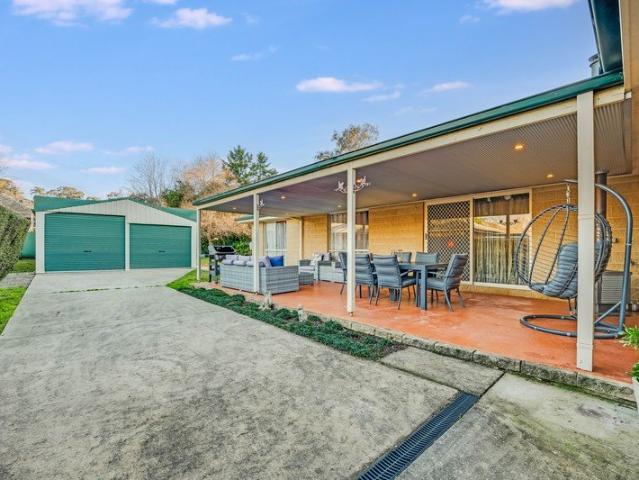
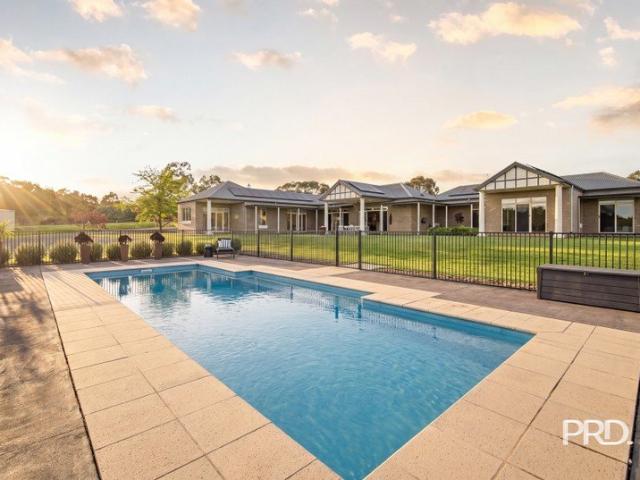
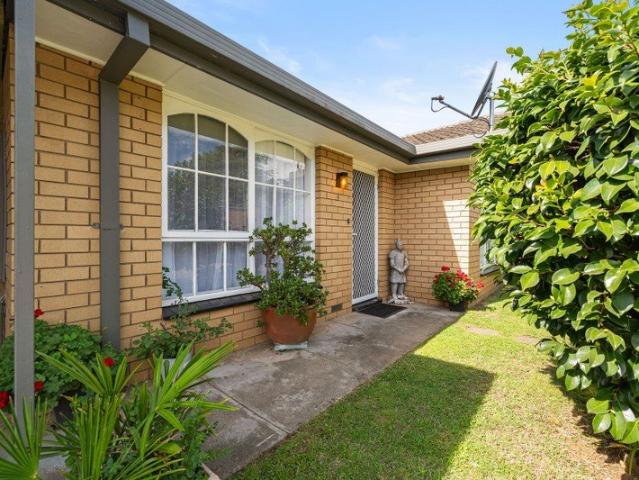
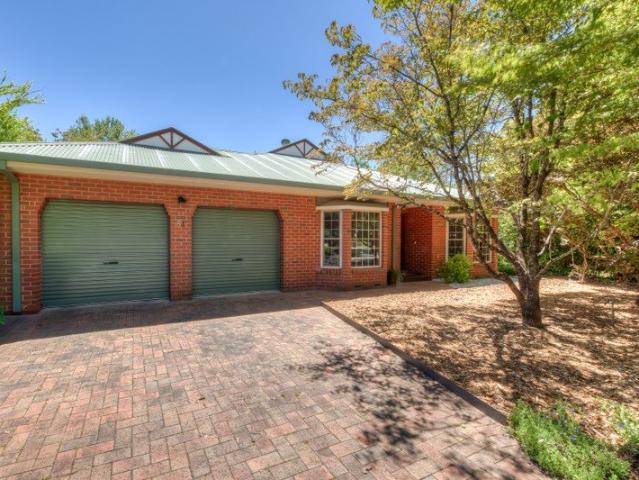
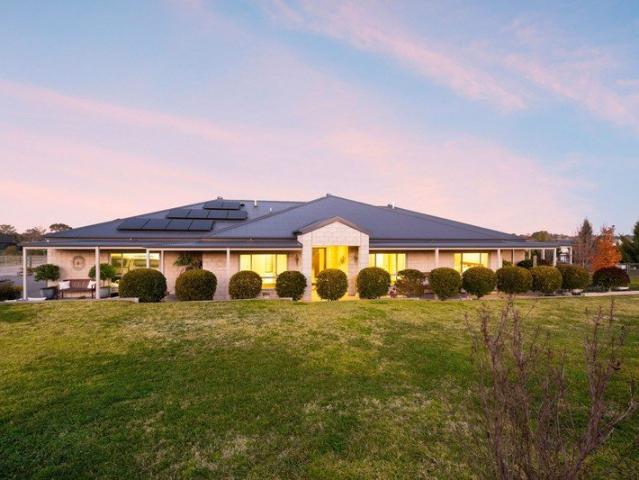
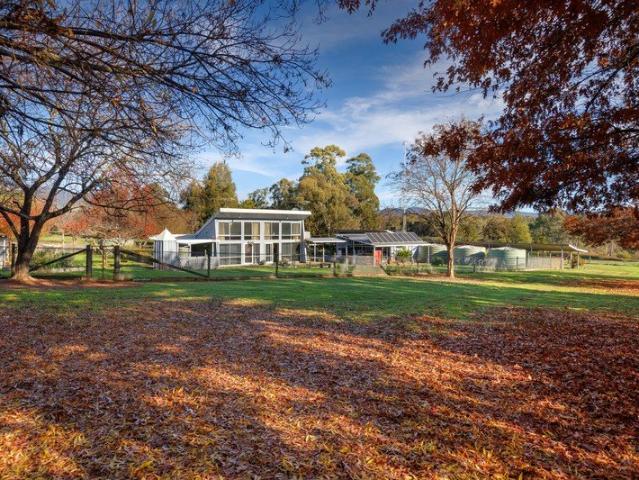
Imagine raising the kids with room to roam, animals in the paddocks and the freedom to enjoy the great outdoors. Set across approximately 7.6 acres of picturesque countryside, 287 Mahon Lane offers the perfect opportunity to embrace a relaxed rural lifestyle, just minutes from Yackandandah and approximately 20 minutes from Wodonga. Offered by its original owners, this character-filled timber home provides a warm and inviting atmosphere, with exposed timber beams, high ceilings and beautiful garden outlooks throughout. Designed with family living in mind, the home features four bedrooms, two bathrooms and three separate living areas, providing plenty of space for everyone to spread out. At the heart of the home, the kitchen features a traditional wood-fired stove that offers more than just country charm. During the cooler months, the stove contributes to the home's hot water supply and underfloor hydronic heating system, creating a warm and inviting environment for family living. Step o
Request Details
Valley Views
Terraced House · for sale
$ 1,250,000
Valley Views
Osbornes Flat
· 4 Bedrooms · 2 Baths · Terraced House
· Equipped kitchen
Osbornes Flat · 4 Bedrooms · 2 Baths · Terraced House · Equipped kitchen
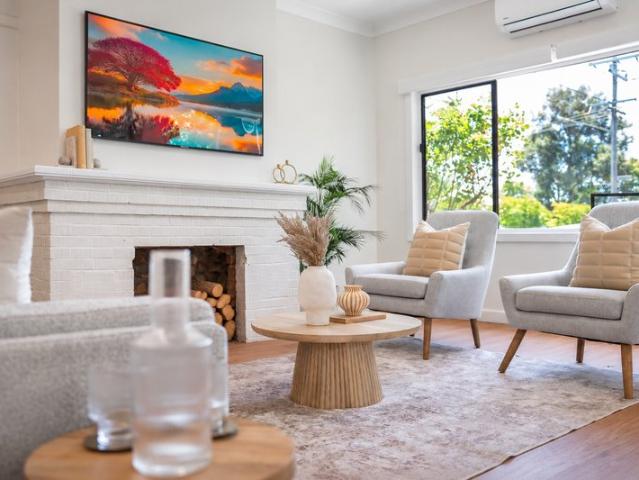
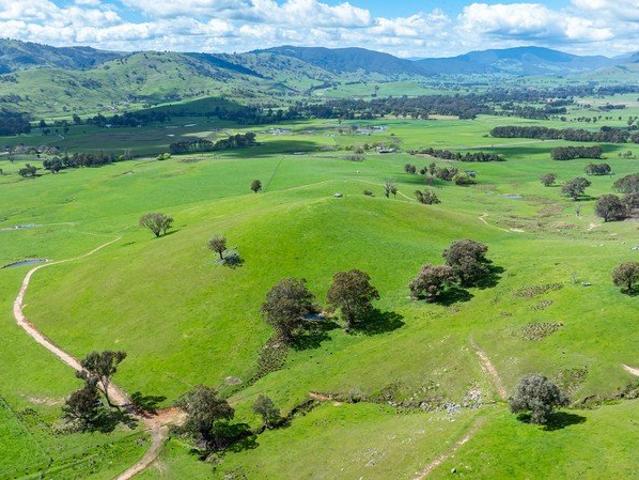
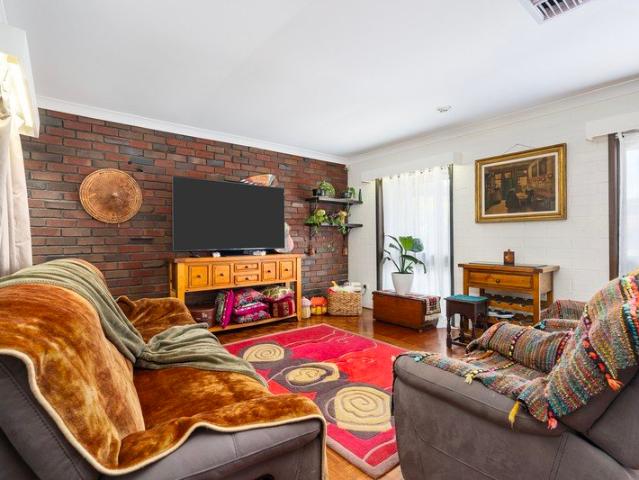
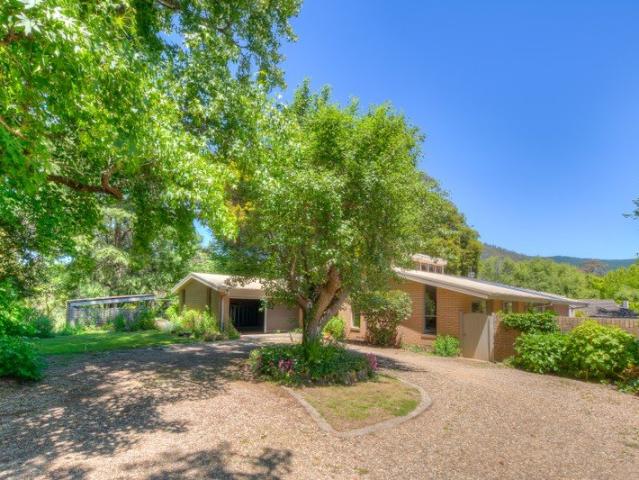
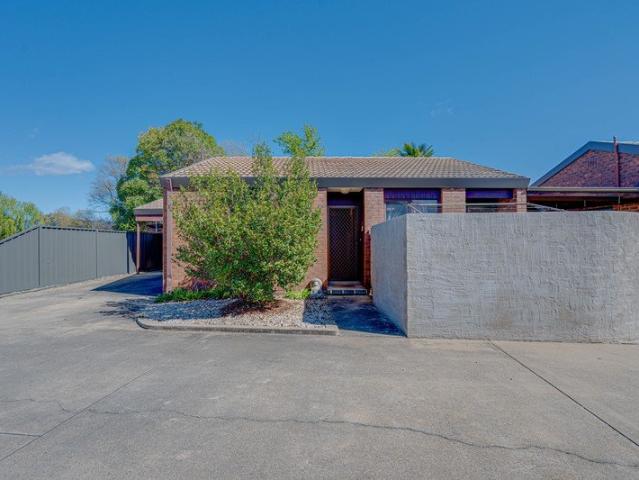
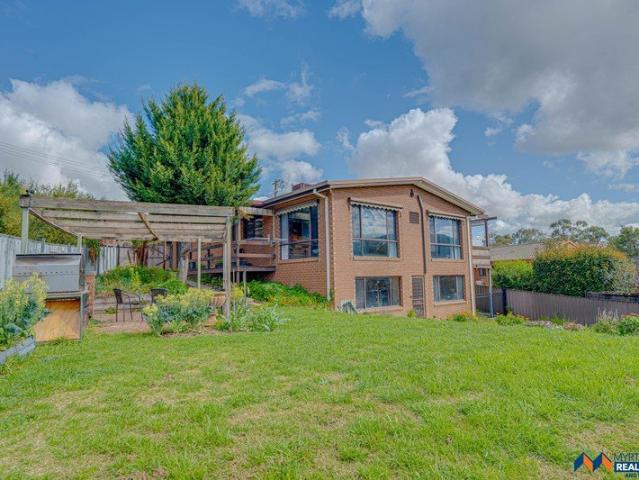
With a magnificent Northern Aspect and Valley Views in almost every direction this property is outstanding in its presentation and a pleasure to bring to market. At just over 5 acres, from the elevated homesite and backing onto the creek frontage Crown land at the bottom, the property presents a picture, and its immediate appeal cannot be denied. Located in the popular “Osbornes Flat” community, the home is only minutes to Yackandandah and an easy commute to Albury Wodonga. The renovated home is well appointed with an entertainer's kitchen, two comfortable living spaces and a spacious master suite and ensuite and a further 2 large bedrooms plus a fourth smaller bedroom perfect as a nursery or study. A spacious and functional laundry and a quality fit all impresses. Included is a quality appointed kitchen with Stone bench tops and stainless 900mm oven and range-hood, induction hotplates, cabinet integrated dishwashers, soft close drawers and the most amazing view from the kitchen sink t
$ 1,250,000

More properties around here

Elevated Luxury
View photo
House · for sale
Request Details
New
Elevated Luxury
Osbornes Flat
· 3 Bedrooms · 2 Baths · House
Osbornes Flat · 3 Bedrooms · 2 Baths · House
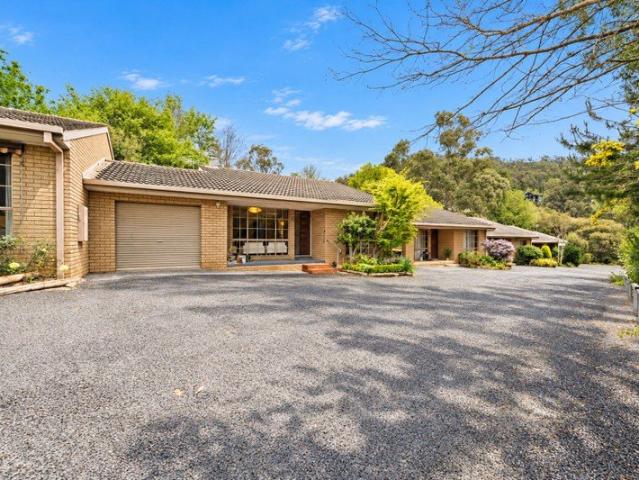
Perched in one of Wodonga's most tightly held locations, this extraordinary residence offers a lifestyle of luxury, privacy and breathtaking panoramic views across the Albury-Wodonga region. Thoughtfully designed to highlight and embrace its commanding position, this home combines high-end finishes, expansive living spaces and seamless indoor-outdoor living to create a truly remarkable family haven. The luxurious master suite offers a relaxing private retreat, generous in scale and bathed in natural light. This sanctuary allows for enjoyment of the picturesque views creating a peaceful start to each day. Complete with a beautifully appointed ensuite, including double vanity, indulgent spa bath, and excellent walk in robe, this space has been thoughtfully designed to deliver comfort, privacy and resort-style atmosphere. Two additional bedrooms are generously sized and services by a stylish family bathroom, while a dedicated study nook offers the ideal space for working from home. The de
Request Details
Space, Comfort & Serious Shed Appeal
View photo
House · for sale
Request Details
New
Space, Comfort & Serious Shed Appeal
Osbornes Flat
· 4 Bedrooms · 2 Baths · House
· Parking · Equipped kitchen
Osbornes Flat · 4 Bedrooms · 2 Baths · House · Parking · Equipped kitchen
If you have been looking for a property with genuine proportion and practical distinction, 663 Pearsall Street presents an exceptional opportunity. Set on an expansive Lavington block, this residence pairs versatile family accommodation with outstanding outdoor infrastructure. Inside, the home is arranged with everyday ease in mind, offering four spacious bedrooms led by a primary suite featuring a walk-in robe and private ensuite. A second well-appointed bathroom easily supports family life. The home offers two separate living areas, providing the freedom to maintain a quiet formal sitting room alongside a dedicated media zone or casual family space. At the center, a highly functional kitchen anchors the open dining and living areas, while ducted heating and cooling deliver year-round comfort across all seasons. Outside, the property really set it apart. A massive 6.7m x 7.6m shed offers remarkable capacity for secure vehicle parking, trailers, or a dedicated trade workshop. Beyond th
Request Details
RENOVATED FAMILY LIVING 4 BEDROOMS + STUDY + 2 BRAND NEW BATHROOMS + SUNROOM + SIDE ACCESS ALL FOR $619,000!
View photo
House · for sale
Request Details
New
RENOVATED FAMILY LIVING 4 BEDROOMS + STUDY + 2 BRAND NEW BATHROOMS + SUNROOM + SIDE ACCESS ALL FOR $619,000!
Osbornes Flat
· 4 Bedrooms · 2 Baths · House
· Equipped kitchen
Osbornes Flat · 4 Bedrooms · 2 Baths · House · Equipped kitchen
Beautifully transformed and ready to enjoy, this extensively renovated residence delivers the perfect combination of modern comfort, generous space and everyday practicality. Set on a substantial 716m2 allotment, this impressive home offers four bedrooms, a dedicated study and a sunroom, providing plenty of flexibility for growing families, those working from home or anyone seeking additional living space. Step inside and appreciate the quality of the renovations throughout, with brand-new flooring, fresh paint and beautifully updated interiors creating a fresh, modern feel. The brand-new kitchen is designed for everyday functionality, complemented by renovated bathrooms and a fully updated laundry, ensuring all the hard work has already been done. The thoughtfully designed floorplan offers four well-proportioned bedrooms, including a spacious primary bedroom, a separate study ideal for working from home, and a sunroom providing an additional space to relax, unwind or enjoy your mornin
Request Details
Fernvale
View photo
Terraced House · for sale
Request Details
New
Fernvale
Osbornes Flat
· Terraced House
Osbornes Flat · Terraced House
SOUGHT AFTER MITTA MITTA VALLEY 53 Ha - 131 Acres FOR SALE VIA PRIVATE TREATY INSPECTIONS STRICTLY BY APPOINTMENT ONLY FULL INFORMATION MEMORANDUM AVAILABLE Productive lifestyle and/or grazing opportunity in the tightly held Mitta Mitta Valley with panoramic mountain and district views. Ideally suited to pasture production, livestock breeding and livestock grazing in high rainfall zone. Meets minimum area required in Farming Zone to establish a dwelling with multiple idyllic house sites provided. Perfect add-on also to an existing farming operation. Easy access to Tallangatta township and close to major regional centres of Albury and Wodonga. Situated in Upper Murray district close to Mitta River and Lake Hume Magnificent views of the Mitta Mitta Valley and surrounding district Majority cleared being comprised of undulating to rising topography Private location with easy access off the unsealed Hibbersons Road Meets minimum area in Farming Zone to establish a dwelling (STCA) Multiple i
Request Details
A Grand Family Entertainer in Murray Park Estate!
View photo
House · for sale
Request Details
New
A Grand Family Entertainer in Murray Park Estate!
Osbornes Flat
· 4 Bedrooms · 2 Baths · House
· Equipped kitchen
Osbornes Flat · 4 Bedrooms · 2 Baths · House · Equipped kitchen
Discover a home designed for space, versatility and effortless family living, positioned on a generous 650m2 allotment in the ever-popular Thurgoona. From the moment you step inside, the thoughtfully designed floorplan showcases multiple living zones, spacious bedrooms and an impressive open-plan kitchen, meals and living area. But what truly sets this property apart is its exceptional entertaining and storage options. The heart of the home is the expansive open-plan living zone, complemented by a well-appointed main kitchen and walk-in pantry. Step outdoors to the alfresco area, where a second kitchen creates the ultimate entertaining space - perfect for hosting large gatherings, family celebrations or enjoying relaxed outdoor living without having to constantly move between indoors and out. Exceptional Features Include: • 4 generous bedrooms, including a private master suite • Master bedroom with walk-in robe & ensuite • Spacious open-plan kitchen, meals & living • Second living area
Request Details
A Statement of Modern Luxury in Thurgoona Park Estate
View photo
House · for sale
Request Details
New
A Statement of Modern Luxury in Thurgoona Park Estate
Osbornes Flat
· 3 Bedrooms · 2 Baths · House
· Equipped kitchen
Osbornes Flat · 3 Bedrooms · 2 Baths · House · Equipped kitchen
Positioned proudly on a desirable corner block within the highly regarded Thurgoona Park Estate, this exceptional custom-built residence delivers the look, feel and finish of a sophisticated display home - with the warmth and practicality of a truly considered family residence. From its striking street presence through to its beautifully appointed interiors, 14 Potoroo Avenue has been designed for those who appreciate quality, space and effortless contemporary living. Step inside and you are immediately welcomed by a thoughtful floorplan that balances luxurious entertaining spaces, private accommodation and functional family living. At the heart of the home is an expansive open-plan kitchen, living and dining zone, creating an impressive central hub for everyday life and entertaining. The kitchen is beautifully positioned to overlook the living and dining areas, while the adjoining covered alfresco provides a seamless connection between indoor and outdoor living. The accommodation is e
Request Details
Views, Space & Position A Standout Thurgoona Opportunity
View photo
House · for sale
Request Details
New
Views, Space & Position A Standout Thurgoona Opportunity
Osbornes Flat
· 4 Bedrooms · 2 Baths · House
· Parking
Osbornes Flat · 4 Bedrooms · 2 Baths · House · Parking
Positioned on a generous 768m2 corner block in one of Thurgoona's established and family-friendly pockets, this spacious four-bedroom residence offers an excellent combination of comfortable family living, outdoor space and immediate investment appeal. Offering four bedrooms, two bathrooms and a double garage, the home provides a practical floorplan designed for modern family life. The corner position adds valuable flexibility, providing additional frontage and a sense of space. For investors, the property presents an especially compelling proposition. It is currently leased on a periodic agreement at $580 per week, while a recent rental appraisal indicates potential rental income of approximately $650 per week, subject to market conditions and a new tenancy agreement. Property Highlights: • 768m2; corner block • Four generous bedrooms • Master bedroom with walk in robes and ensuite • Two modern bathrooms • Two living areas • Separate meals area • Double automatic garage • Functional f
Request Details
OVERLOOKING PARKLAND DESIGNED FOR FAMILY LIVING
View photo
House · for sale
Request Details
New
OVERLOOKING PARKLAND DESIGNED FOR FAMILY LIVING
Osbornes Flat
· 4 Bedrooms · 2 Baths · House
· Garden · Equipped kitchen
Osbornes Flat · 4 Bedrooms · 2 Baths · House · Garden · Equipped kitchen
Nestled in a peaceful location overlooking a picturesque public reserve, this well-maintained family home delivers an outstanding blend of comfort, space and practicality. Offering generous indoor living zones and excellent outdoor entertaining areas, the home has been thoughtfully designed to cater to growing families and those who love to entertain. Filled with an abundance of natural light throughout, the home features: -Four well-proportioned bedrooms, including a spacious master suite complete with walk-through robe and private ensuite. - Built-in robes to all remaining bedrooms. - Expansive open-plan living and dining area, providing the ideal space for everyday family living. - Separate formal lounge room with lovely views across the rear yard. - Well-appointed central kitchen featuring a gas cooktop, electric oven, dishwasher and walk-in pantry. - Ducted gas heating and ducted evaporative cooling for year-round comfort. - Family bathroom with separate toilet for added convenien
Request Details
SPACE, SHEDDING & COUNTRY VIEWS
View photo
House · for sale
Request Details
New
SPACE, SHEDDING & COUNTRY VIEWS
Osbornes Flat
· 3 Bedrooms · 1 Bath · House
· Equipped kitchen
Osbornes Flat · 3 Bedrooms · 1 Bath · House · Equipped kitchen
Across approximately 2.9 acres in the peaceful surrounds of Allans Flat, this lifestyle property offers an accessible opportunity to enjoy more space, privacy and a genuine connection to the country. With a comfortable three-bedroom residence, excellent shedding and substantial water infrastructure already in place, it gives buyers a solid base to make their own. The converted shed residence is practical and comfortable, with a wood fire and split-system heating and cooling, while the kitchen includes a gas cooktop, electric oven and generous storage. Wide windows take in the surrounding outlook, and the home's relaxed layout suits buyers who value space and simplicity. Outside, the property combines gently undulating land, established trees and open views across the valley with the kind of infrastructure that makes acreage living easier. There is room for animals, gardens, workshop projects or simply more freedom to enjoy the outdoors, while the existing shedding, dam, well and water
Request Details
THE COMPLETE LIFESTYLE PACKAGE
View photo
Terraced House · for sale
Request Details
New
THE COMPLETE LIFESTYLE PACKAGE
Osbornes Flat
· 4 Bedrooms · 2 Baths · Terraced House
· Equipped kitchen
Osbornes Flat · 4 Bedrooms · 2 Baths · Terraced House · Equipped kitchen
A lifestyle offering of exceptional scale and quality, 203 Mitchell Road presents an immaculate residence set upon approximately 8.45 hectares of gently elevated land. Perfectly orientated to the north, the home enjoys breathtaking, uninterrupted views towards Table Top Mountain, while its thoughtful design ensures an abundance of natural light streams through the living zones and multiple bedrooms throughout the day. Approached via a stunning tree-lined, sealed driveway, the residence commands an impressive arrival and is further enhanced by: - Four generously sized bedrooms, each complete with ceiling fans and built-in robes, providing comfortable accommodation for the whole family. - Versatile home office with built-in robe, ideal as a fifth bedroom, guest room or dedicated work-from-home space. - Well-appointed kitchen featuring a gas cooktop, electric oven, dishwasher and a large stone island bench that serves as the hub of the home. - Multiple living zones including a formal loun
Request Details
A Home Full of Character, Space & Possibility!
View photo
House · for sale
Request Details
New
A Home Full of Character, Space & Possibility!
Osbornes Flat
· 3 Bedrooms · 2 Baths · House
Osbornes Flat · 3 Bedrooms · 2 Baths · House
Offering timeless double brick construction, generous proportions and exceptional outdoor entertaining, 385 Colley Street presents a wonderful opportunity to secure a character-filled family home on a spacious 722sqm allotment. Beautifully established and brimming with potential, this inviting residence delivers comfortable living today with exciting possibilities for the future. From the moment you arrive, the home's personality is evident. A gorgeous paved front courtyard surrounded by established gardens creates a welcoming first impression, while the striking turquoise front door introduces a delightful touch of individuality. Inside, generous living spaces provide the perfect setting for relaxed family life and entertaining. The spacious lounge features a built-in bar, adding a charming social element, while an impressively proportioned meals area comfortably accommodates a large dining table, making it ideal for family celebrations and gatherings with friends. At the heart of the
Request Details
A Little Piece of Bright to Call Your Own
View photo
Apartment · for sale
Request Details
New
A Little Piece of Bright to Call Your Own
Osbornes Flat
· 2 Bedrooms · 1 Bath · Apartment
· Garden · Parking
Osbornes Flat · 2 Bedrooms · 1 Bath · Apartment · Garden · Parking
Enjoy the best of Bright with this inviting two-bedroom unit, offering comfort, convenience and an appealing lifestyle. The modern, open-plan living area features a wood fire plus glass french doors opening to the second bedroom or study, providing flexibility for guests, working from home or additional living space. The main bedroom enjoys its own french doors opening directly onto the backyard, creating a lovely connection between indoor and outdoor living. Complete with a central bathroom, private, secure back garden and a lock-up garage, this property is ideally positioned just a short stroll from Bright's vibrant town centre, cafés, shops and beautiful surrounds. An excellent opportunity for first-home buyers, downsizers, holidaymakers or investors
Request Details
LIFESTYLE ACREAGE IN THE OVENS VALLEY
View photo
House · for sale
Request Details
New
LIFESTYLE ACREAGE IN THE OVENS VALLEY
Osbornes Flat
· 3 Bedrooms · 2 Baths · House
· Garden · Parking · Equipped kitchen
Osbornes Flat · 3 Bedrooms · 2 Baths · House · Garden · Parking · Equipped kitchen
Set on approximately 5 acres in the picturesque Ovens Valley, this triple-fronted brick veneer home presents as a fantastic opportunity to secure that sought after lifestyle property you've been looking for, without breaking the bank. Recently refreshed throughout, the home comprises three spacious bedrooms, each equipped with a ceiling fan and split-system heating and cooling. Two bathrooms provide convenience for family's and guests, while the open-plan kitchen and dining area enjoys a north-easterly orientation, welcoming beautiful natural sunlight into the home. A generous formal lounge offers plenty of room for the family to unwind and is kept comfortable year-round by a wood fire and additional split-system heating and cooling. Outside, a dedicated house yard is securely fenced to provide a safe space for children and pets to play. The remaining land is also fully fenced, offering the ideal setting for a horse, a few cattle or a small-scale hobby farm. A freestanding garage provi
Request Details
Low Maintenance Living with Everyday Convenience!
View photo
Apartment · for sale
Request Details
New
Low Maintenance Living with Everyday Convenience!
Osbornes Flat
· 2 Bedrooms · 1 Bath · Apartment
· Air conditioning · Equipped kitchen
Osbornes Flat · 2 Bedrooms · 1 Bath · Apartment · Air conditioning · Equipped kitchen
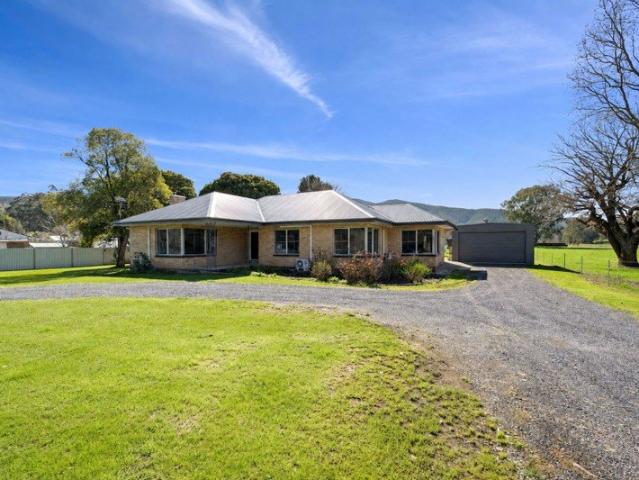
Tucked away in a peaceful cul-de-sac and positioned within a small group of just three residences, 2/568 Grayfern Court, Lavington presents a smart opportunity for buyers seeking comfort, convenience and genuinely low-maintenance living. Whether you are entering the market for the first time, looking to simplify without sacrificing everyday comforts, or searching for an investment with broad tenant appeal, this well presented two bedroom home delivers an appealing combination of practicality and easy care living. Inside, the open plan design creates a welcoming central space where the living, dining and kitchen areas come together with ease. Updated plush carpets add warmth and comfort underfoot, while reverse cycle refrigerated air conditioning provides efficient year round climate control. The modern kitchen is designed for everyday functionality, featuring electric cooking appliances and a layout that keeps meal preparation connected to the main living zone. It is an uncomplicated,
Request Details
SPACIOUS FAMILY LIVING WITH BREATHTAKING VIEWS AND A VERSATILE LAYOUT
View photo
House · for sale
Request Details
New
SPACIOUS FAMILY LIVING WITH BREATHTAKING VIEWS AND A VERSATILE LAYOUT
Osbornes Flat
· 4 Bedrooms · 3 Baths · House
· Balcony · Equipped kitchen
Osbornes Flat · 4 Bedrooms · 3 Baths · House · Balcony · Equipped kitchen
Set in a peaceful and elevated position, this impressive two-storey home is as solid as rock & offers the perfect setting for your family to thrive. Enjoy the luxury of ample space, a flexible layout, and stunning views across the tree canopy to the surrounding hills of Bright and the famous Mount Buffalo, all whilst being just a short 1015 minute walk from Bright's town centre. Upstairs, the heart of the home features a generous open-plan kitchen, dining, and living areaperfect for everyday living and entertaining alike. The adjoining sunroom and expansive balcony invite you to relax and take in the sweeping outlook. The master bedroom includes a private & newly renovated ensuite, while two additional bedrooms are serviced by a central family bathroom, which has also undergone a new renovation. Downstairs, a fully self-contained one-bedroom unit offers excellent versatility to the home's layout, ideal for guests, extended family, or even as separate rental accommodation as an addition
Request Details
PRIVATE UNIT IN THE HEART OF BRIGHT
View photo
Apartment · for sale
Request Details
New
PRIVATE UNIT IN THE HEART OF BRIGHT
Osbornes Flat
· 2 Bedrooms · 1 Bath · Apartment
· Garden · Equipped kitchen
Osbornes Flat · 2 Bedrooms · 1 Bath · Apartment · Garden · Equipped kitchen
This beautifully renovated unit offers a low-maintenance lifestyle in one of Bright's most convenient locations. Ideal for those looking to downsize, investors, or those seeking an easy-care lock & leave weekender close to town. The renovated interior creates an inviting open plan living space, complemented by an adjacent kitchen equipped with both gas and electric cooking. Natural light flows throughout the interior, enhancing the fresh & airy feel. Accommodation comprises two spacious bedrooms, each enjoying a pleasant light and leafy outlook. The home is serviced by a central bathroom, separate toilet and a full laundry. Year-round comfort is ensured with ceiling-mounted split systems servicing both the living zone and bedrooms. Outside, a fully enclosed rear yard provides the special place to unwind. Relax beneath the canopy of the lush garden surrounds. Privately set at the rear of the complex and tucked away from its Delany Avenue frontage, the unit offers a peaceful setting whil
Request Details
1,200m² block in the heart of town, bordering the Ovens River
View photo
House · for sale
Request Details
New
1,200m² block in the heart of town, bordering the Ovens River
Osbornes Flat
· 4 Bedrooms · 2 Baths · House
· Garden · Fireplace · Patio · Equipped kitchen
Osbornes Flat · 4 Bedrooms · 2 Baths · House · Garden · Fireplace · Patio · Equipped kitchen
Blocks of this size and position don't come up in Bright anymore. This 1,200m² parcel sits in the centre of town and borders the Ovens River, with direct access from the back yard. It is one of the last big blocks left. You can move straight into the family home or look ahead to what the land could become. The solid brick home was built around light and garden. Raked timber-lined ceilings with exposed beams give the living room a warm, open feel, with a brick open fireplace as its centrepiece. Polished timber floors run through the living and dining areas, which open to the garden. At the rear, the family room, breakfast nook and kitchen flow onto a covered patio, with slate floors underfoot and plenty of room for easy entertaining. There are four bedrooms plus an office, or five bedrooms if you need them, including a primary with its own bathroom. A second bathroom and a separate laundry complete the layout. The kitchen has timber cabinetry, a wall oven, an electric cooktop, a dishwas
Request Details
Elevated Family Haven with Resort Style Living, Moments from Bright
View photo
House · for sale
Request Details
New
Elevated Family Haven with Resort Style Living, Moments from Bright
Osbornes Flat
· 5 Bedrooms · 3 Baths · House
· Garden · Terrace · Fireplace · Equipped kitchen
Osbornes Flat · 5 Bedrooms · 3 Baths · House · Garden · Terrace · Fireplace · Equipped kitchen
Perched high above Delany Avenue and bathed in northern sun, this much-loved family home is a rare blend of space, privacy and walk-to-everything convenience. Behind a stone-pillared entrance and an avenue of established trees, a sweeping driveway leads up to a home built for entertaining, with Bright's town centre and the Ovens River both within easy walking distance. Over four split levels and 260m² of living, the layout gives every member of the family their own space. The upper level is anchored by a spectacular light-filled kitchen and dining area. It has a stone-topped island, a freestanding gas cooker and a soaring ceiling with clerestory windows, and it flows to a spacious family room and straight out to the entertaining terrace. The central living room has a high raked ceiling, a cosy fireplace and a covered deck that wraps around the front, perfect for morning coffee or a sunset wine. A separate formal dining room, which opens to the garden, provides yet another gathering spa
Request Details
Riverside Living, Just Moments from the Heart of Bright
View photo
House · for sale
Request Details
New
Riverside Living, Just Moments from the Heart of Bright
Osbornes Flat
· 3 Bedrooms · 2 Baths · House
· Equipped kitchen
Osbornes Flat · 3 Bedrooms · 2 Baths · House · Equipped kitchen
Positioned on a generous allotment just moments from the heart of Bright, 61 Gavan Street offers an exciting opportunity to enjoy a solid, beautifully maintained home with the added luxury of the river quite literally on your doorstep. Recently repainted throughout and complemented by fresh landscaping, the home offers three generous bedrooms, including a master suite with walk-in robe and ensuite. The remaining bedrooms feature built-in robes, while charming bay windows add character and natural light. At the heart of the home, a spacious open-plan kitchen and dining area showcases stunning timber cabinetry, with beautiful views towards the river. A separate living room flows effortlessly onto the north-facing deck, complete with electric shutters, creating a wonderful space to relax, entertain and enjoy the peaceful surrounds. With the river so close you can hear it flowing, it's a setting that's hard to beat. Comfort and practicality are well catered for with double glazing, ducted
Request Details
Modern Family Living in a Convenient Location
View photo
House · for sale
Request Details
New
Modern Family Living in a Convenient Location
Osbornes Flat
· 3 Bedrooms · 2 Baths · House
· Parking · Equipped kitchen
Osbornes Flat · 3 Bedrooms · 2 Baths · House · Parking · Equipped kitchen
Positioned in a convenient location close to Myrtleford's town centre, 19 Toner Avenue, Myrtleford presents a fantastic opportunity to secure a spacious, well-appointed family home with plenty of room to relax, entertain and enjoy. The well-designed home offers three bedrooms, two bathrooms and a double garage, with a practical floorplan suited to families, first-home buyers and those seeking a comfortable home in the heart of the North East. At the centre of the home, the kitchen features a generous island bench, ample cabinetry and a gas cooktop, providing plenty of space for everyday cooking and entertaining. The adjoining open-plan living and dining area creates a welcoming hub for the household, with tiled flooring, large windows and sliding doors allowing natural light to flow throughout. A separate living area provides additional flexibility, offering the perfect space for a second lounge, children's retreat or quiet place to unwind away from the main living zone. The bedrooms a
Request Details
Convenient Two Bedroom Living Close to the CBD
View photo
Apartment · for sale
Request Details
New
Convenient Two Bedroom Living Close to the CBD
Osbornes Flat
· 2 Bedrooms · 1 Bath · Apartment
· Garden · Parking
Osbornes Flat · 2 Bedrooms · 1 Bath · Apartment · Garden · Parking
Offering comfortable, low-maintenance living in a convenient location, 5/69 Prince Street, Myrtleford presents an excellent opportunity for first-home buyers, downsizers, investors or those looking for an affordable property close to town. The property features two bedrooms, providing comfortable accommodation in a manageable and practical package. A single carport provides convenient off-street parking, while the handy rear yard offers useful outdoor space for gardening, entertaining or relaxing. One of the property's key advantages is its convenient proximity to Myrtleford CBD, with shops, cafés, services and other everyday amenities all within easy reach. Whether you're looking to enter the property market, secure an investment or enjoy the convenience of being close to town, 5/69 Prince Street is an opportunity worth considering. Property Features Two bedrooms Single carport Handy rear yard Low-maintenance living Close to Myrtleford CBD Convenient access to shops, cafés and local s
Request Details
Resort Style Family Living with Space, Style & Superb Outdoor Entertaining
View photo
House · for sale
Request Details
New
Resort Style Family Living with Space, Style & Superb Outdoor Entertaining
Osbornes Flat
· 4 Bedrooms · 2 Baths · House
· Swimming pool
Osbornes Flat · 4 Bedrooms · 2 Baths · House · Swimming pool
From the moment you arrive, this beautifully presented four-bedroom family home delivers an enviable combination of space, comfort and lifestyle appeal. With multiple living zones, polished timber floors, excellent climate control and an exceptional outdoor entertaining area, it is a home designed for relaxed family living and effortless entertaining. Step outside and discover your own private retreat, complete with an in-ground self-cleaning pool, pool cabana, beautifully established gardens and expansive alfresco entertaining. Designed for Family Living Four generous bedrooms provide plenty of accommodation, with the master suite offering the added luxury of a private ensuite and walk-in robe. An updated family bathroom caters beautifully to the rest of the household. Two separate living areas provide valuable flexibility whether you need space for the kids, a quiet retreat or somewhere to entertain guests. Polished timber floors add timeless character, while gas ducted heating and e
Request Details
PRIME LOCATION FOR INVESTMENT or DEVELOPMENT
View photo
House · for sale
Request Details
New
PRIME LOCATION FOR INVESTMENT or DEVELOPMENT
Osbornes Flat
· 4 Bedrooms · 2 Baths · House
· Parking · Equipped kitchen
Osbornes Flat · 4 Bedrooms · 2 Baths · House · Parking · Equipped kitchen
Being offered for sale is this unique investment or development opportunity located in Cobden Street, Bright, only 500m to the top of town. Sitting on a large 946 sqm allotment, the property consists of two seperated 2-bedroom units. Live in one and receive a passive income from the second, or rent both for a strong return on investment. Both units consist of two bedrooms, L-shaped kitchen/lounge, bathroom and external laundry with an attached carport. A single lock up garage/shed is located at the rear of Unit 1. Future development of the site also makes this an incredible offering in such a prime location, with the large allotment lending itself to subdivision for a multi-townhouse site (STCA). Located opposite the Bright Hospital with a flat, 5-minute walk to the centre of town, the property is ideal for a retirement downsize, investment or holiday base in central Bright. Unit 2 currently tenanted. Inspections are strictly by appointment with the Agents
Request Details
Lifestyle at it's best in Chiltern, 4 Bed, 1 Bath, Large block, Alfresco, Double Car Shed and Carport
View photo
House · for sale
Request Details
New
Lifestyle at it's best in Chiltern, 4 Bed, 1 Bath, Large block, Alfresco, Double Car Shed and Carport
Osbornes Flat
· 4 Bedrooms · 1 Bath · House
· Garden · Parking · Equipped kitchen
Osbornes Flat · 4 Bedrooms · 1 Bath · House · Garden · Parking · Equipped kitchen
4 bed, or 3 bed and a study - 3 Bed with built in robes - 1 Bed with built in desk - Living to the front - Kitchen including an impressive Belling 900 freestanding oven - D/W - Separate dining room - Evaporative cooling - Gas Ducted Heating - Master bed with Split System - Family bathroom with bath - Separate w/c - Laundry with great storage - Great storage in hall 6 x cupboards - Double carport - Double car shed - Large Machinery/Workshed - Alfresco - Chook yard - Raised garden beds - grow your own veggies - Solar to assist with the electricity bills Currently leased with great tenants at $550 per week till 15.02.2027 Call Jo to book your inspection on 0429102461
Request Details
Quiet Location Close to Schools, Golf & Recreation
View photo
Apartment · for sale
Request Details
New
Quiet Location Close to Schools, Golf & Recreation
Osbornes Flat
· 2 Bedrooms · 1 Bath · Apartment
· Parking
Osbornes Flat · 2 Bedrooms · 1 Bath · Apartment · Parking
Enjoy a peaceful setting combined with convenient access to some of Myrtleford's most popular amenities at 1 Conifer Street. This appealing two-bedroom home offers an excellent opportunity for first-home buyers, downsizers, investors or anyone seeking a comfortable, low-maintenance property in a quiet location. The home is complemented by solar power, providing an energy-efficient addition, while the carport offers convenient undercover parking. Location is a key feature, with the property positioned close to local schools, Myrtleford Golf Course and the Recreation Reserve, making it particularly appealing for those who enjoy an active and convenient lifestyle. With Myrtleford's shops, cafés, sporting facilities and other town amenities also within easy reach, this is a property that combines practicality with a desirable lifestyle setting. Property Features Two comfortable bedrooms Solar power Carport and storage shedding Quiet and peaceful location Close to local schools Conveniently
Request Details
Spacious, Stylish & Perfectly Positioned with Golf Course and Mountain Views
View photo
House · for sale
Request Details
New
Spacious, Stylish & Perfectly Positioned with Golf Course and Mountain Views
Osbornes Flat
· 4 Bedrooms · 2 Baths · House
· Equipped kitchen
Osbornes Flat · 4 Bedrooms · 2 Baths · House · Equipped kitchen
A fantastic opportunity to secure a beautifully presented and thoughtfully designed home is now on offer. Well maintained and offering an abundance of space, this impressive property is perfectly suited to families, retirees or anyone looking for a quality home with room to spread out. The accommodation is generous, with four bedrooms plus a study/ home office in the handy under house stoarge room. Four large bedrooms feature carpeting, ceiling fans and excellent storage, while the master suite is particularly impressive with an ensuite. The fourth bedroom, currently utilised as a home office, includes large built-in robes and a dedicated study nook. At the heart of the home is the beautifully finished kitchen, featuring solid granite benchtops and splashbacks, electric cooking, a dishwasher and an abundance of storage. A large pantry adds further practicality and is sure to impress the keen home cook. The adjoining dining area provides a natural connection between the kitchen and livi
Request Details
Lifestyle Plus On The Door Step Of Rutherglen
View photo
Terraced House · for sale
Request Details
New
Lifestyle Plus On The Door Step Of Rutherglen
Osbornes Flat
· 4 Bedrooms · 2 Baths · Terraced House
· Swimming pool · Equipped kitchen
Osbornes Flat · 4 Bedrooms · 2 Baths · Terraced House · Swimming pool · Equipped kitchen
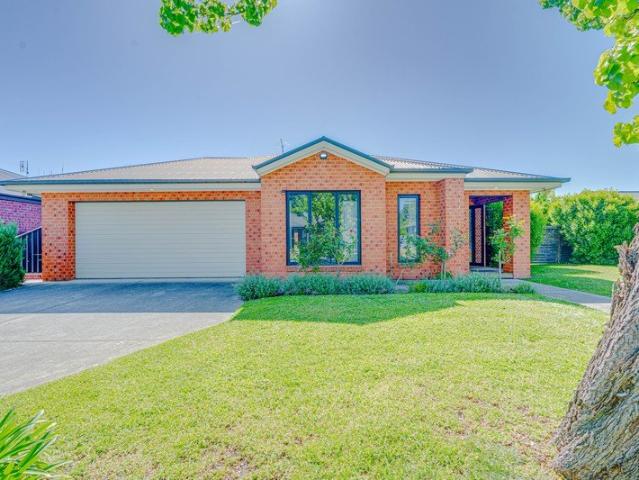
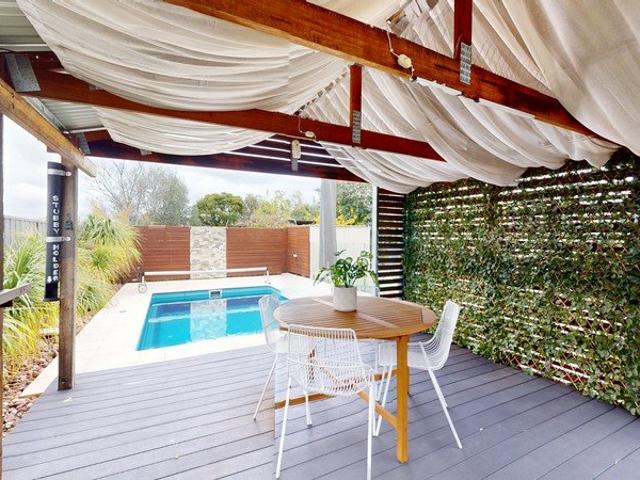
Escape to the space, serenity, and premium comfort of this exceptional property positioned on a roomy 4,647m2 (approx 1.1 acre) allotment on the outskirts of Rutherglen. This lifestyle property gives you the WOW feeling as soon as you walk in. Surrounded by beautifully built near-new homes it's perfectly placed just a short drive to Albury Wodonga. Inside it's all clean lines and modern comfort. With four generous bedrooms, two sparkling bathrooms and a master suite that is your own little sanctuary-with a walk-through his and her robe, a luxe ensuite, and sliding door access to the pool. The heart of the home? A show stopper of a kitchen designed to impress and enhance your cooking prowess with a five-burner gas cooktop, double-draw dishwasher, stone benchtops, oversized fridge space, glass splashback, a walk-through butlers pantry, and one of the most impressive island benches you have seen. Open plan living spaces flow beautifully from the kitchen, leading to a seperate rumpus room
Request Details
Get email alerts

Don't miss out: be the first to know about new properties

The alert was correctly created

On subscribing you accept the conditions of use and the privacy policy
Alert
Receive new ads in your inbox
Save this search
Receive alerts for new listings

We'll send you an email when we have new properties for: "Properties for sale in Osbornes Flat"

The alert was correctly created

Get email alerts and be the first to see new listings
Required field
On subscribing I accept the terms of the privacy policy
Perfect! You'll soon start receiving new listings via email
Alert
Receive an email when we have new ads for Properties for sale in Osbornes Flat
Save this search
Filters

Bedrooms

Size (m²)

m²
m²

Price

$
$

Property type

Bathrooms

Clear all filters
Receive notifications when new entries are published.