0 properties for sale in Gheringhap

We don't have exact matches for your search, but... we've expanded it and think you might be interested in these properties.

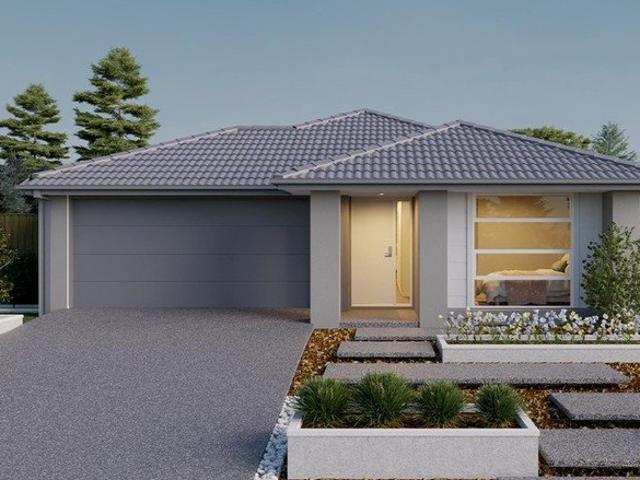
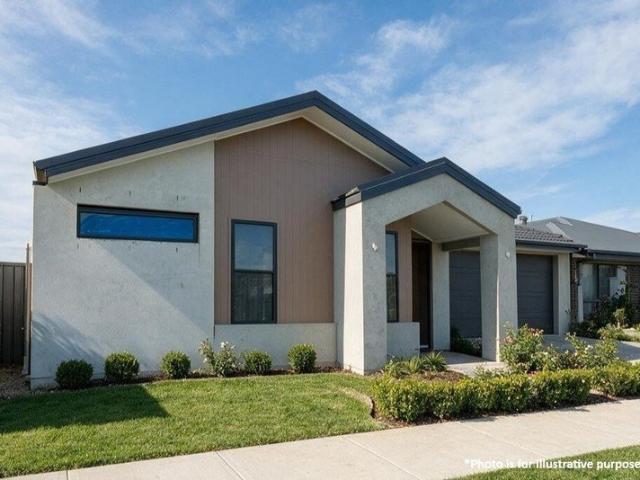
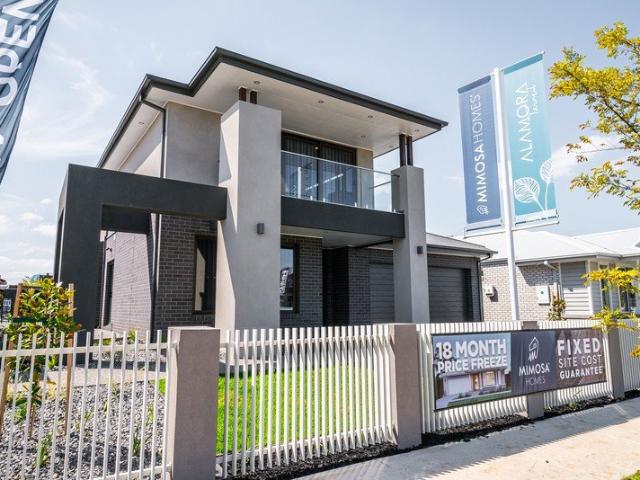
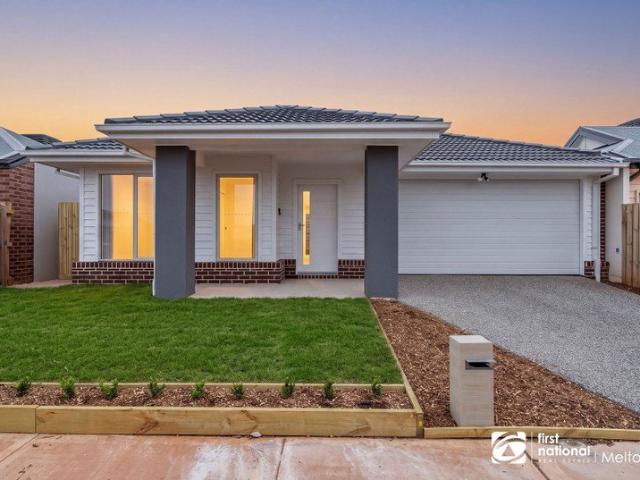
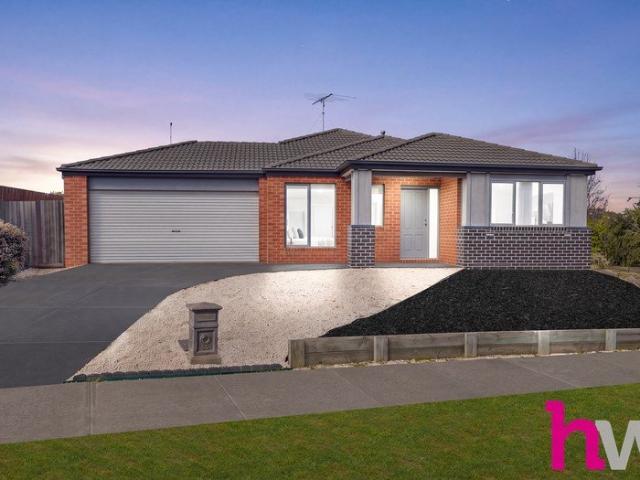
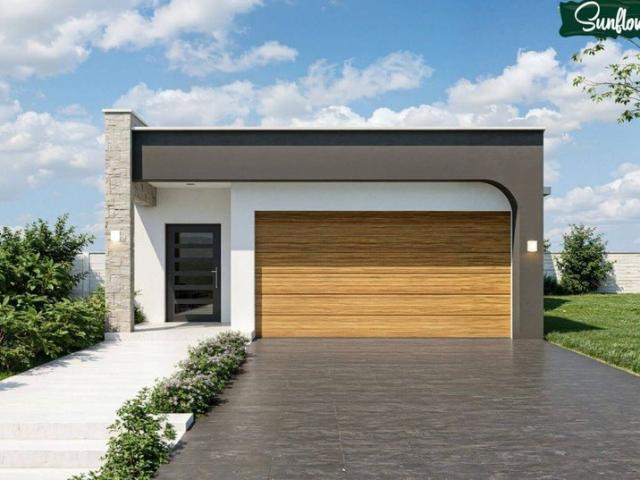
Fixed price and full turnkey house and land packages available in Charlemont
View photo
Terraced House · for sale
Request Details
New
Fixed price and full turnkey house and land packages available in Charlemont
Gheringhap
· 3 Bedrooms · 2 Baths · Terraced House
· Equipped kitchen
Gheringhap · 3 Bedrooms · 2 Baths · Terraced House · Equipped kitchen
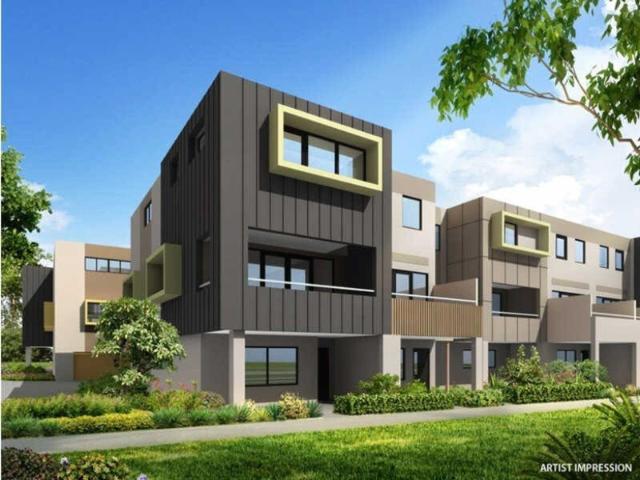
Secure your place in Charlemont, a thriving and family-friendly community within the Greater Geelong region of Victoria. This fixed-price, full turnkey house and land package offers an excellent opportunity to build a modern home in one of Geelong's fastest-growing residential locations, complete with a comprehensive range of inclusions designed to make the journey to home ownership simpler. Set on a generous block, our thoughtfully designed home offers a practical layout with spacious open-plan living, a contemporary kitchen and stylishly appointed bathrooms. Full Turnkey Convenience Designed for comfortable modern living, the home includes: - 2440mm ceiling height throughout the entire home - 820mm wide entry door - Split system A/C to main living area & main bedroom 600mm appliances - Quality basins & tapware - Stainless steel sink with drainer - 20mm stone benchtops to kitchen, bathrooms and laundry - Soft-close cabinetry throughout - Diamond barrier screens to windows and sliding
Request Details
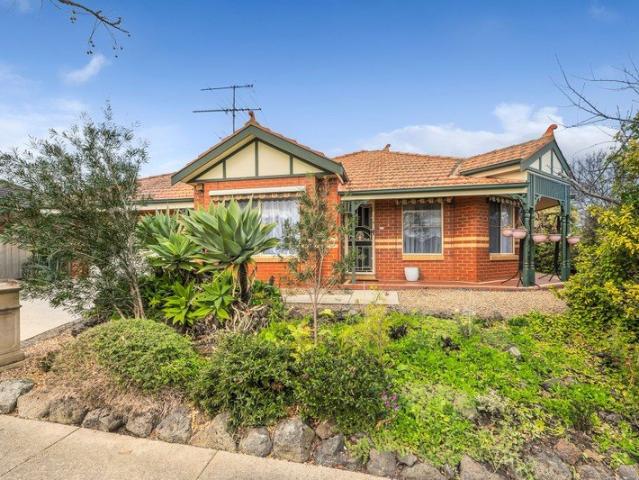
Prestige family living
View photo
House · for sale
Request Details
New
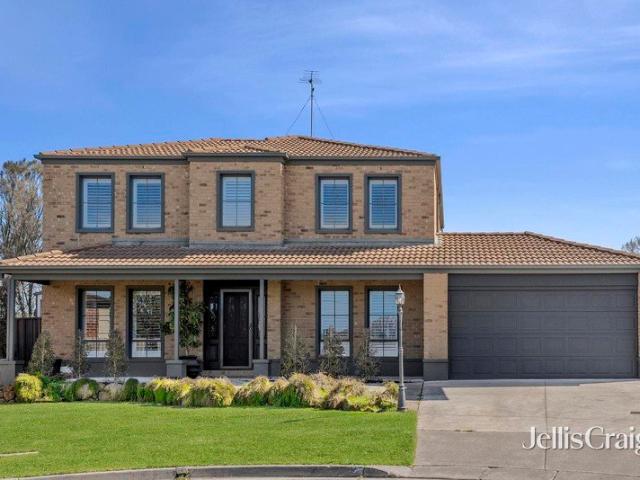
Prestige family living
Gheringhap
· 5 Bedrooms · 2 Baths · House
· Garden · Equipped kitchen
Gheringhap · 5 Bedrooms · 2 Baths · House · Garden · Equipped kitchen
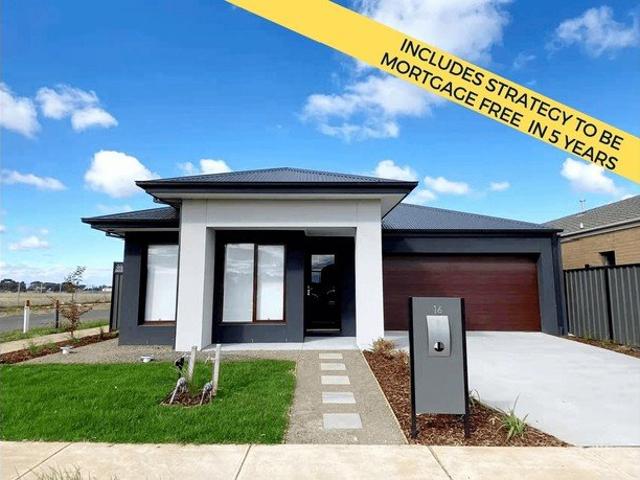
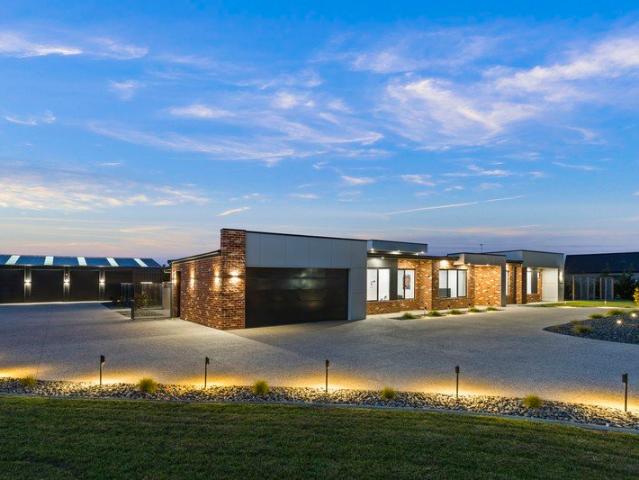
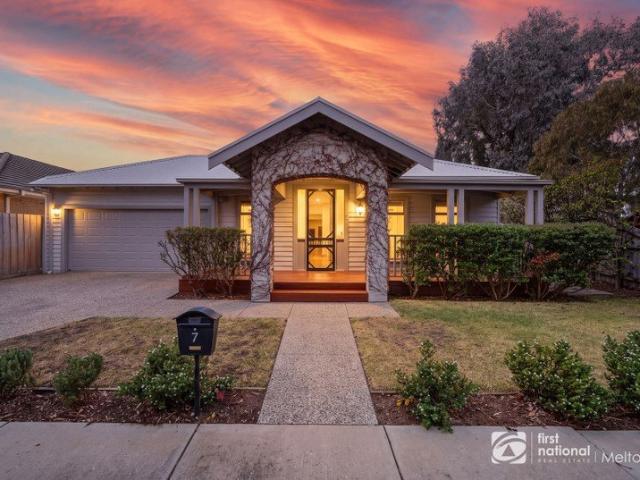
Perfectly positioned at the top of an elevated court, this prestige family home offers a luxury lifestyle with abundant showpiece extras. Everyone will enjoy a space of their own with five bedrooms, three living areas, two bathrooms and an outdoor entertainment area that will transport you to the resort of your dreams. The two-storey north-facing brick home has a high, prominent position on a giant block that fans back to offer so much space. Step through double lead light doors into an expansive entrance foyer. Polished concrete floors are a striking feature across the whole ground floor. The first living area is a cosy room set at the front of the house with shuttered windows overlooking the garden and streetscape. You'll pass bedroom number one, a large fully-appointed laundry, toilet/powder room and staircase as you head into a wondrous zone that has few rivals in the top-end property market. A sweeping glance cannot absorb all before you. A gourmet kitchen with large stone waterfa
Request Details
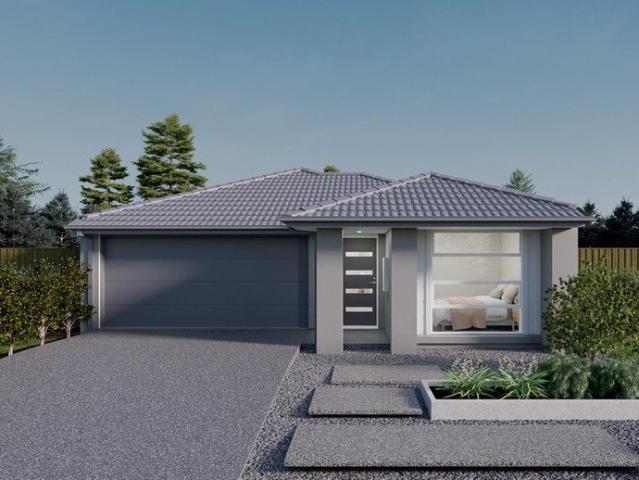
Build Your Dream Home In This Ideal Location!
View photo
Terraced House · for sale
Request Details
New
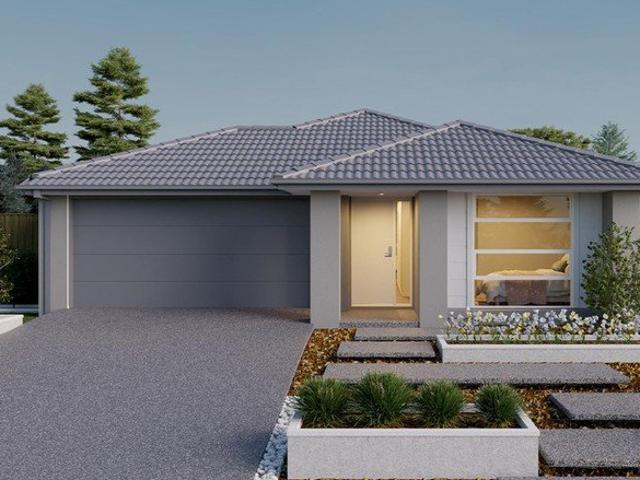
Build Your Dream Home In This Ideal Location!
Gheringhap
· 4 Bedrooms · 2 Baths · Terraced House
· Parking · Equipped kitchen
Gheringhap · 4 Bedrooms · 2 Baths · Terraced House · Parking · Equipped kitchen
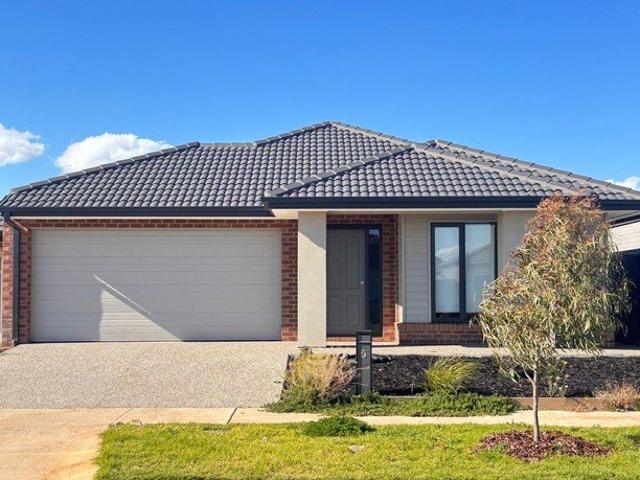
Introducing the Rose home design, a perfect blend of efficiency and affordability. This thoughtfully crafted 4-bedroom home maximises functionality, making it ideal for growing families. The open-plan living area seamlessly connects the kitchen, dining, and family, creating a welcoming atmosphere for gatherings. Each bedroom offers ample storage and comfort, while the master suite includes a private ensuite. Energy-efficient features and modern finishes ensure a sustainable and stylish living experience. The Rose home design is where affordability meets quality, providing a beautiful and practical solution for your familys needs. Site Costs including Rock Removal Developer and Council Requirements 30year structural guarantee Threephase power included Motorised sectional garage door with 2 remotes Threecoat paint system throughout Floor coverings included (carpet & laminate) Tiled splashback to kitchen Images are for illustrative purposes only and may include upgrade items, fixtures, fi
Request Details
Build Your Dream Home In This Ideal Location!
View photo
Terraced House · for sale
Request Details
New
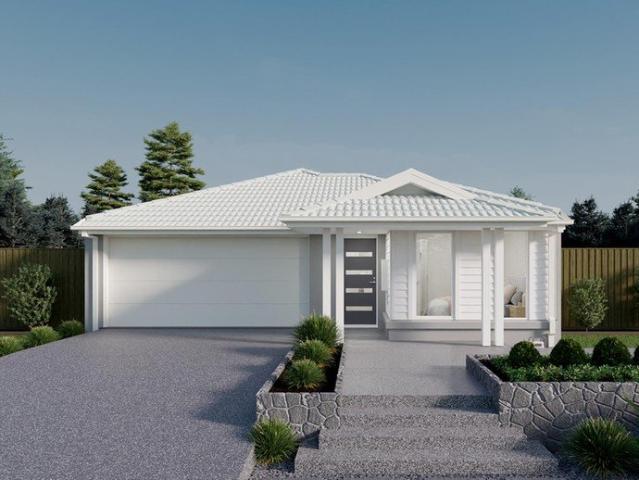
Build Your Dream Home In This Ideal Location!
Gheringhap
· 4 Bedrooms · 2 Baths · Terraced House
· Parking · Equipped kitchen
Gheringhap · 4 Bedrooms · 2 Baths · Terraced House · Parking · Equipped kitchen
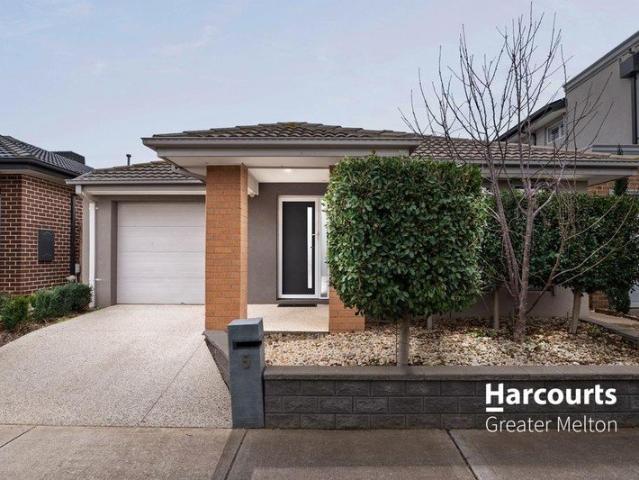
The Rayner is designed to grow with you. A master to the front of the home with walk-in robe and ensuite, your own private oasis. Easy access from the garage to settle in for a comfortable night - sorted. The central family and meals are made for families to gather and relax. Need more room? The Rayner is perfect for the extras; more laundry space? Add a separate laundry. Need a place to study and work? Add a study nook. Fancy yourself a gourmet cook, add the walk-in pantry for the extra cooking ingredients. Clever, desirable - The Rayner is the design for you. Site Costs including Rock Removal Developer and Council Requirements 30year structural guarantee Threephase power included Motorised sectional garage door with 2 remotes Threecoat paint system throughout Floor coverings included (carpet & laminate) Tiled splashback to kitchen Images are for illustrative purposes only and may include upgrade items, fixtures, finishes available at an additional cost. Burbank does not supply items
Request Details
Build Your Dream Home In This Ideal Location!
View photo
Terraced House · for sale
Request Details
New
Build Your Dream Home In This Ideal Location!
Gheringhap
· 4 Bedrooms · 2 Baths · Terraced House
· Parking · Equipped kitchen
Gheringhap · 4 Bedrooms · 2 Baths · Terraced House · Parking · Equipped kitchen
Introducing the Rose home design, a perfect blend of efficiency and affordability. This thoughtfully crafted 4-bedroom home maximises functionality, making it ideal for growing families. The open-plan living area seamlessly connects the kitchen, dining, and family, creating a welcoming atmosphere for gatherings. Each bedroom offers ample storage and comfort, while the master suite includes a private ensuite. Energy-efficient features and modern finishes ensure a sustainable and stylish living experience. The Rose home design is where affordability meets quality, providing a beautiful and practical solution for your familys needs. Site Costs including Rock Removal Developer and Council Requirements 30year structural guarantee Threephase power included Motorised sectional garage door with 2 remotes Threecoat paint system throughout Floor coverings included (carpet & laminate) Tiled splashback to kitchen Images are for illustrative purposes only and may include upgrade items, fixtures, fi
Request Details
Build Your Dream Home In This Ideal Location!
View photo
Terraced House · for sale
Request Details
New
Build Your Dream Home In This Ideal Location!
Gheringhap
· 3 Bedrooms · 2 Baths · Terraced House
· Parking · Equipped kitchen
Gheringhap · 3 Bedrooms · 2 Baths · Terraced House · Parking · Equipped kitchen
The Rayner is designed to grow with you. A master to the front of the home with walk-in robe and ensuite, your own private oasis. Easy access from the garage to settle in for a comfortable night - sorted. The central family and meals are made for families to gather and relax. Need more room? The Rayner is perfect for the extras; more laundry space? Add a separate laundry. Need a place to study and work? Add a study nook. Fancy yourself a gourmet cook, add the walk-in pantry for the extra cooking ingredients. Clever, desirable - The Rayner is the design for you. Site Costs including Rock Removal Developer and Council Requirements 30year structural guarantee Threephase power included Motorised sectional garage door with 2 remotes Threecoat paint system throughout Floor coverings included (carpet & laminate) Tiled splashback to kitchen Images are for illustrative purposes only and may include upgrade items, fixtures, finishes available at an additional cost. Burbank does not supply items
Request Details
Contemporary Excellence!
View photo
House · for sale
Request Details
New
Contemporary Excellence!
Gheringhap
· 4 Bedrooms · 2 Baths · House
· Garden · Equipped kitchen
Gheringhap · 4 Bedrooms · 2 Baths · House · Garden · Equipped kitchen
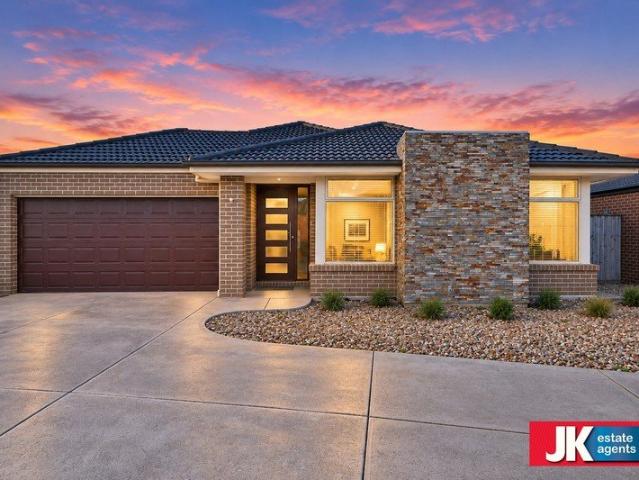
Sweta, Shekhar and the team at Equity Wise present this stunning opportunity to secure this luxurious upcoming brand new home in Manor Lakes, walking distance from the upcoming MacKillop College (opening 2028). Built with modern flair and style, this spacious, light filled home which would please the fussiest of buyers. A stylish wide entry door greets you into this stunning modern home with the formal lounge setting and the master bedroom at the front. Tucked away on the side are 3 extremely spacious bedrooms serviced by a modern bath. At the rear of the home is the show stopper kitchen in an open plan setting, meals & living areas. The stylish kitchen is fitted with upgraded 80mm stone bench top with waterfall edges, 900mm appliances, undermount sink, a separate butler's pantry and island bulkhead. Outdoors is the sunny low maintenance yard to be enjoyed all year round. Quality fit-outs throughout the property include: - High 2700mm ceiling with square set cornices - High internal do
Request Details
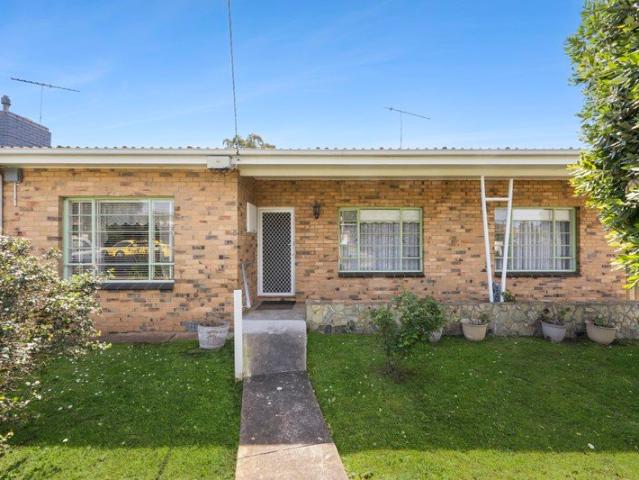
A Family Home Full of Possibility
View photo
House · for sale
Request Details
New
A Family Home Full of Possibility
Gheringhap
· 4 Bedrooms · 1 Bath · House
· Garden
Gheringhap · 4 Bedrooms · 1 Bath · House · Garden
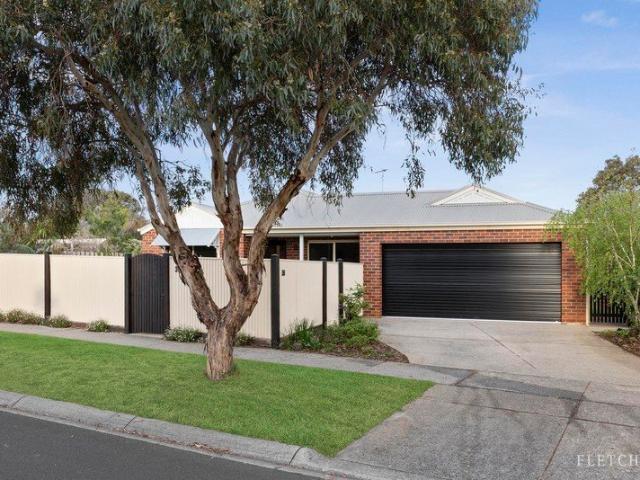
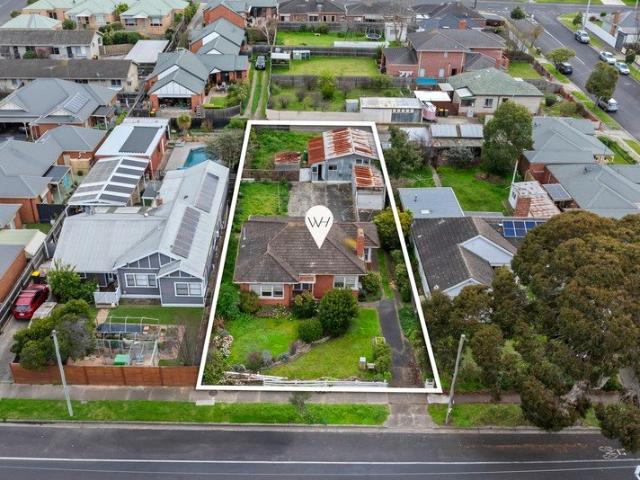
Set on a generous 789m² (approx.) allotment in the heart of Hamlyn Heights, this much-loved original home offers the space, character and potential to create something truly special. Built circa 1950 and offering four bedrooms, it presents an exciting opportunity for families looking to settle into a well-established neighbourhood while adding their own personal touches over time. Inside, the home retains the warmth and charm of its era, with four bedrooms, a central bathroom and traditional living spaces providing a comfortable foundation for family life. Whether you choose to move in and enjoy, renovate and modernise, extend as your family grows or embark on a more substantial transformation, there is plenty of scope to make this home your own. Step outside and the generous backyard opens up even more possibilities. With rear access from Cockatoo Lane, there is excellent flexibility for vehicles, trailers or future plans, while the size and configuration of the allotment may also app
Request Details
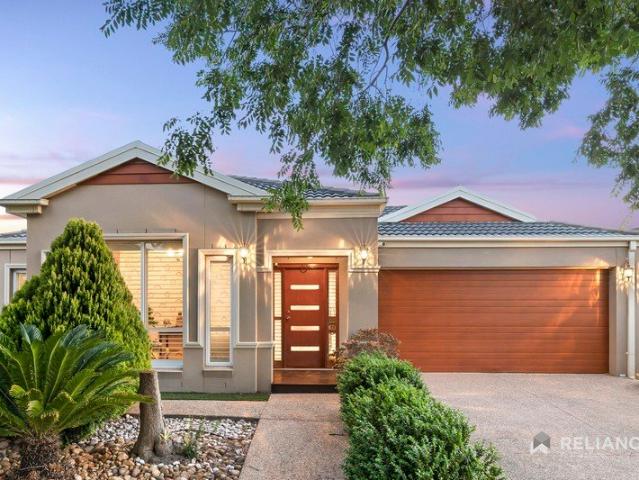
An Enduring Blend of Character and Comfort
View photo
House · for sale
Request Details
New
An Enduring Blend of Character and Comfort
Gheringhap
· 3 Bedrooms · 2 Baths · House
· Equipped kitchen
Gheringhap · 3 Bedrooms · 2 Baths · House · Equipped kitchen
Perfectly balancing timeless character with everyday functionality, this beautifully maintained residence delivers light-filled interiors, generous proportions and a highly convenient lifestyle. Rich in charm, the home showcases a collection of classic architectural details, including ornate ceiling roses, decorative cornices, elegant archways and a striking tiled entry, creating a warm and inviting first impression. Designed with effortless living in mind, the thoughtfully configured floorplan offers two distinct living zones, centered around a well-appointed kitchen complete with a dishwasher and excellent storage. Overlooking the open dining and living area, this inviting space provides a seamless setting for both relaxed daily living and entertaining. Privately positioned, the spacious main bedroom is complemented by a walk-in robe and ensuite, while two additional bedrooms, including one with a built-in robe, are serviced by a central bathroom. Split system heating and cooling ens
Request Details
Porter Davis Prestige / North Facing / 4 Bedrooms + Study / Alamanda K 9 College Zone
View photo
House · for sale
Request Details
New
Porter Davis Prestige / North Facing / 4 Bedrooms + Study / Alamanda K 9 College Zone
Gheringhap
· 4 Bedrooms · 2 Baths · House
· Equipped kitchen
Gheringhap · 4 Bedrooms · 2 Baths · House · Equipped kitchen
Set on 506m² in the award-winning Alamanda Estate, this Porter Davis Prestige residence offers approximately 32 squares of single-level family living. It has four bedrooms, a dedicated study, five separate living zones, including a kids' study area, and a north-facing French Provincial facade. It is zoned to Alamanda K-9 College, approximately 500m away, so the school run is a short walk. High ceilings and natural light run through the open-plan core. The gourmet kitchen has stone benchtops, an island bench, twin ovens, a dishwasher, premium stainless steel appliances and a walk-in butler's pantry with generous storage. It flows to the family and meals zone, and timber bifold doors open to an east-facing pergola made for year-round entertaining. Families have room to spread out, with a lounge/bar for entertaining, a rumpus/theatre room for movie nights, and a games/activity room beside the children's bedrooms that works perfectly as a kids' retreat. An additional dedicated kids' study
Request Details
luxury Display Home in Alamora Estate Grand Living, Exclusive Opportunity
View photo
House · for sale
Request Details
New
luxury Display Home in Alamora Estate Grand Living, Exclusive Opportunity
Gheringhap
· 4 Bedrooms · 2 Baths · House
· Equipped kitchen
Gheringhap · 4 Bedrooms · 2 Baths · House · Equipped kitchen
Spica Real Estate are proud to present 10 Isola Mews, Tarneit. This is your chance to secure a luxury display home in the sought-after Alamora Estate, Tarneit an address that blends prestige with future growth potential. Spanning 480sqm of land, this beautifully crafted residence showcases premium inclusions and timeless design, exclusively offered by Spica Real Estate. Ground Floor Highlights: -Grand Theatre Room perfect for movie nights and entertaining -Private Study ideal for working from home -Chef's Kitchen with Butler's Pantry fitted with premium finishes -Expansive Meals & Living Zones flowing seamlessly outdoors -Grand Alfresco perfect for year-round entertaining First Floor Features: -Grand Master Suite with His & Hers robes plus private vanity space -Three additional bedrooms, each with its own walk-in robe -Upstairs Retreat a second living zone for relaxation or family gatherings Location & Lifestyle: Set in the vibrant Alamora Estate, this home is surrounded by a lifestyle
Request Details
A Modern Family Home Designed for Easy Living
View photo
House · for sale
Request Details
New
A Modern Family Home Designed for Easy Living
Gheringhap
· 3 Bedrooms · 2 Baths · House
· Parking · Equipped kitchen
Gheringhap · 3 Bedrooms · 2 Baths · House · Parking · Equipped kitchen
16 STACEY PARADE, MOUNT COTTRELL DATE PUBLISHED: 05 JUN 2026 Welcome to 16 Stacey Parade, Mount Cottrell, a stylish and well-designed family home offering the perfect blend of modern comfort, practical space and low-maintenance living. Set on approx. 393m², this home delivers a thoughtful floorplan with generous proportions, multiple living areas and quality finishes throughout. From the moment you arrive, the contemporary façade, wide driveway and double garage create a strong first impression, while inside, the home opens into a bright and functional layout made for everyday family life. At the heart of the home is a sleek modern kitchen complete with stone benchtops, stainless steel appliances, gas cooktop, dishwasher, walk-in pantry and a large island bench overlooking the open-plan meals and family area. This central living space flows beautifully to the alfresco, creating an easy indoor-outdoor connection for entertaining, relaxing or spending time with family. The master bedroom
Request Details
Brand New Dual Suite Family Living With Space, Comfort & Everyday Convenience
View photo
House · for sale
Request Details
New
Brand New Dual Suite Family Living With Space, Comfort & Everyday Convenience
Gheringhap
· 4 Bedrooms · 3 Baths · House
· Garden · Parking
Gheringhap · 4 Bedrooms · 3 Baths · House · Garden · Parking
5 JACOBENA ROAD, MELTON SOUTH DATE PUBLISHED: 30 JUN 2026 Designed for families who want more space, more comfort and a home that works beautifully day to day, 5 Jacobena Road delivers a modern single-level layout with the rare advantage of two master suites, multiple living areas and a low-maintenance outdoor setting. Set on a 400m² allotment, the home makes a strong first impression with its contemporary façade, tiled roof, exposed aggregate driveway, double garage and landscaped front garden. Inside, the floorplan is practical, bright and easy to live in, with generous proportions throughout and a neutral finish that allows the next owner to move straight in or lease with confidence. The accommodation is a genuine standout. Four bedrooms are positioned to suit growing families, guests or multi-generational living, including two master bedrooms with their own ensuites. The main master also includes a walk-in robe, while the additional bedrooms are well-sized and serviced by a central
Request Details
Modern Family Living with Two Spacious Living Areas
View photo
House · for sale
Request Details
New
Modern Family Living with Two Spacious Living Areas
Gheringhap
· 3 Bedrooms · 2 Baths · House
· Parking · Equipped kitchen
Gheringhap · 3 Bedrooms · 2 Baths · House · Parking · Equipped kitchen
Perfectly positioned in a convenient and family-friendly pocket of Tarneit, 5 Bigarade Way offers a fantastic opportunity for families, first-home buyers and investors seeking a modern home with plenty of space and functionality. Set on 262sqm (approx.), the property offers three bedrooms, two spacious living areas and a single car garage, with a thoughtfully designed floorplan providing excellent separation between living and accommodation while maintaining a strong sense of connection throughout the home. At the heart of the residence is a well-appointed kitchen featuring stone benchtops, stainless steel appliances and plenty of storage, overlooking the adjoining dining and family living spaces. The home also offers a second large living area, providing valuable flexibility for entertaining, relaxing or creating a separate space for the family. The master bedroom features a walk-in robe and private ensuite, while the remaining bedrooms are fitted with built-in robes and serviced by a
Request Details
Coastal Seclusion With Village Convenience
View photo
House · for sale
Request Details
New
Coastal Seclusion With Village Convenience
Gheringhap
· 3 Bedrooms · 1 Bath · House
· Garden · Terrace · Equipped kitchen
Gheringhap · 3 Bedrooms · 1 Bath · House · Garden · Terrace · Equipped kitchen
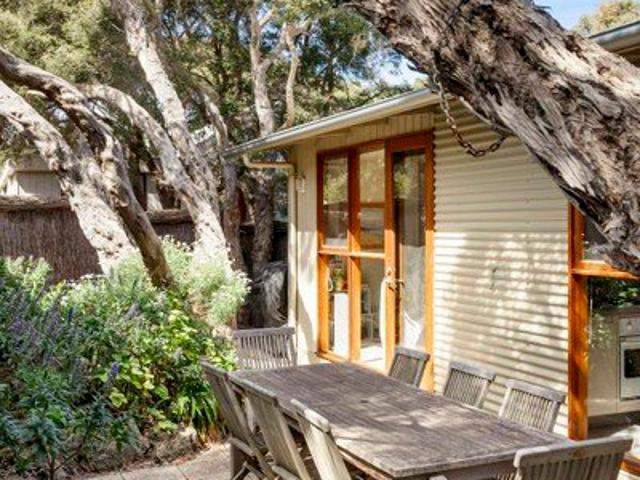
Mature trees cast shifting shade across the garden, brush fencing softens the boundaries, and the sound of the ocean carries through the air, there is a rare sense of retreat here, with the house almost absorbed into its established coastal surroundings. Yet within minutes, the day can move easily between the beach, village coffee, lunch with friends, tennis, golf or a long walk along Point Lonsdale's beautiful shoreline trails. Inside, the home has an appealing restraint. Timber framed windows and doors draw the greenery close, while two separate living areas give the three bedroom floorplan a flexibility that belies its easy scale. The open plan main living and dining room is warm and relaxed, anchored by a gas log fire and opening visually to the garden, with the central kitchen keeping entertaining and culinary artists connected. The outdoor spaces are equally considered in their simplicity. The paved terrace sits beneath a canopy of established trees, creating private places to li
Request Details
Spacious Family Living on a Private 869sqm
View photo
House · for sale
Request Details
New
Spacious Family Living on a Private 869sqm
Gheringhap
· 4 Bedrooms · 2 Baths · House
· Garden · Parking · Equipped kitchen
Gheringhap · 4 Bedrooms · 2 Baths · House · Garden · Parking · Equipped kitchen
Gather, relax and entertain in this warmly inviting four-bedroom family home, set on a private 869sqm (approx.) allotment just 500m from the Market Place Shopping Centre and infused with a tranquil, seaside-inspired ambience. Classic in style and thoughtfully refreshed, the home makes a lasting first impression with its wide enclosed landscaped garden, double lock-up garage with rear pull-through, and separate gated access for the boat or caravan a distinct advantage for outdoor adventurers. Inside, a sun-soaked single-level layout reveals a choice of living zones, unified by a soothing natural palette and centred on an open-plan living and dining area that forms the heart of daily life. Cleverly oriented to embrace a radiant north-facing aspect, this space is anchored by a modern kitchen with stone waterfall benchtops, walk-in pantry, Electrolux oven and five-burner cooktop, Dishlex dishwasher and generous breakfast seating. Glass sliders extend the living space to an expansive covere
Request Details
Perfectly Positioned in Tarneit Ideal for First Home Buyers, Investors & Downsizers
View photo
Townhouse · for sale
Request Details
New
Perfectly Positioned in Tarneit Ideal for First Home Buyers, Investors & Downsizers
Gheringhap
· 2 Bedrooms · 1 Bath · Townhouse
· Parking · Equipped kitchen
Gheringhap · 2 Bedrooms · 1 Bath · Townhouse · Parking · Equipped kitchen
70/27 Turva Avenue, Tarneit One Group Realty proudly presents this beautifully presented two-bedroom townhouse, ideally positioned in a quiet cul-de-sac directly opposite Tarneit Gardens Shopping Centre. Filled with natural light, this low-maintenance home offers comfortable living across two levels and is perfect for first-home buyers, investors or downsizers. Property Features: 2 bedrooms with built-in robes Central bathroom Spacious open-plan kitchen, living and dining Kitchen with stainless-steel appliances Split-system heating and cooling Single lock-up garage with internal access Additional visitor parking Low-maintenance living Prime Location Enjoy easy access to Tarneit Gardens Shopping Centre, Tarneit Central, Riverdale Shopping Centre and Tarneit Railway Station, along with nearby parks, schools and public transport. School Catchment: Tarneit P-9 College and Tarneit Senior College, subject to confirmation for the relevant enrolment year through Victoria's Find My School servi
Request Details
Bold. Breathtaking. Built Without Compromise
View photo
Terraced House · for sale
Request Details
New
Bold. Breathtaking. Built Without Compromise
Gheringhap
· 6 Bedrooms · 4 Baths · Terraced House
· Garden · Equipped kitchen
Gheringhap · 6 Bedrooms · 4 Baths · Terraced House · Garden · Equipped kitchen
A luxury landmark estate in the heart of Batesford's Riverstone Estate. Positioned on a sprawling 4,498.28sqm allotment in the peaceful, family-friendly Riverstone Estate of Batesford, this exceptional residence sets a new standard for premium living. Just 3.5 years young, built by Linked, the home has been built and finished to the highest specification, blending architectural drama with ultimate luxury. The living area makes an immediate statement with soaring 4.4-metre ceilings, polished concrete floors warmed by underfloor heating, and double-glazed windows throughout that flood the space with light while maintaining year-round comfort. A servery window opens the kitchen directly to the alfresco, creating a seamless flow for entertaining, with the 8.2m x 4.2m mineral-heated pool as the centrepiece of the outdoor space. The north-facing backyard catches the morning sun as it rises over the garden, making summer breakfasts outdoors an everyday pleasure as you can watch the sunrise ov
Request Details
Big Block in Brilliant Belmont Location With Rear Access
View photo
House · for sale
Request Details
New
Big Block in Brilliant Belmont Location With Rear Access
Gheringhap
· 2 Bedrooms · 1 Bath · House
· Garden · Parking · Equipped kitchen
Gheringhap · 2 Bedrooms · 1 Bath · House · Garden · Parking · Equipped kitchen
An outstanding opportunity in the heart of Belmont, this substantial 819sqm (approx.) allotment combines an enviable location with exciting future potential. The generous block and existing home provide plenty of scope for those looking to renovate, extend and create a residence tailored to their own lifestyle. Alternatively, consider a development project. Subject to approvals. The original brick veneer home offers two bedrooms with built-in robes, a lounge with split-system heating and cooling, a kitchen with adjoining meals area, central bathroom and separate toilet. Outside, the expansive backyard is complemented by excellent rear access via Mitchell Street, along with a single garage and additional double garage/storage shed, adding further versatility to the property. Positioned within easy reach of Belmont's thriving High Street shopping precinct, schools, the Barwon River, GMHBA Stadium, South Geelong train station and the Geelong CBD, the location delivers exceptional everyday
Request Details
Be the First to Call It Home!
View photo
House · for sale
Request Details
New
Be the First to Call It Home!
Gheringhap
· 4 Bedrooms · 2 Baths · House
· Parking · Equipped kitchen
Gheringhap · 4 Bedrooms · 2 Baths · House · Parking · Equipped kitchen
There is something special about being the very first person to turn the key, move the furniture in and make a home completely your own. Brand new and ready for its first owner, this four-bedroom home offers an incredibly easy way to step into Eynesbury. The building is finished, the landscaping is done and the upgrades have already been chosen, leaving nothing to do but move in and start enjoying it. For first home buyers, it's an opportunity to begin with everything new. For downsizers, it offers the simplicity of a modern, low-maintenance home without sacrificing four bedrooms or a double garage. And for investors, the combination of a brand-new property, easy-care surrounds and an increasingly convenient Eynesbury location makes this one well worth considering. Inside, high ceilings and an abundance of natural light immediately give the home a bright, open feel, complemented by floating floorboards that continue throughout and create a clean, contemporary finish. The kitchen, dinin
Request Details
The Epitome of the Eynesbury Lifestyle with Details that Matter!
View photo
House · for sale
Request Details
New
The Epitome of the Eynesbury Lifestyle with Details that Matter!
Gheringhap
· 4 Bedrooms · 2 Baths · House
· Fireplace · Equipped kitchen
Gheringhap · 4 Bedrooms · 2 Baths · House · Fireplace · Equipped kitchen
Some homes reveal their quality immediately. Behind its traditional Eynesbury façade and generous undercover front porch is a home where the owners have invested in the details. Profiled doors and cabinetry, timber and glass feature doors, polished bamboo flooring, high ceilings and carefully selected finishes give the home a character that feels considered rather than simply upgraded. And then there is the sheer practicality of it all. The oversized front lounge is a beautiful room in its own right, anchored by a Jetmaster dual-sided fireplace that creates warmth and connection between the living spaces. From here, the home opens into a generous kitchen, dining and family zone designed around everyday life and entertaining. The kitchen is substantial without being overdone, with Caesarstone benchtops, extensive profiled cabinetry, a SMEG freestanding oven and a Miele dishwasher cleverly integrated into the cabinetry for a seamless finish. There is excellent storage and preparation spa
Request Details
Spacious Family Living on an Impressive 772m² Allotment
View photo
House · for sale
Request Details
New
Spacious Family Living on an Impressive 772m² Allotment
Gheringhap
· 4 Bedrooms · 2 Baths · House
· Air conditioning · Equipped kitchen
Gheringhap · 4 Bedrooms · 2 Baths · House · Air conditioning · Equipped kitchen
Set on a generous 772m² allotment, this spacious four-bedroom home delivers outstanding flexibility for growing families, with three separate living areas, excellent vehicle access and an abundance of indoor and outdoor space. At the heart of the home, the well-appointed kitchen features ample bench space and storage, quality appliances and a dishwasher, making everyday cooking and entertaining easy. The adjoining living and dining areas provide a comfortable central space for the family to gather. The master bedroom includes a walk-in robe and private ensuite, while the remaining three bedrooms feature built-in robes and are serviced by the central family bathroom. With three versatile living zones, there is room for everyonewhether you need a formal lounge, relaxed family room, children's retreat or home office. Year-round comfort is provided by ducted heating, split-system air conditioning and ceiling fans. Outside, the undercover pergola extending the entire length of the home prov
Request Details
Exceptional Family Living on a Generous 712m² Allotment
View photo
House · for sale
Request Details
New
Exceptional Family Living on a Generous 712m² Allotment
Gheringhap
· 4 Bedrooms · 2 Baths · House
· Equipped kitchen
Gheringhap · 4 Bedrooms · 2 Baths · House · Equipped kitchen
Positioned on an impressive 712m² (approx.) allotment, this spacious and beautifully presented family home delivers an outstanding combination of space, comfort and lifestyle, perfectly suited to growing families. Freshly painted throughout and featuring brand-new carpet, the home offers a fresh and inviting atmosphere from the moment you step inside. The impressive four spacious bedrooms, master bedroom provides an exceptional retreat, featuring a generous size, walk-in robe and private ensuite. The remaining bedrooms are well proportioned and equipped with built-in robes, while the additional study provides the perfect space for working from home or a quiet study area. At the heart of the home is the stylish kitchen, complete with stone bench tops, quality 900mm stainless steel upright gas cooking appliances and stainless-steel dishwasher. Overlooking the meals area and expansive family living zone. A separate, generously sized lounge area provides an additional living zone, offering
Request Details
Modern Comfort & Exceptional Convenience
View photo
House · for sale
Request Details
New
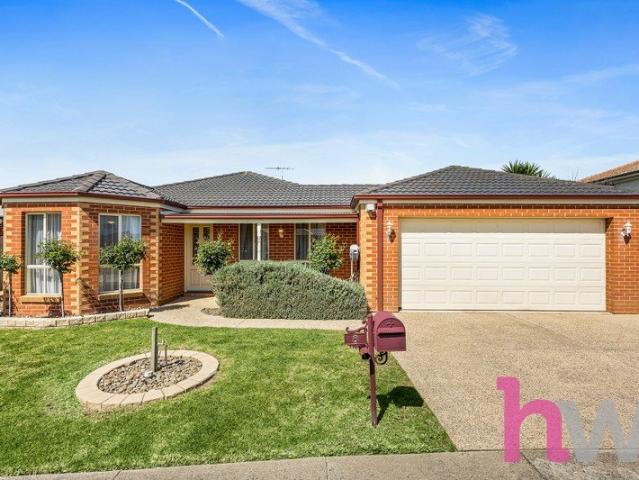
Modern Comfort & Exceptional Convenience
Gheringhap
· 4 Bedrooms · 2 Baths · House
· Parking · Equipped kitchen
Gheringhap · 4 Bedrooms · 2 Baths · House · Parking · Equipped kitchen
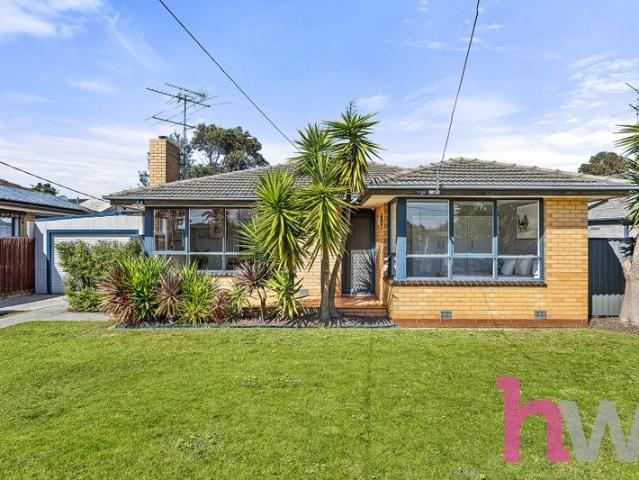
Set in a highly sought-after pocket of Waurn Ponds, 55 Oakwood Crescent presents an outstanding opportunity for first-home buyers, families and investors seeking a well-appointed home offering space, comfort and convenience. Designed with a practical and appealing floor plan, the home comprises four generous bedrooms, with the impressive main featuring a walk-in robe and private ensuite, while the remaining bedrooms are complete with built-in robes and serviced by a spacious central bathroom with a separate bath and separate toilet. At the heart of the home is the open-plan kitchen, living and dining zone, creating a welcoming space for everyday family living and entertaining. The well-sized kitchen is equipped with stainless steel appliances, including gas cooktop, a double sink and dishwasher, providing functionality and generous storage. Year-round comfort is assured with ducted heating throughout, and RC/AC for cooling while the separate laundry offers both garage and external acce
Request Details
Space, Storage & Easy Family Living in a Quiet Court
View photo
House · for sale
Request Details
New
Space, Storage & Easy Family Living in a Quiet Court
Gheringhap
· 3 Bedrooms · 1 Bath · House
· Garden · Equipped kitchen
Gheringhap · 3 Bedrooms · 1 Bath · House · Garden · Equipped kitchen
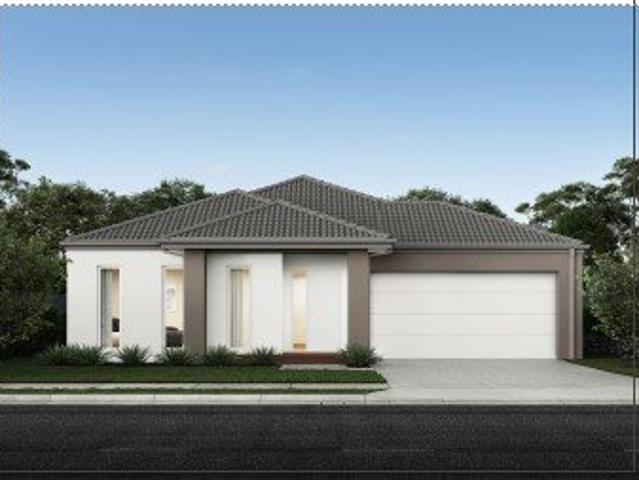
Set on a generous 769m² allotment in a quiet and highly sought-after pocket of St Albans Park, this well-presented family home delivers excellent space, functionality and versatility, with the added advantage of secure access for a caravan, boat or trailer. Inside, the home offers three comfortable bedrooms, all complete with built-in robes and ceiling fans. A spacious central lounge with timber floorboards creates a warm and inviting living zone and flows through to the dining area and well-equipped kitchen. The kitchen provides plenty of bench and cupboard space and is complete with a dishwasher and gas cooktop, making it perfectly suited to everyday family living. The central bathroom features a shower over spa bath, with the convenience of a separate toilet. Outside, the home continues to impress with a covered entertaining area ideal for summer BBQs and relaxed gatherings with family and friends. The large, low-maintenance rear yard is securely fenced, providing plenty of space fo
Request Details
Comfort, Space and Versatility in a Quiet Court
View photo
House · for sale
Request Details
New
Comfort, Space and Versatility in a Quiet Court
Gheringhap
· 3 Bedrooms · 1 Bath · House
· Equipped kitchen
Gheringhap · 3 Bedrooms · 1 Bath · House · Equipped kitchen
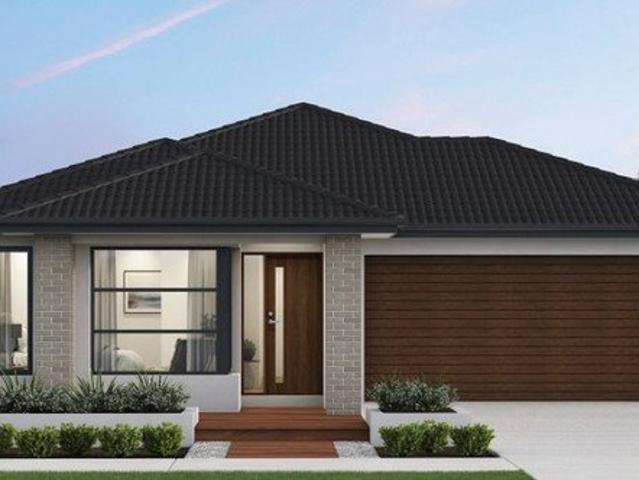
Set on approximately 535m² in a quiet court, this versatile home offers comfortable family living with a flexible upstairs retreat that could easily serve as a second lounge, home office or potential fourth bedroom. The practical floor plan includes three bedrooms with built-in robes, a central living area and a functional kitchen with an adjoining meals space. Floor heating provides warmth through the cooler months. A renovated bathroom brings a fresh, modern touch to the home and is complemented by a separate toilet for everyday convenience. Upstairs, the spacious additional living area offers excellent flexibility. Use it as a private retreat, children's playroom, work-from-home space or convert it into a fourth bedroom to accommodate a growing family. Outside, the generous allotment provides room for children and pets to play, along with potential to further enhance the outdoor space. Conveniently positioned close to local schools, shops, public transport and everyday amenities, th
Request Details
Sleek, functional, and affordable Eight Homes presents this 406m² package perfect for modern family living in Windermere
View photo
House · for sale
Request Details
New
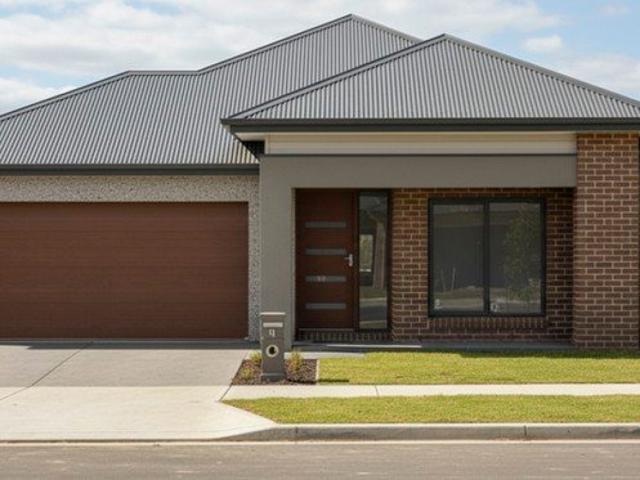
Sleek, functional, and affordable Eight Homes presents this 406m² package perfect for modern family living in Windermere
Gheringhap
· 4 Bedrooms · 2 Baths · House
· Equipped kitchen
Gheringhap · 4 Bedrooms · 2 Baths · House · Equipped kitchen
Windermere is a community that focuses on your mind, body, and soul. We invite you to visit our sales gallery to gain insight into our master-planned community and discover how Windermere can tick all your boxes today. Land price: $343,000 Build price: $312,241 Total price: $655,241 HOUSE & LAND PACKAGE FIXED PRICE: INCLUDES: 7 Star Energy rating compliant to the standard form and best house orientation Double glazed windows 4kW solar system (Design Specific) Up to 36m2 Driveway colour through concrete Fixed site costs and connections Quantum zero benchtop & overhead cupboards to kitchen 900mm appliances & Dishwasher to kitchen Choice of tiles or timber-look laminate flooring 20 Downlights to the home Round Back to Wall Freestanding Bath 25-year Structural guarantee Council & developer requirements Prep room (Design Specific) Contact details: For more information, please contact the Windermere Sales team on: 1300 008 555 or Rochelle Rehmet 0407 834 906. We look forward to answering you
Request Details
Build your dream home with Singh Homes on a 367m² block in Windermere great location and trusted quality!
View photo
House · for sale
Request Details
New
Build your dream home with Singh Homes on a 367m² block in Windermere great location and trusted quality!
Gheringhap
· 3 Bedrooms · 2 Baths · House
· Equipped kitchen
Gheringhap · 3 Bedrooms · 2 Baths · House · Equipped kitchen
Windermere is a community that focuses on your mind, body, and soul. We invite you to visit our sales gallery to gain insight into our master-planned community and discover how Windermere can tick all your boxes today. Land price: $329,000 Build price: $305,000 Total price: $634,000 HOUSE & LAND PACKAGE FIXED PRICE: INCLUDES: 7-Star Energy Efficient Home 2700mm Ceiling Height Stone Benchtop in Kitchen, Island, Bathroom & Ensuite Full Height Tiles to bath and Ensuite 900mm Appliances Cooktop, Rangehood, Oven and 600mm Dishwasher Refrigerated Heating & Cooling Fixed Site Costs P-Class, Rock removal 30 cubic meters & up to 1m of fall Premium Laminate Flooring throughout More High Inclusions Soft Close Cabinetry Double Glaze Windows Privacy locks to all the Bedrooms & Bathrooms Contact details: For more information, please contact the Windermere Sales team on: 1300 008 555 or Rochelle Rehmet 0407 834 906. We look forward to answering your questions and helping you move into your new home Y
Request Details
Boutique Homes & Windermere bring you a H&L on 521m² of land
View photo
House · for sale
Request Details
New
Boutique Homes & Windermere bring you a H&L on 521m² of land
Gheringhap
· 4 Bedrooms · 2 Baths · House
· Equipped kitchen
Gheringhap · 4 Bedrooms · 2 Baths · House · Equipped kitchen
Windermere is a community that focuses on your mind, body, and soul. We invite you to visit our sales gallery to gain insight into our master-planned community and discover how Windermere can tick all your boxes today. Land price: $371,000 Build price: $290,900 Total price: $661,900 HOUSE & LAND PACKAGE FIXED PRICE: INCLUDES: Contempo façade included 7-star energy efficiency rating Fixed site costs 3.5kW solar PV system Quality floor coverings throughout 2550mm high ceiling to ground floor LED downlights to entry, kitchen and living Low E Double glazed sliding stacker doors & awning windows Westinghouse 900mm wide in-built oven, cooktop and rangehood Laminate overhead kitchen cabinetry 20mm Crystalline Silica Free benchtops in kitchen including island 12-month service warranty & 25-year build guarantee Recycled Water Connection Point 450mm Eaves to Facade Contact details: For more information, please contact the Windermere Sales team on: 1300 008 555 or Rochelle Rehmet 0407 834 906. We
Request Details
Customise your dream home with Tuscani Homes in Windermere Estate, featuring fixed site costs and exceptional value
View photo
House · for sale
Request Details
New
Customise your dream home with Tuscani Homes in Windermere Estate, featuring fixed site costs and exceptional value
Gheringhap
· 4 Bedrooms · 2 Baths · House
· Equipped kitchen
Gheringhap · 4 Bedrooms · 2 Baths · House · Equipped kitchen
Windermere is a community that focuses on your mind, body, and soul. We invite you to visit our sales gallery to gain insight into our master-planned community and discover how Windermere can tick all your boxes today. Land price: $401,000 Build price: $375,795 Total price: $776,795 HOUSE & LAND PACKAGE FIXED PRICE: INCLUDES: Fixed site costs 7-star energy rating build Double glazed windows throughout Stone benchtops throughout Downlights throughout the house Flooring throughout Porcelain tiles in wet areas 900mm appliances to kitchen Soft-close cupboards & drawers Contact details: For more information, please contact the Windermere Sales team on: 1300 008 555 or Rochelle Rehmet 0407 834 906. We look forward to answering your questions and helping you move into your new home You can visit us at 275 Greens Road, Mambourin Open 11 am 5pm Monday to Sunday Disclaimer The advertised price on this listing represents the indicative house and land package price. The price shown in the Property
Request Details

Get email alerts

Don't miss out: be the first to know about new properties

The alert was correctly created

On subscribing you accept the conditions of use and the privacy policy
Alert
Receive new ads in your inbox
Save this search
Receive alerts for new listings

We'll send you an email when we have new properties for: "Properties for sale in Gheringhap"

The alert was correctly created

Get email alerts and be the first to see new listings
Required field
On subscribing I accept the terms of the privacy policy
Perfect! You'll soon start receiving new listings via email
Alert
Receive an email when we have new ads for Properties for sale in Gheringhap
Save this search
Filters

Bedrooms

Size (m²)

m²
m²

Price

$
$

Property type

Bathrooms

Clear all filters
Receive notifications when new entries are published.