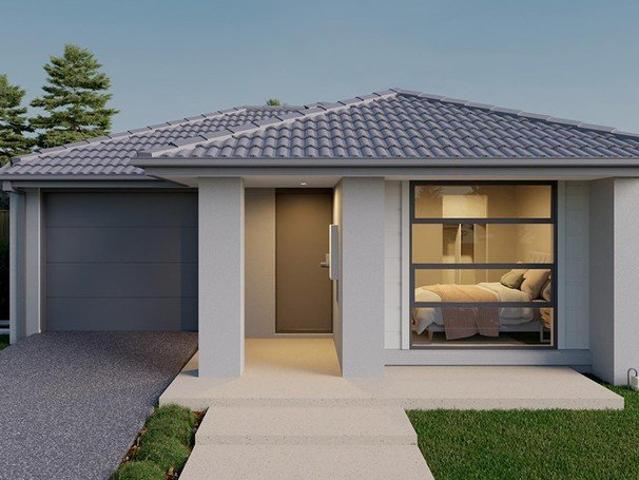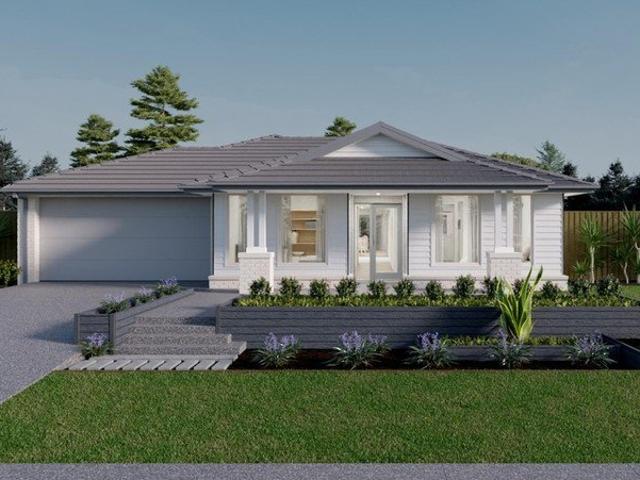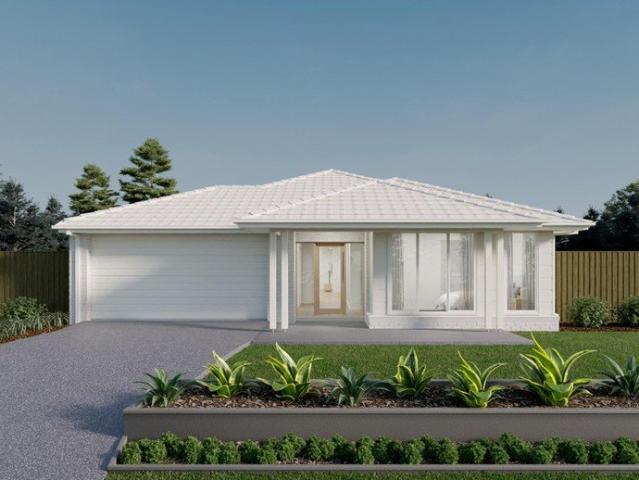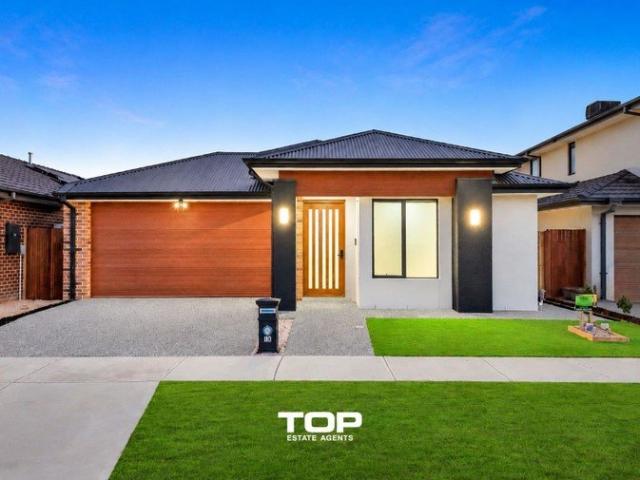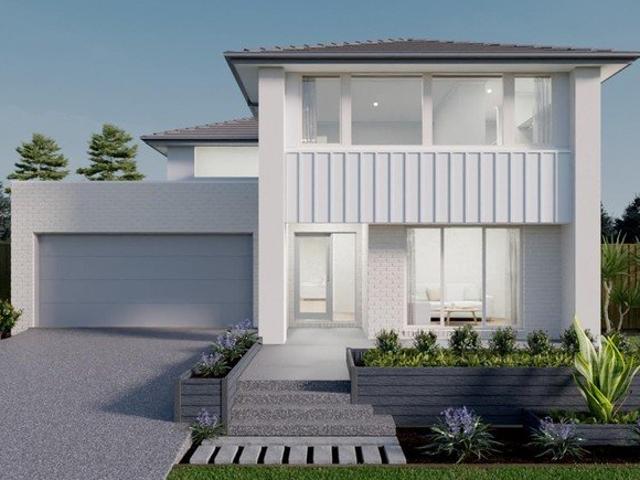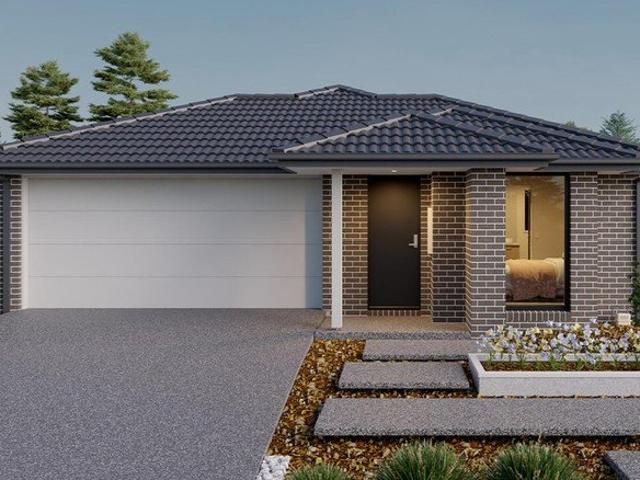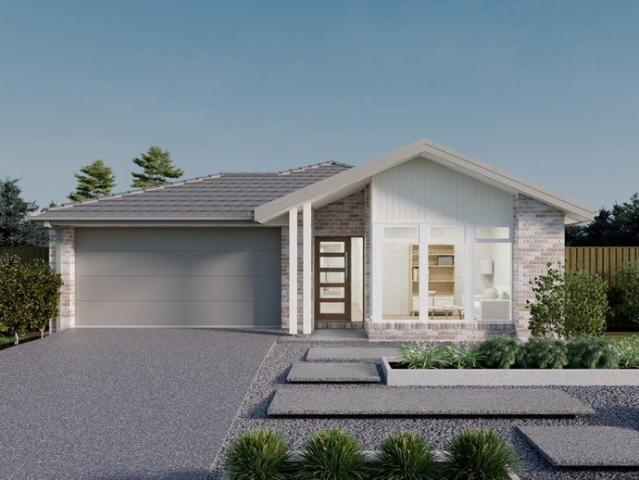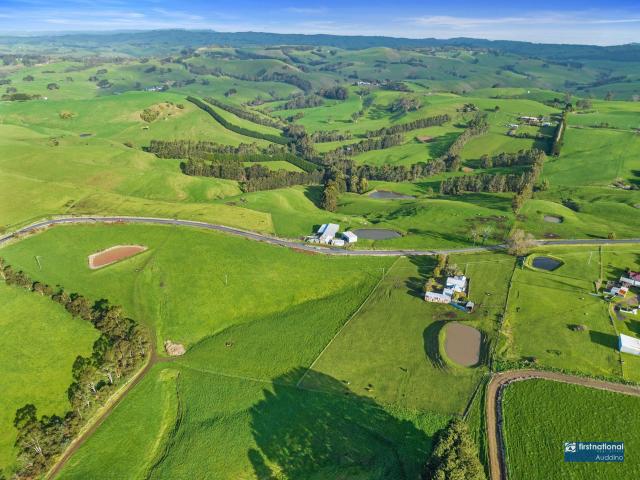
7 properties for sale in Krowera

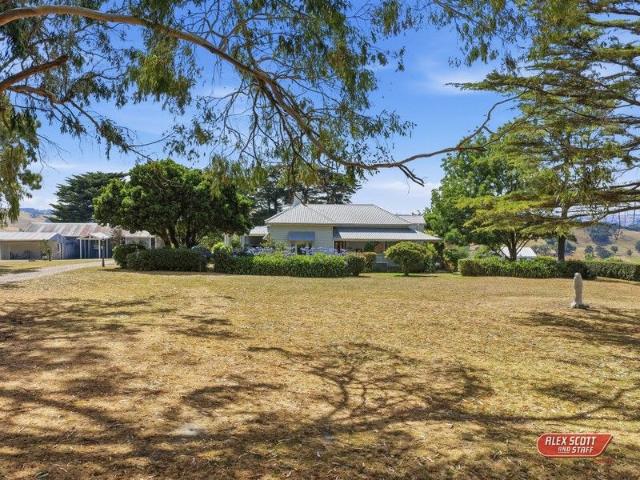
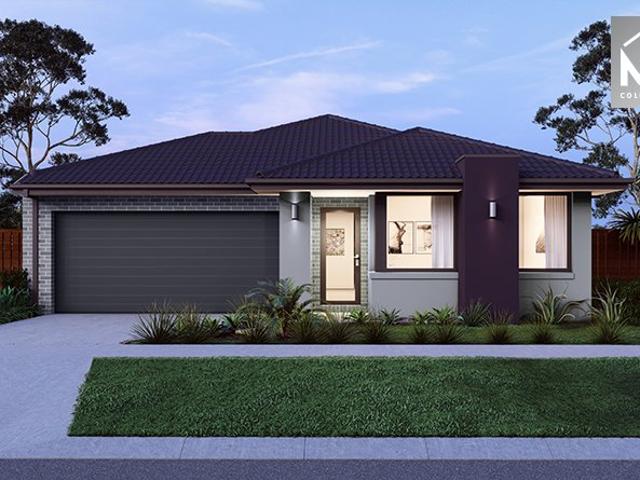
Idyllic acreage
View photo
House · for sale
Request Details
Idyllic acreage
Krowera
· 3 Bedrooms · 1 Bath · House
Krowera · 3 Bedrooms · 1 Bath · House
Welcome to 680 Loch-Wonthaggi Road, Krowera an enchanting acreage/semi-rural property that is ready to become the perfect lifestyle escape for those seeking a tranquil country retreat. Set upon an expansive 5 acres (approx) of lush, scenic land, this idyllic property offers endless potential to truly make it your own. Boasting an incredible location, the property is situated just a 7-minute drive from the charming village of Loch and a mere 25-minute drive to the bustling town of Wonthaggi. Surrounded by picturesque views and an abundance of natural beauty, the opportunities for peaceful living are boundless. The existing residence comprises a flexible floor plan with the choice of 3 bedrooms and 2 living areas, or 4 bedrooms and 1 living area. A cosy wood heater provides warmth and comfort during the cooler months, while a delightful sunroom and mudroom add practicality and charm to the home. Outside, fenced land with a well-sized dam, bitumen road frontage, a workshop and storage are
Request Details
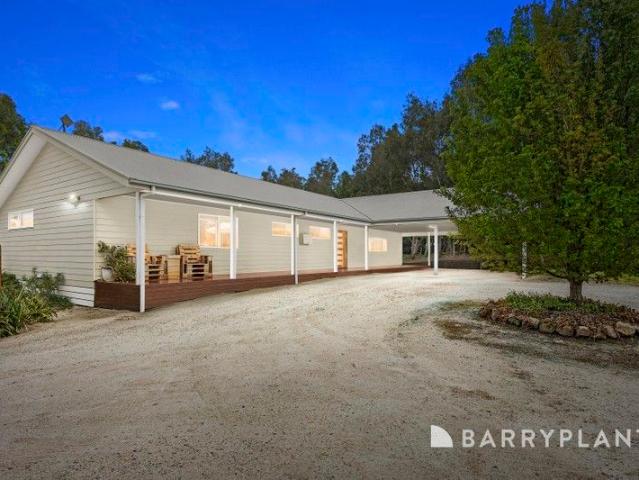
Kintore Park A Premium Lifestyle Property on 10 Acres
View photo
Terraced House · for sale
Request Details
Kintore Park A Premium Lifestyle Property on 10 Acres
Krowera
· 4 Bedrooms · 2 Baths · Terraced House
Krowera · 4 Bedrooms · 2 Baths · Terraced House
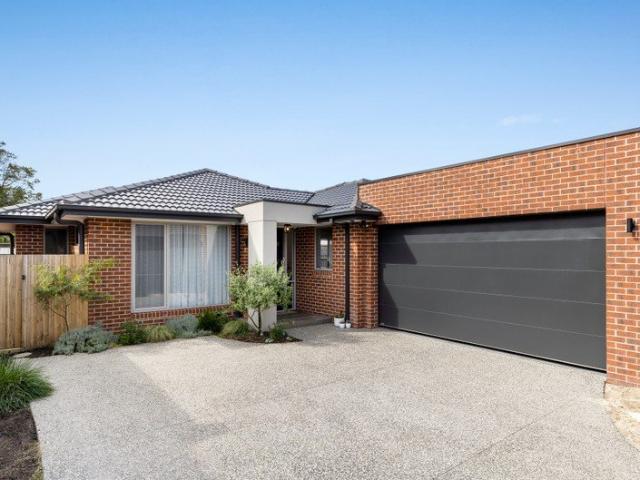
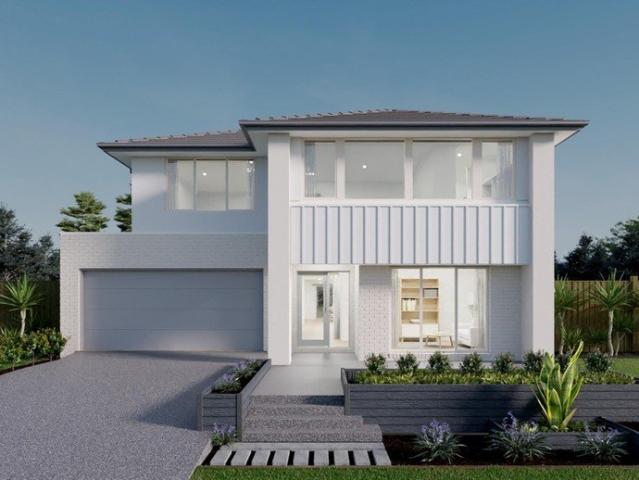
New Price! Welcome to Kintore Park, an exceptional lifestyle property set on approximately 10 acres (40,200m²) of beautiful land with district views. Designed for those seeking space, privacy and a premium rural lifestyle, this impressive property combines quality living with great equestrian facilities. Perfectly suited for horse enthusiasts or those wanting room to move, the property features two dams, multiple paddocks and excellent fencing, along with a horse arena, stables and tack room. Extensive shedding provides fabulous storage, complemented by substantial water tanks to support the property's infrastructure. Inside, the home showcases high-quality fixtures and fittings throughout, delivering a stylish yet comfortable country residence. The open-plan living and dining area creates a welcoming hub of the home, flowing seamlessly to an enclosed alfresco entertaining space-perfect for year-round entertaining and large family gatherings. At the heart of the home is a chef's kitche
Request Details
The Brief: A Charming Country Escape With History, Character & Room to Grow
View photo
House · for sale
Request Details
New
The Brief: A Charming Country Escape With History, Character & Room to Grow
Krowera
· 4 Bedrooms · 2 Baths · House
· Fireplace
Krowera · 4 Bedrooms · 2 Baths · House · Fireplace
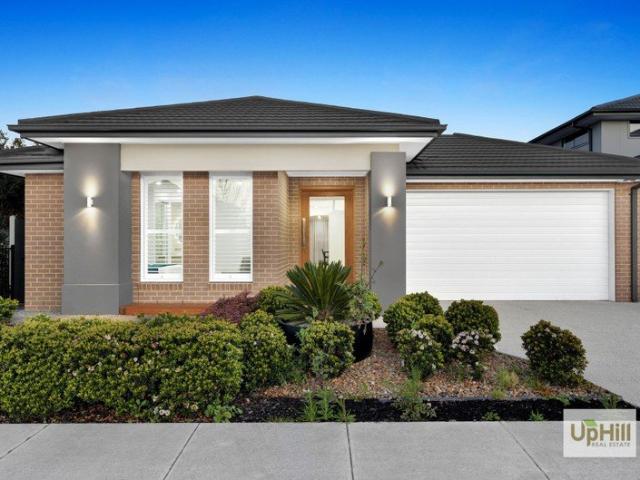
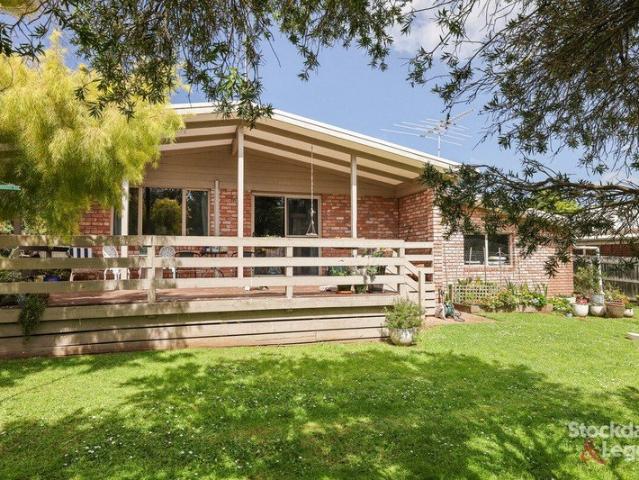
Rich in history, full of character and surrounded by beautiful countryside, this charming former Krowera Post Office offers a wonderful opportunity to embrace the country lifestyle. Set on approximately 3.1 acres just five minutes from the picturesque township of Loch, this much-loved period home combines generous family living, established gardens and plenty of room for the kids to explore, all in a peaceful rural setting. The original residence has been thoughtfully improved and lovingly maintained over the years, retaining its country charm while offering the space and practicality needed for modern family life. Four exceptionally generous bedrooms provide plenty of accommodation, including a spacious master bedroom with its own renovated ensuite, while the beautifully updated family bathroom services the remainder of the home. At the heart of the house is a cosy central lounge, flowing through to a spacious dining area complete with a charming built-in brick fireplace, creating a w
Request Details
EDROM A PRIVATE COUNTRY SANCTUARY IN THE GIPPSLAND HILLS
View photo
House · for sale
Request Details
EDROM A PRIVATE COUNTRY SANCTUARY IN THE GIPPSLAND HILLS
Krowera
· 4 Bedrooms · 2 Baths · House
· Equipped kitchen
Krowera · 4 Bedrooms · 2 Baths · House · Equipped kitchen
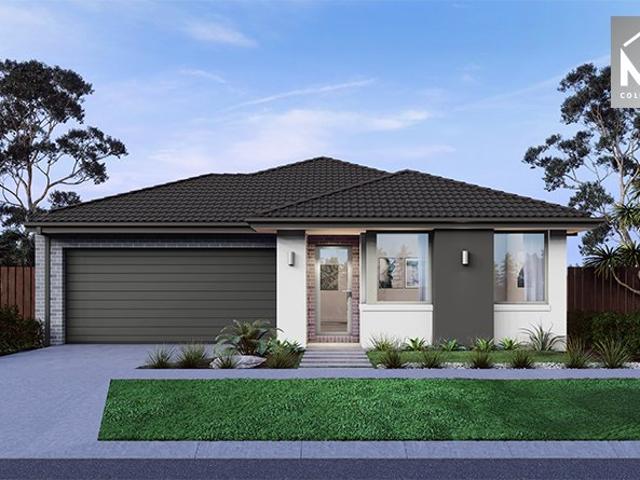
Set on approximately 4 acres (1.71 hectares) of gently undulating land, Edrom is a remarkable historic homestead offering rare privacy, breathtaking views, and a seamless blend of heritage charm and modern comfort. Originally built in 1898 as the principal homestead of a large working farm, this much-loved residence has been thoughtfully restored to preserve its character while embracing contemporary living. The home offers three generous bedrooms plus a dedicated study, which could easily serve as a fourth bedroom, along with two beautifully appointed bathrooms, including an ensuite to the master bedroom. From the master suite and the wide, shady verandah, enjoy distant water views stretching to Wilson's Promontory, a truly special outlook that changes with the light and seasons. The heart of the home is a warm and inviting family room that connects effortlessly to the kitchen, where the original Rayburn slow-combustion stove remains a cherished feature. A second, more formal lounge p
Request Details
The Brief: Peaceful Living on 18 Acres
Terraced House · for sale
$ 1,250,000
The Brief: Peaceful Living on 18 Acres
Krowera
· 4 Bedrooms · 3 Baths · Terraced House
· Equipped kitchen
Krowera · 4 Bedrooms · 3 Baths · Terraced House · Equipped kitchen
Its Addressed: Nestled within 18 acres (approx) of pristine countryside, this hidden treasure offers a great opportunity for those looking for spectacular views, usable land and a peaceful location. Divided into two titles, this property presents a haven for both family living and additional income opportunities. The main residence features three generous bedrooms, a versatile study/craft room, and two well-appointed bathrooms. The second dwelling is complete with 2 bedrooms, a spacious bathroom and kitchen as well as indoor & outdoor living spaces; perfect for an AirBnB or multi-generational living. Bathed in natural light streaming through ample windows and surrounded by established trees, each dwelling exudes warmth and comfort. The second title, spanning 6 acres of untouched land with an extra 2000 square meters of unused road, holds promising potential for development, STCA. Step outside to discover impressive amenities, including machinery sheds, a workshop, and a woodshed, all m
$ 1,250,000
The Brief: Light and Bright Rural Retreat on 2 Acres
House · for sale
Request Details
The Brief: Light and Bright Rural Retreat on 2 Acres
Krowera
· 4 Bedrooms · 2 Baths · House
· Fireplace · Equipped kitchen
Krowera · 4 Bedrooms · 2 Baths · House · Fireplace · Equipped kitchen
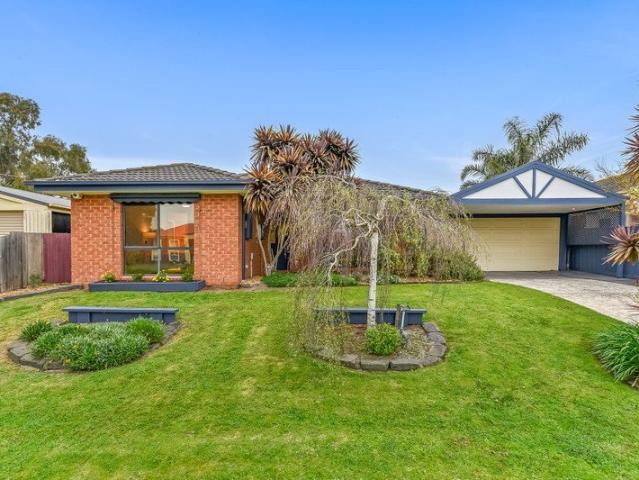
Ideally set back from the road and completely surrounded by established trees to give you complete privacy, this charming brick veneer home is perfectly positioned to take in a magnificent view over the rolling green hills and out to the water. The solid homestead has been beautifully renovated and updated throughout and offers enough space for the whole family to enjoy. The current owners have focused on bringing in natural light and cross-flow ventilation with beautiful big stacker doors off the lounge, a servery window in the kitchen and sliding glass doors from each bedroom out to the full length verandah. The main lounge area is bathed in natural light and features a beautiful open fireplace for winter, whilst in summer you can sit back whilst the children and pets play on the large, flat lawn outside. The updated kitchen is a chefs dream with a large 900mm upright stove, dishwasher and an enormous butlers pantry with second sink and loads of storage! There are four great sized be
Request Details
Idyllic acreage
House · for sale
Request Details
Idyllic acreage
Krowera
· 3 Bedrooms · 1 Bath · House
Krowera · 3 Bedrooms · 1 Bath · House
Welcome to 680 Loch-Wonthaggi Road, Krowera an enchanting acreage/semi-rural property that is ready to become the perfect lifestyle escape for those seeking a tranquil country retreat. Set upon an expansive 5 acres (approx) of lush, scenic land, this idyllic property offers endless potential to truly make it your own. Boasting an incredible location, the property is situated just a 7-minute drive from the charming village of Loch and a mere 25-minute drive to the bustling town of Wonthaggi. Surrounded by picturesque views and an abundance of natural beauty, the opportunities for peaceful living are boundless. The existing residence comprises a flexible floor plan with the choice of 3 bedrooms and 2 living areas, or 4 bedrooms and 1 living area. A cosy wood heater provides warmth and comfort during the cooler months, while a delightful sunroom and mudroom add practicality and charm to the home. Outside, fenced land with a well-sized dam, bitumen road frontage, a workshop and storage are
Request Details

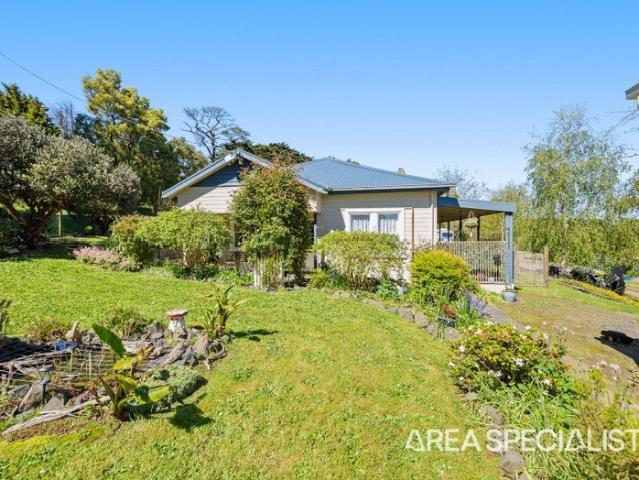
More properties around here

COASTAL CONVENIENCE
View photo
House · for sale
Request Details
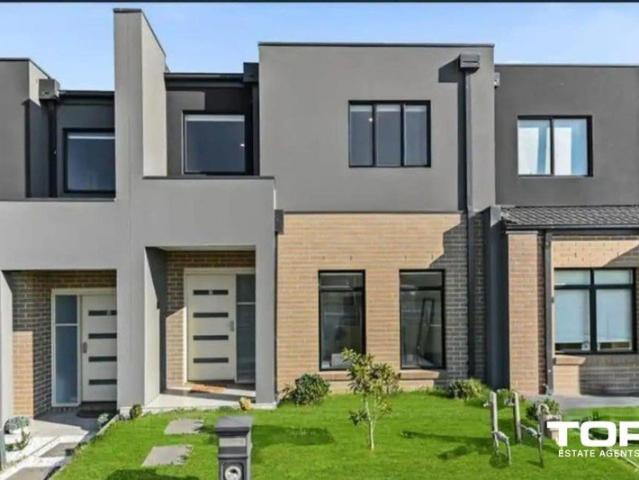
New
COASTAL CONVENIENCE
Krowera
· 3 Bedrooms · 2 Baths · House
· Garden · Equipped kitchen
Krowera · 3 Bedrooms · 2 Baths · House · Garden · Equipped kitchen
Combining contemporary living with everyday convenience, this stunning, near-new residence in the heart of Hastings offers a superb coastal lifestyle within a short stroll of the picturesque foreshore reserve, marina, shops, restaurants and cafes. Enjoying a private position with a north-facing, low-maintenance yard, the property features a light-filled interior with a modern aesthetic, quality finishes and a seamless indoor/outdoor flow between the open-plan living/dining area and sun-drenched alfresco deck that is perfect for entertaining. Forming the hub of the home, the stylish kitchen is designed to impress with stone benchtops, a herringbone-tiled splashback, walk in pantry, breakfast bar and stainless-steel appliances including a 900mm DeLonghi gas cooker/electric oven and dishwasher. Stone benchtops also feature in the main bathroom and ensuite, alongside sleek black tapware and timber vanities, with a walk-in robe in the master bedroom and two additional bedrooms with built-in
Request Details
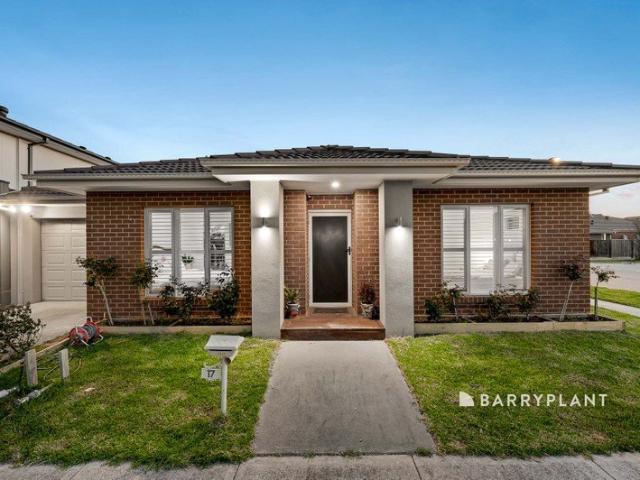
Sunlit, Premium Finished & Ready To Call Your Own | Ex Display Standard
View photo
House · for sale
Request Details
New
Sunlit, Premium Finished & Ready To Call Your Own | Ex Display Standard
Krowera
· 4 Bedrooms · 2 Baths · House
· Equipped kitchen
Krowera · 4 Bedrooms · 2 Baths · House · Equipped kitchen
A Simonds Homes ex-display, finished to show and ready to move straight into. A stone island kitchen with walk-in pantry, north-facing living, a floor-to-ceiling tiled master ensuite, and a decked alfresco and pergola, all over professionally landscaped gardens front and back. CALL US TODAY AND SCHEDULE AN EXCLUSIVE INSPECTION FOR YOU AND YOUR FAMILY TO EXPLORE THE HOME'S FEATURES AND INCLUSIONS, MAKING SURE IT'S THE RIGHT ONE FOR YOU. A wide porch leads in, with the master suite set at the front: a walk-in robe, an extra built-in robe, and a floor-to-ceiling tiled ensuite with double vanity and separate WC. A robed bedroom sits nearby, while two more share the family bathroom and separate WC across the hall. At the rear, living, dining and kitchen come together in one open-plan zone. The living faces north for sun through the day, and the kitchen pairs stone benchtops and an island with a walk-in pantry. Step out to the decked alfresco and pergola, facing east for morning coffee, with
Request Details
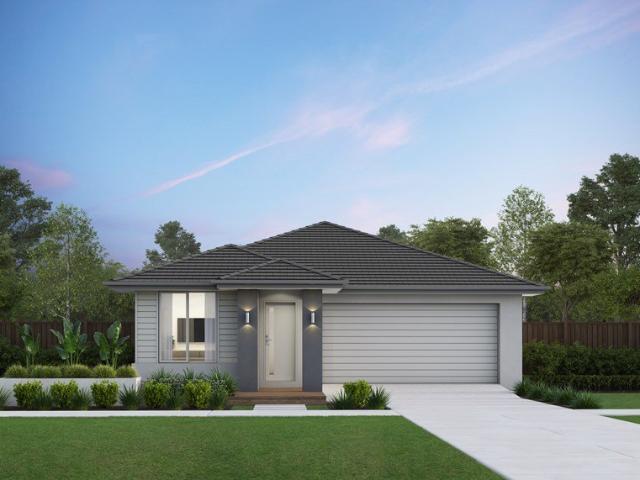
Mimosa Home & Land More Value!
View photo
Terraced House · for sale
Request Details
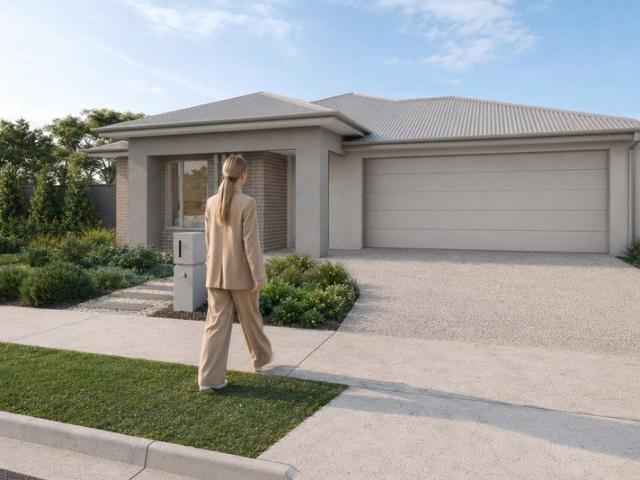
New
Mimosa Home & Land More Value!
Krowera
· 4 Bedrooms · 2 Baths · Terraced House
· Parking
Krowera · 4 Bedrooms · 2 Baths · Terraced House · Parking
Mimosa Home & Land More Value!Enquire with Adam on 0439 779 909.The Enfield 201 is packaged on a 350 m² lot facing northeast in Somerford Estate in Clyde North.Confidence: 50-Year Mimosa Homes Structural WarrantyFixed site costs. Option for turnkey: gardens, fencing, paths, etc 2550 mm ceilings. Downlights throughout. Vitreous compact benchtops. Timber-Look Laminate or Tiles plus Carpeted Areas Recycled water3-phase power2000-liter tankEvaporative cooling or 2 split systemsSemi-floating vanities (double to ensuite) & tiled shower basesQuick-slide robe doorsInternal garage access with 2 garage door remotes2 TV points, 2 phone/data points. Towel & toilet-roll holders includedTermite Management SystemPart A (slab), Part B (external)Eligible first-time home buyers can inquire about no stamp duty and a $10,000 government grant.Disclaimer:All plans & facades are provided for illustrative purposes only & are subject to change. Mimosa Homes reserves the right to modify plans, specifications &
Request Details
Mimosa Home & Land More Value!
View photo
Terraced House · for sale
Request Details
New
Mimosa Home & Land More Value!
Krowera
· 4 Bedrooms · 2 Baths · Terraced House
· Parking
Krowera · 4 Bedrooms · 2 Baths · Terraced House · Parking
Mimosa Home & Land More Value!Enquire with Adam on 0439 779 909.The Emerald 258 is packaged on a 400 m² lot facing east in Oak Grove Estate in Clyde North.Confidence: 50-Year Mimosa Homes Structural WarrantyFixed site costs. Option for turnkey: gardens, fencing, paths, etc 2550 mm ceilings. Downlights throughout. Vitreous compact benchtops. Timber-Look Laminate or Tiles plus Carpeted Areas Recycled water3-phase powerBal 12.5Evaporative cooling or 2 split systemsInduction cooktop, built-in oven, and heat pumpSemi-floating vanities (double to ensuite) & tiled shower basesQuick-slide robe doorsInternal garage access with 2 garage door remotes2 TV points, 2 phone/data points. Towel & toilet-roll holders includedTermite Management SystemPart A (slab), Part B (external)Eligible first-time home buyers can inquire about no stamp duty and a $10,000 government grant.Disclaimer:All plans & facades are provided for illustrative purposes only & are subject to change. Mimosa Homes reserves the right
Request Details
Mimosa Home & Land More Value!
View photo
Terraced House · for sale
Request Details
New
Mimosa Home & Land More Value!
Krowera
· 3 Bedrooms · 2 Baths · Terraced House
· Parking
Krowera · 3 Bedrooms · 2 Baths · Terraced House · Parking
Mimosa Home & Land More Value!Enquire with Adam on 0439 779 909.The Darley 178 is packaged on a 262 m² lot facing west in Five Farms Estate in Clyde North.Confidence: 50-Year Mimosa Homes Structural WarrantyFixed site costs. Option for turnkey: gardens, fencing, paths, etc 2550 mm ceilings. Downlights throughout. Vitreous compact benchtops. Timber-Look Laminate or Tiles plus Carpeted Areas Recycled water3-phase powerEvaporative cooling or 2 split systemsInduction cooktop, built-in oven, and heat pumpSemi-floating vanities (double to ensuite) & tiled shower basesQuick-slide robe doorsInternal garage access with 2 garage door remotes2 TV points, 2 phone/data points. Towel & toilet-roll holders includedTermite Management SystemPart A (slab), Part B (external)Eligible first-time home buyers can inquire about no stamp duty and a $10,000 government grant.Disclaimer:All plans & facades are provided for illustrative purposes only & are subject to change. Mimosa Homes reserves the right to modi
Request Details
Mimosa Home & Land More Value!
View photo
Terraced House · for sale
Request Details
New
Mimosa Home & Land More Value!
Krowera
· 3 Bedrooms · 2 Baths · Terraced House
Krowera · 3 Bedrooms · 2 Baths · Terraced House
Mimosa Home & Land More Value!Enquire with Adam today on 0439 779 909.The Longwood 177 is packaged on a 262 m² lot facing south in Evergreen Estate in Clyde North.Fixed Site Costsonly $3,500 (limited-time oer)7-Star energy rating Timber Look Laminate Flooring, Carpeted Areas & Wet Area TilingRecycled water ilo solar3-phase power2590 mm to ground floorRe-establishment surveyHeat pump and induction cooktopOverheads to the kitchenDownlightsStone benchtops to kitchenBAL 12.5Eligible first-time home buyers can inquire about no stamp duty and a $10,000 government grant. Disclaimer:All plans and facades are indicative only and may change. Mimosa Homes may amend plans, specifications, and prices without notice. Package prices are based on a standard facade, standard inclusions, and suitable land availability, excluding developer/estate requirements. Facade and inclusion images may show non-standard items not included in the price. Dimensions are approximate. Landscaping, fencing, decking, plan
Request Details
Mimosa Home & Land More Value!
View photo
Terraced House · for sale
Request Details
New
Mimosa Home & Land More Value!
Krowera
· 3 Bedrooms · 2 Baths · Terraced House
Krowera · 3 Bedrooms · 2 Baths · Terraced House
Mimosa Home & Land More Value!Enquire with Adam today on 0439 779 909.The Seymour 172 is packaged on a 312 m² lot facing north in Evergreen Estate in Clyde North.Fixed Site Costsonly $3,500 (limited-time oer)7-Star energy rating Timber Look Laminate Flooring, Carpeted Areas & Wet Area TilingRecycled water ilo solar3-phase power2590 mm to ground floorRe-establishment surveyHeat pump and induction cooktopOverheads to the kitchenDownlightsStone benchtops to kitchenBAL 12.5Sewer tie cut backColor through concrete drivewayFront LandscapingLetterboxClotheslineBlindsEligible first-time home buyers can inquire about no stamp duty and a $10,000 government grant. Disclaimer:All plans and facades are indicative only and may change. Mimosa Homes may amend plans, specifications, and prices without notice. Package prices are based on a standard facade, standard inclusions, and suitable land availability, excluding developer/estate requirements. Facade and inclusion images may show non-standard items
Request Details
Mimosa Home & Land More Value!
View photo
Terraced House · for sale
Request Details
New
Mimosa Home & Land More Value!
Krowera
· 3 Bedrooms · 2 Baths · Terraced House
· Parking
Krowera · 3 Bedrooms · 2 Baths · Terraced House · Parking
Mimosa Home & Land More Value!Enquire with Adam on 0439 779 909.The Heyfield 177 is packaged on a 262 m² lot facing south in Evergreen Estate in Clyde North.Confidence: 50-Year Mimosa Homes Structural WarrantyFixed site costs. Option for turnkey: gardens, fencing, paths, etc 2550 mm ceilings. Downlights throughout. Vitreous compact benchtops. Timber-Look Laminate or Tiles plus Carpeted Areas Recycled water3-phase powerEvaporative cooling or 2 split systemsInduction cooktop, built-in oven, and heat pumpSemi-floating vanities (double to ensuite) & tiled shower basesQuick-slide robe doorsInternal garage access with 2 garage door remotes2 TV points, 2 phone/data points. Towel & toilet-roll holders includedTermite Management SystemPart A (slab), Part B (external)Eligible first-time home buyers can inquire about no stamp duty and a $10,000 government grant.Disclaimer:All plans & facades are provided for illustrative purposes only & are subject to change. Mimosa Homes reserves the right to mo
Request Details
When Location Matters
View photo
House · for sale
Request Details
New
When Location Matters
Krowera
· 3 Bedrooms · 1 Bath · House
· Equipped kitchen
Krowera · 3 Bedrooms · 1 Bath · House · Equipped kitchen
Set in a quiet, tucked away street with no through traffic, this warm and welcoming brick home offers the best of both worlds; peace and privacy, with the heart of Cowes an easy stroll away. The beach is just 800m from the front door, Coles is 900m and the cafes, shops and restaurants of the town centre are all within a relaxed walk. Inside, pitched timber ceilings bring a lovely sense of space and character to the open plan kitchen, living and dining area. A wood fire sets the mood on winter nights, while a split system keeps things comfortable all year round. The living flows out to a large north facing deck, partially covered so it works just as well for long summer lunches as it does for a morning coffee in the sun. Beautiful established gardens surround the home and draw in abundant birdlife, creating a calm, leafy setting that feels a world away from the vibrant town only minutes down the road. All bedrooms include built in robes and the home has that cosy, settled feel that make
Request Details
Family Living with Impressive Outdoor Living
View photo
House · for sale
Request Details
New
Family Living with Impressive Outdoor Living
Krowera
· 4 Bedrooms · 2 Baths · House
· Parking · Equipped kitchen
Krowera · 4 Bedrooms · 2 Baths · House · Parking · Equipped kitchen
Designed with flexibility in mind, this four-bedroom home easily caters to modern family needs. Combining comfort, versatility and lifestyle appeal, this home is ideal for first home buyers, families, downsizers or investors alike. At the heart of the home, the open-plan kitchen and dining area feature quality appliances including a gas cooktop, oven and dishwasher, along with ample storage and bench space. The adjoining family area creates the perfect space for everyday family living or relaxed entertaining, seamlessly flowing out to the undercover outdoor entertaining area - ideal for hosting family or friends all year round. The master suite includes a walk-in wardrobe and private ensuite, while the remaining three bedrooms, each with built-in robes, are serviced by a central bathroom and separate toilet. Additional features include a remote double garage, split system in the family/dining area, ducted heating and evaporative cooling throughout, a large laundry with direct outdoor a
Request Details
Build Your Dream Home In This Ideal Location!
View photo
Terraced House · for sale
Request Details
New
Build Your Dream Home In This Ideal Location!
Krowera
· 5 Bedrooms · 4 Baths · Terraced House
· Parking · Equipped kitchen
Krowera · 5 Bedrooms · 4 Baths · Terraced House · Parking · Equipped kitchen
The elegant Cordova offers a harmonious blend of functionality and style. With a total of five bedrooms, this home provides ample space for family members and guests each equipped with its own walk-in-robe ensuring convenience and space. The heart of the home is the large walk-in pantry, adjacent to the kitchen. It offers abundant storage for groceries, appliances, and culinary essentials. Overall, the Cordova seamlessly combines practicality with sophistication, making it an inviting haven for its homeowners and guests. Site Costs including Rock Removal Developer and Council Requirements 30year structural guarantee Threephase power included Motorised sectional garage door with 2 remotes 20mm composite stone benchtops to kitchen 900mm cooking appliances (oven, cooktop, rangehood) Threecoat paint system throughout 2590mm ceiling height to ground floor Tiled splashback to Kitchen Images are for illustrative purposes only and may include upgrade items, fixtures, finishes available at an a
Request Details
Build Your Dream Home In This Ideal Location!
View photo
Terraced House · for sale
Request Details
New
Build Your Dream Home In This Ideal Location!
Krowera
· 3 Bedrooms · 2 Baths · Terraced House
· Parking · Equipped kitchen
Krowera · 3 Bedrooms · 2 Baths · Terraced House · Parking · Equipped kitchen
With two sizes to choose from and options galore, youll love the Chambers design. The appealing facade will draw you into this three-bedroom home and the wow factor doesnt stop there. With the master suite, ensuite and walk in robe to the front of the home and two additional bedrooms with walk-in robes you will be spoilt for storage in this home. The courtyard is a great place to sit and enjoy a coffee, while the open plan kitchen, family and meals has a study nook built in. Site Costs including Rock Removal Developer and Council Requirements 30year structural guarantee Threephase power included Motorised sectional garage door with 2 remotes Threecoat paint system throughout Floor coverings included (carpet & laminate) Tiled splashback to kitchen Images are for illustrative purposes only and may include upgrade items, fixtures, finishes available at an additional cost. Burbank does not supply items such as furniture, landscaping or fencing. Any prices listed do not include the supply o
Request Details
Build Your Dream Home In This Ideal Location!
View photo
Terraced House · for sale
Request Details
New
Build Your Dream Home In This Ideal Location!
Krowera
· 4 Bedrooms · 3 Baths · Terraced House
· Parking · Equipped kitchen
Krowera · 4 Bedrooms · 3 Baths · Terraced House · Parking · Equipped kitchen
The Cornell welcomes you with a private master suite positioned at the front of the home, creating a peaceful retreat away from the main living zones. Moving through, flexible spaces offer versatility to suit changing needs, before opening into a generous central living area where kitchen, dining and family spaces come together effortlessly. Sliding doors extend the home outdoors to the alfresco, making everyday living and entertaining feel seamless. Well-zoned bedrooms and a relaxed retreat provide space for everyone to unwind are perfectly zoned for privacy and daily noise. Add to this a mud room, storage and powder room off the garage, makes this home a balanced design for everyone. Site Costs including Rock Removal Developer and Council Requirements 30year structural guarantee Threephase power included Motorised sectional garage door with 2 remotes 20mm composite stone benchtops to kitchen 900mm cooking appliances (oven, cooktop, rangehood) Threecoat paint system throughout 2590mm
Request Details
Build Your Dream Home In This Ideal Location!
View photo
Terraced House · for sale
Request Details
New
Build Your Dream Home In This Ideal Location!
Krowera
· 4 Bedrooms · 2 Baths · Terraced House
· Parking · Equipped kitchen
Krowera · 4 Bedrooms · 2 Baths · Terraced House · Parking · Equipped kitchen
The Cartwright is a beautiful light-filled, space-savvy design. Four generous-sized bedrooms means everyone will get a good nights sleep and the option of a study which can be transformed into a childrens playroom means even more space. Theres plenty for adults too, from the separate living area to the open-plan meals/family and with the walk-through pantry in the kitchen, entertaining will be a breeze. Site Costs including Rock Removal Developer and Council Requirements 30year structural guarantee Threephase power included Motorised sectional garage door with 2 remotes 20mm composite stone benchtops to kitchen 900mm cooking appliances (oven, cooktop, rangehood) Threecoat paint system throughout 2590mm ceiling height to ground floor Tiled splashback to Kitchen Images are for illustrative purposes only and may include upgrade items, fixtures, finishes available at an additional cost. Burbank does not supply items such as furniture, landscaping or fencing. Any prices listed do not includ
Request Details
Contemporary Comfort Meets Modern Family Living
View photo
House · for sale
Request Details
New
Contemporary Comfort Meets Modern Family Living
Krowera
· 4 Bedrooms · 3 Baths · House
· Parking · Equipped kitchen
Krowera · 4 Bedrooms · 3 Baths · House · Parking · Equipped kitchen
Designed with modern living in mind, this stylish single-storey home offers four spacious bedrooms, three beautifully appointed bathrooms, including two ensuites, and a separate study or home office. The master bedroom features a walk-in robe and private ensuite, while the remaining bedrooms include built-in robes. The open-plan family and dining area creates a welcoming space for everyday living and entertaining, complemented by a contemporary kitchen with an island benchtop, butler's pantry and additional walk-in pantry. Combining comfort, practicality and contemporary design, this home features refrigerated cooling, double-glazed windows and doors, and sleek hobless showers for added convenience. Additional highlights include a double garage with internal access, an exposed aggregate driveway and solar panel provision as indicated on the plans. Thoughtfully designed to suit modern family lifestyles, this home offers a wonderful balance of space, functionality and modern appeal. Prop
Request Details
Build Your Dream Home In This Ideal Location!
View photo
Terraced House · for sale
Request Details
New
Build Your Dream Home In This Ideal Location!
Krowera
· 4 Bedrooms · 3 Baths · Terraced House
· Parking · Equipped kitchen
Krowera · 4 Bedrooms · 3 Baths · Terraced House · Parking · Equipped kitchen
The Fairmount is a home that packs it all into its plan. Spread across two storeys, this design places the master suite on the second floor at the front of the home, with all secondary bedrooms also placed on this level, reserving the ground floor for entertaining. With multiple living areas and an alfresco, the Fairmount is the affordable double storey home you will love. Site Costs including Rock Removal Developer and Council Requirements 30year structural guarantee Threephase power included Motorised sectional garage door with 2 remotes 20mm composite stone benchtops to kitchen 900mm cooking appliances (oven, cooktop, rangehood) Threecoat paint system throughout 2590mm ceiling height to ground floor Tiled splashback to Kitchen Images are for illustrative purposes only and may include upgrade items, fixtures, finishes available at an additional cost. Burbank does not supply items such as furniture, landscaping or fencing. Any prices listed do not include the supply of these items. Pa
Request Details
Build Your Dream Home In This Ideal Location!
View photo
Terraced House · for sale
Request Details
New
Build Your Dream Home In This Ideal Location!
Krowera
· 3 Bedrooms · 2 Baths · Terraced House
· Parking · Equipped kitchen
Krowera · 3 Bedrooms · 2 Baths · Terraced House · Parking · Equipped kitchen
The master suite is a treat in the Purnell, with a feature front window that adds space to the bedroom and an ensuite and walk-in robe. Two extra bedrooms are entered from the rear living areas and create their own wing in the home, extra privacy for kids or guests alike. The main bathroom is easily accessible to both bedrooms. Open-plan living elongates the rear of the home, making for plenty of room for family gatherings. Site Costs including Rock Removal Developer and Council Requirements 30year structural guarantee Threephase power included Motorised sectional garage door with 2 remotes Threecoat paint system throughout Floor coverings included (carpet & laminate) Tiled splashback to kitchen Images are for illustrative purposes only and may include upgrade items, fixtures, finishes available at an additional cost. Burbank does not supply items such as furniture, landscaping or fencing. Any prices listed do not include the supply of these items. Packages are subject to availability
Request Details
Build Your Dream Home In This Ideal Location!
View photo
Terraced House · for sale
Request Details
New
Build Your Dream Home In This Ideal Location!
Krowera
· 4 Bedrooms · 2 Baths · Terraced House
· Parking · Equipped kitchen
Krowera · 4 Bedrooms · 2 Baths · Terraced House · Parking · Equipped kitchen
The Denver 26 is a spacious single-storey home tailored for a 12.5m frontage and 32m depth, offering the perfect blend of comfort and functionality for growing families. With four generous bedrooms, a dedicated home office, and multiple living areas, theres room for everyone to relax or work in peace. The heart of the home is its open-plan kitchen, designed to inspire connection and creativity. Whether entertaining guests or enjoying quiet family time, the Denver 26 delivers versatility and style in every corner-making it a smart choice for those who value space, practicality, and modern living. Site Costs including Rock Removal Developer and Council Requirements 30year structural guarantee Threephase power included Motorised sectional garage door with 2 remotes 20mm composite stone benchtops to kitchen 900mm cooking appliances (oven, cooktop, rangehood) Threecoat paint system throughout 2590mm ceiling height to ground floor Tiled splashback to Kitchen Images are for illustrative purpo
Request Details
Space, Style & Sophistication !
View photo
Townhouse · for sale
Request Details
New
Space, Style & Sophistication !
Krowera
· 4 Bedrooms · 3 Baths · Townhouse
· Garden · Parking · Equipped kitchen
Krowera · 4 Bedrooms · 3 Baths · Townhouse · Garden · Parking · Equipped kitchen
Secure your place in the highly sought-after Ramlegh Springs Estate, with this exceptional all-inclusive home offering outstanding value and premium finishes throughout. Designed to accommodate modern family living, this impressive residence boasts four spacious bedrooms, including a convenient ground-floor bedroom ideal for guests or multigenerational living, while upstairs features a luxurious master suite complete with a walk-in robe and private ensuite, alongside two additional bedrooms and a central bathroom. The heart of the home is the expansive open-plan living and dining area, complemented by a designer kitchen showcasing quality stone benchtops, premium stainless-steel appliances, ample storage, and contemporary styling. Enhanced by high ceilings, heating and cooling, LED downlights, floor-to-ceiling tiled bathrooms, porcelain tiled flooring, and a double garage with backyard access, this beautifully appointed home delivers the perfect balance of comfort, quality, and low-mai
Request Details
LOW MAINTENANCE LIVING!
View photo
House · for sale
Request Details
New
LOW MAINTENANCE LIVING!
Krowera
· 3 Bedrooms · 2 Baths · House
· Garden · Parking · Equipped kitchen
Krowera · 3 Bedrooms · 2 Baths · House · Garden · Parking · Equipped kitchen
This impressive home delivers style, comfort and easy everyday living, with a well-designed floorplan suited to first home buyers, investors and downsizers! The well-appointed kitchen features stone benchtops, quality stainless steel appliances and plenty of storage space. The open-plan living and dining area creates a welcoming central hub, flowing seamlessly to the alfresco area, outdoor deck and neat backyard. The master bedroom provide is complete with a walk-in robe and private ensuite. The remaining bedrooms feature built-in robes and are conveniently serviced by the central bathroom. Additional features include ducted heating, split-system heating and cooling, plantation shutters, a remote-controlled garage and a separate laundry. Situated in the Arcadia Estate, you will have life's conveniences at your fingertips, including Kurran Primary School, Officer Primary School, Bridgewood Primary School, Officer Secondary College, Comely Banks Recreational Centre, Officer's New Propose
Request Details
Extra Parking, Spacious Living & Low Maintenance Convenience!
View photo
House · for sale
Request Details
New
Extra Parking, Spacious Living & Low Maintenance Convenience!
Krowera
· 3 Bedrooms · 2 Baths · House
· Garden · Parking · Equipped kitchen
Krowera · 3 Bedrooms · 2 Baths · House · Garden · Parking · Equipped kitchen
Offering comfort, practicality and the added bonus of versatile undercover parking for extra vehicles, trailers and recreational equipment, this well-positioned three-bedroom home is an excellent opportunity for first home buyers, downsizers and investors alike. Situated on a low-maintenance 265m² allotment, the home offers generous living spaces, a functional floorplan and a fantastic undercover outdoor area that provides flexibility rarely found on a block of this size. Spacious Living & Entertaining The home features a generous living area and separate dining space, creating a comfortable environment for everyday living and entertaining. The well-appointed kitchen includes an island bench, gas cooktop, electric oven and dishwasher, with easy access to the adjoining living and dining areas. Flowing directly from the dining area is a large undercover alfresco, perfect for entertaining family and friends throughout the year. The Bonus of Extra Undercover Parking! A standout feature of
Request Details
Find your house and land package in Crownlea for under $650,000
View photo
Terraced House · for sale
Request Details
New
Find your house and land package in Crownlea for under $650,000
Krowera
· 4 Bedrooms · 2 Baths · Terraced House
· Equipped kitchen
Krowera · 4 Bedrooms · 2 Baths · Terraced House · Equipped kitchen
Backed by the strength and experience of the ABN Group, you can move forward with confidence. Speak to our team to learn more. The Avalon brings together great design and genuine functionality a home that works as beautifully as it looks. Four generously sized bedrooms include a master suite with a large walk-in robe and ensuite, giving parents a true place to unwind. The well-appointed kitchen features a walk-in pantry and large island bench, making entertaining easy and everyday cooking a pleasure. Stacked living spaces draw in an abundance of natural light and frame an expansive rear outlook, while a separate home theatre ensures there's always somewhere for the whole family to settle in. Your new home will come standard with premium inclusions, comprehensive guarantees/warranties and quality brand names that you can trust: - 7-star energy efficiency rating on every orientation, floorplan & facade. - 3.5kW solar PV system - Quality floor coverings throughout - 2550mm high ceiling to
Request Details
Brand New Full Turnkey Home Modern Family Living in Clyde North
View photo
Terraced House · for sale
Request Details
New
Brand New Full Turnkey Home Modern Family Living in Clyde North
Krowera
· 4 Bedrooms · 2 Baths · Terraced House
· Garden · Parking · Equipped kitchen
Krowera · 4 Bedrooms · 2 Baths · Terraced House · Garden · Parking · Equipped kitchen
Secure a brand new four bedroom home designed for easy everyday living on a low maintenance 294 m² allotment. The efficient single level layout offers an open plan kitchen, meals and family zone at the rear, creating a bright and welcoming heart of the home with a natural connection to the backyard. The main bedroom is privately positioned at the front and includes a walk in robe and ensuite. Three additional bedrooms feature built in robes and are supported by a central bathroom with bath and separate shower, a separate WC and a dedicated laundry. A double garage, linen storage and practical hallway design complete this family friendly floor plan. The home combines light filled contemporary interiors with elevated 2590mm ceilings, double glazed windows and carefully selected finishes for comfort, durability and low maintenance living. FULL TURNKEY INCLUSIONS - 20mm stone benchtops to kitchen, ensuite and bathroom - Timber flooring and carpet throughout - Premium chrome tapware with ex
Request Details

Get email alerts

Don't miss out: be the first to know about new properties

The alert was correctly created

On subscribing you accept the conditions of use and the privacy policy
Alert
Receive new ads in your inbox
Save this search
Receive alerts for new listings

We'll send you an email when we have new properties for: "Properties for sale in Krowera"

The alert was correctly created

Get email alerts and be the first to see new listings
Required field
On subscribing I accept the terms of the privacy policy
Perfect! You'll soon start receiving new listings via email
Alert
Receive an email when we have new ads for Properties for sale in Krowera
Save this search
Filters

Bedrooms

Size (m²)

m²
m²

Price

$
$

Property type

Bathrooms

Clear all filters
Receive notifications when new entries are published.