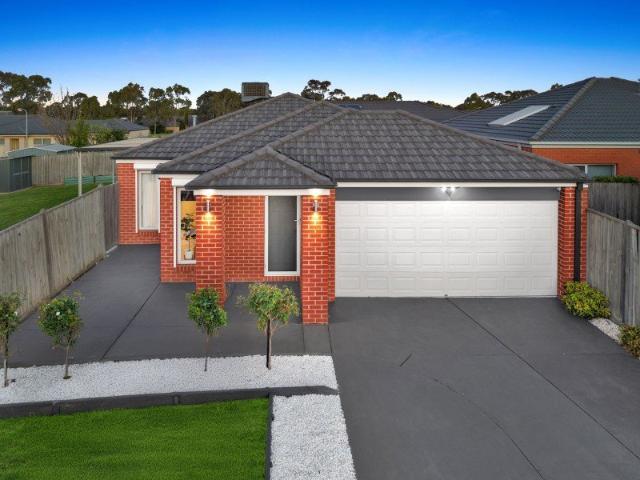
0 properties for sale in Poowong North

We don't have exact matches for your search, but... we've expanded it and think you might be interested in these properties.

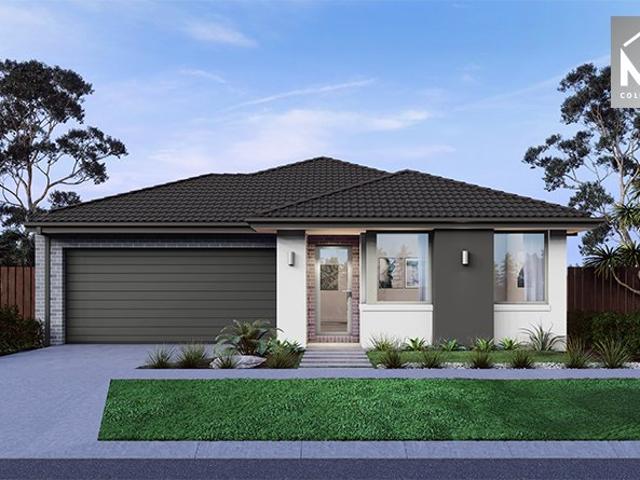
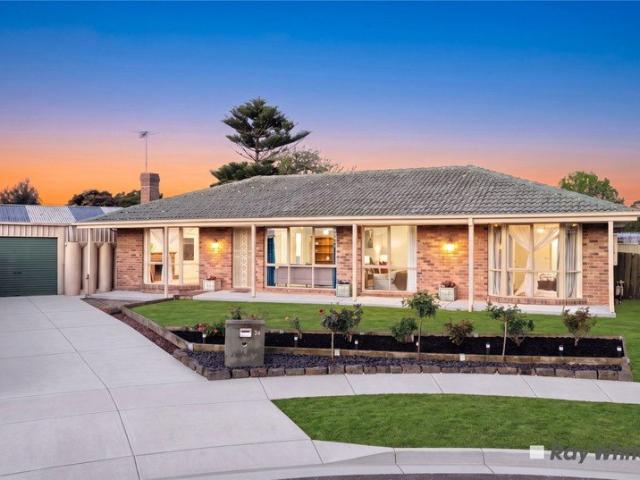
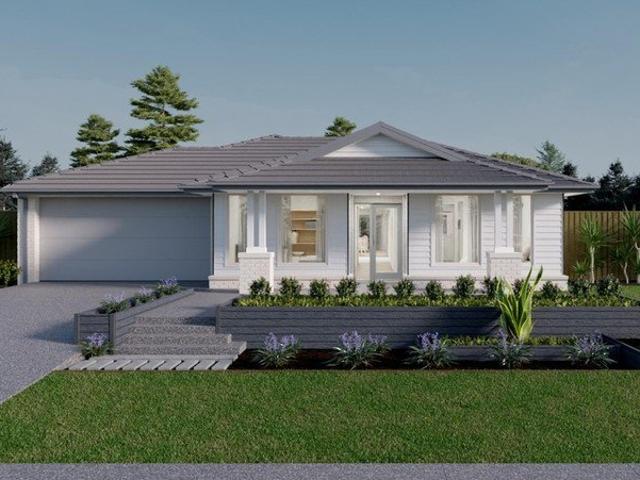
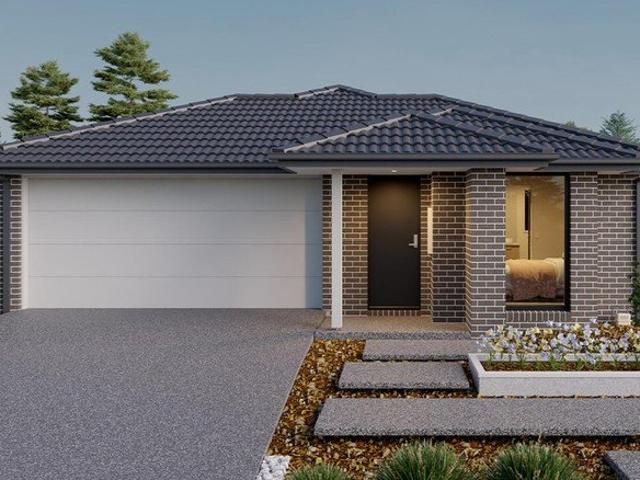
Painted in Light on Kinkade
View photo
House · for sale
Request Details
New
Painted in Light on Kinkade
Poowong North
· 3 Bedrooms · 2 Baths · House
· Garden · Parking · Equipped kitchen
Poowong North · 3 Bedrooms · 2 Baths · House · Garden · Parking · Equipped kitchen
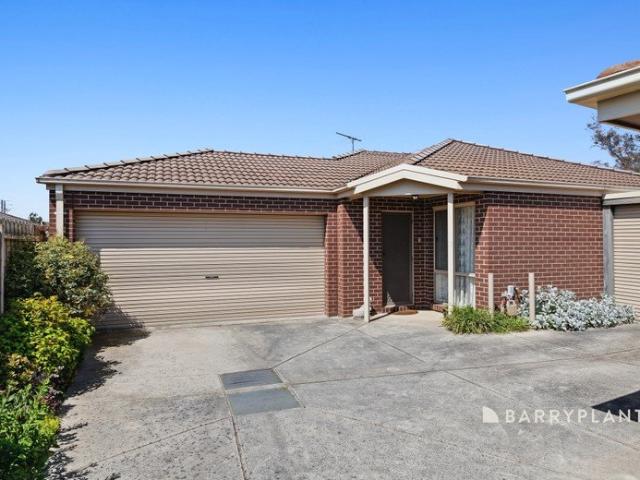
North-facing family living that opens to a pergola, a separate lounge and a study, all on a quiet close with an easy-care backyard. Ducted heating and evaporative cooling keep it comfortable year-round. CALL US TODAY AND SCHEDULE AN EXCLUSIVE INSPECTION FOR YOU AND YOUR FAMILY TO EXPLORE THE HOME'S FEATURES AND INCLUSIONS, MAKING SURE IT'S THE RIGHT ONE FOR YOU. The entry opens to a dedicated study and a separate lounge at the front, ready for working from home or a quiet night in. Across the hall, the master suite has a walk-in robe and an ensuite, with internal access from the double garage close by. The heart of the home is the family and dining zone, facing north for sun through the day, with the kitchen and pantry alongside and the pergola just outside. Two more robed bedrooms share the family bathroom, separate WC, laundry and linen, while the low-maintenance backyard and garden shed round it out. FEATURES - 3 bedrooms, all robed; master with walk-in robe and ensuite - 2 living a
Request Details
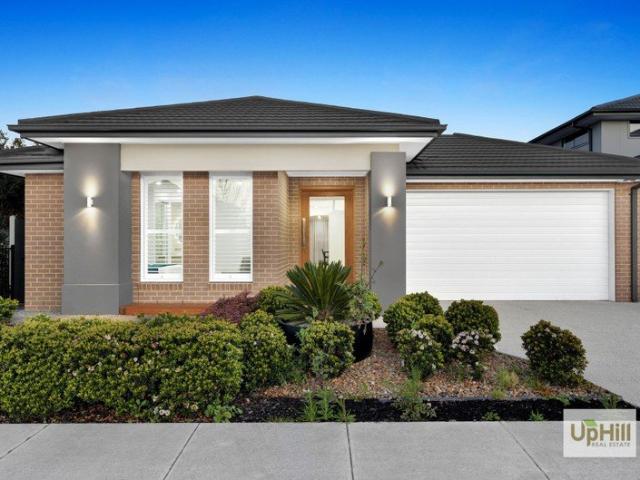
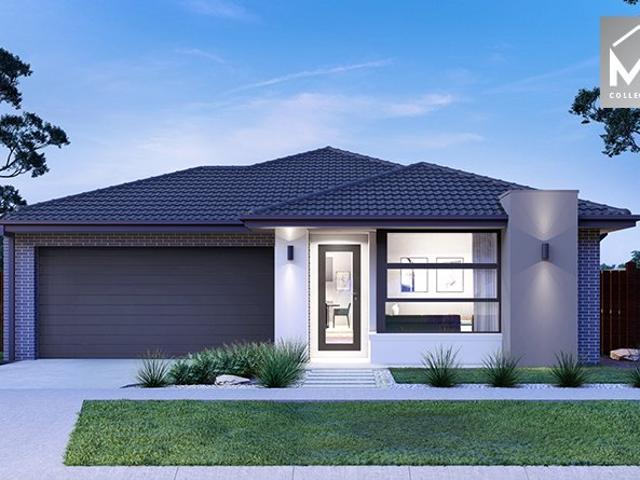
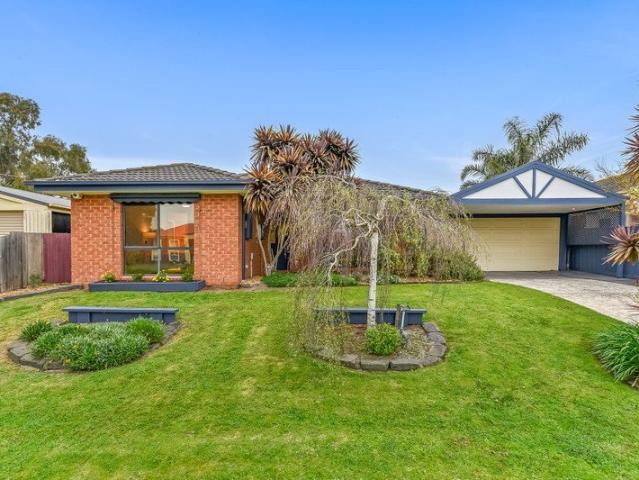
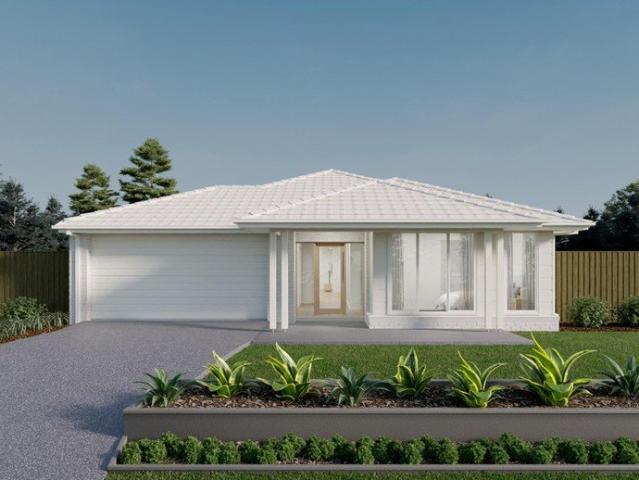
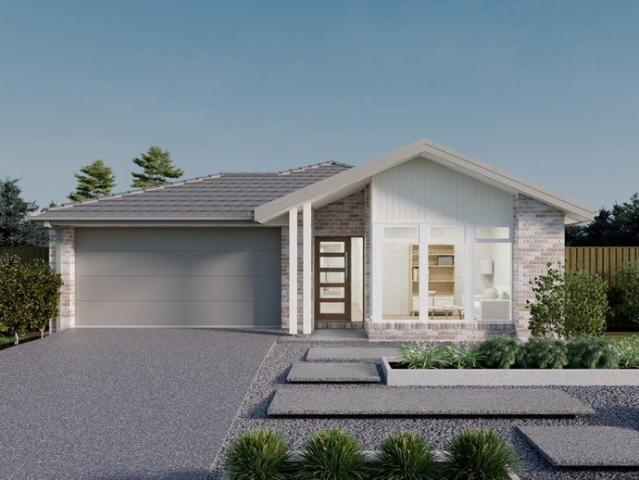
Sunlit, Premium Finished & Ready To Call Your Own | Ex Display Standard
View photo
House · for sale
Request Details
New
Sunlit, Premium Finished & Ready To Call Your Own | Ex Display Standard
Poowong North
· 4 Bedrooms · 2 Baths · House
· Equipped kitchen
Poowong North · 4 Bedrooms · 2 Baths · House · Equipped kitchen
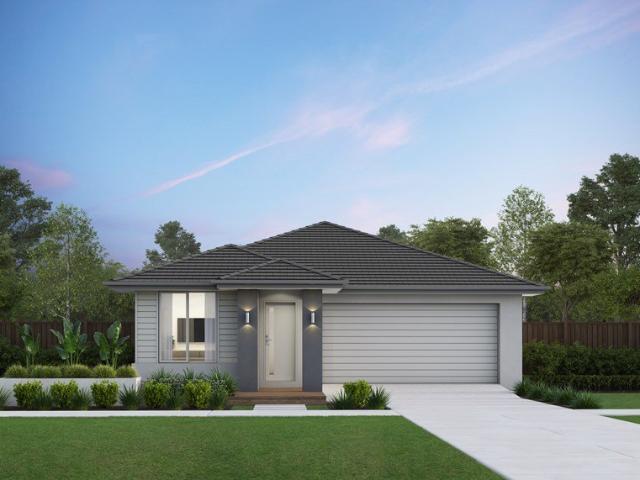
A Simonds Homes ex-display, finished to show and ready to move straight into. A stone island kitchen with walk-in pantry, north-facing living, a floor-to-ceiling tiled master ensuite, and a decked alfresco and pergola, all over professionally landscaped gardens front and back. CALL US TODAY AND SCHEDULE AN EXCLUSIVE INSPECTION FOR YOU AND YOUR FAMILY TO EXPLORE THE HOME'S FEATURES AND INCLUSIONS, MAKING SURE IT'S THE RIGHT ONE FOR YOU. A wide porch leads in, with the master suite set at the front: a walk-in robe, an extra built-in robe, and a floor-to-ceiling tiled ensuite with double vanity and separate WC. A robed bedroom sits nearby, while two more share the family bathroom and separate WC across the hall. At the rear, living, dining and kitchen come together in one open-plan zone. The living faces north for sun through the day, and the kitchen pairs stone benchtops and an island with a walk-in pantry. Step out to the decked alfresco and pergola, facing east for morning coffee, with
Request Details
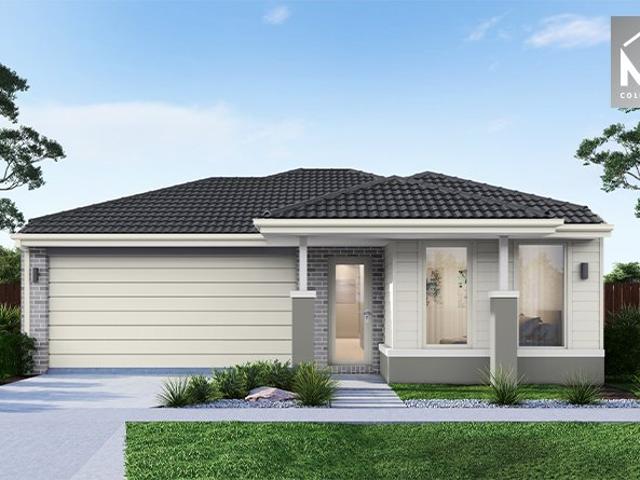
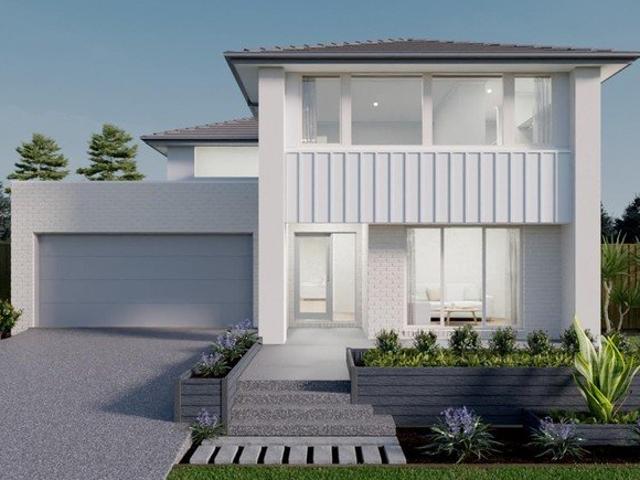
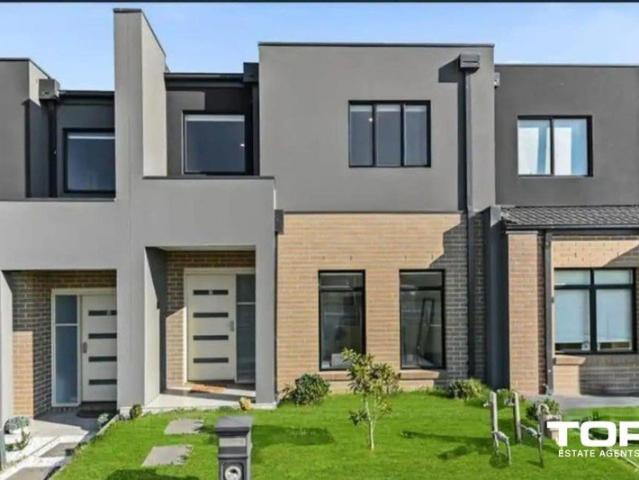
Mimosa Home & Land More Value!
View photo
Terraced House · for sale
Request Details
New
Mimosa Home & Land More Value!
Poowong North
· 4 Bedrooms · 2 Baths · Terraced House
· Parking
Poowong North · 4 Bedrooms · 2 Baths · Terraced House · Parking
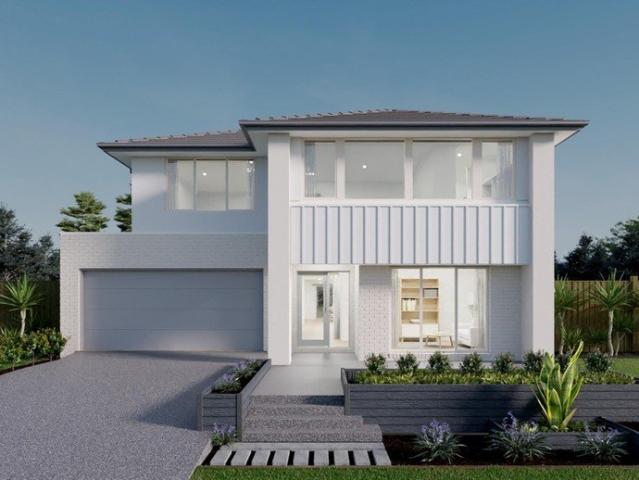
Mimosa Home & Land More Value!Enquire with Adam on 0439 779 909.The Enfield 201 is packaged on a 350 m² lot facing northeast in Somerford Estate in Clyde North.Confidence: 50-Year Mimosa Homes Structural WarrantyFixed site costs. Option for turnkey: gardens, fencing, paths, etc 2550 mm ceilings. Downlights throughout. Vitreous compact benchtops. Timber-Look Laminate or Tiles plus Carpeted Areas Recycled water3-phase power2000-liter tankEvaporative cooling or 2 split systemsSemi-floating vanities (double to ensuite) & tiled shower basesQuick-slide robe doorsInternal garage access with 2 garage door remotes2 TV points, 2 phone/data points. Towel & toilet-roll holders includedTermite Management SystemPart A (slab), Part B (external)Eligible first-time home buyers can inquire about no stamp duty and a $10,000 government grant.Disclaimer:All plans & facades are provided for illustrative purposes only & are subject to change. Mimosa Homes reserves the right to modify plans, specifications &
Request Details
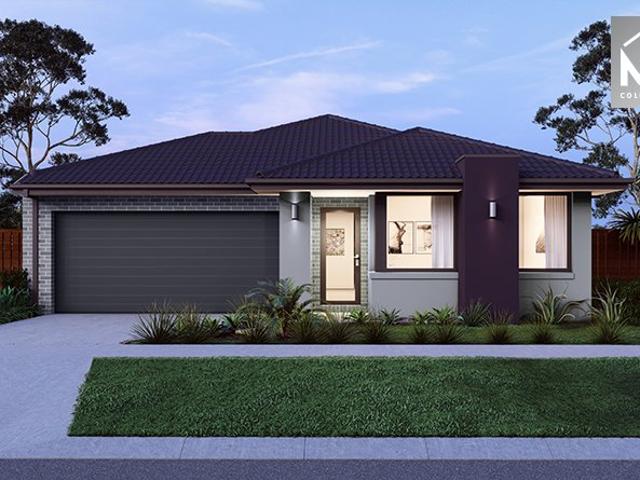
Mimosa Home & Land More Value!
View photo
Terraced House · for sale
Request Details
New
Mimosa Home & Land More Value!
Poowong North
· 4 Bedrooms · 2 Baths · Terraced House
· Parking
Poowong North · 4 Bedrooms · 2 Baths · Terraced House · Parking
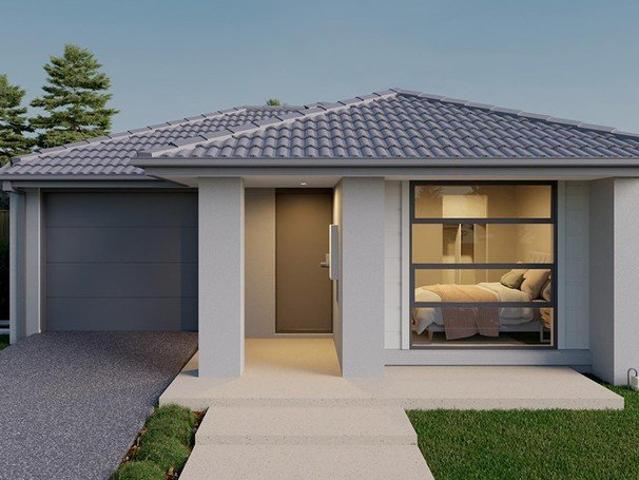
Mimosa Home & Land More Value!Enquire with Adam on 0439 779 909.The Emerald 258 is packaged on a 400 m² lot facing east in Oak Grove Estate in Clyde North.Confidence: 50-Year Mimosa Homes Structural WarrantyFixed site costs. Option for turnkey: gardens, fencing, paths, etc 2550 mm ceilings. Downlights throughout. Vitreous compact benchtops. Timber-Look Laminate or Tiles plus Carpeted Areas Recycled water3-phase powerBal 12.5Evaporative cooling or 2 split systemsInduction cooktop, built-in oven, and heat pumpSemi-floating vanities (double to ensuite) & tiled shower basesQuick-slide robe doorsInternal garage access with 2 garage door remotes2 TV points, 2 phone/data points. Towel & toilet-roll holders includedTermite Management SystemPart A (slab), Part B (external)Eligible first-time home buyers can inquire about no stamp duty and a $10,000 government grant.Disclaimer:All plans & facades are provided for illustrative purposes only & are subject to change. Mimosa Homes reserves the right
Request Details
Mimosa Home & Land More Value!
View photo
Terraced House · for sale
Request Details
New
Mimosa Home & Land More Value!
Poowong North
· 3 Bedrooms · 2 Baths · Terraced House
· Parking
Poowong North · 3 Bedrooms · 2 Baths · Terraced House · Parking
Mimosa Home & Land More Value!Enquire with Adam on 0439 779 909.The Darley 178 is packaged on a 262 m² lot facing west in Five Farms Estate in Clyde North.Confidence: 50-Year Mimosa Homes Structural WarrantyFixed site costs. Option for turnkey: gardens, fencing, paths, etc 2550 mm ceilings. Downlights throughout. Vitreous compact benchtops. Timber-Look Laminate or Tiles plus Carpeted Areas Recycled water3-phase powerEvaporative cooling or 2 split systemsInduction cooktop, built-in oven, and heat pumpSemi-floating vanities (double to ensuite) & tiled shower basesQuick-slide robe doorsInternal garage access with 2 garage door remotes2 TV points, 2 phone/data points. Towel & toilet-roll holders includedTermite Management SystemPart A (slab), Part B (external)Eligible first-time home buyers can inquire about no stamp duty and a $10,000 government grant.Disclaimer:All plans & facades are provided for illustrative purposes only & are subject to change. Mimosa Homes reserves the right to modi
Request Details
Mimosa Home & Land More Value!
View photo
Terraced House · for sale
Request Details
New
Mimosa Home & Land More Value!
Poowong North
· 3 Bedrooms · 2 Baths · Terraced House
· Parking
Poowong North · 3 Bedrooms · 2 Baths · Terraced House · Parking
Mimosa Home & Land More Value!Enquire with Adam on 0439 779 909.The Heyfield 177 is packaged on a 262 m² lot facing south in Evergreen Estate in Clyde North.Confidence: 50-Year Mimosa Homes Structural WarrantyFixed site costs. Option for turnkey: gardens, fencing, paths, etc 2550 mm ceilings. Downlights throughout. Vitreous compact benchtops. Timber-Look Laminate or Tiles plus Carpeted Areas Recycled water3-phase powerEvaporative cooling or 2 split systemsInduction cooktop, built-in oven, and heat pumpSemi-floating vanities (double to ensuite) & tiled shower basesQuick-slide robe doorsInternal garage access with 2 garage door remotes2 TV points, 2 phone/data points. Towel & toilet-roll holders includedTermite Management SystemPart A (slab), Part B (external)Eligible first-time home buyers can inquire about no stamp duty and a $10,000 government grant.Disclaimer:All plans & facades are provided for illustrative purposes only & are subject to change. Mimosa Homes reserves the right to mo
Request Details
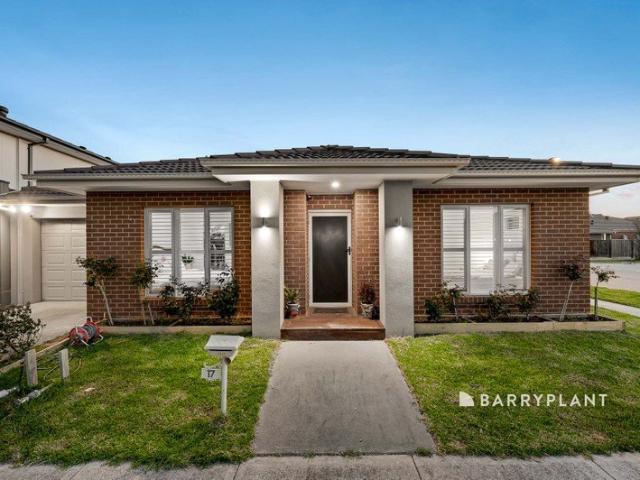
A Well Rounded Layout, Warm Floorboards and Inviting Outdoor Spaces
View photo
House · for sale
Request Details
New
A Well Rounded Layout, Warm Floorboards and Inviting Outdoor Spaces
Poowong North
· 3 Bedrooms · 2 Baths · House
· Parking · Equipped kitchen
Poowong North · 3 Bedrooms · 2 Baths · House · Parking · Equipped kitchen
Offering a combination of comfortable accommodation, practical inclusions and inviting outdoor spaces, 24 Sidney Street, Cranbourne presents an appealing opportunity for families, first-home buyers and investors alike. With three bedrooms, two bathrooms and a double garage, this residence offers a well-rounded layout, complemented by thoughtful additions that make everyday living all the more enjoyable. Stepping inside, the living area provides a welcoming place to unwind, relax with family or enjoy a quiet evening at home. Floorboards flow throughout the residence, creating a consistent finish while adding warmth and practicality to the interiors. At the heart of the home, the kitchen is equipped with a dishwasher and offers a practical setting for preparing everyday meals. The separate dining area provides a dedicated space for family dinners and entertaining guests, keeping mealtimes distinct while remaining connected to the home's everyday living. Together, these spaces create a pr
Request Details
Family Living with Impressive Outdoor Living
View photo
House · for sale
Request Details
New
Family Living with Impressive Outdoor Living
Poowong North
· 4 Bedrooms · 2 Baths · House
· Parking · Equipped kitchen
Poowong North · 4 Bedrooms · 2 Baths · House · Parking · Equipped kitchen
Designed with flexibility in mind, this four-bedroom home easily caters to modern family needs. Combining comfort, versatility and lifestyle appeal, this home is ideal for first home buyers, families, downsizers or investors alike. At the heart of the home, the open-plan kitchen and dining area feature quality appliances including a gas cooktop, oven and dishwasher, along with ample storage and bench space. The adjoining family area creates the perfect space for everyday family living or relaxed entertaining, seamlessly flowing out to the undercover outdoor entertaining area - ideal for hosting family or friends all year round. The master suite includes a walk-in wardrobe and private ensuite, while the remaining three bedrooms, each with built-in robes, are serviced by a central bathroom and separate toilet. Additional features include a remote double garage, split system in the family/dining area, ducted heating and evaporative cooling throughout, a large laundry with direct outdoor a
Request Details
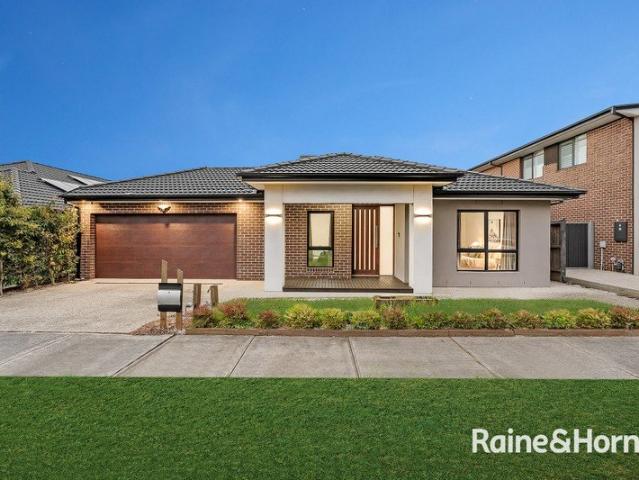
Build Your Dream Home In This Ideal Location!
View photo
Terraced House · for sale
Request Details
New
Build Your Dream Home In This Ideal Location!
Poowong North
· 5 Bedrooms · 4 Baths · Terraced House
· Parking · Equipped kitchen
Poowong North · 5 Bedrooms · 4 Baths · Terraced House · Parking · Equipped kitchen
The elegant Cordova offers a harmonious blend of functionality and style. With a total of five bedrooms, this home provides ample space for family members and guests each equipped with its own walk-in-robe ensuring convenience and space. The heart of the home is the large walk-in pantry, adjacent to the kitchen. It offers abundant storage for groceries, appliances, and culinary essentials. Overall, the Cordova seamlessly combines practicality with sophistication, making it an inviting haven for its homeowners and guests. Site Costs including Rock Removal Developer and Council Requirements 30year structural guarantee Threephase power included Motorised sectional garage door with 2 remotes 20mm composite stone benchtops to kitchen 900mm cooking appliances (oven, cooktop, rangehood) Threecoat paint system throughout 2590mm ceiling height to ground floor Tiled splashback to Kitchen Images are for illustrative purposes only and may include upgrade items, fixtures, finishes available at an a
Request Details
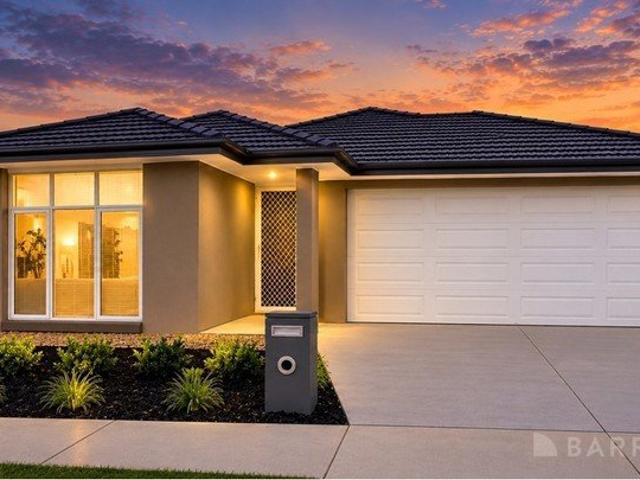
Build Your Dream Home In This Ideal Location!
View photo
Terraced House · for sale
Request Details
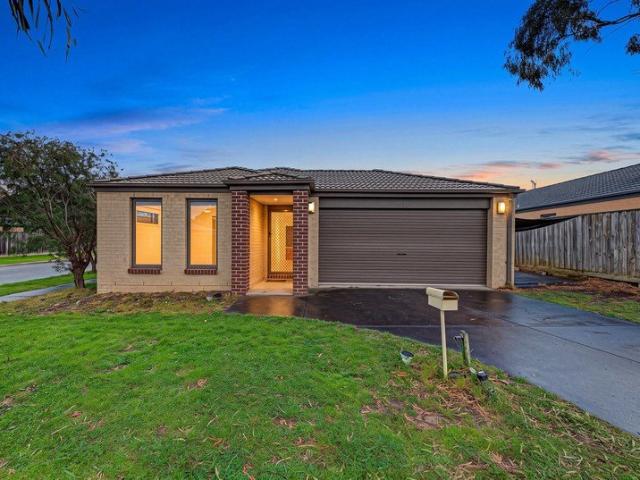
New
Build Your Dream Home In This Ideal Location!
Poowong North
· 3 Bedrooms · 2 Baths · Terraced House
· Parking · Equipped kitchen
Poowong North · 3 Bedrooms · 2 Baths · Terraced House · Parking · Equipped kitchen
With two sizes to choose from and options galore, youll love the Chambers design. The appealing facade will draw you into this three-bedroom home and the wow factor doesnt stop there. With the master suite, ensuite and walk in robe to the front of the home and two additional bedrooms with walk-in robes you will be spoilt for storage in this home. The courtyard is a great place to sit and enjoy a coffee, while the open plan kitchen, family and meals has a study nook built in. Site Costs including Rock Removal Developer and Council Requirements 30year structural guarantee Threephase power included Motorised sectional garage door with 2 remotes Threecoat paint system throughout Floor coverings included (carpet & laminate) Tiled splashback to kitchen Images are for illustrative purposes only and may include upgrade items, fixtures, finishes available at an additional cost. Burbank does not supply items such as furniture, landscaping or fencing. Any prices listed do not include the supply o
Request Details
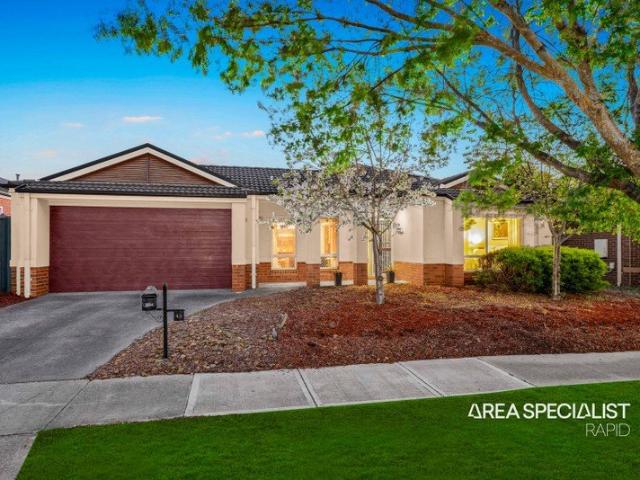
Build Your Dream Home In This Ideal Location!
View photo
Terraced House · for sale
Request Details
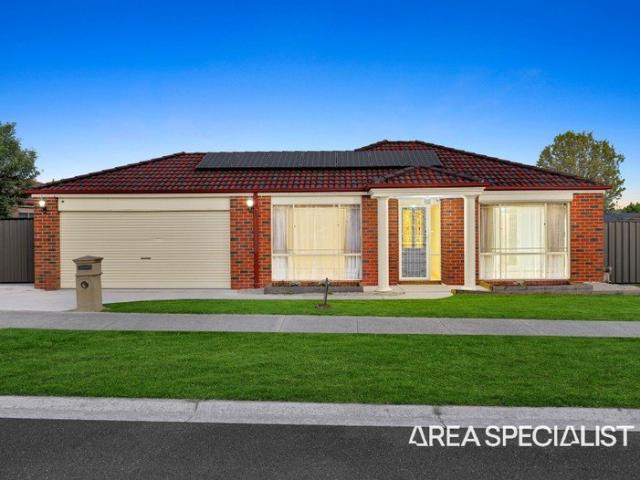
New
Build Your Dream Home In This Ideal Location!
Poowong North
· 4 Bedrooms · 3 Baths · Terraced House
· Parking · Equipped kitchen
Poowong North · 4 Bedrooms · 3 Baths · Terraced House · Parking · Equipped kitchen
The Cornell welcomes you with a private master suite positioned at the front of the home, creating a peaceful retreat away from the main living zones. Moving through, flexible spaces offer versatility to suit changing needs, before opening into a generous central living area where kitchen, dining and family spaces come together effortlessly. Sliding doors extend the home outdoors to the alfresco, making everyday living and entertaining feel seamless. Well-zoned bedrooms and a relaxed retreat provide space for everyone to unwind are perfectly zoned for privacy and daily noise. Add to this a mud room, storage and powder room off the garage, makes this home a balanced design for everyone. Site Costs including Rock Removal Developer and Council Requirements 30year structural guarantee Threephase power included Motorised sectional garage door with 2 remotes 20mm composite stone benchtops to kitchen 900mm cooking appliances (oven, cooktop, rangehood) Threecoat paint system throughout 2590mm
Request Details
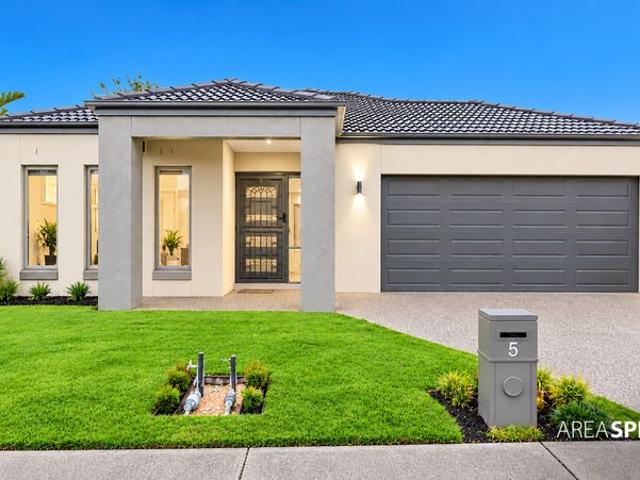
Build Your Dream Home In This Ideal Location!
View photo
Terraced House · for sale
Request Details
New
Build Your Dream Home In This Ideal Location!
Poowong North
· 4 Bedrooms · 2 Baths · Terraced House
· Parking · Equipped kitchen
Poowong North · 4 Bedrooms · 2 Baths · Terraced House · Parking · Equipped kitchen
The Cartwright is a beautiful light-filled, space-savvy design. Four generous-sized bedrooms means everyone will get a good nights sleep and the option of a study which can be transformed into a childrens playroom means even more space. Theres plenty for adults too, from the separate living area to the open-plan meals/family and with the walk-through pantry in the kitchen, entertaining will be a breeze. Site Costs including Rock Removal Developer and Council Requirements 30year structural guarantee Threephase power included Motorised sectional garage door with 2 remotes 20mm composite stone benchtops to kitchen 900mm cooking appliances (oven, cooktop, rangehood) Threecoat paint system throughout 2590mm ceiling height to ground floor Tiled splashback to Kitchen Images are for illustrative purposes only and may include upgrade items, fixtures, finishes available at an additional cost. Burbank does not supply items such as furniture, landscaping or fencing. Any prices listed do not includ
Request Details
Contemporary Comfort Meets Modern Family Living
View photo
House · for sale
Request Details
New
Contemporary Comfort Meets Modern Family Living
Poowong North
· 4 Bedrooms · 3 Baths · House
· Parking · Equipped kitchen
Poowong North · 4 Bedrooms · 3 Baths · House · Parking · Equipped kitchen
Designed with modern living in mind, this stylish single-storey home offers four spacious bedrooms, three beautifully appointed bathrooms, including two ensuites, and a separate study or home office. The master bedroom features a walk-in robe and private ensuite, while the remaining bedrooms include built-in robes. The open-plan family and dining area creates a welcoming space for everyday living and entertaining, complemented by a contemporary kitchen with an island benchtop, butler's pantry and additional walk-in pantry. Combining comfort, practicality and contemporary design, this home features refrigerated cooling, double-glazed windows and doors, and sleek hobless showers for added convenience. Additional highlights include a double garage with internal access, an exposed aggregate driveway and solar panel provision as indicated on the plans. Thoughtfully designed to suit modern family lifestyles, this home offers a wonderful balance of space, functionality and modern appeal. Prop
Request Details
Build Your Dream Home In This Ideal Location!
View photo
Terraced House · for sale
Request Details
New
Build Your Dream Home In This Ideal Location!
Poowong North
· 4 Bedrooms · 3 Baths · Terraced House
· Parking · Equipped kitchen
Poowong North · 4 Bedrooms · 3 Baths · Terraced House · Parking · Equipped kitchen
The Fairmount is a home that packs it all into its plan. Spread across two storeys, this design places the master suite on the second floor at the front of the home, with all secondary bedrooms also placed on this level, reserving the ground floor for entertaining. With multiple living areas and an alfresco, the Fairmount is the affordable double storey home you will love. Site Costs including Rock Removal Developer and Council Requirements 30year structural guarantee Threephase power included Motorised sectional garage door with 2 remotes 20mm composite stone benchtops to kitchen 900mm cooking appliances (oven, cooktop, rangehood) Threecoat paint system throughout 2590mm ceiling height to ground floor Tiled splashback to Kitchen Images are for illustrative purposes only and may include upgrade items, fixtures, finishes available at an additional cost. Burbank does not supply items such as furniture, landscaping or fencing. Any prices listed do not include the supply of these items. Pa
Request Details
Build Your Dream Home In This Ideal Location!
View photo
Terraced House · for sale
Request Details
New
Build Your Dream Home In This Ideal Location!
Poowong North
· 3 Bedrooms · 2 Baths · Terraced House
· Parking · Equipped kitchen
Poowong North · 3 Bedrooms · 2 Baths · Terraced House · Parking · Equipped kitchen
The master suite is a treat in the Purnell, with a feature front window that adds space to the bedroom and an ensuite and walk-in robe. Two extra bedrooms are entered from the rear living areas and create their own wing in the home, extra privacy for kids or guests alike. The main bathroom is easily accessible to both bedrooms. Open-plan living elongates the rear of the home, making for plenty of room for family gatherings. Site Costs including Rock Removal Developer and Council Requirements 30year structural guarantee Threephase power included Motorised sectional garage door with 2 remotes Threecoat paint system throughout Floor coverings included (carpet & laminate) Tiled splashback to kitchen Images are for illustrative purposes only and may include upgrade items, fixtures, finishes available at an additional cost. Burbank does not supply items such as furniture, landscaping or fencing. Any prices listed do not include the supply of these items. Packages are subject to availability
Request Details
Build Your Dream Home In This Ideal Location!
View photo
Terraced House · for sale
Request Details
New
Build Your Dream Home In This Ideal Location!
Poowong North
· 4 Bedrooms · 2 Baths · Terraced House
· Parking · Equipped kitchen
Poowong North · 4 Bedrooms · 2 Baths · Terraced House · Parking · Equipped kitchen
The Denver 26 is a spacious single-storey home tailored for a 12.5m frontage and 32m depth, offering the perfect blend of comfort and functionality for growing families. With four generous bedrooms, a dedicated home office, and multiple living areas, theres room for everyone to relax or work in peace. The heart of the home is its open-plan kitchen, designed to inspire connection and creativity. Whether entertaining guests or enjoying quiet family time, the Denver 26 delivers versatility and style in every corner-making it a smart choice for those who value space, practicality, and modern living. Site Costs including Rock Removal Developer and Council Requirements 30year structural guarantee Threephase power included Motorised sectional garage door with 2 remotes 20mm composite stone benchtops to kitchen 900mm cooking appliances (oven, cooktop, rangehood) Threecoat paint system throughout 2590mm ceiling height to ground floor Tiled splashback to Kitchen Images are for illustrative purpo
Request Details
Space, Style & Sophistication !
View photo
Townhouse · for sale
Request Details
New
Space, Style & Sophistication !
Poowong North
· 4 Bedrooms · 3 Baths · Townhouse
· Garden · Parking · Equipped kitchen
Poowong North · 4 Bedrooms · 3 Baths · Townhouse · Garden · Parking · Equipped kitchen
Secure your place in the highly sought-after Ramlegh Springs Estate, with this exceptional all-inclusive home offering outstanding value and premium finishes throughout. Designed to accommodate modern family living, this impressive residence boasts four spacious bedrooms, including a convenient ground-floor bedroom ideal for guests or multigenerational living, while upstairs features a luxurious master suite complete with a walk-in robe and private ensuite, alongside two additional bedrooms and a central bathroom. The heart of the home is the expansive open-plan living and dining area, complemented by a designer kitchen showcasing quality stone benchtops, premium stainless-steel appliances, ample storage, and contemporary styling. Enhanced by high ceilings, heating and cooling, LED downlights, floor-to-ceiling tiled bathrooms, porcelain tiled flooring, and a double garage with backyard access, this beautifully appointed home delivers the perfect balance of comfort, quality, and low-mai
Request Details
LOW MAINTENANCE LIVING!
View photo
House · for sale
Request Details
New
LOW MAINTENANCE LIVING!
Poowong North
· 3 Bedrooms · 2 Baths · House
· Garden · Parking · Equipped kitchen
Poowong North · 3 Bedrooms · 2 Baths · House · Garden · Parking · Equipped kitchen
This impressive home delivers style, comfort and easy everyday living, with a well-designed floorplan suited to first home buyers, investors and downsizers! The well-appointed kitchen features stone benchtops, quality stainless steel appliances and plenty of storage space. The open-plan living and dining area creates a welcoming central hub, flowing seamlessly to the alfresco area, outdoor deck and neat backyard. The master bedroom provide is complete with a walk-in robe and private ensuite. The remaining bedrooms feature built-in robes and are conveniently serviced by the central bathroom. Additional features include ducted heating, split-system heating and cooling, plantation shutters, a remote-controlled garage and a separate laundry. Situated in the Arcadia Estate, you will have life's conveniences at your fingertips, including Kurran Primary School, Officer Primary School, Bridgewood Primary School, Officer Secondary College, Comely Banks Recreational Centre, Officer's New Propose
Request Details
Extra Parking, Spacious Living & Low Maintenance Convenience!
View photo
House · for sale
Request Details
New
Extra Parking, Spacious Living & Low Maintenance Convenience!
Poowong North
· 3 Bedrooms · 2 Baths · House
· Garden · Parking · Equipped kitchen
Poowong North · 3 Bedrooms · 2 Baths · House · Garden · Parking · Equipped kitchen
Offering comfort, practicality and the added bonus of versatile undercover parking for extra vehicles, trailers and recreational equipment, this well-positioned three-bedroom home is an excellent opportunity for first home buyers, downsizers and investors alike. Situated on a low-maintenance 265m² allotment, the home offers generous living spaces, a functional floorplan and a fantastic undercover outdoor area that provides flexibility rarely found on a block of this size. Spacious Living & Entertaining The home features a generous living area and separate dining space, creating a comfortable environment for everyday living and entertaining. The well-appointed kitchen includes an island bench, gas cooktop, electric oven and dishwasher, with easy access to the adjoining living and dining areas. Flowing directly from the dining area is a large undercover alfresco, perfect for entertaining family and friends throughout the year. The Bonus of Extra Undercover Parking! A standout feature of
Request Details
Find your house and land package in Crownlea for under $650,000
View photo
Terraced House · for sale
Request Details
New
Find your house and land package in Crownlea for under $650,000
Poowong North
· 4 Bedrooms · 2 Baths · Terraced House
· Equipped kitchen
Poowong North · 4 Bedrooms · 2 Baths · Terraced House · Equipped kitchen
Backed by the strength and experience of the ABN Group, you can move forward with confidence. Speak to our team to learn more. The Avalon brings together great design and genuine functionality a home that works as beautifully as it looks. Four generously sized bedrooms include a master suite with a large walk-in robe and ensuite, giving parents a true place to unwind. The well-appointed kitchen features a walk-in pantry and large island bench, making entertaining easy and everyday cooking a pleasure. Stacked living spaces draw in an abundance of natural light and frame an expansive rear outlook, while a separate home theatre ensures there's always somewhere for the whole family to settle in. Your new home will come standard with premium inclusions, comprehensive guarantees/warranties and quality brand names that you can trust: - 7-star energy efficiency rating on every orientation, floorplan & facade. - 3.5kW solar PV system - Quality floor coverings throughout - 2550mm high ceiling to
Request Details
Brand New Full Turnkey Home Modern Family Living in Clyde North
View photo
Terraced House · for sale
Request Details
New
Brand New Full Turnkey Home Modern Family Living in Clyde North
Poowong North
· 4 Bedrooms · 2 Baths · Terraced House
· Garden · Parking · Equipped kitchen
Poowong North · 4 Bedrooms · 2 Baths · Terraced House · Garden · Parking · Equipped kitchen
Secure a brand new four bedroom home designed for easy everyday living on a low maintenance 294 m² allotment. The efficient single level layout offers an open plan kitchen, meals and family zone at the rear, creating a bright and welcoming heart of the home with a natural connection to the backyard. The main bedroom is privately positioned at the front and includes a walk in robe and ensuite. Three additional bedrooms feature built in robes and are supported by a central bathroom with bath and separate shower, a separate WC and a dedicated laundry. A double garage, linen storage and practical hallway design complete this family friendly floor plan. The home combines light filled contemporary interiors with elevated 2590mm ceilings, double glazed windows and carefully selected finishes for comfort, durability and low maintenance living. FULL TURNKEY INCLUSIONS - 20mm stone benchtops to kitchen, ensuite and bathroom - Timber flooring and carpet throughout - Premium chrome tapware with ex
Request Details
Stylish Family Living in Tulliallan Estate No Body Corp!
View photo
Townhouse · for sale
Request Details
New
Stylish Family Living in Tulliallan Estate No Body Corp!
Poowong North
· 3 Bedrooms · 2 Baths · Townhouse
· Air conditioning · Parking · Equipped kitchen
Poowong North · 3 Bedrooms · 2 Baths · Townhouse · Air conditioning · Parking · Equipped kitchen
3 Bedroom, 2 Bathroom plus powder room, 2 Living Areas and 2 Garage Welcome to 3 Aileron Alley, Cranbourne North, a beautifully presented family home offering modern comfort, practical living and a relaxed lifestyle in the sought-after Tulliallan Estate. This inviting home is ready for you to move in and enjoy. With two separate living areas, a modern kitchen and a welcoming outdoor pergola, it offers the perfect balance of space and functionality for families, first-home buyers and savvy investors alike. Property Features: Three well-appointed bedrooms, including a spacious master suite with walk-in robe, private ensuite and split-system air conditioning. Two bathrooms plus a convenient downstairs powder room. Two separate living areas, including a formal lounge and a family living zone. Modern kitchen featuring ample storage, quality appliances and generous benchtop space. Downlights for a bright, contemporary feel. Split-system air conditioning for year-round comfort. Outdoor Porch
Request Details
Luxurious Home Packed with Premium Upgrades!
View photo
House · for sale
Request Details
New
Luxurious Home Packed with Premium Upgrades!
Poowong North
· 4 Bedrooms · 2 Baths · House
· Garden · Parking
Poowong North · 4 Bedrooms · 2 Baths · House · Garden · Parking
MANJIT SINGH PRESENTS - 162 HEATHER GROVE, CLYDE NORTH Spacious, Stylish & Beautifully Upgraded Family Living An impressive family residence showcasing generous proportions, quality upgrades, modern comforts and multiple living zones, perfectly designed for growing families who appreciate space, style and functionality. From its striking wide façade, beautifully landscaped front garden and grand entrance to the high ceilings, spacious interiors and impressive theatre room, this home delivers an exceptional sense of comfort and quality throughout. PROPERTY FEATURES: • 4 spacious bedrooms, including a generous master bedroom. • 2 modern bathrooms • Double lock-up garage • Beautiful wide façade with impressive street appeal • Attractive front landscaping creating a welcoming first impression • Premium exposed aggregate driveway • Grand entrance featuring an oversized, high and wide front door • High ceilings and high internal doors enhancing the sense of space • 3 separate living areas, o
Request Details
Modern Living, Minimal Upkeep, Maximum Lifestyle
View photo
House · for sale
Request Details
New
Modern Living, Minimal Upkeep, Maximum Lifestyle
Poowong North
· 3 Bedrooms · 2 Baths · House
· Parking
Poowong North · 3 Bedrooms · 2 Baths · House · Parking
Enjoy the comfort and convenience of this well-presented home, just 7 years young and ideally located within walking distance of a range of local amenities including many recreational, shopping & dining facilities, public transport & Lakeside College, Beaconhills College, Pakenham Lakeside Primary School, plus there is many child care facilities close by. Offering three bedrooms and two bathrooms, the home features spacious open-plan living that flows effortlessly into easy-care surroundings. There is gas ducted heating & split system heating & cooling throughout. Set on a fully fenced 283 m² block, it also includes low-maintenance landscaping and a double garage with internal access. Enjoy peaceful walks around Lakeside Park & a location that offers a family friendly pocket of Pakenham & easy access to Princes Highway. Whether you are looking for a family home, your first home or an investment property this is a great opportunity for comfortable & convenient lifestyle living. please n
Request Details
DIVINE LOCATION ON DEVINE DRIVE
View photo
House · for sale
Request Details
New
DIVINE LOCATION ON DEVINE DRIVE
Poowong North
· 4 Bedrooms · 2 Baths · House
· Equipped kitchen
Poowong North · 4 Bedrooms · 2 Baths · House · Equipped kitchen
Whether it’s smooth school drop offs, a brisk morning walk through the park, or a seamless daily commute, starting your day here just feels effortless. Parkside living hits a whole new gear at 19 Devine Drive, where effortless convenience and active family life cross paths. Set directly opposite from local park, this property swaps high maintenance upkeep for open sky, breezy afternoons, and an outright superior daily lifestyle. Location sets the tone here, and this address delivers on every front. You can leave the keys on the counter and enjoy an easy walking distance to Pakenham Hills Primary School, Local day care centres, and local bus route connecting you straight to Pakenham CBD. Stepping inside, natural light pours into a sprawling central living area designed to bring people together. The layout flows naturally into a light filled kitchen and dining zone that easily handles everything from quick mid-week dinners to lively weekend gatherings. With quality appliances, generous c
Request Details
The Brief: Where Family Memories Begin!
View photo
House · for sale
Request Details
New
The Brief: Where Family Memories Begin!
Poowong North
· 4 Bedrooms · 2 Baths · House
· Air conditioning · Equipped kitchen
Poowong North · 4 Bedrooms · 2 Baths · House · Air conditioning · Equipped kitchen
Its Addressed: Offering an impressive combination of space, comfort and functionality, 45 Phoenix Avenue, Cranbourne presents a fantastic opportunity for families seeking a well-designed home with multiple living areas and exceptional outdoor entertaining spaces. Step inside to discover a spacious and practical floorplan featuring two separate living areas, providing plenty of room for family relaxation and everyday comfort. The generous open-plan dining area connects seamlessly to the well-appointed kitchen, complete with a large island bench, ample cabinetry, and generous bench space. Accommodation comprises four well-sized bedrooms, including a master bedroom featuring a walk-in robe and an oversized private ensuite complete with a double vanity. The remaining three bedrooms are fitted with built-in robes and serviced by a central family bathroom and separate toilet. Designed for year-round comfort, the home features ducted heating throughout, split-system air conditioning in the ma
Request Details
Spacious Family Living on 635m² with Two Driveways in Brindalee Estate
View photo
House · for sale
Request Details
New
Spacious Family Living on 635m² with Two Driveways in Brindalee Estate
Poowong North
· 4 Bedrooms · 2 Baths · House
· Equipped kitchen
Poowong North · 4 Bedrooms · 2 Baths · House · Equipped kitchen
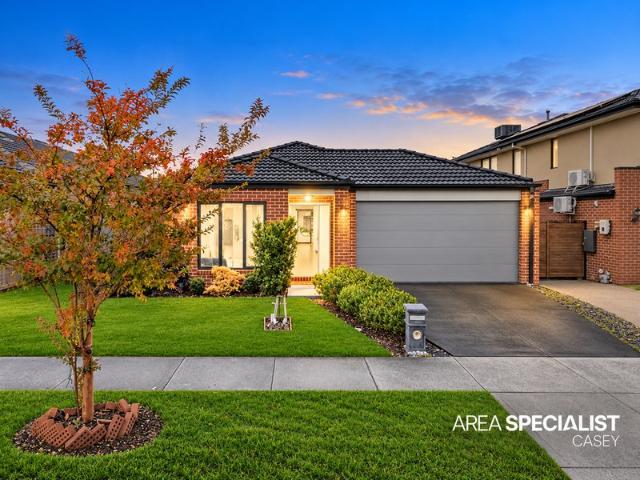
40 Cornwell Crescent, Cranbourne East Area Specialist Casey proudly presents this spacious family home, offering generous accommodation, versatile entertaining areas and the convenience of two driveways. Positioned on an approximately 635m² corner allotment in the established Brindalee Estate, this property brings together family comfort, outdoor space and practical vehicle access. Offering four bedrooms and two bathrooms, the home includes a master bedroom with its own ensuite and walk-in robe. Two separate living areas provide flexibility for growing families, with space to relax, entertain and enjoy everyday life. At the heart of the home, the kitchen features a dishwasher, rangehood and practical preparation space, overlooking the meals and family area to keep everyone connected. Step outside to a generous covered pergola, creating an inviting setting for weekend barbecues, family celebrations and relaxed outdoor dining. The corner allotment and two driveways add valuable flexibili
Request Details
Premium Family Living in the Heart of Parks Edge Estate
View photo
House · for sale
Request Details
New
Premium Family Living in the Heart of Parks Edge Estate
Poowong North
· 4 Bedrooms · 2 Baths · House
· Parking · Equipped kitchen
Poowong North · 4 Bedrooms · 2 Baths · House · Parking · Equipped kitchen
5 McEwan Drive, Cranbourne East VIC 3977 4 Bedrooms | 2 Bathrooms | 2 Car Garage | 451 m² Approx. Positioned in the highly desirable Parks Edge Estate, this beautifully presented family residence offers an exceptional combination of space, comfort, quality finishes and everyday convenience. Designed with family living and entertaining in mind, the home showcases a thoughtful floorplan with four generous bedrooms, multiple living zones and a seamless connection between indoor and outdoor spaces. A Home Designed for Comfort and Entertaining The spacious master bedroom features a walk-in robe and private ensuite, while the remaining three bedrooms include built-in robes and are serviced by a central family bathroom. At the heart of the home is a well-appointed kitchen featuring Caesarstone benchtops, a walk-in pantry, ample cabinetry and generous preparation space. Overlooking the open-plan living and dining area, it provides the perfect setting for family gatherings and everyday living.
Request Details
Modern Family Living with Space, Style & Convenience in Clydevale Estate!
View photo
House · for sale
Request Details
New
Modern Family Living with Space, Style & Convenience in Clydevale Estate!
Poowong North
· 4 Bedrooms · 2 Baths · House
· Parking · Equipped kitchen
Poowong North · 4 Bedrooms · 2 Baths · House · Parking · Equipped kitchen
53 Moxham Drive, Clyde North VIC 3978 4 Bedrooms | 2 Bathrooms | 2 Car Garage | 367 m² Approx. Positioned in the highly sought-after Clydevale Estate, this beautifully presented family residence offers the perfect combination of modern comfort, practical design and exceptional convenience. Built in 2018 and thoughtfully designed for contemporary family living, this impressive home showcases four spacious bedrooms, multiple living zones, a well-appointed kitchen and a low-maintenance outdoor setting. Whether you're a first-home buyer, growing family, downsizer or investor, this property presents an outstanding opportunity to secure a quality home in one of Clyde North's popular residential communities. A Home Designed for Comfortable Family Living Upon entering, you are welcomed by a light-filled interior featuring high ceilings, stylish hybrid flooring and a practical floorplan that creates a warm and inviting atmosphere. The generously sized master bedroom offers a private retreat, co
Request Details
Renovated Cottage in the Heart of Town
View photo
House · for sale
Request Details
New
Renovated Cottage in the Heart of Town
Poowong North
· 2 Bedrooms · 1 Bath · House
· Equipped kitchen
Poowong North · 2 Bedrooms · 1 Bath · House · Equipped kitchen
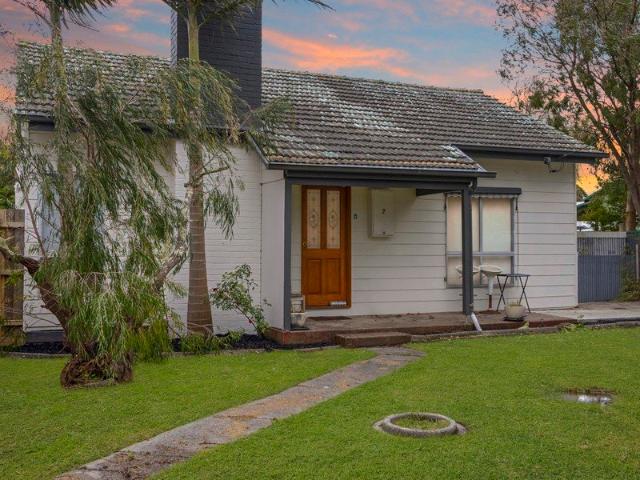
Positioned in a highly desirable central pocket of Wonthaggi, this beautifully renovated two bedroom cottage effortlessly balances classic rustic character with contemporary functionality. Situated within easy walking distance of local primary schools, community sporting reserves, and comprehensive medical facilities, the property represents an exceptional opportunity for first home buyers, downsizers, and astute investors. At the centre of the home lies a thoughtfully designed kitchen that celebrates natural textures alongside modern culinary efficiency. Rich timber benchtops establish a warm, handcrafted feel, complemented by sleek fixtures, quality appliances, and generous storage options that keep countertops clutter-free. A central island bench, framed by elegant pendant lighting, creates a natural focal point for casual dining, entertaining, and daily meal preparation. The main living room features polished hardwood flooring and an inviting layout suited equally to hosting guests
Request Details

Get email alerts

Don't miss out: be the first to know about new properties

The alert was correctly created

On subscribing you accept the conditions of use and the privacy policy
Alert
Receive new ads in your inbox
Save this search
Receive alerts for new listings

We'll send you an email when we have new properties for: "Properties for sale in Poowong North"

The alert was correctly created

Get email alerts and be the first to see new listings
Required field
On subscribing I accept the terms of the privacy policy
Perfect! You'll soon start receiving new listings via email
Alert
Receive an email when we have new ads for Properties for sale in Poowong North
Save this search
Filters

Bedrooms

Size (m²)

m²
m²

Price

$
$

Property type

Bathrooms

Clear all filters
Receive notifications when new entries are published.