358 properties for sale in Drouin

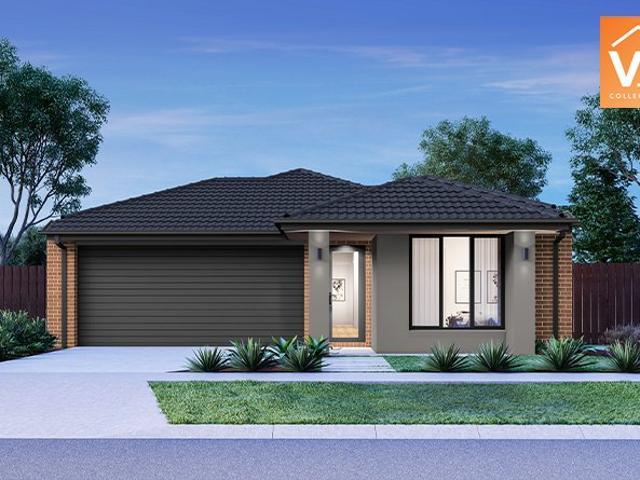
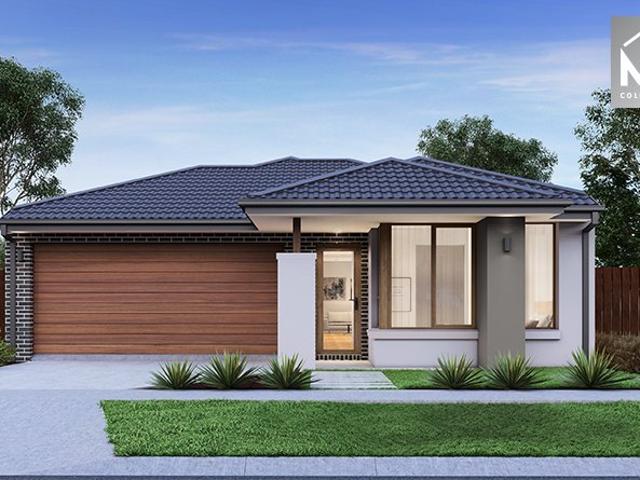

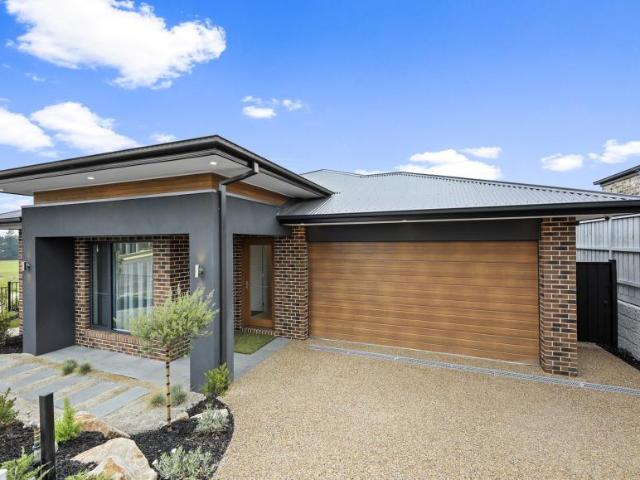
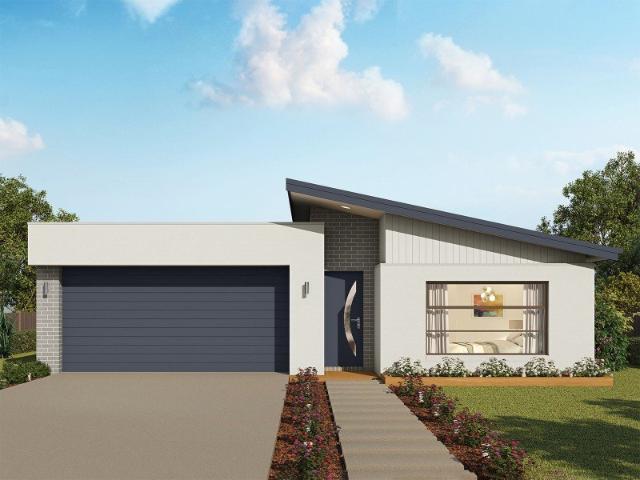
Brand New Family Living with Exceptional Garage Space in Bellbird Estate
View photo
House · for sale
Request Details
Brand New Family Living with Exceptional Garage Space in Bellbird Estate
Drouin
· 4 Bedrooms · 2 Baths · House
· Parking
Drouin · 4 Bedrooms · 2 Baths · House · Parking
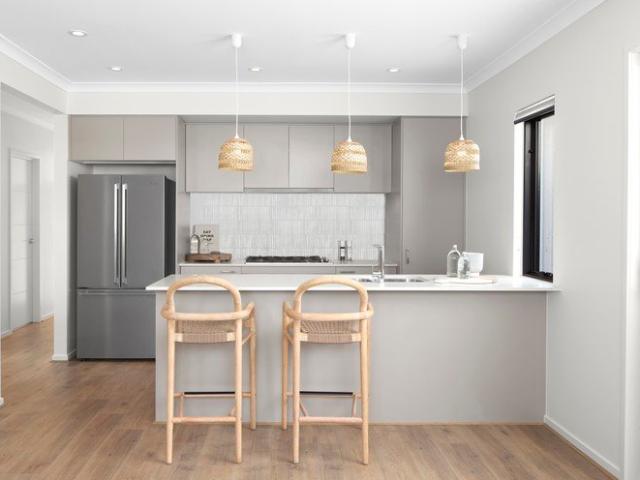
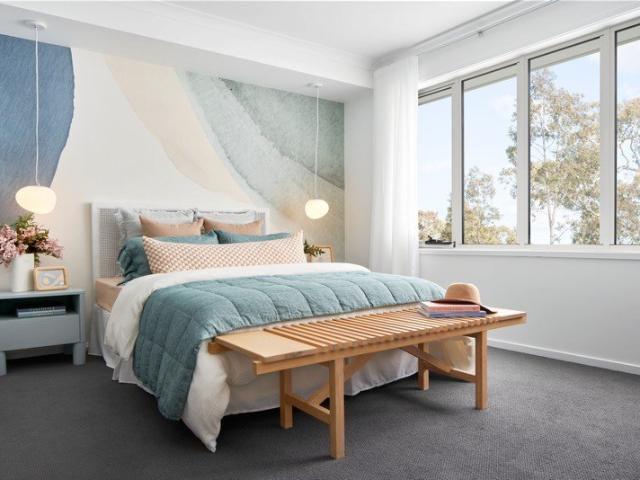
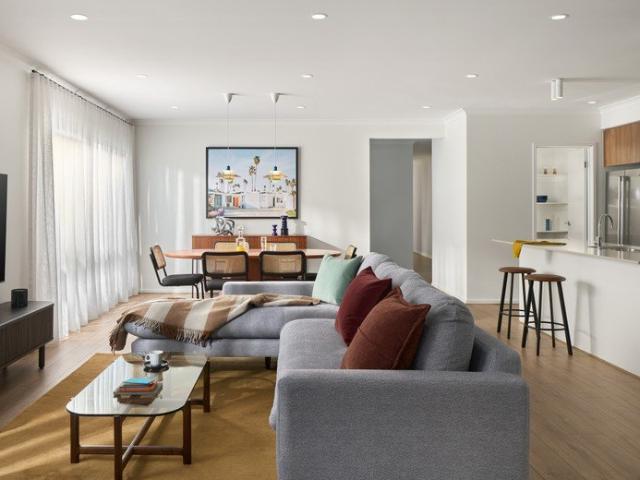
Welcome to 37 Goldshine Crescent, Drouin, a beautifully presented brand-new family home offering modern comfort, quality finishes and exceptional space. Positioned in the highly sought-after Bellbird Estate, this impressive residence has been thoughtfully designed for families looking for space, functionality and relaxed modern living. The home features four generously sized bedrooms, including a private master suite complete with a walk-in robe and ensuite. The remaining three bedrooms feature built-in robes and are conveniently serviced by the central family bathroom and separate toilet. Designed with family living in mind, the home offers multiple living zones, including a separate front lounge and an expansive open-plan family and meals area. The main living space flows effortlessly to the covered outdoor living area, creating an ideal setting for entertaining guests, enjoying weekend BBQs or simply relaxing with the family. At the heart of the home is a stylish and practical kitch
Request Details
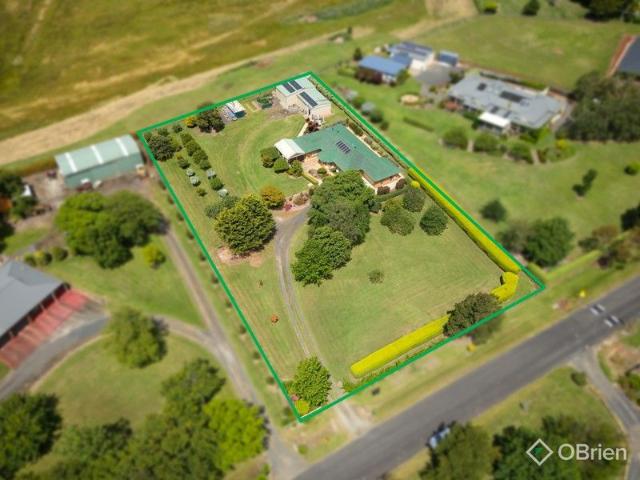
Family Living on Over an Acre with Exceptional Versatility
View photo
House · for sale
Request Details
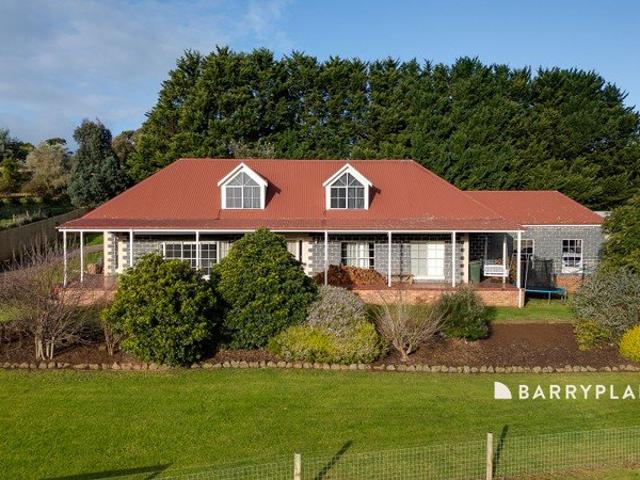
Family Living on Over an Acre with Exceptional Versatility
Drouin
· 6 Bedrooms · 3 Baths · House
Drouin · 6 Bedrooms · 3 Baths · House
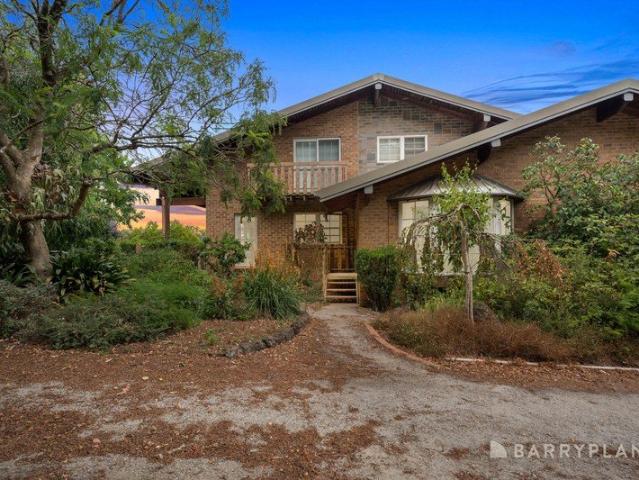
By Seller request; please contact the agent to arrange a viewing - Positioned on a generous 5,758sqm (approx.) allotment in a quiet court location, 23 Patison Court delivers the space, flexibility and lifestyle so many families are searching for. Conveniently located just moments from Drouin's town centre, V/Line train station and easy Princes Highway access, this is a property that offers peaceful acreage living without sacrificing convenience. Freshly painted throughout, the home has been thoughtfully designed to cater for growing families with multiple living zones and flexible accommodation. Comprising four generous bedrooms, each complete with built-in robes and ceiling fans, the home is serviced by a central family bathroom and oversized laundry. Occupying the upper level, the master suite enjoys elevated views across Drouin and features a walk-in robe, private ensuite, split system heating and cooling, and ceiling fan. Designed with family living in mind, the spacious floorplan
Request Details
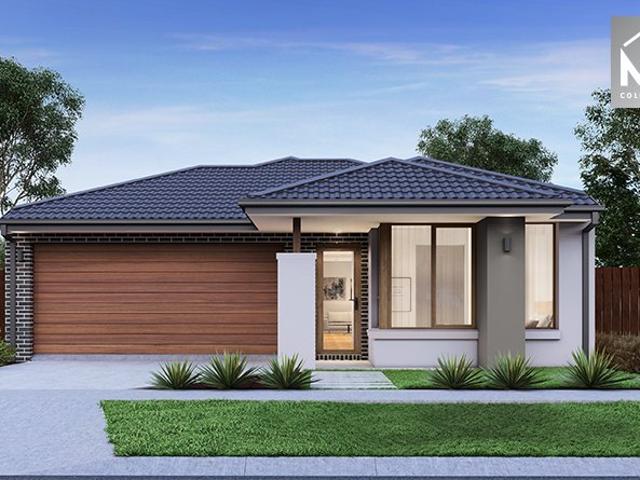
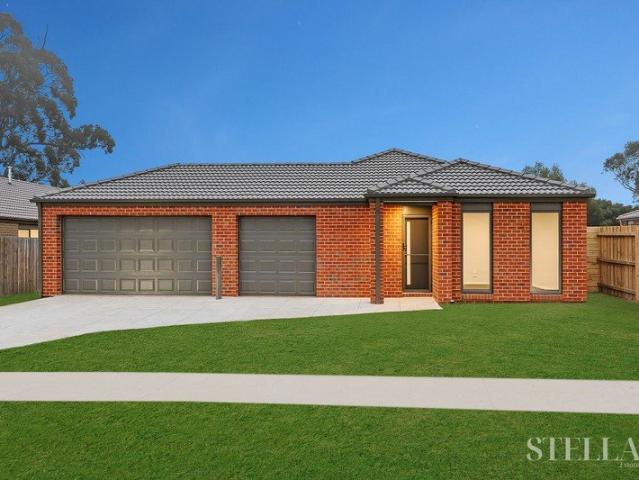
Mimosa Homes Proudly Presents the Longwood 177
View photo
Terraced House · for sale
Request Details
Mimosa Homes Proudly Presents the Longwood 177
Drouin
· 3 Bedrooms · 2 Baths · Terraced House
Drouin · 3 Bedrooms · 2 Baths · Terraced House
Mimosa Homes House and Land Package Includes: - Inclusive of site costs & connections with H1 class slab as per standard inclusions! - 50 Year Structural Warranty! - Quality floor coverings throughout entire home! - Double Glazed Awning windows! - 600mm S/S upright oven and cook top with S/S canopy rangehood! - Pre Priced upgrades and more! CALL BUILDER DIRECT! Images, facades and floorplans are for illustrative purposes only and may diff er from the final product. Mimosa Homes may amend plans, specifications, inclusions and pricing without notice. All V Collection House & Land Packages are subject to a final siting and compliance assessment under the Small Lot Housing Code and relevant design guidelines. Buyers must not purchase land based on this package or information until a Mimosa Homes siting assessment confirms suitability. Additional factors such as PSI reports, site and soil conditions, neighbouring properties, easements and developer or council requirements may also affect th
Request Details
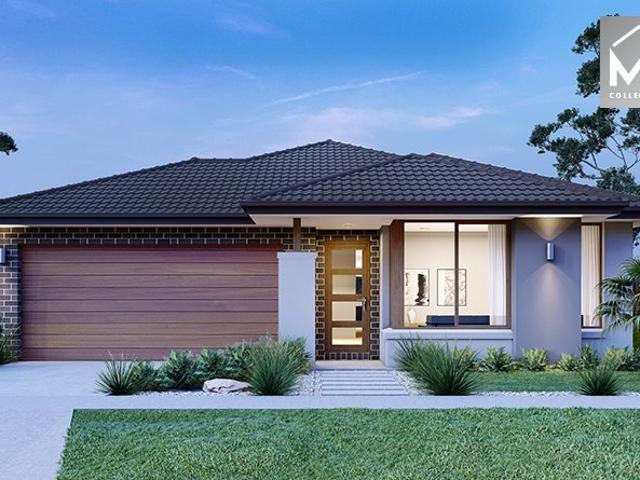
Mimosa Homes Proudly Presents the Trentham 206
View photo
Terraced House · for sale
Request Details
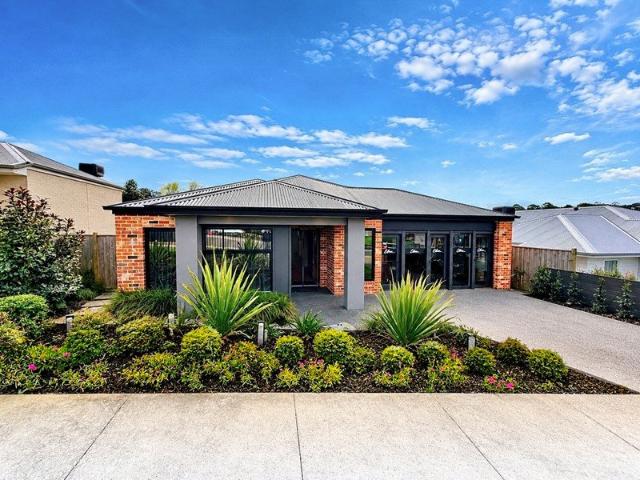
Mimosa Homes Proudly Presents the Trentham 206
Drouin
· 4 Bedrooms · 2 Baths · Terraced House
Drouin · 4 Bedrooms · 2 Baths · Terraced House
Mimosa Homes House and Land Package Includes: - Inclusive of site costs & connections with H1 class slab as per standard inclusions! - 50 Year Structural Warranty! - Quality floor coverings throughout entire home! - Double Glazed Awning windows! - 600mm S/S upright oven and cook top with S/S canopy rangehood! - Pre Priced upgrades and more! CALL BUILDER DIRECT! Images, facades and floorplans are for illustrative purposes only and may diff er from the final product. Mimosa Homes may amend plans, specifications, inclusions and pricing without notice. All V Collection House & Land Packages are subject to a final siting and compliance assessment under the Small Lot Housing Code and relevant design guidelines. Buyers must not purchase land based on this package or information until a Mimosa Homes siting assessment confirms suitability. Additional factors such as PSI reports, site and soil conditions, neighbouring properties, easements and developer or council requirements may also affect th
Request Details
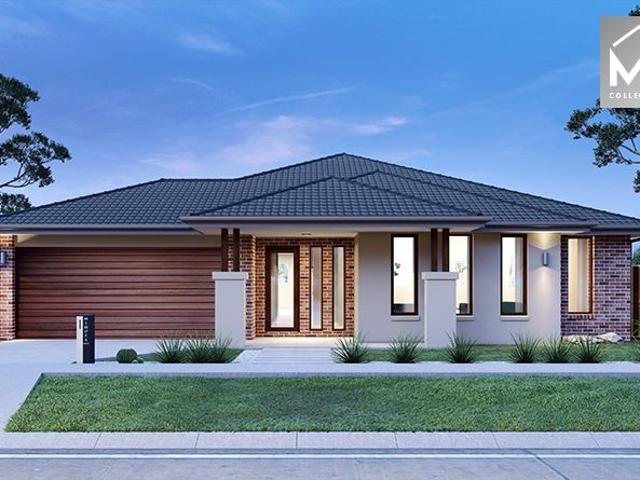
Mimosa Homes Proudly Presents the Winton 188
View photo
Terraced House · for sale
Request Details
Mimosa Homes Proudly Presents the Winton 188
Drouin
· 3 Bedrooms · 2 Baths · Terraced House
Drouin · 3 Bedrooms · 2 Baths · Terraced House
Mimosa Homes House and Land Package Includes: - Inclusive of site costs & connections with H1 class slab as per standard inclusions! - 50 Year Structural Warranty! - Quality floor coverings throughout entire home! - Double Glazed Awning windows! - 600mm S/S upright oven and cook top with S/S canopy rangehood! - Pre Priced upgrades and more! CALL BUILDER DIRECT! Images, facades and floorplans are for illustrative purposes only and may diff er from the final product. Mimosa Homes may amend plans, specifications, inclusions and pricing without notice. All V Collection House & Land Packages are subject to a final siting and compliance assessment under the Small Lot Housing Code and relevant design guidelines. Buyers must not purchase land based on this package or information until a Mimosa Homes siting assessment confirms suitability. Additional factors such as PSI reports, site and soil conditions, neighbouring properties, easements and developer or council requirements may also affect th
Request Details
READY FOR YOUR NEXT HOME?
View photo
House · for sale
Request Details
READY FOR YOUR NEXT HOME?
Drouin
· 4 Bedrooms · 2 Baths · House
· Garden · Parking · Equipped kitchen
Drouin · 4 Bedrooms · 2 Baths · House · Garden · Parking · Equipped kitchen
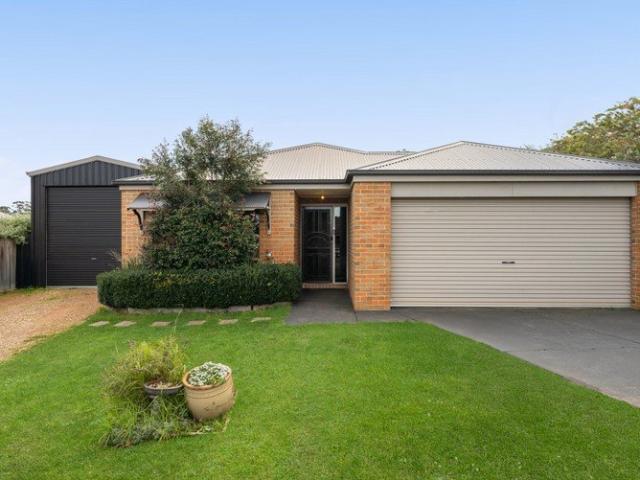
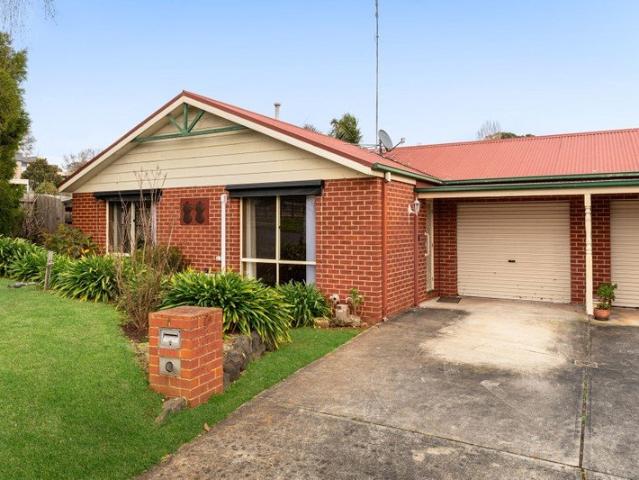
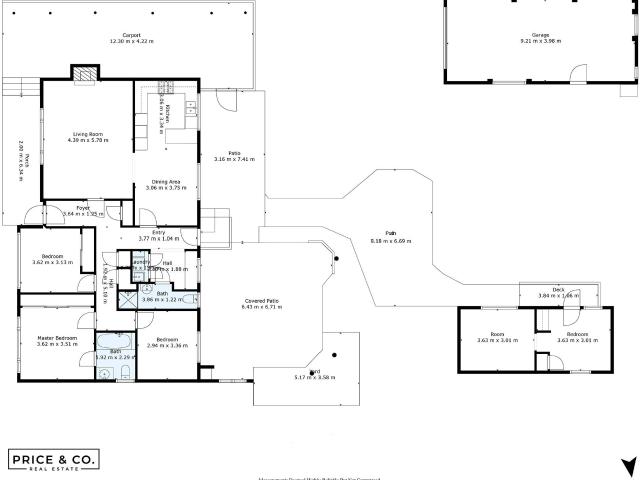
READY FOR YOUR NEXT HOME? Generous in size, both inside and outdoors, whether for your investment portfolio or to live in, this exceptional home offers four bedrooms, two bathrooms, a large light-filled entertainers' kitchen with quality appliances, extensive open-plan family living and dining areas plus ducted heating and split system cooling. Double garage with internal access and the convenience of a rear roller door offers additional flexibility for backyard access, vehicles and trailers. Step outside and enjoy the impressive and extensive pergola, ideal for all your BBQ's and entertaining needs, a 3m x 6m colorbond shed and extensive concreted areas (ideal for the kids for playing on) plus established gardens designed for easy care and low-maintenance. Positioned within reach of Public Transport, the Two Town Walking Trail, Drouin Town Centre, Train Station and the Local Schools. A perfect blend of lifestyle and convenience for any size family
Request Details
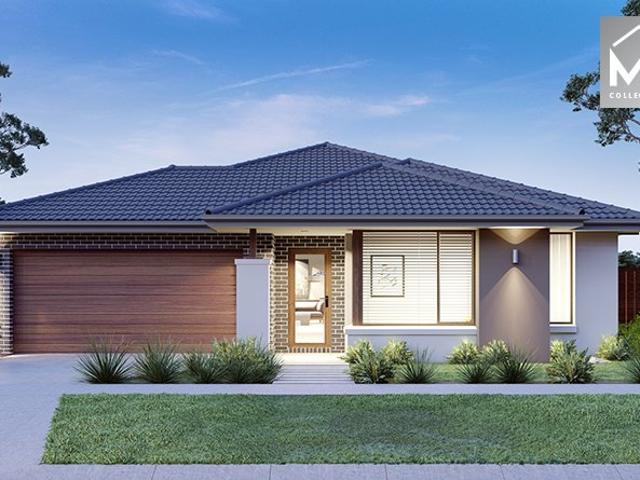
Mimosa Homes Proudly Presents the Darley 178
View photo
Terraced House · for sale
Request Details
Mimosa Homes Proudly Presents the Darley 178
Drouin
· 3 Bedrooms · 2 Baths · Terraced House
· Equipped kitchen
Drouin · 3 Bedrooms · 2 Baths · Terraced House · Equipped kitchen
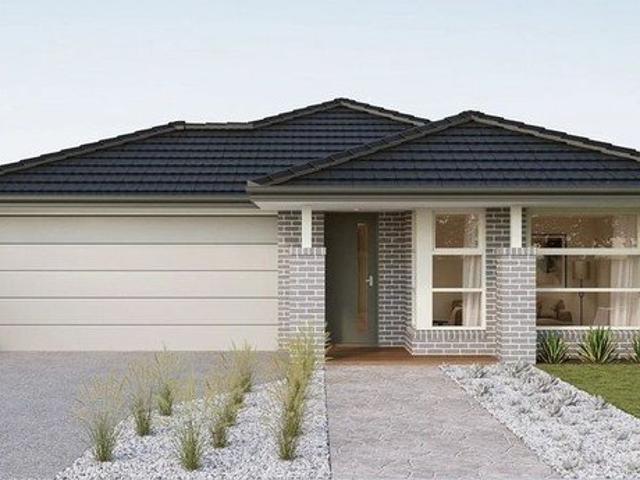
The Darley 178 House and Land Package! Mimosa Homes New Added Value Inclusions: - Inclusive of site costs & connections with H1 class slab as per standard inclusions! - 50 Year Structural Warranty! - Quality floor coverings throughout entire home! - Higher ceilings 2550mm to ground floor! - Double Glazed Awning windows! - LED Downlights to entire home! - Vitrified Compact Surface benchtop to kitchen, bathroom & ensuite! - 600mm S/S upright oven and cook top with S/S canopy rangehood! - Stainless steel Dishwasher and Microwave - 7 star energy! - Flexible floor plans & so much more! CALL BUILDER DIRECT! All plans and facades are indicative only and may change. Mimosa Homes may amend plans, specifications, and prices without notice. Package prices are based on a standard facade, standard inclusions, and suitable land availability, excluding developer/estate requirements. Facade and inclusion images may show non standard items not included in the price. Dimensions are approximate. Landscap
Request Details
Mimosa Homes Proudly Presents the Leemore 221 on Titled Lot
View photo
Terraced House · for sale
Request Details
Mimosa Homes Proudly Presents the Leemore 221 on Titled Lot
Drouin
· 4 Bedrooms · 2 Baths · Terraced House
· Equipped kitchen
Drouin · 4 Bedrooms · 2 Baths · Terraced House · Equipped kitchen
The Leemore 221 House and Land Package! Mimosa Homes New Added Value Inclusions: - 50 Year Structural Warranty! - Inclusive of site costs & connections with H1 class slab as per standard inclusions! - Quality floor coverings throughout entire home! - Higher ceilings 2550mm to ground floor! - Double Glazed Awning windows! - LED Downlights to entire home! - Fibre Optic Provision! - Vitrified Compact Surface benchtop to kitchen, bathroom & ensuite! - 900mm S/S upright oven and cook top with S/S canopy rangehood! - Stainless steel Dishwasher and Microwave with trim kit! - 7 star energy! - Flexible floor plans & so much more! CALL BUILDER DIRECT! All plans and facades are indicative only and may change. Mimosa Homes may amend plans, specifications, and prices without notice. Package prices are based on a standard facade, standard inclusions, and suitable land availability, excluding developer/estate requirements. Facade and inclusion images may show non standard items not included in the pr
Request Details
Mimosa Homes Proudly Presents the Saba 260 on Titled Lot
View photo
Terraced House · for sale
Request Details
Mimosa Homes Proudly Presents the Saba 260 on Titled Lot
Drouin
· 4 Bedrooms · 2 Baths · Terraced House
· Equipped kitchen
Drouin · 4 Bedrooms · 2 Baths · Terraced House · Equipped kitchen
The Saba 260 House and Land Package! Mimosa Homes New Added Value Inclusions: - 50 Year Structural Warranty! - Inclusive of site costs & connections with H1 class slab as per standard inclusions! - Quality floor coverings throughout entire home! - Higher ceilings 2550mm to ground floor! - Double Glazed Awning windows! - LED Downlights to entire home! - Fibre Optic Provision! - Vitrified Compact Surface benchtop to kitchen, bathroom & ensuite! - 900mm S/S upright oven and cook top with S/S canopy rangehood! - Stainless steel Dishwasher and Microwave with trim kit! - 7 star energy! - Flexible floor plans & so much more! CALL BUILDER DIRECT! All plans and facades are indicative only and may change. Mimosa Homes may amend plans, specifications, and prices without notice. Package prices are based on a standard facade, standard inclusions, and suitable land availability, excluding developer/estate requirements. Facade and inclusion images may show non standard items not included in the price
Request Details
Mimosa Homes Proudly Presents the Aspendale 226 on Titled Lot in Drouin Fields
View photo
Terraced House · for sale
Request Details
Mimosa Homes Proudly Presents the Aspendale 226 on Titled Lot in Drouin Fields
Drouin
· 4 Bedrooms · 2 Baths · Terraced House
· Equipped kitchen
Drouin · 4 Bedrooms · 2 Baths · Terraced House · Equipped kitchen
The Aspendale 226 House and Land Package! Mimosa Homes New Added Value Inclusions: - 50 Year Structural Warranty! - Inclusive of site costs & connections with H1 class slab as per standard inclusions! - Quality floor coverings throughout entire home! - Higher ceilings 2550mm to ground floor! - Double Glazed Awning windows! - LED Downlights to entire home! - Fibre Optic Provision! - Vitrified Compact Surface benchtop to kitchen, bathroom & ensuite! - 900mm S/S upright oven and cook top with S/S canopy rangehood! - Stainless steel Dishwasher and Microwave with trim kit! - 7 star energy! - Flexible floor plans & so much more! CALL BUILDER DIRECT! All plans and facades are indicative only and may change. Mimosa Homes may amend plans, specifications, and prices without notice. Package prices are based on a standard facade, standard inclusions, and suitable land availability, excluding developer/estate requirements. Facade and inclusion images may show non standard items not included in the
Request Details
Mimosa Homes Proudly Presents the Darley 178 in Drouin Fields on Stage 3
View photo
Terraced House · for sale
Request Details
Mimosa Homes Proudly Presents the Darley 178 in Drouin Fields on Stage 3
Drouin
· 3 Bedrooms · 2 Baths · Terraced House
· Equipped kitchen
Drouin · 3 Bedrooms · 2 Baths · Terraced House · Equipped kitchen
The Darley 178 House and Land Package! Mimosa Homes New Added Value Inclusions: - Inclusive of site costs & connections with H1 class slab as per standard inclusions! - 50 Year Structural Warranty! - Quality floor coverings throughout entire home! - Higher ceilings 2550mm to ground floor! - Double Glazed Awning windows! - LED Downlights to entire home! - Vitrified Compact Surface benchtop to kitchen, bathroom & ensuite! - 600mm S/S upright oven and cook top with S/S canopy rangehood! - Stainless steel Dishwasher and Microwave - 7 star energy! - Flexible floor plans & so much more! CALL BUILDER DIRECT! All plans and facades are indicative only and may change. Mimosa Homes may amend plans, specifications, and prices without notice. Package prices are based on a standard facade, standard inclusions, and suitable land availability, excluding developer/estate requirements. Facade and inclusion images may show non standard items not included in the price. Dimensions are approximate. Landscap
Request Details
Exceptional Family Home with Views, Shedding & Privacy
View photo
House · for sale
Request Details
Exceptional Family Home with Views, Shedding & Privacy
Drouin
· 4 Bedrooms · 2 Baths · House
· Equipped kitchen
Drouin · 4 Bedrooms · 2 Baths · House · Equipped kitchen
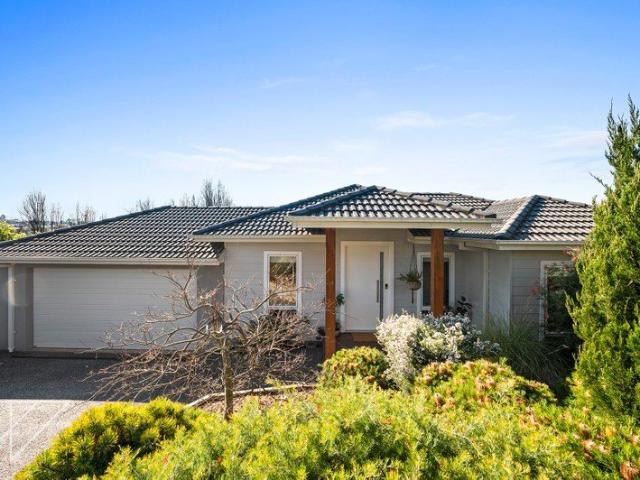
Positioned in the highly sought-after and tightly held Fairway Drive, this impressive family home delivers privacy, space and convenience, all with easy freeway access and breathtaking northerly views to the Baw Baw Ranges. Perfectly sited on the block to capture natural light, this is a property that truly feels like home. Inside, the residence boasts three zoned living areas including a formal lounge, an open-plan kitchen, meals and dining zone, plus a generous rumpus room-ideal for families of all ages. Accommodation is equally impressive with four spacious bedrooms, highlighted by a master suite complete with walk-in robe and private ensuite. Comfort is assured year-round with solid fuel heating, electric ducted heating and cooling, two split systems and the added benefit of a solar system to help reduce running costs. Outdoors, the beautiful enclosed alfresco area takes full advantage of the stunning outlook and provides the perfect space for family gatherings and entertaining in
Request Details
Spacious Family Living with Investment Appeal
View photo
House · for sale
Request Details
Spacious Family Living with Investment Appeal
Drouin
· 4 Bedrooms · 2 Baths · House
· Garden
Drouin · 4 Bedrooms · 2 Baths · House · Garden
Whether you're looking to expand your investment portfolio or secure a spacious family home in one of Drouin's quiet, established pockets, 15 Skipton Street presents an outstanding opportunity that ticks all the right boxes. Set on a generous 678sqm (approx.) allotment, this well-designed four-bedroom residence offers the flexibility and space that today's buyers are searching for. With three living zones, there's room for the whole family to spread out, entertain with ease or simply enjoy everyday living without feeling cramped. The heart of the home flows effortlessly to a large covered deck, creating the perfect setting for weekend barbecues, family gatherings or relaxing with friends while overlooking the backyard. Tradies, hobbyists and those needing extra storage will love the powered shed complete with drive-through access, making it an ideal workshop or secure space for additional vehicles, trailers or toys. Families will appreciate the quiet street location, close proximity to
Request Details
Quality, Views and Exceptional Family Living
View photo
House · for sale
Request Details
Quality, Views and Exceptional Family Living
Drouin
· 4 Bedrooms · 2 Baths · House
Drouin · 4 Bedrooms · 2 Baths · House
Positioned in the highly sought-after Jackson's View Estate, this beautifully presented, quality-built home combines impressive proportions, exceptional features and breathtaking northerly views towards the mountains of the Bunyip State Forest. Designed to embrace natural light and the spectacular outlook, the home features spacious north-facing living areas, creating a warm and inviting environment throughout the day. Offering four generous bedrooms plus a dedicated office and three separate living areas, there is an abundance of space and flexibility for the whole family. The luxurious main bedroom is a true retreat, complete with a stunning ensuite and expansive walk-in robe, while the remaining bedrooms are generously proportioned and thoughtfully positioned. At the heart of the home, the light-filled living spaces are complemented by beautiful timber flooring, high ceilings and a seamless connection to the expansive rear deck, the perfect setting for entertaining or simply relaxin
Request Details
UNIQUE CHARACTER HOME, PRIME POSITION AND INNNER TOWN CONVENIENCE
View photo
House · for sale
Request Details
UNIQUE CHARACTER HOME, PRIME POSITION AND INNNER TOWN CONVENIENCE
Drouin
· 3 Bedrooms · 1 Bath · House
· Equipped kitchen
Drouin · 3 Bedrooms · 1 Bath · House · Equipped kitchen
For the buyer seeking a home with a difference rather than a stock standard, volume built property, this character filled abode is more than bricks and mortar. Built circa 1967, the classic double fronted residence has been extensively renovated, fusing many of the original vintage elements with modern amenities creating an eclectic, yet harmonious ambience. High ceilings, moulded cornices, timber architraves and the original polished concrete slab, an innovative feature for its time, have been retained. Repainting inside and out, new marble kitchen, laundry and refurbished bathroom, new window coverings, lighting and external blinds are some of the recent improvements. Generous light filled rooms allow for easy living and entertaining whilst large windows frame the private, leafy outlook. The layout includes three bedrooms, all with inbuilt robes, custom crafted kitchen, meals and living area, study nook with inbuilt desk, four piece bathroom and a laundry. A lovely feature is the ele
Request Details
4 Bedroom House Drouin VIC 105745166
View photo
House · for sale
Request Details
4 Bedroom House Drouin VIC 105745166
Drouin
· 4 Bedrooms · 2 Baths · House
· Equipped kitchen
Drouin · 4 Bedrooms · 2 Baths · House · Equipped kitchen
Positioned within the sought-after Ferntree Ridge Estate in Drouin, 1 Simmental Street presents an outstanding opportunity to secure a brand-new, professionally designed display home with a leaseback arrangement.Set on a generous 659m² allotment with approximately 260m² of building area, this impressive residence combines contemporary design, quality finishes and a highly functional floorplan.From the moment you step inside, the home's sense of space and natural light is immediately apparent. The expansive open-plan living, dining and kitchen area forms the heart of the home, with large windows creating a bright and welcoming environment.The stylish kitchen is designed with both functionality and entertaining in mind, featuring quality finishes, a spacious island and walk-in pantry.The accommodation comprises four generous bedrooms, including a privately positioned master suite complete with walk-in robe and beautifully appointed ensuite featuring dual vanities and a large shower. The
Request Details
Expectation Meets Reality
View photo
House · for sale
Request Details
Expectation Meets Reality
Drouin
· 4 Bedrooms · 2 Baths · House
· Fireplace · Equipped kitchen
Drouin · 4 Bedrooms · 2 Baths · House · Fireplace · Equipped kitchen
Introducing a beautifully built and architecturally designed 2 year old home that perfectly blends contemporary style with modern family comfort. Situated in one of Drouin's most convenient locations it Offers four bedrooms, two bathrooms, and enclosed accommodation for up to five vehicles, the property also features an impressive 12m x 9m shed with two roller doors and convenient side access. Inside, soaring ceilings and a light-filled, open-plan layout create an immediate sense of space. The designer kitchen showcases a stone waterfall island, warm timber flooring, and a spacious butler's pantry, all overlooking a living area centered around a feature fireplace. A dedicated home theatre with an adjustable skylight provides the ultimate movie experience. The privately positioned master suite includes a stylish ensuite and an expansive walk-in robe. Three additional bedrooms with built-in robes are serviced by a centrally located bathroom and a separate powder room, comfortably accommo
Request Details
QUALITY, CONVENIENCE AND GENEROUS SIDE ACCESS
View photo
House · for sale
Request Details
QUALITY, CONVENIENCE AND GENEROUS SIDE ACCESS
Drouin
· 4 Bedrooms · 2 Baths · House
· Parking · Equipped kitchen
Drouin · 4 Bedrooms · 2 Baths · House · Parking · Equipped kitchen
Modern styling, functional layout and a premium Platinum Rise address will appeal to the discerning buyer seeking a quality home with all the essential comforts. Generous side access to a large concrete apron adjacent to the home is a bonus with plenty of room to securely store a van, boat or trailer. Highlights of the well designed, four bedroom floorplan include the private main bedroom with an ensuite, separate formal and family living areas, stylish kitchen, study nook, covered alfresco and a remote controlled double garage with internal entry. At the centre of the home is the kitchen, well equipped for the home chef with stone work surfaces, five burner gas cooktop, canopy rangehood, 900mm oven, dishwasher, breakfast bar and a large walk-in pantry which accommodates the fridge. Ample storage throughout includes a walk-in robe in the main bedroom, mirrored robes in the secondary bedrooms and a double linen press outside the laundry. Spotlessly presented, both bathrooms feature neut
Request Details
Could this be your perfect first home? Let's chat!
View photo
Terraced House · for sale
Request Details
Could this be your perfect first home? Let's chat!
Drouin
· 4 Bedrooms · 2 Baths · Terraced House
· Parking · Equipped kitchen
Drouin · 4 Bedrooms · 2 Baths · Terraced House · Parking · Equipped kitchen
LOOKING TO BUILD YOUR FIRST HOME? WE'D LOVE TO HELP! CALL ASH ON 0455 213 290 TO FIND OUT HOW. REMI 20 The large, quietly positioned master bedroom features a spacious walk-in robe and ensuite. Three further bedrooms are positioned together next to the centrally located main bathroom. Overlooking the light-filled open plan living area, the gourmet kitchen includes an easy access walk-in-pantry, and expansive, two-way bench area for the ultimate entertainment experience. A dedicated home theatre provides a second living and entertainment area, while the garage accommodates two cars and plenty of storage Your new home will come standard with quality inclusions, industry leading guarantees/warranties and brand names that you can trust: Site costs allowance Modern facade included Westinghouse stainless steel appliances Reece tapware throughout Dulux paint throughout Double glazed windows and sliding doors 3.5kW solar PV system 12 month maintenance period 25 year structural guarantee DISCLA
Request Details
Perfect for a first home buyer, investor or downsizer!
View photo
Terraced House · for sale
Request Details
Perfect for a first home buyer, investor or downsizer!
Drouin
· 3 Bedrooms · 2 Baths · Terraced House
· Equipped kitchen
Drouin · 3 Bedrooms · 2 Baths · Terraced House · Equipped kitchen
LOOKIN FOR YOUR FIRST, NEXT OR AN INVESTMENT HOME? CALL ASH ON 0455 213 290 TO FIND OUT MORE CLEO 16 With its free-flowing spaces and contemporary style, the Cleo is ideal for the modern family. Thoughtfully designed, the main bedroom features a cleverly designed walk-in robe and ensuite. Two additional bedrooms offer a touch of luxury with built-in robes. The open plan kitchen is complete with a stunning island bench, perfect for informal meals, with a walk-in pantry to accommodate all your kitchen needs. The large dining and living areas are perfect spaces for the whole family to enjoy. Your new home will come standard with quality inclusions, industry leading guarantees/warranties and brand names that you can trust: Site costs allowance Modern facade included Westinghouse stainless steel appliances Reece tapware throughout Dulux paint throughout Double glazed windows and sliding doors 3.5kW solar PV system 12 month maintenance period 25 year structural guarantee DISCLAIMERPrice base
Request Details
Build your new home with Homebuyers Centre!
View photo
Terraced House · for sale
Request Details
Build your new home with Homebuyers Centre!
Drouin
· 4 Bedrooms · 2 Baths · Terraced House
· Equipped kitchen
Drouin · 4 Bedrooms · 2 Baths · Terraced House · Equipped kitchen
TITILED LAND, READY TO BUILD YOUR NEW HOME. CALL ASH ON 0455 213 290 TO FIND OUT MORE. LAWSON 25 The kitchen is the social heart of this home, opening on to light-filled living and dining areas, and an inviting outdoor entertaining space. The open-plan design includes a generous kitchen with large island bench and walk-in pantry. Offering a spacious retreat, the master bedroom features a walk-in robe and ensuite, while three additional bedrooms with built-in robes provide easy access to the main bathroom. At the front of the house, flexible living spaces include a home office and a secluded sitting room, perfect for a library or home theatre. Your new home will come standard with quality inclusions, industry leading guarantees/warranties and brand names that you can trust: Site costs allowance Facade included 2550mm high ceilings to ground floor Exposed aggregate driveway Quality floor coverings throughout 900mm Westinghouse appliances 20mm Stone Ambassador benchtops to kitchen LED dow
Request Details
Inspect by Private Appointment Only!
View photo
Terraced House · for sale
Request Details
Inspect by Private Appointment Only!
Drouin
· 5 Bedrooms · 3 Baths · Terraced House
· Balcony · Equipped kitchen
Drouin · 5 Bedrooms · 3 Baths · Terraced House · Balcony · Equipped kitchen
Set across three distinctive levels and brimming with character, this well-presented home delivers a rare blend of space, charm and flexibility on a generous 2,355m² allotment. With its eye-catching design, warm country feel and unique spiral staircase connecting each level, this is the kind of home where every turn reveals something different. From multiple living zones to elevated verandahs and balconies, it is a property that feels both expansive and full of personality. The main living level is a true centrepiece, featuring a stunning sunken-style living area enhanced by soaring timber-lined ceilings, exposed brickwork, a gas log fire and access to the veranda for relaxed indoor-outdoor living. A separate lounge adds even more room for the family to spread out, while the adjoining dining area connects seamlessly to the kitchen. Well positioned at the heart of the home, the kitchen offers excellent bench space, ample storage and a practical layout overlooking the everyday living zon
Request Details
Tarkine 229 A new place to call home
View photo
Terraced House · for sale
Request Details
Tarkine 229 A new place to call home
Drouin
· 4 Bedrooms · 2 Baths · Terraced House
· Parking · Equipped kitchen
Drouin · 4 Bedrooms · 2 Baths · Terraced House · Parking · Equipped kitchen
The Tarkine 229 is spacious, stylish and simple. Conveniently located at the front of the home, the master suite is complete with a large walk-through robe and private ensuite. The open-plan entertaining area offers a seamless blend between indoor and outdoor living, connecting to the beautiful outdoor alfresco. The gourmet kitchen is complete with a butler's pantry, perfect for storing bulky appliances. Nearby you'll find a clever study space tucked away. The dedicated children's wing comprises of the remaining three bedrooms, family bathroom and separate toilet. This design also features an additional living room, which could be used as a play area or home theatre. Complete with a double garage and clever storage solutions throughout the home, the Tarkine makes everyday living easy. - 20mm Stone Benchtops - 900mm Stainless Steel Appliances - Double Glazed Windows - Facade Options Available - Generous site cost allowance - Local builder/Local trades Copyright Hotondo Pty Ltd all right
Request Details
Display Home Location Quality Build
View photo
House · for sale
Request Details
Display Home Location Quality Build
Drouin
· 4 Bedrooms · 2 Baths · House
· Parking · Equipped kitchen
Drouin · 4 Bedrooms · 2 Baths · House · Parking · Equipped kitchen
Superbly positioned in the Ferntree Ridge Display Village amongst other quality residences is this outstanding Elara Homes built Display Home. Comprising 26.09 squares under roof, an internal inspection of The Byron 26 reveals 4 bedrooms, main with walk in robe and ensuite, open plan family / meals arrangement with feature raked ceiling and skylights, sleek modern designer kitchen with stone bench tops, pendant lighting and walk in pantry, centrally located 2nd living area, study nook with built in cabinetry, main bathroom with separate toilet and laundry with 2 door cupboard. Other notable features of this up-graded and eye catching residence include gas ducted heating, evaporative cooling, gas log fire, split system and 3rd toilet in garage, security alarm and both under roofline alfresco and pergola entertaining areas. The auto controlled double garage is oversize and is also afforded with internal residence access. The property is fully landscaped and offers private residential liv
Request Details
Retro Charm, Stunning Views and Everyday Convenience
View photo
House · for sale
Request Details
Retro Charm, Stunning Views and Everyday Convenience
Drouin
· 3 Bedrooms · 1 Bath · House
· Garden · Parking · Patio · Equipped kitchen
Drouin · 3 Bedrooms · 1 Bath · House · Garden · Parking · Patio · Equipped kitchen
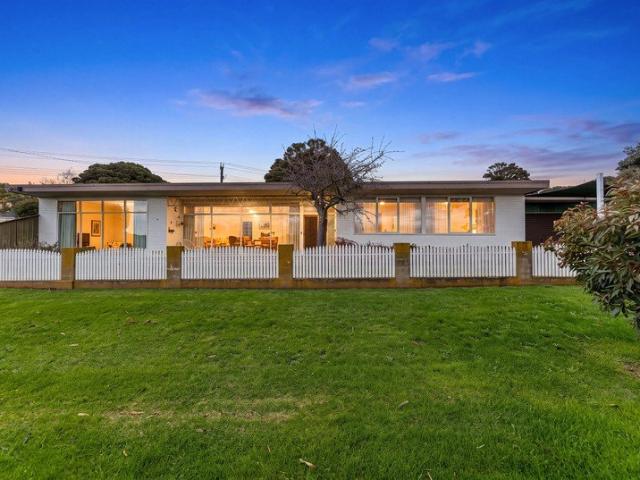
Positioned behind a brick and picket fence, this classic mid century home is brimming with retro appeal. The solid brick residence is sited on an approximate 662m2 corner allotment with superb elevated views across the township to the distant northern ranges. A versatile layout includes a formal living room, large rumpus/family room, functional kitchen and meals area, three bedrooms, all with generous inbuilt robes, fully tiled seperate shower room, bathroom with a bath and vanity unit, separate toilet and a laundry. Along the front of the home, a paved and partially covered patio is perfect to pull up a chair and soak up the vista. There is also an oversized single garage with space for one vehicle plus a workshop, sunroom off the rumpus with farmland views and a covered patio with built-in storage. Access from Fairchild Street to the rear yard is a handy feature for the buyer requiring additional off street parking. Ample room for extra vehicles, trailors etc Well maintained, the kit
Request Details
Spectacular and picturesque views overlooking the mountains
View photo
House · for sale
Request Details
Spectacular and picturesque views overlooking the mountains
Drouin
· 4 Bedrooms · 2 Baths · House
Drouin · 4 Bedrooms · 2 Baths · House
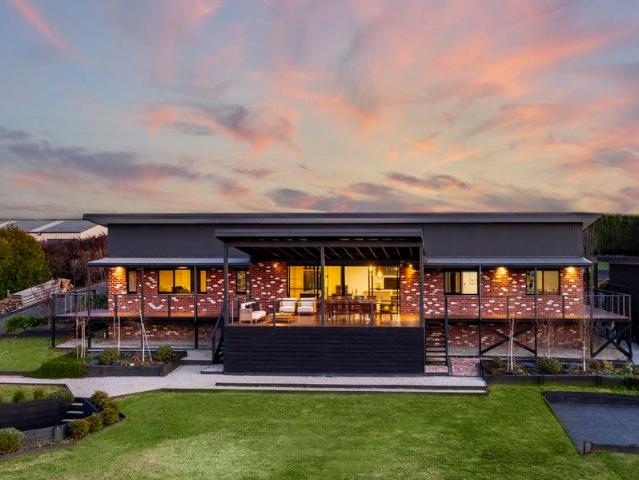
The Phone Code for this property is: 49560. Please quote this number when phoning or texting. A must see. Capturing the beautiful elevated views of Jindivick Ranges. North facing 5 Green Valley Drive is located in one of the prestigious areas of Drouin. 1 1/4 acres of pristine grounds. A lovely large deck positioned up high so you can sit back, relax and take in the stunning views. Only minutes from Drouin amenities and V/Line train station. Power smart, the home is equipped with a 6.4kw solar system connected to a blackout protection 14kw Tesla Battery, say goodbye to high electricity bills. The home offers superior living along with superior use of materials; - Recycled bricks, Axon cladding, Tasmanian Oak and Blackbutt timbers. - 14ft raked ceiling with high-light windows and a 25 metre facade. - The roof is purposely pitched at 8 degrees to capture the natural light and warmth during winter yet providing protection in the summer. Featuring extremely spacious bedrooms complete with
Request Details
The Brief: Luxury Family Living in Jackson's View Estate with Soaring Void, Four Bedrooms, Multiple Living Zones and Country Club Access
View photo
House · for sale
Request Details
The Brief: Luxury Family Living in Jackson's View Estate with Soaring Void, Four Bedrooms, Multiple Living Zones and Country Club Access
Drouin
· 4 Bedrooms · 2 Baths · House
· Equipped kitchen
Drouin · 4 Bedrooms · 2 Baths · House · Equipped kitchen
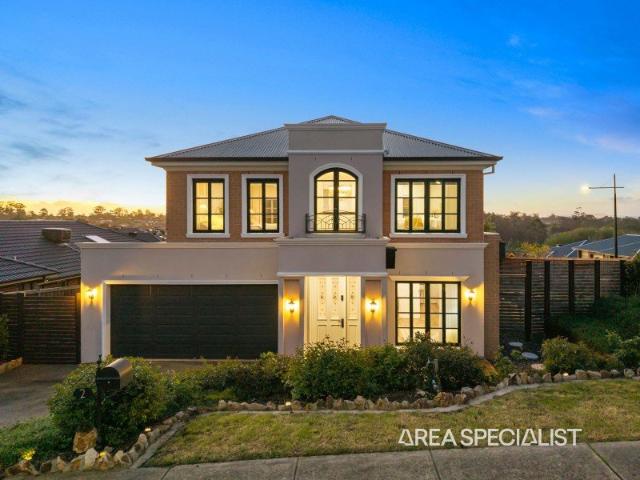
It's Addressed: Proudly presented for sale, 2 Thames Avenue, Drouin is an impressive two storey family home perfectly positioned in the prestigious Jackson's View Estate. Offering contemporary style, generous space and a family friendly layout, it's a home that delivers on both lifestyle and location. Stepping inside, you're greeted by a soaring double height void that makes a grand first impression. The flexible floor plan suits growing families and entertainers, with living areas across both levels. Downstairs, a light filled open plan living zone flows into the heart of the home, the expansive kitchen. Here you'll find a large island bench, stainless steel double oven, gas cooktop, dishwasher and a walk-in pantry. A separate sitting room is ideal as a home office, perfect for working from home in comfort. The kitchen and living area connect seamlessly to the undercover alfresco, a great space for weekend BBQs or a quiet morning coffee. Upstairs, a second living zone provides the per
Request Details
Charming Unit, Walk to Town, Shops & Park
View photo
House · for sale
Request Details
Charming Unit, Walk to Town, Shops & Park
Drouin
· 2 Bedrooms · 1 Bath · House
· Garden · Parking
Drouin · 2 Bedrooms · 1 Bath · House · Garden · Parking
Positioned in a convenient location just a short stroll from town and local shops, this lovely two-bedroom unit offers comfortable living with plenty of space both inside and out. The home features a good-sized living area, providing a welcoming space to relax or entertain, along with split-system heating and cooling for year-round comfort. Outside, you'll find a good-sized yard, offering plenty of room for outdoor entertaining, gardening or simply enjoying some fresh air. Adding to the appeal is a single car garage, providing secure vehicle accommodation and additional convenience. Located just around the corner from the main park and within easy walking distance of town and shops, this property is ideally suited to those looking for a comfortable home in a convenient location
Request Details
Prime Location, Immaculate Home: A Rare Find in a Fantastic Neighbourhood
View photo
House · for sale
$ 585,000
Prime Location, Immaculate Home: A Rare Find in a Fantastic Neighbourhood
Drouin
· 3 Bedrooms · 2 Baths · House
· Garden · Parking · Equipped kitchen
Drouin · 3 Bedrooms · 2 Baths · House · Garden · Parking · Equipped kitchen
Nestled in a sought-after & established neighbourhood, this stunning & immaculately presented brick veneer residence, perfectly positioned on a large level 785m2 allotment, exudes timeless elegance. The moment you step inside, you'll be captivated by the spacious interiors filled with natural light and a harmonious flow between living areas. The heart of the home, the stylish kitchen and dining area, seamlessly flows into the spacious lounge, featuring polished hardwood floors, a large window and a cosy gas heater. The expansive outdoor entertaining area provides an excellent space for relaxation and unforgettable gatherings. Retreat to the luxurious main bedroom, featuring built-in robes, a lavish ensuite, and a serene garden outlook. The additional bedrooms are equally well-appointed, offering comfort and privacy. The home also features a large garage/workshop and a convenient drive-through carport. Enjoy the benefits of solar power while tending to your established veggie gardens an
$ 585,000
Lot 55 Dapping St Drouin VIC 3818
View photo
Terraced House · for sale
Request Details
Lot 55 Dapping St Drouin VIC 3818
Drouin
· 4 Bedrooms · 2 Baths · Terraced House
· Parking · Equipped kitchen
Drouin · 4 Bedrooms · 2 Baths · Terraced House · Parking · Equipped kitchen
Build your dream home with Victoria's No.1 Largest Builder - and start living the lifestyle you've been imagining. We pride ourselves on the Sherridon Advantage, because when you have certainty, you can build with confidence. We offer a lifetime structural warranty, design flexibility and three independent third-party inspections during your build. Our Essence Collection by Sherridon Homes has plenty of options to choose from and a simple, streamlined process, all included at a fixed price. Explore our great value with our Essence inclusions: - Colour through concrete driveway, up to 25m2 - 2590mm ceiling height to ground floor - 20mm stone benchtop to kitchen, ensuite and bathroom - Colorbond sectional garage door with remote - Quality flooring throughout home - Kitchen appliances, including oven, cooktop, canopy rangehood and dishwasher - Overhead cabinetry to kitchen - Tiled kitchen splashback - Ceramic tiled shower base in ensuite and bathroom - 3.5kW solar panel Our homes are de
Request Details
View map Back to list

Get email alerts

Don't miss out: be the first to know about new properties

The alert was correctly created

On subscribing you accept the conditions of use and the privacy policy
Alert
Receive new ads in your inbox
Save this search
Receive alerts for new listings

We'll send you an email when we have new properties for: "Properties for sale in Drouin"

The alert was correctly created

Get email alerts and be the first to see new listings
Required field
On subscribing I accept the terms of the privacy policy
Perfect! You'll soon start receiving new listings via email
Alert
Receive an email when we have new ads for Properties for sale in Drouin
Save this search
Filters

Bedrooms

Size (m²)

m²
m²

Price

$
$

Property type

Bathrooms

Clear all filters
Receive notifications when new entries are published.