1 properties for sale in Drouin East

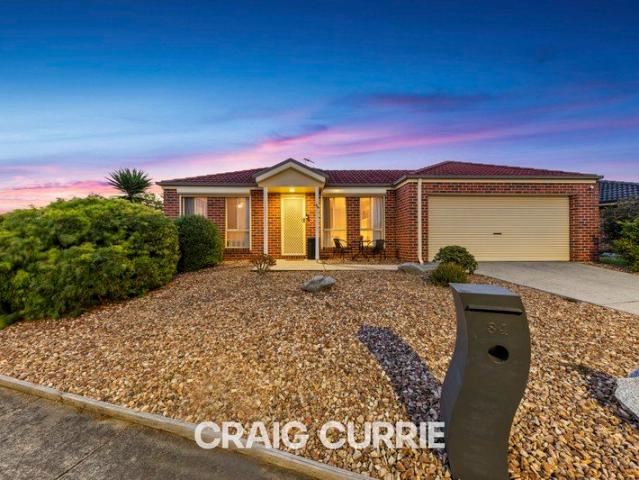
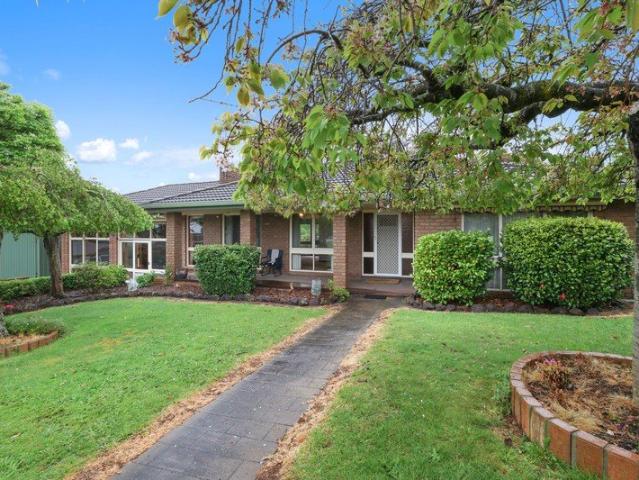
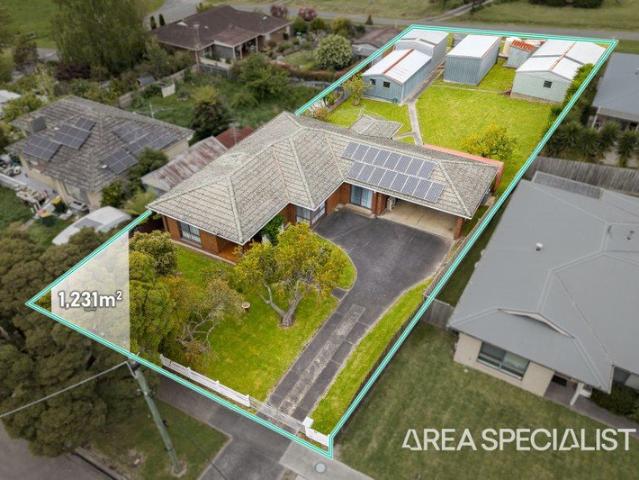
Stunning & Spacious Property with Shedding on 1538m²
View photo
House · for sale
Request Details
Stunning & Spacious Property with Shedding on 1538m²
Drouin East
· 3 Bedrooms · 2 Baths · House
· Garden · Fireplace · Equipped kitchen
Drouin East · 3 Bedrooms · 2 Baths · House · Garden · Fireplace · Equipped kitchen
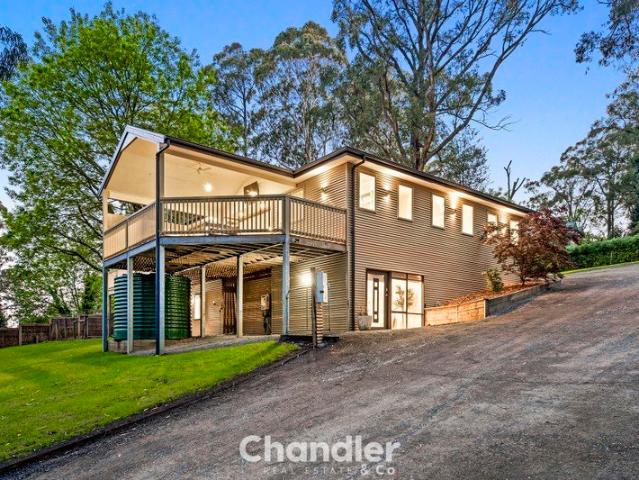
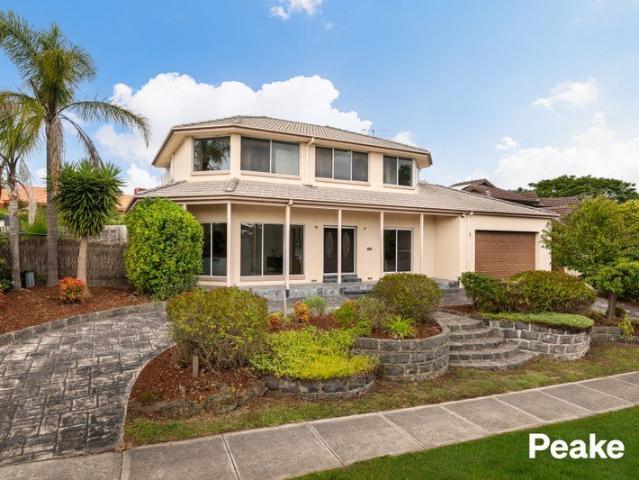
Excellent presentation, premier location, a private setting and functional design are features of this captivating residence. Superbly positioned on an outstanding 1538m² double block allotment with manicured landscaped garden surrounds, the residence offers 3 spacious bedrooms, large main with modern ensuite, separate study, sundrenched rumpus room, front located formal lounge with open fire-place, large dining room with relaxing views, expansive lower level rumpus room, galley style kitchen with walk in pantry, large laundry, Daikin ducted heating and cooling system, also solid fuel heating available in rumpus room. Scenic aspect with district views. Privately showcased behind the main residence are the stunning external features including covered and open entertaining area and expanse of rolling lawn. Vehicle/ workshop requirements are well catered for with 12m x 9.5m colourbond shed complete with separate driveway, 3 phase power, lighting, full concrete floor suitable for trucks an
Request Details
More properties around here

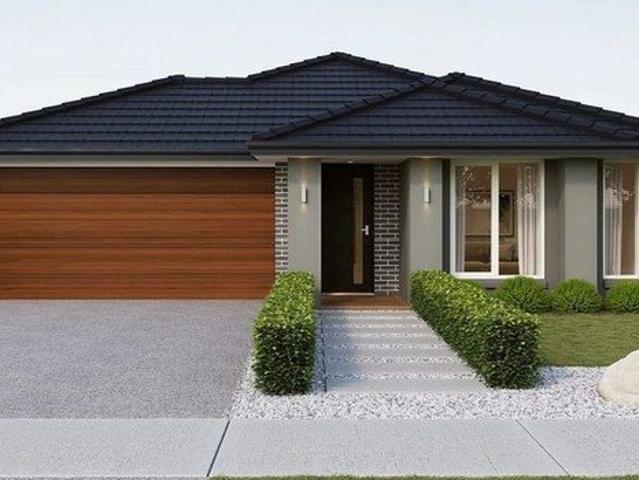
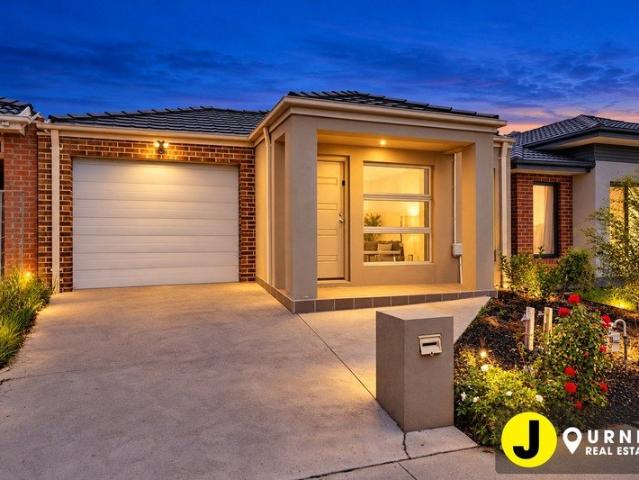
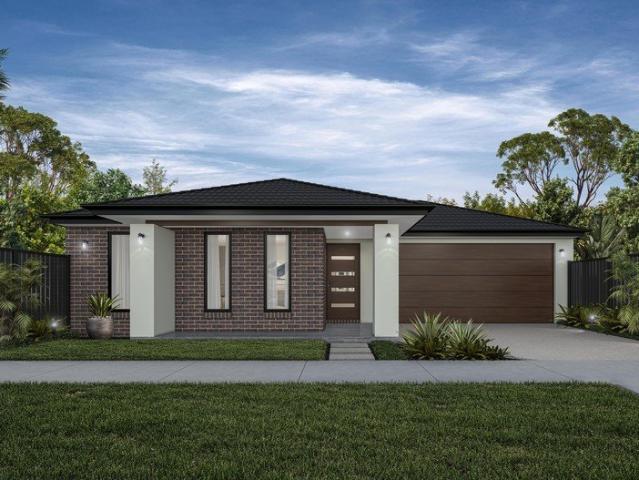
TURNKEY PROPERTY SECURE YOUR FUTURE NOW
View photo
Terraced House · for sale
Request Details
New
TURNKEY PROPERTY SECURE YOUR FUTURE NOW
Drouin East
· 4 Bedrooms · 2 Baths · Terraced House
· Equipped kitchen
Drouin East · 4 Bedrooms · 2 Baths · Terraced House · Equipped kitchen
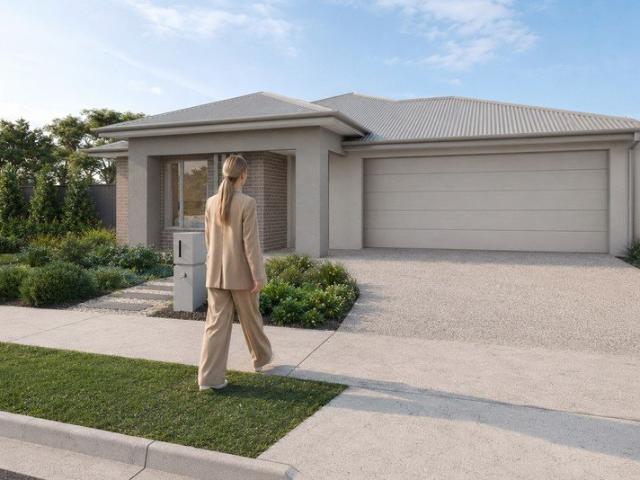
YOUR DREAM HOME STARTS HERE FULL TURNKEY HOUSE & LAND PACKAGE! Discover the perfect combination of modern living, comfort and convenience! Located close to local schools, Mosaic Village shops, parklands, playgrounds and recreational facilities, this is an opportunity to secure your dream home in a well-connected neighbourhood. Enjoy easy access to Pacific Epping Shopping Centre, Epping's hospital and services precinct, Lalor Train Station and the M80 Ring Road. Travel to Melbourne CBD in approximately 40 minutes by train from Lalor Station. Premium Full Turnkey Inclusions 2590mm high ceilings Tiles and laminate flooring in living areas LED downlights throughout the home 20mm stone benchtops to kitchen, bathroom and ensuite 900mm induction cooktop, oven and rangehood Stainless steel dishwasher 15kW reverse-cycle refrigerated heating and cooling 5 multi-head split systems Evaporative cooling option with 5 outlets 3-phase power 900mm x 900mm tiled shower base Freestanding bathtub Flyscree
Request Details
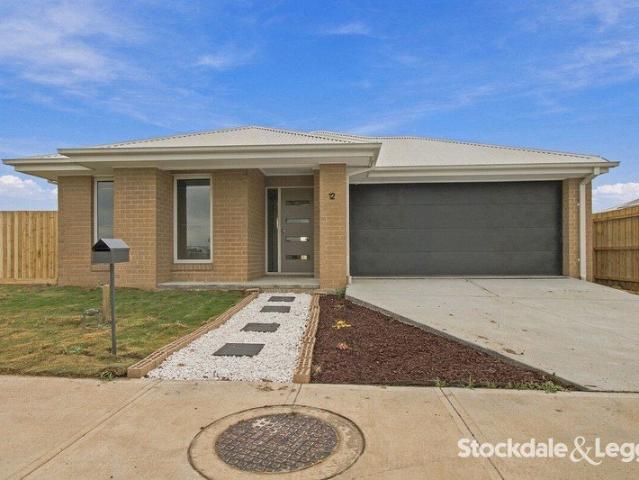
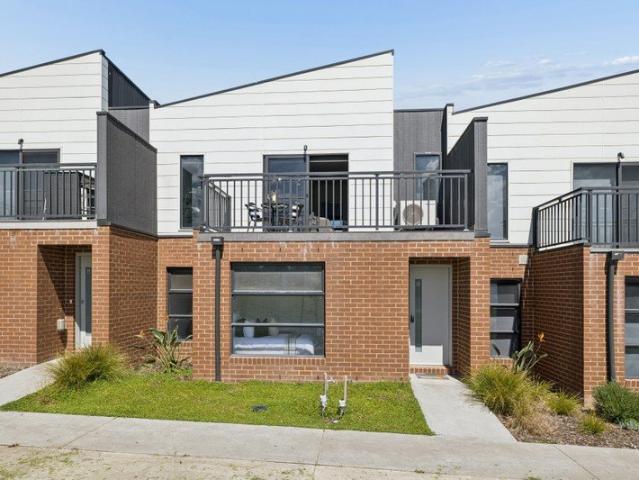
Park Fronted, Perfect Living !
View photo
House · for sale
Request Details
New
Park Fronted, Perfect Living !
Drouin East
· 3 Bedrooms · 2 Baths · House
· Balcony · Parking · Equipped kitchen
Drouin East · 3 Bedrooms · 2 Baths · House · Balcony · Parking · Equipped kitchen
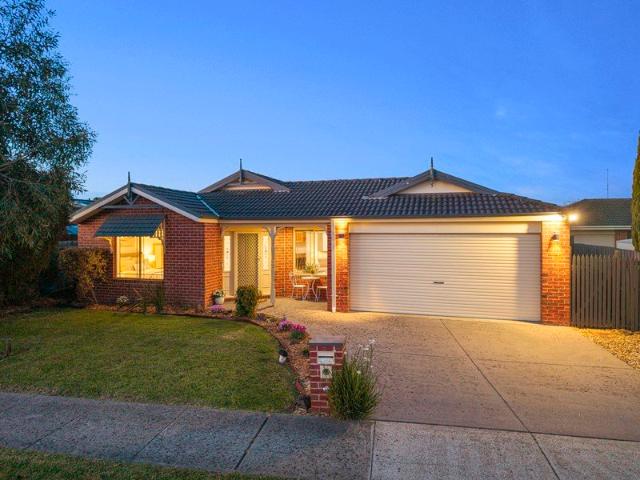
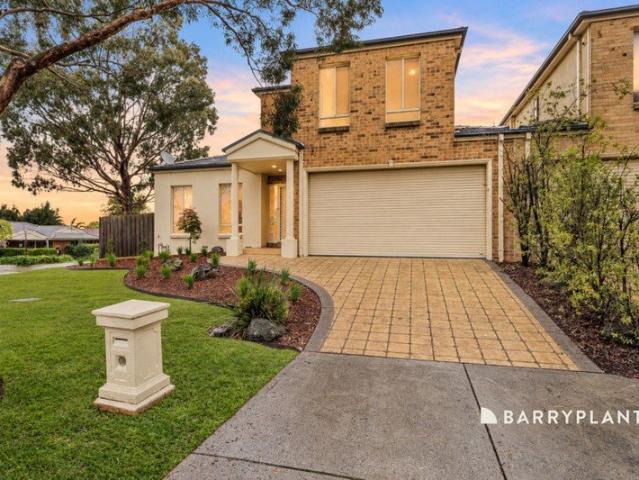
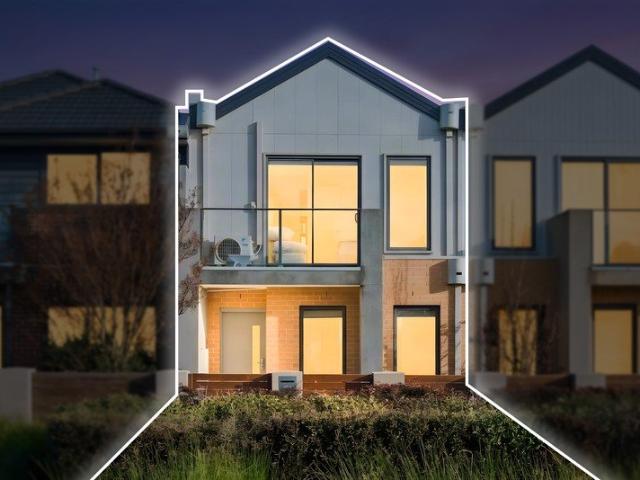
Located in a convenient and highly sought after location, this Near New stylish townhouse presents an outstanding high-quality low maintenance lifestyle or blue-chip investment opportunity. Immaculately presented inside and out, the home's light-filled interior comprises 3 generous bedrooms, full ensuite, central bathroom (3 toilets.) a modern kitchen with s/s appliances with ample cupboard & bench space, plus a large adjoining family and separate meals area. Outside enjoy the comforts of a large balcony, offering tranquil views of nature, the perfect place for a morning coffee or evening nightcap with loved ones. A private courtyard also complements the property. Perfectly located close to all major amenities including; quality schools (Primary & Secondary), childcare, parks, recreation, walking tracks, playgrounds, Coles, Woolies, gyms, cafes, medical, transportation at your close convenience. Extras Include; Secure carport, heating, cooling, and much more. Don't delay, Inspect today
Request Details
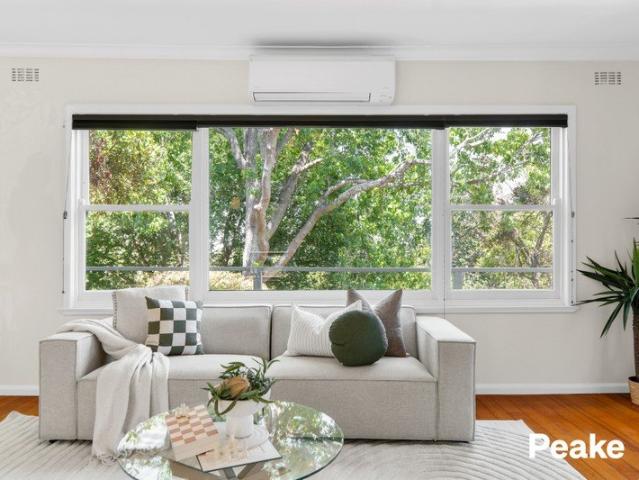
Brand New Full Turnkey Home Modern Family Living in Clyde North
View photo
Terraced House · for sale
Request Details
New
Brand New Full Turnkey Home Modern Family Living in Clyde North
Drouin East
· 4 Bedrooms · 2 Baths · Terraced House
· Garden · Parking · Equipped kitchen
Drouin East · 4 Bedrooms · 2 Baths · Terraced House · Garden · Parking · Equipped kitchen
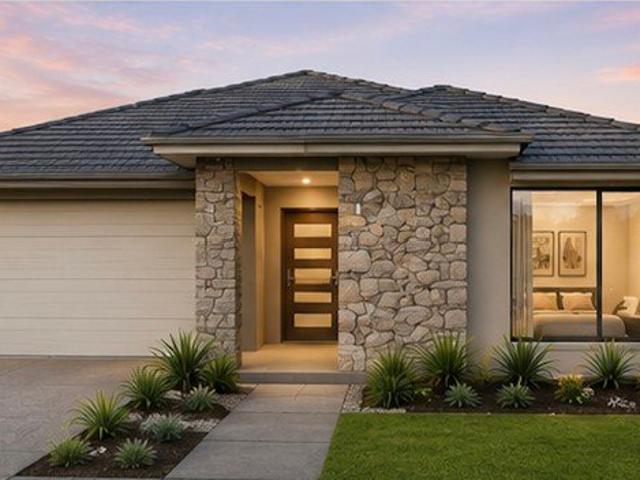
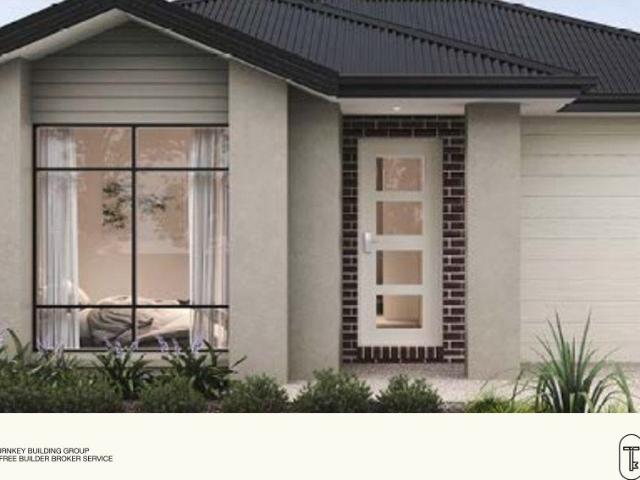
Secure a brand new four bedroom home designed for easy everyday living on a low maintenance 294 m² allotment. The efficient single level layout offers an open plan kitchen, meals and family zone at the rear, creating a bright and welcoming heart of the home with a natural connection to the backyard. The main bedroom is privately positioned at the front and includes a walk in robe and ensuite. Three additional bedrooms feature built in robes and are supported by a central bathroom with bath and separate shower, a separate WC and a dedicated laundry. A double garage, linen storage and practical hallway design complete this family friendly floor plan. The home combines light filled contemporary interiors with elevated 2590mm ceilings, double glazed windows and carefully selected finishes for comfort, durability and low maintenance living. FULL TURNKEY INCLUSIONS - 20mm stone benchtops to kitchen, ensuite and bathroom - Timber flooring and carpet throughout - Premium chrome tapware with ex
Request Details
Brand New Home & Land Package in Officer $710,700
View photo
House · for sale
Request Details
New
Brand New Home & Land Package in Officer $710,700
Drouin East
· 3 Bedrooms · 2 Baths · House
· Equipped kitchen
Drouin East · 3 Bedrooms · 2 Baths · House · Equipped kitchen
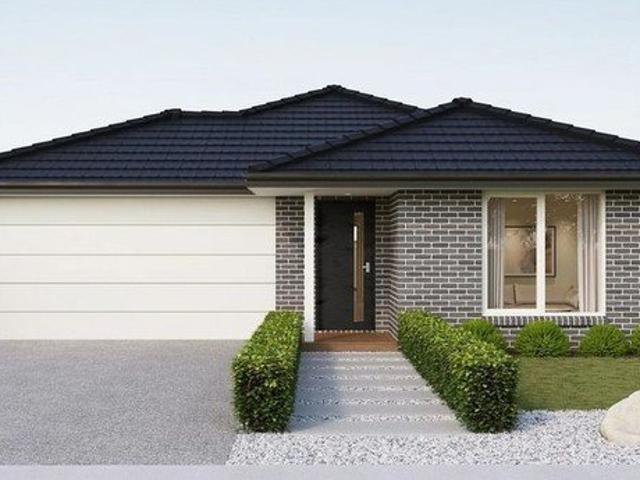
Secure your future with this fantastic home and land package in Officer, featuring a brand-new 3-bedroom home with quality turnkey inclusions and a practical design. Set on a 248m² west-facing allotment, this package offers modern finishes, fixed site costs and a convenient two-part contract structure. An excellent opportunity for first-home buyers, downsizers and investors looking to secure a brand-new property in a growing community. PROPERTY DETAILS Location: Officer, VIC Bedrooms: 3 Bathrooms: 2 Car Spaces: 1 Land Size: 248m² Lot Width: 12m Lot Depth: 21m Orientation: West-facing Expected Land Title: April 2027 Package Structure: 2-part contract PACKAGE PRICE BREAKDOWN Total Package Price: $710,700 Land Price: $366,000 Build Price: $344,700 TURNKEY INCLUSIONS & UPGRADES Fixed site costs 2590mm high ceilings to the ground floor 20mm reconstituted stone kitchen benchtops Quality stainless steel kitchen appliances, including dishwasher Reverse-cycle air-conditioning to the living area
Request Details
Build your next home with Sherridon Homes in Smiths Lane
View photo
Terraced House · for sale
Request Details
New
Build your next home with Sherridon Homes in Smiths Lane
Drouin East
· 4 Bedrooms · 2 Baths · Terraced House
· Parking · Equipped kitchen
Drouin East · 4 Bedrooms · 2 Baths · Terraced House · Parking · Equipped kitchen
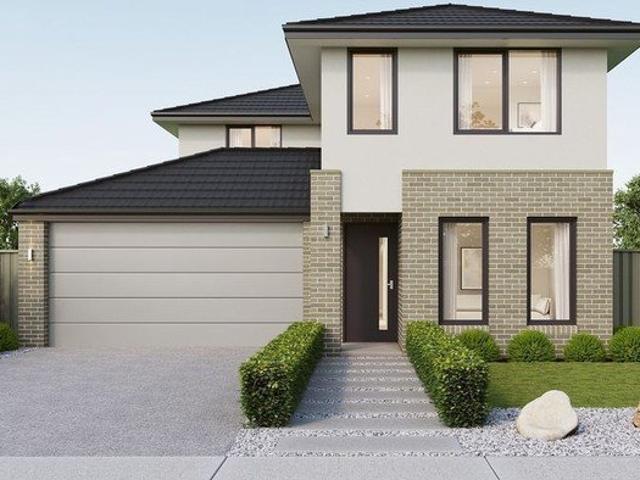
Build your dream home with Victoria's No.1 Largest Builder - and start living the lifestyle you've been imagining. We pride ourselves on the Sherridon Advantage, because when you have certainty, you can build with confidence. We offer a lifetime structural warranty, design flexibility and three independent third-party inspections during your build. Our Essence Collection by Sherridon Homes has plenty of options to choose from and a simple, streamlined process, all included at a fixed price. Explore our great value with our Essence inclusions: - Fixed price site costs - Developer and council requirements - Colour through concrete driveway, up to 25m2 - 2590mm ceiling height to ground floor - 20mm stone benchtop to kitchen, ensuite and bathroom - Colorbond sectional garage door with remote - Quality flooring throughout home - Kitchen appliances, including oven, cooktop, canopy rangehood and dishwasher - Overhead cabinetry to kitchen - Tiled kitchen splashback - Ceramic tiled shower base
Request Details
Build with confidence with Sherridon Homes in Clyde North
View photo
Terraced House · for sale
Request Details
New
Build with confidence with Sherridon Homes in Clyde North
Drouin East
· 4 Bedrooms · 2 Baths · Terraced House
· Parking · Equipped kitchen
Drouin East · 4 Bedrooms · 2 Baths · Terraced House · Parking · Equipped kitchen
Build your dream home with Victoria's No.1 Largest Builder - and start living the lifestyle you've been imagining. We pride ourselves on the Sherridon Advantage, because when you have certainty, you can build with confidence. We offer a lifetime structural warranty, design flexibility and three independent third-party inspections during your build. Our Essence Collection by Sherridon Homes has plenty of options to choose from and a simple, streamlined process, all included at a fixed price. Explore our great value with our Essence inclusions: - Fixed price site costs - Developer and council requirements - Colour through concrete driveway, up to 25m2 - 2590mm ceiling height to ground floor - 20mm stone benchtop to kitchen, ensuite and bathroom - Colorbond sectional garage door with remote - Quality flooring throughout home - Kitchen appliances, including oven, cooktop, canopy rangehood and dishwasher - Overhead cabinetry to kitchen - Tiled kitchen splashback - Ceramic tiled shower base
Request Details
Beautiful Home, Fantastic Location
View photo
House · for sale
Request Details
New
Beautiful Home, Fantastic Location
Drouin East
· 4 Bedrooms · 2 Baths · House
· Equipped kitchen
Drouin East · 4 Bedrooms · 2 Baths · House · Equipped kitchen
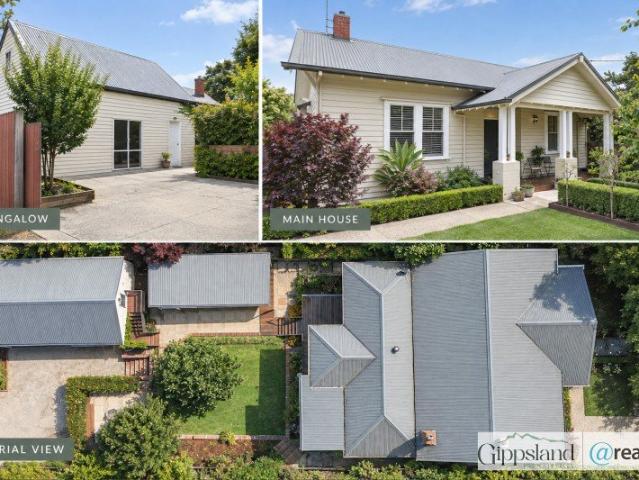
Welcome to 47 Bowen Street, Warragul a unique property offering a charming three-bedroom main residence plus a separate one-bedroom bungalow, all within an easy walk of Warragul CBD, local cafés, shops, parks and schools. Whether you're looking for space for extended family, guest accommodation, additional independence for a family member or potential rental income, this versatile property offers two distinct living spaces on one established block. Inside the Main Home Stepping through the white picket fence, you'll discover a warm and inviting home combining character, comfort and thoughtful updates. Updated kitchen with ample bench space and a whisper-quiet rangehood Three generously sized bedrooms Formal living room Separate family room Main bathroom with bathtub, shower and toilet Separate powder room Separate One-Bedroom Bungalow Adding exceptional versatility to the property is the separate bungalow, complete with its own: One bedroom Living space Bathroom Laundry Kitchenette Sep
Request Details
THE BACKYARD YOU'VE BEEN LOOKING FOR COMPLETE PRIVACY & MASSIVE ENTERTAINING
View photo
House · for sale
Request Details
New
THE BACKYARD YOU'VE BEEN LOOKING FOR COMPLETE PRIVACY & MASSIVE ENTERTAINING
Drouin East
· 4 Bedrooms · 2 Baths · House
· Garden · Gym · Equipped kitchen
Drouin East · 4 Bedrooms · 2 Baths · House · Garden · Gym · Equipped kitchen
ALL OFFERS TO BE PRESENTED ON TUESDAY 27 OCTOBER AT 5:00PM If you love having people over or just want a backyard where the kids can run wild in total privacy, this one hits home. The real hero here is out back. The massive covered pergola is built for all four seasons: there's plenty of space to set up an eight seater dining table, a casual lounge suite, and still have room left over for gym gear or a sheltered play area. Beyond the pergola, the yard is completely private. No double-storey homes staring straight down into your space. It’s secure, grassed, and ready for a trampoline, dogs, and weekend family barbecues. Inside, the layout gives a busy family room to breathe: Three separate living zones: A bright front lounge room, dining area by the kitchen and a large, separate rumpus at the rear, perfect for keeping the kids' toys out of sight or settling in for a movie. Central timber kitchen: Plenty of bench space, solid cabinetry, dishwasher, and a direct view across the open meals
Request Details
THE PERFECT ADDISON TO YOUR LIFE STARTS HERE
View photo
House · for sale
Request Details
New
THE PERFECT ADDISON TO YOUR LIFE STARTS HERE
Drouin East
· 3 Bedrooms · 2 Baths · House
· Equipped kitchen
Drouin East · 3 Bedrooms · 2 Baths · House · Equipped kitchen
All the benefits of the Timbertop location but all within an affordable price point. Life here begins in one of Officer's most celebrated pockets, right on the doorstep of the prestigious Timbertop Estate. From your front door, every day unfolds with remarkable ease - stroll down to Orchard Park Primary School for the morning drop off, pause for a fresh coffee and breakfast at The High Horse Cafe or spend quiet afternoons exploring the scenic creekside walking trails and lush neighborhood parks. When errands call, the choice is entirely yours: a moment's drive connects you to both Beaconsfield and Officer shopping hubs, placing Woolworths, Aldi and vibrant specialty shops right at your fingertips. It is a location that doesn't just offer convenience - it elevates your entire daily routine. Stepping through the front door, you are instantly welcomed by an inviting sense of space and warmth. The heart of the home unfolds into an expansive open-plan kitchen, dining and living domain bathe
Request Details
STEP INTO STYLE ON SOOTY LANE
View photo
House · for sale
Request Details
New
STEP INTO STYLE ON SOOTY LANE
Drouin East
· 3 Bedrooms · 2 Baths · House
· Equipped kitchen
Drouin East · 3 Bedrooms · 2 Baths · House · Equipped kitchen
Imagine a life where your morning routine begins with a short, sunlit stroll to your favorite cafe on the Pakenham main street for a fresh brew. Positioned proudly at the very front of the block, this stunning townhouse offers unparalleled convenience right in the beating heart of Pakenham. Whether you're catching a train from Pakenham Station, picking up a new book at the Pakenham library or enjoying an afternoon walk through the nearby parks, absolutely everything you need is just a short walk from your front door. Step past the sleek modern facade into a bright, beautifully designed floor plan where warmth meets contemporary style. Sunlight pours across the gorgeous timber look flooring, guiding you through a distinct, welcoming separate living room perfect for quiet evenings or welcoming guests. At the hub of the home, a magnificent open plan kitchen and dining area awaits. A masterclass in modern design, the kitchen boasts a striking, crisp white herringbone tiled backsplash, prem
Request Details
House and Land in Smiths Lane
View photo
Terraced House · for sale
Request Details
New
House and Land in Smiths Lane
Drouin East
· 3 Bedrooms · 2 Baths · Terraced House
· Parking · Equipped kitchen
Drouin East · 3 Bedrooms · 2 Baths · Terraced House · Parking · Equipped kitchen
Build your dream home with Victoria's No.1 Home Builder - and start living the lifestyle you've been imagining.We pride ourselves on the Sherridon Advantage, because when you have certainty, you can build with confidence. We offer a lifetime structural warranty, design flexibility and three independent third-party inspections during your build.The New Living Collection by Sherridon Homes curates an environment where every moment is an opportunity to embrace the beauty of life. A space where you can unwind after a long day, spend quality time with your loved ones, and create memories that last a lifetime.Explore our great value with our New Living Inclusions and Your Home Your Way promotion, all included at no extra cost- Fixed price site costs- Developer and council requirements- Colour-through concrete driveway (up to 35m2)- Colorbond sectional garage door with remote- 2740mm ceiling height to ground floor- Quality flooring throughout- 40mm stone benchtops to kitchen- Kitchen applianc
Request Details
Beautifully Updated, Perfectly Positioned
View photo
House · for sale
Request Details
New
Beautifully Updated, Perfectly Positioned
Drouin East
· 3 Bedrooms · 2 Baths · House
· Equipped kitchen
Drouin East · 3 Bedrooms · 2 Baths · House · Equipped kitchen
Perfectly positioned in a sought-after Berwick location, 8 Hilda Court offers a beautifully renovated home combining modern style, spacious living and an easy-care lifestyle. Just moments from Eden Rise Shopping Centre, schools and public transport, this impressive residence is ready to move straight in and enjoy. Fully renovated throughout, the home showcases stylish updated bathrooms, a modern kitchen and laundry, complemented by floating floorboards and plush carpeting. The stunning kitchen features porcelain benchtops, stainless steel appliances, including a dishwasher, and excellent storage, while the bathrooms and laundry are finished with elegant stone benchtops, adding a touch of luxury throughout. Offering three generous bedrooms, the master features a walk-in robe and private ensuite, while a separate study provides the perfect work-from-home space. Multiple living zones include an exceptionally spacious carpeted lounge and a separate family living area, providing plenty of r
Request Details
3 Bedroom Turnkey Home in Kala Fixed Price $568,800 Full Turnkey Inclusions
View photo
Terraced House · for sale
Request Details
New
3 Bedroom Turnkey Home in Kala Fixed Price $568,800 Full Turnkey Inclusions
Drouin East
· 3 Bedrooms · 2 Baths · Terraced House
· Parking · Equipped kitchen
Drouin East · 3 Bedrooms · 2 Baths · Terraced House · Parking · Equipped kitchen
$568,800 fixed land, house and the full turnkey finish in Kala, Nar Nar Goon. With site costs included, this brand-new three bedroom package gives you real price certainty from the start. It's set on 179m2 with a single garage and arrives move-in ready, with all electrical appliances, timber laminate flooring through the living areas and an EV charging point in place. Key Features: - Fixed price full turnkey home and land package $568,800 - 3 bedrooms - 2 bathrooms - Single garage - 179m2 block in Kala, Nar Nar Goon - Main bedroom with ensuite, tucked at the front of the home - Kitchen, meals and family room flowing together at the rear - Robes to bedrooms two and three - All electrical appliances included - Timber laminate flooring to living areas - Electric vehicle charging point If you're buying your first home: Ready to stop renting? This is the kind of home that lets you budget properly one fixed price, site costs covered and the turnkey finishes already done. The layout keeps bed
Request Details
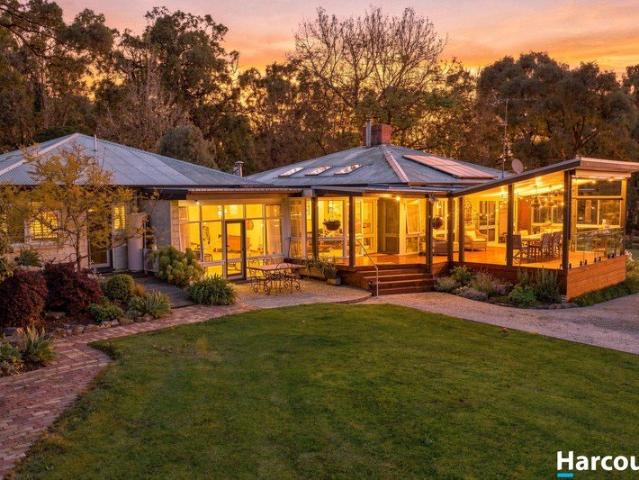
Sophisticated Family Living with Space, Style & Versatility on 3,899m²
View photo
House · for sale
Request Details
New
Sophisticated Family Living with Space, Style & Versatility on 3,899m²
Drouin East
· 5 Bedrooms · 3 Baths · House
· Equipped kitchen
Drouin East · 5 Bedrooms · 3 Baths · House · Equipped kitchen
Showcasing an exceptional combination of contemporary elegance, generous proportions and outstanding versatility, this impeccable residence delivers a lifestyle of comfort and sophistication in a beautiful Menzies Creek setting. Privately positioned at the end of a sweeping driveway on a magnificent 3,899m² (approx.) allotment, this impressive property offers an idyllic retreat for families seeking space, privacy and quality Hills living. Designed to impress, the upper level reveals a stunning open-plan living and dining domain, complemented by a beautifully appointed gourmet kitchen featuring stone benchtops, a 900mm gas cooker, walk-in pantry and excellent storage. Perfectly balancing everyday functionality with effortless entertaining, expansive bifold doors open onto a superb covered deck, creating a seamless connection between indoor and outdoor living and a wonderful setting to entertain family and friends throughout the seasons. Accommodation is equally impressive, with four gen
Request Details
CORNER POSITION SIDE ACCESS!
View photo
House · for sale
Request Details
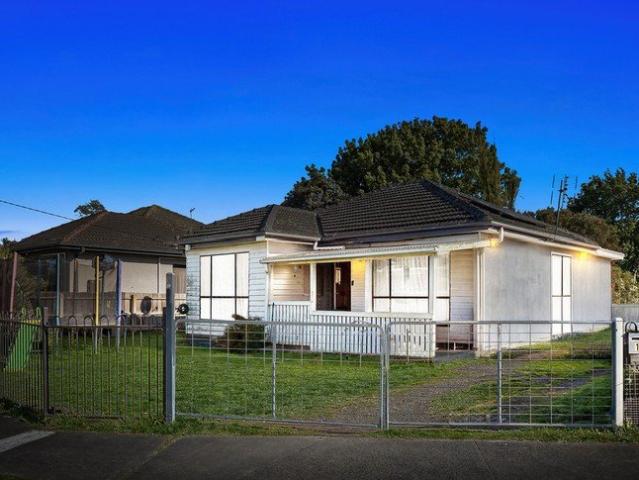
New
CORNER POSITION SIDE ACCESS!
Drouin East
· 4 Bedrooms · 2 Baths · House
· Garden · Parking · Air conditioning · Equipped kitchen
Drouin East · 4 Bedrooms · 2 Baths · House · Garden · Parking · Air conditioning · Equipped kitchen
Set in the ever popular Henty Park community of Pakenham. This 4 bedroom home is screaming first home buyer opportunity. The king master with walk in robe and ensuite, bedrooms 2 & 3 are doubles with built in robes, bedroom 4 is perfect as a nursery/home office. Big on living space, a family lounge as you enter the home and a separate kids zone to the rear both very generous in flexibility and space, the kitchen was recently updated with new bench tops, induction cooker, electric oven, smart and very usable bifold coffee bar/storage space, inviting and impressive big meals/dining that will accommodate the largest dining suites. Adding further to the appeal of this home is a private pergola great entertaining & dining, double garage with easy roof cavity storage & rear access, shed, side gates to the backyard for trailer/vehicle, ducted gas heating, split system air conditioning, and low maintenance landscaping. Location Location Location- walk to the park, schools, Heritage Springs ret
Request Details
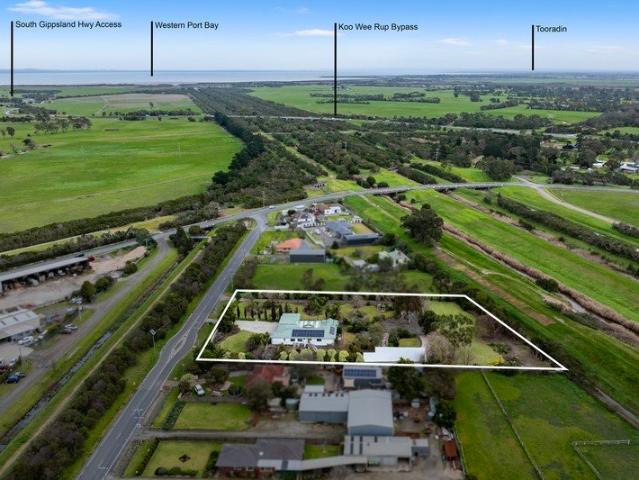
Space to Settle In, Room to Grow
View photo
House · for sale
Request Details
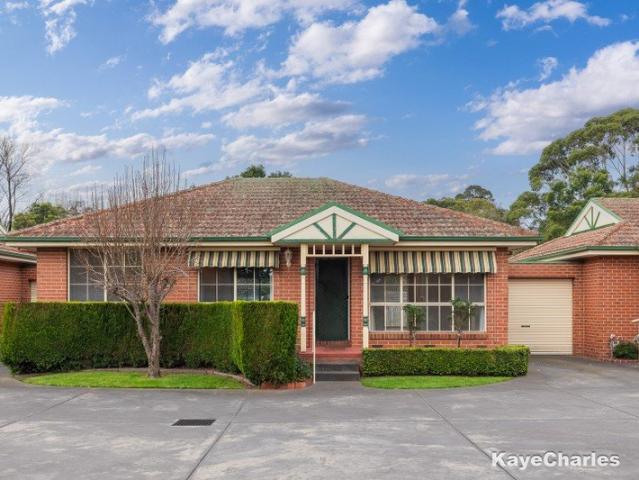
New
Space to Settle In, Room to Grow
Drouin East
· 4 Bedrooms · 2 Baths · House
· Garden · Parking · Equipped kitchen
Drouin East · 4 Bedrooms · 2 Baths · House · Garden · Parking · Equipped kitchen
Welcome to 418 Rix Road, Beaconsfield - a four-bedroom home with two living areas, a dedicated study nook and a practical layout for everyday life. Local shops, schools, amenities and public transport are within easy reach. The front living room offers a separate place to relax, while the second living area connects with the kitchen for easy time together. The kitchen features an island bench, generous cabinetry, a gas cooktop and stainless steel appliances. The main bedroom has a walk-in robe and ensuite. Three further bedrooms, a central bathroom with a bath, and a study nook provide flexibility for family, guests and working from home. A single garage, laundry and backyard complete the home. At a glance Four bedrooms, including a main bedroom with ensuite and walk-in robe Two separate living areas Kitchen with island bench and gas cooking Dedicated study nook Central bathroom with bath Single garage and backyard Convenient access to local shops, schools, amenities and public transpo
Request Details
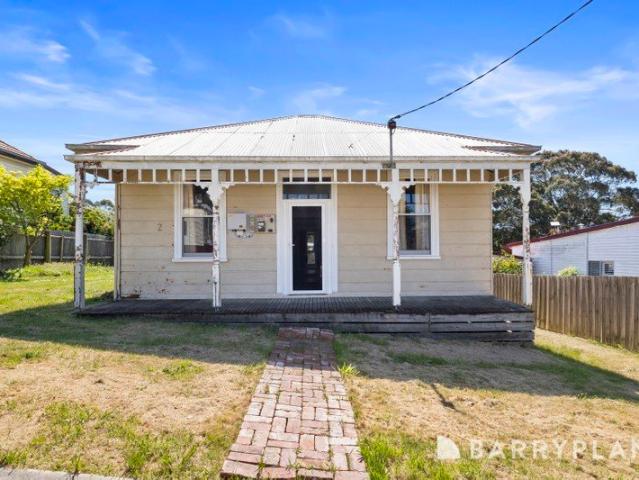
Brand New  Affordable Four Bedroom Home
View photo
House · for sale
Request Details
New
Brand New Affordable Four Bedroom Home
Drouin East
· 4 Bedrooms · 2 Baths · House
· Parking · Equipped kitchen
Drouin East · 4 Bedrooms · 2 Baths · House · Parking · Equipped kitchen
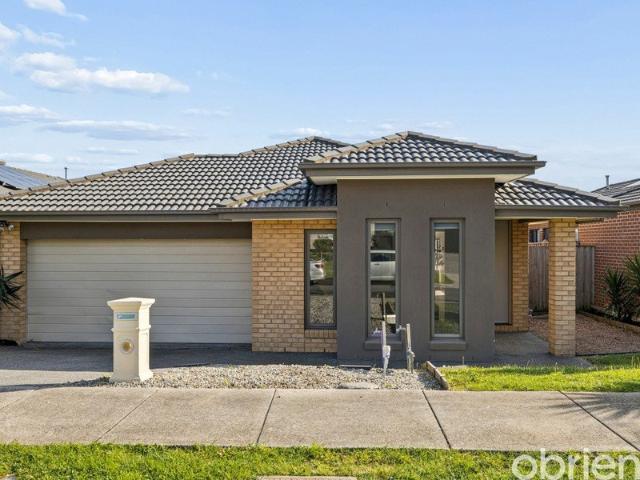
Positioned on a generous 610m² allotment in new Panorama Estate, this stylish Metricon-built four-bedroom home offers modern, low-maintenance living with plenty of space for the whole family. The spacious master suite features a large walk-in robe and private ensuite, while the remaining three bedrooms include built-in robes. A dedicated study nook provides the perfect space for working from home or study. The well-appointed kitchen features, while split-system heating and cooling ensures year-round comfort. Adding further appeal is a 3kW solar system, double garage with internal access, - Four spacious bedrooms plus study nook - Master with large walk-in robe and ensuite - Built-in robes to remaining bedrooms - Modern kitchen with electric cooking and dishwasher - Split-system heating and cooling - 3kW solar system - Double garage with internal access - Generous 610m² allotment with side access for caravan - Projected rental return of approximately $550 per week - Move-in-ready excell
Request Details
Escape Suburbia And Embrace The Hills
View photo
House · for sale
Request Details
New
Escape Suburbia And Embrace The Hills
Drouin East
· 2 Bedrooms · 1 Bath · House
· Equipped kitchen
Drouin East · 2 Bedrooms · 1 Bath · House · Equipped kitchen
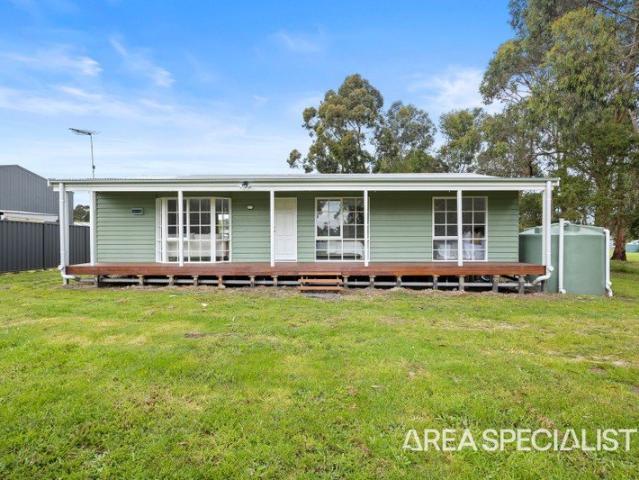
Condition of entry: All visitors must register their attendance and show valid photo ID before inspecting the property. Tucked into the warm and tightly held community of Beaconsfield Upper, this charming cottage on Salisbury Road is the kind of property that rarely becomes available. Set on just under a quarter acre in the heart of town, and an easy stroll to the village, this is your chance to enjoy space, fresh air and a true hills lifestyle, without sacrificing convenience. Inside, the home is comfortable and full of character, offering two bedrooms, solid timber floors and a light-filled kitchen, living and dining zone that gazes out across the treetops. Instead of staring at fences and other homes you'll enjoy greenery, birdlife and a sense of calm that feels a world away from suburbia. The elevated deck is where this home truly comes to life, the perfect place to unwind after work, listen to the kookaburras and soak in the peaceful surrounds. It's a slice of paradise that feels
Request Details
Elegant Living In The Heart Of Berwick
View photo
House · for sale
Request Details
New
Elegant Living In The Heart Of Berwick
Drouin East
· 4 Bedrooms · 2 Baths · House
· Swimming pool · Equipped kitchen
Drouin East · 4 Bedrooms · 2 Baths · House · Swimming pool · Equipped kitchen
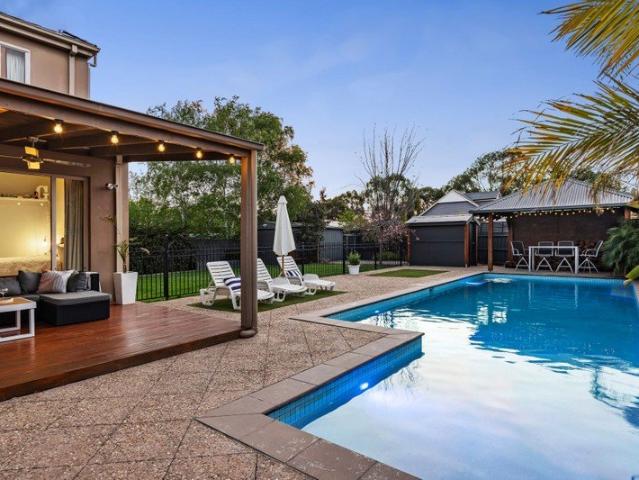
Condition of entry: All visitors must register their attendance and show valid photo ID before inspecting the property. Sitting on a generous 1000sqm elevated allotment, featuring circular driveway with professional landscaping, Peake Real Estate proudly present this stunning family home with a rare combination of size, style, and location perfect for the growing family. Smart floorplan offering 4 bedrooms, 2 bathrooms and multiple living zones inside and out. Thanks to the full height windows and glass sliding doors, from formal living to formal dining, which is illuminated via bay windows, all flooded with natural light. Extended to the rear-positioned rumpus room is spacious with a fully integrated, functional bar with island. This also opens to an oversized alfresco which looks out across the inground solar-heated swimming pool and grassed area for the kids to play all year round. The spacious master kitchen, bathed in natural light by a gorgeous greenhouse window overlooking the o
Request Details
An Exceptional Lifestyle in Beaconhill Grange
View photo
House · for sale
Request Details
New
An Exceptional Lifestyle in Beaconhill Grange
Drouin East
· 5 Bedrooms · 2 Baths · House
· Garden · Fireplace · Equipped kitchen
Drouin East · 5 Bedrooms · 2 Baths · House · Garden · Fireplace · Equipped kitchen
Occupying an impressive 1,115m² (approx.) allotment within Beaconsfield's prestigious Beaconhill Grange Estate, this striking five-bedroom residence offers grand proportions, architectural character and exceptional resort-style entertaining. Beautifully updated and surrounded by established gardens, it makes a lasting impression with soaring ceilings, expansive living spaces and a spectacular poolside setting. A sweeping U-shaped driveway creates a memorable arrival, while inside, rich hardwood floors, expansive windows and a dramatic staircase with glass balustrading establish an immediate sense of space. A separate formal lounge complements the expansive central living and dining areas, enhanced by soaring, angular ceilings, a feature fireplace and beautiful garden outlooks. The renovated kitchen is a contemporary standout, featuring stone benchtops, sleek white cabinetry, contrasting black finishes, a substantial island bench, freestanding cooker and walk-in pantry, with excellent c
Request Details
Modern Comfort in a Highly Connected Location
View photo
Townhouse · for sale
Request Details
New
Modern Comfort in a Highly Connected Location
Drouin East
· 2 Bedrooms · 1 Bath · Townhouse
· Garden · Parking · Equipped kitchen
Drouin East · 2 Bedrooms · 1 Bath · Townhouse · Garden · Parking · Equipped kitchen
Perfectly positioned for convenience, comfort and low-maintenance living, this beautifully presented two-bedroom residence offers a smart and stylish lifestyle in one of Pakenham's sought-after locations. Filled with natural light and designed for easy living, it features a modern kitchen, spacious open-plan living and quality inclusions, making it an ideal choice for first home buyers, downsizers or savvy investors. Features You'll Love • Spacious master bedroom with walk-in robe and private ensuite • Modern kitchen featuring quality appliances, breakfast bench and ample storage • Light-filled open-plan living and dining area • Ducted heating and split-system cooling for year-round comfort • Double remote-control garage with internal access • Low-maintenance backyard, perfect for easy-care living Enjoy the best of convenience with a host of everyday amenities just moments away. Families will appreciate the proximity to Pakenham Lakeside Primary School, John Henry Primary School and Ed
Request Details
Imagine Modern Family Living in the Sought After Tulliallan Estate. Can you picture it?
View photo
House · for sale
Request Details
New
Imagine Modern Family Living in the Sought After Tulliallan Estate. Can you picture it?
Drouin East
· 4 Bedrooms · 2 Baths · House
· Equipped kitchen
Drouin East · 4 Bedrooms · 2 Baths · House · Equipped kitchen
Positioned in the popular Tulliallan Estate, Cranbourne North, this fresh and modern four-bedroom residence sits on a generous 448m² (approx.) allotment, offering the perfect combination of comfort, space and convenience. Thoughtfully designed with multiple living zones and excellent outdoor entertaining, this home is ideal for families seeking a modern lifestyle in a highly desirable location. With a practical floorplan and spacious interiors, this inviting residence provides plenty of room for the whole family to relax, entertain and enjoy. This impressive home features: - Four generously sized bedrooms - Master bedroom complete with a private ensuite and walk-in robe - Built-in robes to the remaining bedrooms - Formal lounge upon entry, perfect for relaxing or entertaining guests - Open-plan kitchen overlooking the meals and living areas - Modern kitchen featuring stone benchtops and stainless steel appliances - Walk-in pantry providing ample storage - Central family bathroom - Heat
Request Details
Impeccably Presented!
View photo
House · for sale
Request Details
New
Impeccably Presented!
Drouin East
· 3 Bedrooms · 2 Baths · House
· Garden · Gym · Equipped kitchen
Drouin East · 3 Bedrooms · 2 Baths · House · Garden · Gym · Equipped kitchen
Set on approximately 10 acres, is this exceptional home offering an elegant residence, outstanding shedding, a yoga/gym studio and a picturesque outlook in the highly sought after village of Koonwarra. Perfectly positioned, this remarkable property provides the ideal balance of privacy, peace and tranquillity. The manicured garden creates a memorable arrival, leading to a beautifully presented architecturally designed home surrounded by an immaculate vista. Thoughtfully renovated and elevated to maximise its stunning outlook, the home captures superb views out of every window capturing the beauty of the surrounding garden. The versatile floorplan features open-plan living, highlighted by a charming double sided wood fire and a unique, but welcoming sunken lounge. There is a spacious country kitchen fully appointed with quality fixtures and fittings. Accommodation comprises of three generous bedrooms, all with built-in robes, including a substantial main suite, that is also sunken, feat
Request Details
Finish the Vision on 745 m²
View photo
House · for sale
Request Details
New
Finish the Vision on 745 m²
Drouin East
· 3 Bedrooms · 1 Bath · House
· Equipped kitchen
Drouin East · 3 Bedrooms · 1 Bath · House · Equipped kitchen
Situated on approximately 745m², this weatherboard and rendered home at 17 Brock Street, Moe offers three spacious bedrooms, double-car accommodation and an entry finished with merbau decking. The newly carpeted lounge connects to the kitchen and meals area and features a split system and ceiling fan. Each bedroom is fitted with built-in robes and a ceiling fan. The bathroom provides a bath, shower, vanity and toilet, complemented by an additional separate WC. Partially completed renovations offer the opportunity to put your own finishing touches on the home. For further information or to arrange an inspection, contact Racquel Dickson on 0421 333 115 at First National Latrobe
Request Details
Impeccable Lifestyle Appeal over Almost 2 Acres
View photo
Terraced House · for sale
Request Details
New
Impeccable Lifestyle Appeal over Almost 2 Acres
Drouin East
· 5 Bedrooms · 3 Baths · Terraced House
· Patio · Equipped kitchen
Drouin East · 5 Bedrooms · 3 Baths · Terraced House · Patio · Equipped kitchen
Set across 1.77 acres (approx.) on the quieter outer stretch of town, this 5-bedroom, 4-lounge family gem presents the most perfect marriage of work, rest, and play, with a warmth that only comes from contemporary country living. Extended to the side for even greater family functionality, the layout suits growing families, multi-generational households, and lifestyle buyers in equal measure, with everything else included just a fantastic lifestyle bonus. White post-and-rail fencing and beautiful gardens hint at the more refined lifestyle beyond, opening to a carpeted formal lounge separate from a kitchen and dining space that feels both contemporary and distinctly country in character. Stone benchtops, quality stainless steel appliances, and LED underlighting bring a modern edge as living areas disperse at every angle - to an indoor-outdoor rumpus flowing out to a sunbathed patio and a separate spa room that opens out to the gardens beyond, and a theatre room to the rear with a project
Request Details
Affordable Entry into Beaconsfield
View photo
Apartment · for sale
Request Details
New
Affordable Entry into Beaconsfield
Drouin East
· 2 Bedrooms · 1 Bath · Apartment
· Parking · Equipped kitchen
Drouin East · 2 Bedrooms · 1 Bath · Apartment · Parking · Equipped kitchen
This light filled, charming unit offers a fortunate buyer a low maintenance, immaculate home in central Beaconsfield. Whether you're a first-home buyer looking to enter the market, or someone searching for a low-maintenance residence close to everyday amenities, this appealing two-bedroom unit presents an excellent opportunity. Positioned within easy walking distance of Beaconsfield Village, this inviting property combines comfort, convenience and affordability in a location that makes everyday living wonderfully easy. Featuring two well-proportioned bedrooms, front lounge and a fully equipped kitchen incorporating dining. The property enjoys a practical floorplan and the added convenience of a single remote-controlled garage. Features include split system heating/cooling, ducted heating and ample storage. The location is undoubtedly one of this property's standout features. With Beaconsfield Village within walking distance, you can leave the car at home and enjoy the convenience of ha
Request Details
Charming Character Home with Endless Potential
View photo
House · for sale
Request Details
New
Charming Character Home with Endless Potential
Drouin East
· 3 Bedrooms · 1 Bath · House
· Equipped kitchen
Drouin East · 3 Bedrooms · 1 Bath · House · Equipped kitchen
Positioned on a generous 693m² (approx.) allotment, 2 Bourke Street, Korumburra presents a wonderful opportunity to secure a charming three-bedroom weatherboard home filled with character, comfort and potential. From the moment you arrive, the traditional weatherboard façade, decorative front verandah and classic features create a welcoming first impression. Inside, high ceilings, decorative ceiling details and timber flooring in selected rooms add to the home's character, while three well-proportioned bedrooms provide comfortable accommodation, with flexibility for a home office or study. The spacious kitchen offers ample bench space and storage, complete with a gas cooktop, electric oven, rangehood and dishwasher. Flowing seamlessly into the generous open-plan dining and lounge area, this inviting space is perfect for everyday living and entertaining. A cosy wood heater creates warmth during the cooler months, complemented by split-system heating and cooling for year-round comfort. T
Request Details
The Brief: A Time Capsule to Treasure
View photo
House · for sale
Request Details
New
The Brief: A Time Capsule to Treasure
Drouin East
· 3 Bedrooms · 1 Bath · House
· Garden · Parking
Drouin East · 3 Bedrooms · 1 Bath · House · Garden · Parking
Built by a local builder in 1977 and cherished by the same family ever since, this exceptionally well-built brick veneer home is being offered to the market for the very first time. Immaculately maintained and beautifully preserved, the property is a true time capsule of the 1970s, presenting in remarkable condition after almost 50 years. Occupying a magnificent 1,213m² allotment, the last remaining large, unsubdivided block in the street, the property offers an increasingly rare opportunity to secure a substantial old-fashioned backyard, complete with the added convenience of rear access from Baker Street. Set well back from the road behind a generous front lawn, the home welcomes you with a covered front porch, a wide concrete driveway and a double carport. Stepping inside, you'll immediately appreciate the exceptional condition of the home and the beautiful original features that have been so lovingly preserved. The spacious lounge room features a stunning timber feature wall, while
Request Details
The Brief: Room to Grow & Space to Enjoy
View photo
House · for sale
Request Details
New
The Brief: Room to Grow & Space to Enjoy
Drouin East
· 3 Bedrooms · 1 Bath · House
· Equipped kitchen
Drouin East · 3 Bedrooms · 1 Bath · House · Equipped kitchen
Tucked away in a peaceful pocket of Nyora, yet within easy walking distance of the township, this beautifully refreshed home offers the perfect combination of comfort, space and convenience. Set on a generous block with plenty of room to enjoy the outdoors, this inviting property presents a fantastic opportunity for first home buyers, downsizers or investors looking to secure a quality home in a wonderful location. Step inside and you'll immediately appreciate the fresh, welcoming feel, with recent updates including new carpets, fresh paint and upgraded kitchen appliances ensuring much of the hard work has already been done. At the heart of the home, the spacious open plan kitchen, dining and living area creates a wonderful central hub for everyday living and entertaining. The kitchen is both practical and inviting, featuring a generous island bench that provides plenty of preparation space and a natural gathering point for family and friends. Accommodation is well catered for with thr
Request Details

Get email alerts

Don't miss out: be the first to know about new properties

The alert was correctly created

On subscribing you accept the conditions of use and the privacy policy
Alert
Receive new ads in your inbox
Save this search
Receive alerts for new listings

We'll send you an email when we have new properties for: "Properties for sale in Drouin East"

The alert was correctly created

Get email alerts and be the first to see new listings
Required field
On subscribing I accept the terms of the privacy policy
Perfect! You'll soon start receiving new listings via email
Alert
Receive an email when we have new ads for Properties for sale in Drouin East
Save this search
Filters

Bedrooms

Size (m²)

m²
m²

Price

$
$

Property type

Bathrooms

Clear all filters
Receive notifications when new entries are published.